
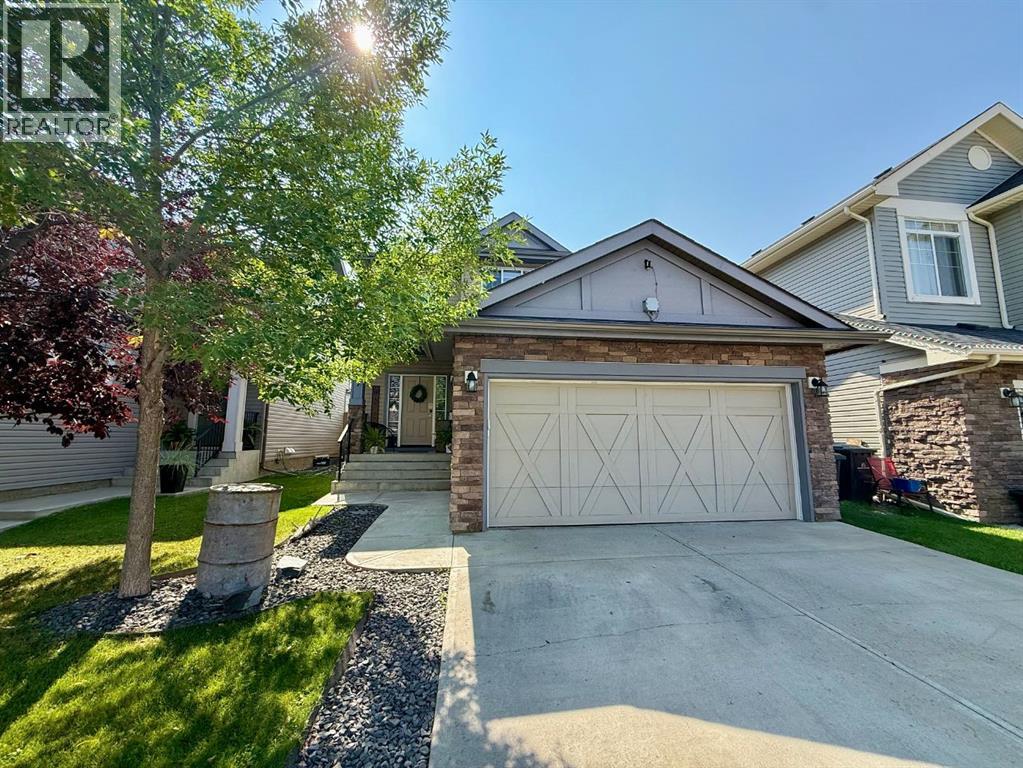
607 Montgomery Close SE
High River, Alberta
Welcome to Montrose – one of High River’s most sought-after communities with its park-like setting, walking trails, ponds, and timeless architecture. This gorgeous fully developed 2-storey home is move-in ready and perfectly located on a quiet street close to schools, parks, and shops. Inside you’ll love the bright open-concept layout with 9 ft ceilings, a cozy fireplace, and a wall of windows filling the home with natural light. The kitchen features a walk-through pantry, large eating island, and sunny dining area, while upstairs offers 3 spacious bedrooms including a primary suite with ensuite plus another full bath. The main floor includes a handy 2-piece bath and the newer basement development adds a family room, office/den, bedroom, full bath, and stunning bamboo hardwood floors. This home also has air conditioning, luxury vinyl plank flooring, and fantastic outdoor living with a 28’ x 9’8” deck, gas BBQ hookup, and your very own hot tub. The garage is 18’3” x 19’4” and the curb appeal speaks for itself. Montrose offers a wonderful lifestyle with Shepard Family Park, the canal pathways, ponds, an off-leash dog park, and endless paved trails all right outside your door. This home has been well cared for and is ready for its next family to enjoy. (id:65446)
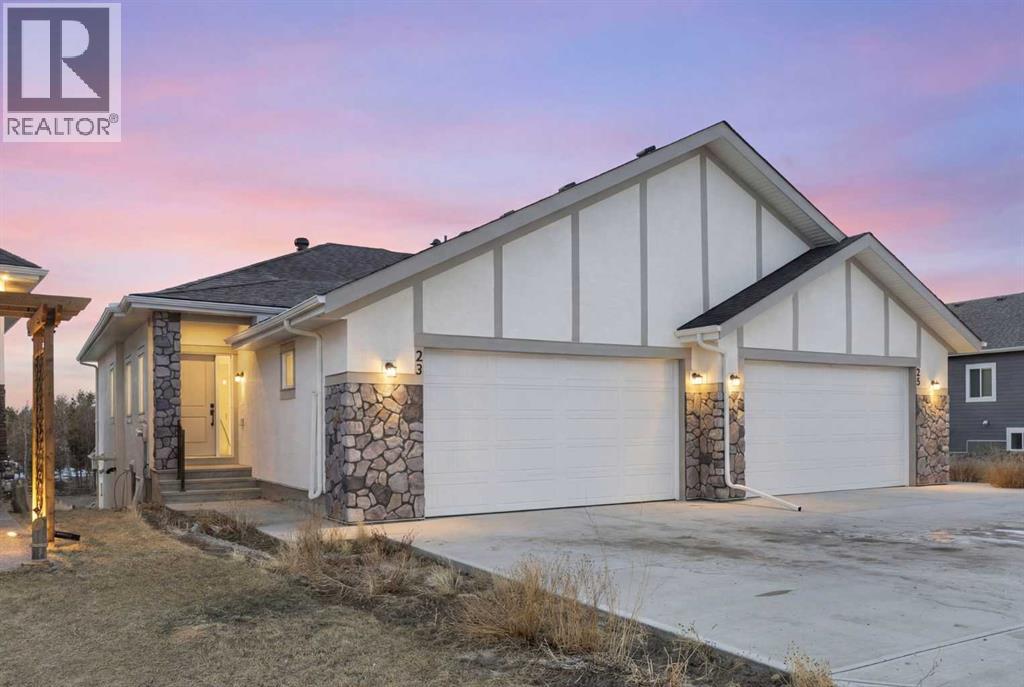
23 St. Andrews Close
Lyalta, Alberta
This 2025-built semi-detached bungalow offers a modern, open-concept layout with nearly 1,000 sq ft above grade plus a fully finished walk-out basement. The main floor features a bright kitchen with quartz countertops, island, pantry, and vinyl plank flooring, flowing seamlessly into the dining area and living room complete with an electric fireplace. The spacious primary bedroom includes a walk-in closet and 5-piece ensuite with double vanity. A convenient den and 2-piece bath complete the main level. Downstairs, the finished walk-out basement offers two additional bedrooms, a 3-piece bath, family room, and dedicated laundry area. Enjoy the double attached garage and driveway parking, along with a sloped backyard backing onto green space with no neighbours behind. Located in a golf course community with access to walking paths, playgrounds, recreation facilities, and more, with HOA amenities included. Enjoy the freedom of no water restrictions in this premier golf community - a significant advantage over Calgary, Chestermere, and Strathmore. **Property is being sold as-is, where-is, with no warranties or representations. All offers are subject to court approval and must be unconditional. Property has not received final occupancy approval, as permits and final grading remain outstanding. (id:65446)
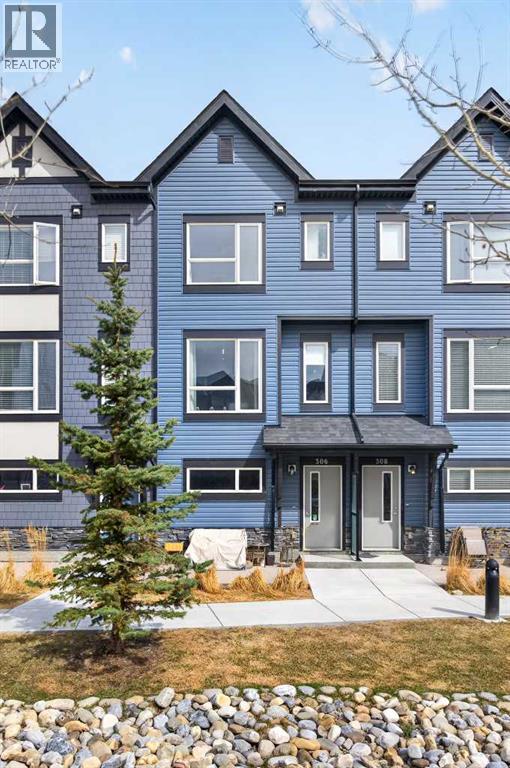
306, 15 Evanscrest Park NW
Calgary, Alberta
There’s something special about a home that just feels right the moment you step in—and this one quietly delivers. With 2 spacious bedrooms, a versatile FLEX/BONUS ROOM , and 2.5 bathrooms, the layout is designed to grow with you. The kitchen is open and inviting, finished with quartz countertops and plenty of space to cook, gather, and connect. It flows naturally into a bright, spacious living and dining area, enhanced by LARGE WINDOWS that fill the room with natural light—creating a warm, welcoming space for both quiet evenings and hosting the people who matter most.Step out onto your balcony, with room for a BBQ and a place to unwind at the end of the day. The attached tandem DOUBLE GARAGE offers flexibility for two vehicles, extra storage, or even a small workspace—built for real life. Facing a peaceful courtyard, this home offers a calm setting while still being just a short walk to the park, transit, and everyday amenities. With easy access to major roads, everything you need is right within reach. A home that brings together comfort, function, and a sense of ease—ready for you to make it your own. ***VIRTUAL TOUR AVAILABLE*** (id:65446)
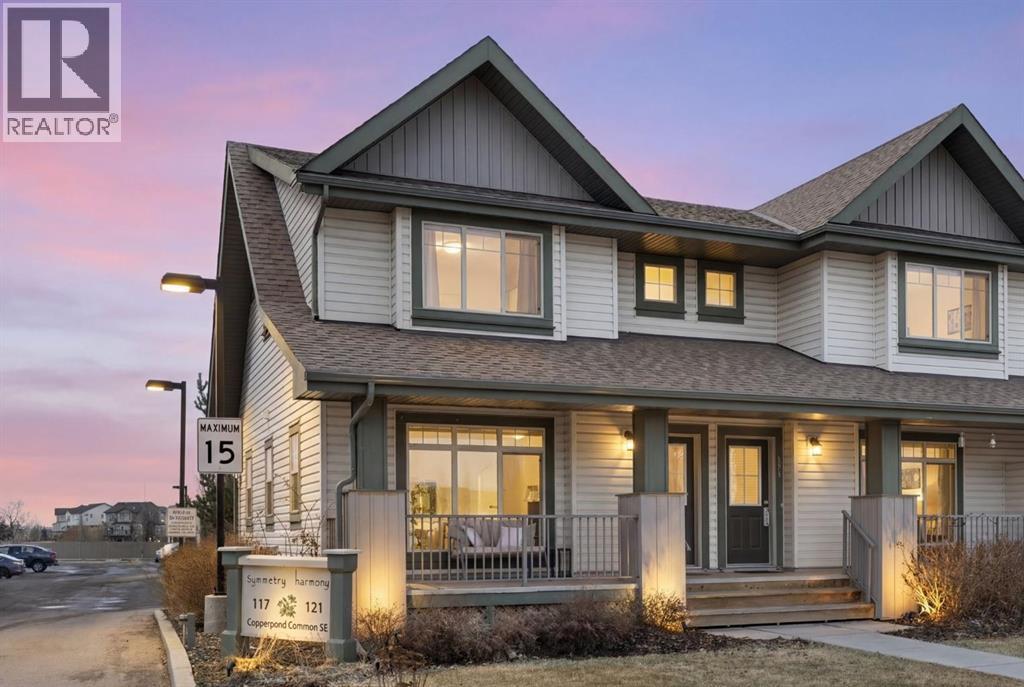
125 Copperpond Common SE
Calgary, Alberta
Welcome to this beautifully upgraded end-unit townhome offering the perfect blend of style, space, and location. With two assigned parking stalls plus ample visitor and street parking right out front, convenience is built right in. Enjoy serene park views and the added privacy that comes with this premium end-unit location. Designed with functionality in mind, this home features a dual primary bedroom layout, with two spacious bedrooms each boasting their own full 4-piece ensuite—ideal for roommates, guests, or families seeking flexible living. The tastefully updated kitchen is a standout, showcasing newer quartz countertops, a stunning waterfall island, modern backsplash, stainless steel appliances, and a bar fridge—perfect for entertaining. The adjacent dining area offers generous space for hosting. Thanks to its end-unit positioning, the home is filled with abundant natural light from additional side windows. The spacious living room features a large front-facing window overlooking the greenspace, creating a bright and inviting atmosphere. Outdoor living is a treat with a spacious front veranda overlooking the park and a private rear patio—ideal for relaxing in the sun. The undeveloped basement offers excellent potential for future customization, complete with multiple windows that bring in natural light—perfect for adding a rec room, home office, or additional bedroom. Located close to schools, shopping, amenities, and transit, this home delivers exceptional value in a highly convenient setting. A rare opportunity—don’t miss it! (id:65446)
314 Midgrove Link SW
Airdrie, Alberta
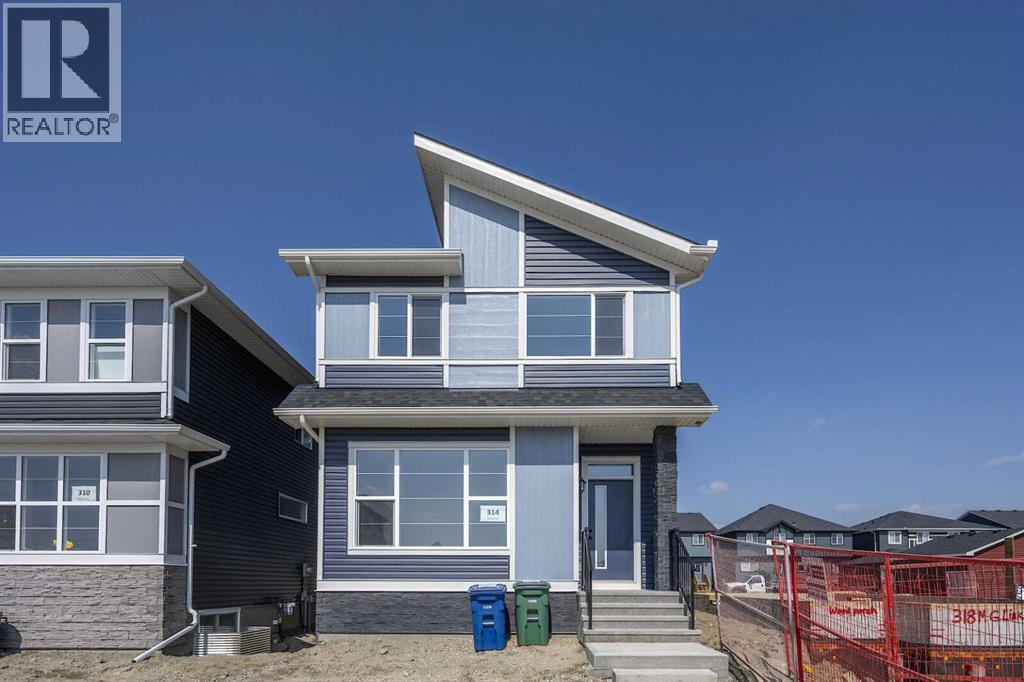
Welcome to this beautifully crafted home in the vibrant and sought after community of Midtown, Airdrie! Featuring a spacious and functional layout, this property offers 5 bedrooms, 3 full bathrooms, and a host of high end finishes throughout.Step inside to discover an open concept main floor with soaring 9ft ceilings and stunning engineered hardwood flooring. The modern kitchen is a chef’s dream, complete with sleek 3 cm QUARTZ countertops, premium stainless steel appliances including an electric stove, upgraded lighting, and ample cabinetry. A stylish full bathroom completes the main level, adding both convenience and flexibility.Upstairs, the primary bedroom offers a private retreat with its own ensuite and walk-in closet. You'll also find three additional generous bedrooms, a third full bathroom, and convenient upstairs laundry.The home’s fifth bedroom is located on the main level, ideal for guests or multi generational living. The basement features a separate side entrance and is undeveloped, offering endless potential, create a home gym or additional living space tailored to your needs.Outside, a double car garage provides ample parking and storage. Located in the heart of Midtown, you'll enjoy easy access to parks, schools, shopping, and all essential amenities. (id:65446)
27 Masters Manor SE
Calgary, Alberta
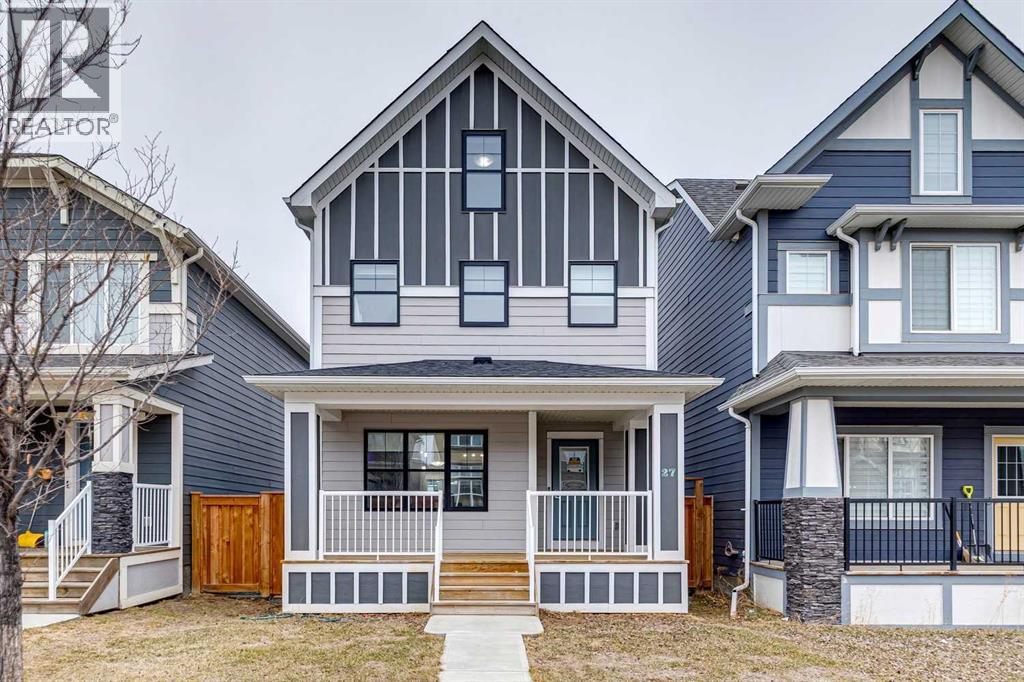
OPEN HOUSE - Sunday April 19, 12:30-2:30 - This unique two-and-a-half storey home in the heart of Mahogany offers the perfect blend of space, function, and style. A large, welcoming front porch sets the tone, leading into a spacious foyer with a practical pony wall that keeps everyday clutter tucked away from the main living space. The living room is warm and inviting with a gas fireplace, large windows that fill the home with natural light, and tasteful floating shelves that add character. The open-concept layout continues into a generous dining area, ideal for family meals or entertaining, and flows seamlessly into a bright kitchen featuring a large U-shaped counter, full-size appliances, pantry storage, and modern cabinetry accented with stylish gold details. Just around the corner, a convenient half bath and access to the fully fenced backyard make daily living easy, while the large deck and rear parking pad for two vehicles add even more functionality. Upstairs, the first upper level offers three bedrooms, including a primary retreat with a walk-in closet and private ensuite, while the other two bedrooms share a 4pc guest bath. Laundry on this floor also adds utmost convenience for families. The top floor creates a standout private space with an additional bedroom, full bathroom, and a versatile den—perfect for a playroom, home office, or quiet retreat. Recent upgrades, including new EVP flooring on the second and third floors (2025) and new carpet on the stairs (2025), bring a fresh, modern feel throughout. The unfinished basement is ready for your future vision. Living in Mahogany means access to one of Calgary’s most sought-after lake communities, known for its beautiful pathways, vibrant amenities, and year-round recreation. Residents enjoy exclusive lake access, nearby schools, shopping, dining, and an active, welcoming neighbourhood atmosphere that makes it easy to feel at home. (id:65446)
416 36 Street SW
Calgary, Alberta
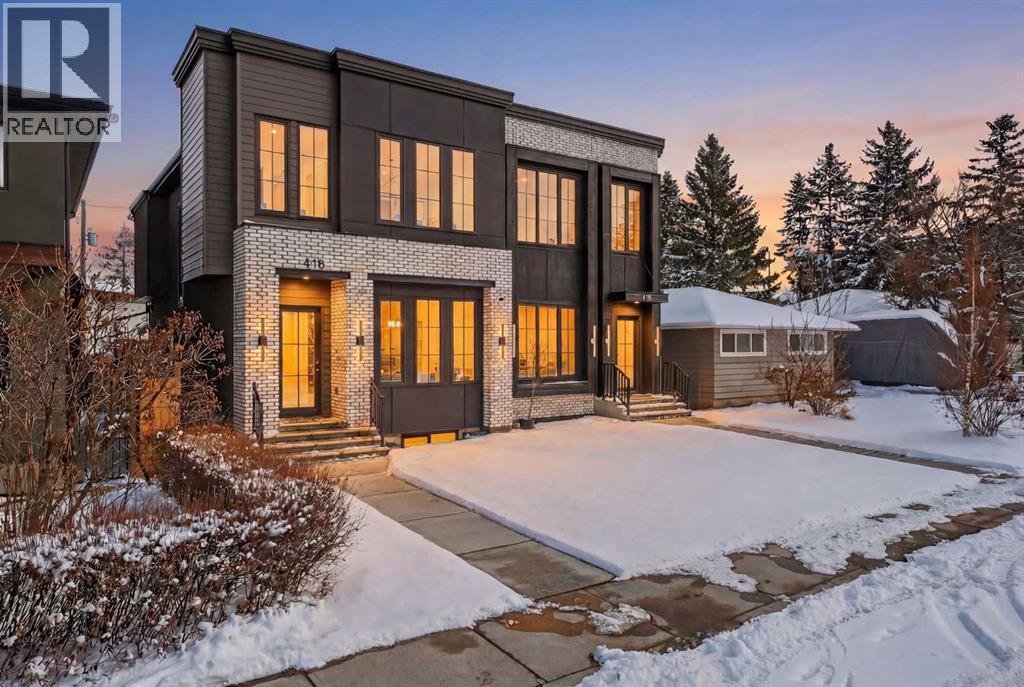
** Open House, April 19, 2:00 pm to 4:00 pm** Nestled on one of Spruce Cliff's most coveted streets, 416 36 Street SW stands as a testament to modern luxury and thoughtful design. Imagine a family envisioning their future, or a couple with growing needs, pulling up to their brand-new dream home. This isn't just a house; it's the backdrop for their next chapter. Stepping inside, the 10-foot ceilings on the main floor immediately captivate. Sunlight streams through unique European-style windows, which elegantly tilt or swing open, inviting the gentle breeze. The chef's kitchen is a true culinary sanctuary, featuring a premium stainless steel appliance package with a 6-burner gas range and a 60-inch fridge/freezer, a convenient pot filler, and ample prep space on the stunning 13-foot island with its farmhouse sink and waterfall quartz edge. Sleek painted thin-profile shaker cabinets and a dedicated coffee station add to the thoughtful design. Warm hardwood floors flow seamlessly, guiding them through the open-concept space. The dining area, with its stylish feature wall, promises intimate dinners. In the living room, the fully Venetian plastered gas fireplace beckons cozy evenings, while patio doors open onto a spacious composite deck, engineered for no maintenance and long-lasting durability, complete with a gas connection for BBQs. A clever secret, a hidden door, conceals the chic two-piece bathroom. As they ascend the hardwood staircase, the second floor unfolds into a haven of comfort. The large primary bedroom, a serene retreat, boasts a captivating feature wall, vaulted ceilings and a spa-like five-piece ensuite. The two additional bedrooms offer ample space for children or guests, serviced by a beautifully appointed four-piece bathroom. A dedicated office, complete with a built-in desk, provides a quiet space to focus. Hardwood floors continue throughout this level. But the story doesn't end there. Downstairs, a fully independent, two-bedroom legal suite, with d urable LVP flooring, presents a world of possibilities. Perhaps for visiting family, or as a smart investment, offering the flexibility of long or short-term rentals. Beyond the immediate charm, this home offers hidden strengths and smart features. The party wall, built to code with upgraded insulation, an extra layer of 5/8" drywall, and resilient channels (Sound Bar), ensures unparalleled soundproofing. The thoughtful pre-wiring for A/C, built-in speakers, central vacuum, and Cat6 in the office and bedrooms speaks to a home designed for convenience and the future. 416 36 Street SW isn't just a new build; it's an invitation to a lifestyle. It's the beginning of countless memories and the quiet comfort of knowing you've found your forever home on a street where quality and community converge. (Pictures/Layouts https://listedmedia.aryeo.com/sites/rxozypwb/unbranded) (id:65446)
20 Richmond Street W
Kawartha Lakes, Ontario
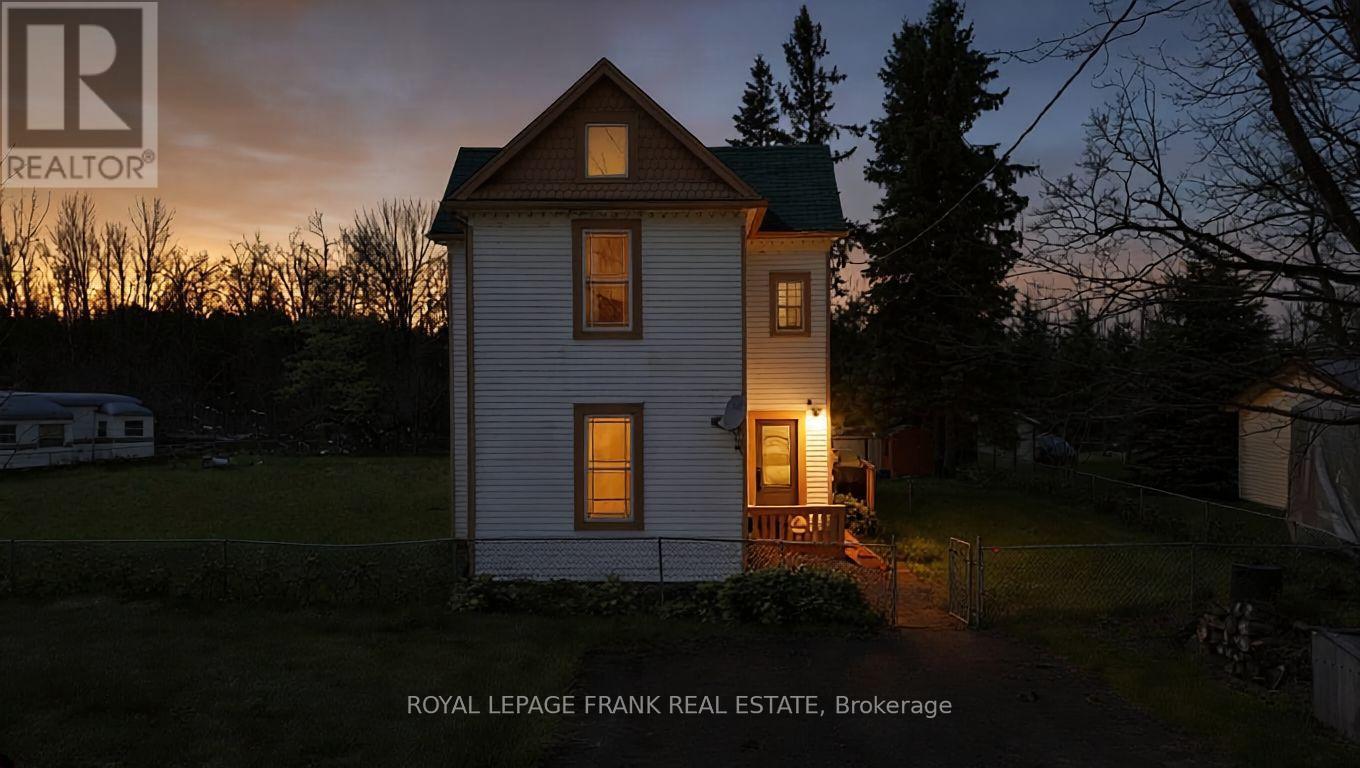
Welcome to 20 Richmond St! This charming 3-bedroom home is situated on a large country lot on a quiet street, offering peaceful living with plenty of space for the whole family. The main floor features a beautifully renovated living area with a warm and inviting atmosphere, with an eat-in kitchen with ample space for family meals. With convenient main floor laundry and 4-piece bathroom. Upstairs, you'll find three generously sized bedrooms, including an updated primary bedroom with large walk-in closet, along with a versatile loft area - perfect for a family room, home office, or play space. Step outside to enjoy the new decks, providing great outdoor living space for relaxing or entertaining. The fully fenced yard is ideal for children and pets, and the detached single-car garage offers plenty of additional storage. This home offers comfortable, move-in-ready living in a peaceful setting - perfect for families looking for space and tranquility. (id:65446)
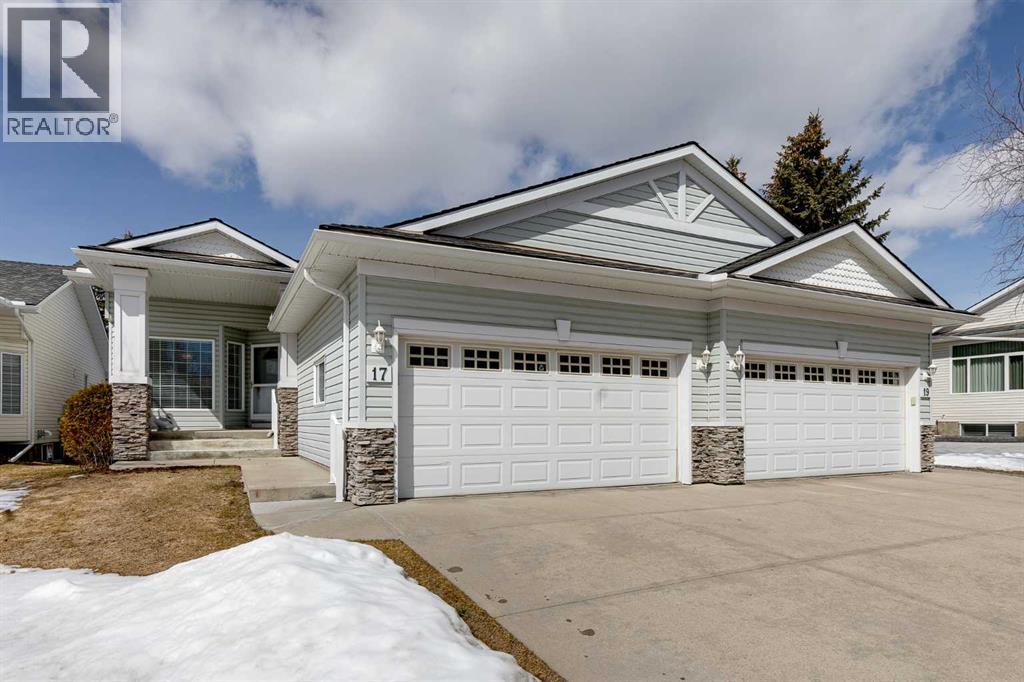
17 Rocky Ridge Villas NW
Calgary, Alberta
Located in the sought-after community of Rocky Ridge, this bungalow villa offers over 2,700 sq ft of developed living space with the ease of maintenance-free living, including lawn care and snow removal. With three bedrooms, three full bathrooms, and a double attached garage, the layout is well suited for both everyday living and hosting. The main floor opens to a spacious entry, where the dining room is conveniently situated just off the front of the home. French doors lead to the main floor office or flex room, complete with a built-in desk. From here, the layout flows naturally into the kitchen and living areas, where large windows bring in natural light and vaulted ceilings enhance the sense of space. The kitchen is thoughtfully designed with white appliances, a pantry, generous cabinetry, and a large island with seating, flowing comfortably into the living room. A gas fireplace with built-ins anchors the space, and access is provided to a balcony with a privacy wall, offering a comfortable outdoor area to enjoy a morning coffee or sit and relax while taking in the surrounding views. The primary suite is positioned to take advantage of the surrounding greenspace, with a bay window and 10-foot ceilings adding to the sense of space. It includes a well-appointed ensuite with a soaker tub, separate shower, and a walk-in closet. A four-piece bathroom and a practical mudroom with a stacked washer and dryer complete the main level. The fully developed basement expands the living space with a large recreation room featuring a second gas fireplace and a wet bar, making it ideal for entertaining or relaxing. Two additional bedrooms and another four-piece bathroom provide flexibility for guests or family members. A dedicated storage room with shelving and a workstation, along with central vacuum, adds everyday convenience. Pets are permitted with board approval, allowing for up to two. The location offers immediate access to pathways, parks, and playgrounds, along with the amenities of the Rocky Ridge Ranch Homeowner’s Association, including a lake, tennis & pickleball courts, skating rink, and splash park. Nearby shops and amenities include Calgary Co-op and Crowfoot Crossing, schools in Royal Oak, and recreation at the Shane Homes YMCA. Commuting is straightforward with access to major routes and the Tuscany LRT station, connecting to the University of Calgary, SAIT, and downtown. Additional destinations such as Market Mall, Foothills Hospital, Alberta Children’s Hospital, Bowness Park, and Winsport are just a short drive away, with the mountains close at hand. Take advantage of your opportunity to see this incredible property in person, book your showing today! Be sure to check out the floor plans and 3D tour for a closer look before your visit. (id:65446)
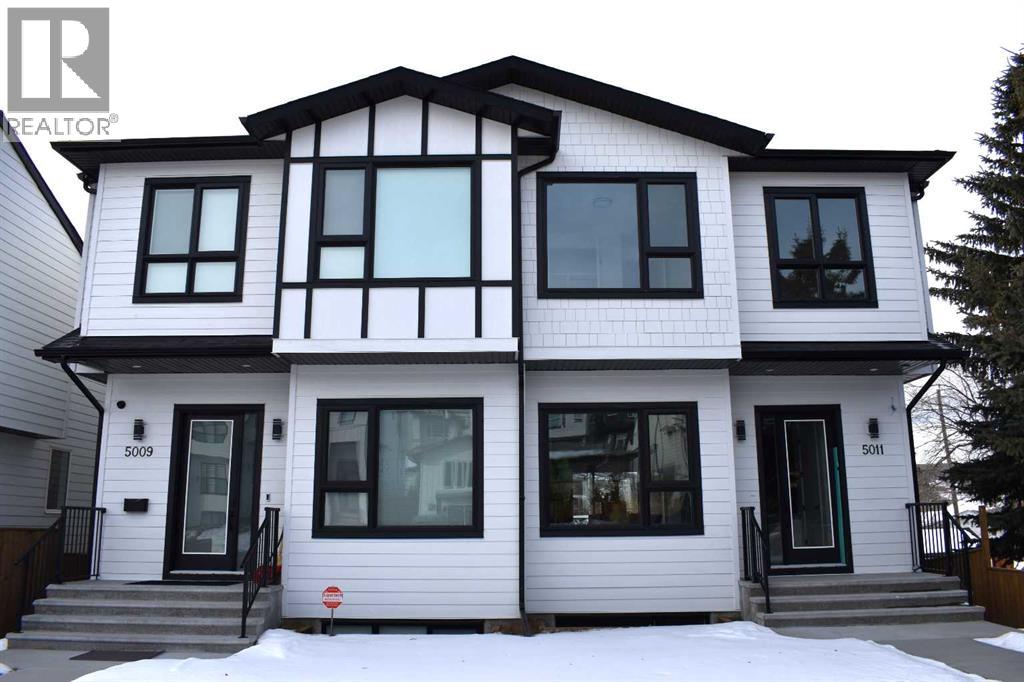
5011 21 Avenue NW
Calgary, Alberta
*** OPEN HOUSE - Saturday, April 18, 2026 - 1:30-4:00pm *** Welcome to an amazing inner city location offering a brand new semi-detached masterpiece, built and crafted by a small quality builder!! This is a very exclusive location, unveiling wonderful south river valley escarpment views from the new "Transitional Styled" and open floor plan which will be sure to please the most discriminating buyers. The fully developed walk-out two story encompasses 2,900 sqft of total living space, featuring a total of four bedrooms, three and half baths, 10ft ceilings, floor to ceiling two tone luxurious kitchen cabinets and a stunning waterfall quartz center island. The main floor family room has a stylish linear fireplace and walk-out to a large 20ft wide south balcony. The upper level includes three good sized bedrooms, 4-pce bathroom, a quiet sitting/gathering room c/w media outlets and an amazing primary bedroom retreat. The primary bedroom offers picturesque south river valley views and from the spa like 5-pce ensuite, including a floor to ceiling tiled shower and a separate soaking tub. Conveniently located upstairs is a spacious laundry room and separate laundry sink. The fully developed and bright walk-out level promotes the fourth bedroom, another 4-pce bath, a gorgeous wet bar in the games room and patio doors to a large south and private poured concrete patio. The detached double garage is equipped with an electric car plug-in and media outlets. The house temperature is maintained by a central air conditioner. Excellent location on a very quiet street just steps to the Bow river and the Bow river bike path system. The U of C and Market Mall are only a couple minutes away, a short commute to downtown and easy access west to the mountains. The other side 5009 21st Avenue is sold! Hurry on this one! (id:65446)
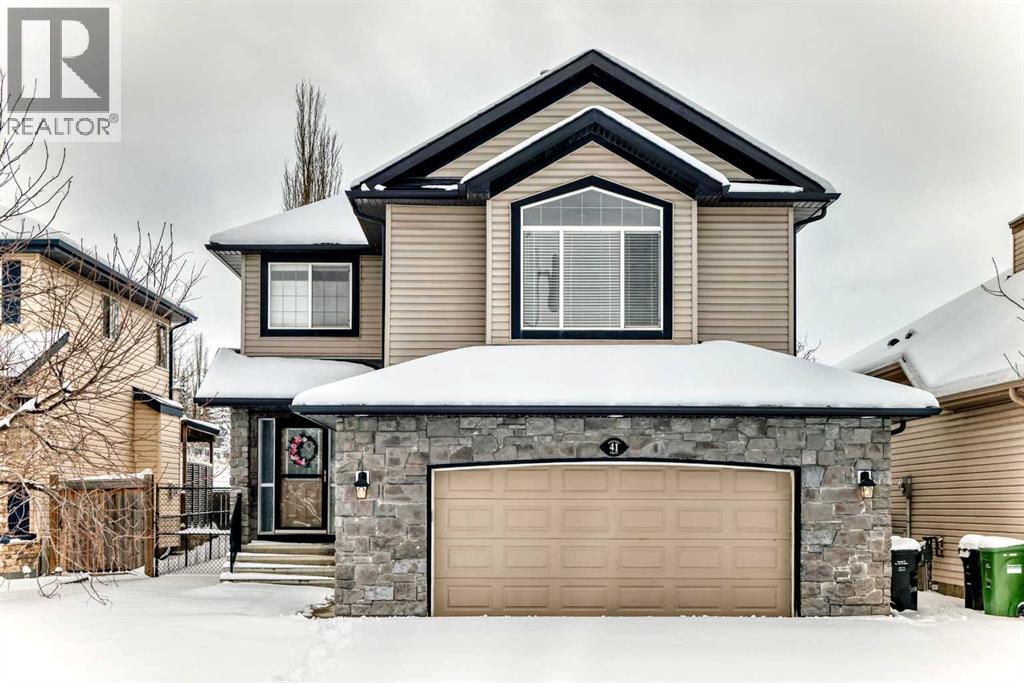
41 Kincora Drive NW
Calgary, Alberta
OPEN HOUSE-Saturday April 18, 1-4pm. Welcome to 41 Kincora Drive NW! This beautifully maintained, one-owner home offers 1,915 sq. ft. of thoughtfully designed living space and backs directly onto a serene environmental reserve, with no homes behind-providing exceptional privacy and unobstructed views. The home features three spacious bedrooms, two and a half bathrooms, and a large, inviting upper level family room with vaulted ceilings. Step outside to enjoy the expansive covered deck, complete with a well-maintained hot tub, along with a thoughtfully designed yard with mature trees for privacy. Additional highlights include an oversized garage and air conditioning. A lovingly cared for home in an exceptional setting-making it a great standout opportunity in a peaceful, nature backed setting. (id:65446)
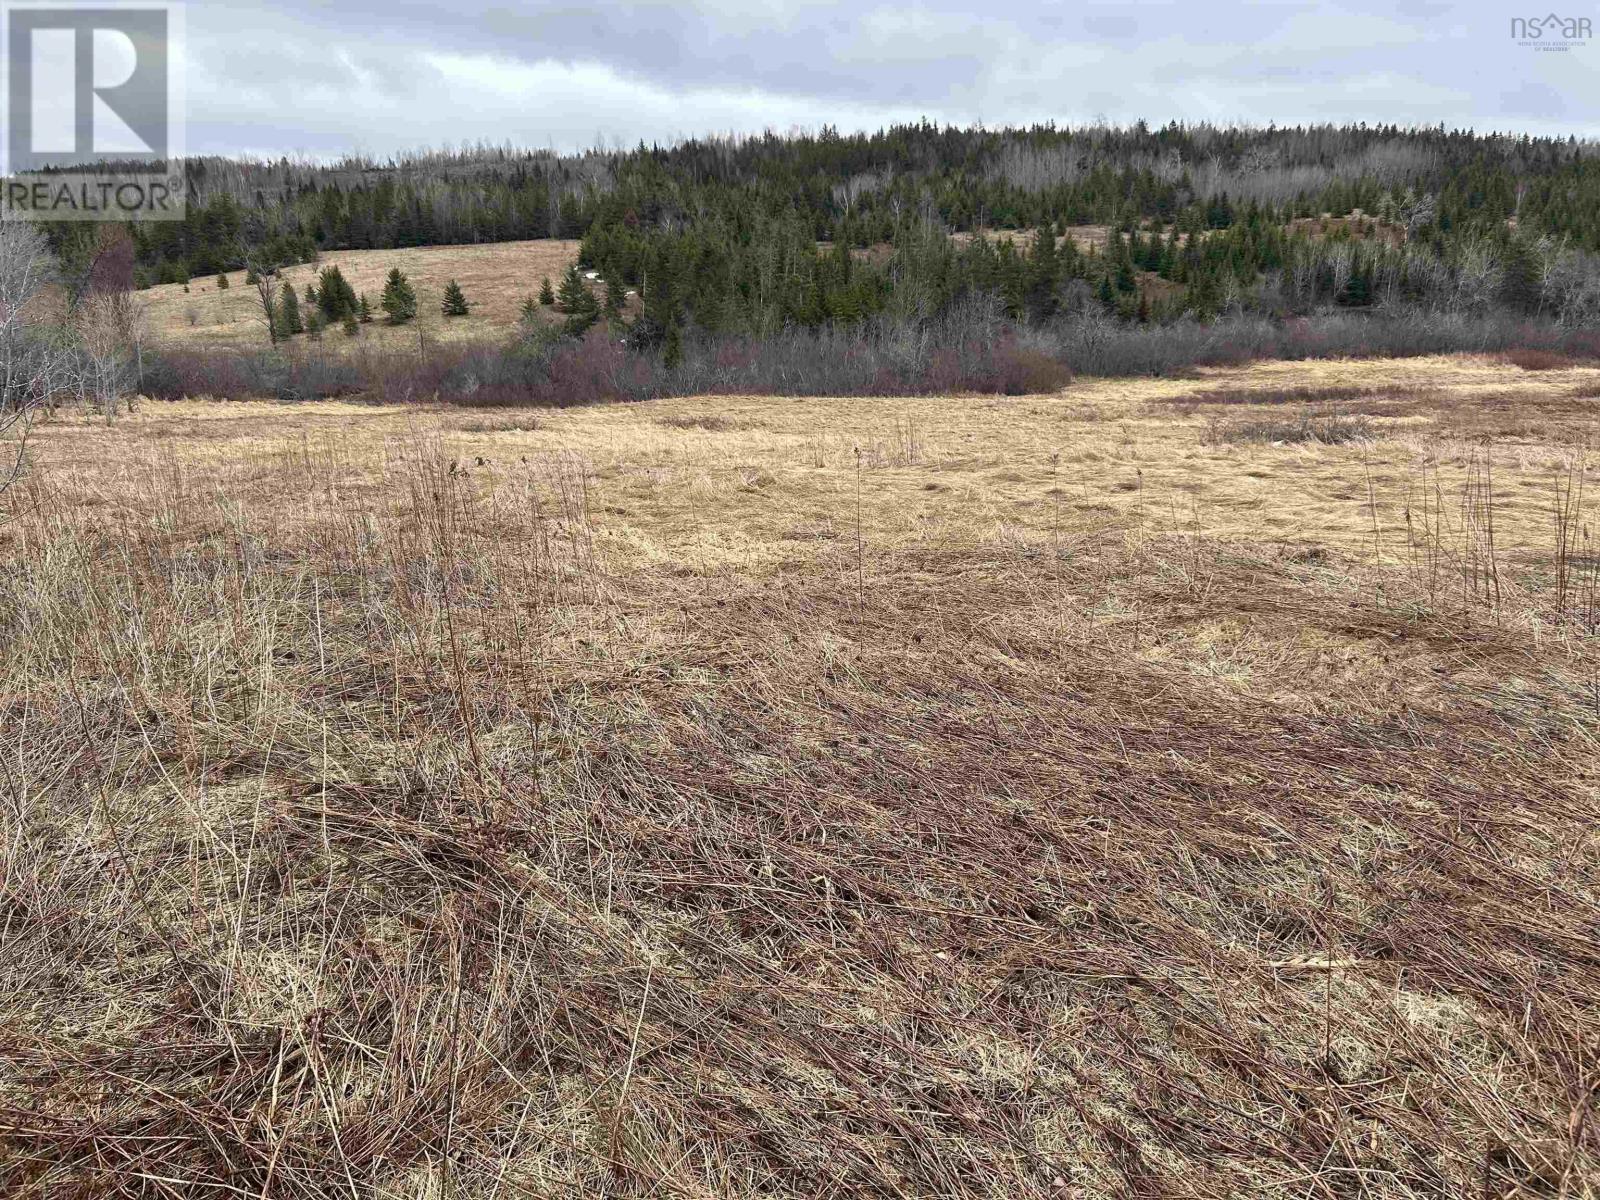
South River Road
Antigonish, Nova Scotia
This 0.54-acre lot with views of Antigonish Harbour offers the perfect blend of space, scenery, and convenience. Just minutes from the heart of town and access to municipal services (BTV) youll enjoy easy access to everyday amenities while still feeling tucked away. With additional opportunity to expand the lot, you don't want to miss out on this property! (id:65446)