
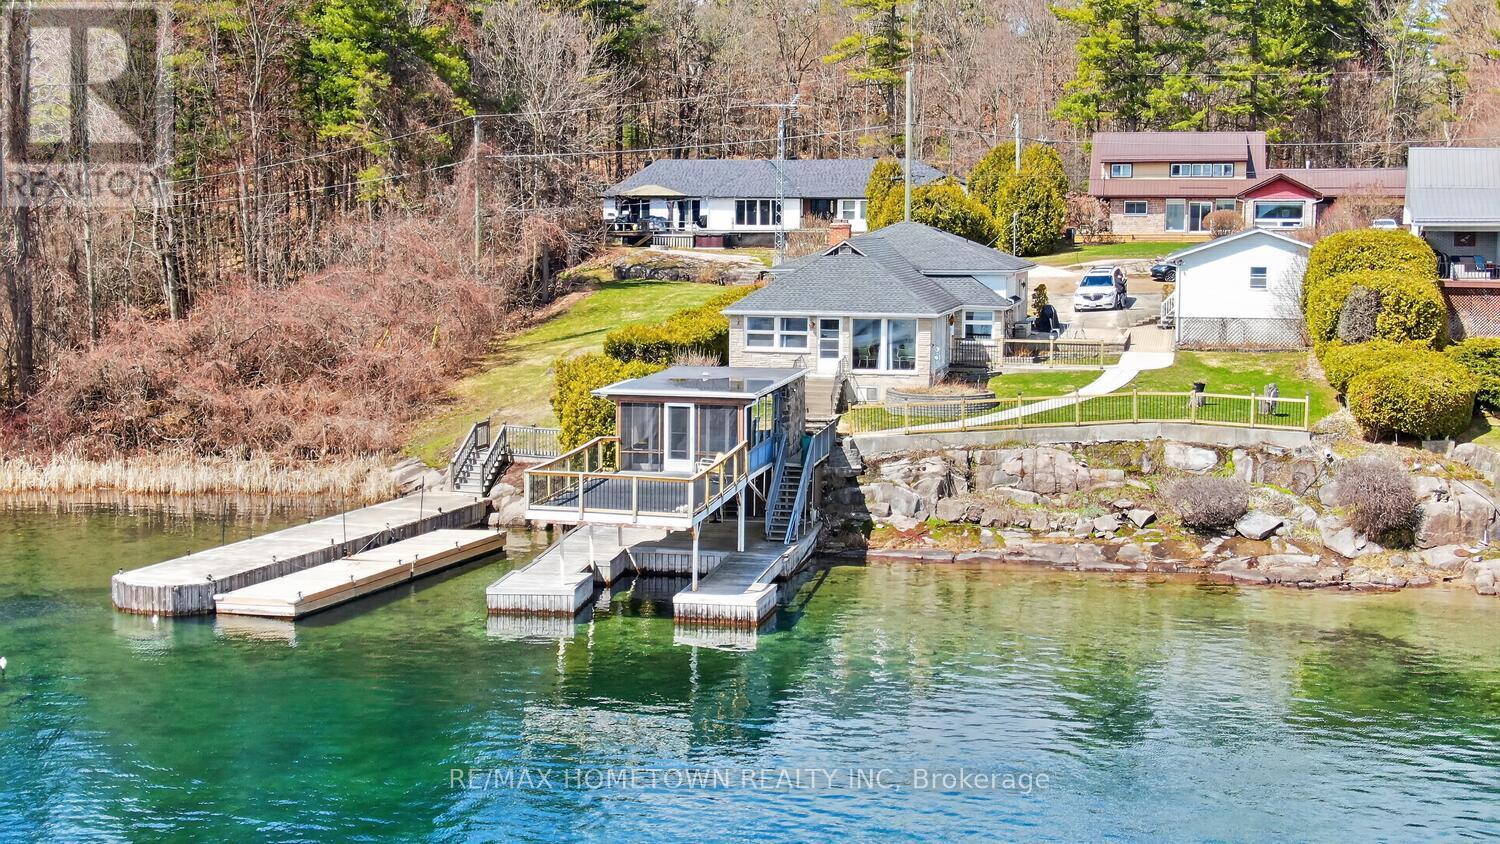
529 Jowsey Mclean Row
Elizabethtown-Kitley, Ontario
Make 2026 the year you answer the river's call. Located in the Brockville Narrows, this property sits at the gateway to the 1000 Islands, one of the most scenic and sought-after waterfront regions in the area. It's a setting that offers both natural beauty and a true sense of escape while still being close to everyday conveniences. This charming 3-bedroom, 1-bath home offers the kind of waterfront lifestyle people dream about. Set in a quiet neighborhood just minutes from Brockville, you'll enjoy peaceful surroundings and front-row views of the big ships passing by. Step inside through the foyer and into a spacious living room with an additional sitting area that could easily serve as a dining room, depending on your needs. Large windows along this level fill the home with natural light and showcase beautiful river views throughout. Further down the hall, you'll find a generous eat-in kitchen, renovated around 2015, with plenty of space for family meals and entertaining. Just a few steps away is the mudroom and laundry area for added convenience. The hallway off the kitchen leads to 2 beds, a large PR, and a 4-piece bath. Outside, the large covered dock is the perfect place for your toys. A rare find, the cantilever boathouse adds even more value and versatility to this property. It includes 2 bedrooms, living space, a convenient 2-piece bathroom, hydro (100 amp), a kitchenette with a built-in stove and fridge combination, and a railed sun deck. Perfect for guests, extended family, or simply enjoying life by the water, this unique feature truly sets the property apart. It could be a lively hangout for the kids, a space for sleepovers, a hobby room, or even a workspace, although with views like these, getting any work done might be a challenge. The detached double-car garage is a wonderful feature for winter parking or could easily serve as a workshop. (id:65446)
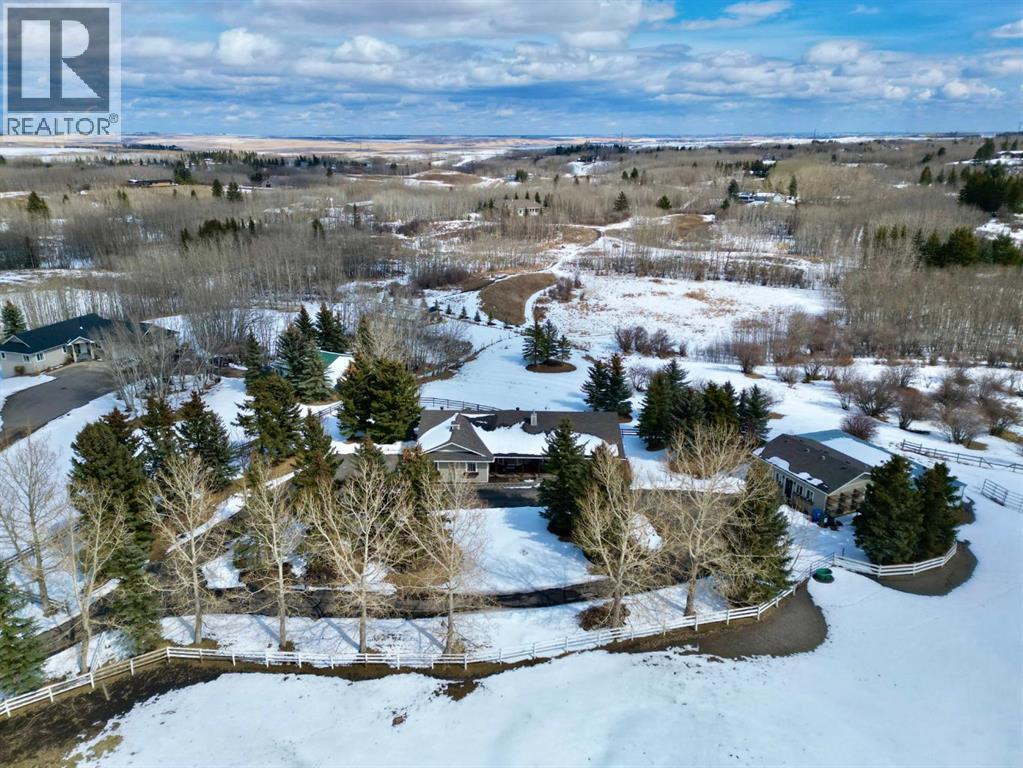
260048 Bearspaw Road
Rural Rocky View County, Alberta
Nestled on a breathtaking 5.46 acre parcel, this exceptional acreage property offers the perfect blend of natural beauty, functional space, and refined comfort. Boasting incredible curb appeal, the home welcomes you with a charming, expansive front porch—an ideal spot to relax and take in the peaceful surroundings. Thoughtfully designed front garden beds add character, while a massive wraparound driveway provides convenience and an impressive sense of arrival. The property itself is truly remarkable, featuring gently rolling hills, mature trees, and fencing that enhances both privacy and usability. Adding unique value, the acreage is home to Bearspaw’s Poshpaws Luxury Cat Resort, a well-appointed space complete with its own 2-piece bathroom and a functional kitchenette equipped with a dishwasher, fridge, microwave, and sink. Inside, the heart of the home is the stunning kitchen, designed for both everyday living and entertaining. It features a large central island with breakfast bar seating, sleek quartz countertops, stainless steel appliances, and a gas range stove for the home chef. A window above the sink frames picturesque views of the front yard, while a spacious pantry ensures ample storage. Adjacent to the kitchen, the bright and inviting eating nook is filled with natural light and offers a seamless, open-concept flow—ideal for casual meals and family gatherings. The living room is equally impressive, highlighted by a vaulted ceiling that enhances the sense of space, along with a cozy gas fireplace complete with a mantle and elegant stone surround. The primary bedroom is a peaceful retreat, generously sized and overlooking the private backyard. The luxurious 5-piece ensuite includes a dual vanity, stand-alone shower, and a walk-in closet, creating a spa-like experience at home. A convenient main floor laundry room adds practicality, featuring a sink and abundant counter space for organization. The fully developed walkout basement is bright and welcoming, wit h large windows and direct access to the backyard. It offers a spacious family room, two additional bedrooms, and a shared 4-piece bathroom. A dedicated gym space provides flexibility and can easily be converted into a fourth bedroom with its own walk-in closet. Additional features include two furnaces, a water softener, central vacuum system, and a new septic tank—ensuring comfort and peace of mind. This extraordinary property delivers the tranquility of country living with thoughtful amenities and endless potential. (id:65446)
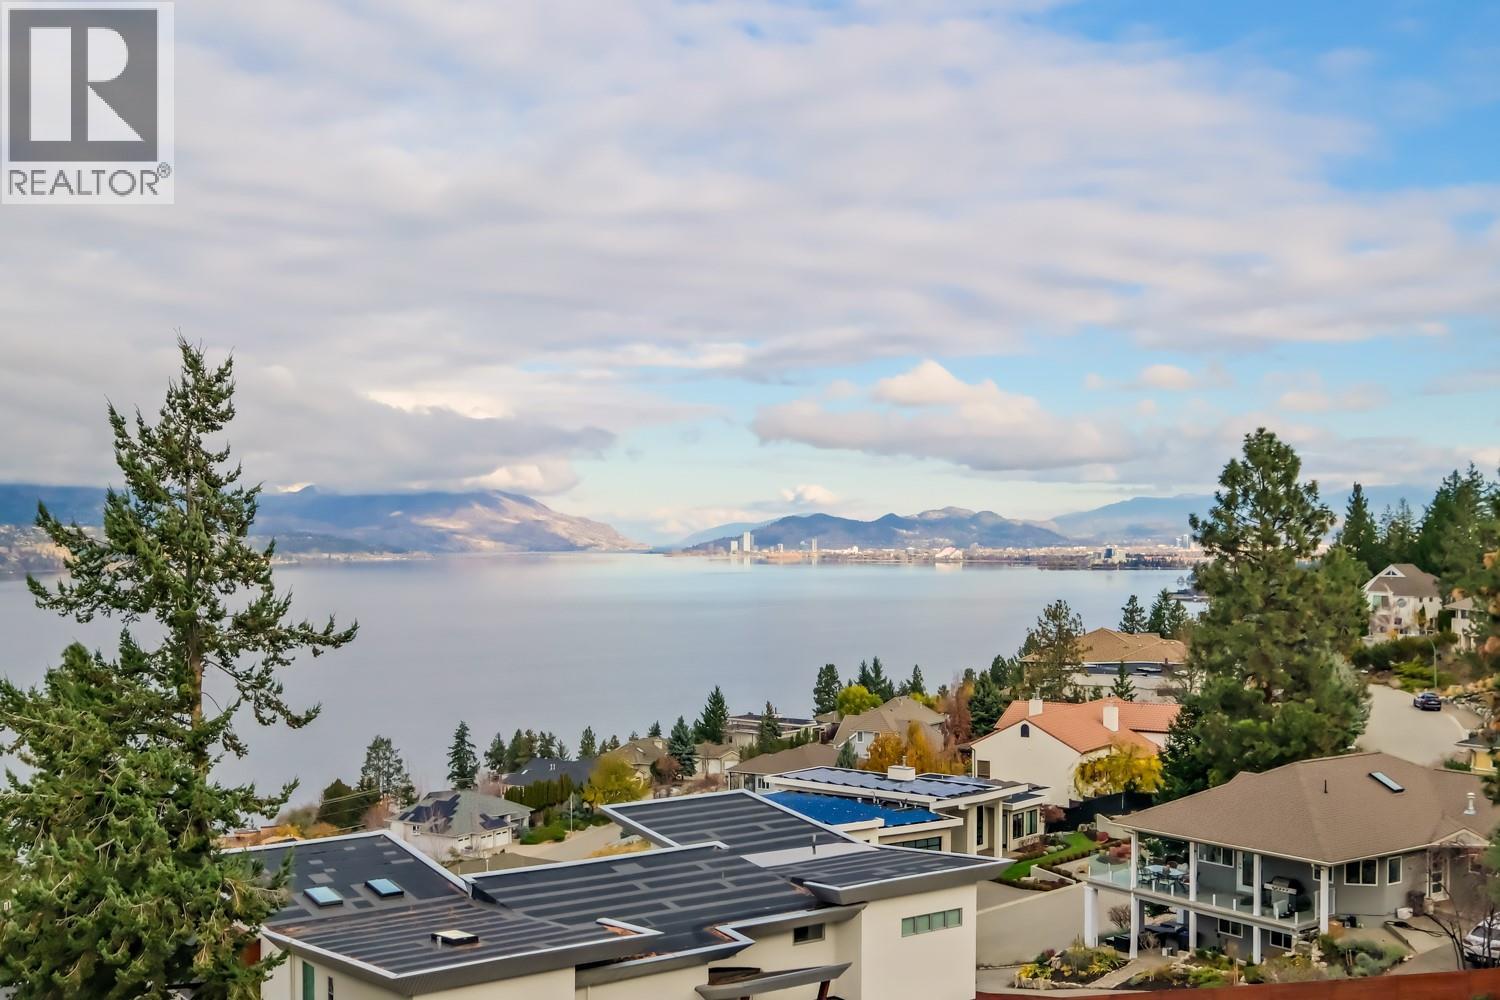
378 Okaview Road
Kelowna, British Columbia
If you have been searching for that one-in-a-million vista, look no further. The moment you step through the front door, you are greeted by a breathtaking, commanding panorama that will quite literally stagger you. This is your signature Okanagan view: a stunning sweep of Lake Okanagan to the iconic William R. Bennett Bridge and the vibrant downtown Kelowna skyline. Nestled on prestigious Okaview Road in the highly sought-after Upper Mission neighbourhood, this location offers the perfect balance of seclusion and accessibility. You are just minutes from renowned vineyards like Summerhill and Cedar Creek Wineries. Enjoy easy access to trails, top-rated schools, and the amenities of the Lower Mission and Pandosy Village, all while maintaining your spectacular view-side privacy. This beautifully and comprehensively renovated walkout rancher is ready for its next owner. The heart of the home is the tastefully updated kitchen, configured with a no-expense-spared approach to make entertaining effortless. Your guests will naturally gravitate to the expansive 50-foot deck, perfectly oriented to soak in the famous Okanagan sunshine and view. With a generous total of five bedrooms, this practical layout suits nearly every need. The main level features three bedrooms, including the stunning primary En-suite. The lower level offers an additional two bedrooms one full bathroom, additional laundry, a full summer kitchen and the ideal walkout configuration. Don't wait on this one. (id:65446)
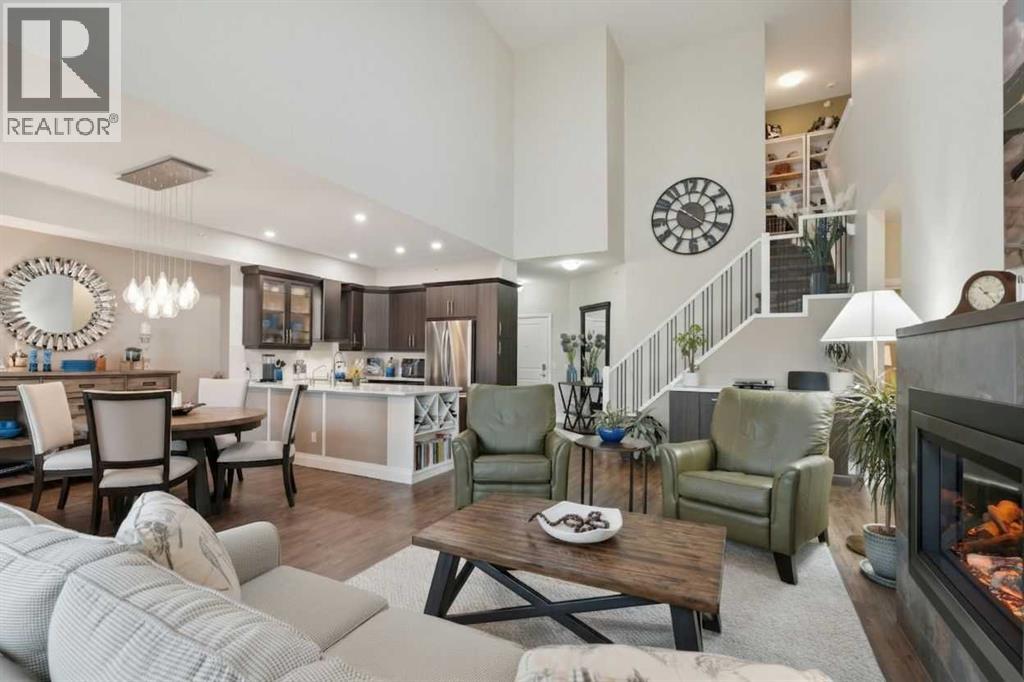
2410, 15 Sunset Square
Cochrane, Alberta
Breathtaking End Unit in One of Cochrane’s Most Luxurious Apartment Buildings. This premium 1,440 sq. ft. end unit offers 2 bedrooms and 2.5 bathrooms, showcasing a truly unique loft design with soaring ceilings that create a dramatic, high-end ambiance throughout. This unit has been meticulously cared for, upgraded and maintained. It very easy to say this is one of the nicest Apartment units in the entire town of Cochrane. Thoughtfully updated, the home features beautiful custom built-in cabinetry in the kitchen, complemented by a matching dry bar in the living room—perfect for entertaining. Quartz countertops and a full-height backsplash add a touch of modern luxury while offering durability and easy maintenance. New carpets throughout the home as well a truly breathtaking fireplace add class and charm to this lovely home. Expansive windows flood the space with natural light, enhancing the open-concept layout and emphasizing the impressive ceiling height. Step out onto the large balcony and enjoy breathtaking southeast-facing views of the mountains and rolling hills. The spacious primary bedroom offers excellent versatility, complete with dual closets and a well-appointed 3-piece ensuite. The second bedroom is exceptionally designed with high-end custom millwork, functioning perfectly as a home office while also featuring a cleverly integrated Murphy bed for guests. The loft level provides a cozy yet sophisticated retreat—ideal for relaxing with a book or enjoying a movie—highlighted by a stunning built-in entertainment unit. Multi-level apartment living is rare in Cochrane, and this residence stands out with its exceptional design and attention to detail. Additional features include in-suite laundry discreetly tucked into a well-organized front room, two titled underground heated and secure parking stalls, and a large titled storage unit. The building itself offers excellent amenities, including bicycle storage, recycling facilities, and a charming shared library . Condo fees provide exceptional value, covering all utilities except electricity and telecommunications. Ideally located close to shopping, restaurants, and schools, this meticulously maintained building reflects pride of ownership throughout. Wide, well-lit hallways and a clean, secure parkade further enhance the living experience. This is luxury living at its finest. (id:65446)
7 Cornwall Heights
St. John's, Newfoundland & Labrador
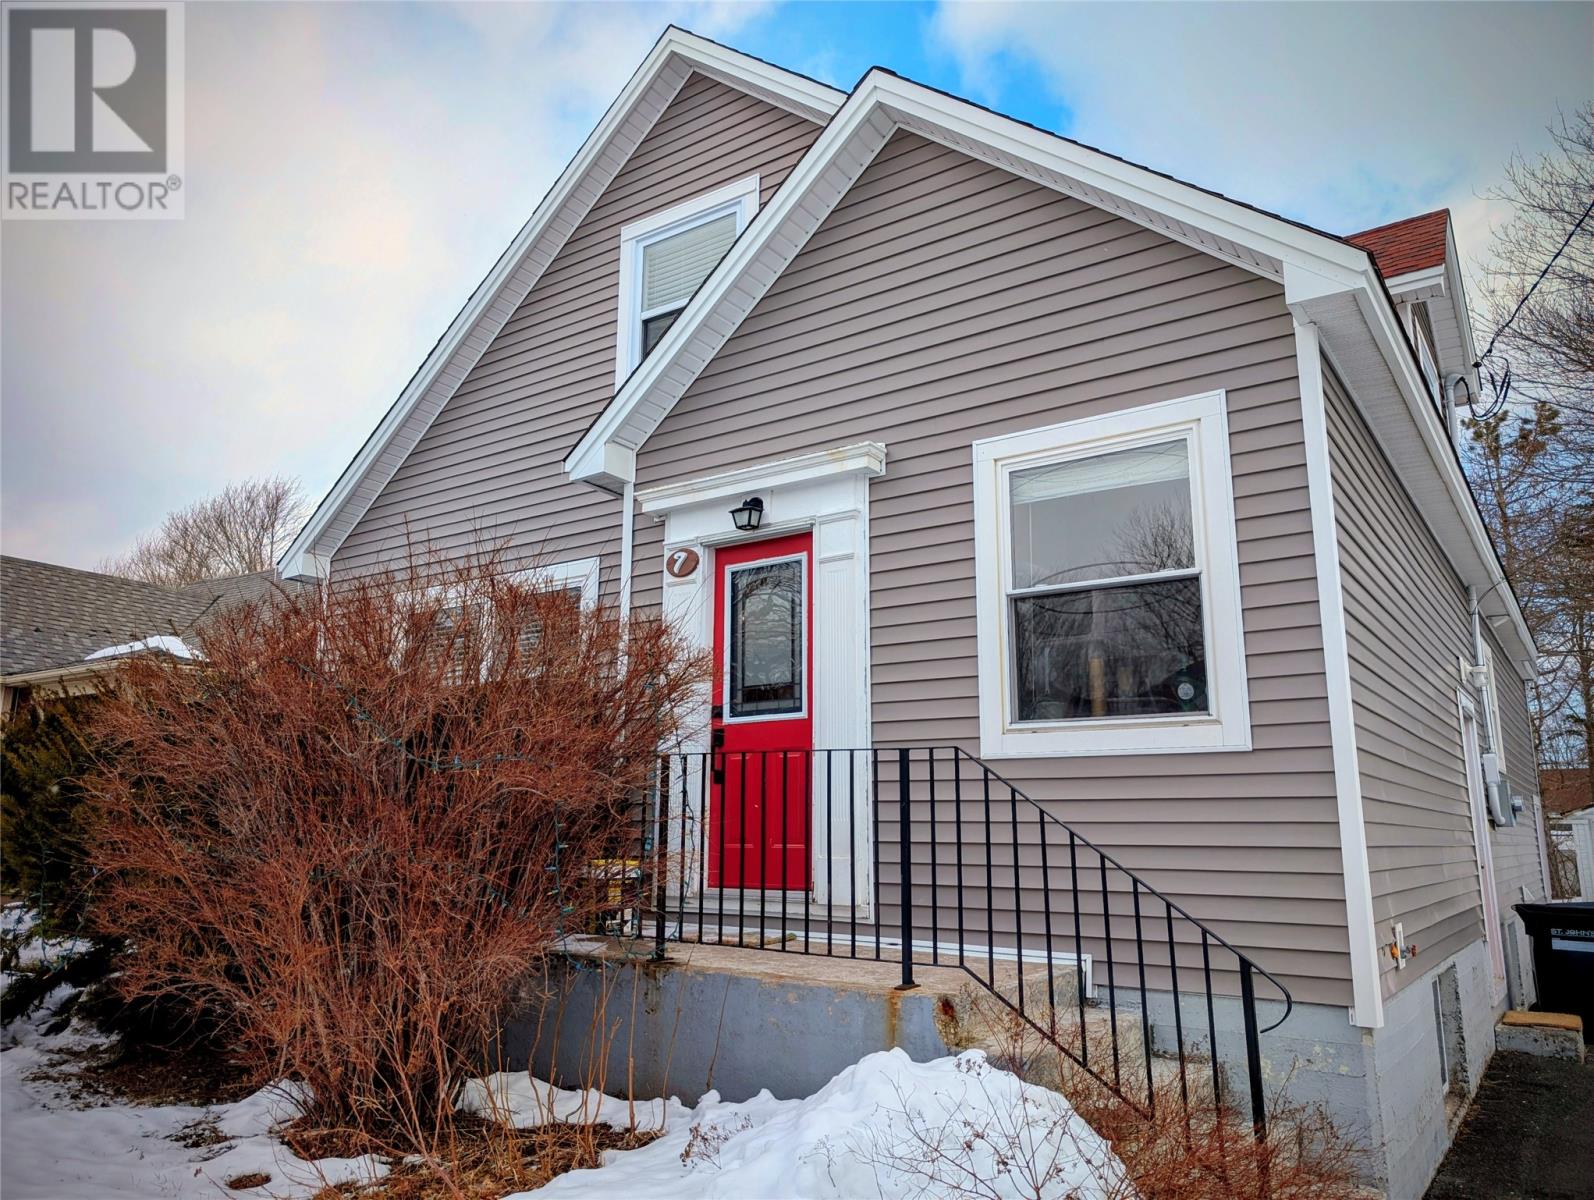
Beautiful home in one of the most sought after areas of the city. The home has great street appeal and is located on a quiet street with mature trees. The home has an oversized level lot with rear yard access and tons of parking.The rear yard features a beautiful patio deck ,a greenhouse, and a storage shed. As you enter the home you are awash in natural light. There is an open plan between the living room and the kitchen. The living room is very spacious, and features a nice fireplace (not wett certified). The kitchen has an island and a peninsula with seating. There is lots of room for a breakfast nook. There is easy access from the kitchen to the patio deck. The main floor also has a tasteful dining room.The spacious master bedroom is on the main floor and features lots of storage and a modern updated ensuite. A half bath completes the main floor. Upstairs there are three spacious bedroom most of which feature large closets. A modern family bath completes the second floor. Downstairs you will find a spacious laundry room and a family room. There is lots of storage and even an outside entrance that could be used as a wet room for drying off your pets on a rainy day. This house has had a number of upgrades including a new heat pump, new electrical panel, new pex piping and bathroom upgrades as well as roof shingles. This homes is a pleasure to view. (id:65446)
303 3 St
Rural Lac Ste. Anne County, Alberta
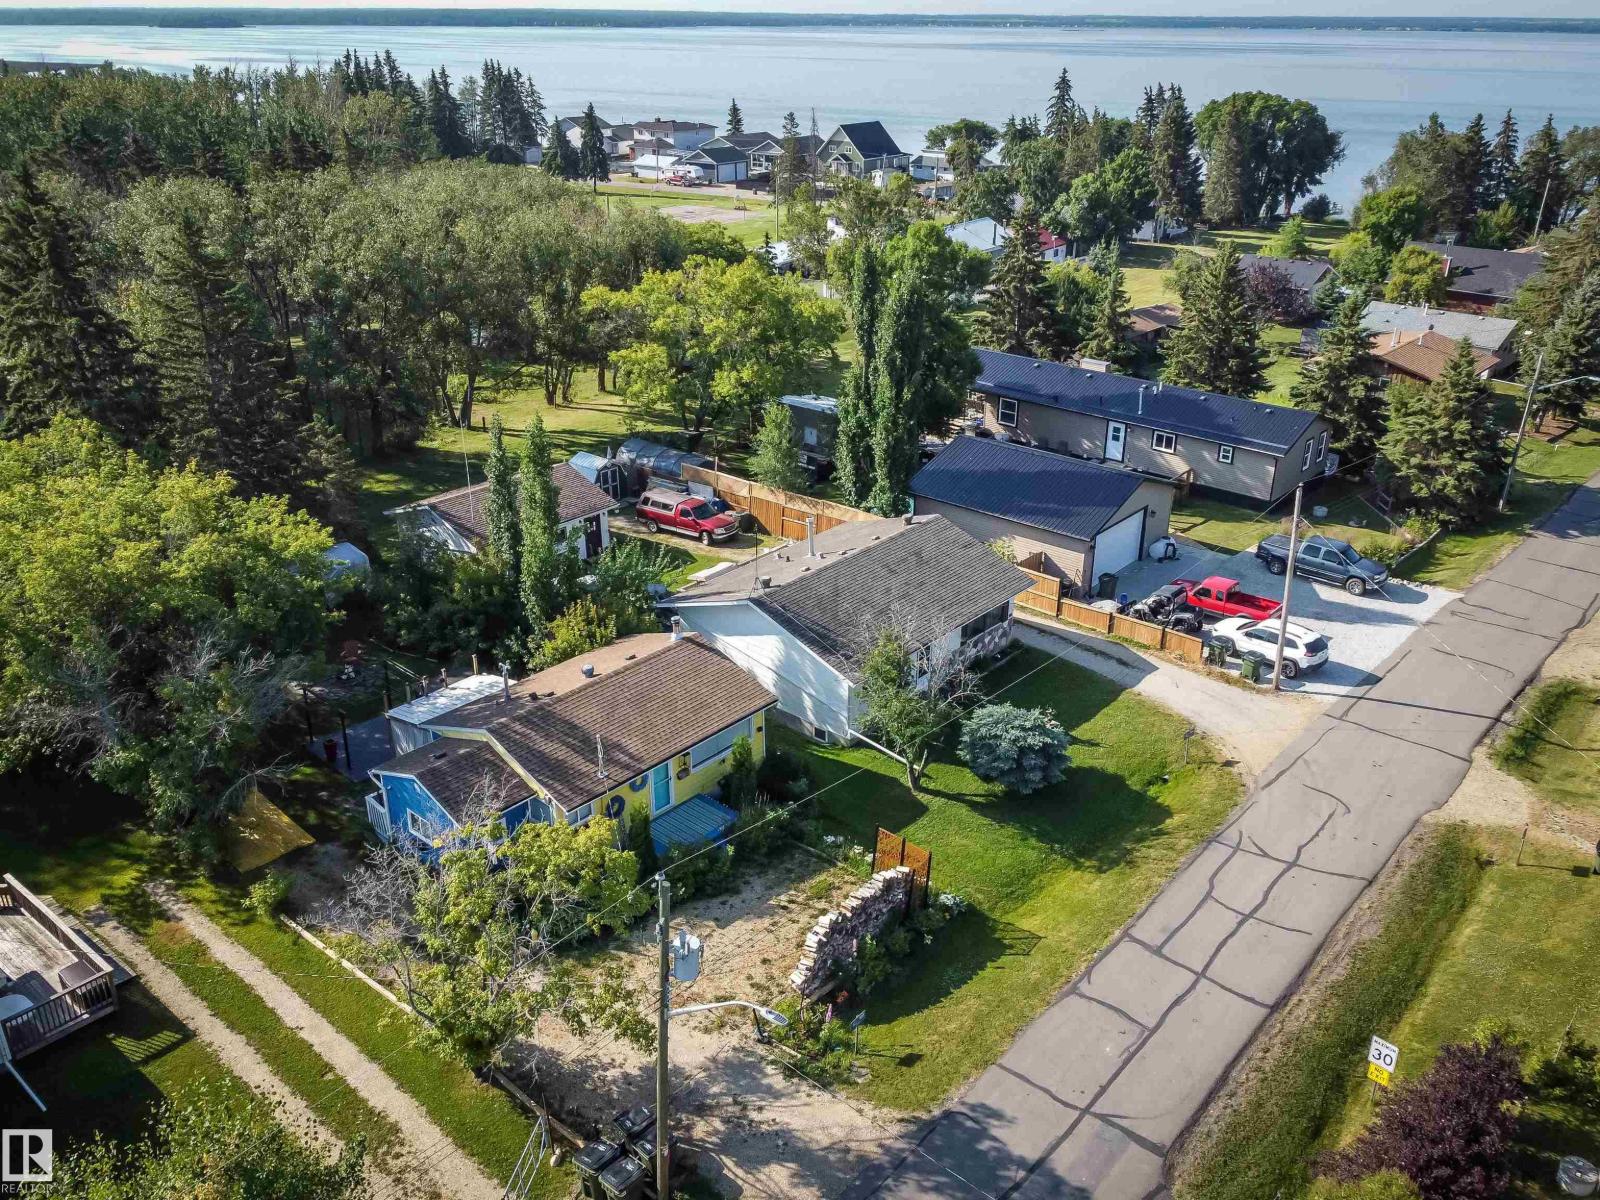
This year round cottage has a real Maritime Feel. and offers comfort with luxury. Air Conditioned, Hot Tub and Lake access for this cozy home. Set on a really nice private lot with lots of perennials on the perimeter, and backing on to a large green space that leads to the lake, this place is a great get a way. Located in the quiet community of Yellowstone, off the shores of Lac Ste Anne this property comes with all services (drilled well, septic tank, power, gas) and boast of a cozy living room with new antique style wood burning stove, kitchen with all appliances, 2 bedrooms, 1 full bath and a laundry area off the back door. interior flair of east coast throughout making this feel like a real recreational home. Lots of recent upgrades such as electrical panel and wiring and, furnace. Outside are gazebos, decks, firepit area, shed and more. Only 45 minutes NW of Edmonton. (id:65446)
1559 Steelhead Road
Kamloops, British Columbia
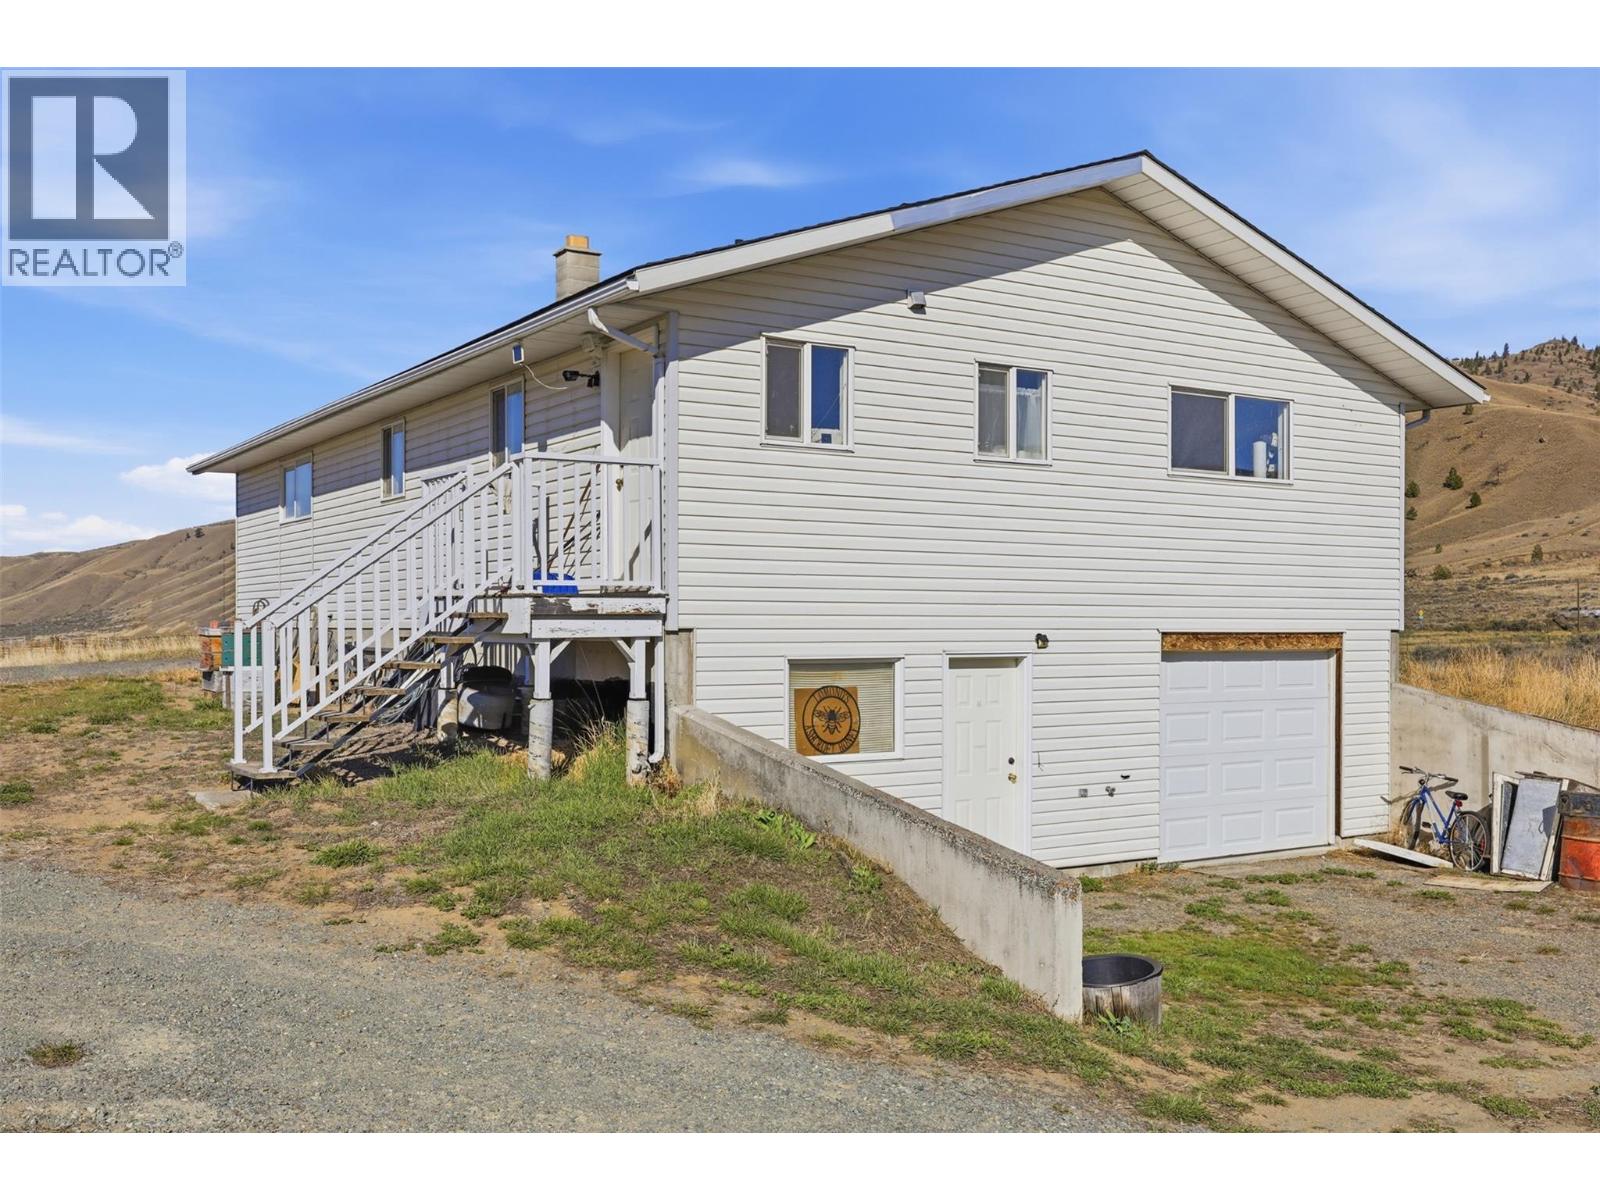
An exceptional rural opportunity just a short commute to Kamloops. Purpose-built by the original owners, this custom rancher was far ahead of its time and remains a standout for efficiency, durability and thoughtful design. Constructed with concrete walls, geothermal heating and cooling, metal roofing, expansive windows and generous wraparound decking, the home offers a bright open-concept layout with comfortable main level living and beautifully connected indoor outdoor space. The main residence includes 3 bedrooms, well planned living areas and a layout designed for both everyday function and long term comfort. Equally impressive is the approximately 3,000 sq. ft. secondary building, where the owners have successfully operated a home based business. Built for production and equipped with substantial space, this building now presents a remarkable future opportunity for buyers with their own vision. While purchasers should satisfy themselves with the applicable zoning and approval requirements, the potential for alternate use, including possible secondary residential conversion (incredibly well set for this), is compelling. Whether you are seeking a country estate, multigenerational potential, business flexibility this property offers a rare combination of quality, utility and next chapter opportunity for sure! A property like this seldom comes available, especially one so well built, so adaptable and so ready for what comes next. Truly a special offering. (id:65446)
81 Dundas Street Unit# 8
Dundas, Ontario
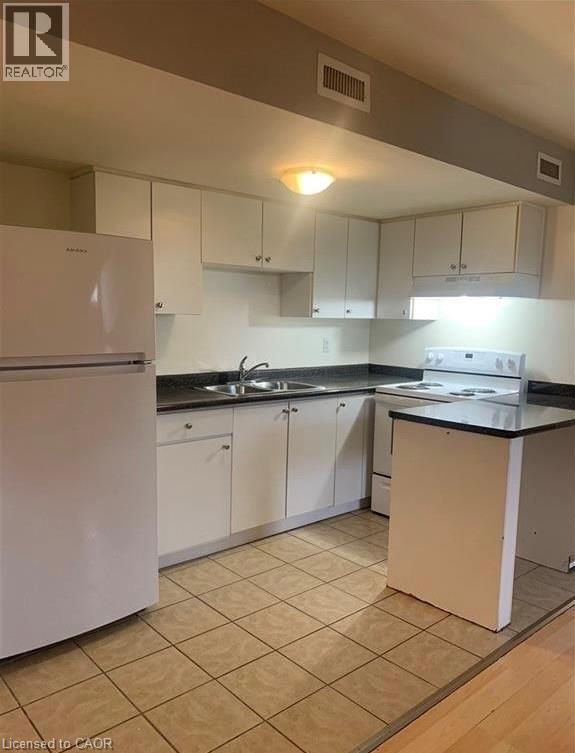
Bright and Spacious 2-Bedroom Unit available for lease close to the heart of downtown Dundas! This inviting 2-bedroom unit offers an abundance of natural light, courtesy of beautiful skylights that create a warm and welcoming atmosphere. The unit boasts two generously sized bedrooms, the kitchen features space for eating and prep with a new stove and fridge with open concept to view the large and unique living room. Enjoy unparalleled convenience with public transit options close by, located just 8 minutes from McMaster University and 4 minutes from University Plaza, this residence is ideal for students and professionals alike. You'll also love the short walk to Metro grocery store and the diverse array of unique shops, parks, schools and amenities that downtown Dundas has to offer. This lease combines comfort, style, and a prime location, making it the perfect choice at an affordable price. (id:65446)
320 Whitmore Drive
Waterloo, Ontario
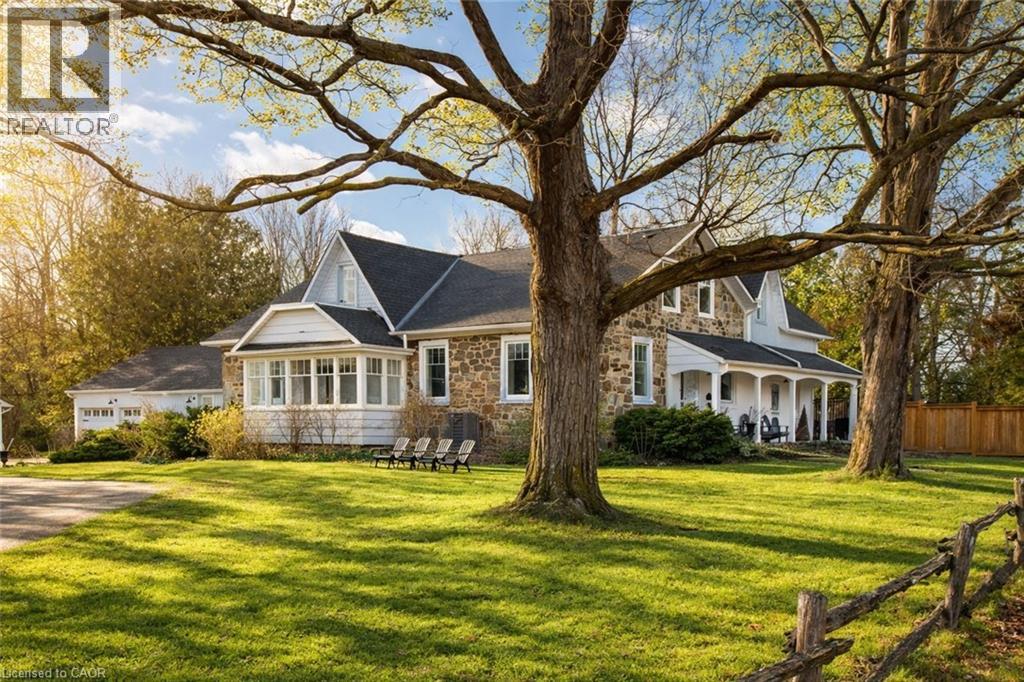
Welcome to 320 Whitmore. This stately farmhouse estate (Fieldstone House, circa 1853) stands as one of the most historically significant and prominent period homes in Southwestern Ontario. Located in the highly sought-after Old Colonial Acres, this 19th-century residence is among the last remaining original stone houses in Waterloo Region, representing a rare and inimitable piece of Ontario’s architectural history. Lovingly and comprehensively restored, the home has undergone extensive interior reconstruction - re-planned, re-framed, and modernized within its original stone exterior (over $500K in recent updates) - delivering the comfort, layout, and livability of a new build while retaining its historic roots. The enduring fieldstone construction (with ~2 ft. thick walls), original doors and millwork, period staircases, and hand-hewn beams, speaks to a level of authenticity rarely found today. The home unfolds across multiple wings, offering remarkable main-floor scale anchored by grand living spaces and a private primary wing. The sheer size of the main-floor footprint represents a level of construction that would be prohibitively expensive to replicate today. At the centre of the home, a historic conservatory offers sweeping views of the park-like grounds, while an upper-level belvedere provides a scenic vantage point for stunning sunsets set against century-old maple trees. A stately period porch frames the front entrance to the home, complete with original millwork. Set on one of the largest lots in the neighbourhood, the property offers a true estate setting – with expansive front and side yards that make you feel like you’re in your own private park. Behind the house, the large, sun-filled backyard is anchored by a saltwater pool and hot tub – perfect for quiet moments and meaningful gatherings. This is not simply a home; it is a landmark. A living piece of Waterloo’s history and a once-in-a-lifetime opportunity to steward something truly irreplaceable. (id:65446)
3811 41 Avenue
Lloydminster, Saskatchewan

Welcome to this beautifully maintained high-level home built in 2014, perfectly located on the Saskatchewan side of Lloydminster. Offering just over 1,400 sq. ft. of thoughtfully designed living space, this fully finished home truly checks all the boxes.Step inside to a bright and inviting open-concept floor plan, ideal for both everyday living and entertaining. The main floor features stunning 14-foot vaulted ceilings and an abundance of windows, filling the space with natural light. The spacious kitchen is a showstopper, complete with ample cabinetry and a dedicated dining area perfect for family meals and gatherings. Three well-sized bedrooms complete the main level.Downstairs, the recently finished basement offers incredible additional living space with 9-foot ceilings, two more bedrooms, and a massive recreation and games area. Cozy up around the modern electric fireplace while enjoying the stylish finishes throughout.This home also includes central air conditioning and a heated double attached garage for year-round comfort and convenience.Outside, you’ll fall in love with the beautifully landscaped yard featuring underground sprinklers, a stamped concrete patio, deck, shed, brick retaining wall, and exceptional privacy with no rear neighbors—your own peaceful retreat.A move-in-ready home with space, style, and privacy—this one is a must-see! (id:65446)
Csokony Road
Spur Valley, British Columbia
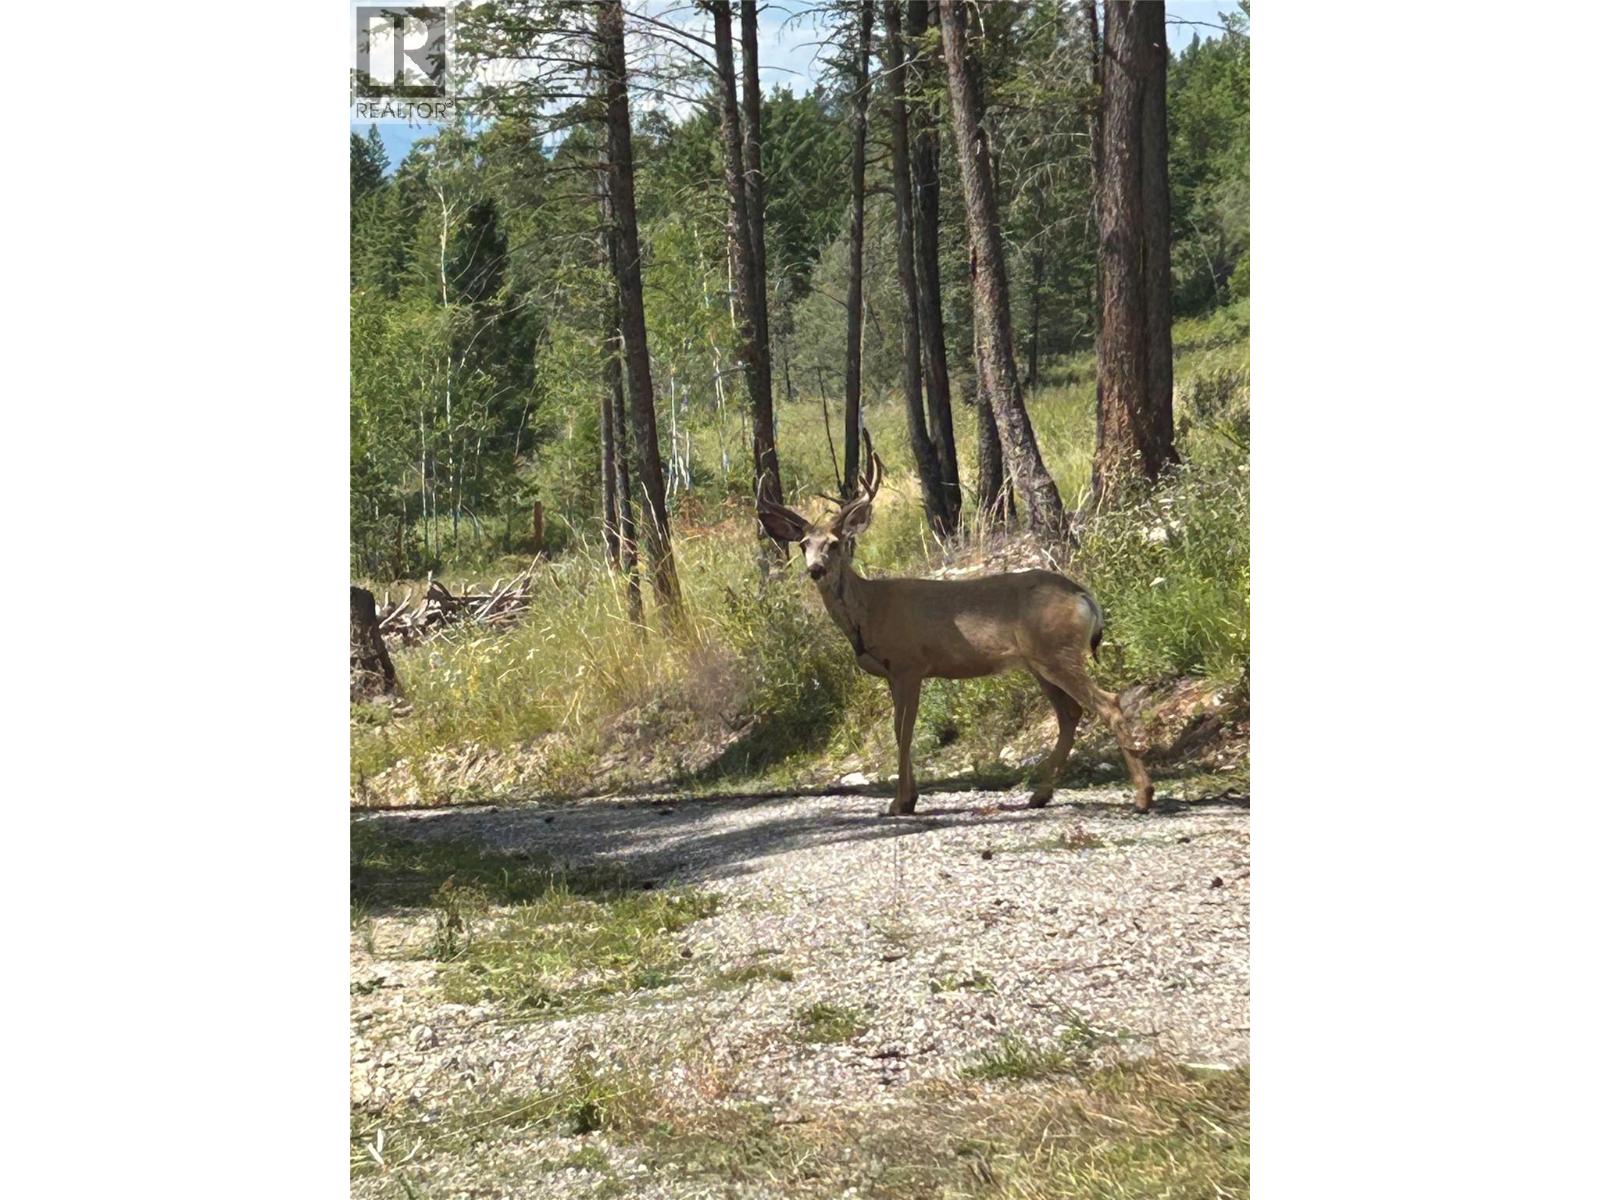
Unlock your dream retreat with this breathtaking 2.5-acre property, where the beauty of nature seamlessly intertwines with modern convenience! This exceptional piece of real estate comes complete with essential amenities, including established power and a dependable well, ensuring everything you need is at your fingertips. Easily accessible via well-maintained routes, this land offers stunning mountain views that serve as a picturesque backdrop for your future residence. Whether you envision a luxurious family home or a charming weekend getaway, this property's possibilities are as limitless as your imagination. With no building commitments or architectural restrictions, you are free to design a space that perfectly embodies your vision. Take your time and just enjoy the area and your surroundings with no pressure when you must build. Furthermore, the inclusion of two portable bunkies on-site provides immediate accommodation options or additional storage space for your outdoor adventures. It's just a short distance to the Spur Valley Golf Course and the The Cantina at Spur Valley. Where both give off the great valley vibes and wonderful eats. (id:65446)
40 Union Street E
Waterloo, Ontario
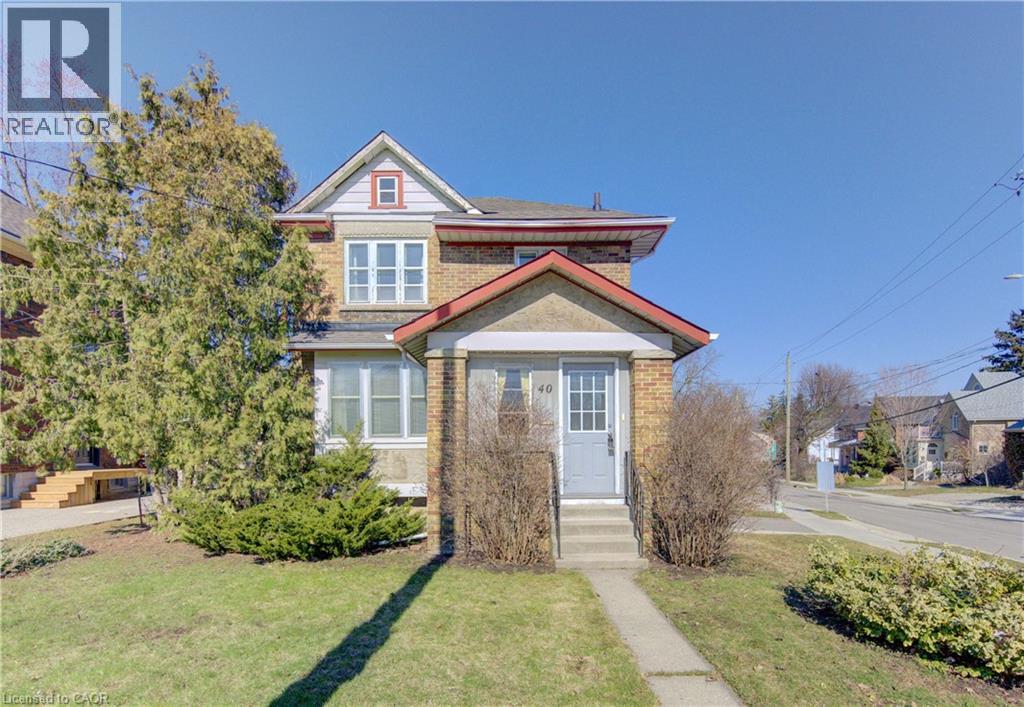
Walkable Urban Opportunity – 40 Union Street East! Set in the heart of the sought-after Mary Allen neighbourhood, this classic three-bedroom, one-bathroom home offers a rare chance to create something special in one of Waterloo’s most vibrant, tight-knit communities. With approximately 1,200+ sq ft of above-grade living space, plus an unfinished attic and a full unfinished basement with unusually generous ceiling height, the home provides exceptional upside for those looking to renovate, reimagine, and add value. Built in the Roaring 1920s, the property retains an impressive collection of original features and architectural details that speak to its vintage charm, including flat wood 8-inch baseboards with shoe molding, cornice-style door headers, antique cast iron floor registers, and red oak narrow strip flooring in two of the bedrooms. These period elements present an excellent canvas for a thoughtful restoration or a modern transformation that honours the home’s character. A new roof (2024) offers peace of mind and a strong starting point for future improvements. Ideal for investors, renovators, or buyers eager to personalize a home in a prime location, the next owner should plan to address typical era-related upgrades, including removal of knob-and-tube wiring, replacement of galvanized plumbing, and updating the cast iron plumbing stack—a common and manageable scope for homes of this vintage. With a Walk Score of 90 (Very Walkable), daily conveniences are just steps away: Uptown shops and restaurants, Grand River Hospital, LRT access, and nearby trails. Whether you’re a savvy flipper, a creative renovator, or a young couple looking to build equity in a walkable, character-rich neighbourhood, 40 Union Street East represents a compelling opportunity to invest in both lifestyle and long-term value. (id:65446)