
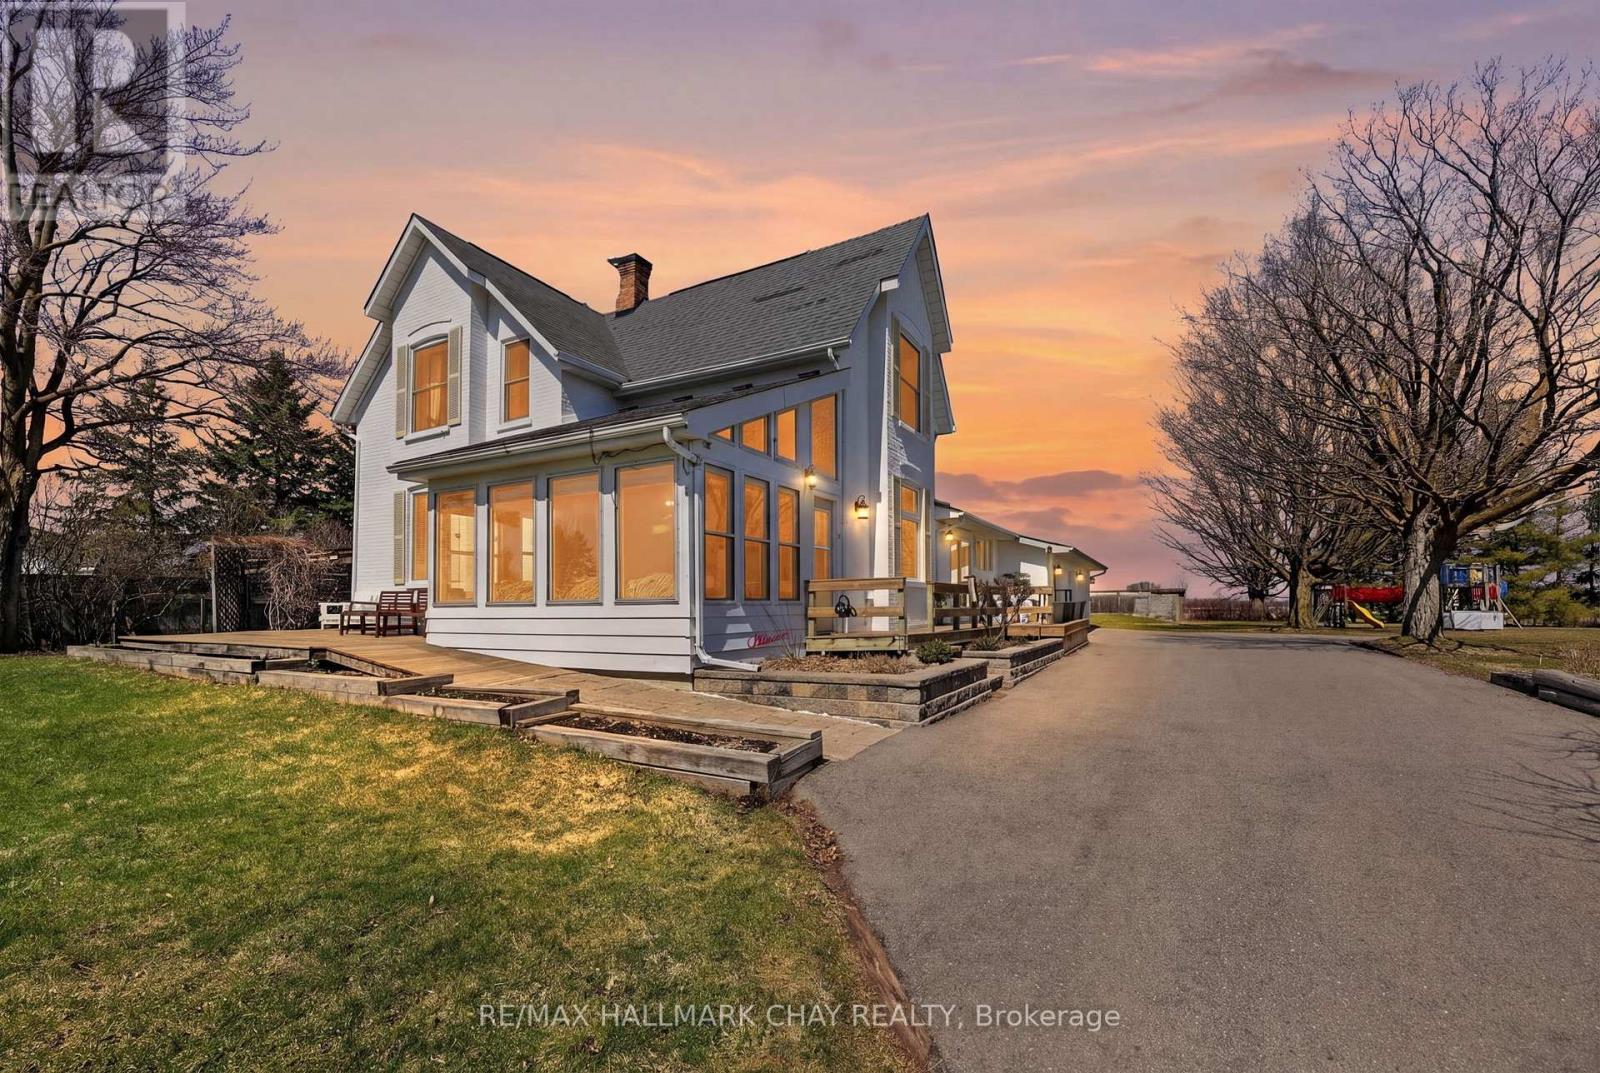
7688 Sideroad 5
Adjala-Tosorontio, Ontario
A one of a kind country home, perfect for a family that loves the outdoors, southern views for miles of beautiful rolling countryside and a warm and inviting home. Mature sugar maple tree lined driveway, with scattered apple trees. 4 car garage with house access, tree forts and zip lines, sheltered and fully fenced in ground pool area with lot's of patio space for large summer gatherings. This is the home and property you look forward to coming home to each day. Unwind with a morning coffee or evening glass of wine as you sit out on the front porch and admire the scenery. Hours of walking trails across the paved road on conservation land. Inside offers large rooms, high ceilings, cozy family room, windows everywhere with lovely private views, an on demand generator, high speed fibre optic internet on the road, brand new gas furnace and much more. Lot's of storage rooms, walkout's to convenient decks, and patio pergola areas. Summertime dinners will inevitably be outside under the twinkling lights. Great for kids and pets to roam around safely. A great time to escape the subdivision for a true country lifestyle that you won't regret. (id:65446)
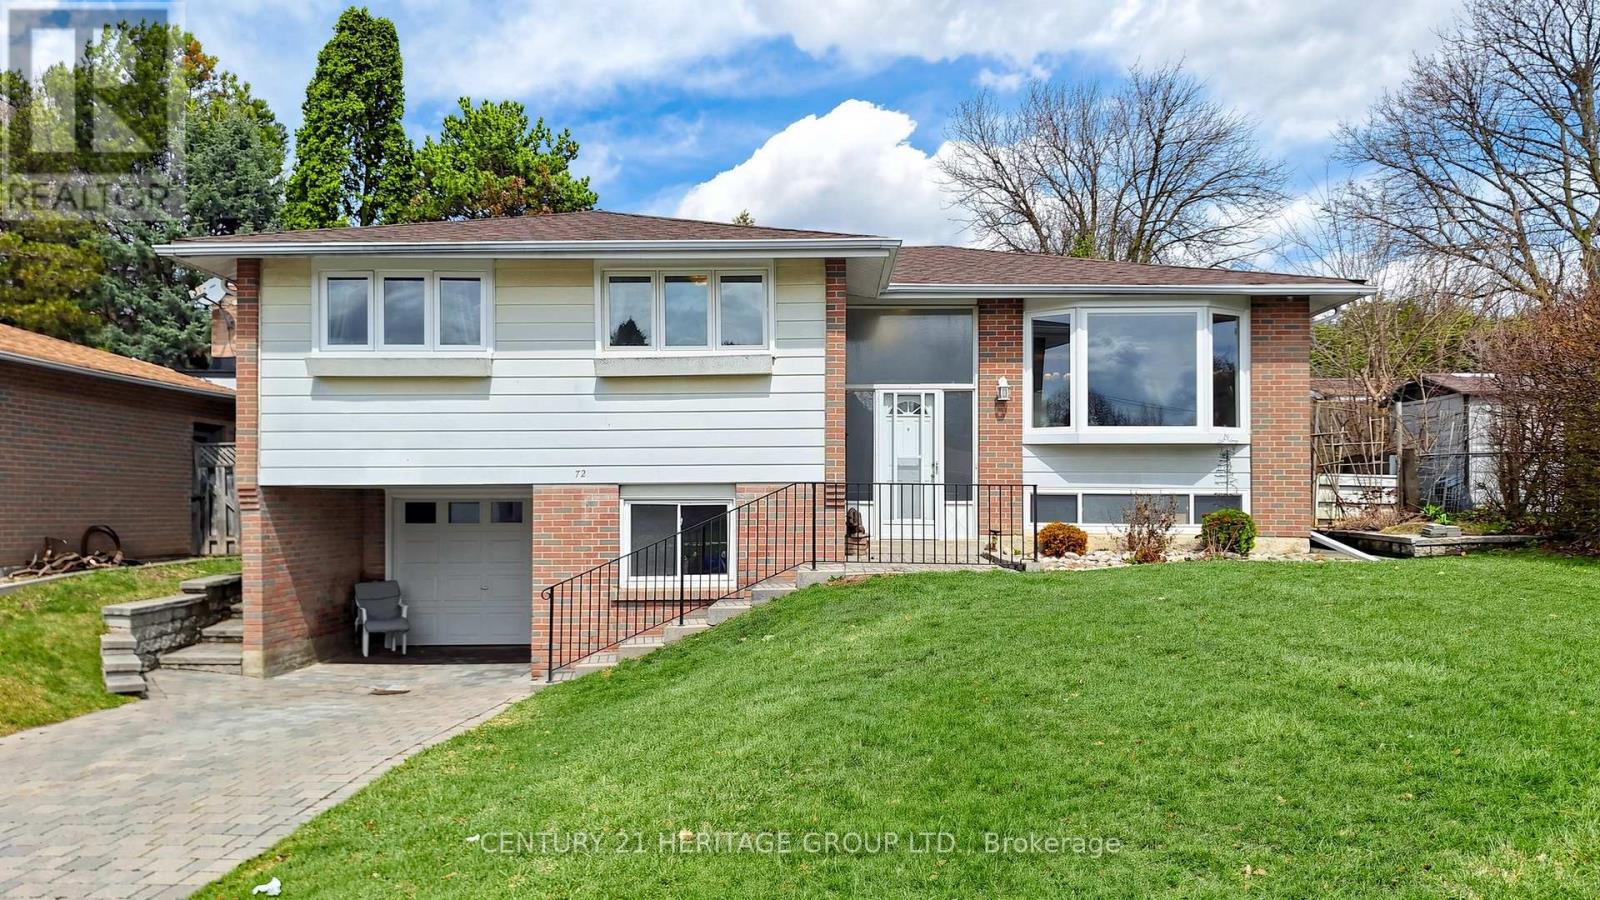
72 Romfield Circuit
Markham, Ontario
Prime location! Well-maintained raised bungalow offering main floor living with garage access. Features 3 bedrooms and an open-concept living and dining area with bright bay windows. Hardwood flooring throughout. Spacious family-sized eat-in kitchen with walk-out to deck-ideal for outdoor enjoyment. Extra-deep garage provides ample space for parking and storage. Situated steps to parks, Stornoway P.S., transit, highways, and community centre. Located in a quiet, family-friendly neighbourhood with excellent amenities nearby. (id:65446)
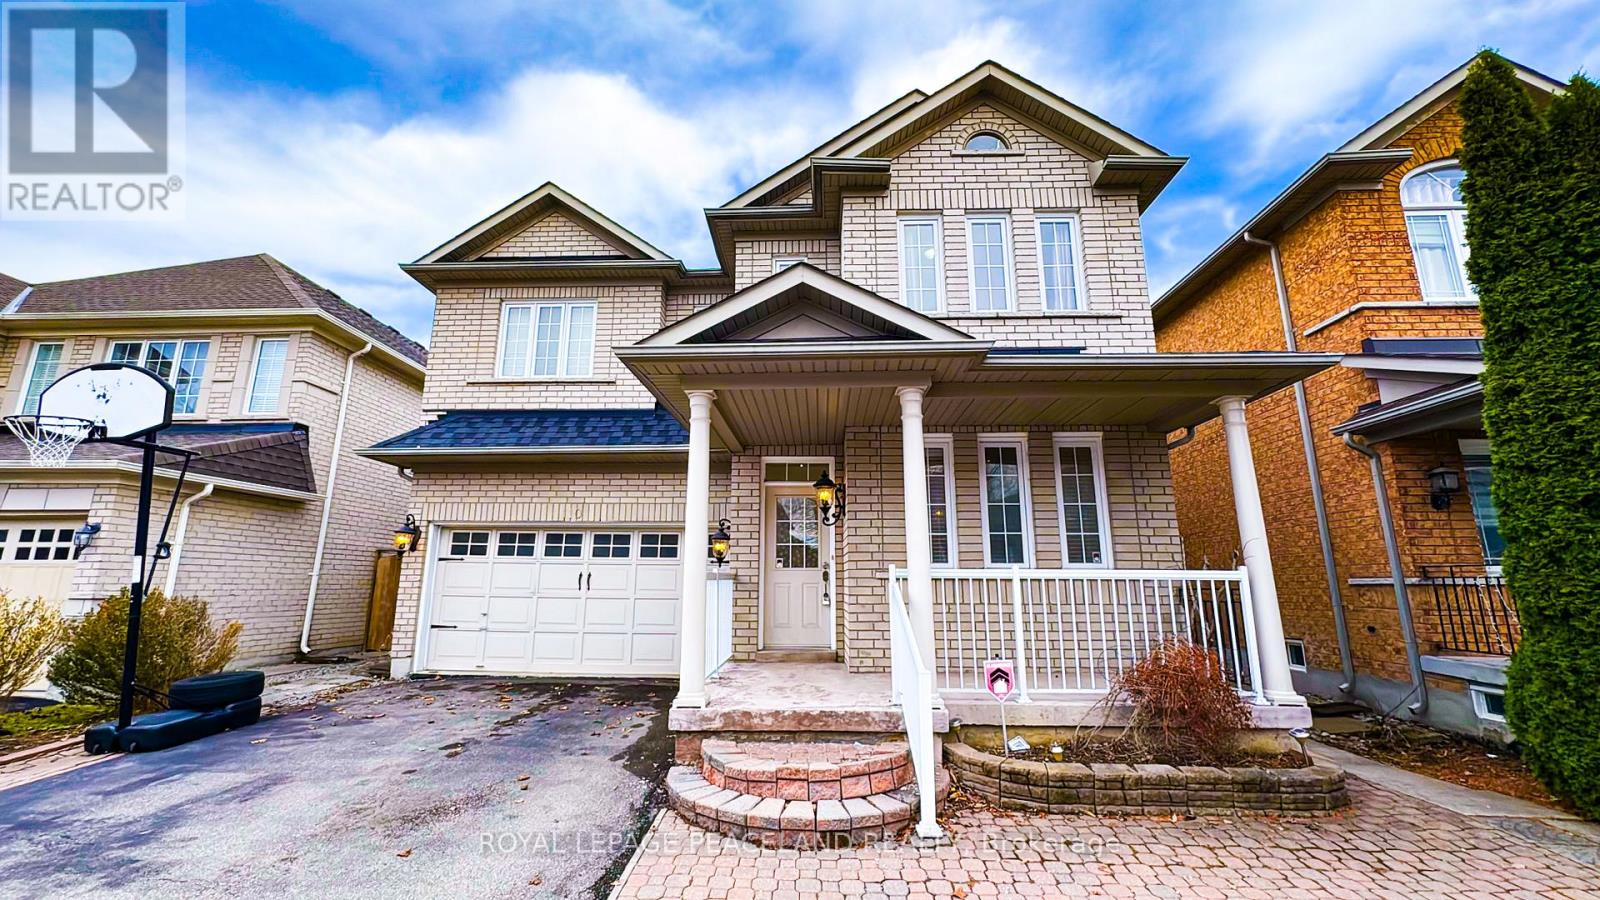
110 Annina Crescent
Markham, Ontario
Gorgeous 4+2 Bedroom Detached Home In Sought After South Unionville! Over 3500Sf Living Space. Designer Gourmet Kitchen, Large Island, S/S Appliances, 9' Smooth Ceiling W/Moulding, Hardwood Floor, Potlights. Modern & Open Concept. Landscaped Front & Backyard W/Large Deck. Close To Schools, Park, Shopping, Transit & 407. (id:65446)
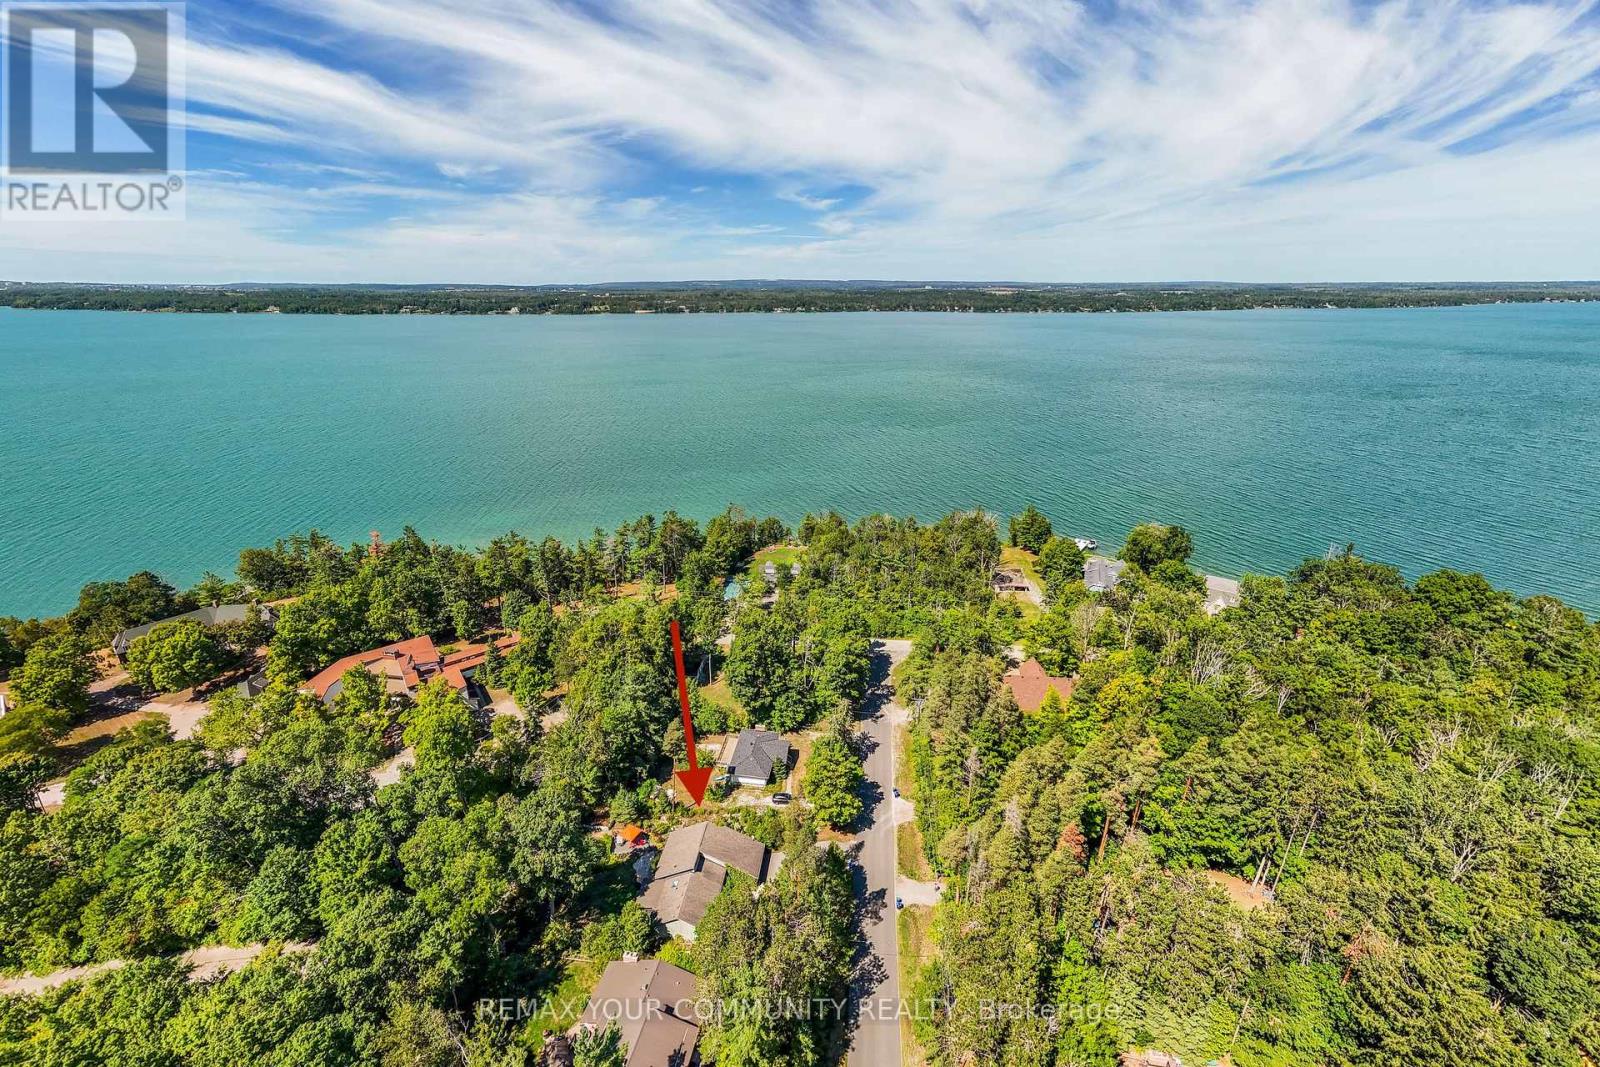
3792 Fairway Road
Innisfil, Ontario
It will take your breath away! Fully renovated contemporary bungalow offering a rare blend of country-style living with deeded access to a private beach. Over 3,000 sq ft of finished living space, includes 3 bedrooms on the main floor with 3 washrooms and finished basement with large crawl space for extra storage. Set on a private treed lot, this home features a bright open-concept main living space highlighted by soaring 20-ft cathedral ceilings, and engineered hardwood flooring on main. The chef's kitchen is finished with quartz countertops, marble backsplash, and quality appliances, flowing seamlessly into the living and dining areas with extended large windows. There are two walkouts to a beautifully landscaped yard. The main level includes a spacious primary suite with a spa-inspired ensuite featuring a glass shower, skylight, and closet space. One bedroom has been converted into a functional home office, and a convenient main floor laundry adds to everyday ease. The finished basement features quality laminate flooring and offers additional living space with a rec room and bedroom (with two windows), ideal for guests or extended family. Premium finishes throughout include solid wood doors with Italian hardware, Grohe plumbing fixtures, Toto toilets with washlets, and thoughtful upgrades for comfort and efficiency. Most recent updates include a high-efficiency fumace (2023), multi-stage water filtration system (2024), new garage door (2024), epoxy garage floor (2025), and new back porch (2025). Owned tankless water heater. Located steps from deeded access to a private community beach, offering a unique lifestyle opportunity in a serene setting. (id:65446)
8 Mcalister Avenue
Richmond Hill, Ontario
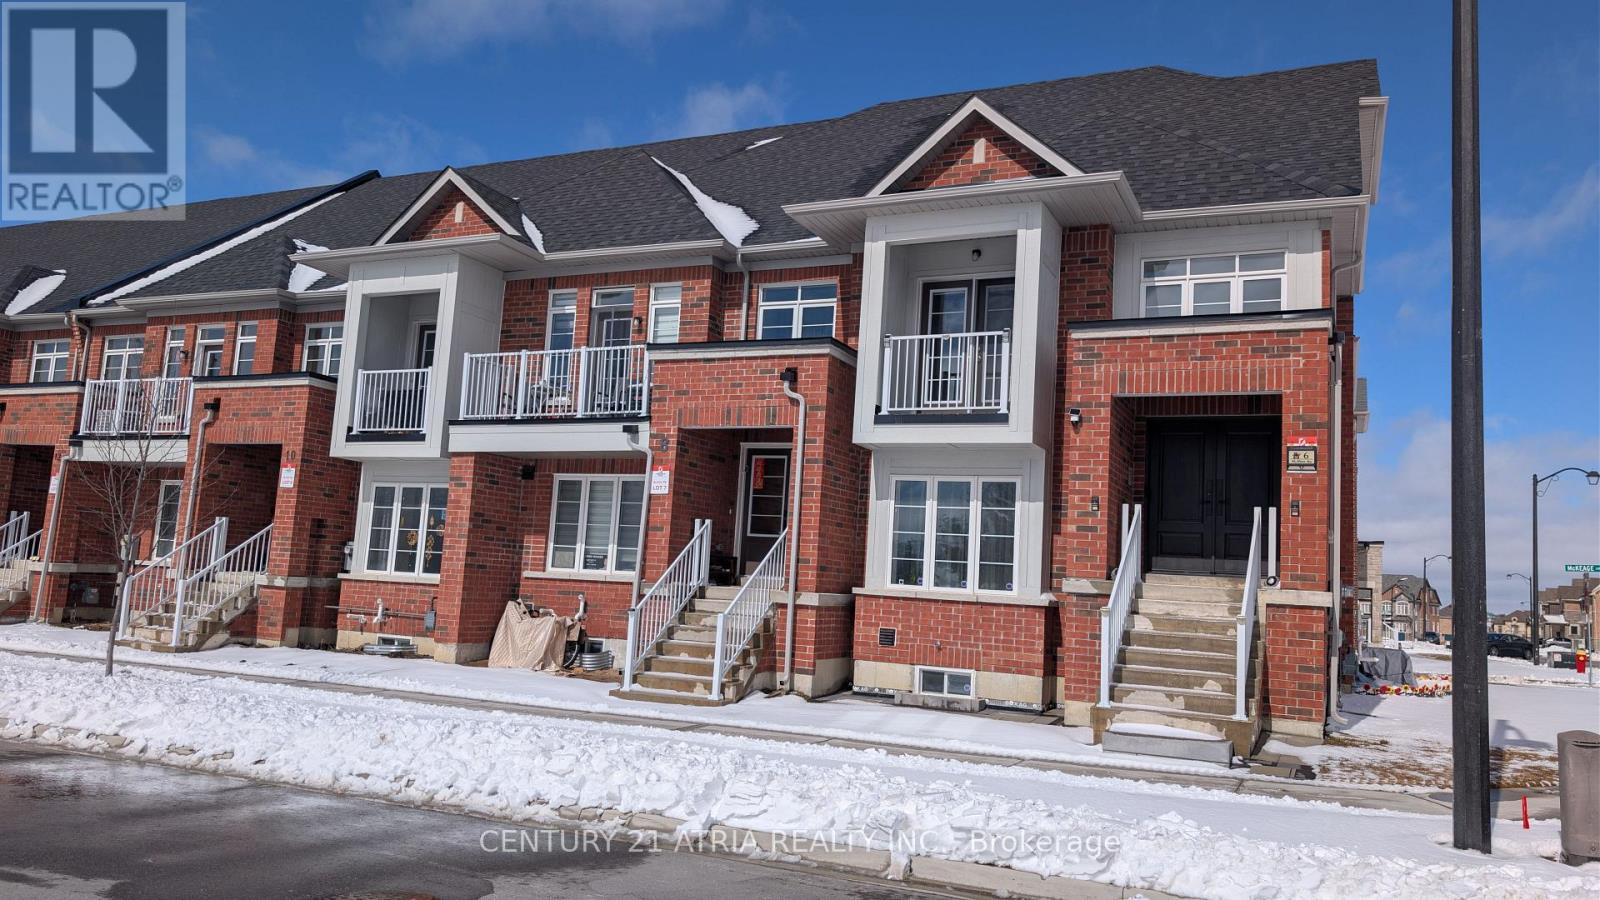
Welcome to this stunning, 2-year-old parkside freehold townhouse in the highly sought-after Richmond Green community! With no POTL or maintenance fees, this home offers the perfect blend of space, convenience, and value. Spacious Living: Approximately 2400 sq. ft. of total living featuring a functional 4+1 bedroom and 3-bathroom layout-ideal for growing families or a dedicated home office. Featuring over $40K in premium stainless steel appliance upgrades. Prime Location: Step out your door and into nature. This home faces the park, offering serene, unobstructed views and immediate access to biking trails, baseball diamonds, soccer fields, and pickleball courts. Unbeatable Convenience: Lifestyle is at your doorstep. You are only one minute away from top-rated schools, the local library, and major retail hubs including Costco and Home Depot. Enjoy easy access to 404, GO Transit and local VIVA/YRT lines for a seamless GTA commute. (id:65446)
4 Allerton Road
Vaughan, Ontario
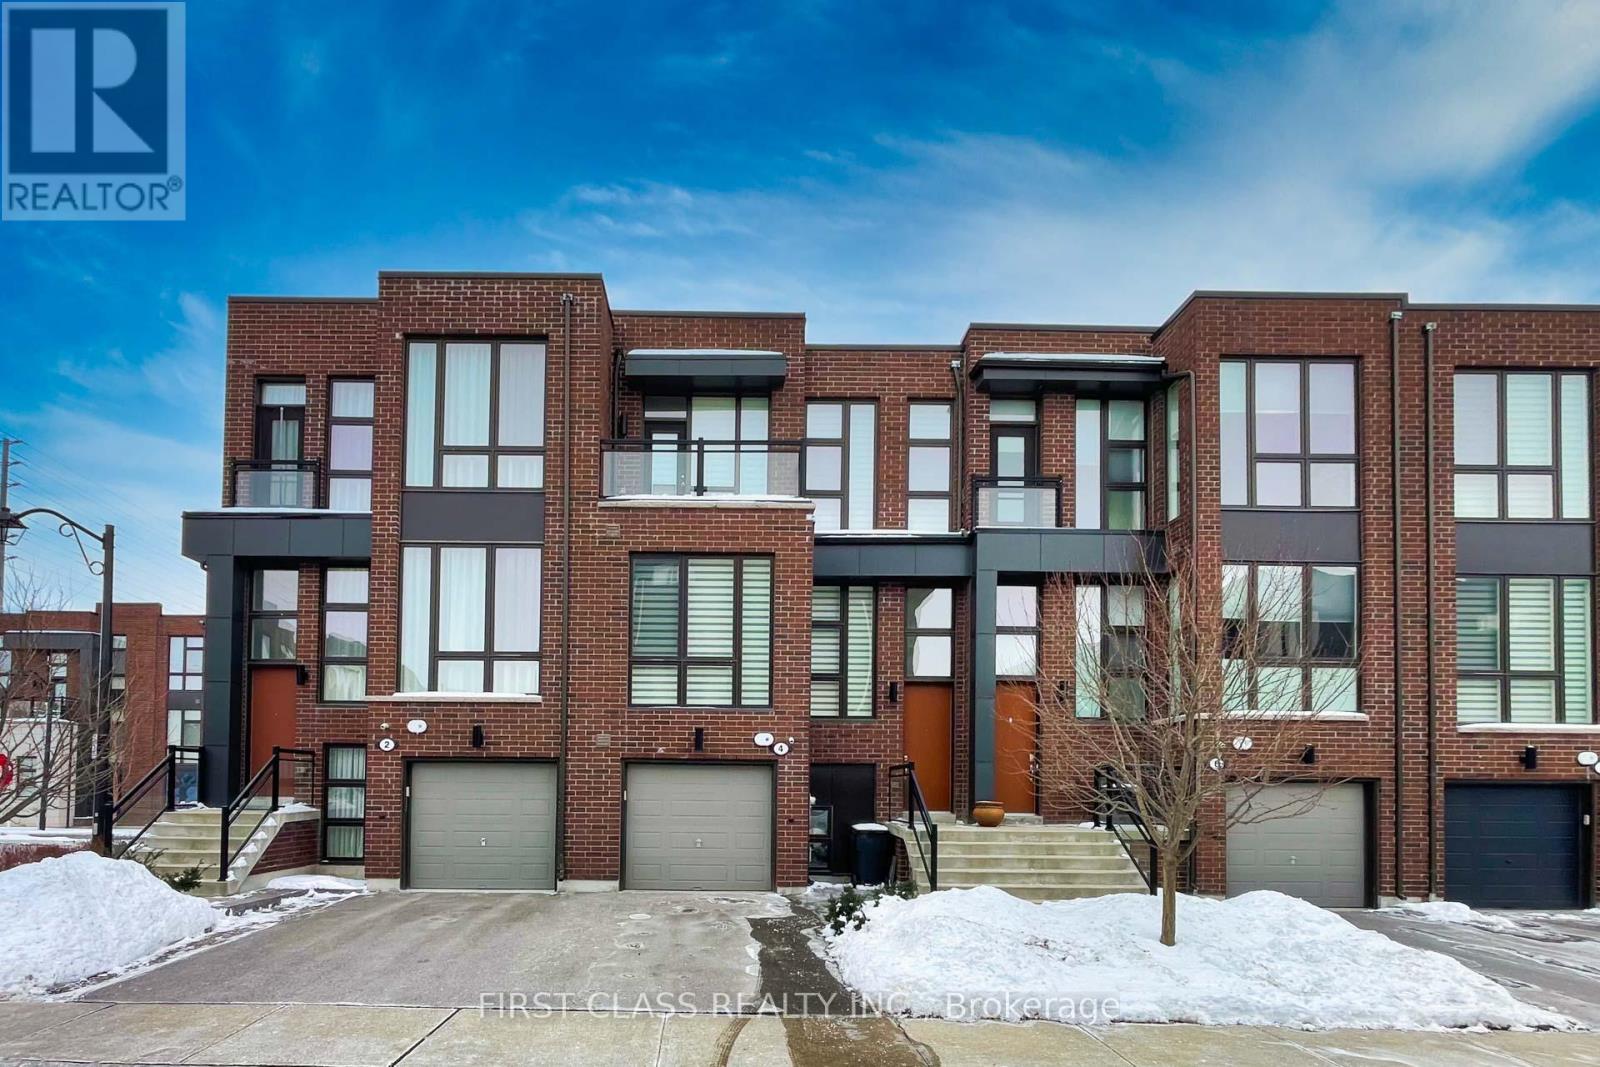
FANTASTIC FREEHOLD TOWNHOUSE IN THORNHILL. GOOD LOCATION, NICE NEIGHBOURHOOD, BUILDER UPGRADED $$$$$, 2ND FLOOR 10" CEILINGS, FLOOR TO CEILING WINDOWS, HARDWOOD FLOORING THROUGHOUT, HUGE EXTENDED KITCHEN & LARGE QUARTS COUNTERTOP, HIGH END APPLIANCES, LOTS OF POT LIGHTS WITH BIG EXQUISITE CHANDELIER IN MAIN ENTRANCE & CHANDELIERS IN BOTH MASTER BEDROOM &DINNING ROOM. BACKYARD IS ALL STONES. CLOSE TO ACCESS 407, HWY#7,BANKS,SUPERMARKET, RESTAURANTS, TIM HORTONS, TOP RANKING SCHOOLS, PARKS FOR ALL AMENITIES.WELL MAINTENANCE, *MOVE IN CONDITION.* (id:65446)
299 Yellowood Circle
Vaughan, Ontario
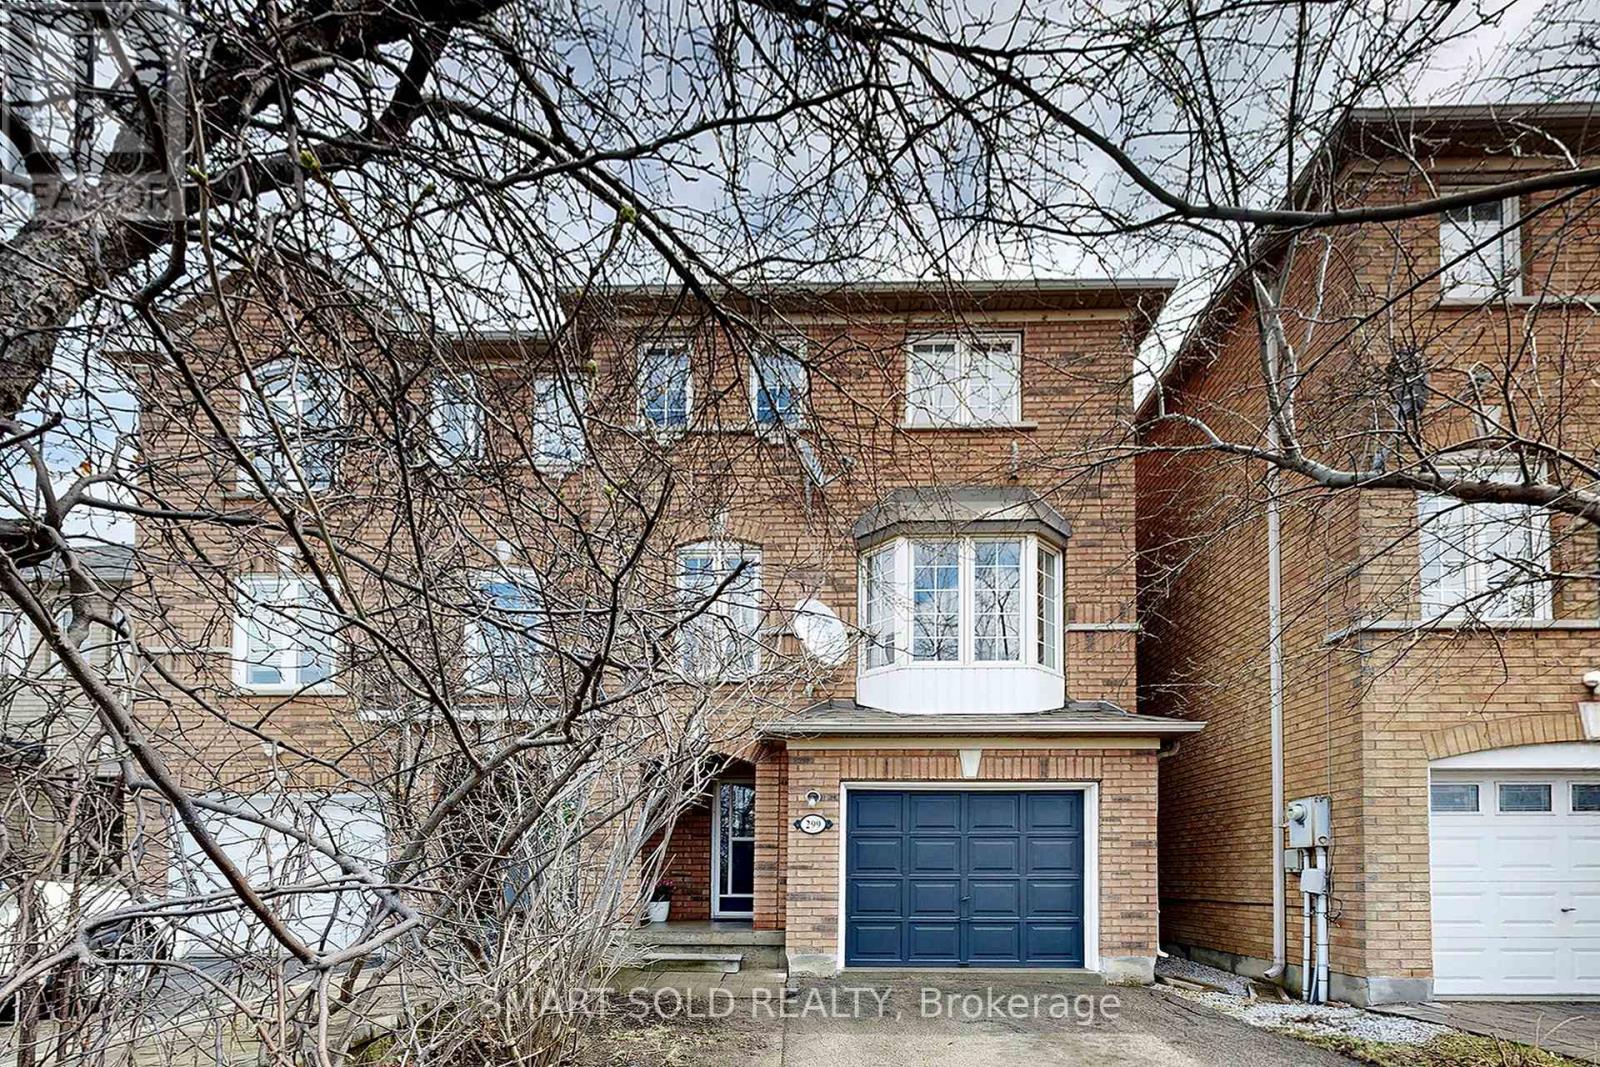
Welcome To 299 Yellowood Circle, A Beautifully Renovated And Affordable Semi-Detached Home On A Deep Lot In The Highly Sought-After Patterson Area Of Thornhill Woods-Known For Its Family-Friendly Vibe And Top-Rated Schools.This Bright And Spacious 3-Storey Home Features A Large Kitchen With A Bay Window, A Main Floor Office With Walk-Out To The Yard, And A Sun-Filled South-Facing Family Room And Primary Bedroom. Enjoy Direct Garage Access And A Fully Fenced Backyard With A Huge Deck.Prime Location Close To Hwy 7 & 407, GO Transit, Parks, Shopping, And Excellent Schools.An Affordable Opportunity Offering Comfort, Style, And Location-Don't Miss It! (id:65446)
58 Thomas Frisby Jr Crescent
Markham, Ontario
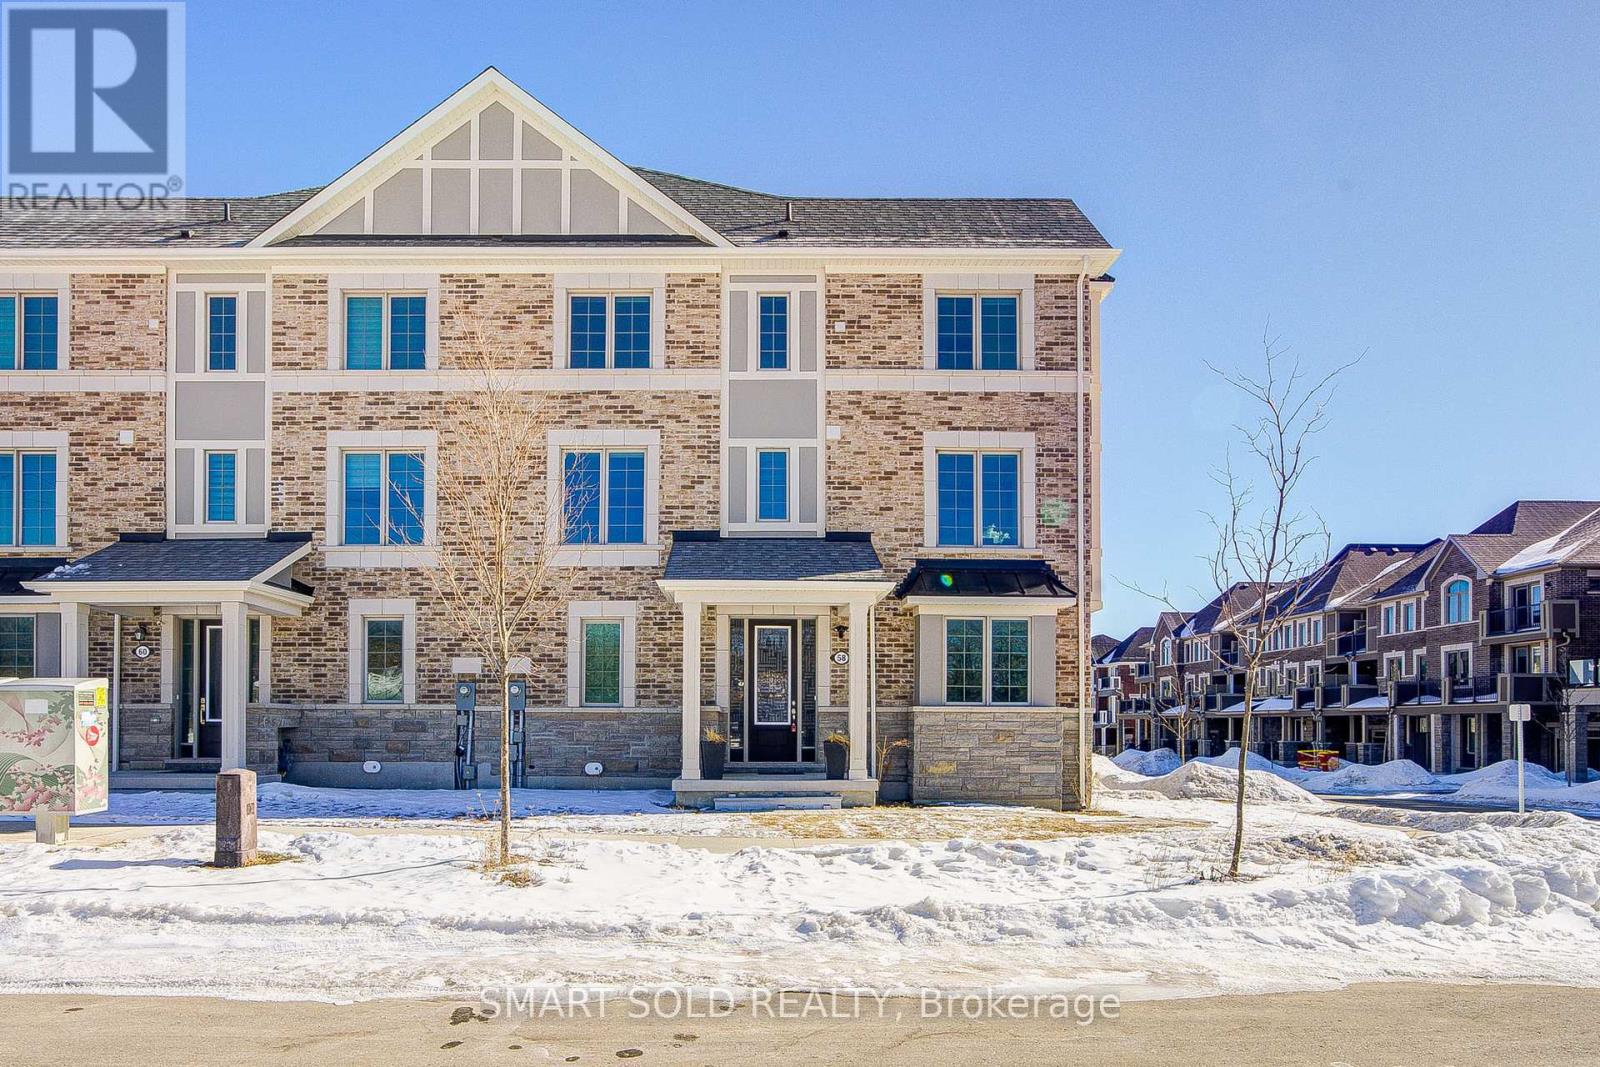
Gorgeous Freehold Modern Corner-Unit Townhouse With 3+1 Bedrooms In A Prime Markham Location! 1,839 Sq Ft With A Functional Layout. 9' Ceilings On Both The Ground And 2nd Floors. Smooth Ceilings W/ Ample Pot Lights Add A Modern Ambiance. Enclosed Office On The Ground Floor Is Perfect For A Home Office Or 4th Bedroom. $$$Numerous Luxurious Upgrades, Wall Moulding Throughout The Home, Adds Elegance To The Entire House. One-Year-Old Carpet In The Living Room, Den, And Stairs, Installed To Protect The Hardwood Underneath And Can Be Removed If Needed. Front Door Iron Inserts And High-Strength Lower-Level Window Film Enhance Security And Resist Break-Ins. The Gourmet Kitchen Features Upgraded Tall Cabinets With Molding, An Additional Gas Rough-In, Stainless Steel Appliances, And Granite Countertops W/ A Breakfast Bar And Center Island. Spacious Primary Bedroom With 4pc En-Suite And Upgraded Frameless Glass Shower. 3rd Bedroom With Upgraded Wall Closet. Two South-Facing Private Walk-Out Balconies Ideal For Relaxation Or Entertaining. Convenient 3rd Floor Laundry Room. Just A 5-Minute Drive To Highway 404, Restaurants, Grocery Stores, Costco, Shops, Parks, And Top-Rated Schools Like Nokidaa Public School (Sir John A Macdonald Public School) And Richmond Green Secondary. (id:65446)
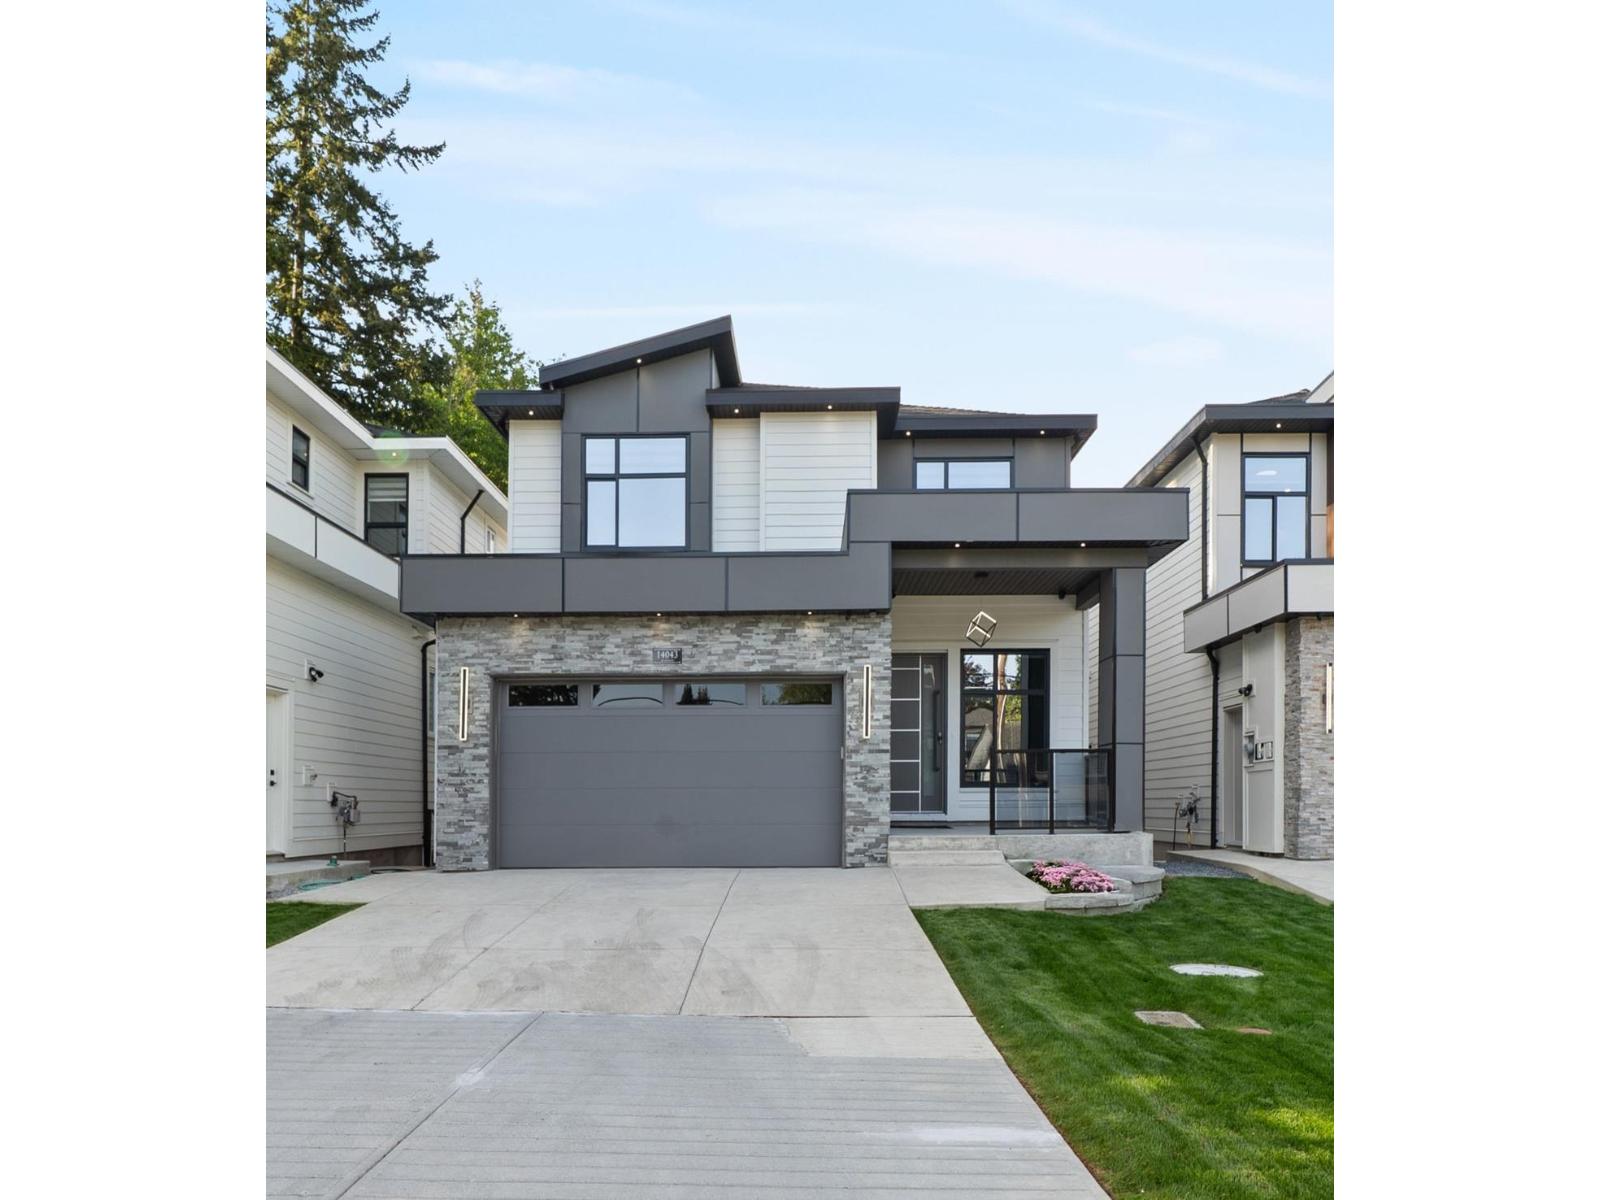
14043 80 Avenue
Surrey, British Columbia
BRAND NEW HOME!!! Quality built 4200 sq. ft. home & 5000 sq. ft lot in the heart of Surrey on a quite dead end no-through street. This 8 BEDS & 8 BATH house features an open floor plan, high-end finishings thru out, Radiant Heating, A/C & HRV. Main floor features 10' high ceilings, Spacious Dining and Great room area, Chef style main kitchen with huge island, high end Kitchen-aid SS appliances, Quartz counters w/modern colours, Functional spice kitchen with Gas stove, dishwasher & fridge. BONUS bedroom with full bath on main floor plus huge covered deck. Top floor offers 4 Bedrooms & 4 full bath. Main Master Ensuite with double sink, Soaker tub & walk in shower. Walk out BSMT with 2 SUITES (2+1) bedrooms. Front double garage, long driveway & St. parking for your tenants. Quiet dead end street and Greenery on back for extreme private backyard. Great Location Walking distance to both level of Schools, Gurudwara Sahib Brookside, Lakshmi Narayan Mandir & Bear Creek Park. Bus stop only steps away. 2-5-10 warranty. (id:65446)

Unknown Address
,
Rare opportunity to acquire a fully renovated, turnkey automotive dealership facility offered as an asset sale, with long-term lease available. Ideal for an independent dealer, franchise operator, or automotive group. The modern one-storey building with mezzanine offers approximately 9,138 SF, including a professionally designed showroom, sales, and administrative areas. Interior improvements include glass offices, reception, manager towers, workstations, upgraded washrooms, furniture, phone and paging systems, LED lighting, smart thermostats, and air conditioning, creating a polished and efficient dealership environment. The property also features a fully equipped service department with 5 hoists and dedicated parts storage. Large paved lot provides capacity for 120+ vehicles for inventory display. (id:65446)
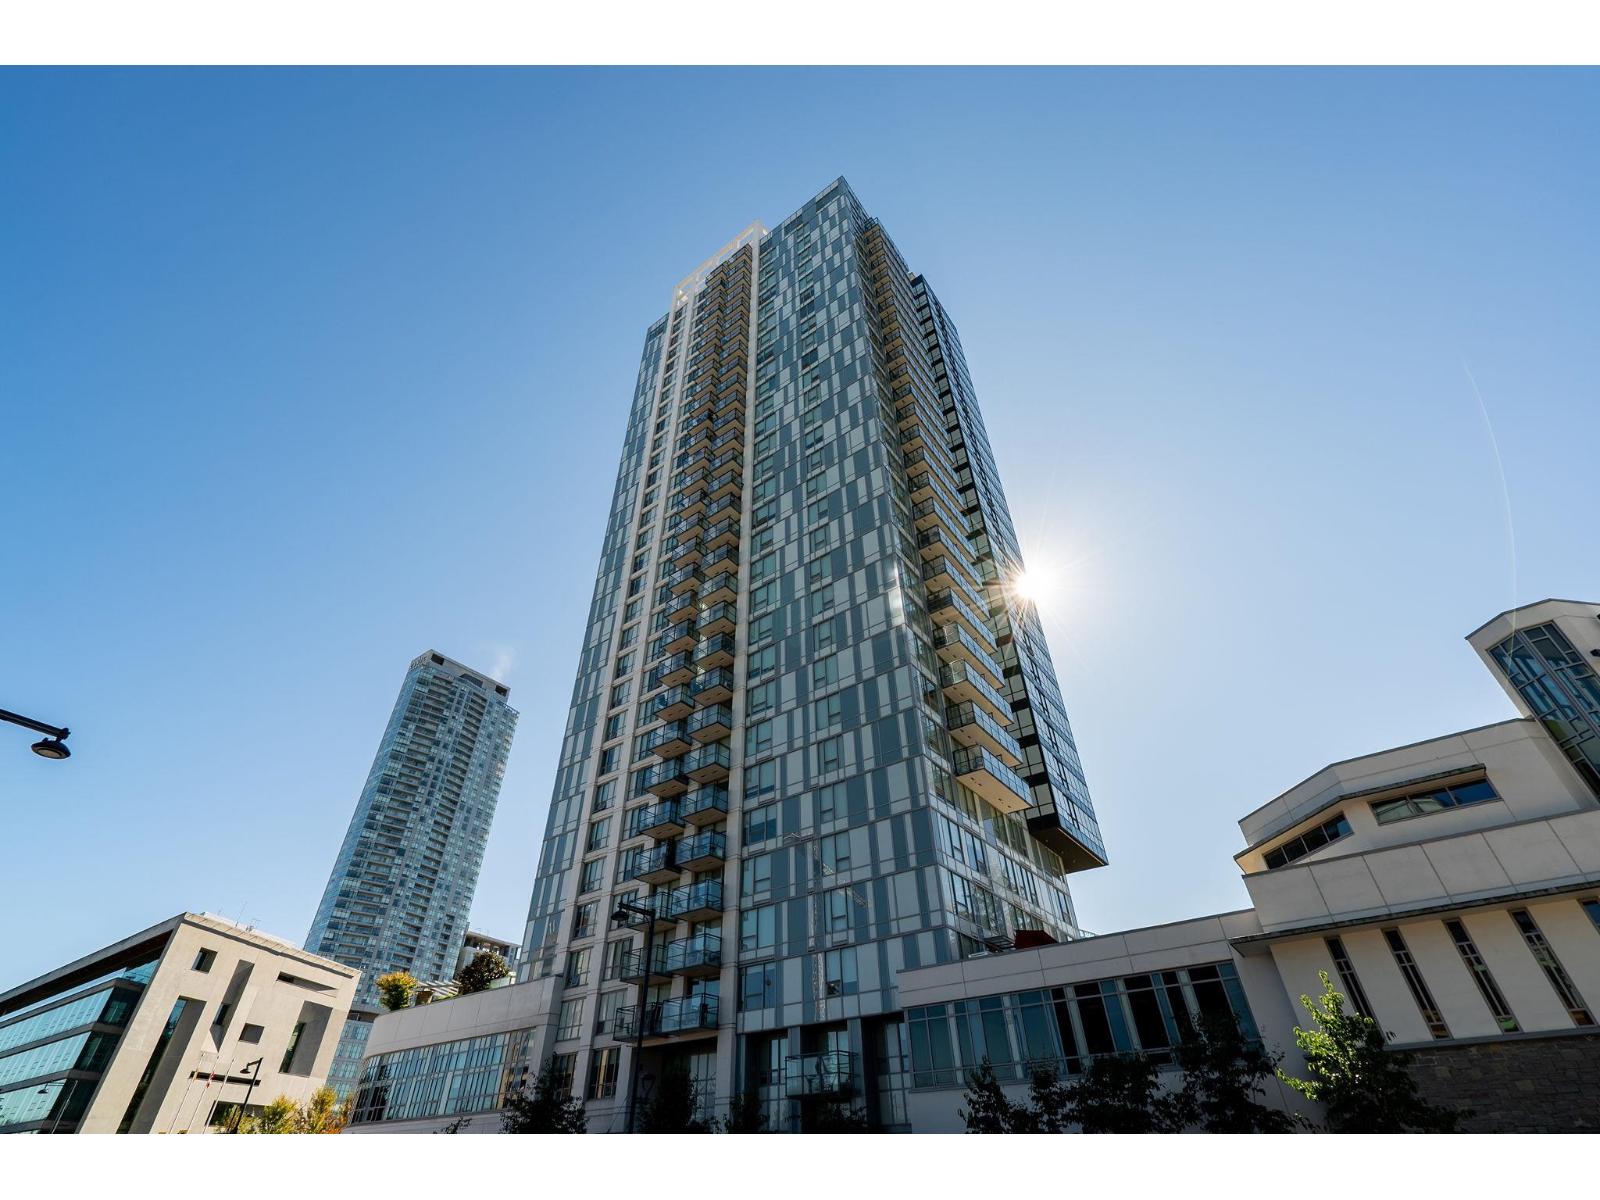
12xx 13398 104 Avenue
Surrey, British Columbia
Video Tour: https://youtu.be/nrbgKcKzNk0 Welcome to "University District - Alumni" built by award winning developer, Bosa. This beautiful 1 bedroom suite features with Bosa Space Integrated Furniture System: Kitchen island has hidden and extendable table that seats up to six people or more; bedroom with queen size murphy bed that can be easily converted to a couch providing more living space; Entertainment area has built-in wall bed to accommodate guests and create flexible use of space. South exposure with peaceful views of greenery, city and mountains. Just steps away from the SFU, Campus, library, grocery, parks and skytrain. (id:65446)
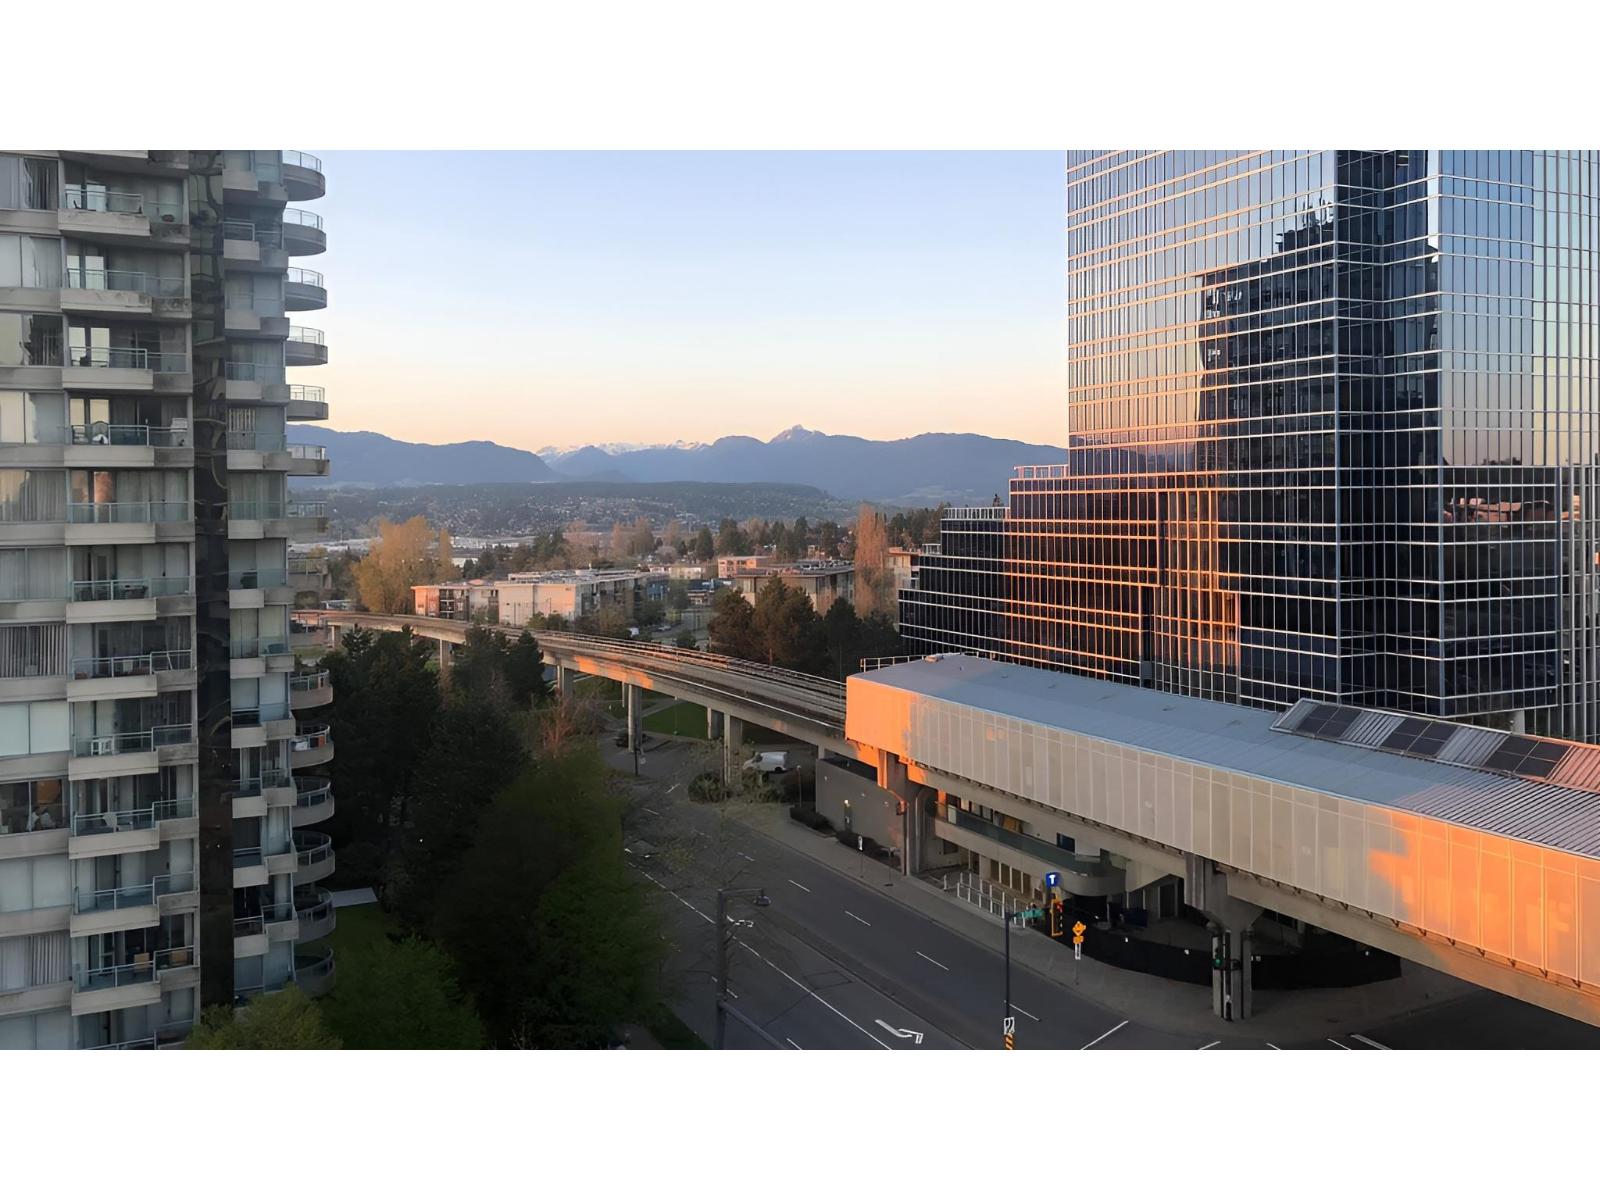
909 10777 University Drive
Surrey, British Columbia
Bright and affordable 1 bed + den/flex corner unit with stunning north-facing mountain, park, and city views! Ideally located across from Gateway SkyTrain with shopping, restaurants, schools, hospital, and Central City just steps away. This home features quartz countertops, stainless steel appliances, sleek self-closing cabinets, and in-suite laundry. Enjoy added value with 1 parking, 1 storage locker, den/in-unit storage & H/W included in maint. Building amenities include gym, media room, rec room, playground, and visitor parking. LEED-certified building with excellent security. Rentals allowed-perfect for first-time buyers or investors. Urban convenience right at your doorstep! (id:65446)