
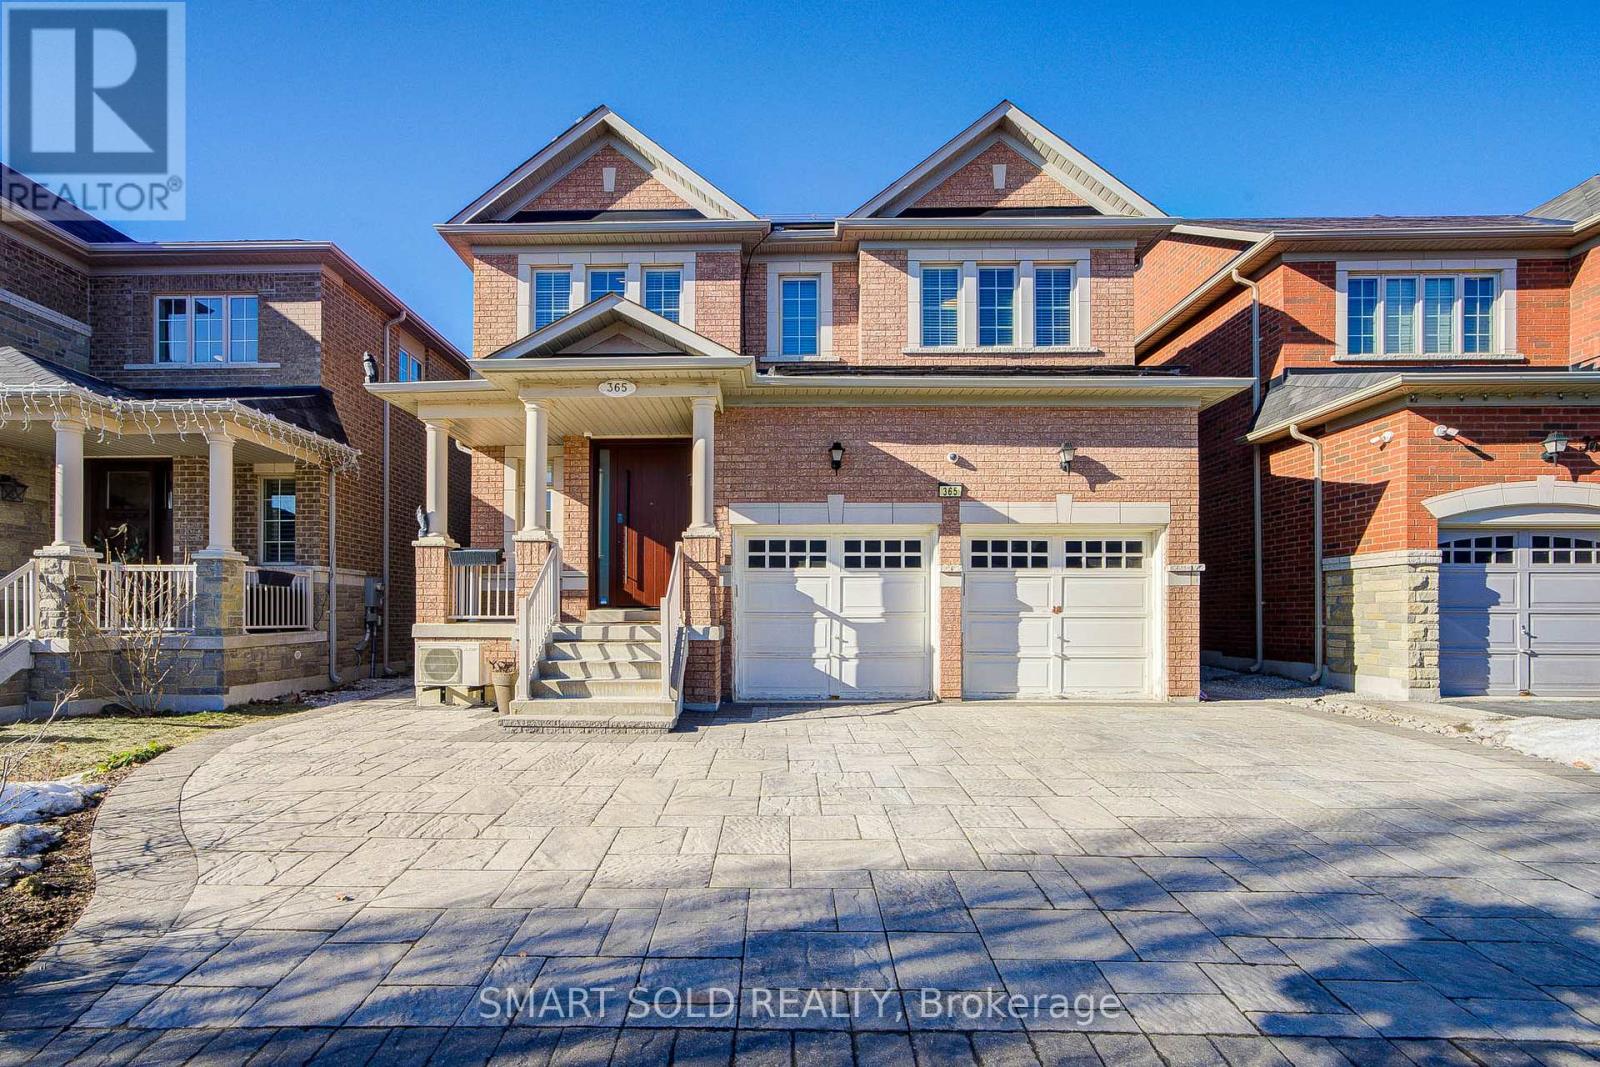
365 Golden Orchard Road
Vaughan, Ontario
Motivated Seller, Rarely Offered Double Car Garage Detached Features 3,200 Sq Ft Above Grade Plus A Professionally Finished Basement With Potential Side Door Entrance, Lovingly Maintained By The Original Owners Nestled In The Highly Sought-After Patterson Community In Vaughan. Featuring Hardwood Flooring Throughout, A Custom Front Door, Fully Interlocked Driveway, And A Customized Backyard Patio, Along With An Upgraded Kitchen And Newly Installed Furnace. Upon Entering The Home, You Are Welcomed By Ample Storage Space Perfect For A Walk-In Closet Area.The Main Floor Boasts A Functional Living Room And Formal Dining Area, Leading Into An Open Concept Family Room With Custom Built-In Furniture, Creating A Warm And Inviting Atmosphere For Both Everyday Living And Entertaining.The Upgraded Kitchen Features Custom Cabinetry, Stylish Backsplash, Built-In Appliances, And Abundant Storage, Overlooking An Oversized Breakfast Area With Views Of The Sun-Filled Backyard Complete With Interlock Landscaping.Upstairs, The Primary Suite Offers Walk In Closet And A 5-Piece Ensuite. The Second Bedroom Includes A Closet And Semi-Ensuite Access, While Two Additional Spacious Bedrooms Share Another Full Bathroom.The Professionally Finished Basement Features A Large Recreation Room With Water Sink, Plus An Additional Bedroom And Bathroom, Providing Excellent Potential For Extended Family Living.Conveniently Located Near Dufferin St & Major Mackenzie Dr, With Easy Access To Highway 407, Highway 7, Public Transit, GO Stations, Parks, Scenic Trails, Community Centres, Restaurants, Supermarkets, And More. (id:65446)
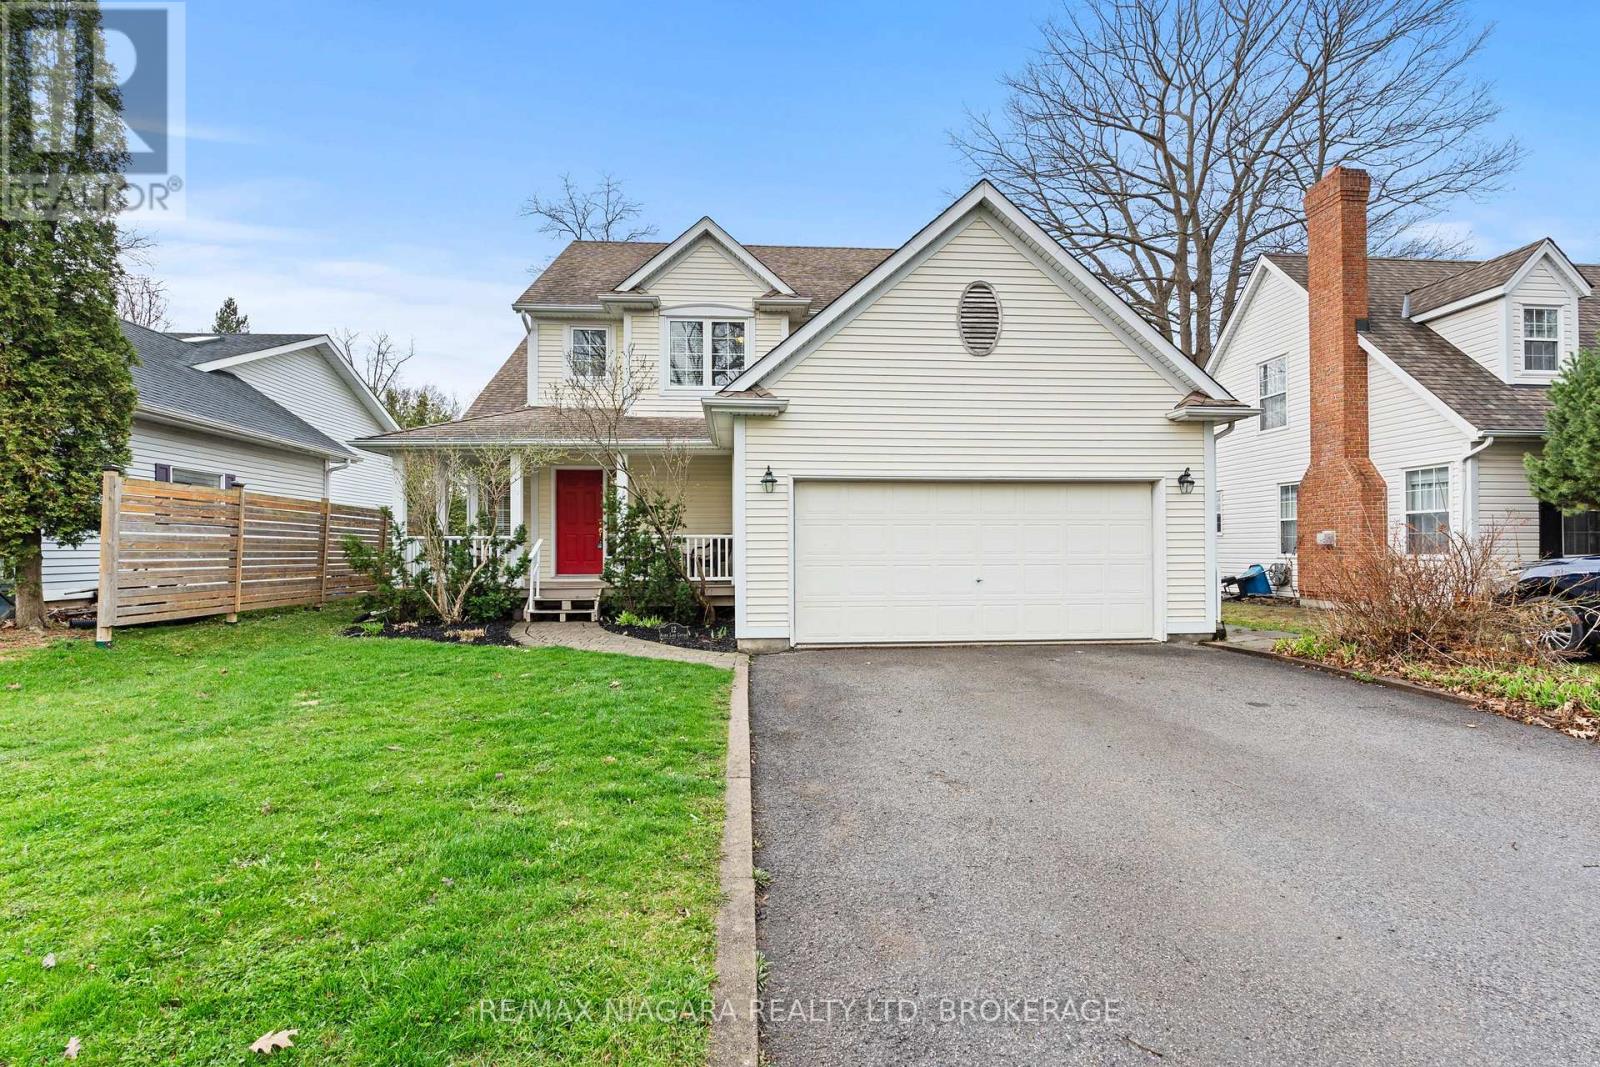
12 Oak Drive
Niagara-On-The-Lake, Ontario
Located just a short walk from the lake, this well maintained home offers a functional layout with great living space throughout. The main floor features a spacious foyer with oak staircase, a dining room with 10 ft ceilings and natural wood flooring, and a bright kitchen with ample cabinetry, valance lighting, and a dinette with walkout to a raised wood deck.The primary bedroom includes a walk-in closet and a full ensuite with soaker tub and separate shower. Additional highlights include an attached 2-car garage, front porch.Other features include central air, high-efficiency gas furnace, tankless water heater and an extra-large laundry/mudroom for added convenience. (id:65446)
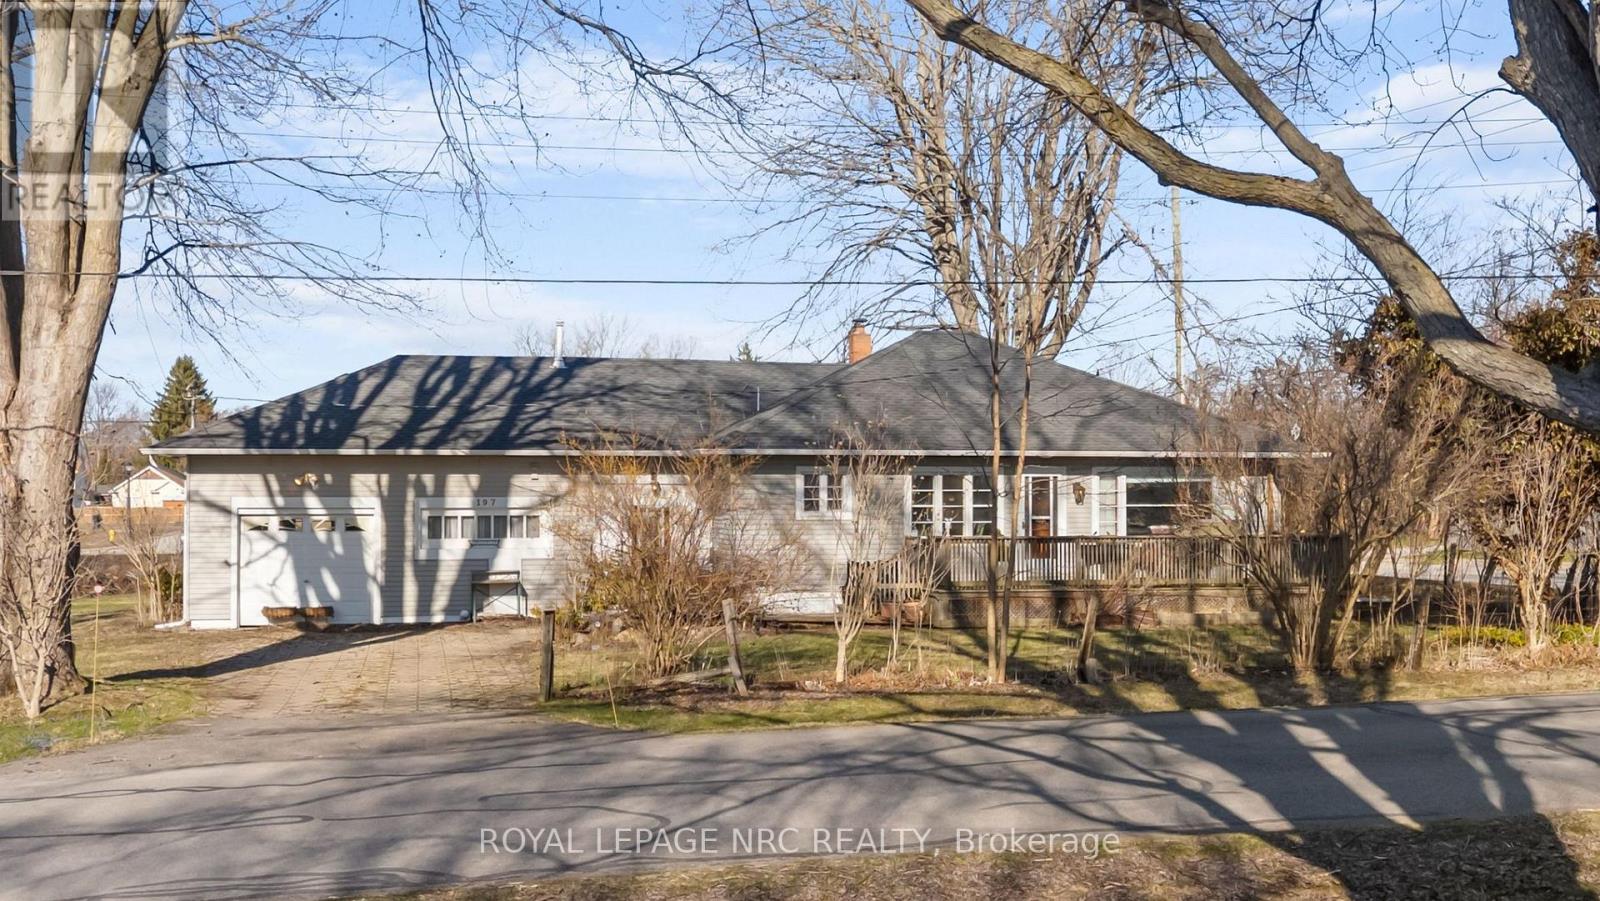
197 Elmwood Avenue
Fort Erie, Ontario
Welcome to 197 Elmwood Avenue. This corner lot bungalow in Crystal Beach has the kind of space, character, and location that you've been waiting for. Arched doorways connect the living room, dining area, sitting room, and kitchen, giving the whole floor a flow that feels like home. The living room is bright with oversized windows. A family room off the back features an exposed brick accent wall and sliding doors to the yard. The primary is generous with double closets. And then there's the second bathroom with a vanity built from an antique sewing machine base. The lot is deep, private, and lined with mature trees. Minutes from the sandy shores of Lake Erie, local restaurants, and the small-town energy that keeps bringing people back. (id:65446)
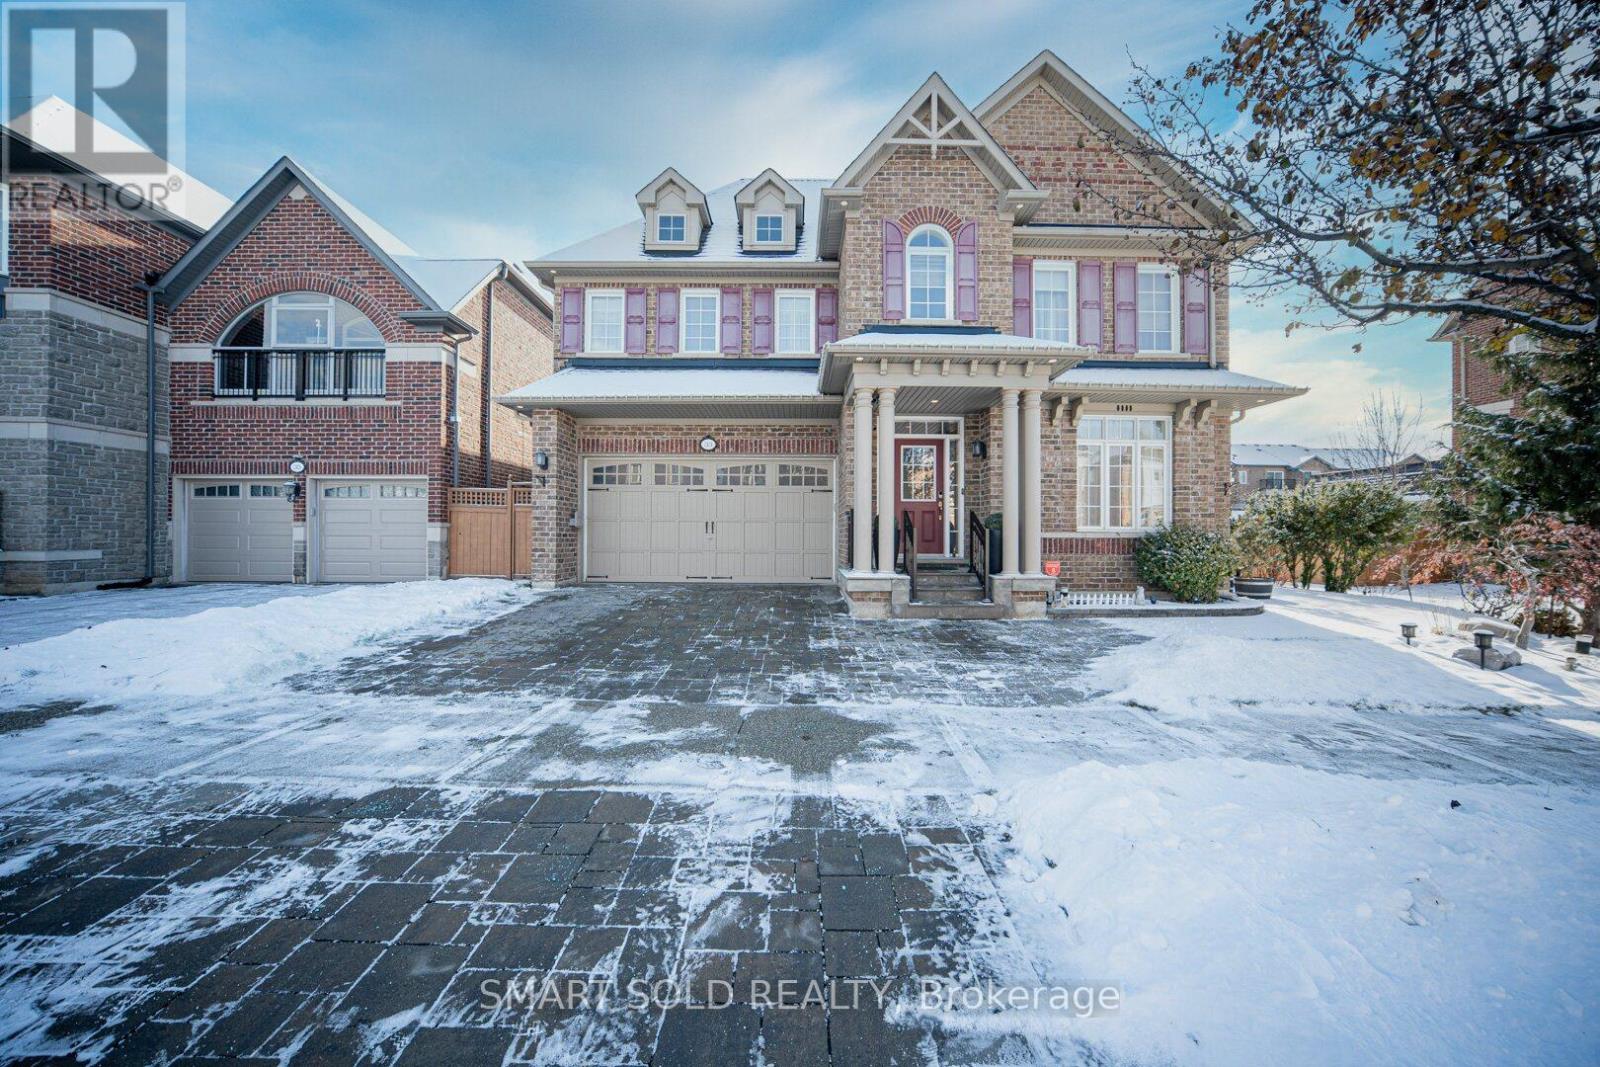
33 Earnshaw Drive
Markham, Ontario
Do Not Miss This One of a kind Luxury Residence Located In The Prestigious Victoria Square Community, Offering Over 5,000 SqFt. Of Finished Functional Living Space. This Builder's Model Home, Lovingly Maintained By The Original Owner, Features Numerous Upgrades Including A Whole House Water Filter And Drinkable Water System, Built-In Sound System, Smart Thermostat, Security Alarm System, EV Charger, And Professional Interlocking In Both The Front And Backyard. The Main Floor Boasts Hardwood Flooring, Pot Lights, And A 9 Ft Ceiling, Creating A Bright And Sophisticated Atmosphere. A Stunning Cathedral-Ceiling Dining Room Provides A Grand Setting For Entertaining. The Gourmet Open-Concept Kitchen Showcases Custom Cabinetry, Built-In Appliances, A Large Centre Island With Granite Countertop, And A Spacious Breakfast Area With A Walk-Out To The Rear Deck, Offering Seamless Indoor-Outdoor Living. The Second Floor Features Four Generously Sized Bedrooms And Three Full Bathrooms, Providing Comfort, Functionality, And Flexibility For Family Needs. The Primary Suite Offers A Spacious Layout With Large Windows And A Luxurious Ensuite Bath, Creating A Peaceful Retreat. The Fully Finished Basement Adds Exceptional Value, Designed For Multi-Generational Living With A Large Recreation Room, Modern Kitchen With Eat-In Area, Wet Bar, Gym Area, Library, Sitting Area, And A 3-Piece Bathroom. Perfect For Extended Family, Guests, Or Personalized Use. Ideally Situated In A Highly Sought-After Neighborhood, This Home Is Steps Away From Top-Ranking Schools Including Sir Wilfrid Laurier PS, Pierre Elliott Trudeau HS (FI), And Richmond Green HS. Enjoy Close Proximity To Parks, Community Centre, Costco, Home Depot, Supermarkets, And Major Shopping. Convenient Access To Highway 404 And GO Transit Makes Commuting Easy And Efficient. A Rare Offering That Combines Luxury, Space, And Prime Location-This Home Delivers Exceptional Quality And A Truly Elevated Living Experience. (id:65446)
202 - 9700 Ninth Line
Markham, Ontario
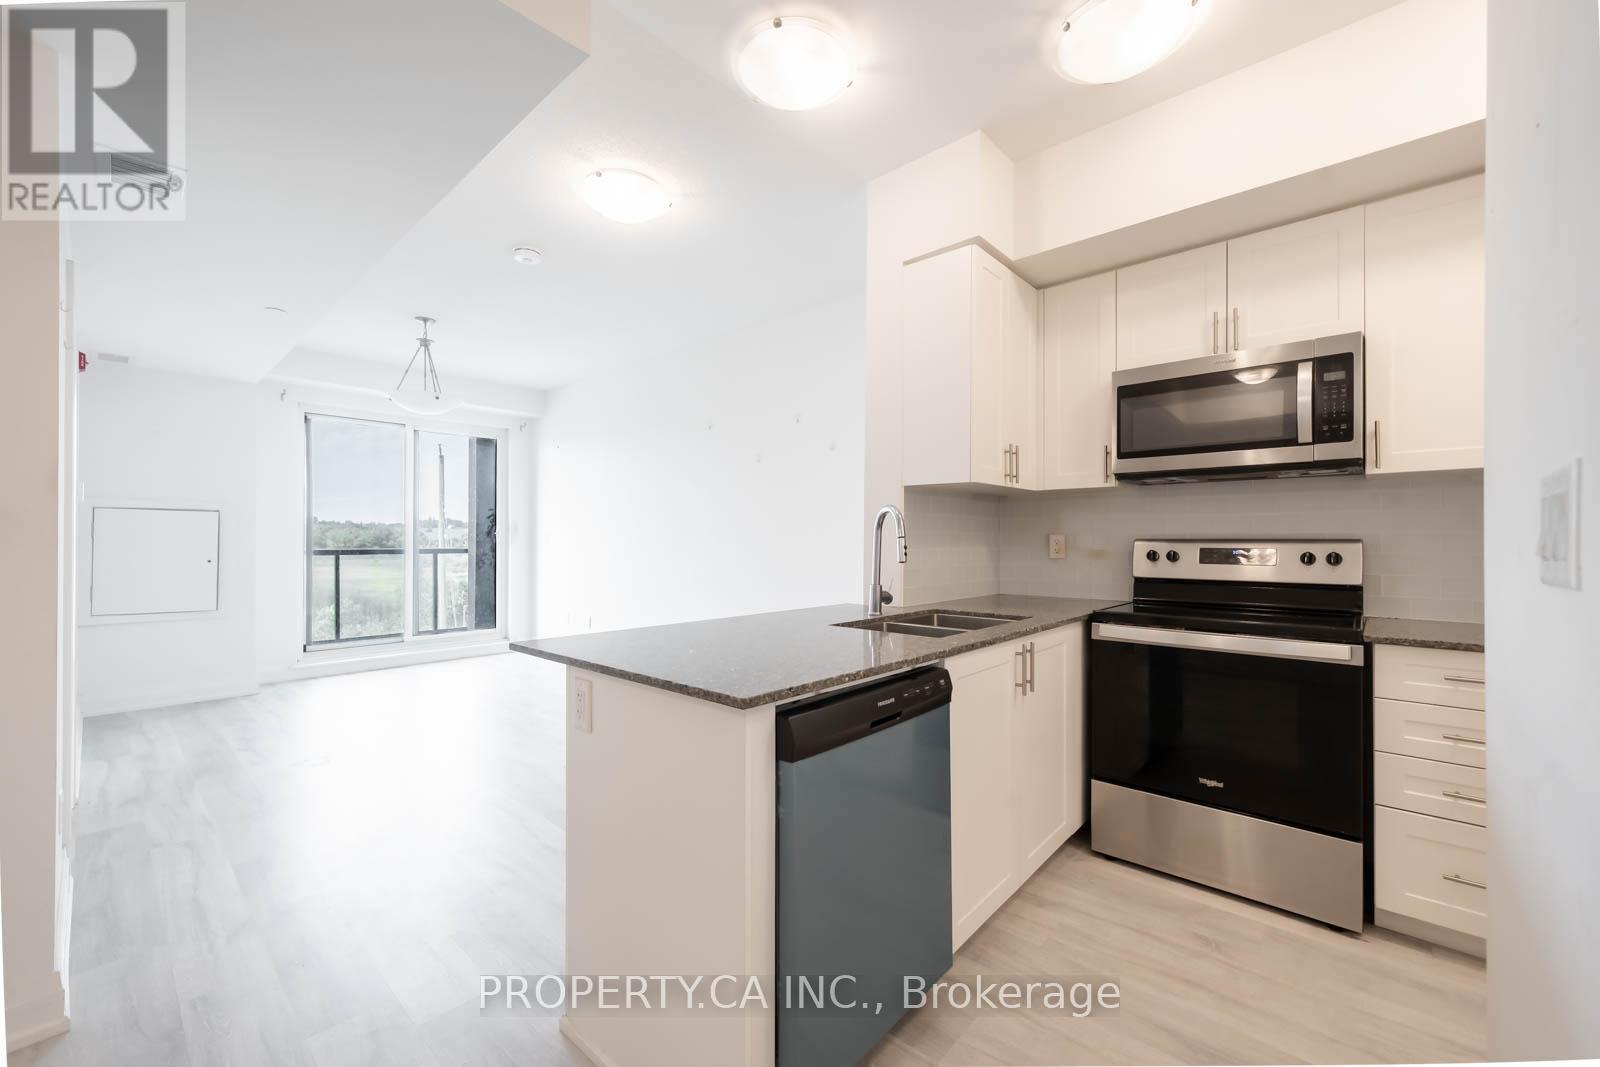
Power of Sale - Must Sell! Canvas on the Rouge 1 + den unit! Mid-rise condo building in a wonderful residential surrounded by the nature of Greensborough Pond and Little Rouge Creek. Modern White kitchen, bathroom and grey flooring. Walk out to open a balcony with gorgeous views. This unit includes underground parking. (id:65446)
12804 County Road 16
Severn, Ontario
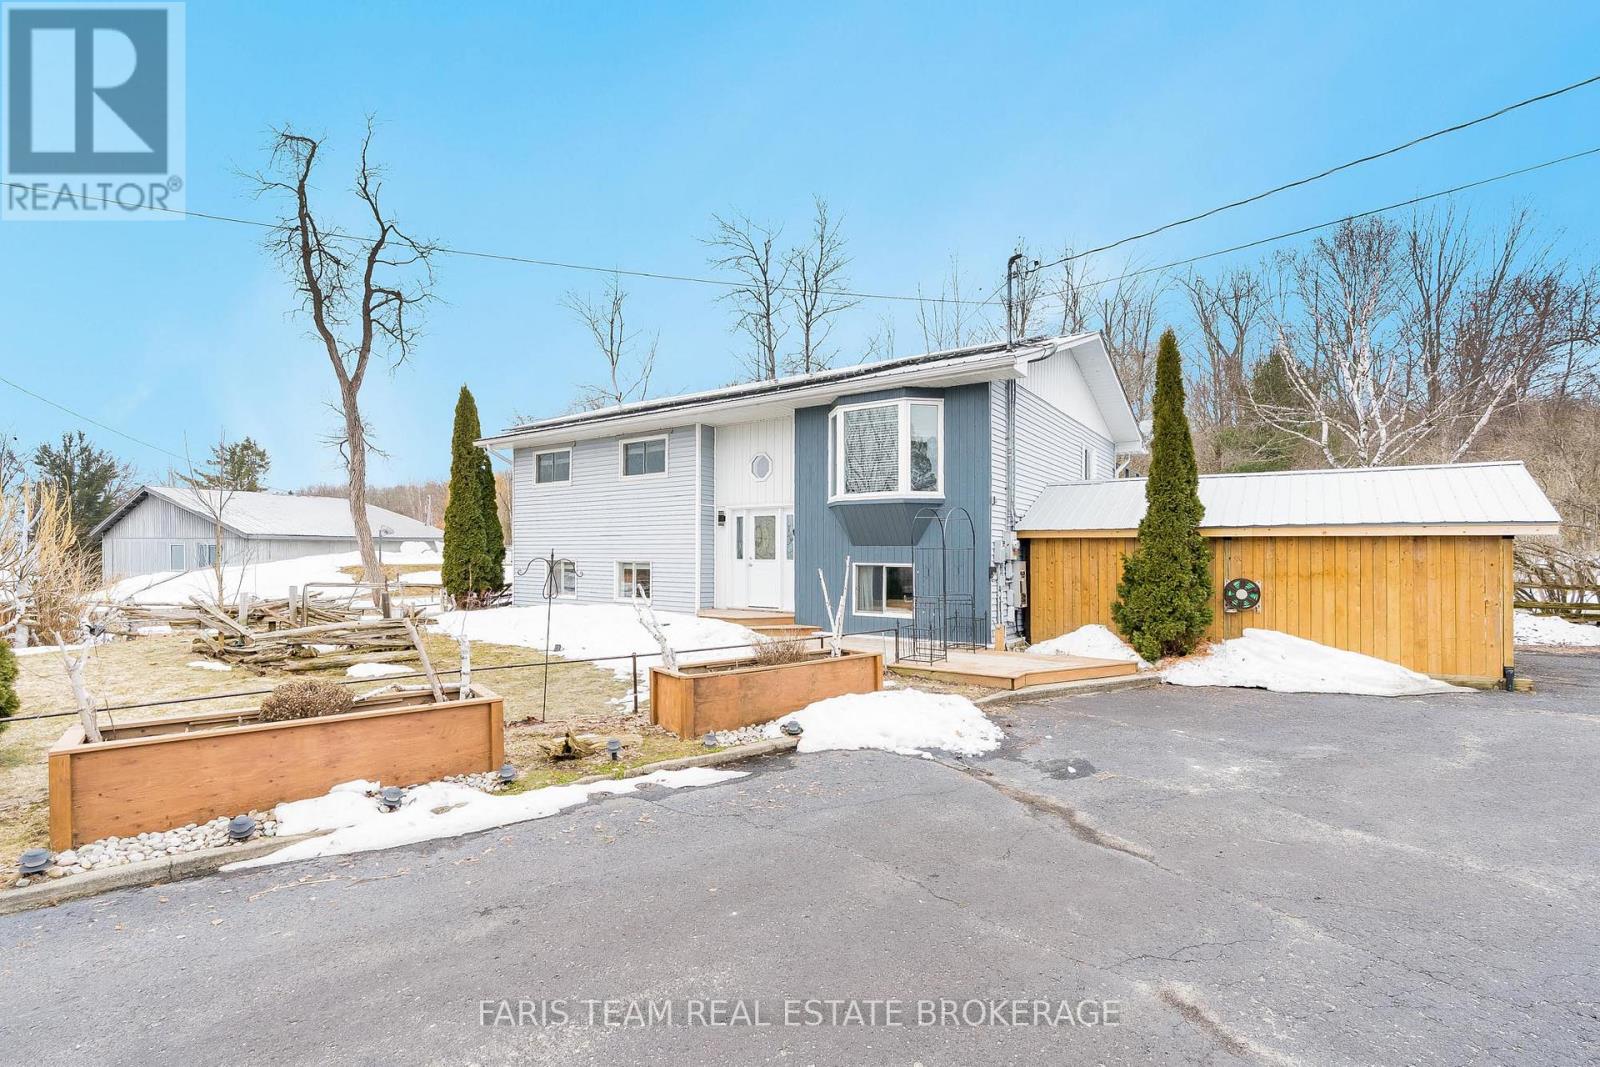
Top 5 Reasons You Will Love This Home: 1) Beautifully maintained four bedroom home in sought-after Fesserton, set on an expansive lot offering plenty of space for a growing family to live, play, and entertain 2) Fully heated and air-conditioned detached shop or gym offering the perfect year-round space for hobbies, fitness, or projects, while the freshly paved driveway adds a polished touch to the property, accompanied by two spacious carports that provide ample covered storage for all your toys, equipment, and recreational vehicles 3) Owned solar panels delivering exceptional energy efficiency and the benefit of net-zero hydro costs, offering long-term savings and sustainable living 4) Main level featuring an updated bathroom and a spacious primary bedroom complete with a four-season sunroom and walkout to the patio, creating a bright and inviting private retreat 5) Fully finished basement featuring an additional bedroom and expansive living space, ideal for entertaining and perfectly suited to accommodate large or growing families. 1,337 above grade sq.ft. plus a finished basement. (id:65446)
229 Lake Drive N
Georgina, Ontario
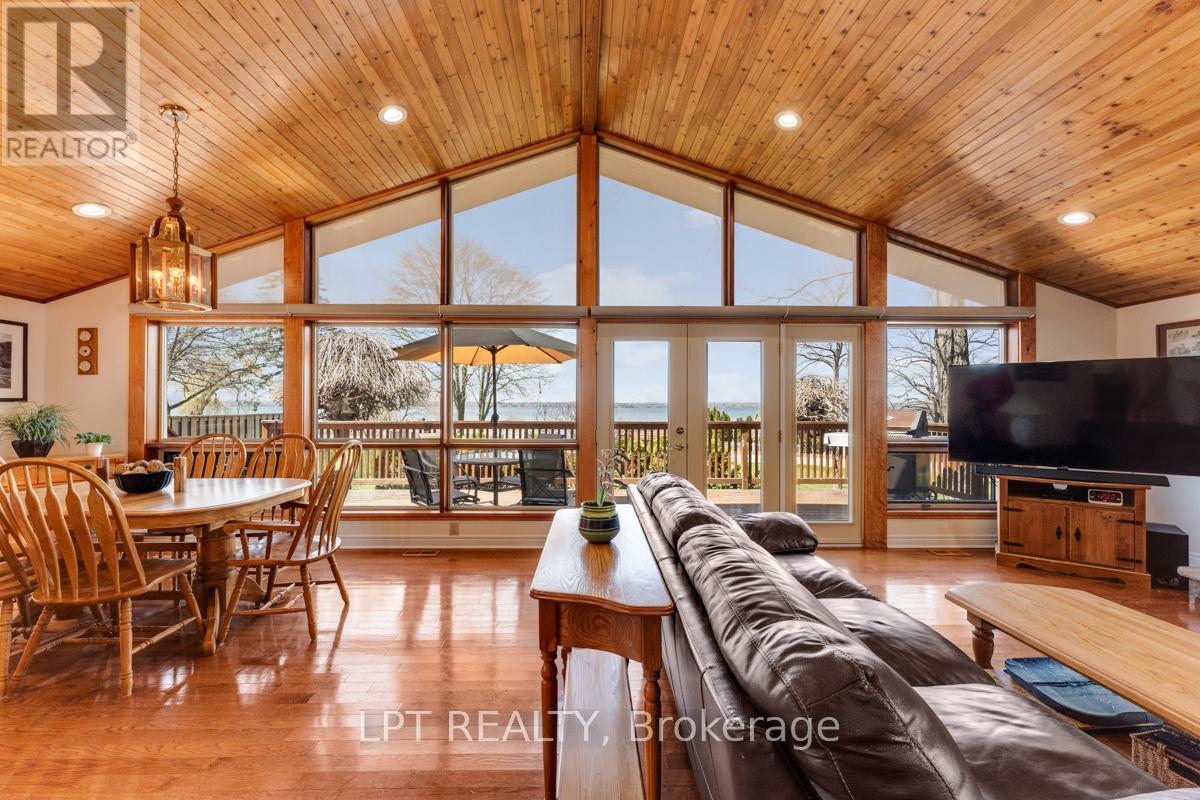
Welcome To The One You Have Been Waiting For... Your Dream Indirect Waterfront Compound Featuring A 26'x28' Oversized Finished Garage With 2 Offices + 4-Piece Bath And A Irreplicable 25'x36' Dry Boathouse. Stepping Down To The Western Facing Waterfront You Will Find A Massive Sheltered "L" Shaped Permanent Crib Dock With 2 Jetski Lifts, A Sandy Bottom Swimming Area And Inside The 25x36 Dry Boathouse With A Large Patio On Top You Will Find A 2-Piece Bath And Marine Railway, Sellers Have Had Up To A 26' Boat In This Boathouse! This Is A Manicured Property Featuring Landscape Lighting Throughout, Irrigation Zones And Fantastic Curb Appeal With The Driveway Tucked Behind The Home. Stepping Inside You Will Be Welcomed By The Open Concept Kitchen, Living Room And Dining Room With Uninterrupted Western Views Of The Alluring Lake Simcoe. On The Main Floor You Will Find 3 Spacious Bedrooms Flooded With Natural Light And 2 Recently Updated Washrooms. Heading Downstairs There Is A Large Finished Space With A Well Appointed 4-Piece Bathroom, Fantastic For A Family Room, Extra Bedroom Space Or A Games Room! All Of This Just 1 Hour From Toronto! (id:65446)
5305 - 8 Interchange Way
Vaughan, Ontario
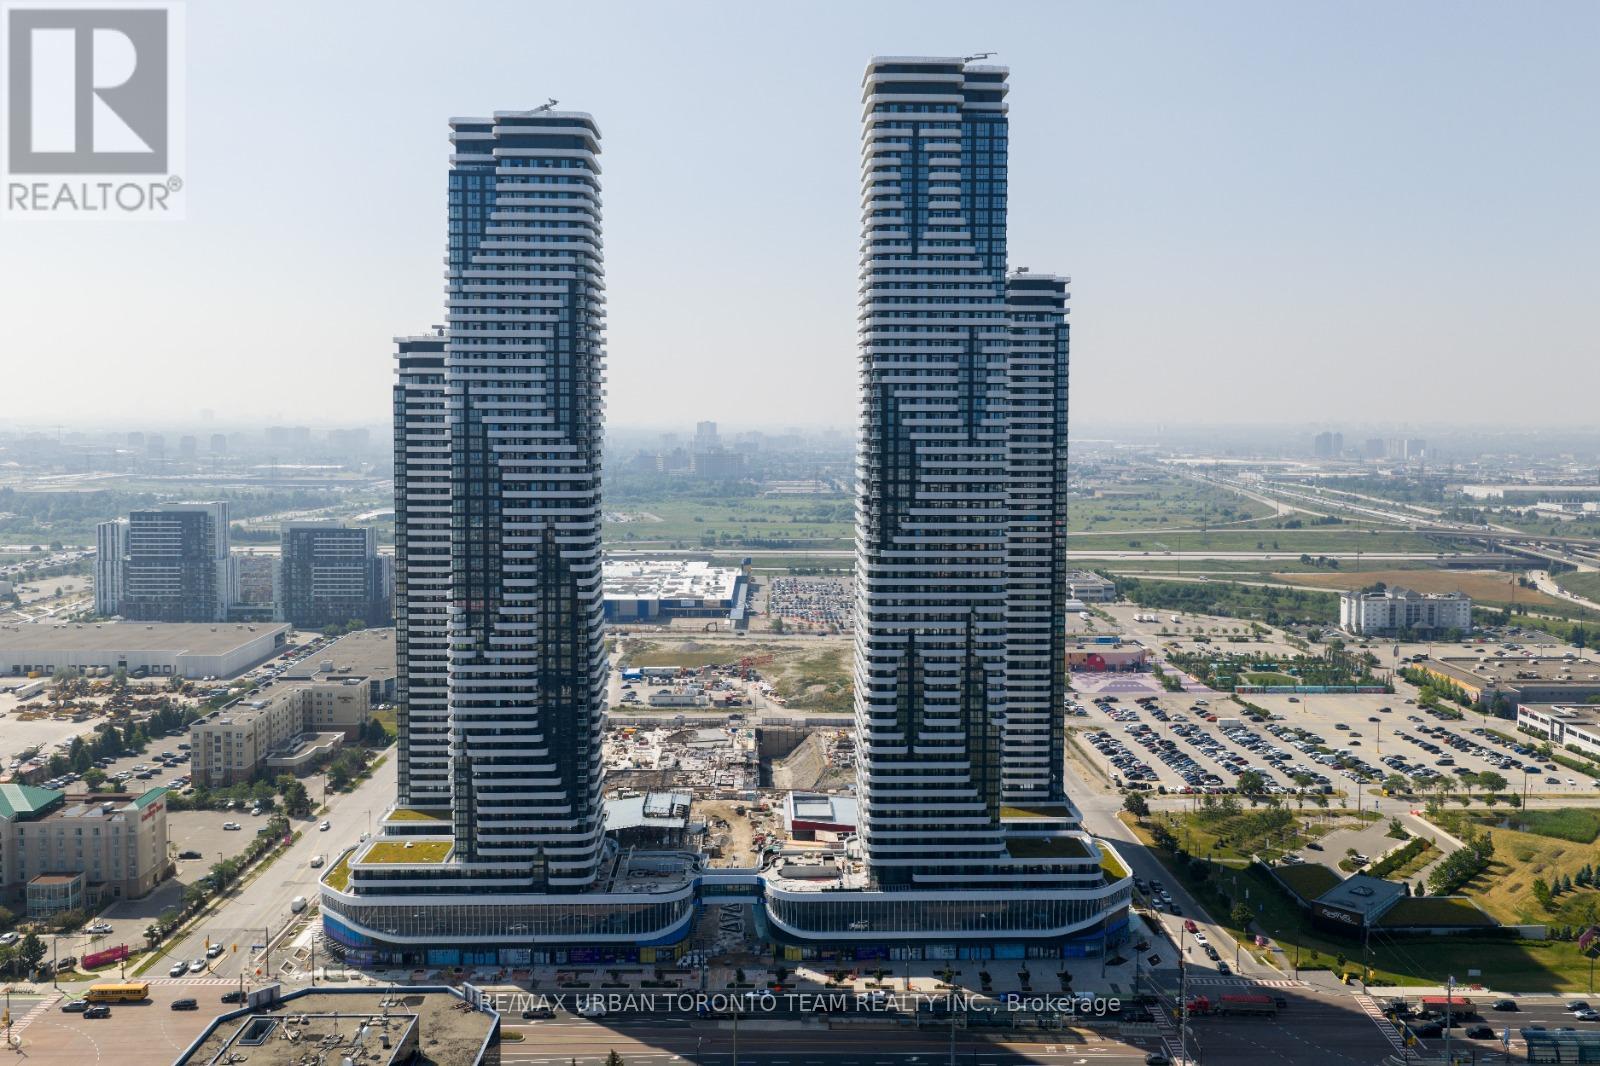
Festival Tower C - Brand New Building (going through final construction stages) 452 sq feet - 1 Bedroom & 1 bathroom, Balcony - Open concept kitchen living room, - ensuite laundry, stainless steel kitchen appliances included. Engineered hardwood floors, stone counter tops. 1 Locker Included (id:65446)
281 Regatta Drive
Welland, Ontario
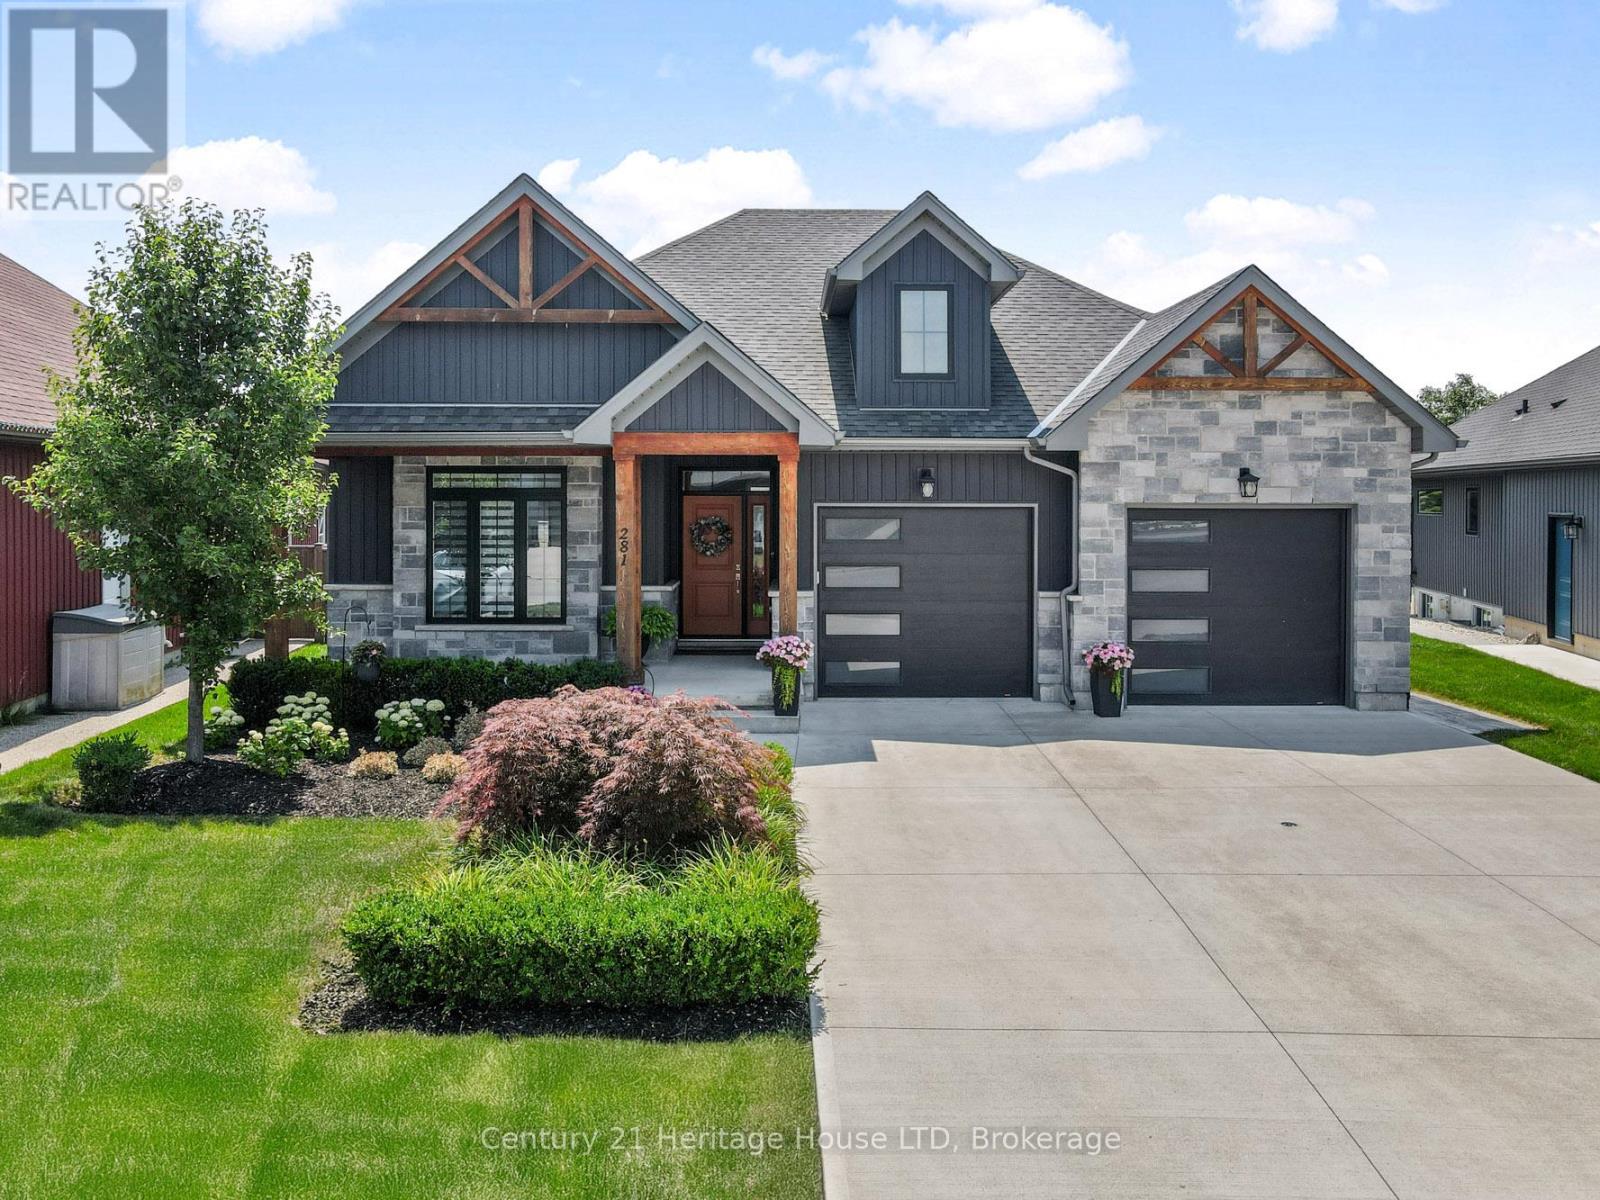
Welcome to 281 Regatta Drive, You wont want to leave after seeing this stunning, one-of-a-kind brick bungalow. This five-year-old custom-built home was thoughtfully designed with both quality and aesthetics in mind. Located near the recreational canal and rowing club, parks, and splash pads, this growing area is ideal for young families looking to settle into a vibrant community. This home has been fully upgraded, inside and out. From its striking design and curated colour palette to the eye-catching timber accents, dark glass-paneled garage doors, covered front porch, and bold orange front door, its like something out of a magazine. The property features a fully fenced yard, oversized double garage, double driveway, and a newly installed stamped concrete walkway and patio. Inside, you'll find a grand entrance with 9-foot ceilings throughout, and impressive 10-foot tray ceilings in the living room, primary bedroom, and foyer. Additional highlights include engineered hardwood floors, a glass-panel staircase, and built-in shelving flanking a gas fireplace set against a beautiful stone wall. The kitchen is a chefs dream, featuring elegant cabinetry, quartz countertops, a large island with seating, and a convenient pot-filler faucet above the stove. The exceptional primary bedroom includes a wood-accent wall, a spacious walk-in closet, and a luxurious 4-piece ensuite with quartz-topped vanity. Main floor laundry is complete with built-in cupboards and a bench. A security system is also available for your peace of mind. The fully finished, bright lower level features two additional bedrooms, an office, and a spacious rec room with a second gas fireplace and bar area. The lower-level bathroom feels like a spa, with a 5-piece layout including a designer soaker tub, jetted shower, double-sink vanity, heated floors and separate toilet room. This truly is a one-of-a-kind home. Exciting new proposed mixed commercial development , Schools, community center , slated for area (id:65446)
289 Auburn Meadows Place SE
Calgary, Alberta
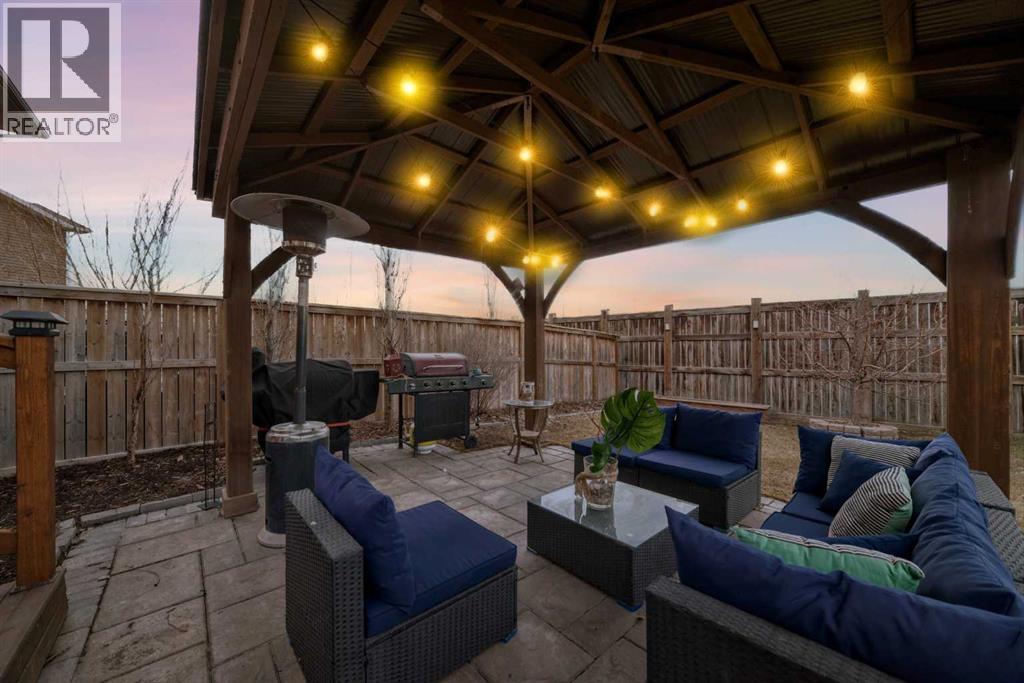
WATCH THE VIDEO! Welcome to one of the most complete duplex homes currently available in Auburn Bay.This move-in ready property offers a fully finished basement, front attached garage, and a larger 4,014 sq ft lot — a combination rarely found at this price point. Unlike many comparable homes, there’s no need for future renovations or added investment.The bright and functional layout is ideal for everyday living, while the finished basement provides valuable extra space for a family room, office, or guest area.Enjoy a private backyard with a gazebo, perfect for relaxing or entertaining, plus the added benefit of backing onto green space and being located on a quiet cul-de-sac.Situated in the sought-after Auburn Bay lake community, with access to year-round amenities, parks, schools, and more.A complete, functional home ready to enjoy from day one. (id:65446)
Main - 41 Saulter Street
Toronto, Ontario
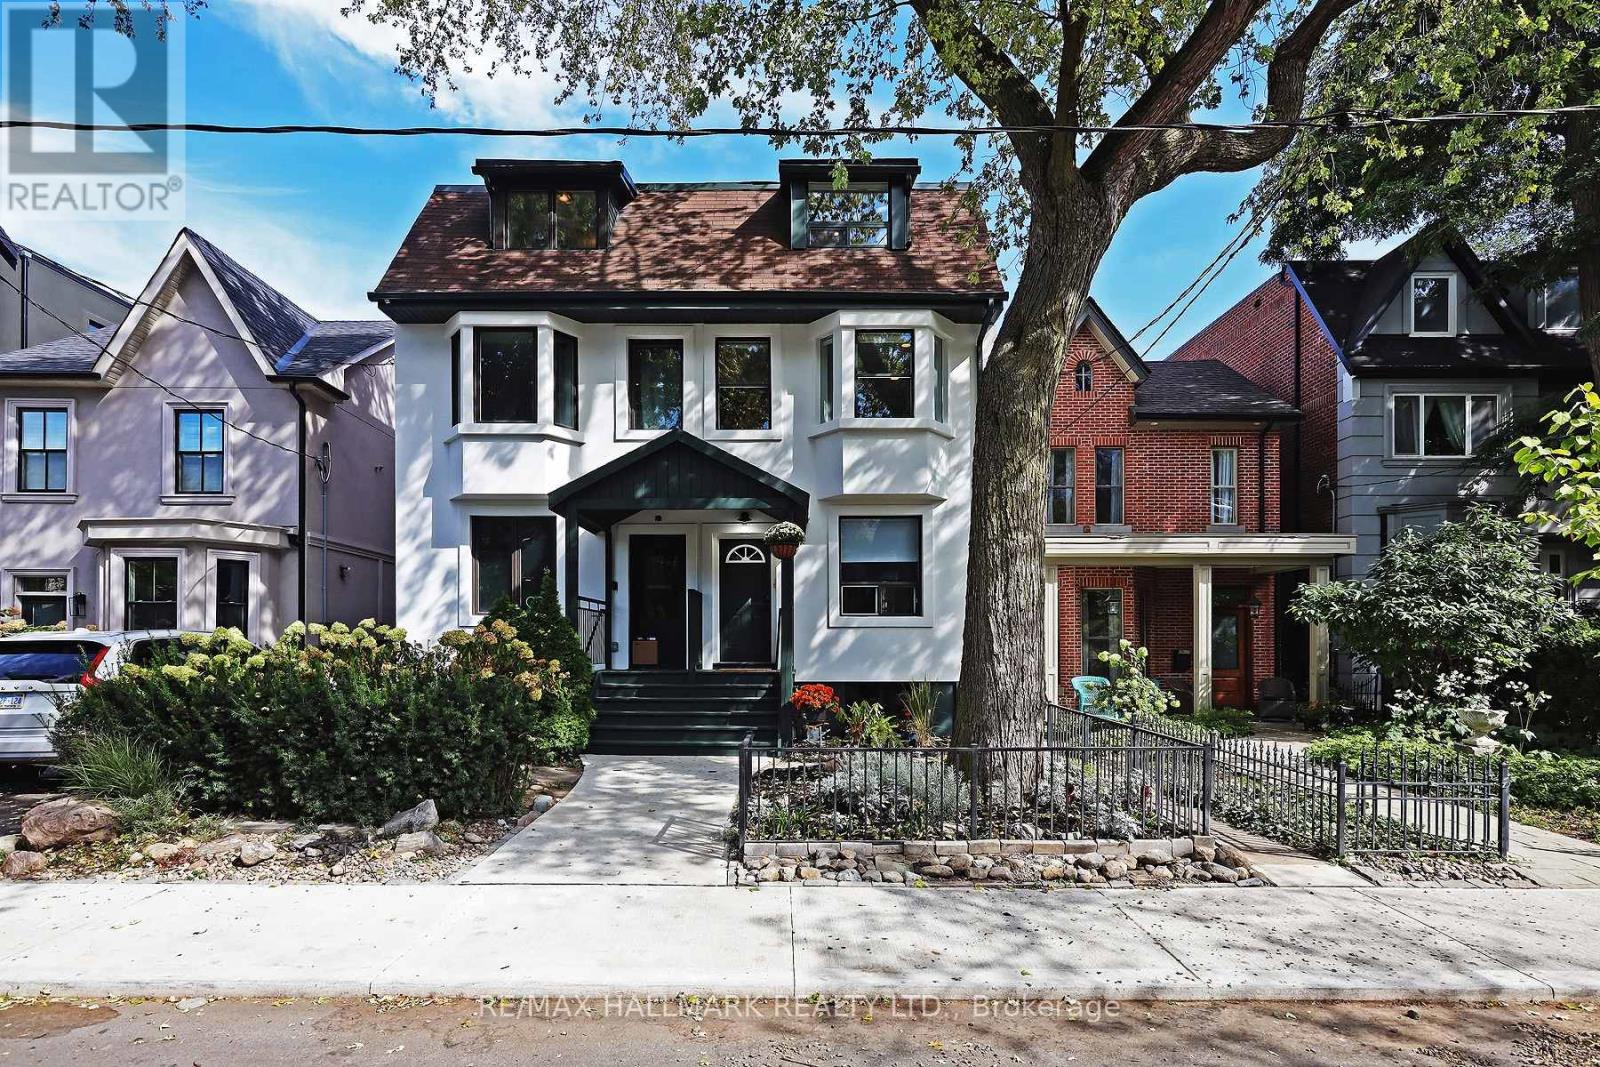
Welcome to 41 Saulter Street, a 3-storey duplex in a stunning location just south of Queen. A bright 1-bedroom unit graces the main floor with shared laundry in the basement. A nicely sized yard, parking off the laneway. Just steps to restaurants, shops and amenities of Queen St East, TTC and easy access to the DVP! (id:65446)
4655 Sideline 6
Pickering, Ontario
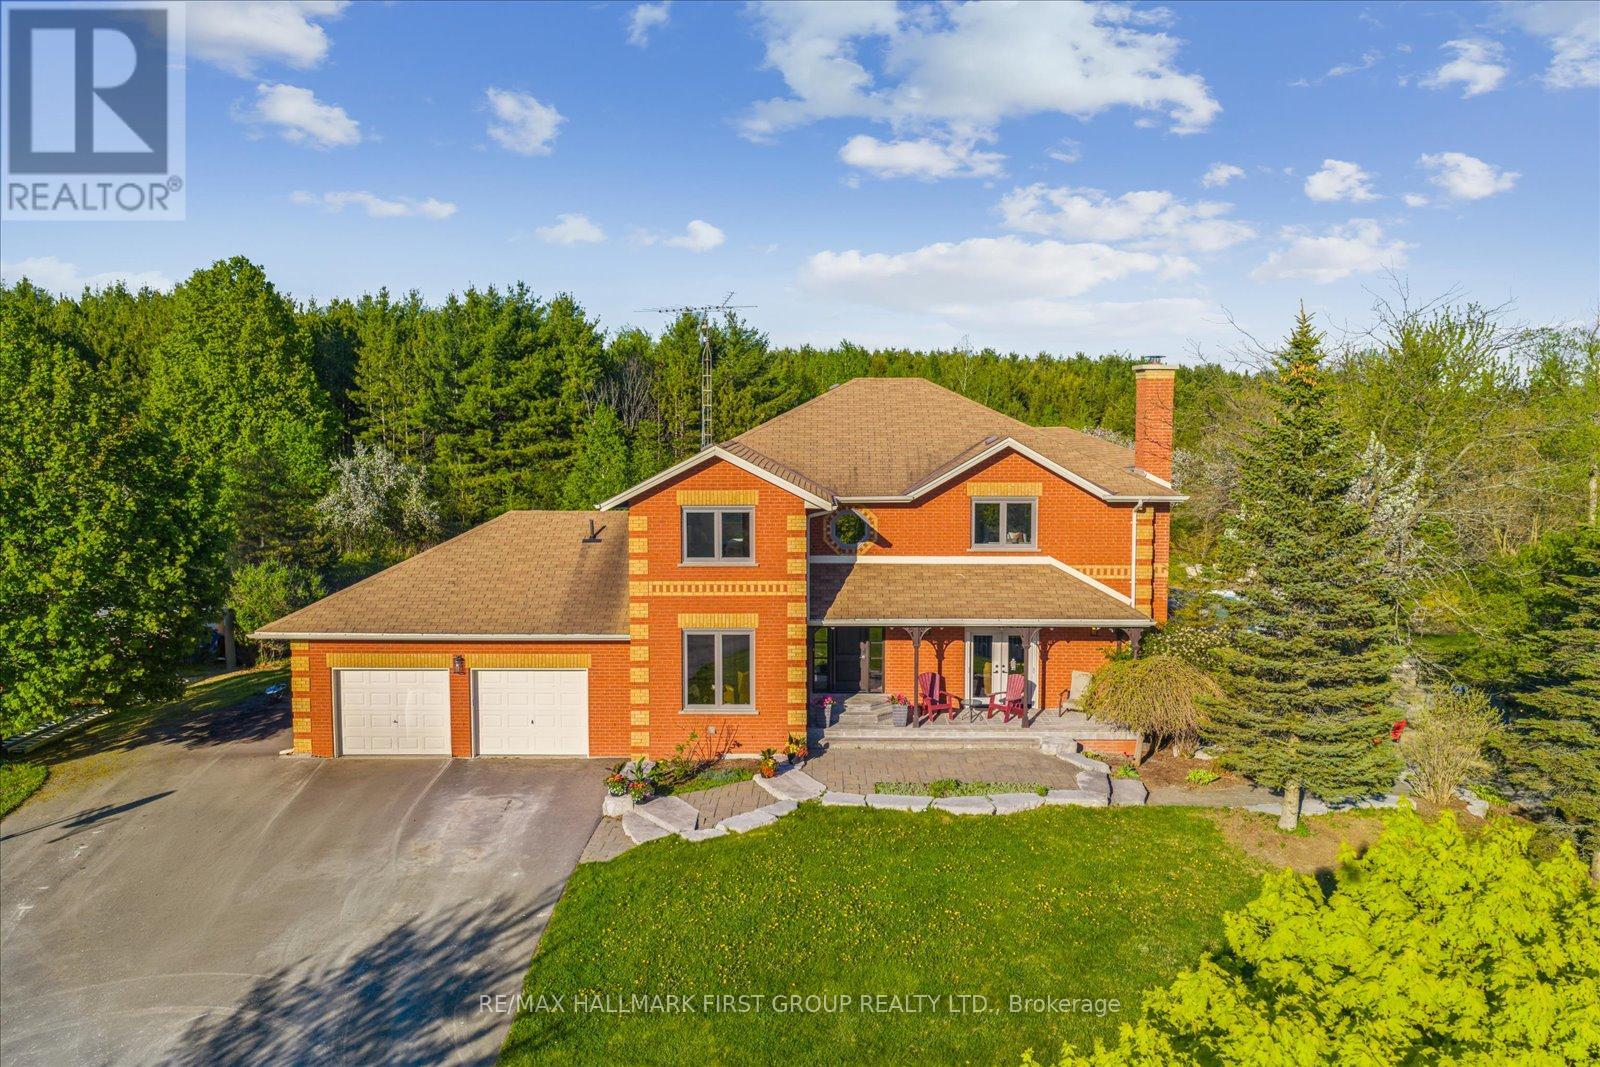
Welcome to refined country living on 15 acres of private, picturesque countryside in rural Pickering. This custom-built 4-bedroom estate offers nearly 6,000 sq ft of thoughtfully designed living space, blending warmth, comfort, and timeless luxury-just minutes from modern conveniences. The main floor is designed for both everyday living and effortless entertaining, featuring hardwood floors, expansive windows, and sweeping views of the surrounding landscape. The dining area is warm and inviting, while the chef-inspired kitchen boasts built-in double ovens, a gas cooktop on the centre island, and seamless flow into the sunken living room. A wood-burning fireplace anchors the space, creating a cozy yet elevated atmosphere. A private main-floor office with custom built-ins provides the perfect work-from-home retreat. Upstairs, the primary suite is a private escape, complete with a walk-in closet, spa-like ensuite with soaker tub and separate shower, and a walkout to a private balcony overlooking the fully stocked trout pond. Three additional bedrooms offer generous space for family, guests, or flexible use. The full walk-out basement extends the living space with a large recreation area, sound-proof media room, kitchenette, and access to a bright glass-enclosed sunroom-ideal for year-round enjoyment. Notable upgrades include a new high-efficiency heat pump, all new high-end Energy Star windows in a custom colour, stained fibreglass entry door system, garden doors, and retractable Mirage screens. The outdoor setting is beyond impressive, featuring an in-ground pool, Arctic Spa hot tub, electronic gated entry with outdoor lighting, apple trees, a fully stocked trout pond, and acres of open space to explore. Peaceful and private, yet only 7 minutes to the 407.A rare opportunity to enjoy space, privacy, and lifestyle-without compromise. (id:65446)