
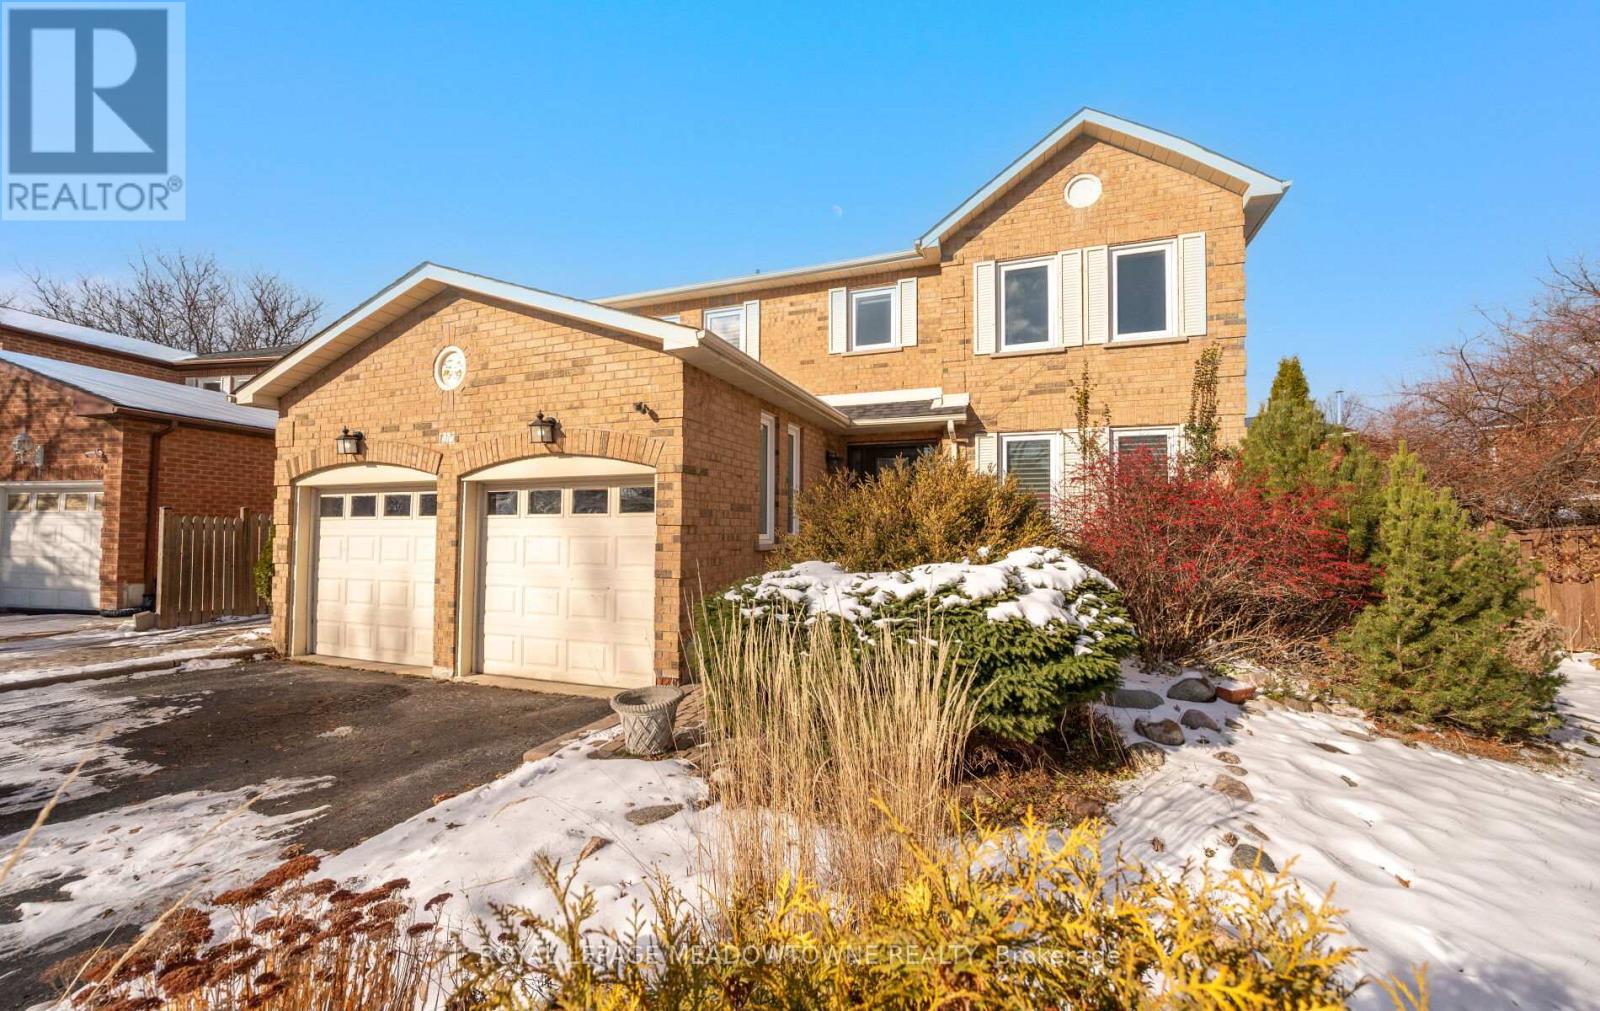
16 Cox Crescent
Brampton, Ontario
Welcome to a true gardener's paradise set on an exceptional pie-shaped lot in the heart of quiet, family-oriented "Olde Town" Brampton. This beautifully maintained 4-bedroom home exudes warmth, comfort, and pride of ownership. Step inside to a spacious foyer with neutral ceramic flooring and an elegant circular staircase leading to sun-filled principal rooms. The large living and dining areas feature generous windows and a cozy wood-burning fireplace with a classic wood mantel-perfect for creating family memories. The updated kitchen offers plenty of workspace and a seamless walkout to a stunning two-tiered wood deck with pergola, overlooking a massive pool-sized backyard-ideal for gardeners, entertainers, or anyone seeking privacy and outdoor enjoyment. Upstairs, you'll find four bright bedrooms and a well-designed layout suited for growing families. The finished basement includes above-grade windows that pour natural light into the space, along with a large laundry room and versatile recreation area. Located on a quiet street just steps to Northwood Park, walking distance to excellent schools, close to shopping, transit, and everyday conveniences. The oversized driveway offers ample parking for multiple vehicles. This is the kind of home that rarely comes to market-spacious, sun-filled, lovingly cared for, and sitting on one of the most impressive lots in the neighbourhood. (id:65446)
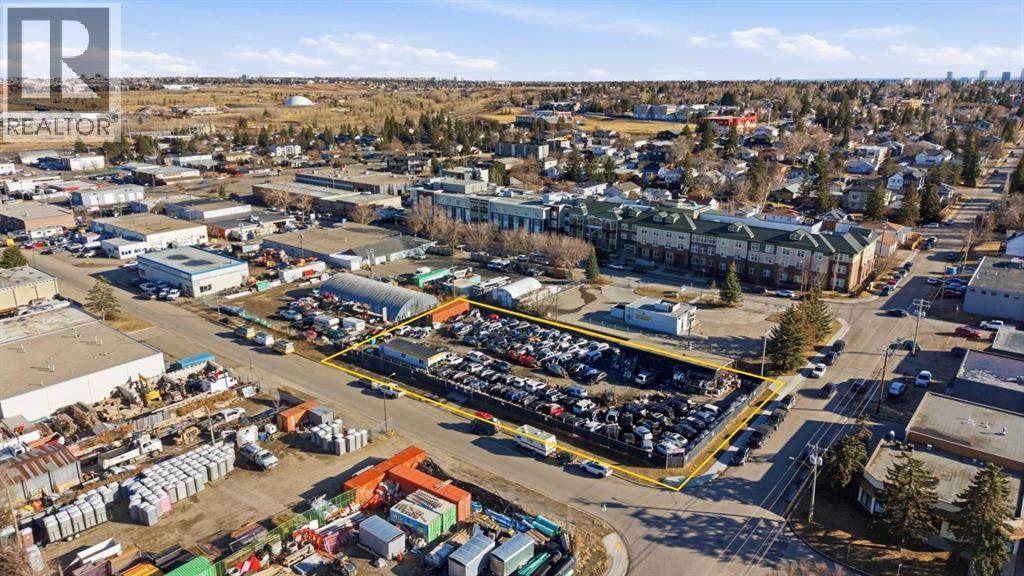
319 36 Avenue NE
Calgary, Alberta
Prime corner redevelopment site in Greenview Industrial Park.2,677 sq m (28,815 sq ft / 0.66 acres) I-R zoned industrial land at 319 36 Avenue NE. Excellent corner positioning with alley access at the rear and approximately 250 ft of frontage on 36 Ave for strong visibility and multiple entry points.Land-only parcel with one small existing structure. Chain link fenced yard ready for immediate use. Low carrying costs and minimal building maintenance.Flexible I-R zoning allows warehousing, light manufacturing, major/minor auto service & repair, auto body/paint shops, artist studios, screened outdoor storage, and full redevelopment. Recent 2024 municipal permit confirms site utility.Prime NE Calgary location with direct access to Deerfoot Trail, Centre Street NE, Edmonton Trail, McKnight Blvd., and minutes to the airport. Immediate possession.Ideal for owner-user, investor, or developer seeking flexible industrial land in an established node.Contact for site tour or details. (id:65446)
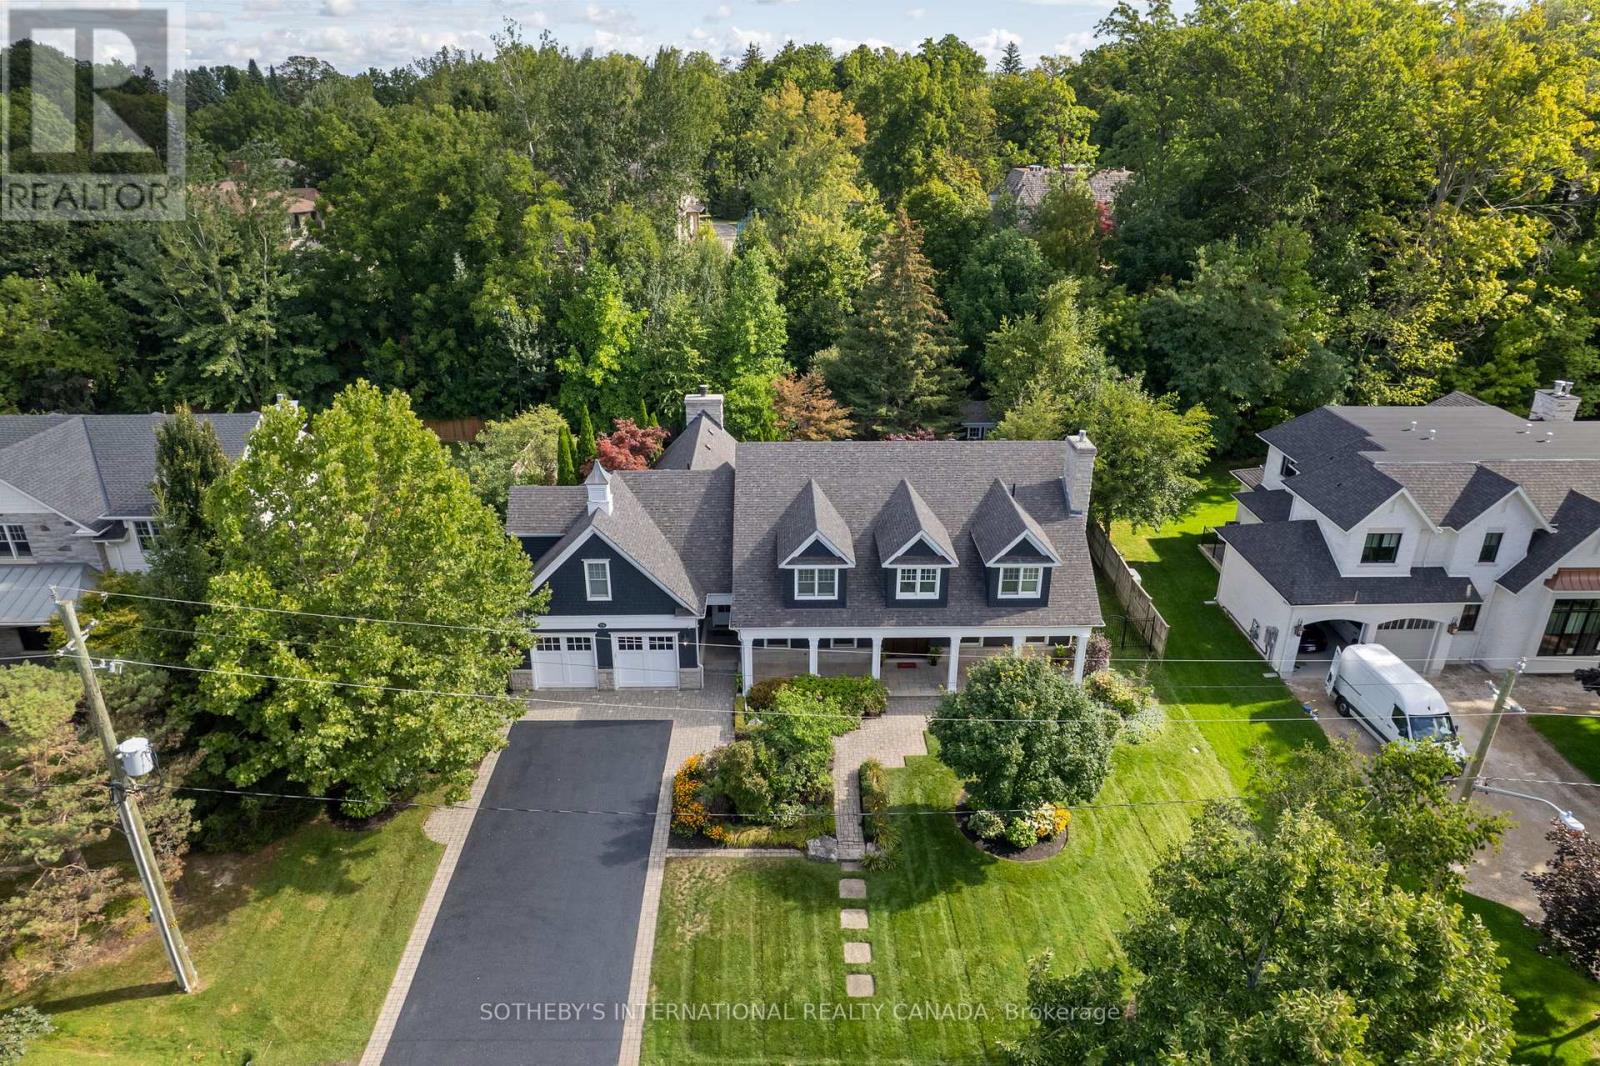
79 Birch Hill Lane
Oakville, Ontario
Elegant Cape Cod-inspired masterpiece set on a quiet cul-de-sac in prestigious South West Oakville. Ideally situated just steps from Lake Ontario and Appleby College, this residence offers over 6,100 sq. ft. of sophisticated living space featuring 4+1 bedrooms and 6 bathrooms. The grand two-story center-hall entrance is accented by rich Brazilian hardwood floors. The expansive chef's kitchen is complete with a large island, 6-burner Wolf stove-top, a sub zero fridge and sub-zero fridge/freezer drawers in the island. Large double doors, leading to the manicured backyard, flood the kitchen and breakfast nook with natural light. Designed for seamless entertaining, the main level features a formal dining room serviced by a butler's pantry and an inviting living room anchored by a cozy fireplace. Retreat to the serene Muskoka Room, boasting a wood-burning fireplace and tranquil views of the resort-style backyard. The main floor is completed by a side entrance, a functional laundry/craft room and a 2-piece powder room. This level has direct access to the 2 car garage with 2 EV charging stations. The upper level hosts a luxurious primary retreat with dual walk-in closets and a spa-inspired ensuite. Three additional generous bedrooms each feature private ensuites and walk-in closets. You won't want to miss the large bedroom over the garage that makes for the perfect teen retreat. The lower level is an entertainer's dream, offering a large recreation room with a pool table, a full gym, a guest suite, and a cedar-lined wine cellar. State-of-the-art mechanicals include two hot water tanks, 200 amp power for the home and a sump pump. The professionally landscaped grounds feature 14 zone irrigation system, an inground pool and multiple lounging areas, creating an outdoor oasis. The house is wired with a professional Sonos sound system. Ideally located near top-ranked schools and parks, this turnkey home offers an unparalleled lifestyle in Oakville's most coveted pocket. (id:65446)
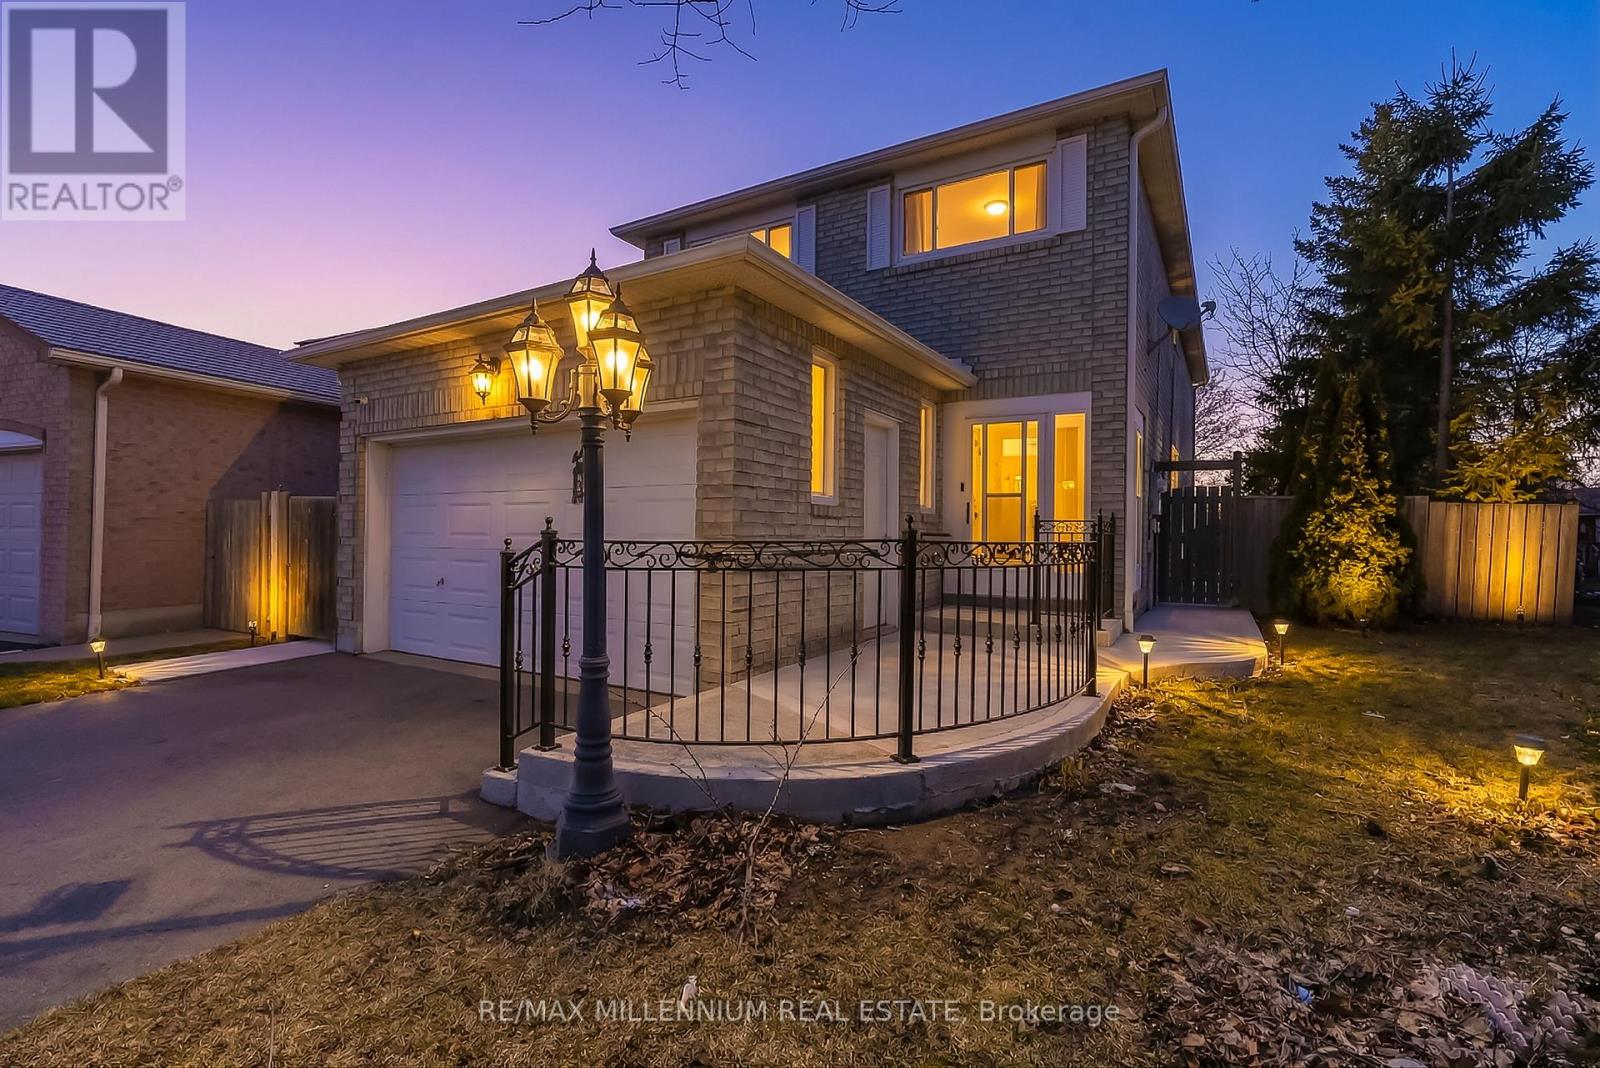
20 Kesteven Crescent
Brampton, Ontario
Exceptional opportunity offering space, functionality, and income from legal basement rental apartment in a highly desirable Brampton location. Situated on a rare oversized pie-shaped lot backing onto a ravine, this property provides privacy, scenic views, and potential for a future garden suite. Conveniently located just steps from the upcoming Hurontario LRT, enhancing long-term value and connectivity.The main floor features a well-designed layout with a separate living room and a spacious family/dining area, ideal for both everyday living and entertaining. The kitchen is equipped with stainless steel appliances and offers practical flow. A bright sunken room at the rear adds additional living space and overlooks the expansive backyard with a large deck.The second floor offers 3 over sized bedrooms, 2 full bathrooms, and a separate laundry room for added convenience.The registered second dwelling (legal basement rental apartment) includes a separate entrance providing potential income off setting your mortgage payments.The freshly landscaped front yard features a concrete pathway with accessible design and sleek steel railings, adding both convenience and impressive curb appeal.Additional features include a roof replaced in 2021. Prime location with easy access to Highways 401 & 407, schools, parks, shopping, and all essential amenities. (id:65446)
101 - 45 Sousa Mendes Street
Toronto, Ontario
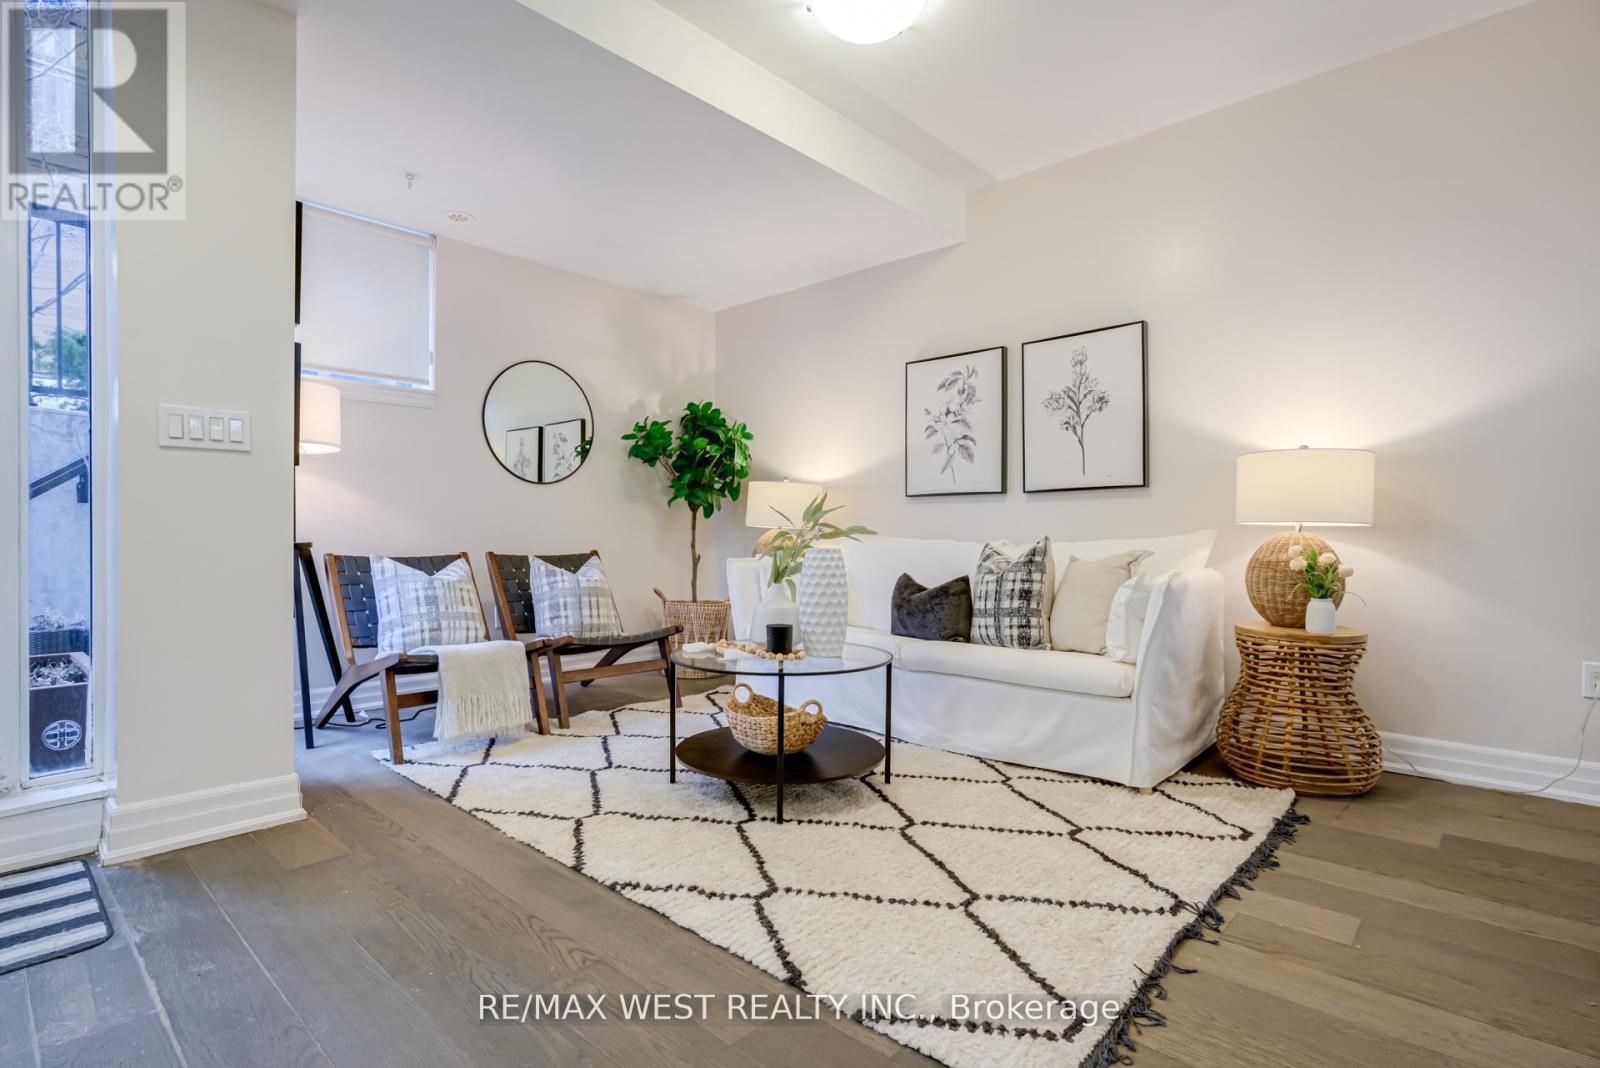
Welcome to #101-45 Sousa Mendes, a bright corner townhouse in the coveted Wallace Walk community, perfectly situated in the heart of Toronto's vibrant Junction Triangle. This stylish home features soaring 9' ceilings, creating an airy, modern living experience filled with natural light. The open-concept living and dining area flows effortlessly into a contemporary kitchen featuring a breakfast bar, granite counters, and thoughtful upgrades throughout. The home offers two beautifully designed bedrooms, including a spacious primary with wall-to-wall closets and a 3-piece semi-ensuite. Enjoy everyday convenience with ensuite laundry, ample interior storage, your own private patio with a BBQ gas hookup, and 1 underground parking space.This home offers a rare blend of comfort, style, and urban convenience-steps to the best of the Junction Triangle, including the West Toronto Railpath, a beloved car-free trail for walking, running, and cycling; trendy cafes, bakeries, and brunch spots; family-friendly and pet-friendly parks, George Chuvalo Neighbourhood Centre and Museum of Contemporary Art (MOCA), Roncesvalles and High Park. Minutes to GO Transit, and Dundas West Station, UP Express - Union Station in 6 minutes and Pearson Airport in 16 minutes. (id:65446)
20007 16 Av NW
Edmonton, Alberta
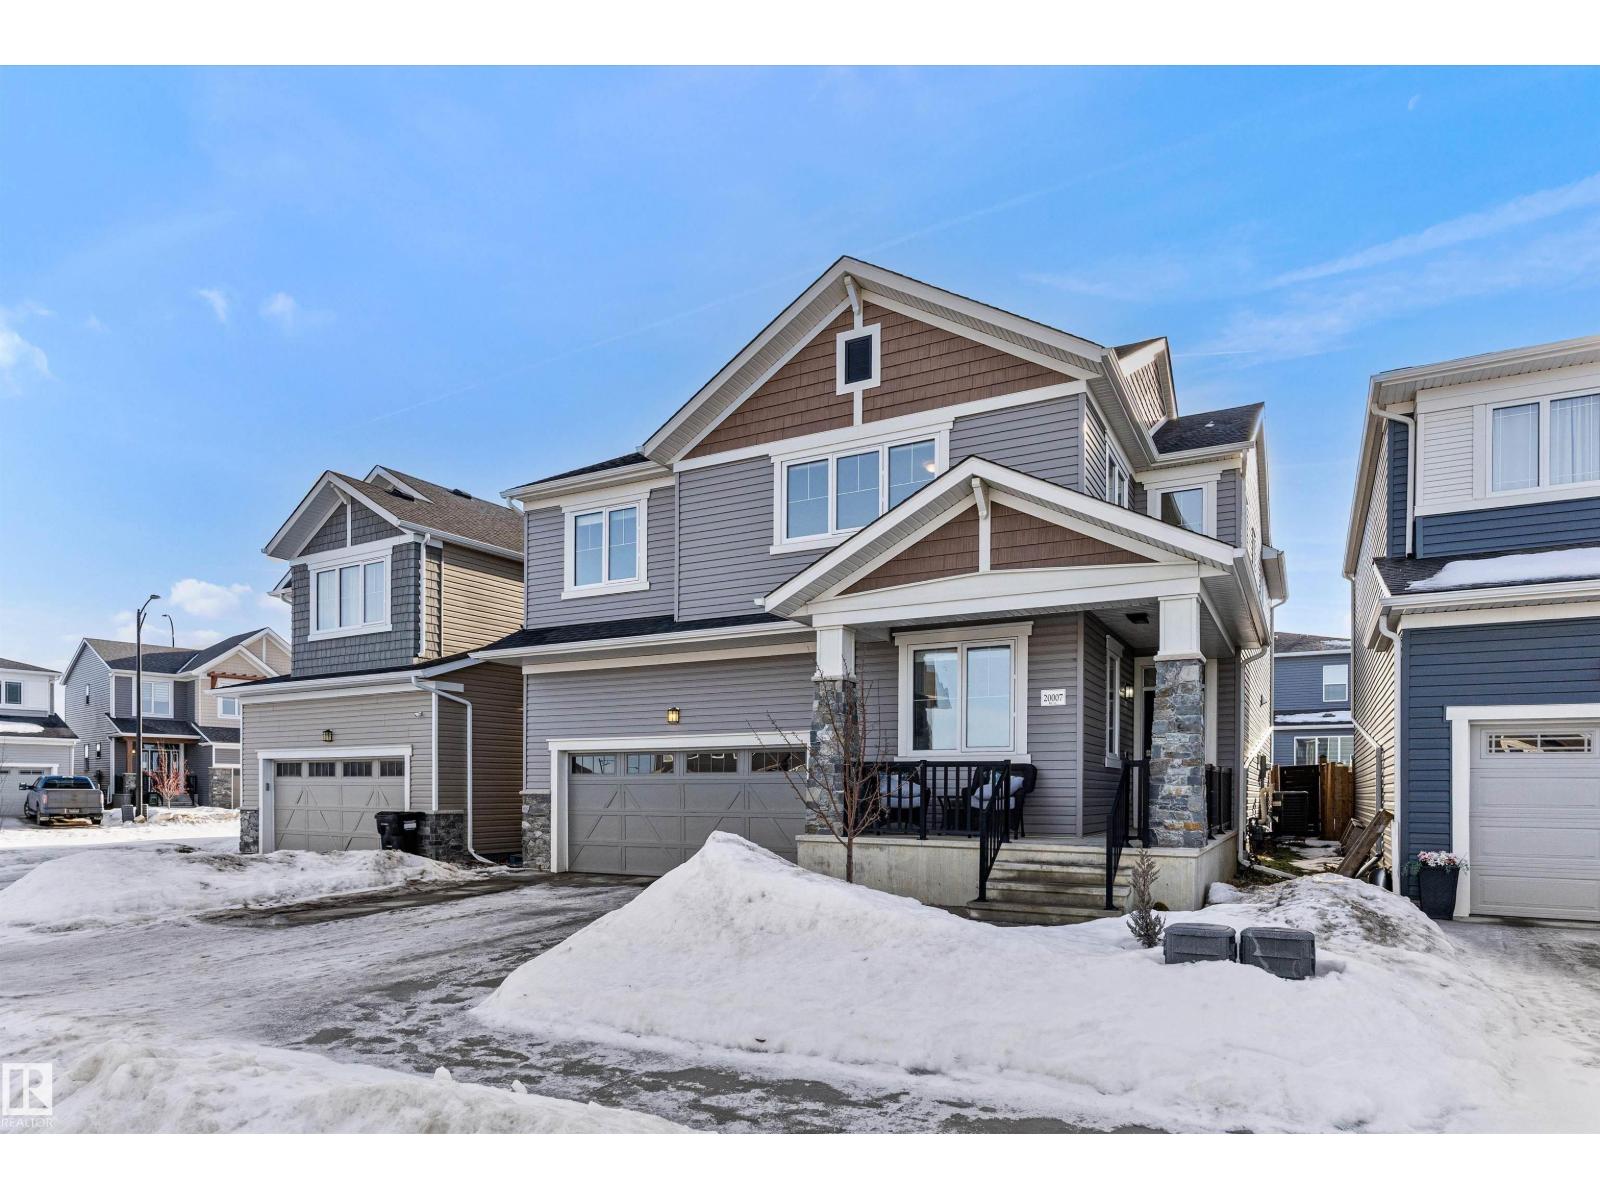
True RARE FIND having a TRIPLE GARAGE! One of the LARGEST Mattamy-built home is now available in the premier community of Stillwater. Standing in at over 2,700 Sq.Ft. of meticulously maintained living space, this home showcases true pride of ownership and high-end upgrades throughout. The main floor features 9’ ceilings, Luxury Vinyl Plank flooring, an Office/Den, a living room with high vaulted ceilings and a gourmet kitchen equipped with quartz countertops, a massive social island, and premium cabinetry. The second level offers a sprawling primary retreat with a walk-in closet and private 5-piece spa ensuite, alongside a bonus room and two additional spacious bedrooms. Step outside to enjoy Stillwater’s exclusive amenities, including a private spray park, skating rink, and nature trails. Located minutes from West Edmonton Mall, major highways, and 2 blocks away from future school site and lake. This home combines the quality of a designer model with the maturity of a settled neighborhood. (id:65446)
100 Elkton Close SW
Calgary, Alberta
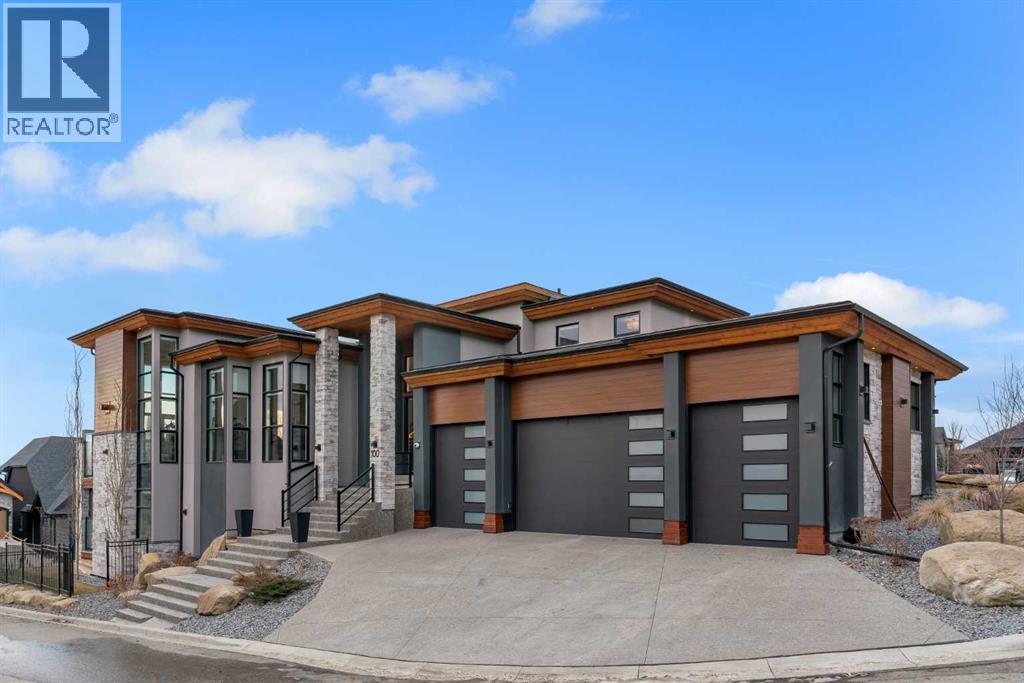
Welcome to 100 Elkton Close SW, a spectacular luxury walk-out bungalow with loft by Winchester Builders, ideally situated on one of Springbank Hill’s most exclusive crescents. Offering 6,160 total square feet of impeccably finished living space plus a heated quadruple garage, this home delivers exceptional craftsmanship, thoughtful design, and everyday livability at the highest level. From the moment you enter, soaring ceilings, abundant natural light, and designer finishes create an immediate sense of understated elegance. The heart of the home is a stunning gourmet kitchen, anchored by an 11.5’ quartz sit-up island with added storage, top-of-the-line Thermador appliances, custom Hammersmith hood fan, beverage centre, and soft-close custom cabinetry with maple-lined, dovetail drawers. A fully equipped butler’s pantry adds a second sink, dishwasher, beverage fridge, Bosch speed oven, and generous storage.The kitchen flows seamlessly into the dining and great room, highlighted by a dramatic fireplace and coffered ceiling. A versatile flex room provides the option for a home office or formal dining space. The main-floor primary retreat is a true sanctuary, featuring a private deck, spa-inspired ensuite with heated floors, soaker tub, glassed shower, double vanity, private water closet, and a show-stopping walk-in closet with custom built-ins and dual laundry chutes. A second main-floor bedroom with its own heated-floor ensuite, a beautiful powder room, a dream laundry room, and a large mudroom complete this level. The upper loft offers a quiet retreat with a dual tech desk, TV lounge, private 4-piece bath, linen storage, and a third bedroom. The expansive walk-out lower level is designed for entertaining, featuring a custom wet bar with large island, third dishwasher, and illuminated glass wine storage for 144 bottles. A second fireplace anchors the lounge area, alongside space for a full-size pool table, seating areas, a glass-enclosed home gym, fourth bedroom, ful l bathroom with heated floors, and a flex space easily converted to a fifth bedroom. A full-width deck with privacy panels and future hot tub wiring extends outdoor living. Additional highlights include flat ceilings, solid core doors, custom lighting, CAT5 wiring, Ecobee thermostats, air conditioning, built-in speakers, Ring security, and a 900+ sq. ft. heated quadruple garage with 10’ doors, epoxy flooring, EV charging, hot/cold taps, floor drains, and lift-ready ceilings. The professionally landscaped yard features xeriscaping and irrigation. Ideally located near top public and private schools, parks, pathways, Westhills, Aspen Landing, Westside Rec Centre, and major roadways, this is an exceptional Springbank Hill residence where luxury meets effortless living. (id:65446)
369 Victoria Street
Edmundston, New Brunswick
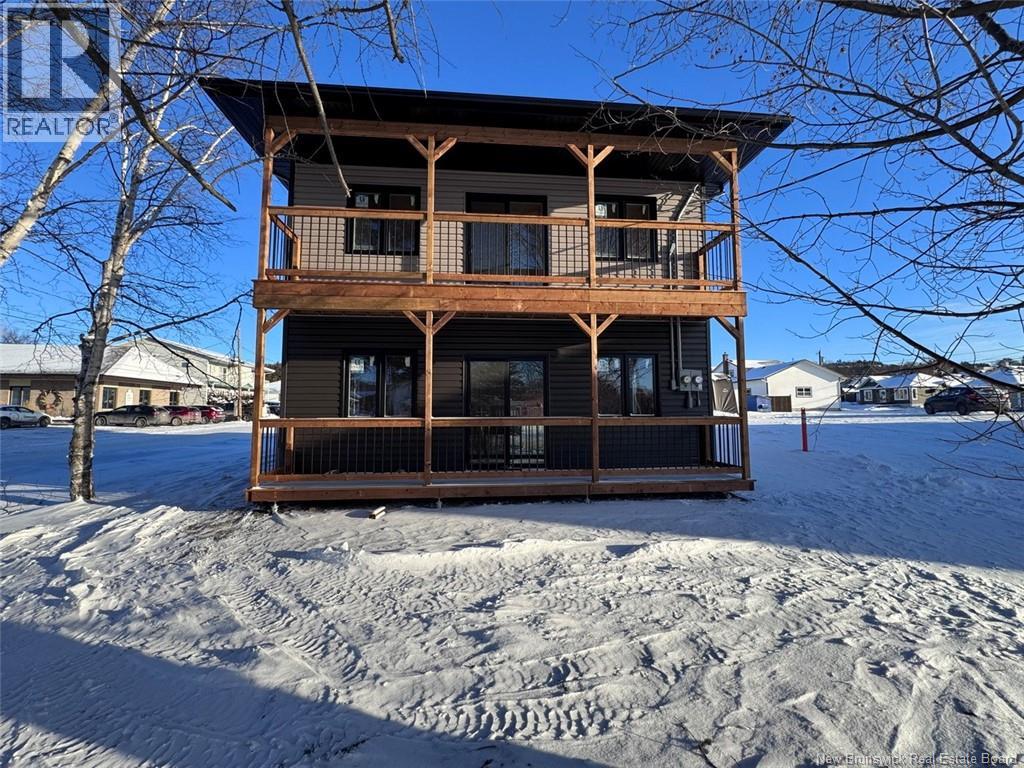
Welcome to 369 Victoria Street. Located in a strategic area of Edmundston, this new construction is an opportunity not to be missed! This 4-bedroom, 2-bathroom duplex will be completed by mid-December. This duplex is a turnkey investment dont wait! Call for more information. HST not included in the price! Call for more details! (id:65446)
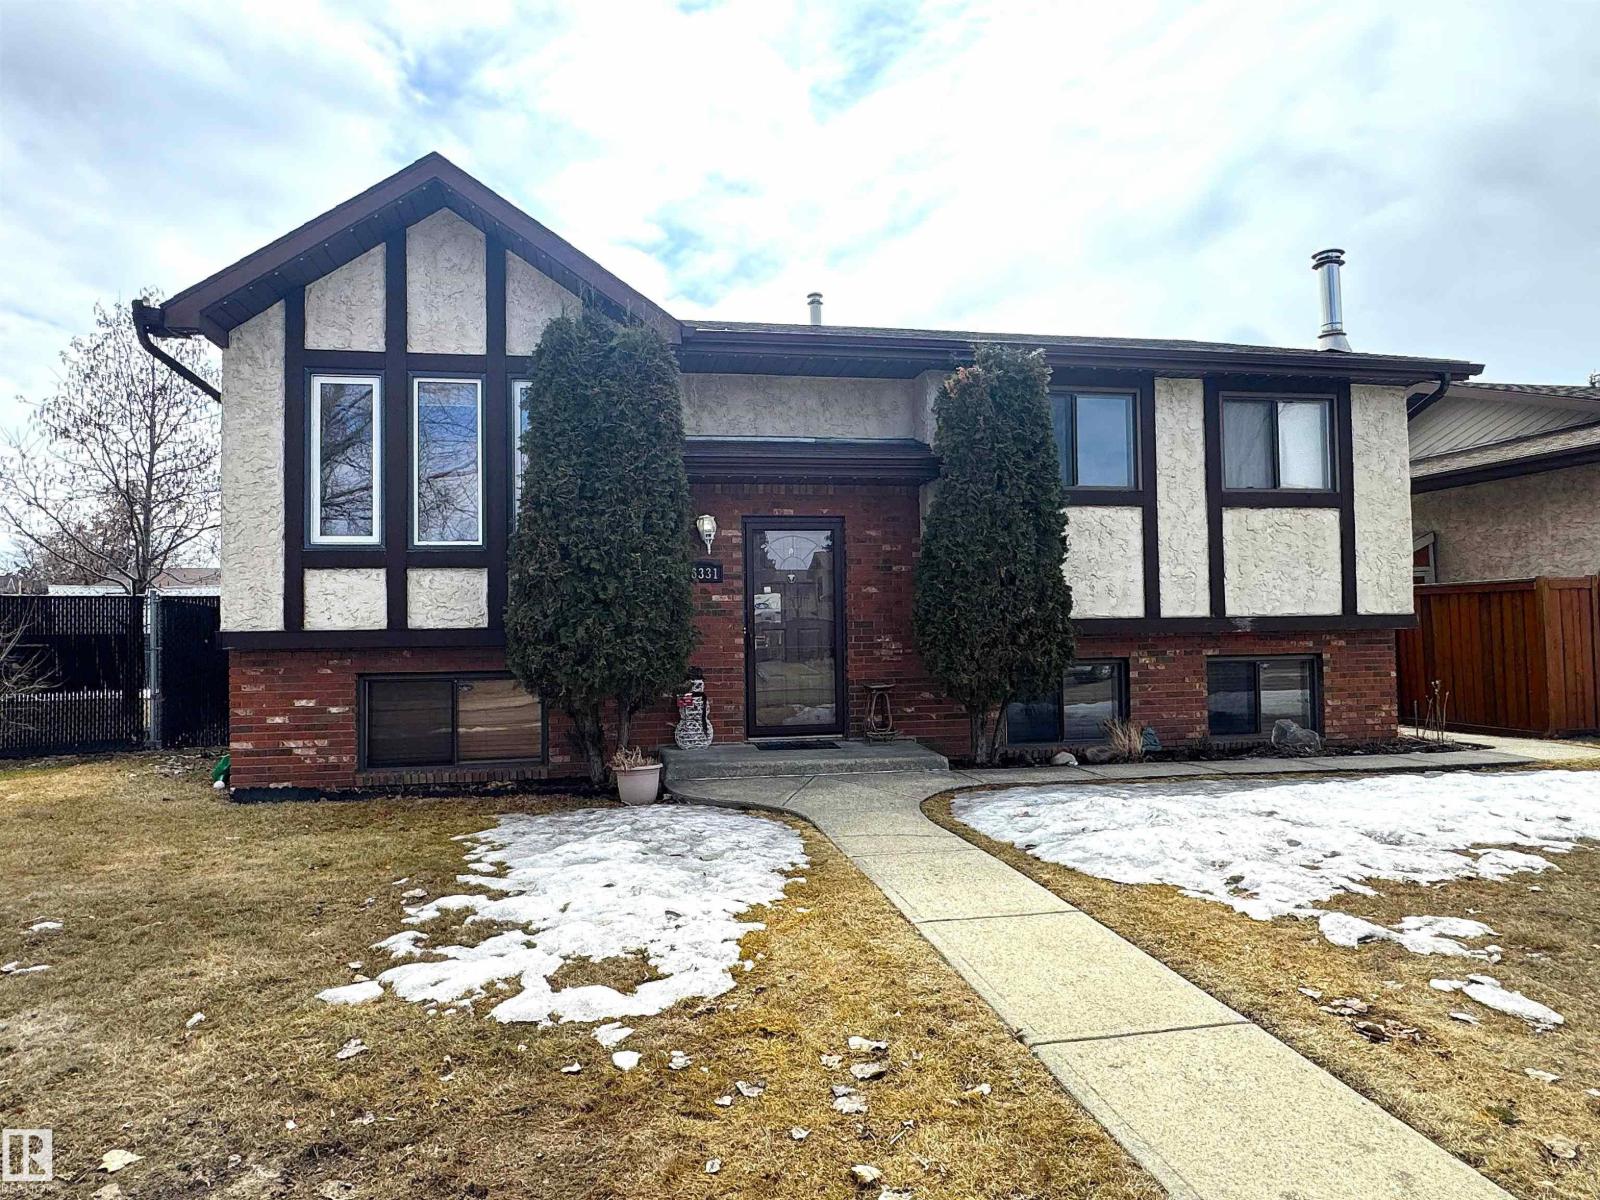
16331 119 St NW NW
Edmonton, Alberta
Fabulous Bi-level featuring 3+1 bedrooms, central air conditioning & double garage w/ potential RV parking. Main level offers living rm w/wood burning fireplace, dining rm w/patio doors leading to deck, upgraded kitchen, main bathrm w/tub shower combo, 3 bedrms incl primary suite w/walk-in closet. Spacious kitchen includes pantry, sink window w/view of backyard, built-in dishwasher, ceramic tile & classic white cabinets w/pot drawers. Large windows downstairs offer lots of light in family rm w/Meridian woodstove, flex area, 4th bdrm &laundry. Features incl bamboo flooring; Newer Patio door(other windows are original);& Upgrades incl deck(2019) fence(2025) garage(2024) shingles(2015) & appliances incl dryer & stove w/air fryer. Outside you’ll find a deck, perennials, south-facing fenced backyard w/gate to back lane to secure your RV or boat &double garage. Few blocks to Dunluce K-6 School offering Regular, French Immersion& Interactions Programs. Near Albany shopping, Dunluce League & Offleash park &Henday (id:65446)
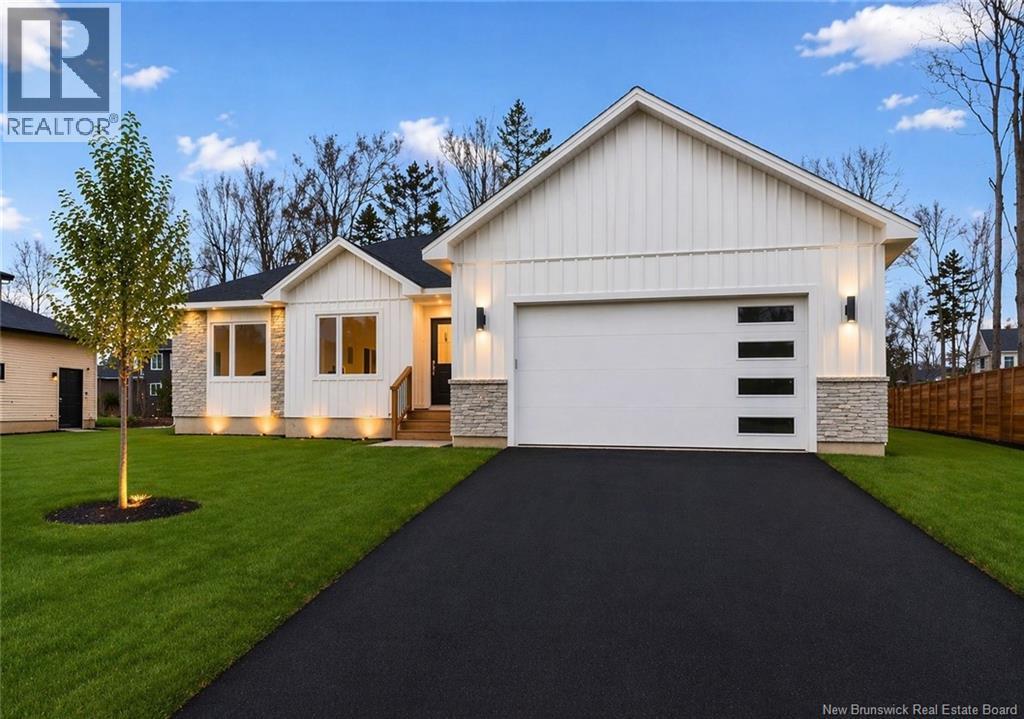
94 Adrienne Court
Dieppe, New Brunswick
SAMPLE PHOTOS- NEW CONSTRUCTION READY IN FEBRUARY 2026! This 3-bedroom, 2-bath home features an open concept living area with plenty of natural light, an electric fireplace in the living room, and a dining room that opens to a private, treed backyard. The stylish white kitchen includes an island and lots of storage. The primary bedroom has a walk-in closet and a 4-piece ensuite with dual sinks and a walk-in shower. There are two additional bedrooms, a 4-piece bathroom, and a laundry room. The home also includes a 20x22 attached garage. The unfinished basement offers potential for customization. Don't miss out on the opportunity to customize your home! (id:65446)
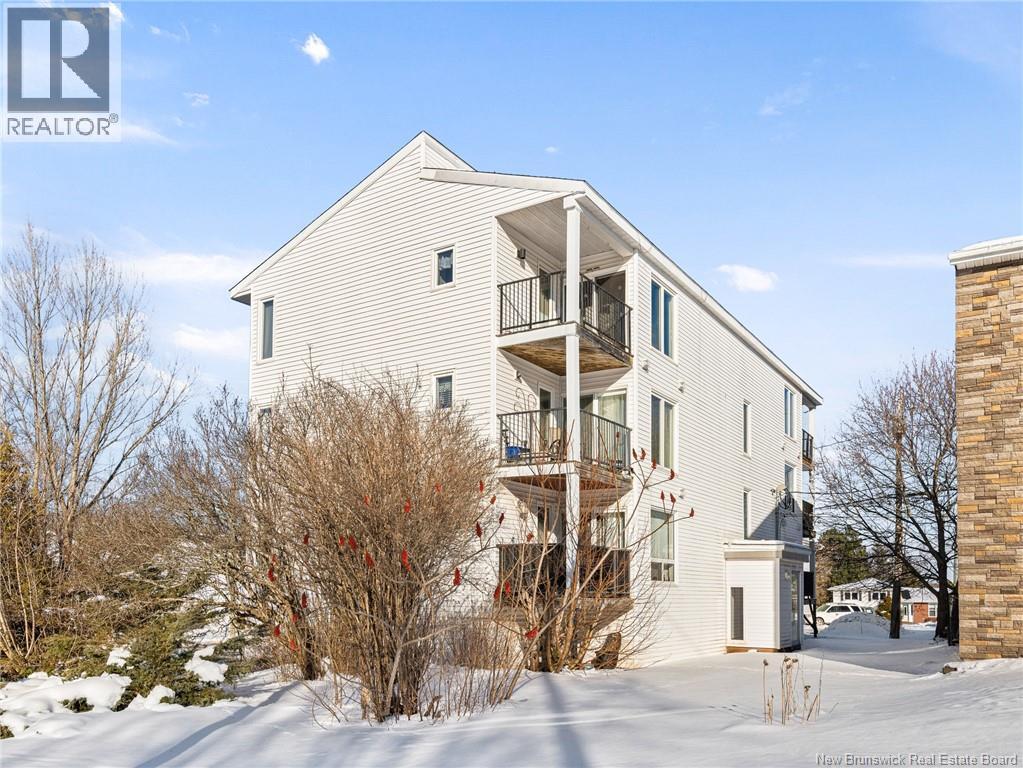
72 Kendra St Unit#4
Moncton, New Brunswick
**WELL-LOCATED 2-BEDROOM CONDO WITH GARAGE IN MONCTON** Welcome to 72 Kendra Drive, Unit 4, a well-maintained 2-bedroom, 1.5-bathroom condominium offering comfortable and convenient living in the heart of Moncton. The open-concept layout features a bright and spacious living room that flows seamlessly into the dining area and functional kitchen. Complete with ample cabinet and counter space the space is ideal for everyday living and entertaining. The unit includes two generously sized bedrooms, including a primary bedroom with a convenient half-bath ensuite, as well as a full bathroom with a tub/shower combination. Additional highlights include an included parking garage providing secure, sheltered parking year-round. Ideally situated close to shopping, restaurants, parks, public transit, both hospitals, and post-secondary institutions, this condo offers excellent value for homeowners and investors alike. Also note that its currently taxed at the non-owner occupied (double tax) rate. Contact your REALTOR® today to book your private showing. (id:65446)
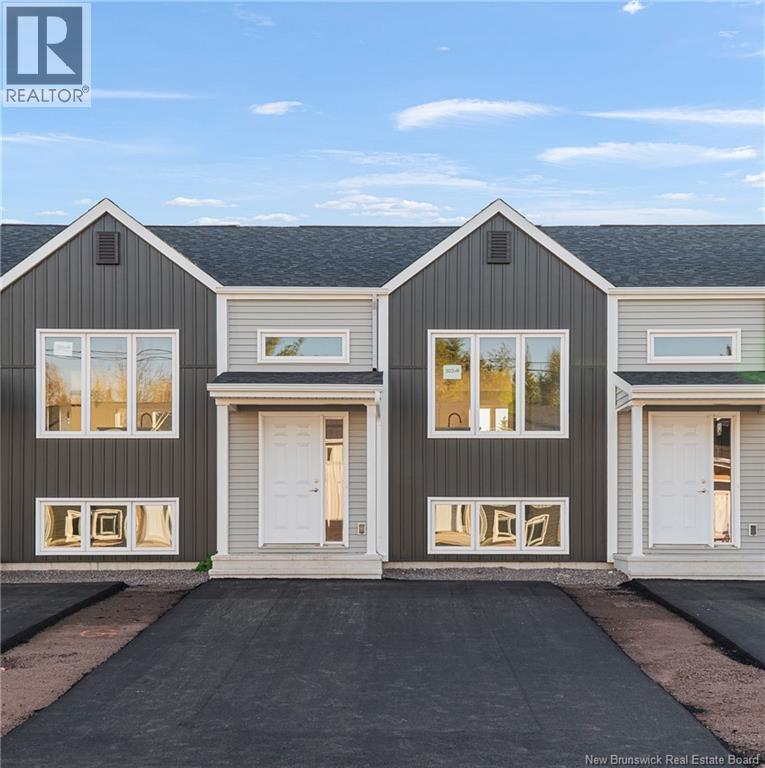
271 Elsliger Street
Dieppe, New Brunswick
MODERN MIDDLE UNIT TOWNHOUSE WITH PAVE AND LANDSCAPING INCLUDED IN DIEPPE! Located on the sought-after ELSLIGER street, this TURN KEY home is within walking distance to Ecole Antonine Maillet et Ecole Le Marais and within easy access to major highways, airport, daycares, walking trails and many other amenities. The main level offers an OPEN CONCEPT DESIGN with front dining room that flows into the CENTER KITCHEN WITH LARGE ISLAND and lots of cabinetry which overlooks the large living area. Patio doors lead you the back deck where you can enjoy the BACKYARD. Half bath completes this level. Down the hardwood staircase, you will find front primary bedroom, full bathroom with double vanity, laundry closet, two additional bedrooms and storage room. These quality built homes offers lots of extras including PAVED DRIVEWAY, FULLY LANDSCAPED, ALL MAJOR APPLIANCES (Fridge, Stove, Dishwasher, Washer& Dryer), MINI SPLIT HEAT PUMP for your comfort and 8 year new LUX home warranty. HST rebate to be assigned to vendor. READY FOR IMMEDIATE OCCUPANCY AND QUICK CLOSING. The photos are Sample only. **Eligible first-time home buyers may receive a rebate of the federal portion of HST (5%) of the purchase price (A POTENTIAL REFUND of over 14,000$ on this particular unit)**. Call for more details! (id:65446)