
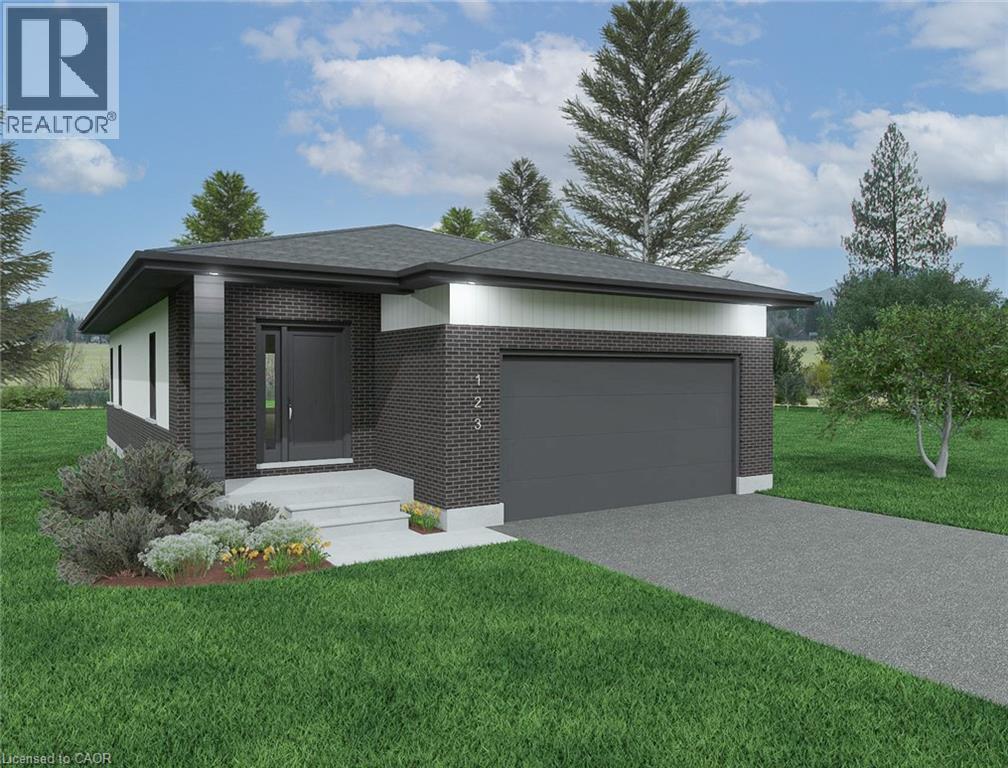
Lot 25 Featherstone Street E
Listowel, Ontario
Welcome to Countryside Meadows, a thoughtfully designed new subdivision by PK Homes Inc where small-town charm meets modern living. Located on the north end of Listowel, this growing community offers the perfect blend of peaceful surroundings and everyday convenience. Spacious layouts, modern finishes and quality craftmanship designed by PK Homes Inc. for today's families and professionals. Enjoy wide streets green spaces and relaxed atmosphere- all while staying connected to town amenities. Minutes to schools, shopping, parks, restaurants and healthcare- everything you need is right where you live. The Pearl is a 1182 sqft- 1 bedroom, 1.5 bath, bungalow featuring a open concept great room, bright kitchen w/island and granite, main floor laundry, 2 car garage and sodded lot. Build your future in a community you'll be proud to call home. Countryside Meadows- where comfort, community and countryside living come together. ***TO BE CONSTRUCTED*** (id:65446)
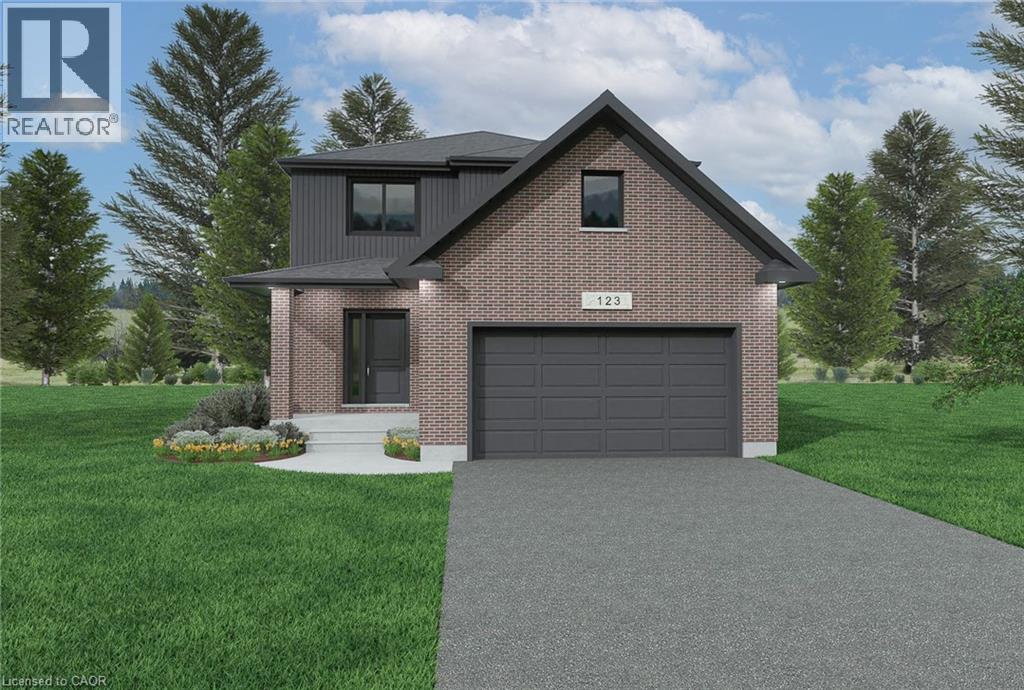
Lot 26 Featherstone Street E
Listowel, Ontario
Welcome to Countryside Meadows, a thoughtfully designed new subdivision by PK Homes Inc where small-town charm meets modern living. Located on the north end of Listowel, this growing community offers the perfect blend of peaceful surroundings and everyday convenience. Spacious layouts, modern finishes and quality craftmanship designed by PK Homes Inc. for today's families and professionals. Enjoy wide streets green spaces and relaxed atmosphere- all while staying connected to town amenities. Minutes to schools, shopping, parks, restaurants and healthcare- everything you need is right where you live. The Jade is a 2134 sqft- 4 bedroom, 2.5 bath, 2 Storey featuring a open concept great room, bright kitchen w/island and granite, main floor laundry, 2 car garage and sodded lot. Build your future in a community you'll be proud to call home. Countryside Meadows- where comfort, community and countryside living come together. ***TO BE CONSTRUCTED*** (id:65446)
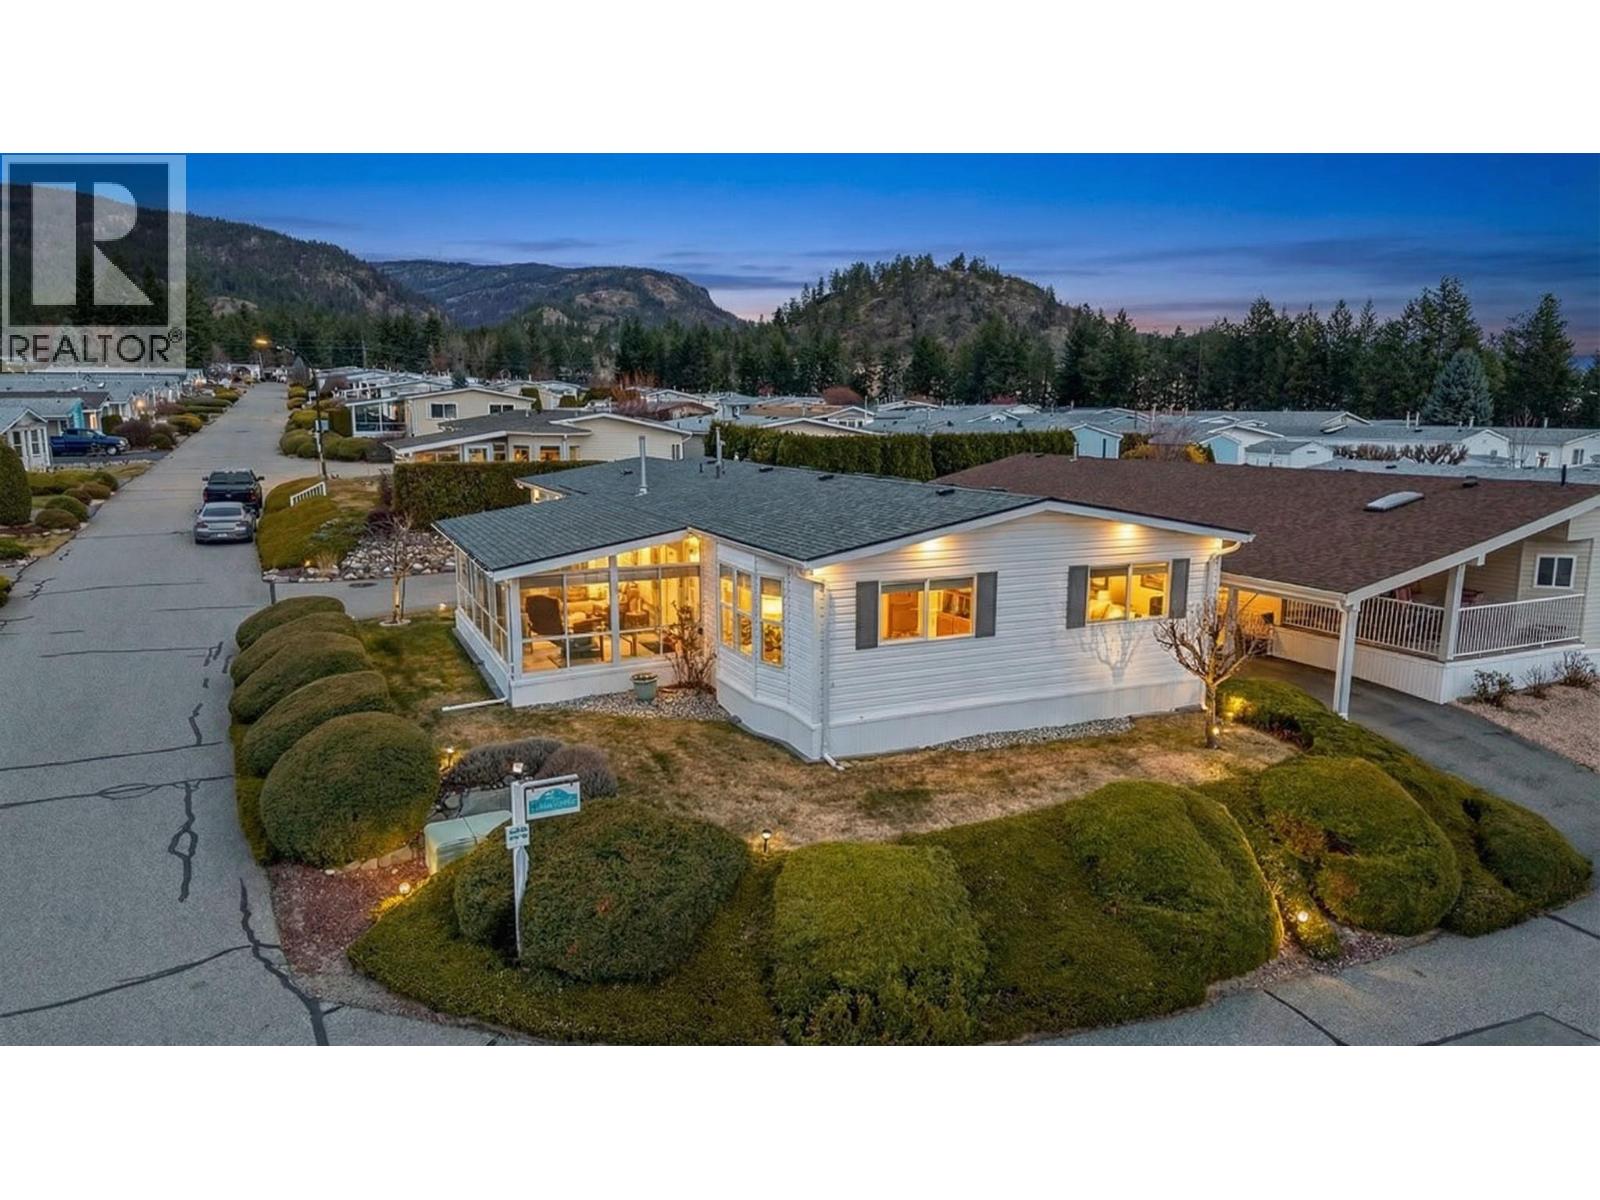
1850 Shannon Lake Road Unit# 109
West Kelowna, British Columbia
Welcome to this beautifully updated home in the desirable Shannon Lake community of Crystal Springs. This well-maintained home has seen numerous upgrades, offering comfort, style, and peace of mind for years to come. Major mechanical improvements include Poly-B plumbing removal and replacement with PEX, as was as the furnace (2015) and AC (2016). The home’s exterior has also been thoughtfully updated with a new roof (2024), new skirting (2023), and a new skylight (2024) that enhances natural light inside the home. Step inside to find new engineered hardwood flooring installed throughout most of the home in 2025, creating a modern and cohesive feel. The kitchen was refreshed in 2021 with updated countertops and a stylish backsplash, offering a functional and attractive space for cooking and entertaining. Enjoy outdoor living on the large front deck, now fully enclosed, providing additional versatile space that can be enjoyed in multiple seasons. With extensive updates already completed, this move-in-ready home offers excellent value and low-maintenance living in a welcoming neighbourhood close to Shannon Lake amenities, golf, parks, and shopping. Residents of Crystal Springs enjoy a welcoming, well-managed community with access to a clubhouse, guest suites, and beautifully landscaped grounds. (id:65446)
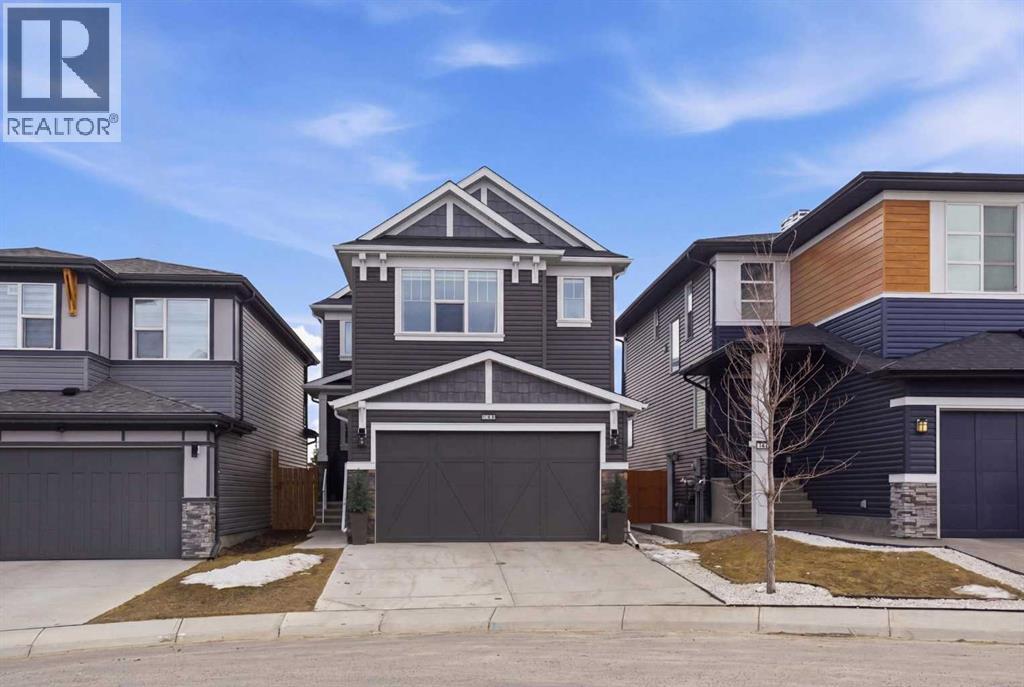
360 Calhoun Common NE
Calgary, Alberta
Most homes check a few boxes — this one checks them all. Welcome to 360 Calhoun Common, a beautifully upgraded two-storey home in Livingston offering nearly 3000sq ft of developed living space, 4 bedrooms, 3.5 bathrooms, and backing directly onto greenspace for added privacy, open views, and a setting that’s increasingly hard to find.Step inside to a thoughtfully designed main floor featuring an elegant living space, main floor office/den, and a modern kitchen complete with granite countertops, large island, electric cooktop, and seamless flow into the dining area — perfect for both everyday living and entertaining. A functional mudroom with built-in storage provides convenient access to the double attached garage, while upgraded lighting, dimmer switches, closet organizers, and a built-in electric fireplace elevate comfort and style throughout.Upstairs, retreat to the spacious primary bedroom featuring a 5-piece ensuite with double vanity and walk-in closet, along with two additional generously sized bedrooms, a 4-piece bathroom, upper-level family room, and convenient upper-floor laundry — offering exceptional functionality for growing families.The basement features a secondary suite with separate living space, adding flexibility and value, complete with a bedroom, 4-piece bathroom, cozy living room, full kitchen with gas stove, separate utility space, and dedicated laundry — ideal for extended family or potential income opportunities. Step outside and enjoy your private outdoor retreat with a 12' x 22' deck and gazebo, fully landscaped and fenced yard, all backing onto peaceful greenspace for added privacy and enjoyment.Major upgrades provide peace of mind, including a new roof and siding (2025), a new garage door, an upgraded natural gas hot water tank (2025), garage shelving, and upgraded outdoor lighting.Located in the vibrant community of Livingston, you'll enjoy access to parks, walking paths, nearby amenities, and convenient transportation route s, making daily life both easy and enjoyable. (id:65446)
370 9th Avenue Unit# 102
Kamloops, British Columbia
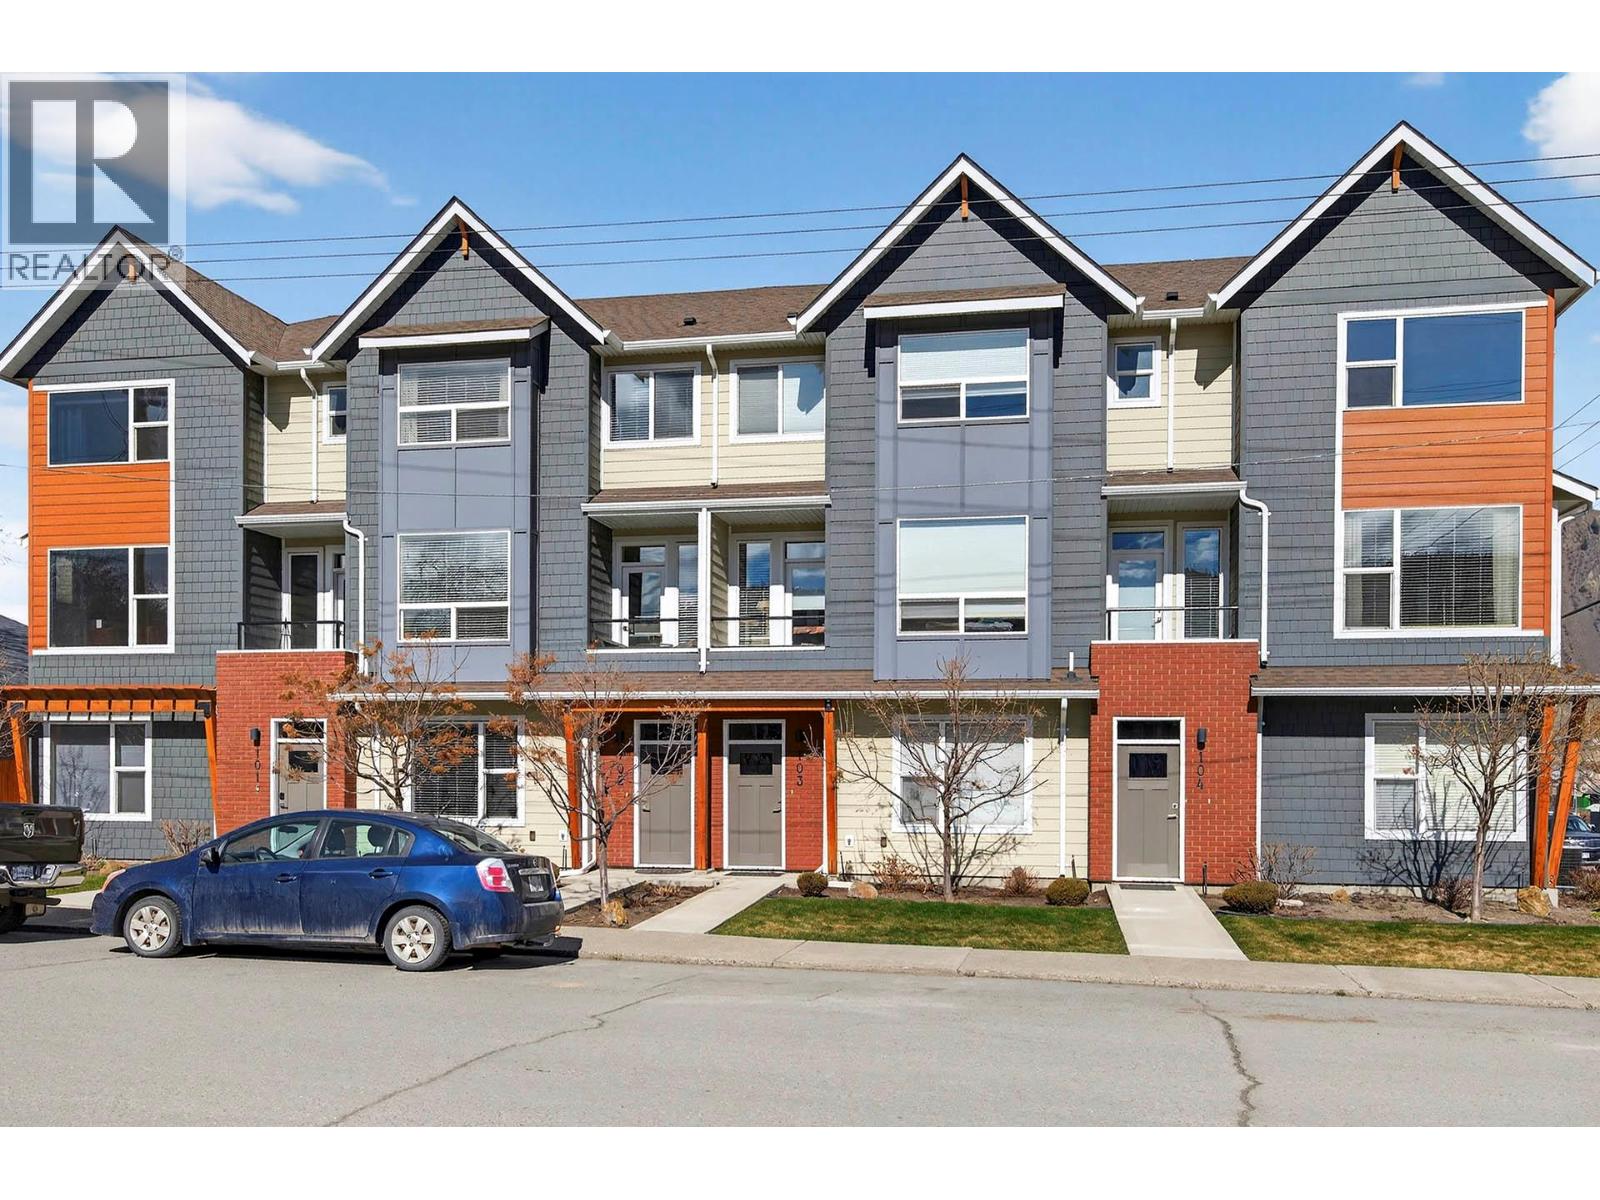
Wonderfully maintained 4 bedroom 3 bathroom townhouse centrally located in great downtown location. The main floor features a bright and open concept living room with electric fireplace, beautiful island kitchen with quartz counter tops + gas stove, dining room, 2 piece bathroom, and access to two patios off of the dining room and living room. Upstairs has 3 good sized bedrooms including main bedroom with in-floor heated 4 piece ensuite + walk-in closet, 4 piece main bathroom and laundry. The basement has an additional bedroom/office, and access to the double garage. This home is in immaculate condition and move in ready! Close to all amenities and includes 6 appliances, central air, and central vac. A must to view! (id:65446)
4 Queen Street
Sydney Mines, Nova Scotia
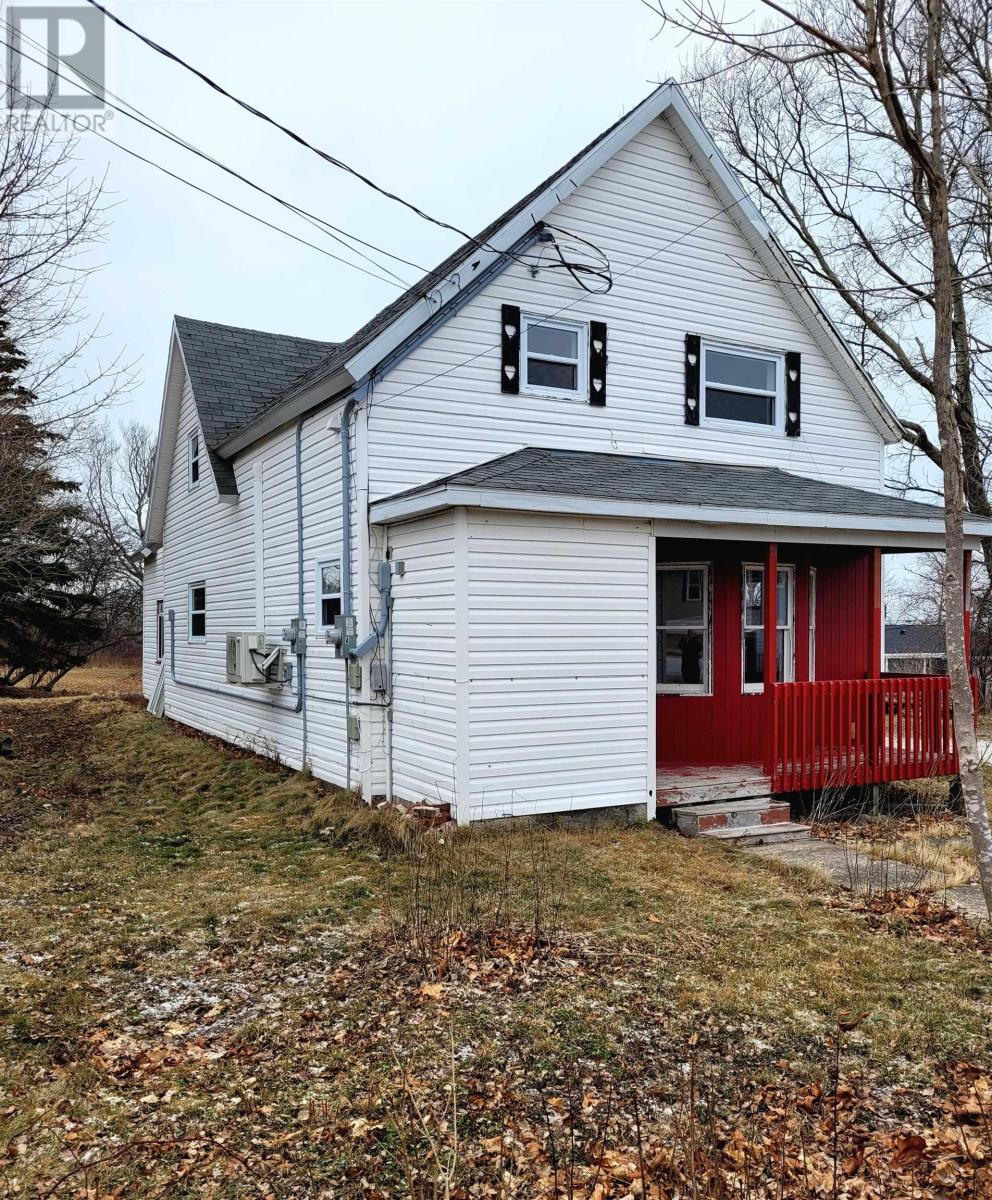
Welcome to this well-maintained duplex in the heart of Sydney Mines, ideally located near bus transit, shopping amenities, North Sydney Hospital, Memorial High School, and Fire station. This two-unit property offers excellent flexibility for investors or owner-occupiers. The front unit features a spacious two-bedroom, one-bath layout spanning the main and upper level and includes a heat pump for added comfort. The rear unit offers a convenient one-bedroom, one-bath main-floor layout. Both units feature their own dedicated laundry areas, with the front units washer and dryer included. Some recent updates include freshly painted areas, a new window in the rear unit, electrical panel updates in both units, maintenance to the oil tank including fresh paint, posts and more. The property has an extra door at the back of the building that leads to a small storage nook which can be great for lawn tools. Set on a very large lot, the backyard offers exciting future potential for expansion, such as a garage and/or extra living space, subject to municipal approvals and buyer due diligence. A solid income-producing property with a great neighborhood in a desirable location, and ideal for those entering the investment market or expanding an existing portfolio! (id:65446)

10035 Timberline Place, Little Mountain
Chilliwack, British Columbia
Now finally available! Here is your only opportunity to secure the last remaining view lot on the Timberline cul-de-sac, the best address on Mt. Shannon. With an incredible frontage of 120', this huge building site (13,352 sq. ft.) will accommodate a range of building options and designs. The R-1A may support an accessory dwelling unit, check with the City of Chilliwack. Build your dream, like nowhere else! * PREC - Personal Real Estate Corporation (id:65446)
5312 Fulton Place
Peachland, British Columbia
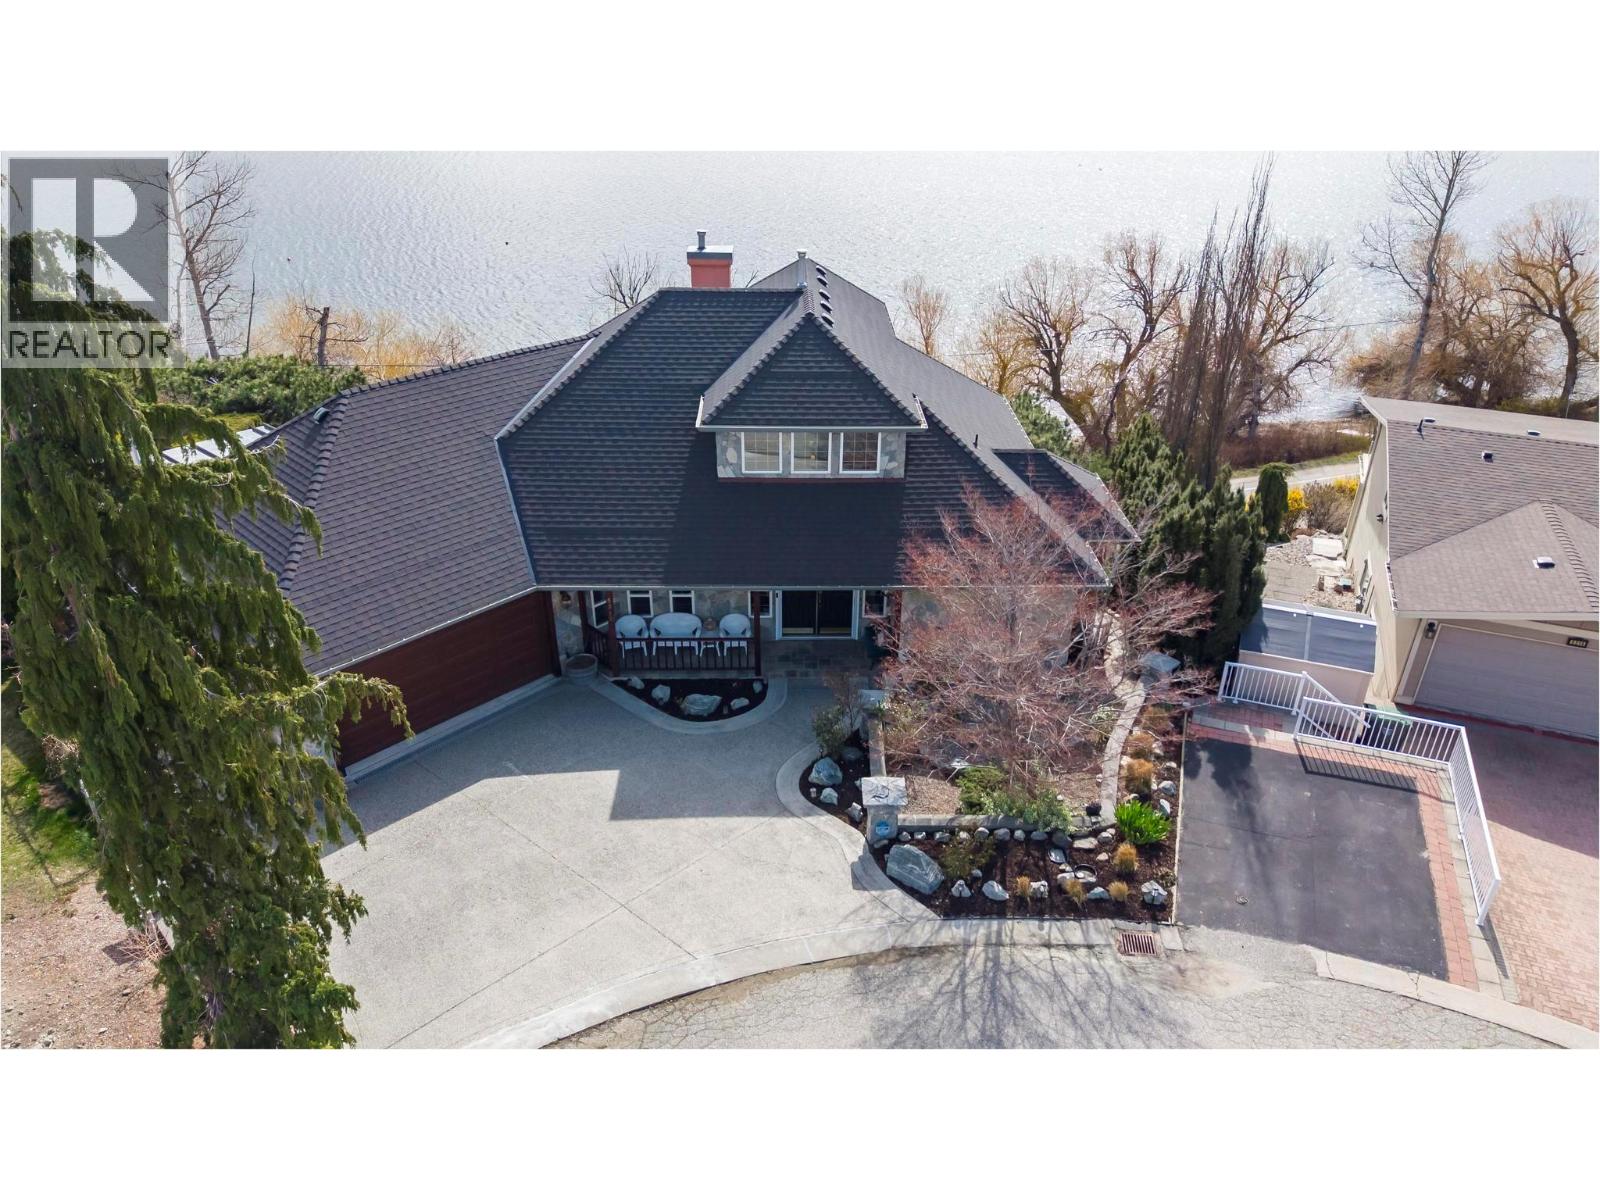
Rare semi-waterfront location! This exceptional private retreat offers breathtaking views of Okanagan Lake and backs directly onto Beach Ave. Nestled in a quiet, highly desirable neighbourhood, the property includes a licensed buoy for your boat, perfect for embracing the Okanagan lifestyle. This custom-built home showcases quality craftsmanship throughout, featuring a grand foyer, stunning quarried stone, and beautiful exposed wooden beams. This well-maintained residence offers 3 bedrooms + office and a media room that could double as a home gym. A spacious loft with a balcony has endless possibilities as a studio, games room, or additional bedroom. The finished walkout basement features a separate entrance with a privacy door, plus a wet bar that provides your guests’ ultimate privacy with the potential to suite. Step outside to your serene, private backyard oasis, complete with more quarried stone, wooden beams, extensive stamped concrete, and an impressive marble fire table. This beautifully landscaped backyard with no lawn to cut offers direct access to Beach Ave via private stairs. Multiple decks and outdoor living spaces create the perfect setting to relax or entertain while listening to the waves or watching kayakers pass by. This move-in-ready home features lots of fresh paint throughout and is smoke and pet-free. Furniture is negotiable. Hot water tank (2026), poly-B replaced (2024), garage heated (2016), furnace (2017), roof (2018). Smart irrigation system. (id:65446)
4 4520 No 3 Road, Yarrow
Yarrow, British Columbia
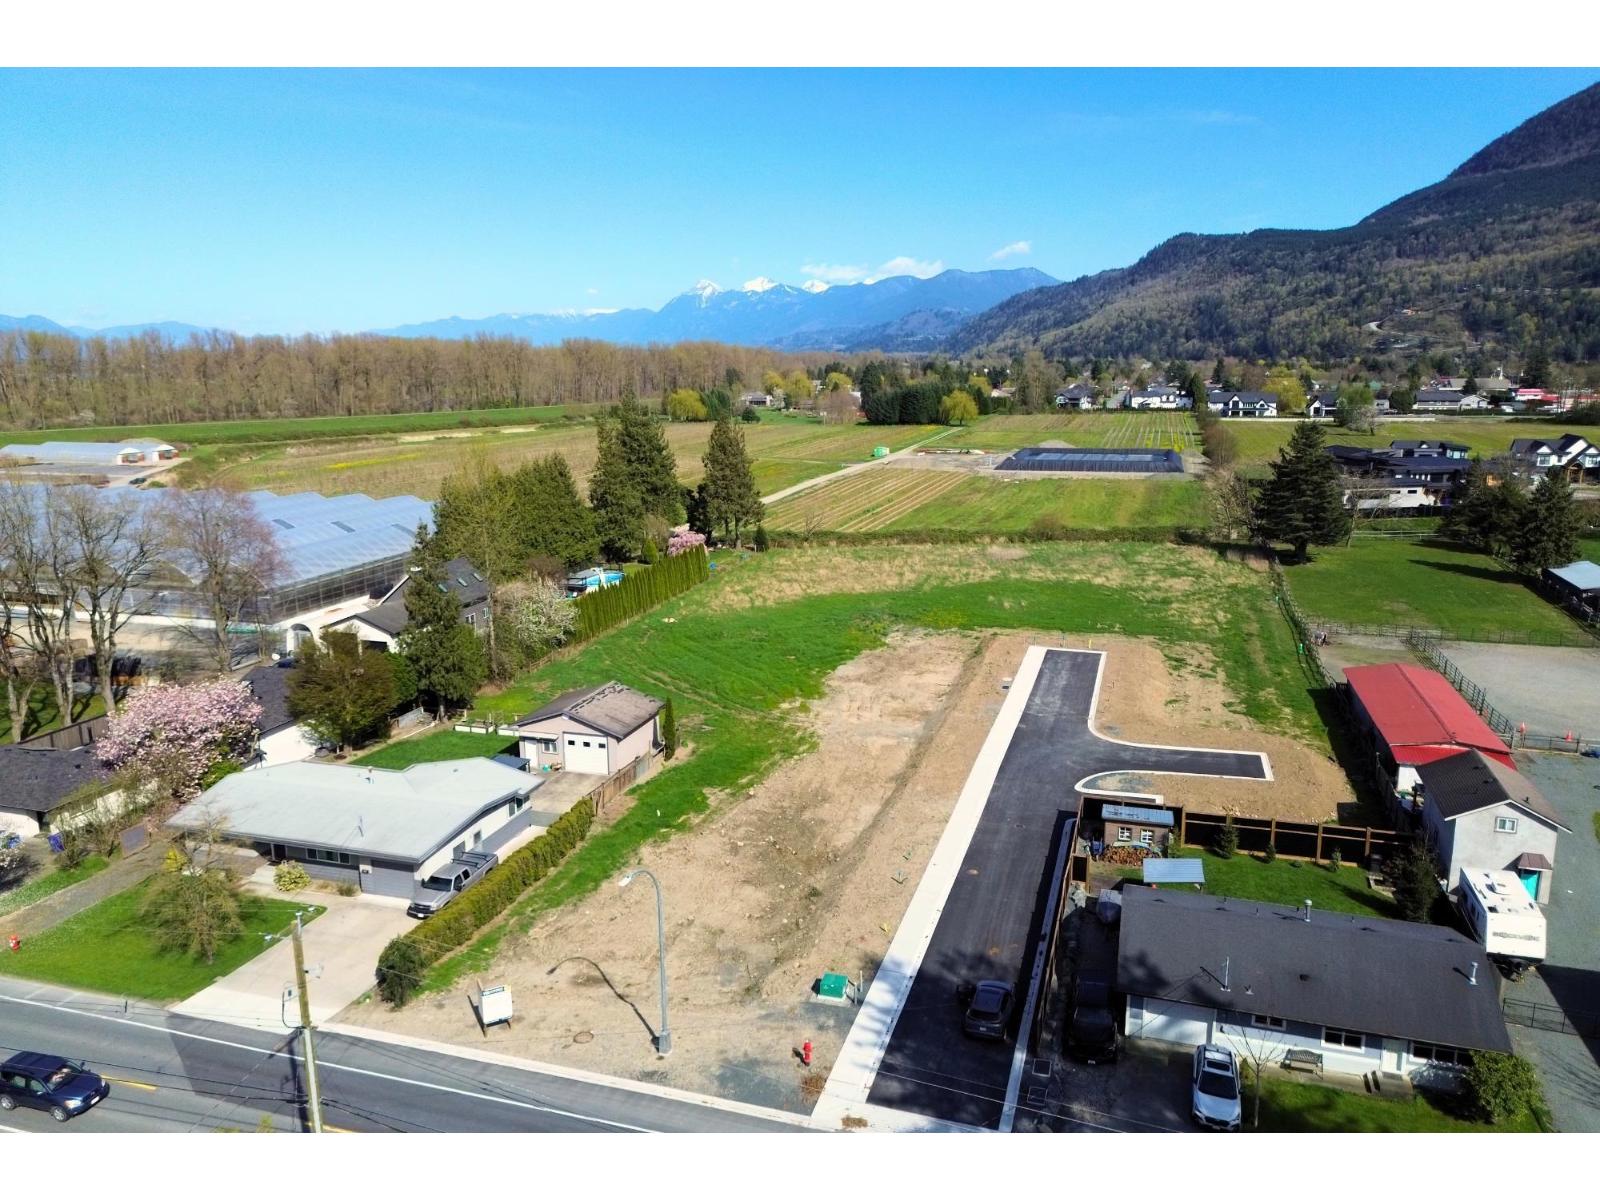
Rare opportunity to purchase one of four 1/2 ACRE lots shovel ready NOW in the heart of Yarrow. Rare exemption allows for up to 7,100sqft of gross buildable area, giving you plenty of space for your dream home + a massive shop/carriage home - perfect for multigenerational living. The lots are accessed off of a private road and surrounded by ALR. Each lot offers fantastic mountain views & privacy. All services available at lot line (except septic). The community of Yarrow gives you the pleasure of small town charm, without losing access to all amenities you may need. Just 5 mins to hwy 1, and 15 mins either way to Chilliwack or Abbotsford. Enjoy the outdoors with a short walk to the Vedder River Rotary Trail, and a quick 15 min drive to beautiful Cultus Lake. Claim yours before it's gone! (id:65446)
2 5797 Promontory Road, Promontory
Chilliwack, British Columbia
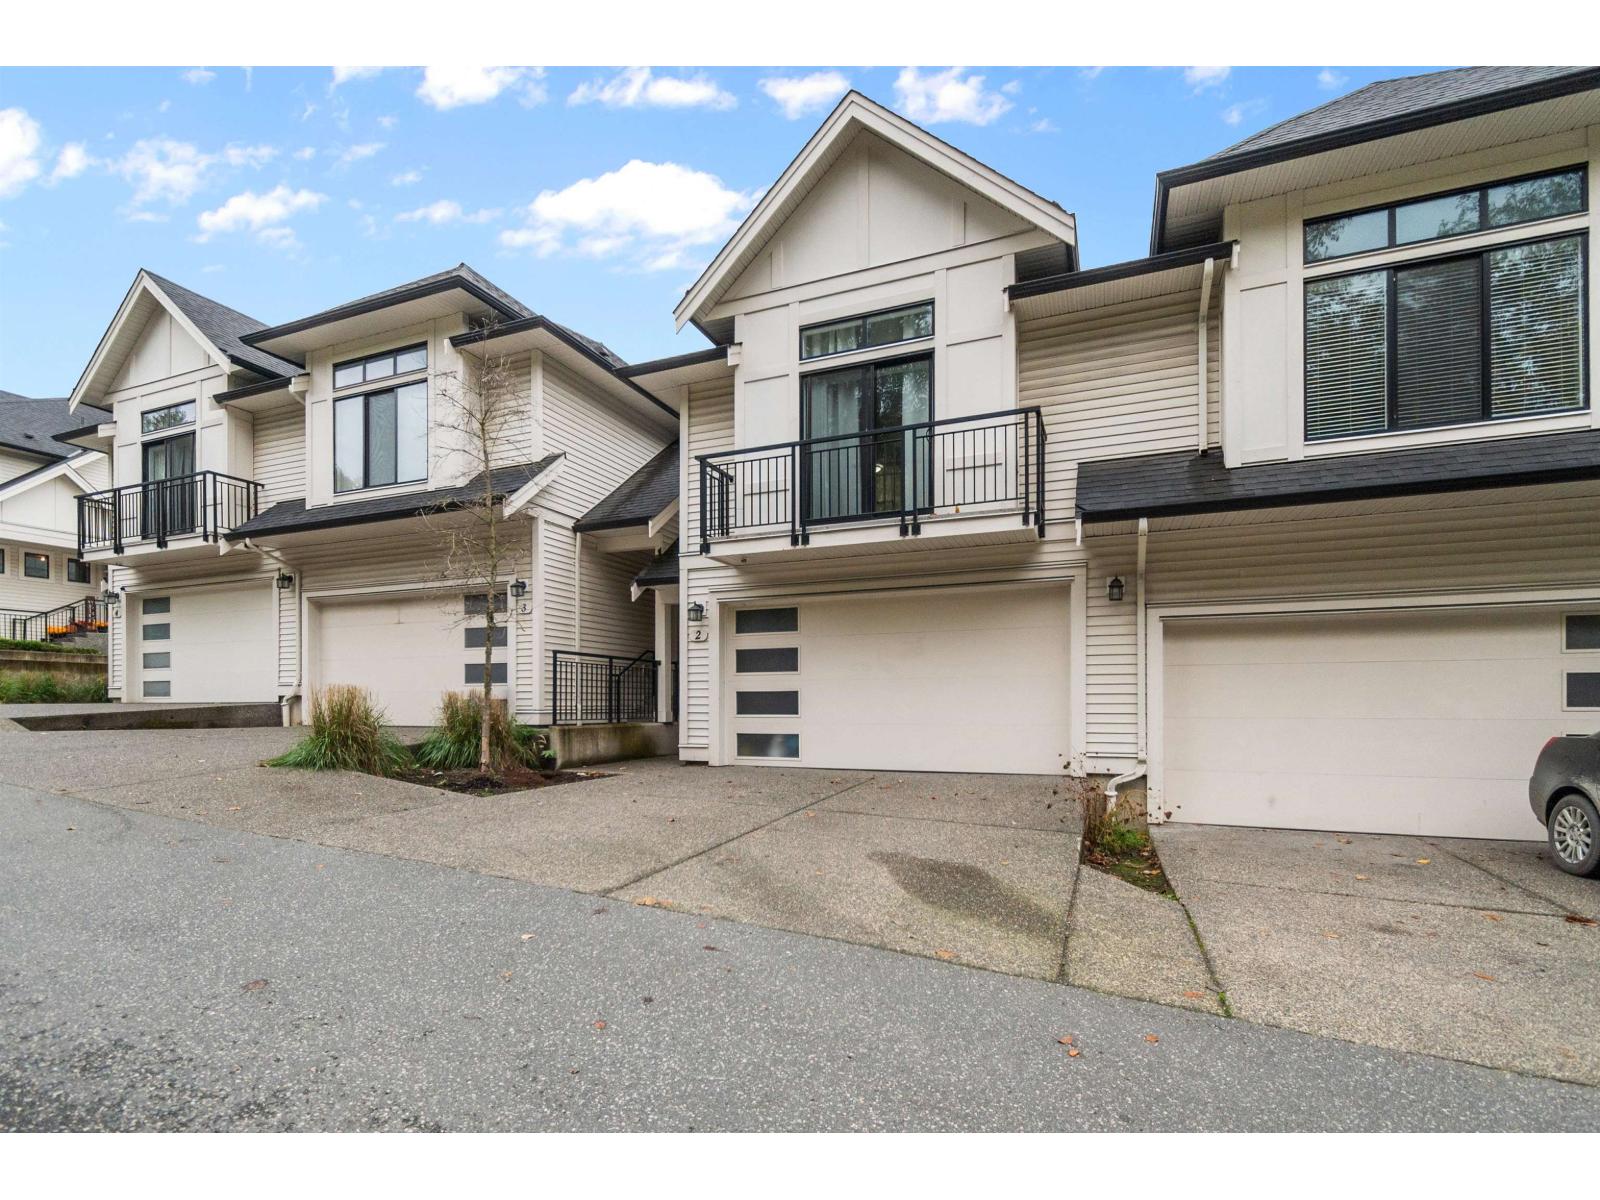
Welcome to your dream townhome in the heart of Promontory! This beautifully designed 3 BEDROOM, 3 bathroom home is ideal of families seeking space and style with an open concept layout that maximizes natural light. The main floor boasts a thoughtful family-oriented layout that flows the living area into the kitchen and dining room. Step outside to your LARGE FENCED BACKYARD perfect for entertaining. The upper floor features a large master bedroom with generous walk in closet and ensuite and two additional spacious bedrooms. The lower floor features a huge rec room and flexible space. With the comfort of AIR CONDITIONING and generous storage this home is as functional as it is beautiful. Located in a family-friendly neighbourhood, you'll love this accessible area! * PREC - Personal Real Estate Corporation (id:65446)
6 45655 Mcintosh Drive, Chilliwack Proper South
Chilliwack, British Columbia
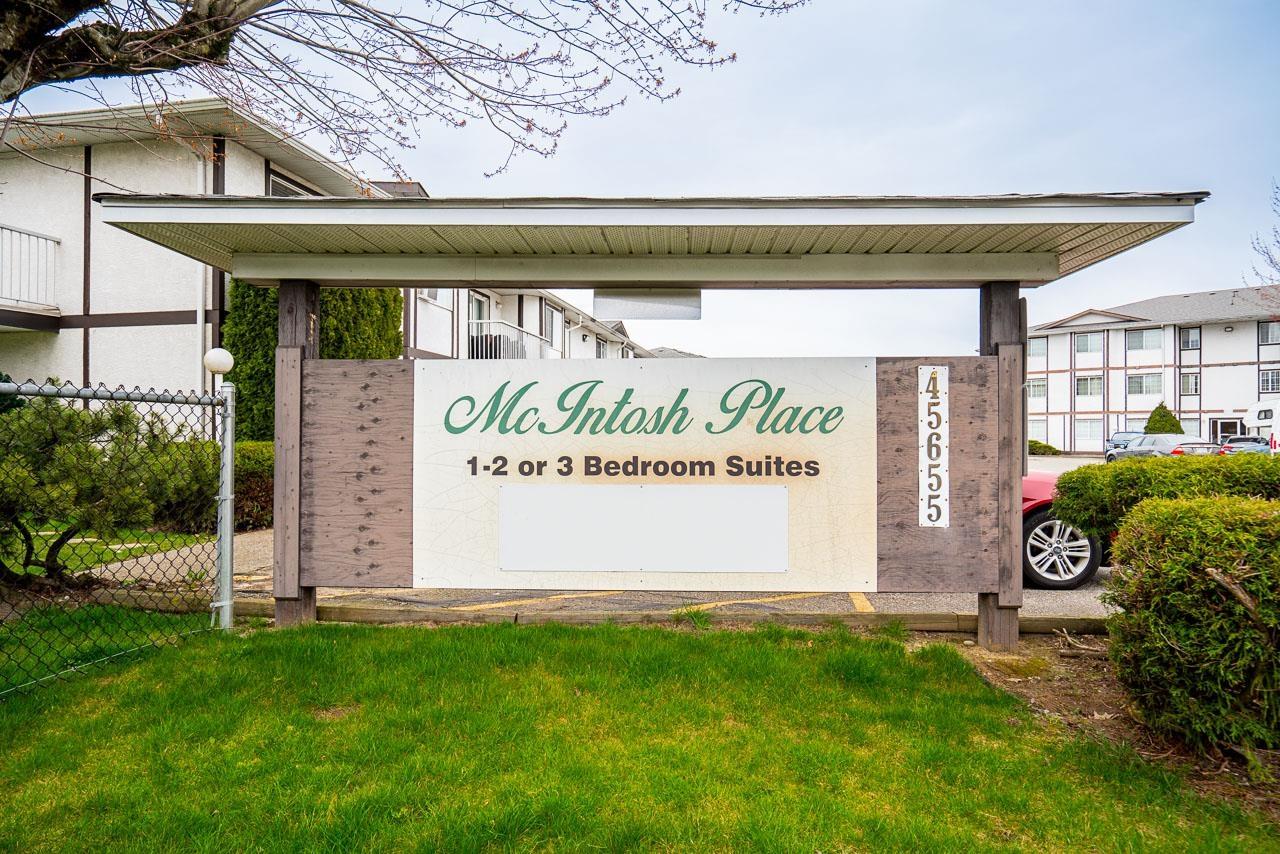
Three bedroom corner suite in a well-managed complex with a patio and large grassy area. Two minute drive from the freeway located in a quiet neighbourhood, walking distance to shopping, schools and parks. There's a full laundry room, a 4-piece bath, and three well-sized bedrooms. Solid well run complex with a new roof, strong operating fund and CRF and low strata fees. Large enough for a family and an opportunity for an investor. * PREC - Personal Real Estate Corporation (id:65446)
4110 36th Avenue Unit# 24
Osoyoos, British Columbia
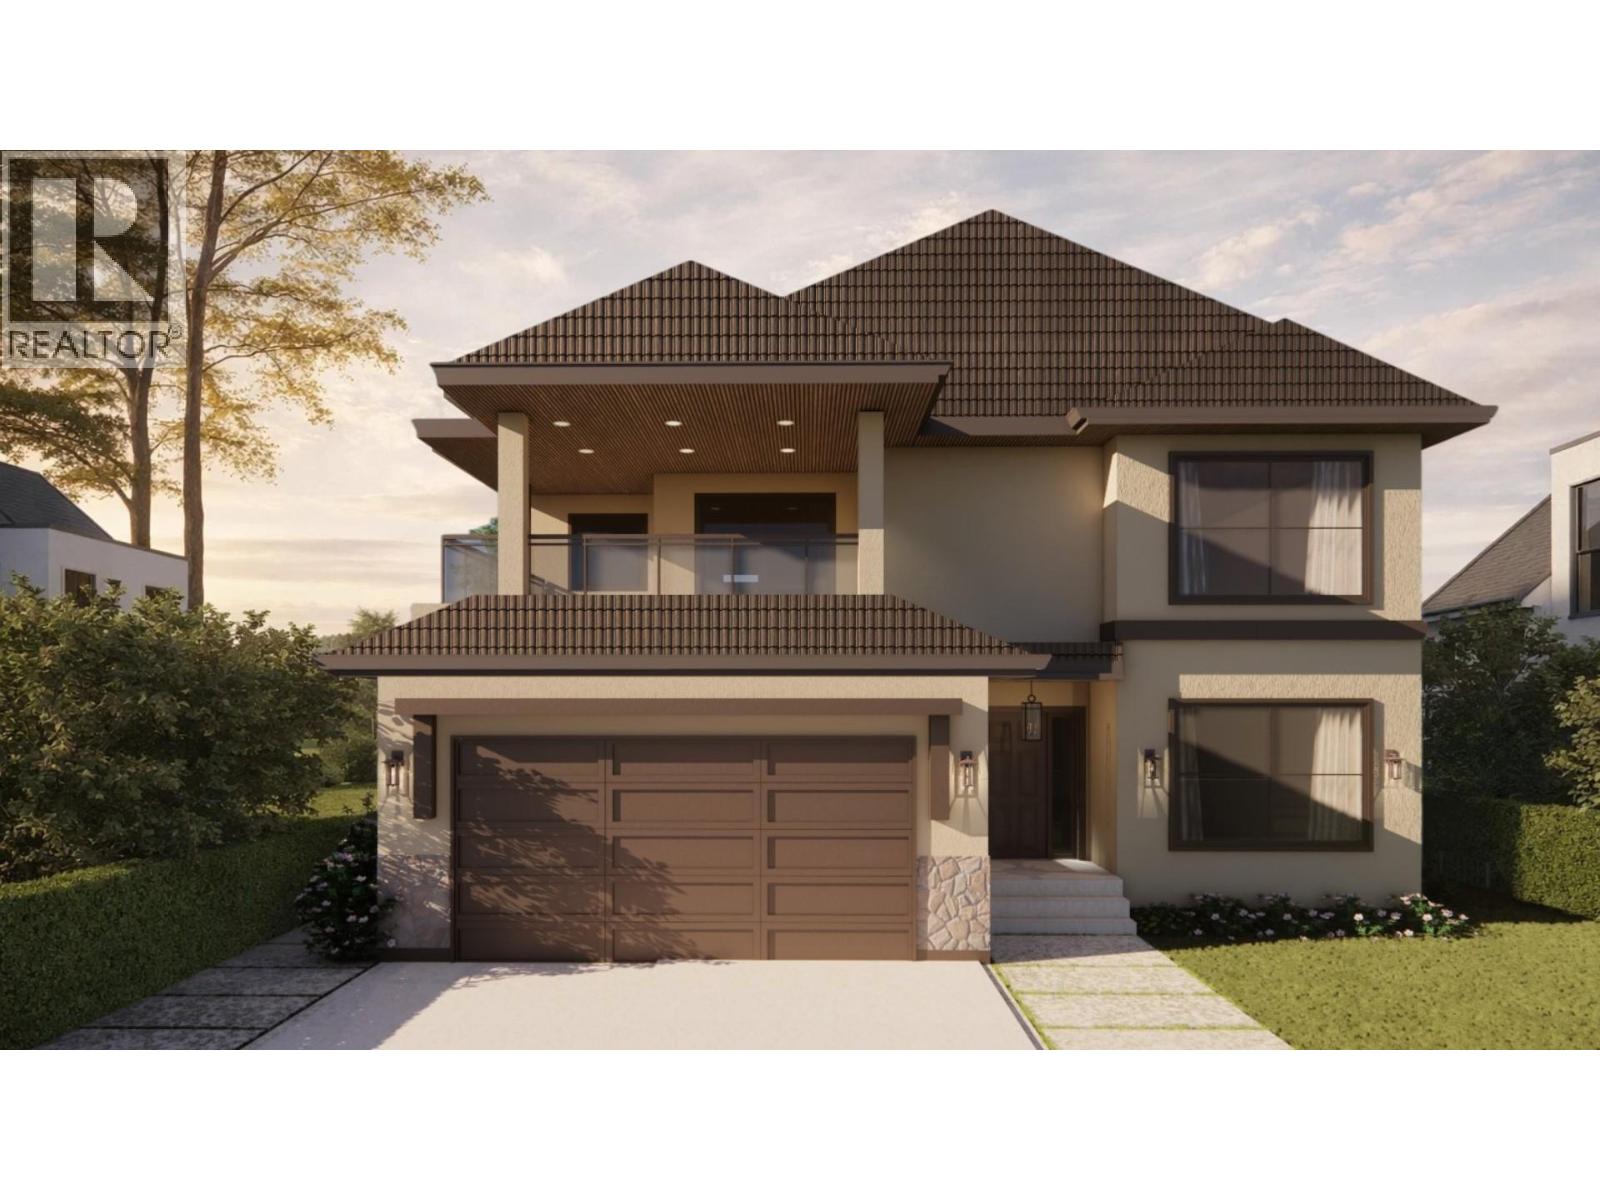
MODERN ELEGANT NEW BUILD! LUXURIOUS COZY HOME COMING SOON WITH FULL WARRANTY! Embrace the full warmth of this West facing home with stunning views overlooking the town of Osoyoos and Osoyoos Lake across to the South Okanagan Valley! The home boasts a spacious 3200+ sqft with 4 Bedroom, 3 Bath open concept living space. Includes engineered hardwood flooring, gas upper fire place, electric lower fire place, gas heat pump and furnace. Additional options for an elevator and $40,000 Jenn Air Appliance Package. Luxurious large 18x12 master bedroom boasts in-floor heating and spacious walk-in-closet. Sonora Ridge is one of the few gated communities one block from the beach and 5 minutes from downtown. Low $200 bare land strata fee! This prime location is away from the summer crowds and still close to town. Sonora Ridge is close to waterfront bike and walking paths leading all the way to downtown or head east for quiet evening walks of surrounding vineyards and orchards. Grab your wine glass and watch the sun set on the western hills. It can't get any better! All measurements are approximate. (id:65446)