
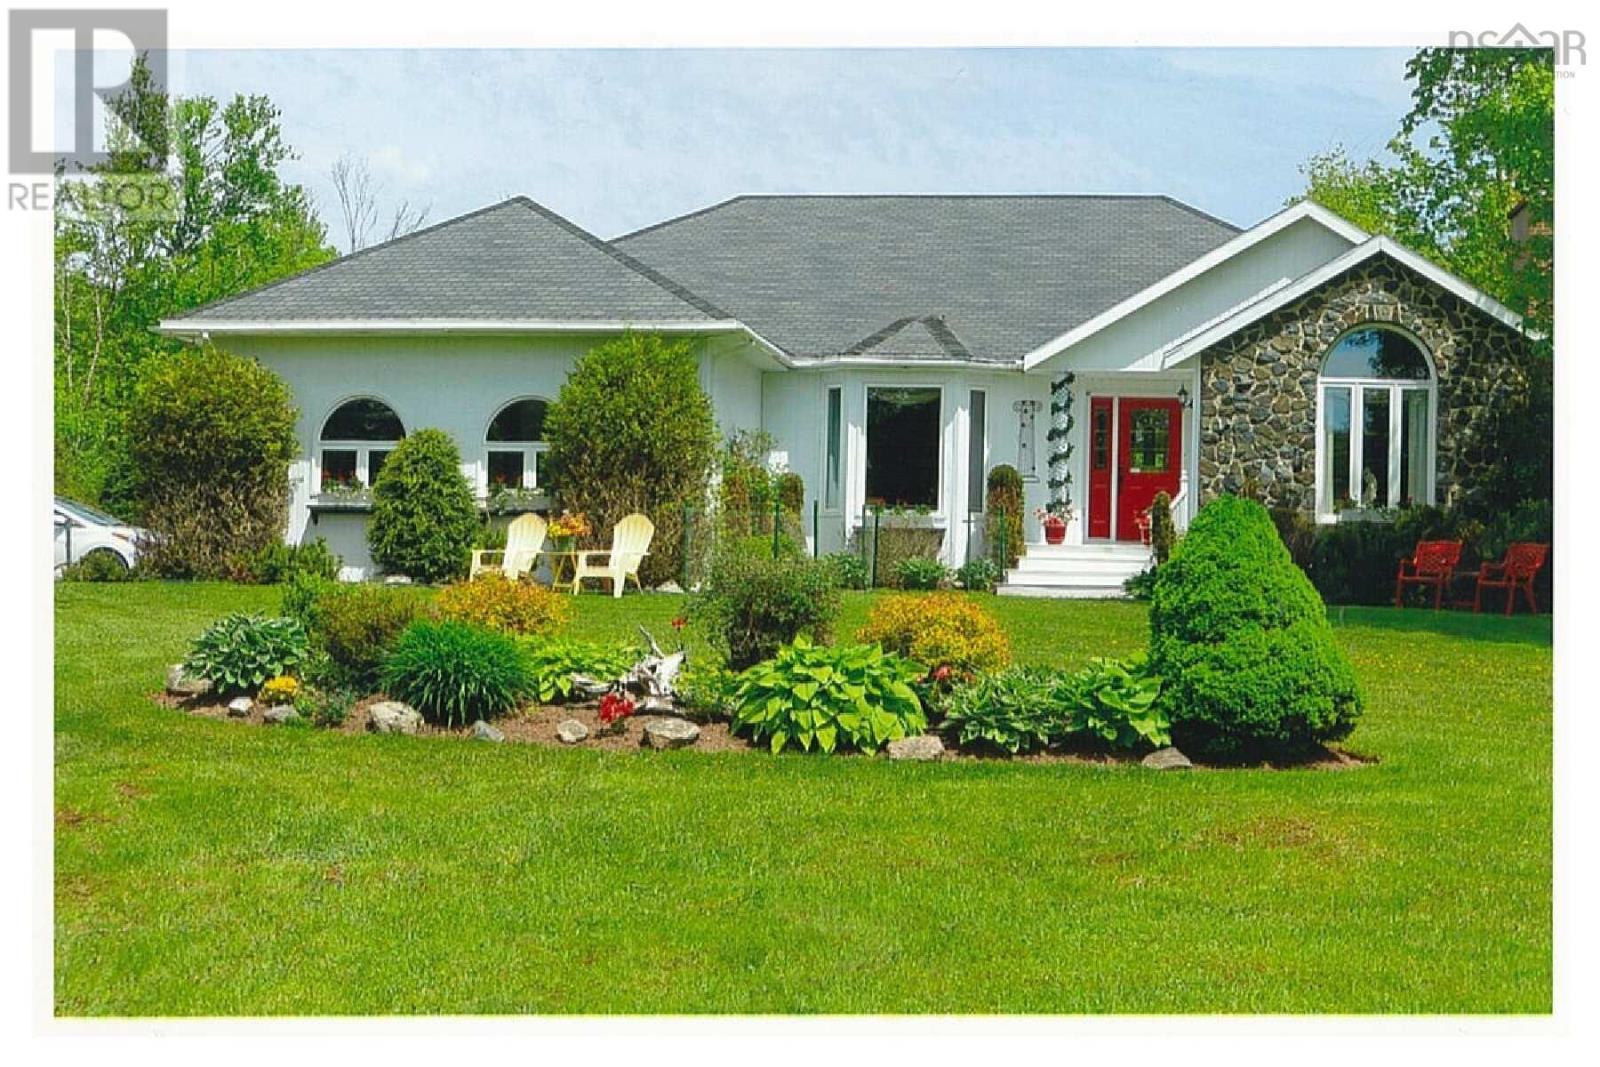
521 Old Greenfield Road
Greenfield, Nova Scotia
A hidden gem!! 521 Old Greenfield Road is a quality built, one owner, 2 bedroom, 2 bathroom home located on a 6+ acre property. Well manicured grounds surrounding the house located on a private wooded lot. The house offers a spacious layout. Bright kitchen with eat-in dining area leads to a patio/deck over looking a large backyard. Primary bedroom with 5pc ensuite, walk-in closet plus an additional bedroom. Basement rooms have potential for development with minimal work. Don't miss your chance to view this unique home. (id:65446)
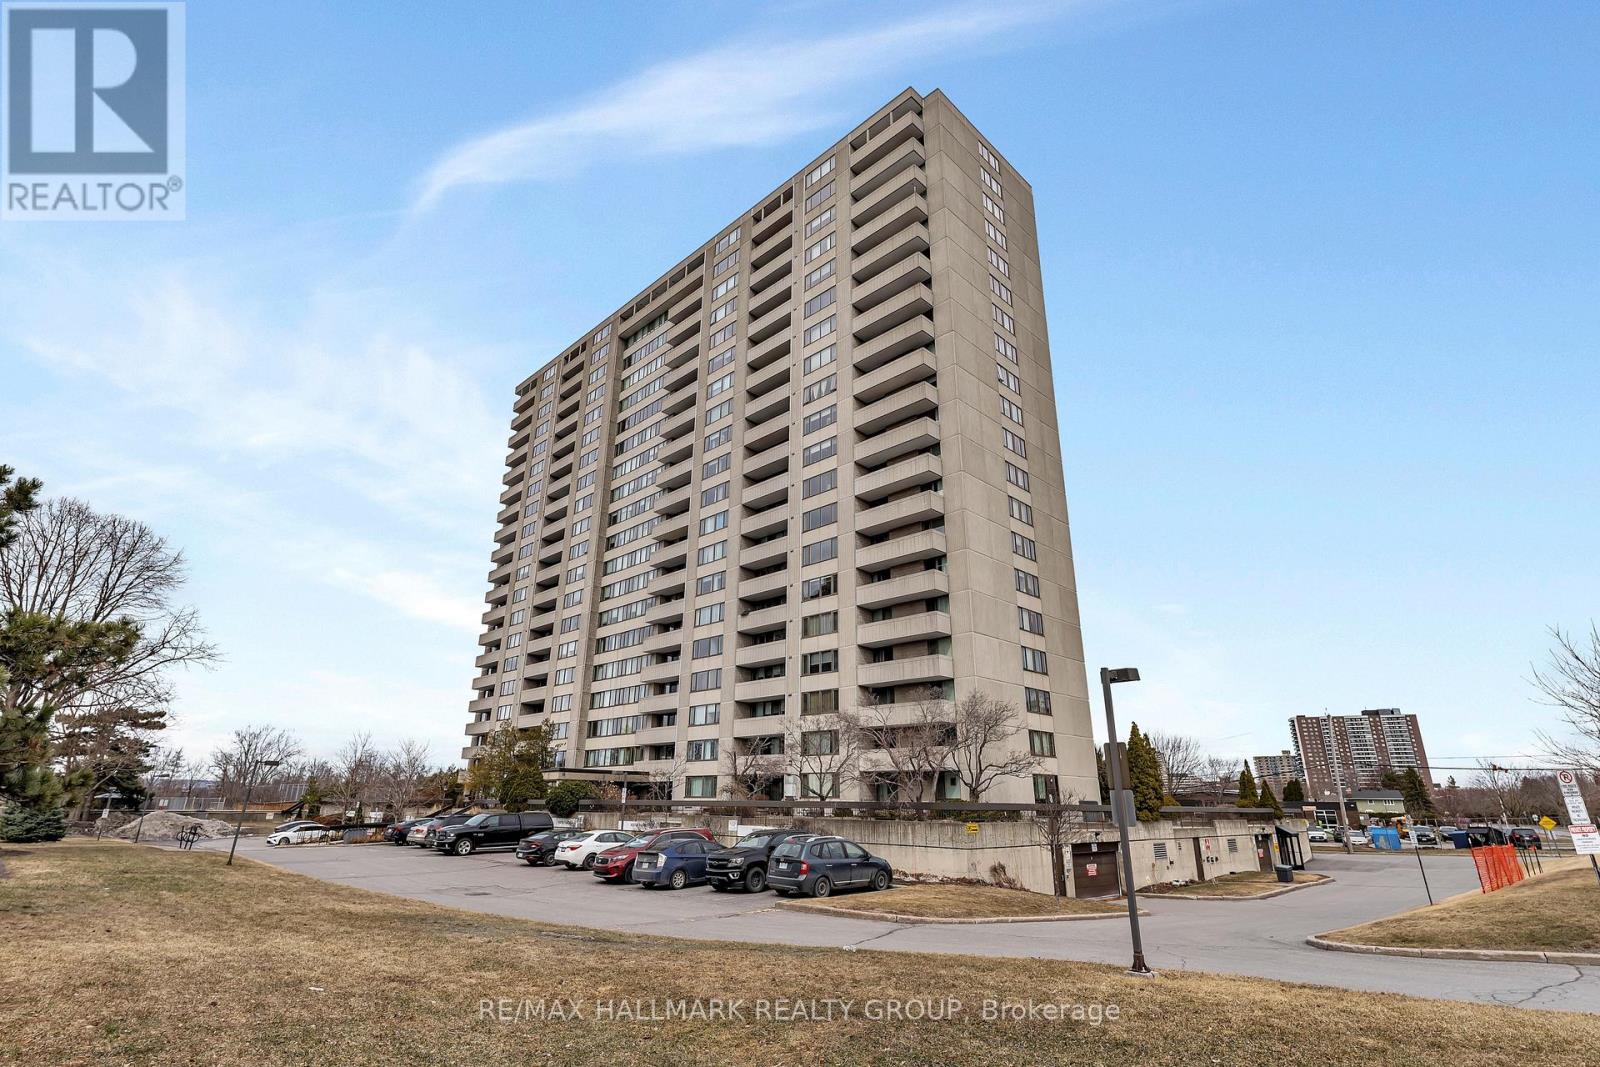
1706 - 2625 Regina Street
Ottawa, Ontario
Welcome to this rarely offered spacious 3-bedroom condo perched on the 17th floor, offering breathtaking views of Britannia Bay and stunning sunsets over the Ottawa River. This large floor plan provides an ideal blend of comfort and functionality, perfect for both everyday living and entertaining. The unit has been freshly painted and features an updated kitchen and two renovated bathrooms, all finished with high-end materials. The kitchen is equipped with stainless steel appliances, offering a modern and clean aesthetic. Additional highlights include in-unit storage and an oversized private balcony, perfect for enjoying the panoramic water views. Residents enjoy a true resort-style lifestyle with access to premium amenities including a large lap pool, fully equipped gym, party room, expansive outdoor spaces, and a walking track. Step outside and connect directly to the Ottawa River Pathway and nearby natural gems like Mud Lake. Ideally located in Ottawa's west end, this condo is just steps to shopping, transit, and everyday amenities, making it a perfect option for those seeking convenience without compromising on lifestyle. Finally, this corner unit was fully updated with an energy efficient heat pump system reducing your energy costs! Book your showing today! Complete with underground parking, this is elevated condo living at its best. (id:65446)
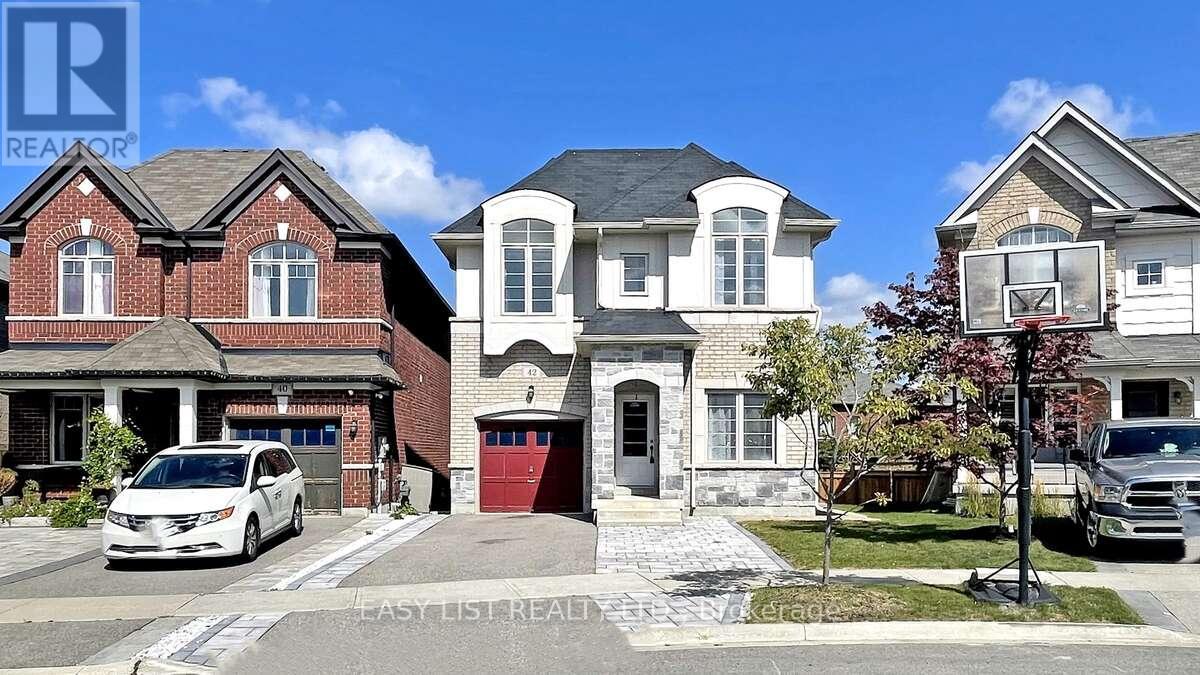
42 Foxberry Road
East Gwillimbury, Ontario
*** Visit the REALTOR website for further information about this Listing *** ***NEWLY RENOVATED*** Situated on a premium pie-shaped lot, this stunning home offers nearly 3,000 sq. ft. of elegant living space. The sophisticated main floor features 9-ft ceilings, a bright open-concept layout, and a designer eat-in kitchen with quartz countertops, backsplash, a large center island, breakfast bar, and stylish lighting. The dining area walks out to a private deck and spacious backyard, perfect for entertaining, while the family room showcases a cozy gas fireplace surrounded by a state-of-the-art TV wall . Upstairs offers four generously sized bedrooms and a convenient second-floor laundry. The custom-designed lookout basement with a separate entrance includes a full kitchen, fifth bedroom, 4-piece bath, second laundry, and a built-in sound system-ideal for extended family or income potential. Close to top-rated public and Catholic schools, parks, and everyday amenities. (id:65446)
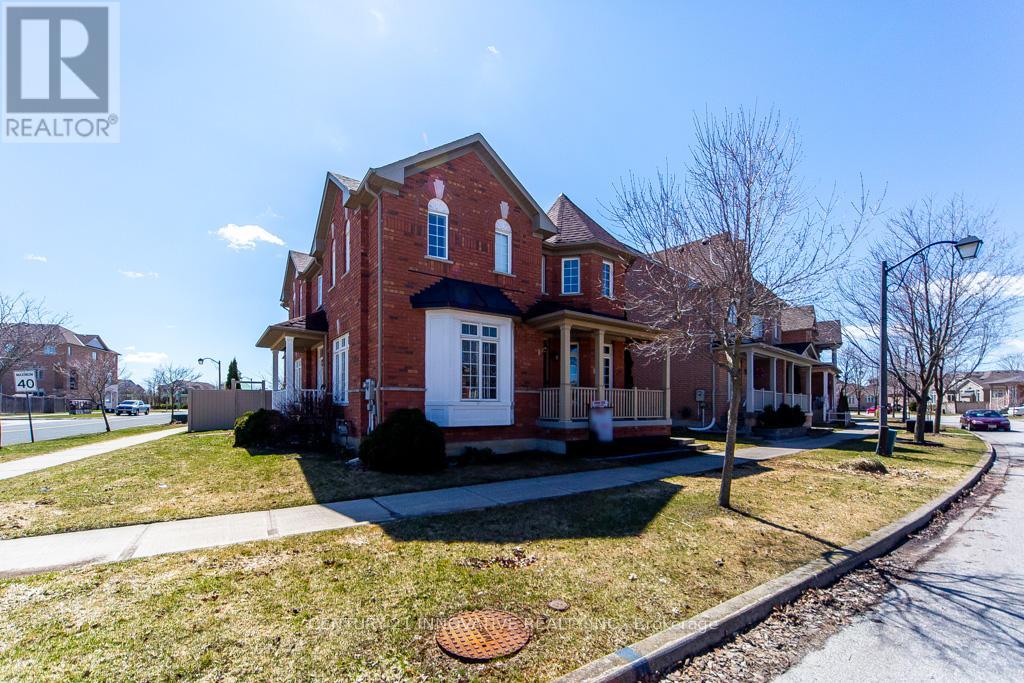
63 Rainbow Valley Crescent
Markham, Ontario
Location!!! Location!!! Location!!!63 Rainbow Valley Crescent, Nestled In The Highly Sought-After Greensborough Community Of Markham. This Spacious Semi-Detached Home Sits On A Generous 25.99 X 111.55 Ft Lot And Offers 3+1 Bedrooms, Along With A Professionally Finished Basement Featuring A 4-Piece Bathroom And Pot Lights. The Main Floor Hardwood Flooring, A Cozy Gas Fireplace, And An Elegant Staircase With Rod Iron Railings. The Renovated Kitchen Boasts Quartz Counters, A Subway Tile Backsplash, And Extended Cabinetry, Perfect For Everyday Living And Entertaining. Situated In A Quiet, Family-Friendly Neighborhood, This Home Is Just Steps From Greensborough And Mount Joy Public Schools, St. Julia Catholic School, Parks, Shopping, And More. (id:65446)
35, 135 Jerry Potts Boulevard W
Lethbridge, Alberta
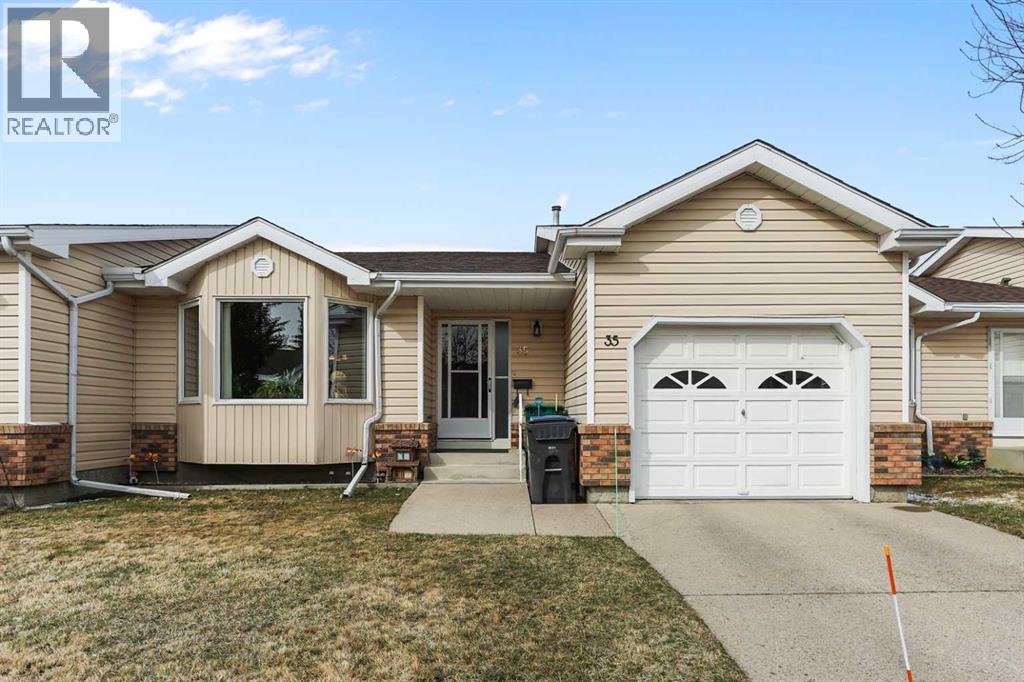
This beautiful home has been upgraded in the past year including new paint, most flooring, most light fixtures, baseboard and trim with 5" Douglas fir, recently replaced triple pane windows in bedrooms and double pane windows in the rest of the home, all appliances new in 2024 (over $23,000 in renovations and appliances),except the washer and dryer, laundry room is on the main floor in the hallway closet, deck enclosed in Sept 2025 (you can have a bar-b-q just outside the door of the sun room), furnace and hot water tank replaced in December 2024. The Beam vacuum system services both floors. It is a must see in this exceptional condominium complex. It backs onto an inner park exclusively for residents. An amenity building is available for the use of residents in the adult only (+55)complex. (id:65446)
206 - 98 Richmond Road
Ottawa, Ontario
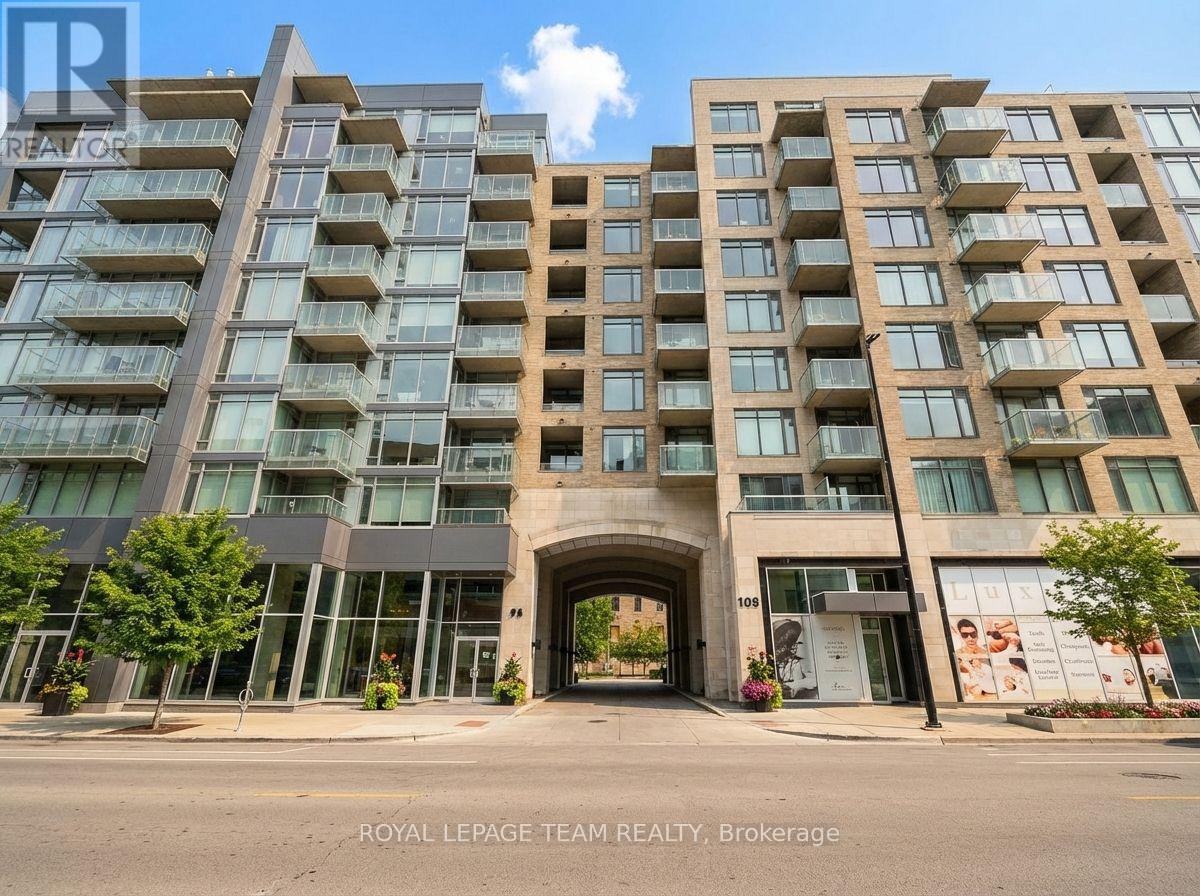
Desirable open concept, upgraded, south facing two bedroom condominium in QWest with two four piece bathrooms. This sun-filled and unique home with hardwood floors features an expansive and private terrace overlooking picturesque Nun's Walk. Upgraded lighting, flooring, an oversized quartz island, a feature wall with an electric fireplace and so much more! Convenient underground parking across from the elevators as well an oversized corner locker on the same level. Enjoy the top-tier building amenities which includes a rooftop terrace with BBQs and hot tub, a private theatre room, fitness room, pet grooming and more! Situated within a few minutes walk to a grocery store, restaurants, shops and services, public transit +++++ Status Certificate on file March 2026. 24 hour irrevocable required on all offers. Parking #82, storage locker #196. Immediate possession. See attachment for clauses to be included on all offers. (id:65446)
2106 - 179 George Street
Ottawa, Ontario
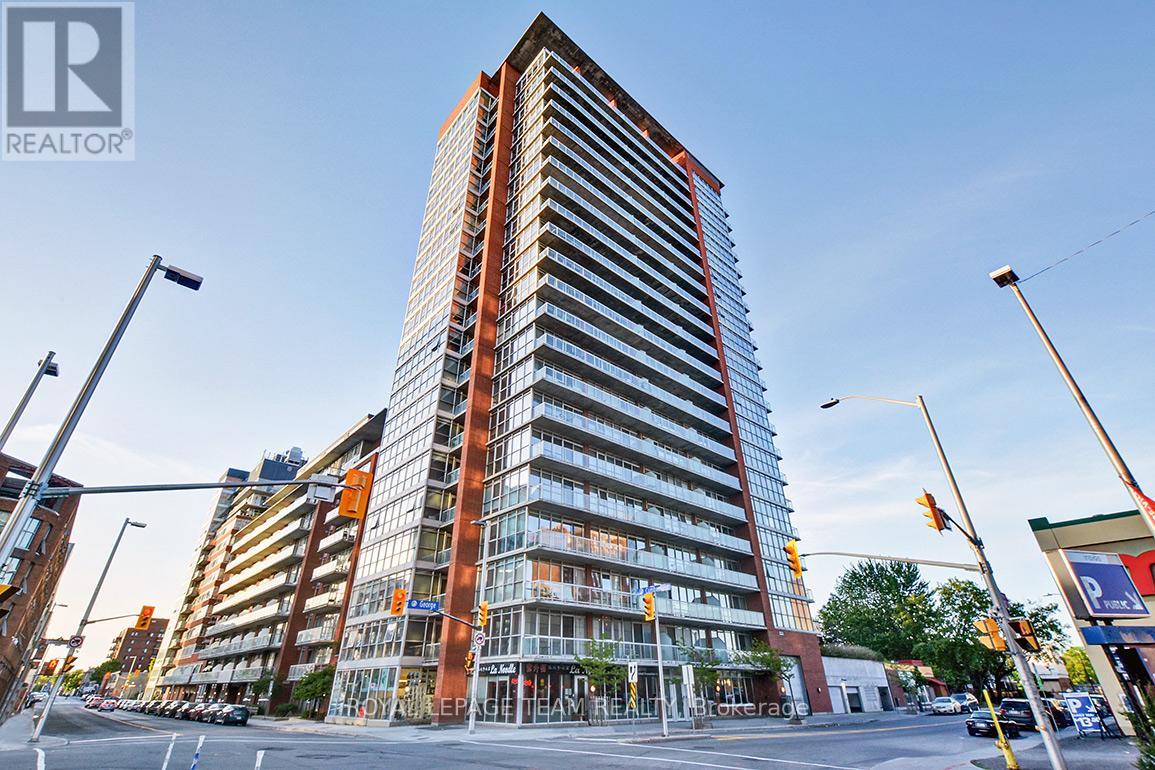
Sun-filled south west facing two bedroom and 2 bathroom condominium with floor-to-ceiling windows overlooking the Byward Market and the Parliament. The versatile second bedroom is also ideal as a home office or den. This home features an open concept living/dining room area, new flooring, granite countertops and more. 5 new appliances. Monthly condominium fee includes all utilities. Building amenities include a fitness center, party room, outdoor terrace, BBQ area and visitor parking. One underground parking (A13) and locker (1-73) included. Walk score 99. 24 hour irrevocable required on all offers. See attachment for clauses to be included in all offers. Immediate possession. (id:65446)
1083 Old Oak Drive
Oakville, Ontario
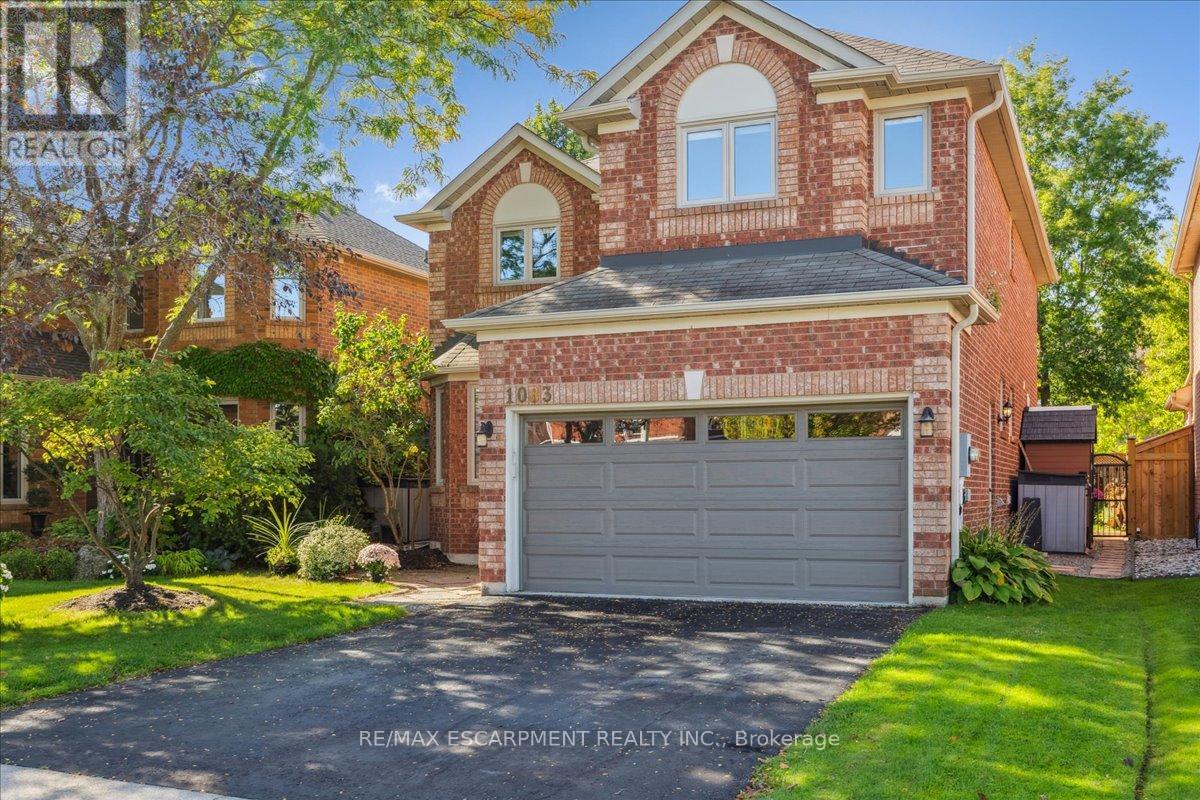
Completely reimagined and transformed from top to bottom, and located in the popular family neighbourhood of West Oak Trails, this four bedroom, 3 bathroom modern luxury detached home offers over 3100 sf of total space and lifestyle living. The main floor flows effortlessly from the chef's kitchen to the family room, then wraps around to the dining and front rooms, creating a seamless, open environment perfect for entertaining or everyday living. The kitchen is stunning with an oversized centre island, custom white cabinetry, and quartz countertops, while the family room invites cozy evenings around a modern elongated electric fireplace accent wall. Natural light floods through the newer windows and doors, highlighting the luxury vinyl flooring, designer lights, and meticulously curated finishes. Upstairs, four spacious bedrooms include a primary retreat that feels like a private spa, complete with a free-standing tub, frameless glass shower, and expanded walk-in closet with custom barn doors. Professionally designed bathrooms combine quartz surfaces and premium fixtures, turning daily routines into moments of pure indulgence. The fully finished basement, also professionally renovated in 2026, offers flexible space for fitness, media, hobbies, or play, anchored by its own electric fireplace and contrasting feature wall. A dedicated utility room doubles as a workshop or creative space, and there is rough-in plumbing for a 4th future bathroom. Nestled in a family-friendly subdivision that rarely sees homes transformed to this degree, this property is steps from scenic walking trails connecting to the Heritage Trail network and Sixteen Mile Creek pathways. Parks, top-rated schools, and community amenities are nearby, making it as convenient as it is exceptional. Every detail, finish, and layout reflects careful design and craftsmanship, delivering a completely new, turnkey home that embodies modern elegance and effortless living. (id:65446)
24 Lampman Ln Lane
Barrie, Ontario
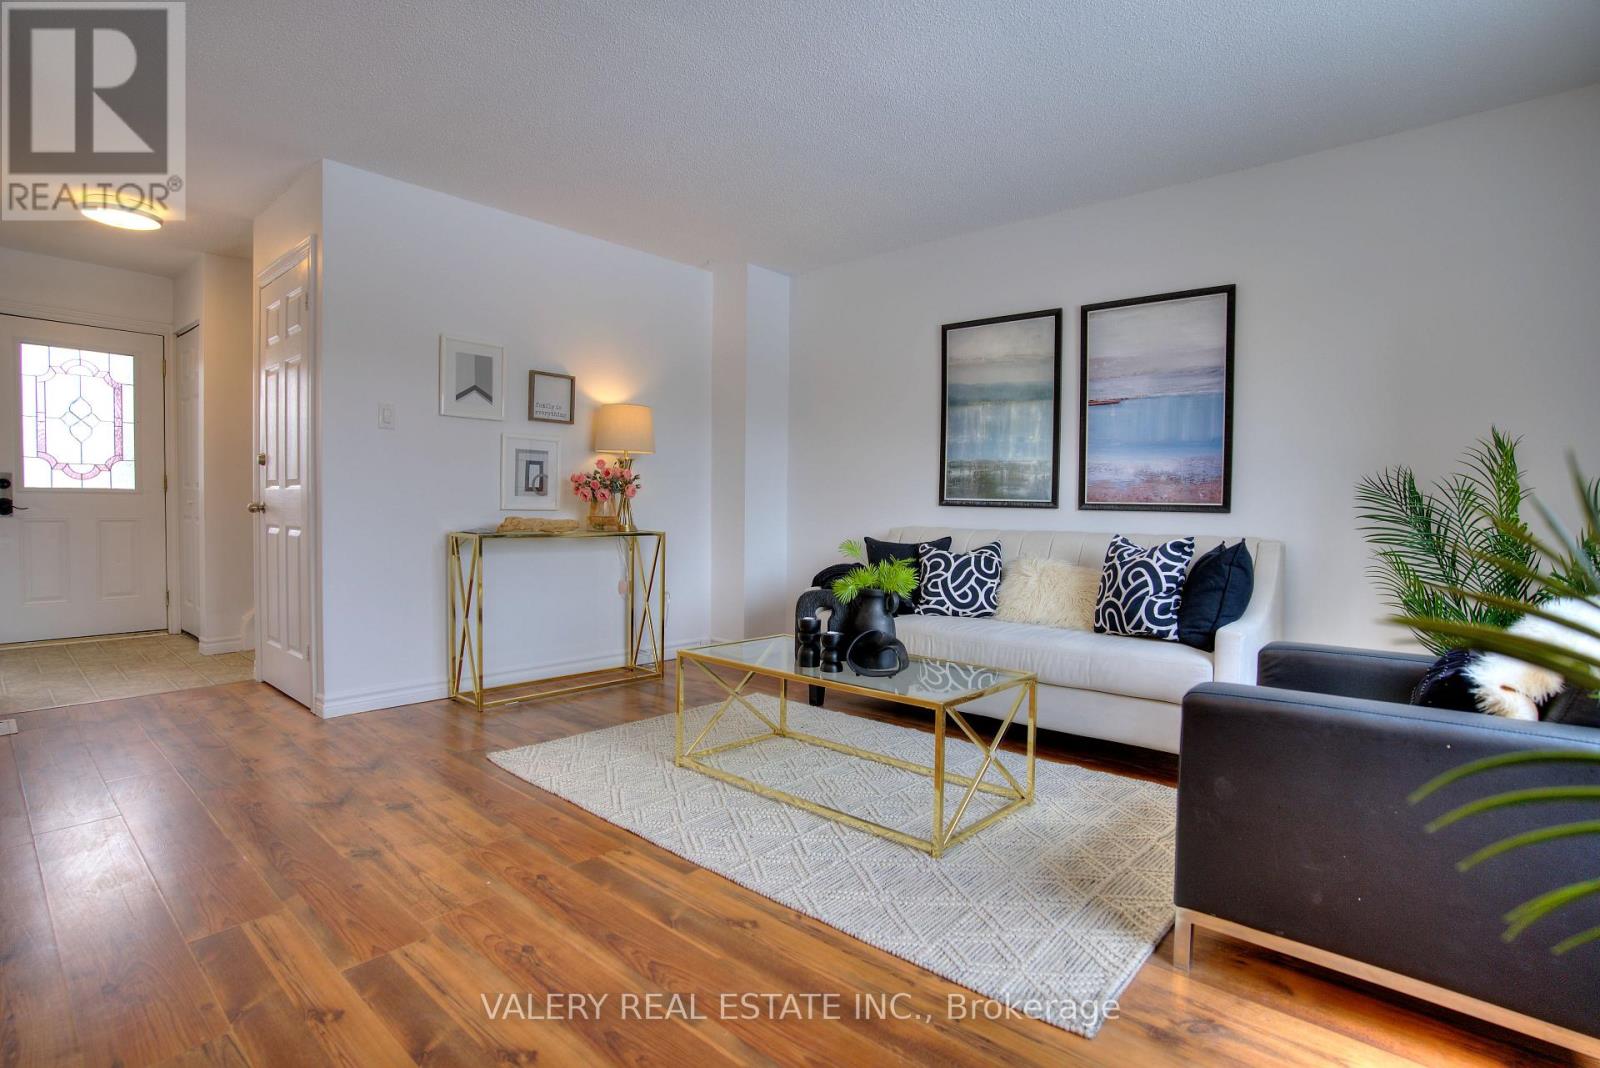
Beautifully finished with charming stucco and brick front exterior, complete with soffit potlights for added curb appeal. Step inside to discover stylish laminate flooring throughout,leading to a spacious open-concept living and dining area - perfect for entertaining - with awalk-out to a large deck ideal for summer gatherings.The bright eat-in kitchen features sleek stainless steel appliances and ample cabinetry.Upstairs offers 3 generously sized bedrooms and an updated, modern bathroom.The lower level is partially finished, featuring a rec room area with a 2-piece washroom andrough-in for a shower - ready for your personal touch.Enjoy a fully fenced backyard, providing a safe space for kids and pets to play. Located justacross from the popular Lampman Lane Park with splash pads and a community centre, and closeto schools, shopping, and with easy access to Hwy 400 - this is the perfect home for familiesor investors alike!Don't miss this fantastic opportunity to own a move-in-ready home in a vibrant, family-friendly neighbourhood! (id:65446)
1003 - 365 Geneva Street
St. Catharines, Ontario
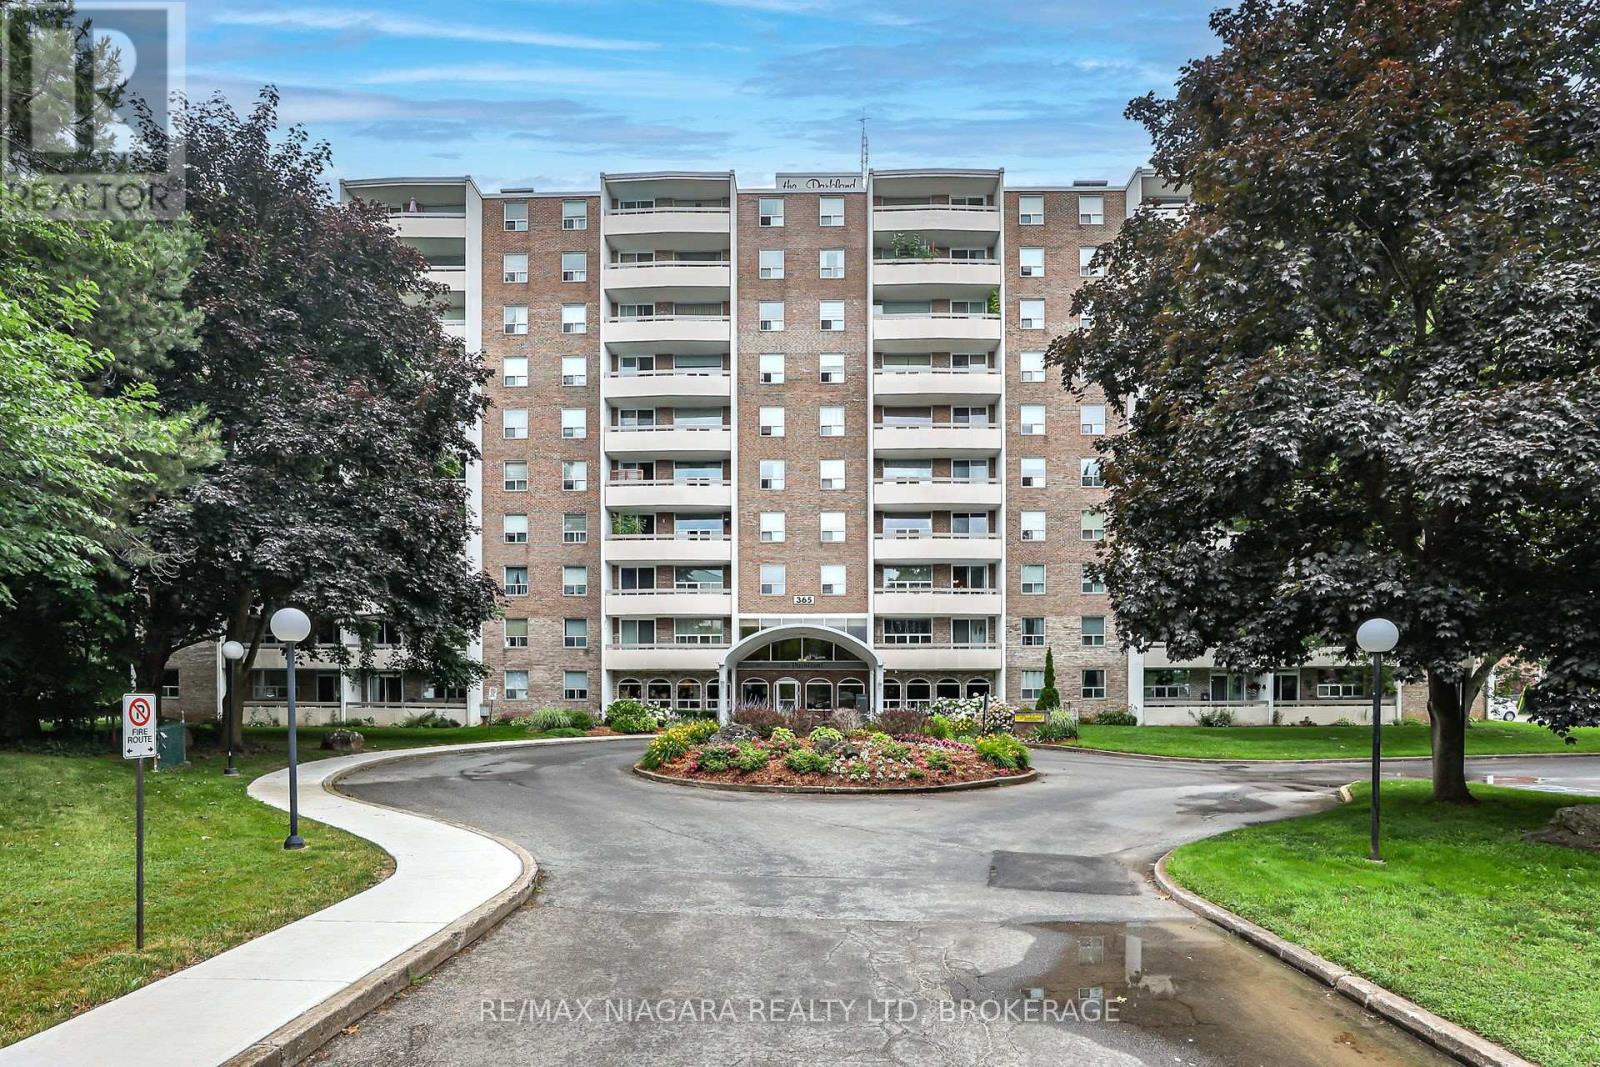
Why rent when you can own? This move-in-ready 1-bedroom penthouse condo offers unbeatable value and a carefree, lock-and-leave lifestyle-perfect for first-time buyers, downsizers, or savvy investors. Enjoy peace and privacy on the top floor with no neighbors above and panoramic city views from your oversized private balcony. This bright, sun-filled suite features an open-concept living and dining area ideal for relaxing or entertaining, with sliding doors that extend your living space outdoors. The spacious bedroom offers generous closet space plus bonus in-suite storage. Freshly painted throughout with updated flooring in the kitchen and bath, plus a modern new vanity-just move in and enjoy. Located in the well-managed Parklands Condominium Complex, residents benefit from outstanding amenities including a gym, party room, laundry facilities, car wash, elevators, bicycle storage, abundant visitor parking, beautifully landscaped grounds, green space, and a charming community garden with gazebo. Unbeatable convenience-walk to Fairview Mall, shops, restaurants, banks, and transit. Minutes to the QEW, downtown St. Catharine's, and nearby parks. The low condo fee of $501.31 includes heat, water, parking, building insurance, and maintenance-adding incredible monthly savings and peace of mind. With low property taxes and one of the most affordable price points available, this is an exceptional opportunity you don't want to miss. (id:65446)
509 - 2501 Saw Whet Boulevard
Oakville, Ontario
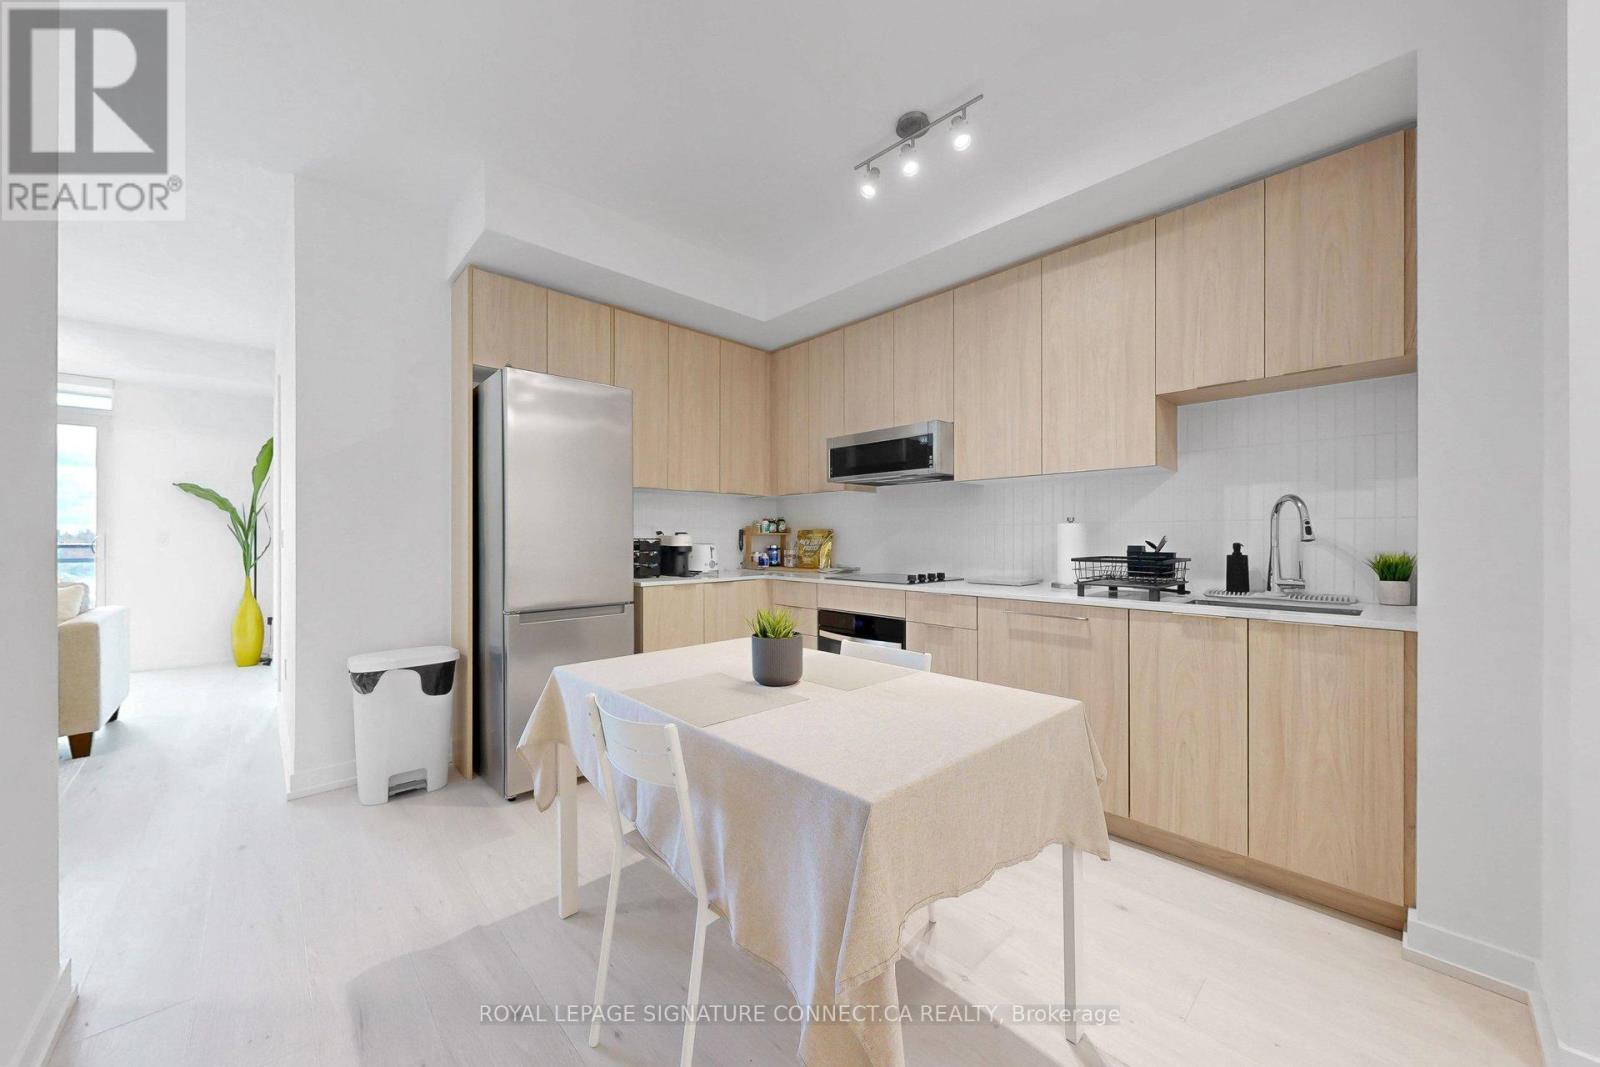
Experience the pinnacle of boutique living in Oakville's prestigious Glen Abbey. This brand-new, never-lived-in 2-bedroom + den suite at The Saw Whet offers a sophisticated blend of contemporary design and natural tranquility. Bathed in natural east-facing light, the open-concept layout features 9-ft ceilings, high-end finishes, and a versatile den perfect for a professional home office or quiet retreat.For the Resident: Step out onto your private balcony for peaceful morning views or enjoy the building's elite amenities, including a rooftop BBQ terrace, fitness/yoga studio, pet spa, and a high-tech co-working lounge.For the Investor: This unit represents a high-yield opportunity in a high-demand corridor. Featuring smart-home technology, keyless entry, 1 parking spot, and 1 locker, it is perfectly positioned for the modern commuter. Minutes from Bronte GO, the QEW/403/407, Oakville Trafalgar Hospital, and top-rated schools.Whether you are looking for a serene sanctuary or a blue-chip addition to your portfolio, this suite delivers on every front. (id:65446)
32 Hickory Lane
Oro-Medonte, Ontario
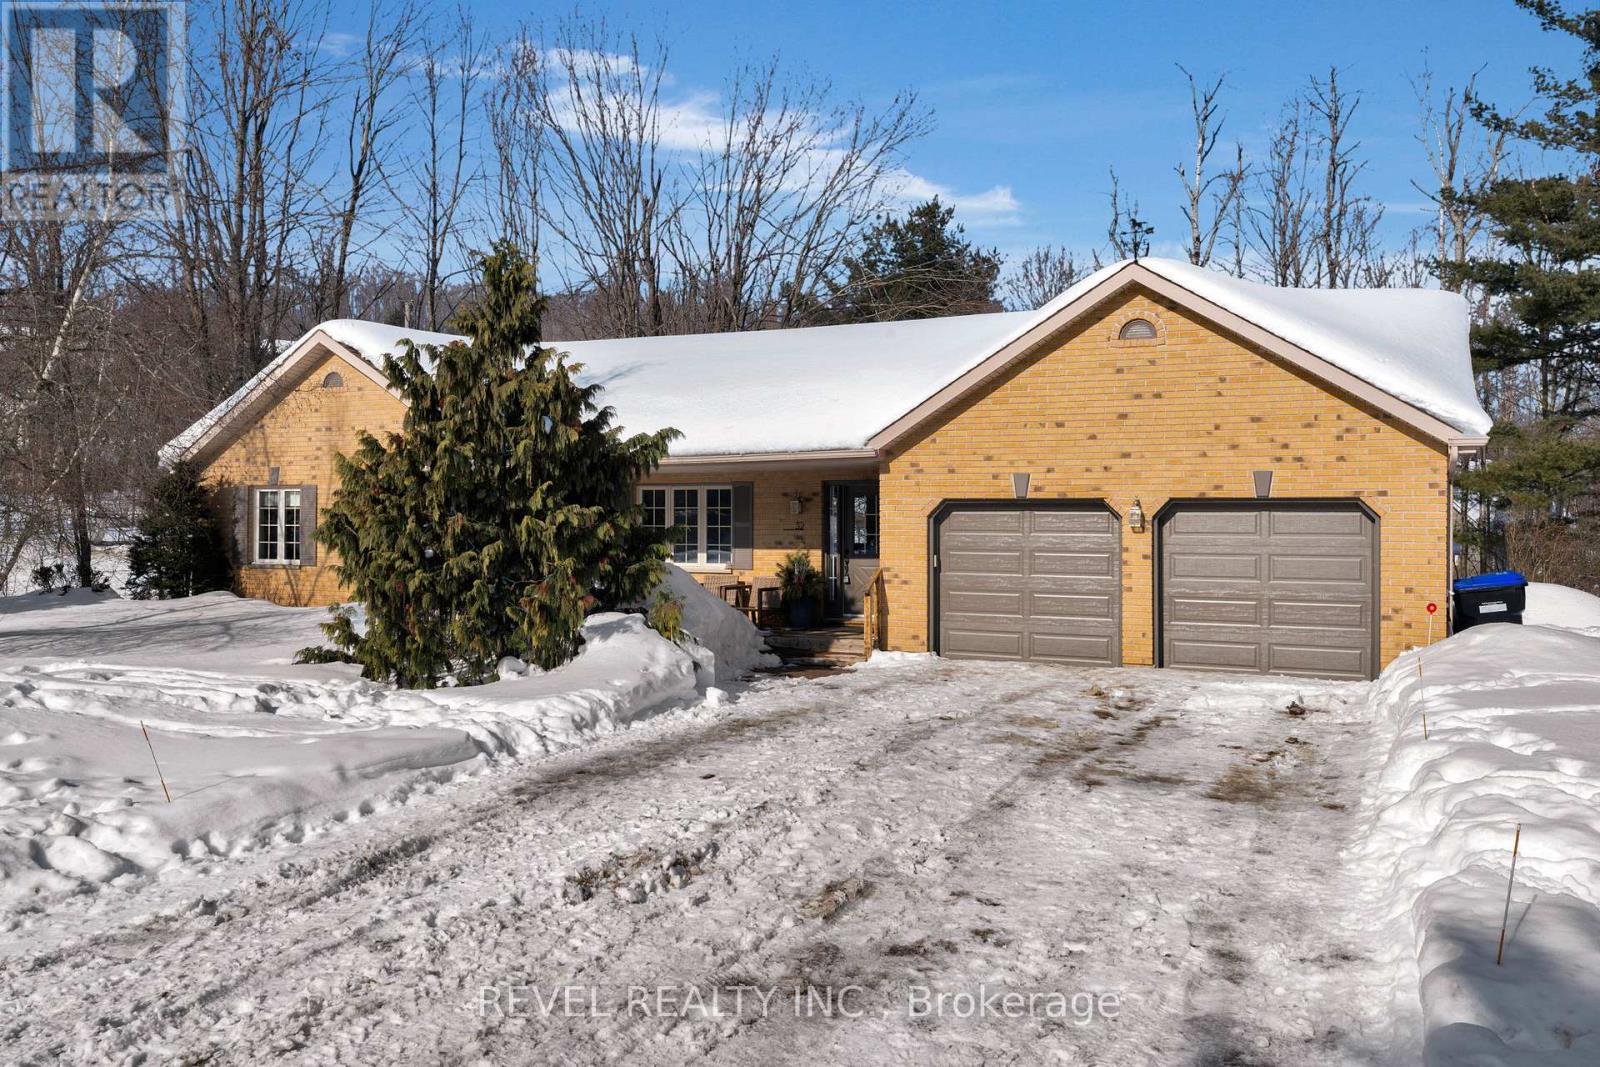
Welcome to 32 Hickory Lane, nestled in the highly sought-after community of Sugarbush. This bright and airy 3-bedroom, 1.5-bath bungalow offers a functional layout, generous living spaces, and a peaceful setting perfect for families or those seeking main-floor living.Step inside to a spacious living room filled with natural light, seamlessly open to the expansive dining area-an ideal space for hosting gatherings or enjoying everyday meals. The kitchen is thoughtfully designed with abundant cabinetry and generous counter space, providing both practicality and flow for entertaining and daily life.The primary bedroom offers comfort and convenience with ensuite privilege to a shared 4-piece bath, creating a semi-private retreat. Two additional bedrooms are generous in size and bathed in natural light, making them perfect for family members, guests, or a home office. A convenient powder room completes the main floor.The full, partially finished walk-out basement expands your living space with a large family room featuring a cozy fireplace-perfect for relaxing evenings. The remaining unfinished portions of the basement are an expansive space for additional bedrooms, storage, rec room, etc. with this area also featuring a rough in bath. Outdoors, enjoy a large deck overlooking the expansive pool size lot -an ideal setting for summer entertaining, children at play, or simply enjoying the surrounding natural beauty.Located in desirable Sugarbush, this home offers the perfect balance of tranquility and convenience. Surrounded by mature trees and scenic landscapes, the area is known for its peaceful atmosphere while still providing easy access to golf courses, ski hills, trails, and nearby amenities. Located only steps from Sweetwater Park which features skating, tobogganing, playground and numerous family focused events & only a 5 min drive to the new state of the art Horseshoe Heights Public School (id:65446)