
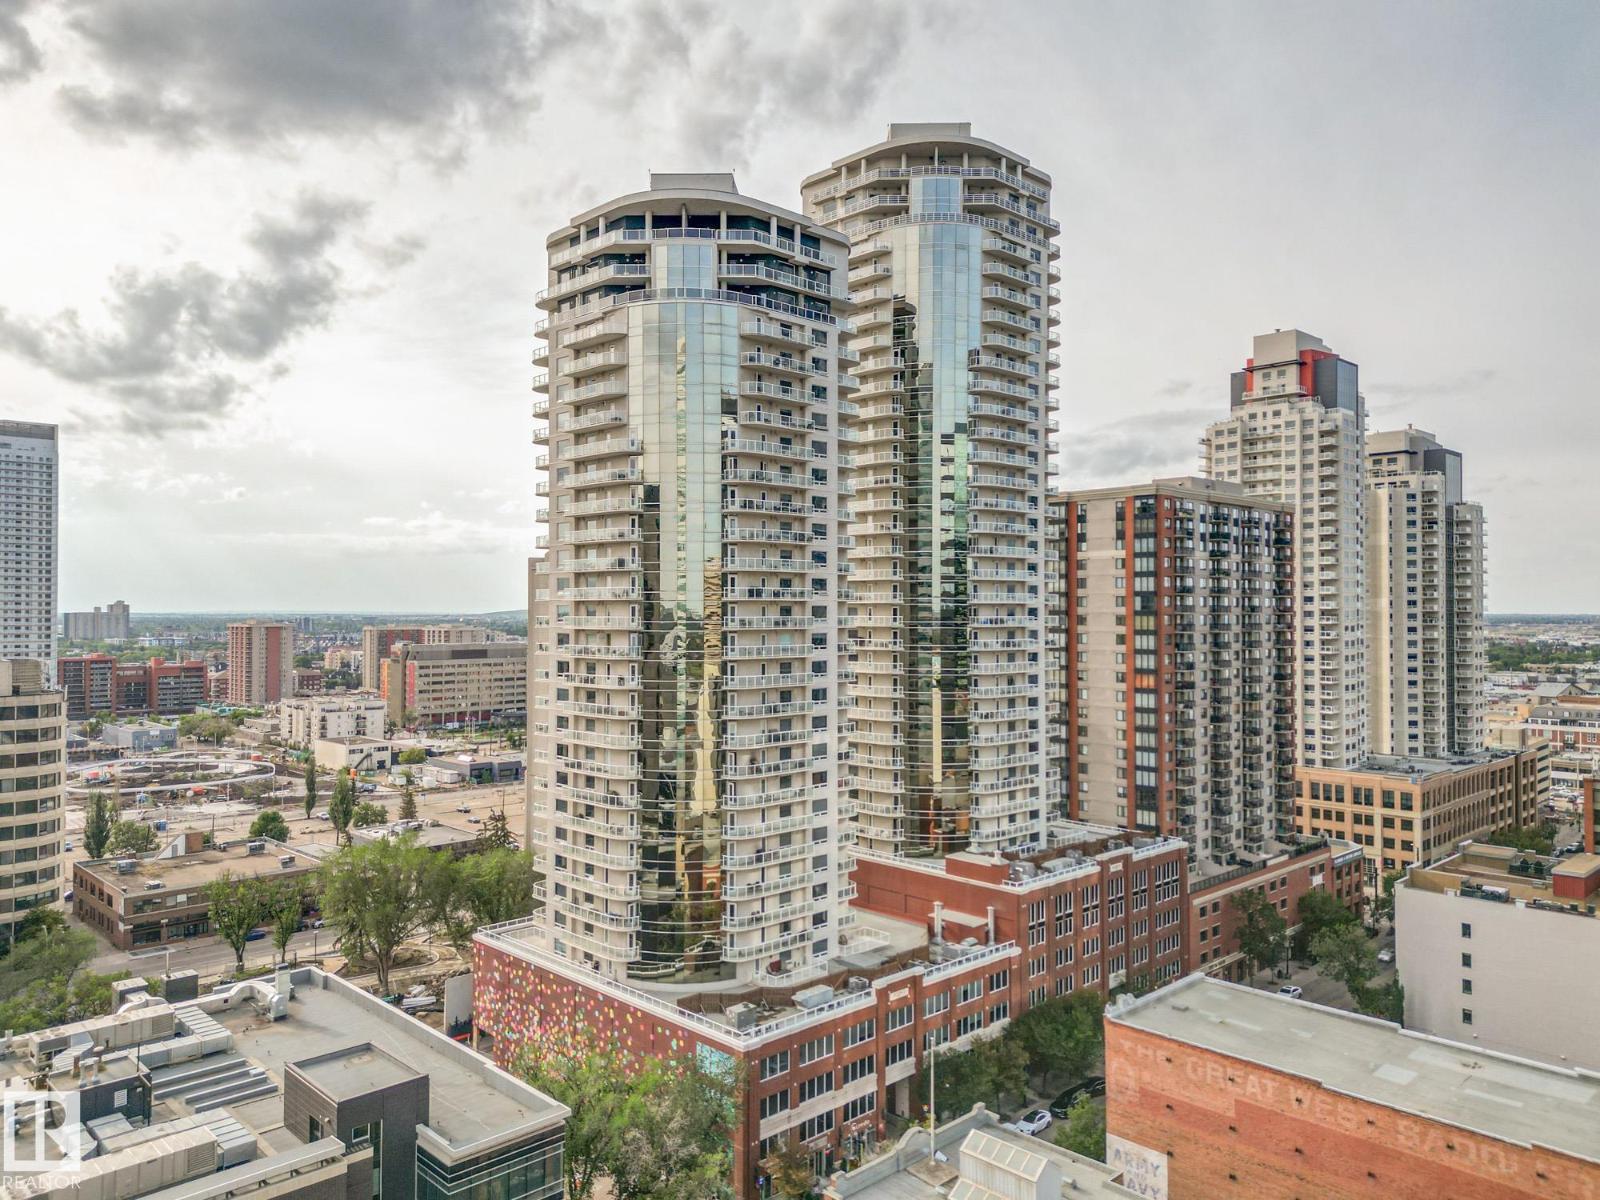
#904 10136 104 St NW NW
Edmonton, Alberta
9th-Floor City Views in The Icon! Enjoy south-facing sunrises and sunsets from your balcony in this 2-bed, 2-bath, 1,000 sq. ft. condo with in-suite laundry, BBQ hookup, and heated underground parking. Step outside to Rogers Place, the Farmers’ Market, restaurants, and LRT—your gateway to the airport. Live in the heart of Edmonton’s revitalizing downtown! (id:65446)
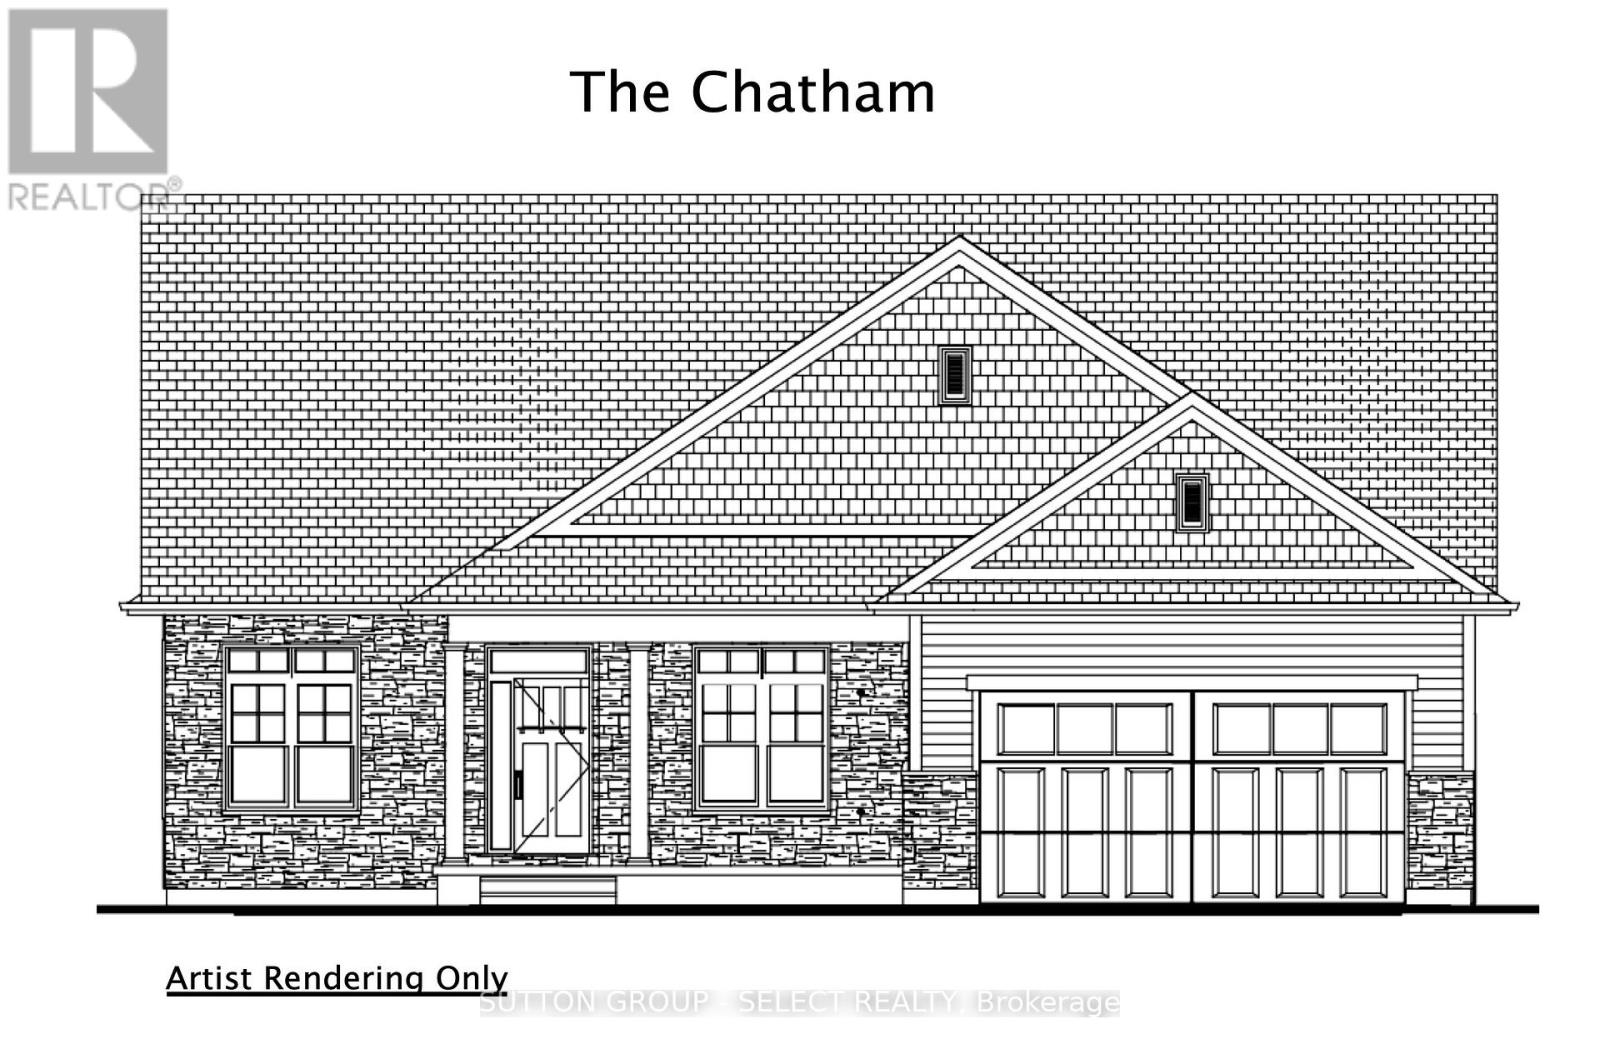
14 Lois Court
Lambton Shores, Ontario
Listing price reflects anticipated expanded HST rebate for agreements between Apr 1, 2026-Mar 31, 2027,subject to government approval and the expanded HST rebate being in effect at closing and Buyer eligibility. If not in effect at closing purchase price shall be $989,900, reflecting the existing $24,000 Hst rebate credited back to the Builder/Seller. If the Buyer does not qualify for either the existing or anticipated expanded HST rebate the Buyer shall be responsible for full HST. Contact listing agent for details .. 1764sqft. Rice Home combines exceptional construction quality with one of the best locations in Grand Bend.Built with superior craftsmanship and high-end finishes throughout this 3-bedroom,2-bath home delivers comfort and timeless style. The bright open-concept living area features 9'&10' ceilings a gas fireplace, and a beautifully designed kitchen with centre island and 3 appliances included. Pre-engineered hardwood floors provide lasting performance and elegance with thoughtful detailing throughout reflects the builder's commitment to quality. The spacious primary suite includes a walk-in closet and private ensuite. Main floor laundry adds everyday convenience..the full unfinished basement with roughed-in bath-offers outstanding potential for future expansion. Designed for longevity, the exterior showcases durable, low-maintenance Hardie Board siding and stone, along with a concrete driveway and walkway, plus covered front and rear porches for year-round enjoyment. Located in sought-after Newport Landing, this home stands apart.short walk to beach shopping, restaurants&medical services you can truly embrace the Grand Bend lifestyle without ever needing the car. .Short-term rentals are not permitted, as enforced by restrictive covenants registered on title, preserving the integrity and residential character of the community.Property tax has not yet been assessed CURRENTLY UNDER CONSTRUCTION (id:65446)
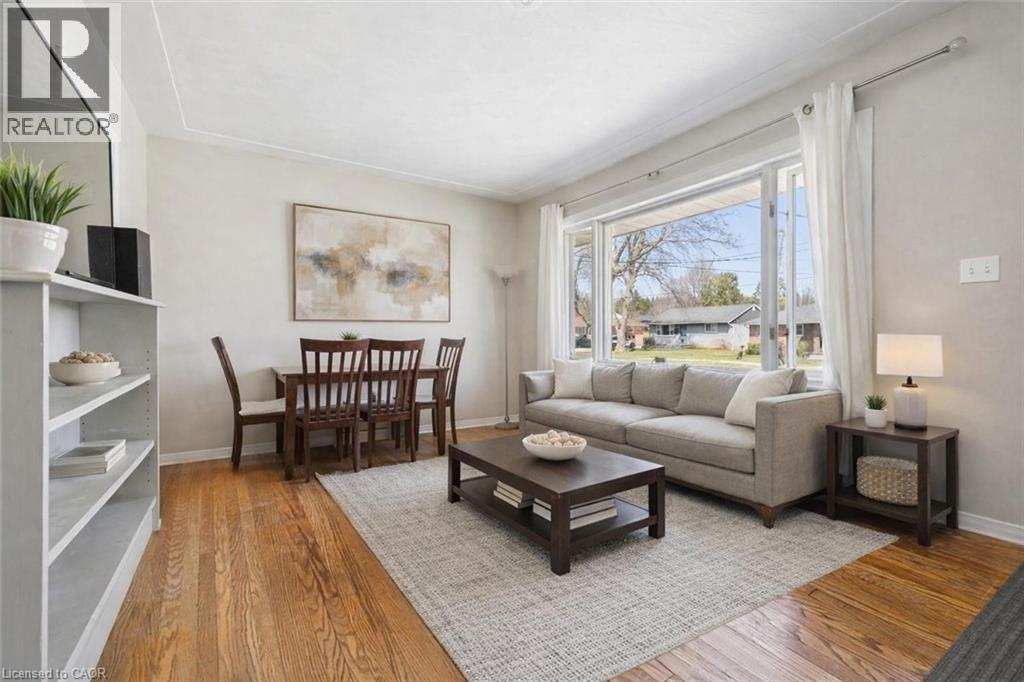
58 Vancouver Drive
Guelph, Ontario
58 Vancouver Dr is a charming 3+2 bedroom solid brick bungalow with a finished basement and separate entrance, set on a generous 50 X 115 ft lot on a quiet, established, tree-lined street! Step inside to a spacious living room featuring hardwood floors and an oversized front window that floods the space with natural light. The layout flows seamlessly into the eat-in kitchen, complete with stainless steel appliances and plenty of cupboard space—perfect for everyday living. The main level offers 3 generously sized bedrooms, all with hardwood flooring and large windows, along with an updated 4pc bathroom featuring a sleek vanity and a clean, modern feel. Downstairs, you’ll find additional finished living space, including 2 spacious bedrooms—one featuring a cozy fireplace—and a stylish 3pc bathroom. This level is ideal for extended family or guests, while the separate entrance adds even more versatility, offering potential for an income suite. Outside, enjoy the convenience of a detached carport with ample parking, plus a private, fully fenced backyard surrounded by mature trees. Relax on the patio and take in the peaceful setting, with a shed offering extra storage. Located close to grocery stores, fitness centres and everyday amenities, with easy access to downtown Guelph’s shops and restaurants. Just around the corner from the Victoria Rec Centre (skating rinks & indoor pool) and within walking distance to John F. Ross, Ottawa Crescent Public School, St. John Catholic School and St. James Catholic High School (id:65446)
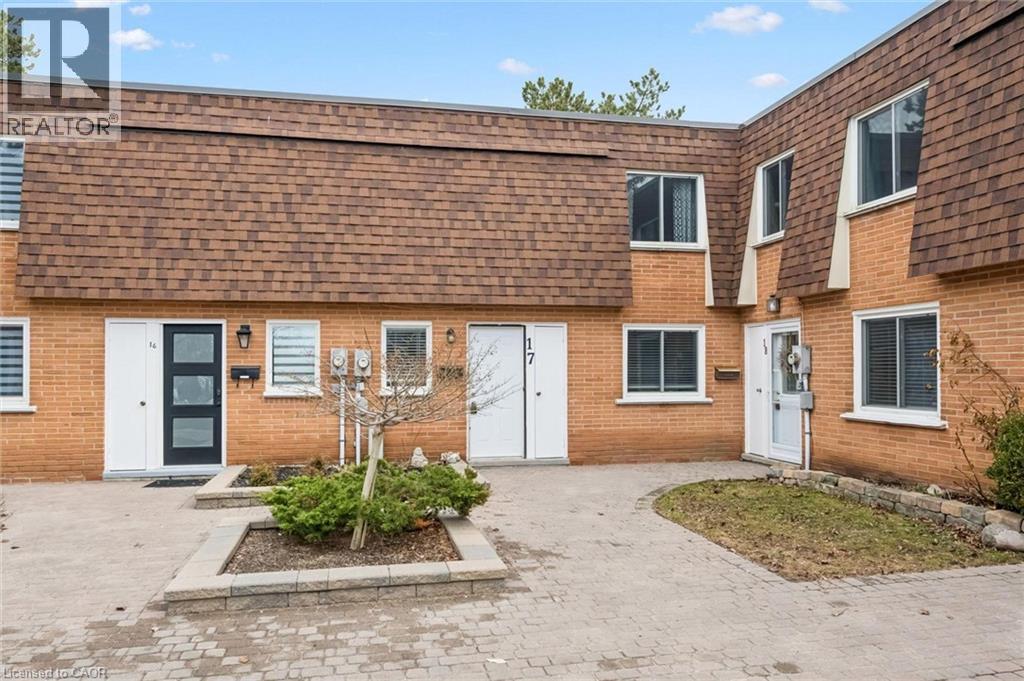
120 Country Club Drive Unit# 17
Guelph, Ontario
Welcome to 17–120 Country Club Drive, a spacious 3-bedroom townhouse with a prime central location offering an incredible opportunity to get into the market! It’s rare to find anything at this price point—let alone a 3-bedroom home with its own private backyard. The main floor features a bright eat-in kitchen with fresh white cabinetry, ample counter space and a generous dinette area. It flows seamlessly into the open living and dining space, complete with laminate flooring and sliding doors that lead out to your private backyard—creating an easy indoor-outdoor lifestyle. A convenient main floor laundry area adds to the functionality. Upstairs, you’ll find 3 spacious bedrooms, all with parquet hardwood flooring, large windows and plenty of closet space—including a walk-in closet in the primary suite. The updated bathroom features a sleek vanity and a clean shower/tub combination. Step outside to your private, fully fenced backyard–an ideal, low-maintenance space to relax, unwind or entertain. Condo fees are incredibly comprehensive, covering building insurance, cable, internet, common elements, exterior maintenance, parking & water. The community also features a brand new playground, perfect for families and is surrounded by mature trees. 17-120 Country Club Dr is located in a quiet, well-established neighbourhood, you’re just steps to the Speed River Trail and Riverside Park, with schools, shopping and everyday amenities close by—including Walmart, Home Depot, Staples, LCBO, banks, FreshCo and more. Plus, enjoy easy access to Golfview Park and scenic trails leading to Guelph Lake. A rare find at this price point, offering space, lifestyle and value all in one (id:65446)
38 Fifeshire Road
Toronto, Ontario
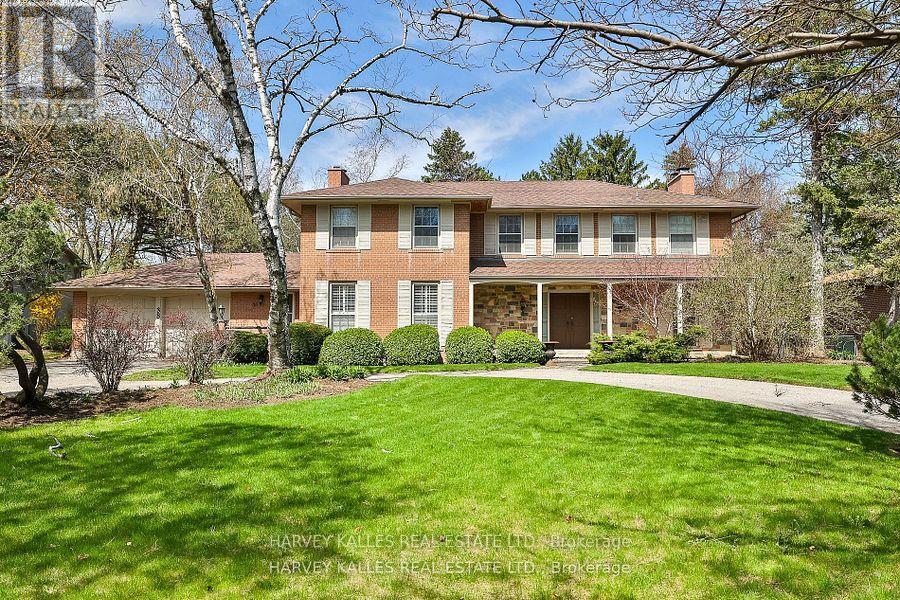
Nestled on one of Toronto's most coveted streets, 38 Fifeshire Road offers an unparalleled opportunity to craft a bespoke masterpiece in the heart of the illustrious Bayview and York Mills enclave. Spanning nearly 1/2 an acre, this expansive ravine lot is a canvas of serenity and prestige, framed by lush greenery, mature trees, and the tranquil beauty of its natural surroundings.With exceptional frontage, depth, and breathtaking ravine vistas, this property is a dream for visionary architects and discerning homeowners. The existing residence, boasting nearly 5,000 square feet of well-appointed living space, provides a foundation of grandeur, yet the true allure lies in the lands potential. Imagine a custom-designed estate with sweeping outdoor terraces, infinity pools, or private gardens all tailored to your unique vision of luxury. Located just moments from Toronto's finest offerings, including Bayview Villages upscale shopping, elite private and public schools, gourmet dining, exclusive clubs, and seamless access to Highway 401 & DVP, this address marries tranquility with connectivity.38 Fifeshire Road is not merely a home its a legacy in the making, a rare chance to define timeless elegance on one of Toronto's most iconic streets. Seize this moment to build your dream. A rare legacy estate awaits! (id:65446)
62 Kempsell Crescent
Toronto, Ontario
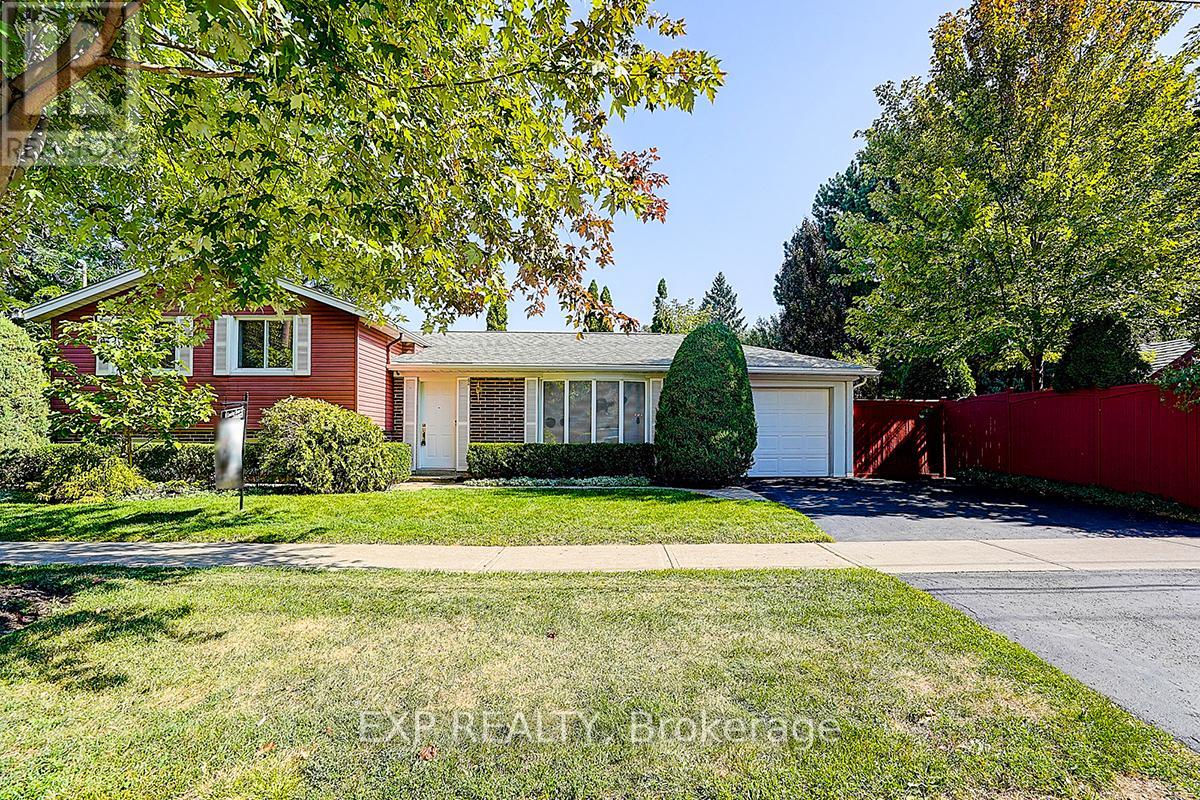
Welcome to this beautifully updated, move-in-ready home in the heart of North York's highly sought-after Don Valley Village. Just a 10-minute walk to the subway and Fairview Mall, this property offers exceptional convenience in a quiet, family-friendly neighbourhood close to top-rated schools, parks, shopping, and transit. Thoughtfully upgraded from top to bottom, the home features a bright modern kitchen with high-quality stainless steel appliances and two tastefully renovated bathrooms. The expansive L-shaped living and dining room is perfect for entertaining, enhanced by elegant crown moulding, custom entry details, and gleaming hardwood floors throughout the main and upper levels-creating a clean, carpet-free living space. The welcoming front entry showcases an electric fireplace with a custom mantle, adding warmth and charm. The lower level offers a cozy family room/den complete with built-in bookcases and a gas fireplace-an ideal retreat for relaxing evenings. Step outside to a fully landscaped, private backyard oasis. This fenced garden includes a tranquil pond and an enclosed gazebo featuring an antique coal-fired fireplace, perfect for summer gatherings or cozy fall nights. A truly unique opportunity, this property offers potential to build a secondary flat with its own street frontage and the possibility to build a garden suite ideal for multi-generational living or as an attractive investment option. Additional highlights include a 50-year Landmark Premium roof (installed 2011), upgraded insulation for improved energy efficiency, and an illuminated crawl space beneath the main living area for extra storage. This home is a rare find-offering comfort, character, and future potential all in one. Floor plans attached. Easy to show-don't miss your chance to make it yours! (id:65446)
14 Cobblestone Road
London East, Ontario

Where Luxury Meets Lifestyle: Gourmet Kitchen, Private Office & Resort-Style Backyard with Heated Pool. This 4-bedroom, 5-bathroom home has been thoughtfully designed for modern living and entertaining. At the front of the house, a perfectly positioned private office offers quiet and privacy-ideal for working from home or studying. The heart of the home is a gourmet chef's kitchen, complete with a massive island, premium appliances, sleek quartz countertops, and custom built-ins-perfect for family meals or entertaining friends. The main floor is bright and inviting, featuring a vaulted ceiling in the family room, a cozy gas fireplace, a large walk-in pantry, and elegant built-ins. Retreat to the upgraded spa-like 5-piece ensuite, or enjoy one of the other beautifully renovated bathrooms, each designed with comfort and style in mind. Walk-in closets in most bedrooms add practical luxury throughout.There is no shortage of storage in this home! The fully finished lower level offers a separate entrance from the garage, a full kitchen, expansive family room with electric fireplace, a games area, exercise space, and a large cold cellar. This space can immediately function as an accessory unit or in-law suite, providing flexibility for multi-generational living, hosting guests, or generating rental income. Car enthusiasts and hobbyists will appreciate the oversized gas-heated garage with dedicated workshop space or storage for a boat or motorcycle. A private backyard oasis: tiered decks, bar area with built-in gas BBQ, mini-fridge, stereo, heated inground pool, two storage sheds, lush gardens, and plenty of grassy space for play or relaxation. It's the ultimate setting for summer entertaining or quiet evenings at home. Additional updates include 50-year shingles (2016), upgraded R60 insulation (2019), furnace (2019), and central air (2020). Every detail has been thoughtfully maintained and upgraded, making this home truly move-in ready. (id:65446)
220 - 505 Glencairn Avenue
Toronto, Ontario
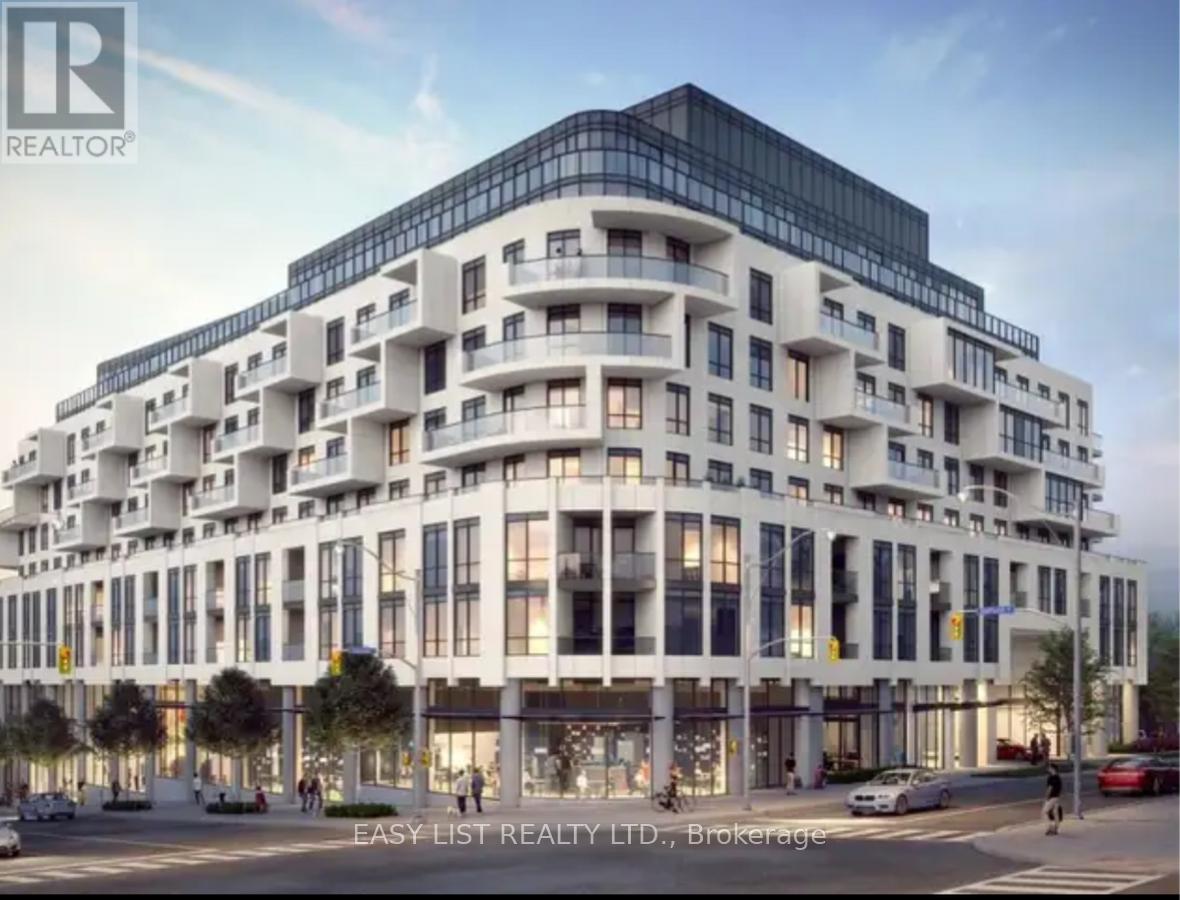
*** Visit the REALTOR website for further information about this Listing *** This sunny and bright south exposure unit stands out with a custom masterfully planned open concept layout, the only one of its kind in the building. Experience five-star luxury living in a brand-new condominium with resort-style amenities. Enjoy 2 separate concierge desks staffed 24/7, both indoor and outdoor pools, a fully equipped fitness room, an on-site restaurant, and guest suites for overnight visitors. The residence itself is stunning-featuring beautiful trim mouldings in the common spaces and master bedroom (the only unit in the building on the rental market with this upgrade), marble bathrooms, hardwood floors throughout, high-end appliances, custom closet millwork, and a private porch for relaxing or entertaining. This is modern elegance and comfort at its finest. The exterior photo is a rendering example of the building. (id:65446)
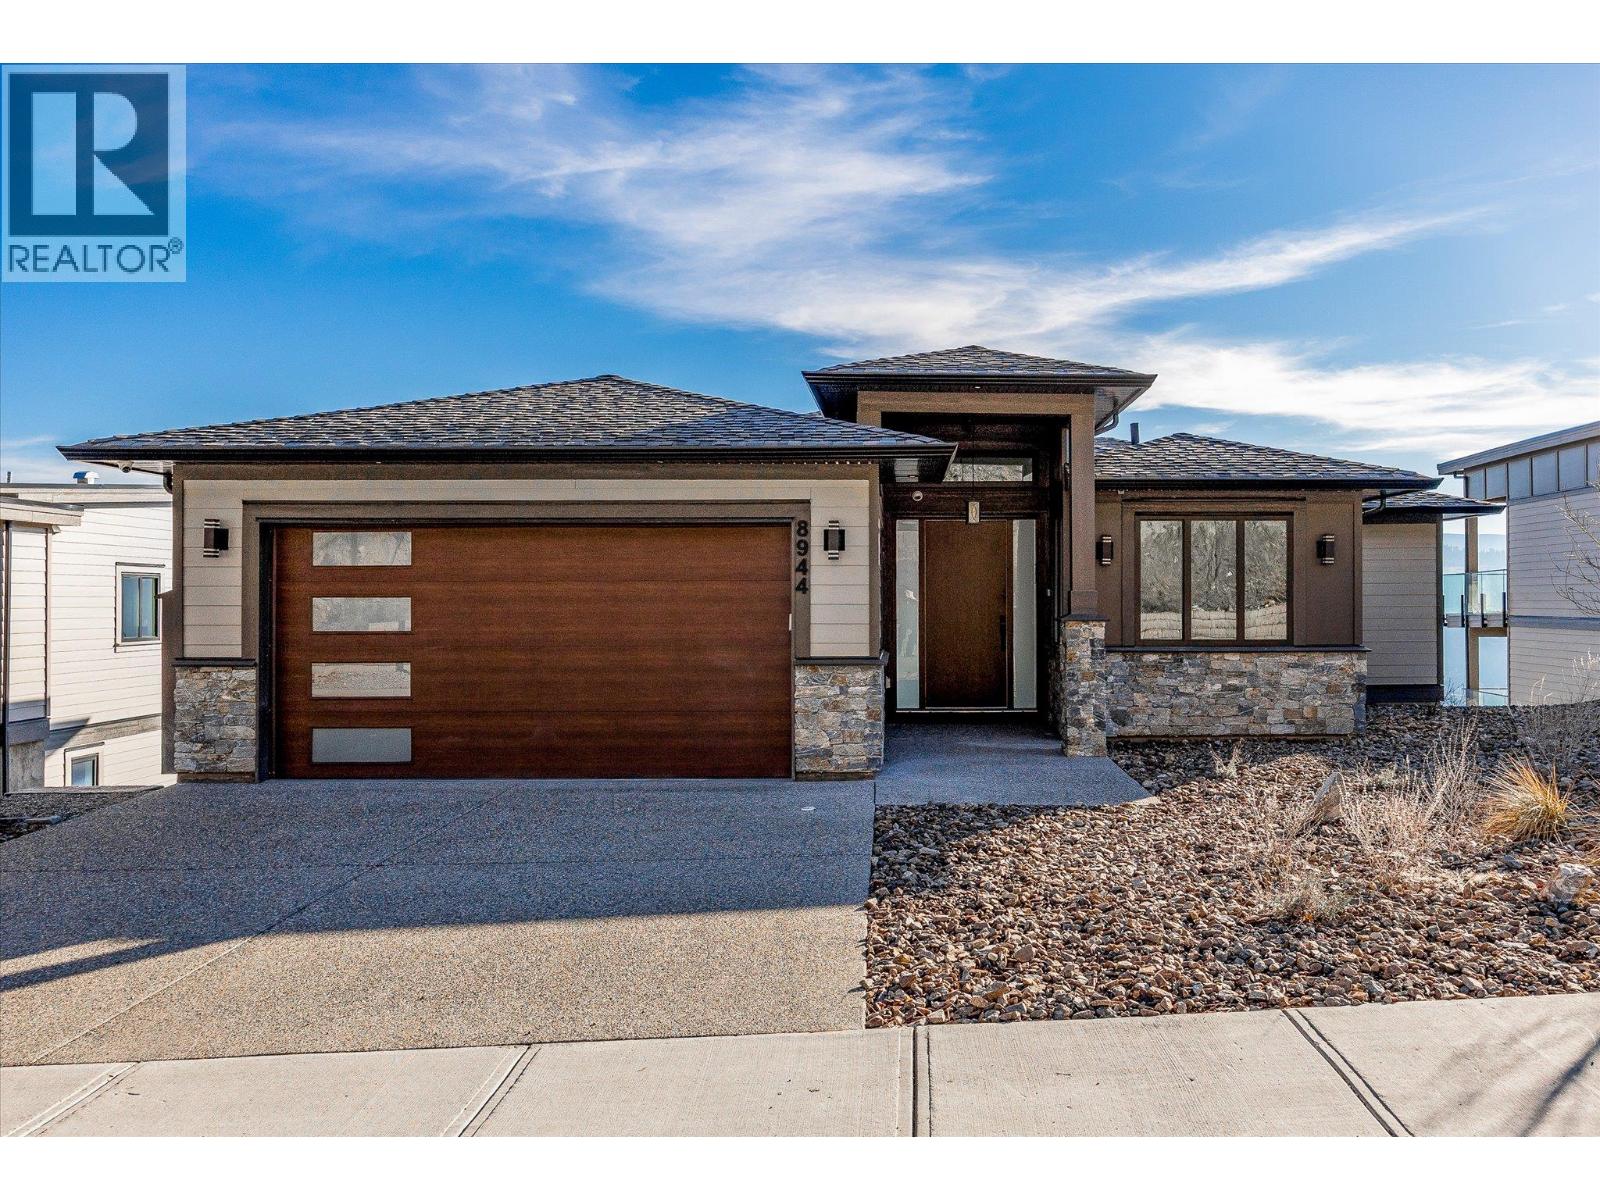
8944 Tavistock Road
Vernon, British Columbia
4-BEDROOM + OFFICE, 4-BATHROOM, NEWLY BUILT THREE-LEVEL LAKEVIEW HOME IN ADVENTURE BAY! Designed to maximize the scenery, this stunning residence offers patio space on all three floors and beautiful, upscale finishes throughout. The open main level features a bright modern kitchen with quartz countertops and a large island, flowing into the dining/living spaces with a built-in entertainment centre and sleek linear fireplace. Step out to the covered patio and take in the stunning lake views and scenic mountain backdrop. The primary bedroom features a walk-in closet and a luxurious ensuite, and the main level also hosts a dedicated office and a convenient powder room. The middle level is perfect for entertaining, complete with a spacious family room with wet bar, plus three additional bedrooms, 2 full bathrooms, and a well-sized laundry room with extra storage. The basement adds even more flexibility featuring a large rec room, perfect for a home gym, hobby area, additional sleeping options, and more! (id:65446)
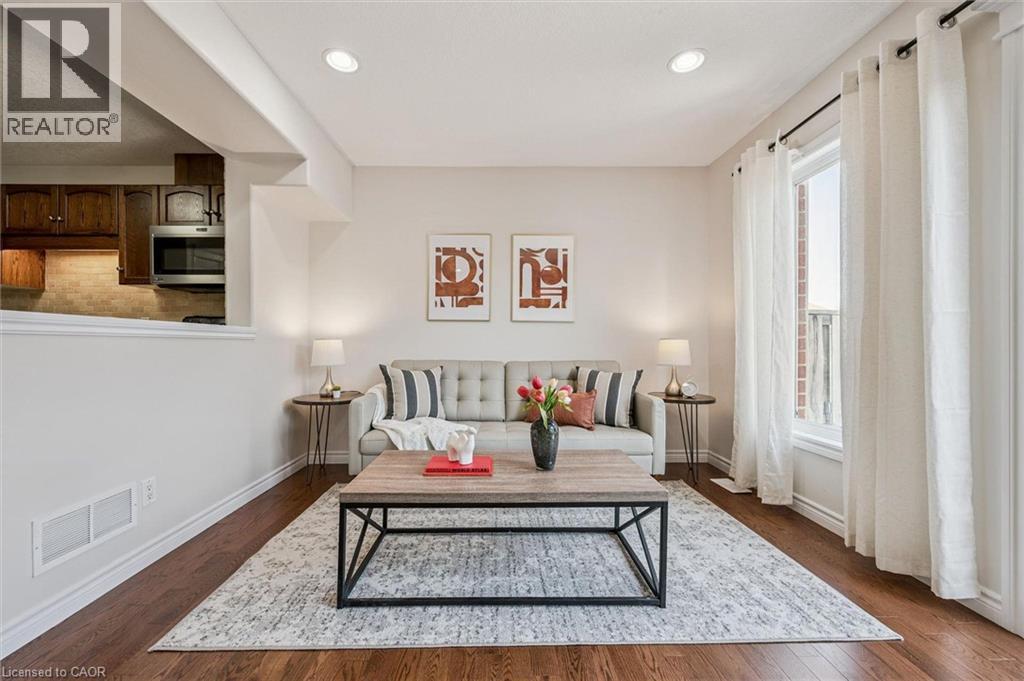
93 Washburn Drive
Guelph, Ontario
Welcome to 93 Washburn Dr, a beautifully updated 3-bedroom FREEHOLD townhome with a charming stone exterior, set on a quiet street in a family-friendly neighbourhood! Step inside to a bright, welcoming eat-in kitchen featuring handsome dark cabinetry, stainless steel appliances, a stylish stone backsplash and a pantry for added storage. The kitchen opens seamlessly into the spacious living room, where rich hardwood floors and a large sliding door fill the space with natural light and create effortless indoor-outdoor flow. Completing the main level is a convenient 2pc bathroom. Upstairs, you’ll find a spacious primary bedroom with three windows, a double closet and a cheater ensuite featuring a corner soaker tub, separate shower and oversized vanity. Two additional bedrooms offer large windows and double closets, along with the added bonus of upper-floor laundry for everyday convenience. This home has been thoughtfully updated with new paint, flooring, lighting, toilets and carpet, giving it a fresh, move-in-ready feel! Step outside to your fully fenced backyard with a beautiful stone patio—designed for low-maintenance living, so you can spend more time enjoying your space rather than maintaining it. Located within walking distance to Summit Ridge Park, Ken Danby Public School, Holy Trinity Catholic School and École Guelph Lake and just minutes from everyday amenities. Plus, you’re less than 5-minutes from the scenic trails of Guelph Lake, perfect for weekends spent hiking, canoeing or relaxing by the water (id:65446)
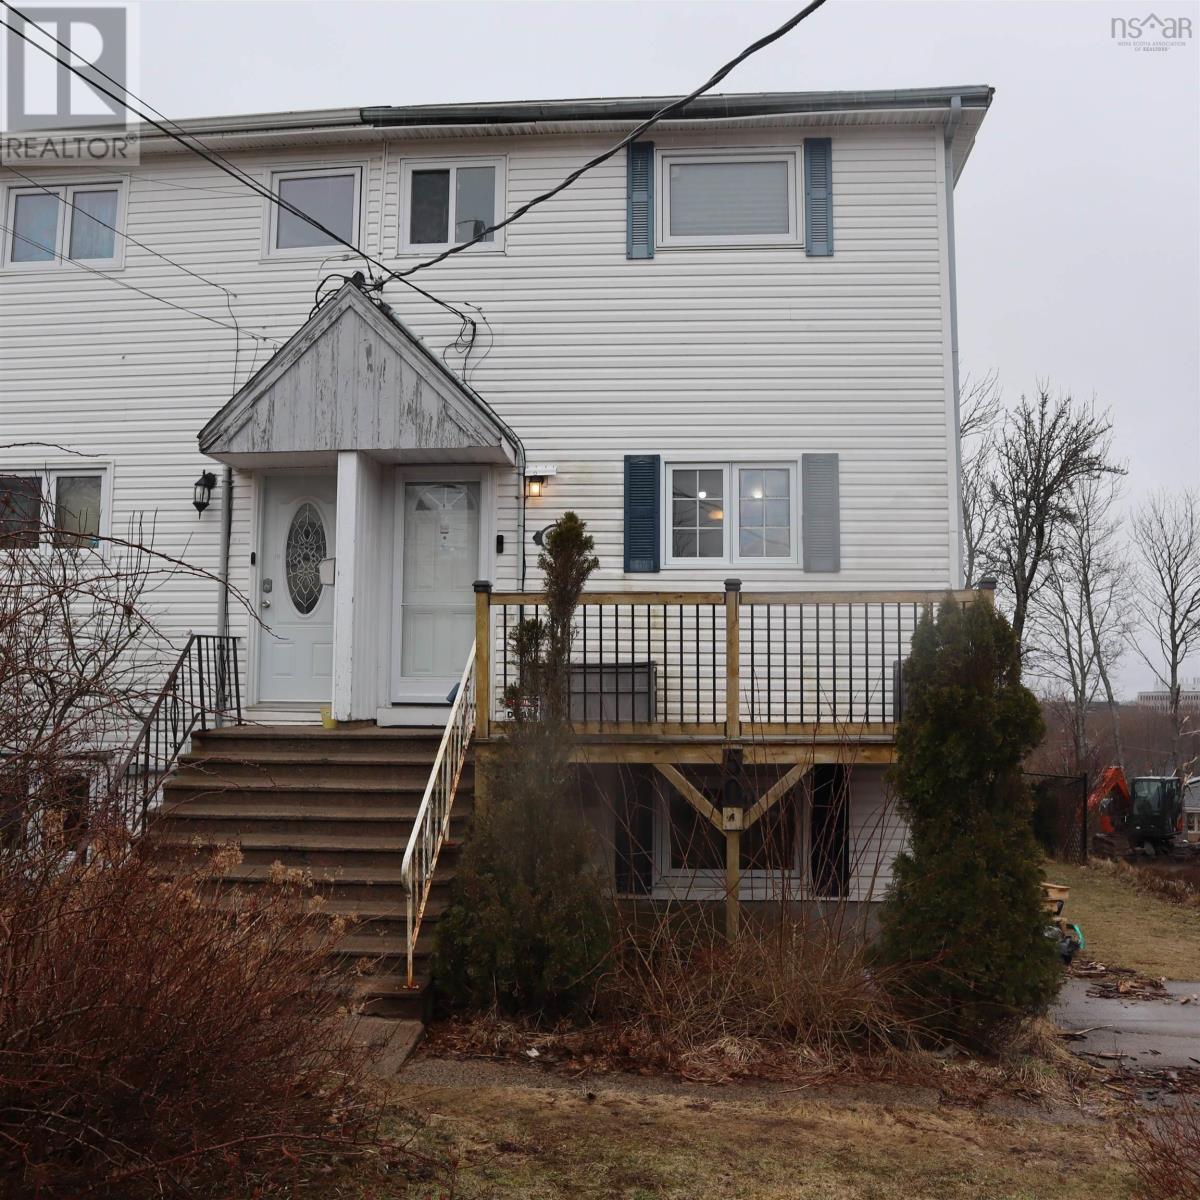
50 A Gaston Road
Dartmouth, Nova Scotia
Are you looking for an income property? Welcome to this 3-bedroom semi-detached home with an in-law suite in the basement, offering excellent potential. Situated on a large lot, this home features a bright, open-concept kitchen updated with oak cabinetry and a cozy dining area with a woodstove. Convenient main-floor laundry enhances functionality. The spacious living room offers patio door access to a new deck, perfect for relaxing or entertaining. The primary bedroom includes its own small private deck with a lovely view of the harbor. The basement in-law suite provides great income potential, though it does require some TLCan excellent opportunity to add value. Ideally located within walking distance to public transit and close to all amenities. (id:65446)
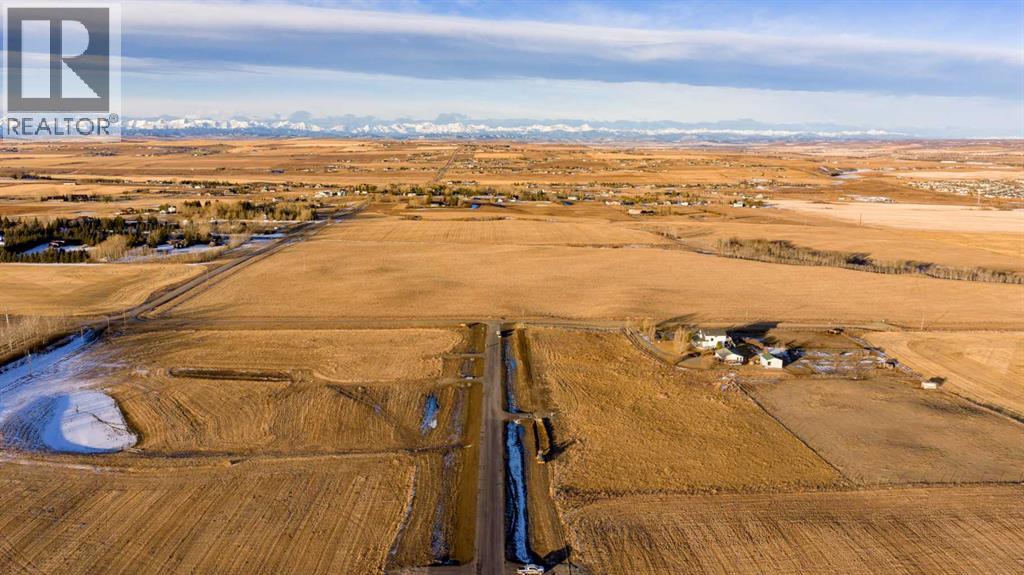
Lot 2, 386222 32 Street E
Rural Foothills County, Alberta
2.65 acre estate lot in one of the most sought-after new acreage communities, just minutes from Okotoks. This lot backs onto a 1.74-acre public utility lot with a retention pond, a permanent green buffer that functions like an extension of your backyard, with no neighbours behind you and an uninterrupted sightline to the Rocky Mountains. That combination of privacy, views, and built-in open space is nearly impossible to find at this price point. Stagecoach Estates is a fully serviced acreage community with paved road access to the lot line, electricity and gas to the lot line. A strong producing well is already in place. The community also features a 7.72-acre municipal reserve, giving residents shared access to preserved natural space without sacrificing usable lot area. Less than 10 minutes to Okotoks for shopping, schools, dining, and healthcare and approximately 40 minutes to downtown Calgary. You get full rural privacy with easy access to everything you need, on paved roads, year-round. Lots in Stagecoach Estates are moving. This location thats backing onto protected green space with mountain views and no rear neighbours is one you won't find twice. (id:65446)
Royal LePage Solutions