
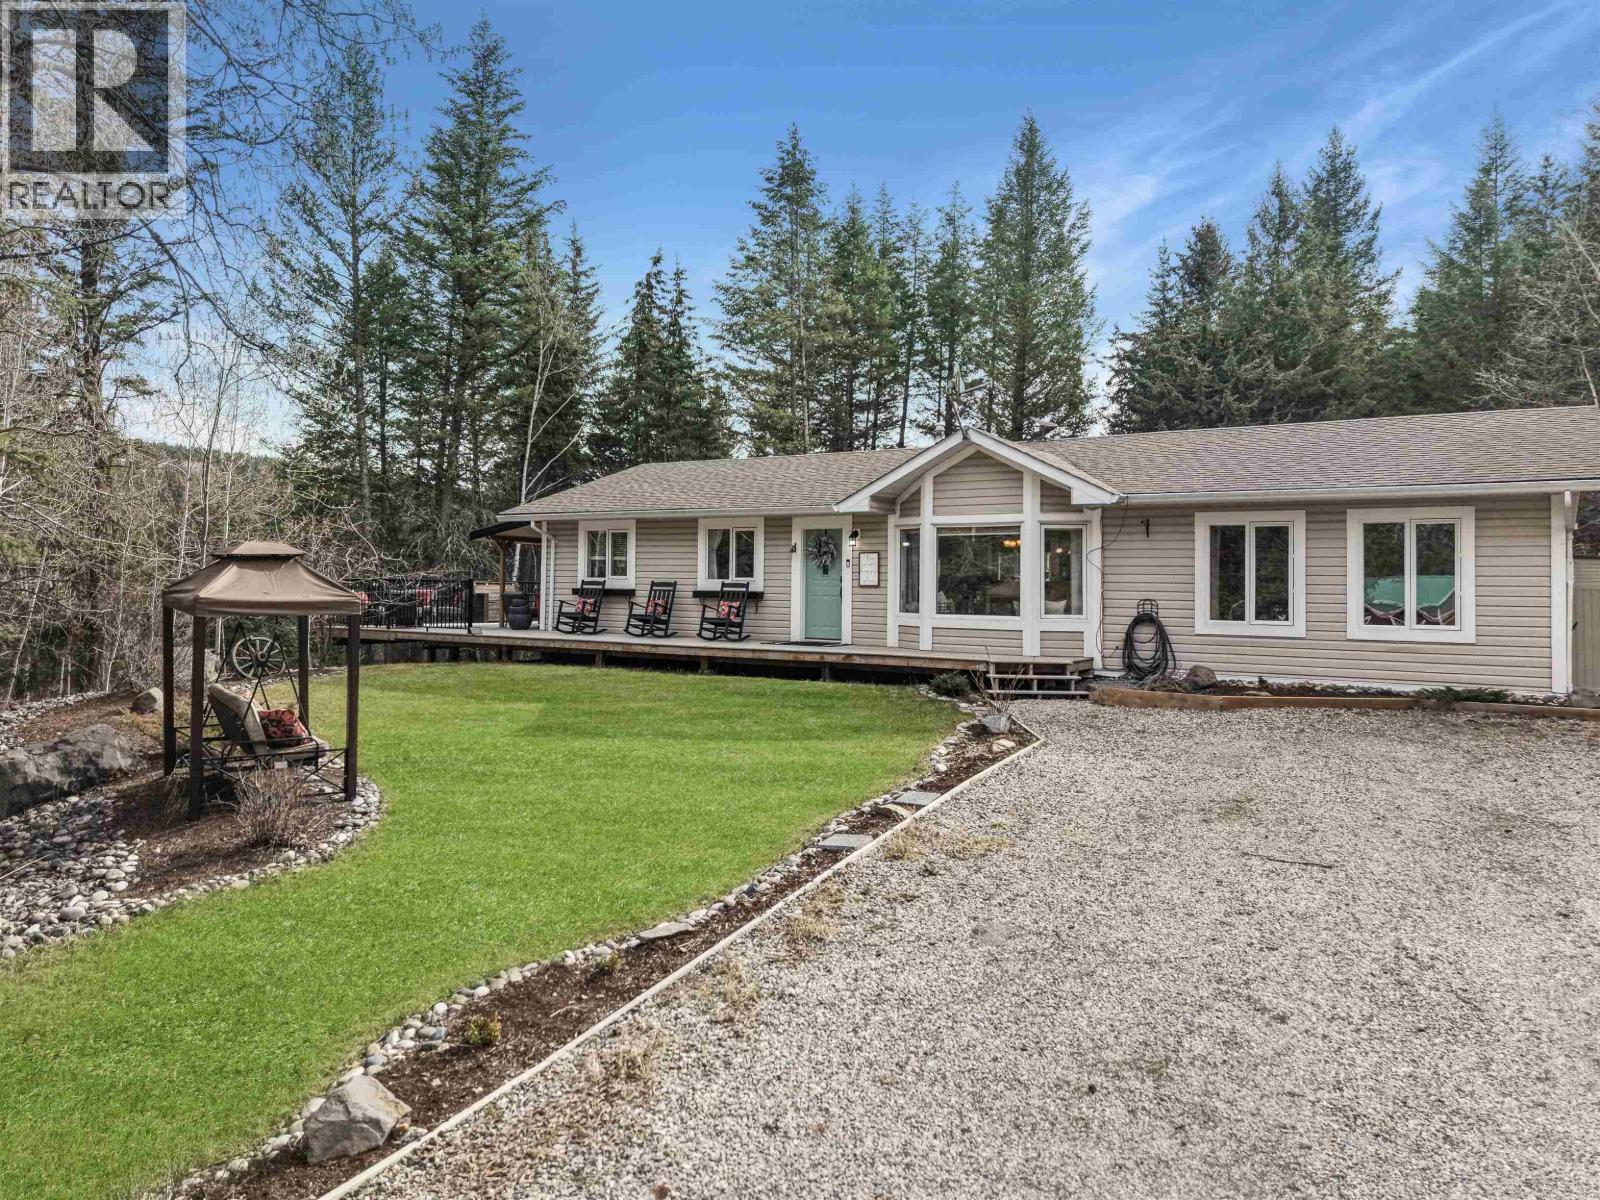
1508 Valleyview Drive
Williams Lake, British Columbia
Finding a property that checks every box—privacy, usable acreage, high-end finishings, and full equestrian setup—is rare. Finding one that does it this well is even rarer. The home impresses its high-end kitchen featuring granite countertops, custom cabinetry, premium appliances, and a bright living space centered around a natural gas fireplace. The primary bedroom adds a premium touch with direct access to the covered deck, hot tub, and heated pool. The lower level adds a spacious rec room, office, and two additional bedrooms. Fully set up for horses with fenced pastures, shelters, riding arena, and a barn equipped with power, water, and workshop space. Add in firepit area, raised garden beds, and custom kids’ playhouse. This is the kind of property people talk about after they leave. (id:65446)
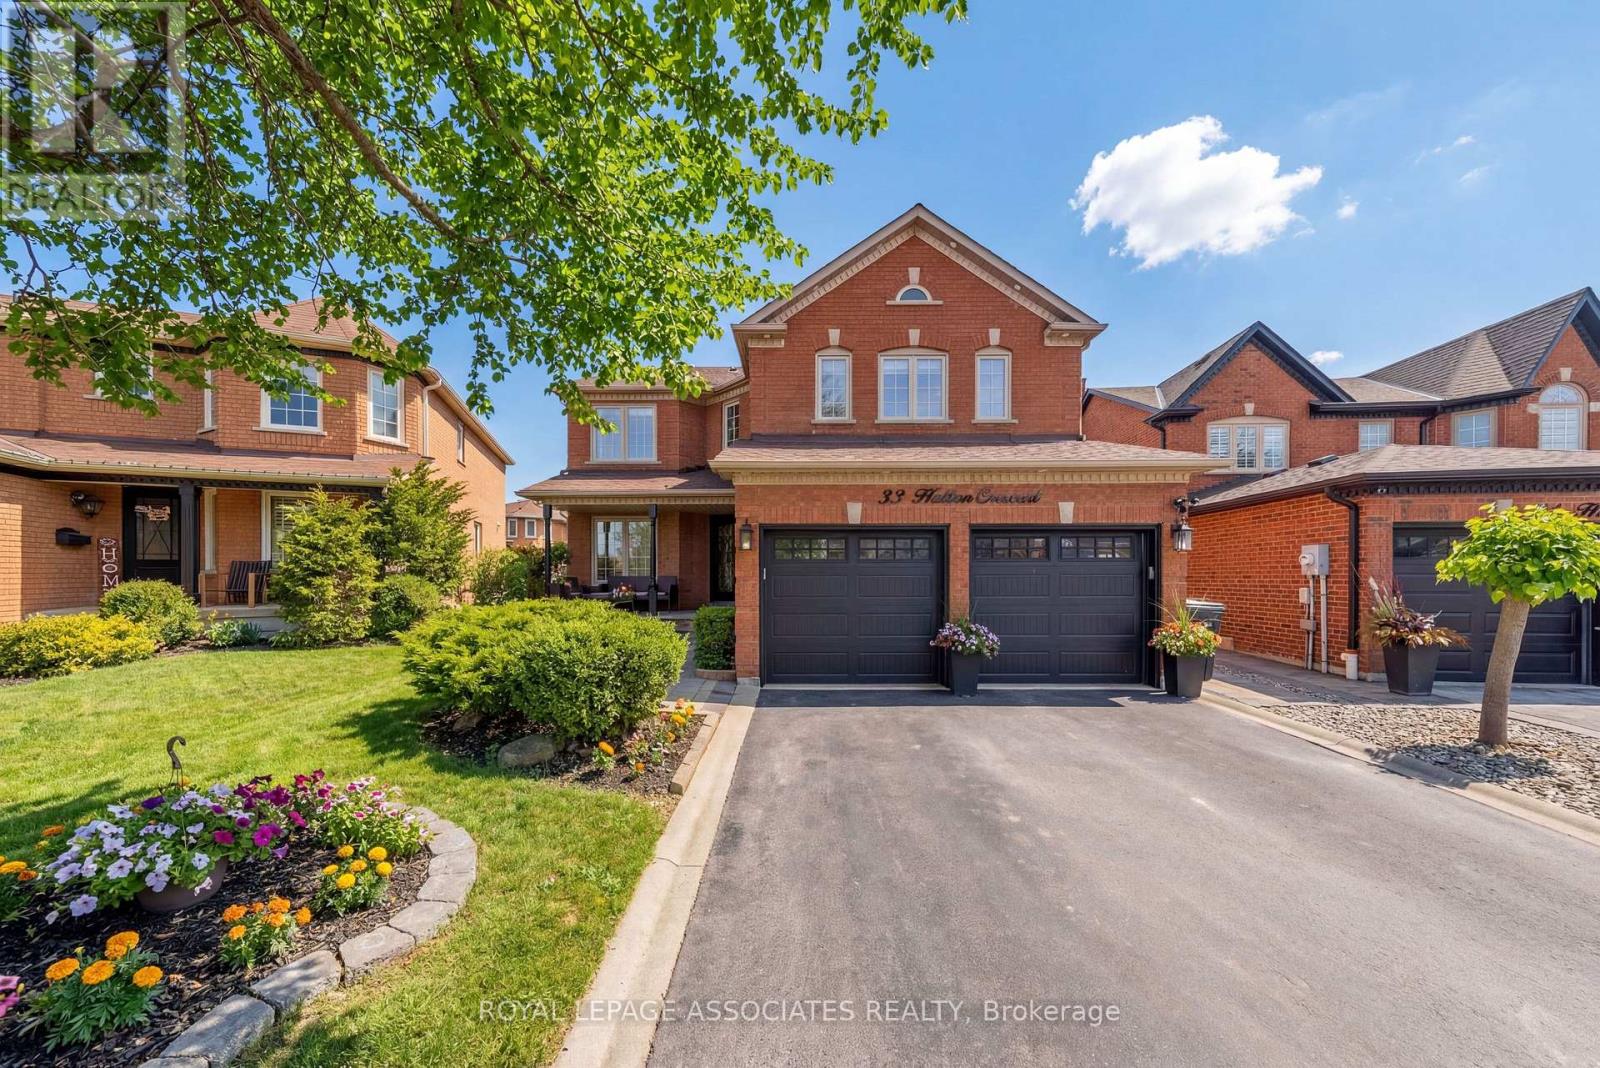
33 Hutton Crescent
Caledon, Ontario
Welcome to 33 Hutton Cres, an elegantly renovated 5-bedroom residence offering 2,870 sqft of sophisticated above-grade living space in the heart of the highly sought-after Valleywood community.. Situated on a premium pie-shaped lot, this move-in-ready home features 7mm engineered hardwood flooring and elegant potlights throughout the main level, providing a seamless flow into the spacious family room and the stunning living area, anchored by a custom stone feature wall and a sleek gas fireplace. The gourmet kitchen is a chef's dream, equipped with modern black stainless steel appliances, a comfortable breakfast table area, and a convenient walk-out to a beautifully landscaped backyard retreat complete with a private gazebo. The upper level is exceptionally rare, boasting a spacious primary retreat with two reach-in closets and a decadent 5-piece luxury ensuite, alongside a secondary master bedroom that also features its own private ensuite bathroom. With three additional well-appointed bedrooms upstairs, this home provides ample space for large families or multi-generational living. The versatility continues in the fully finished basement, which offers incredible potential for extra income or an in-law suite, highlighted by dual staircase access-including a dedicated separate entrance from the exterior and a convenient internal connection. From the professionally landscaped front and back yard, this property represents a unique opportunity to own a move-in ready home that perfectly balances high-end aesthetics with practical, income-generating potential. (id:65446)
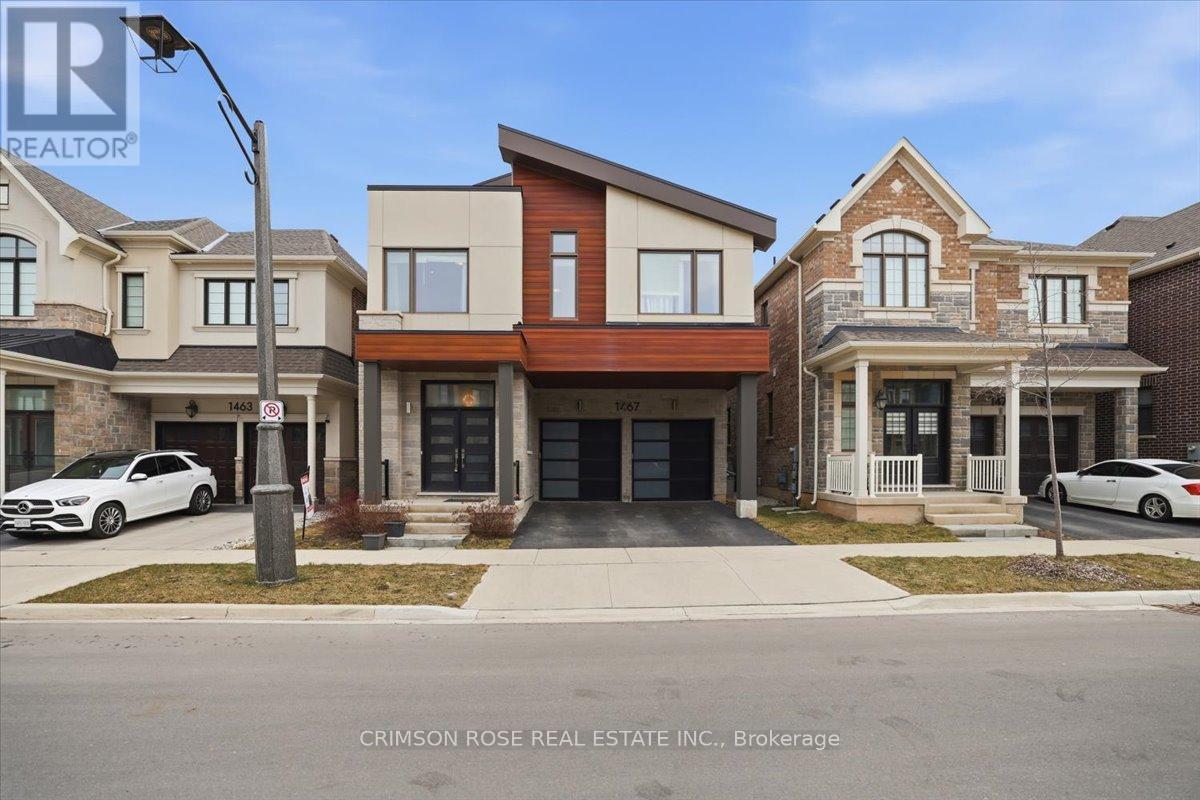
1467 Everest Crescent
Oakville, Ontario
Discover Luxury And Comfort In This Contemporary 4-Bedroom, 4-Bathroom, 2-Car Garage Detached Home In The Prestigious Neighbourhood Of Upper Joshua Creek. Featuring High-End Stainless Steel Appliances, Gorgeous Quartz Countertops, Modern Hardwood Flooring, And Countless Other Upgrades, This Home Is Designed For Stylish Suburban Living. This Mattamy's "Windfield Model" Offers Over 3,100 Sq Feet Of Spacious, Open Concept Design Fitted With High Ceilings, Upgraded Lighting Fixtures. The Sun-Filled, Open-Concept Floor Plan Is Anchored by Rich Hardwood Flooring and a Chef-Inspired Kitchen. Culinary Enthusiasts will Love the Organic White Quartz Countertops, Designer Backsplash, And Premium Integrated Appliance Package. The Inviting Great Room with 20-feet Ceiling, Centred Around A Sleek Gas Fireplace, Offers the Perfect Ambiance for Hosting. The Second Level Is Thoughtfully Designed With Four Spacious Bedrooms And Three Full Baths ,Centred Around A Spacious Loft Or Home Office Area, Ideal For Work Or Relaxation. The Lavish Primary Suite Features a Walk-in Closet and a Spa-like 5-piece Ensuite. A Rare Secondary Junior Suite Also Boasts Its Own Private Ensuite, Providing Comfort For Guests Or Multi-Generational Living. Surrounded by Ponds, Forests, Trails and Parks. It's a Short Drive to Both Clarkson and Oakville GO Stations, And Close to Amenities Like Uptown Shopping Centres, Premium gyms, And Community Centres. Experience the perfect blend of comfort with the best in luxury finishes. It has been meticulously maintained by current owners. This Luxurious Home Is in Pristine, Move-in condition.It's a true gem you don't want to miss., Centered Around A Spacious Loft or Home Office Area, Ideal for Work or Relaxation. Still Under New House Tarion Warranty. (id:65446)
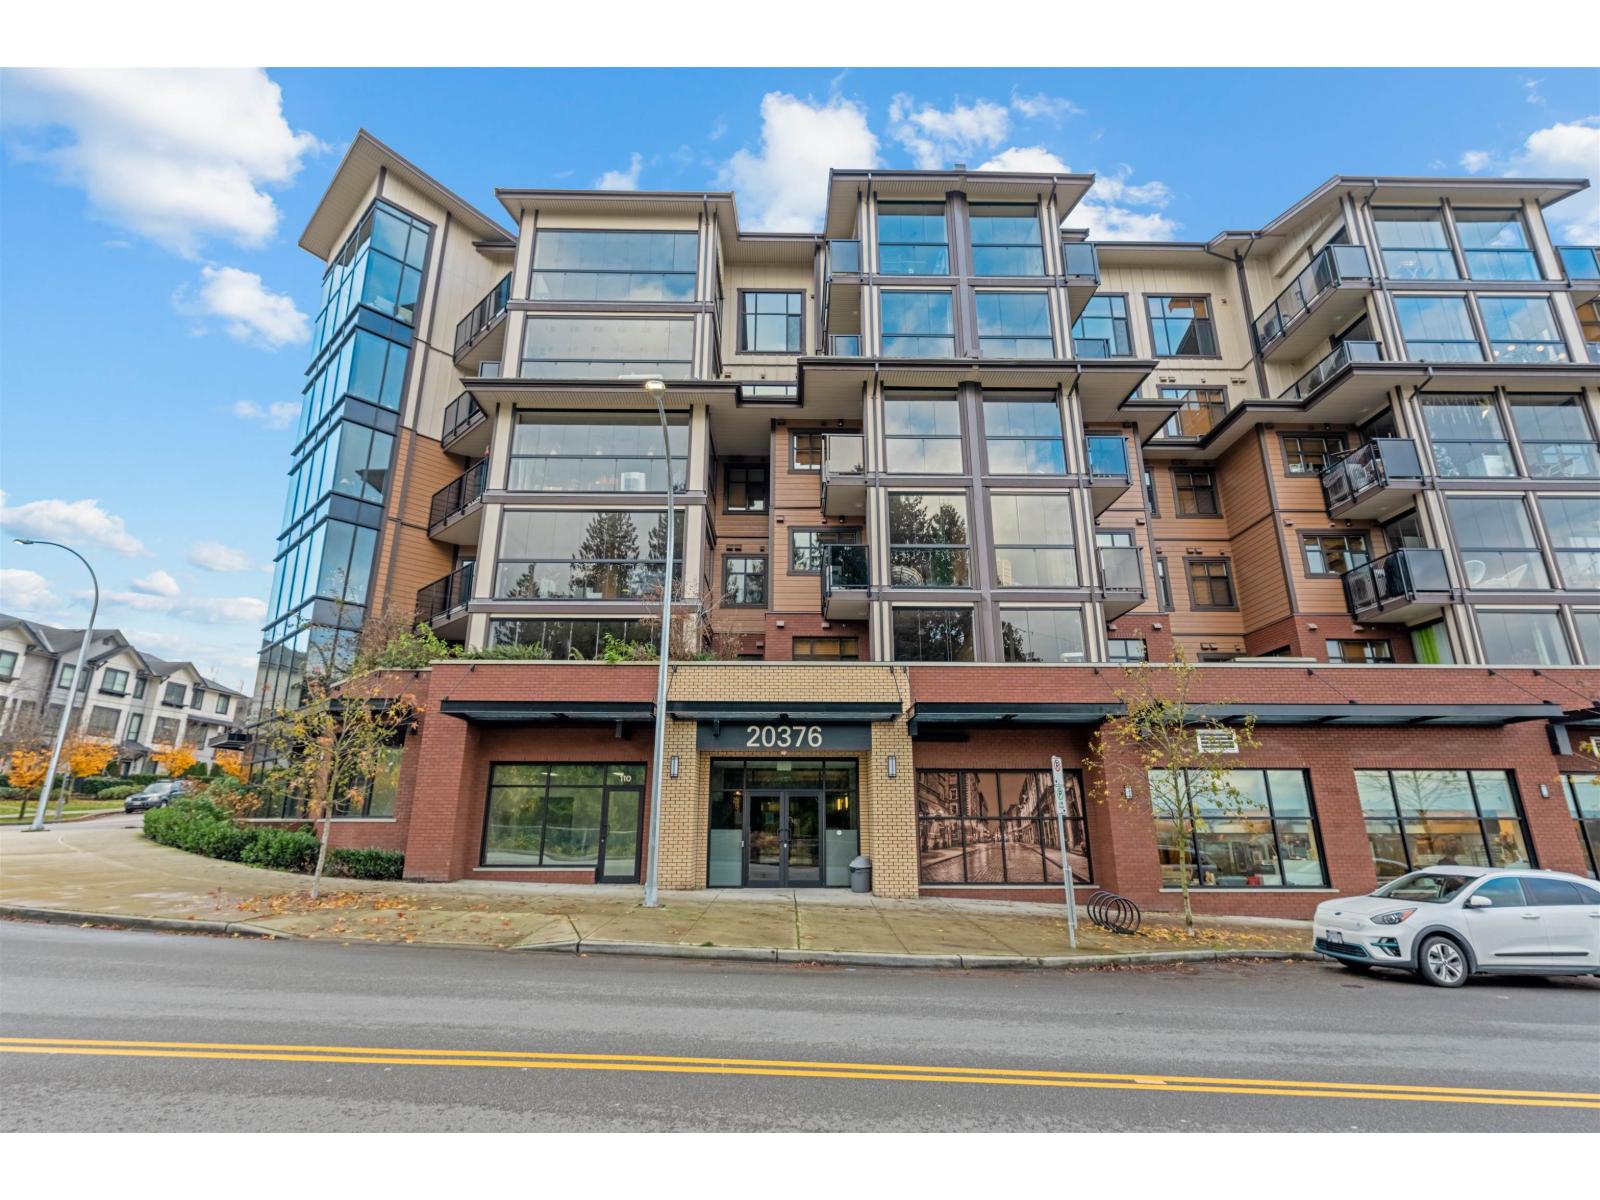
618 20376 N 86th Avenue
Langley, British Columbia
YORKSON PARK by QUADRA HOMES! BEST for FIRST time home buyers. This TOP FLOOR Large 01 BED 01 FULL BATH Vaulted Ceiling unit has AMAZING VIEWS Low Strata fee comes with 02 Extra Wide separate parkings with 02 Roll up storages,(very unique) Natural gas STOVE and BBQ. Just walking distance to trails, transportation (Carvolth BUS LOOP), easy Highway access and all the amenities. Every room has AIR CONDITIONING. Solarium for your all season entertainment Bathrooms have heated floors. Remaining 2-5-10 warranty (id:65446)
104, 1700 73 Street SW
Calgary, Alberta
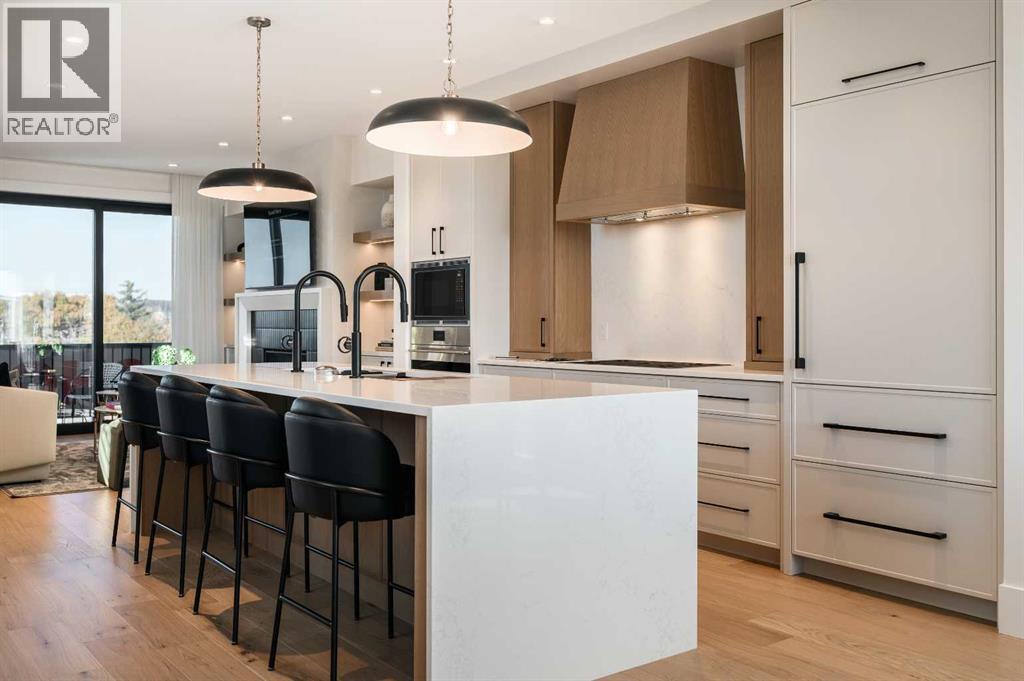
Nestled in the heart of Seventeen Hundred at Aspen Estates, this luxurious townhome with The Dalton floorplan (a design finalist with the 2025 BILD Calgary Awards) has been carefully crafted by RareBuilt Homes & offers over 2,700 sq ft of refined living space, complete with 3 bedrooms, amazing mountain views and exceptional design throughout. The airy main level with lofty 9’ ceilings, showcases luxury vinyl plank flooring, and expansive high end European triple glazed tilt & turn windows that flood the home with natural light. A spacious great room centers around a striking feature fireplace and opens to a large balcony with a louvered roof—perfect for year round enjoyment. A dedicated office space provides an ideal setting for work from home days. The beautifully appointed kitchen features quartz countertops, a generous island with eating bar, full height custom cabinetry, a walk in pantry, and a premium appliance package. The dining area comfortably accommodates gatherings with family and friends. A stylish 2 piece powder room completes the main level. Upstairs, the second level hosts three well proportioned bedrooms, a 4 piece bath, and convenient laundry facilities. The serene primary retreat with soaring vaulted ceiling includes a spacious walk in closet and a private 5 piece ensuite with in floor heat, dual sinks, a freestanding soaker tub, and a separate shower. The lower level offers impressive versatility with a large flex room and direct access to a walk out patio—ideal for a media room, fitness area, or family space. This level also includes a mudroom connecting to the fully finished & painted oversized double attached garage that’s EV charger ready. Additional highlights include central air conditioning, six solar panels, and concrete demising walls for enhanced privacy and noise reduction. Set within an exclusive complex spanning nearly 9 acres—5.5 of which are dedicated to green space—this residence delivers an unparalleled standard of comfort, qualit y, and sophisticated living. (id:65446)
1525 Ewert Street
Prince George, British Columbia
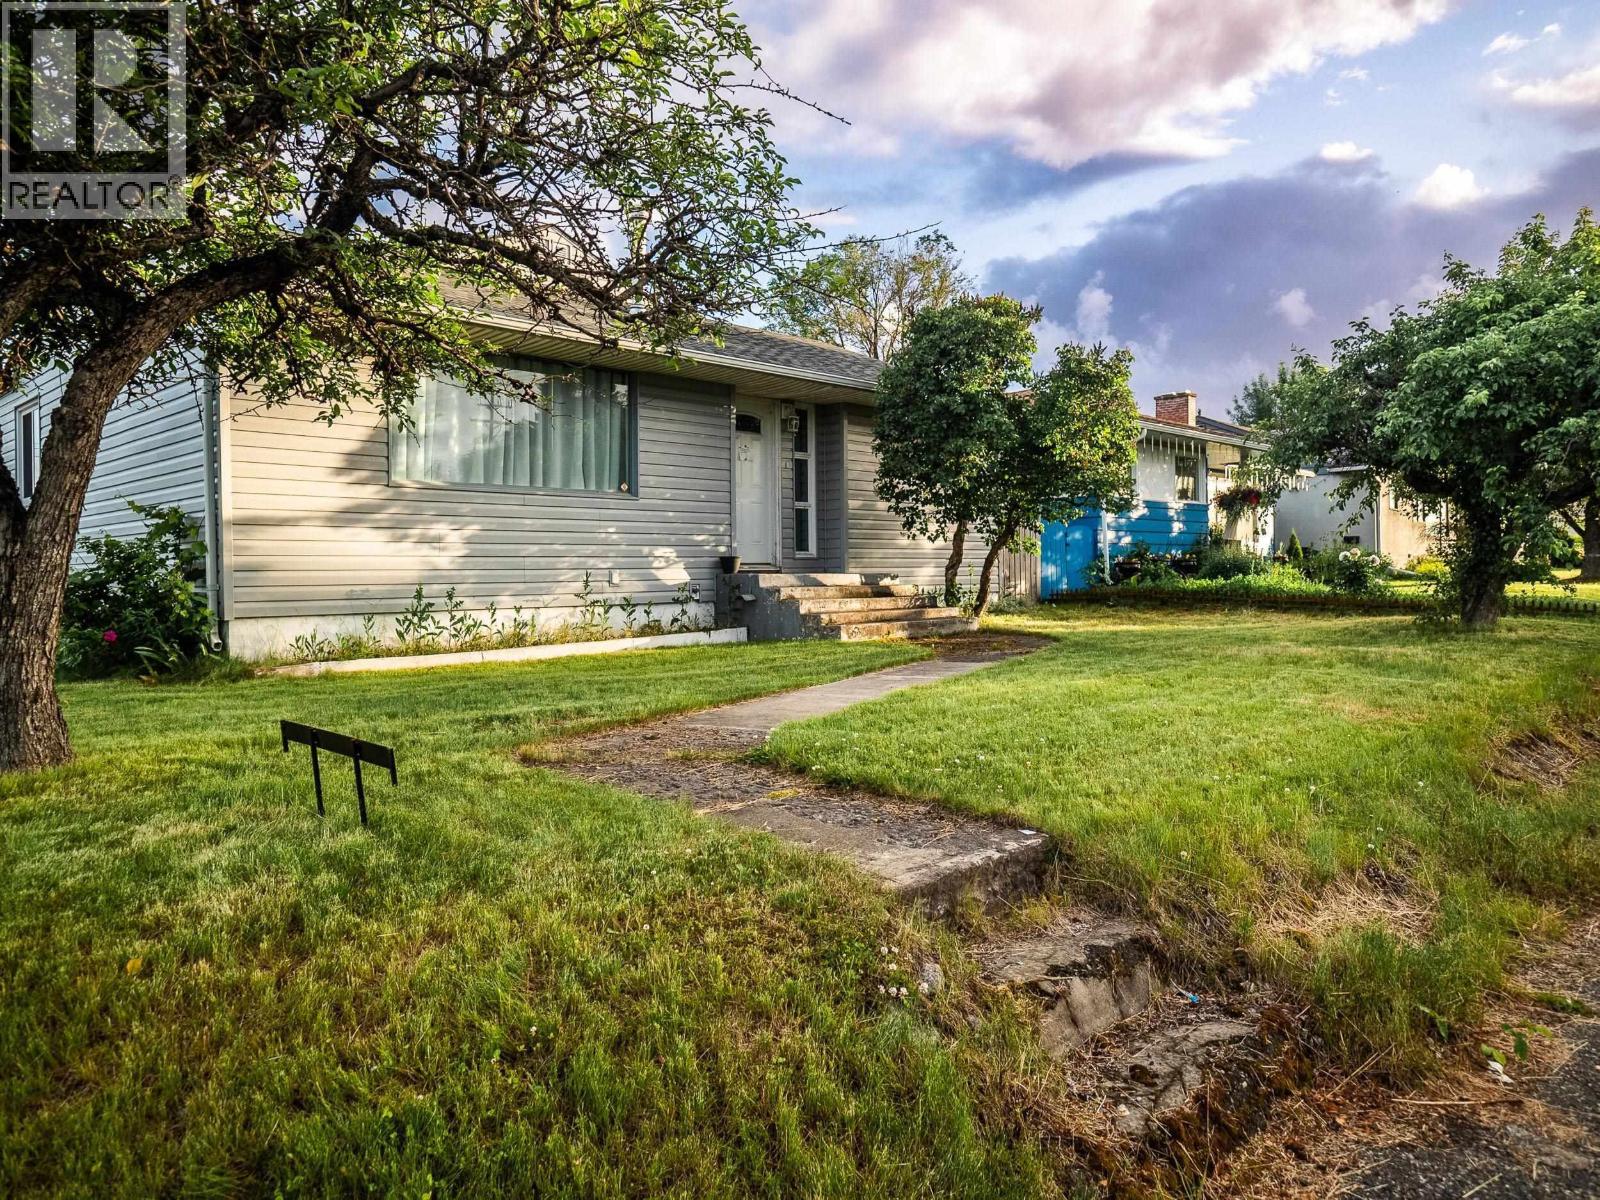
Large and affordable home with plenty of room! This home is located just a few minutes away from the hospital, all levels of schooling and all major amenities. The main floor offers gracious square footage, large kitchen with tons of cupboard space, and access from the kitchen to the back deck. The basement has OSBE from the garage, 2 additional bedrooms, a 3-pc bathroom, and is definitely suite-able. The fenced backyard has both apple and pear trees and a large storage shed. Excellent opportunity to get into the market at a great price point! All measurements are approximate and must not be relied on without further verification. (id:65446)
489 Ravineview Way
Oakville, Ontario
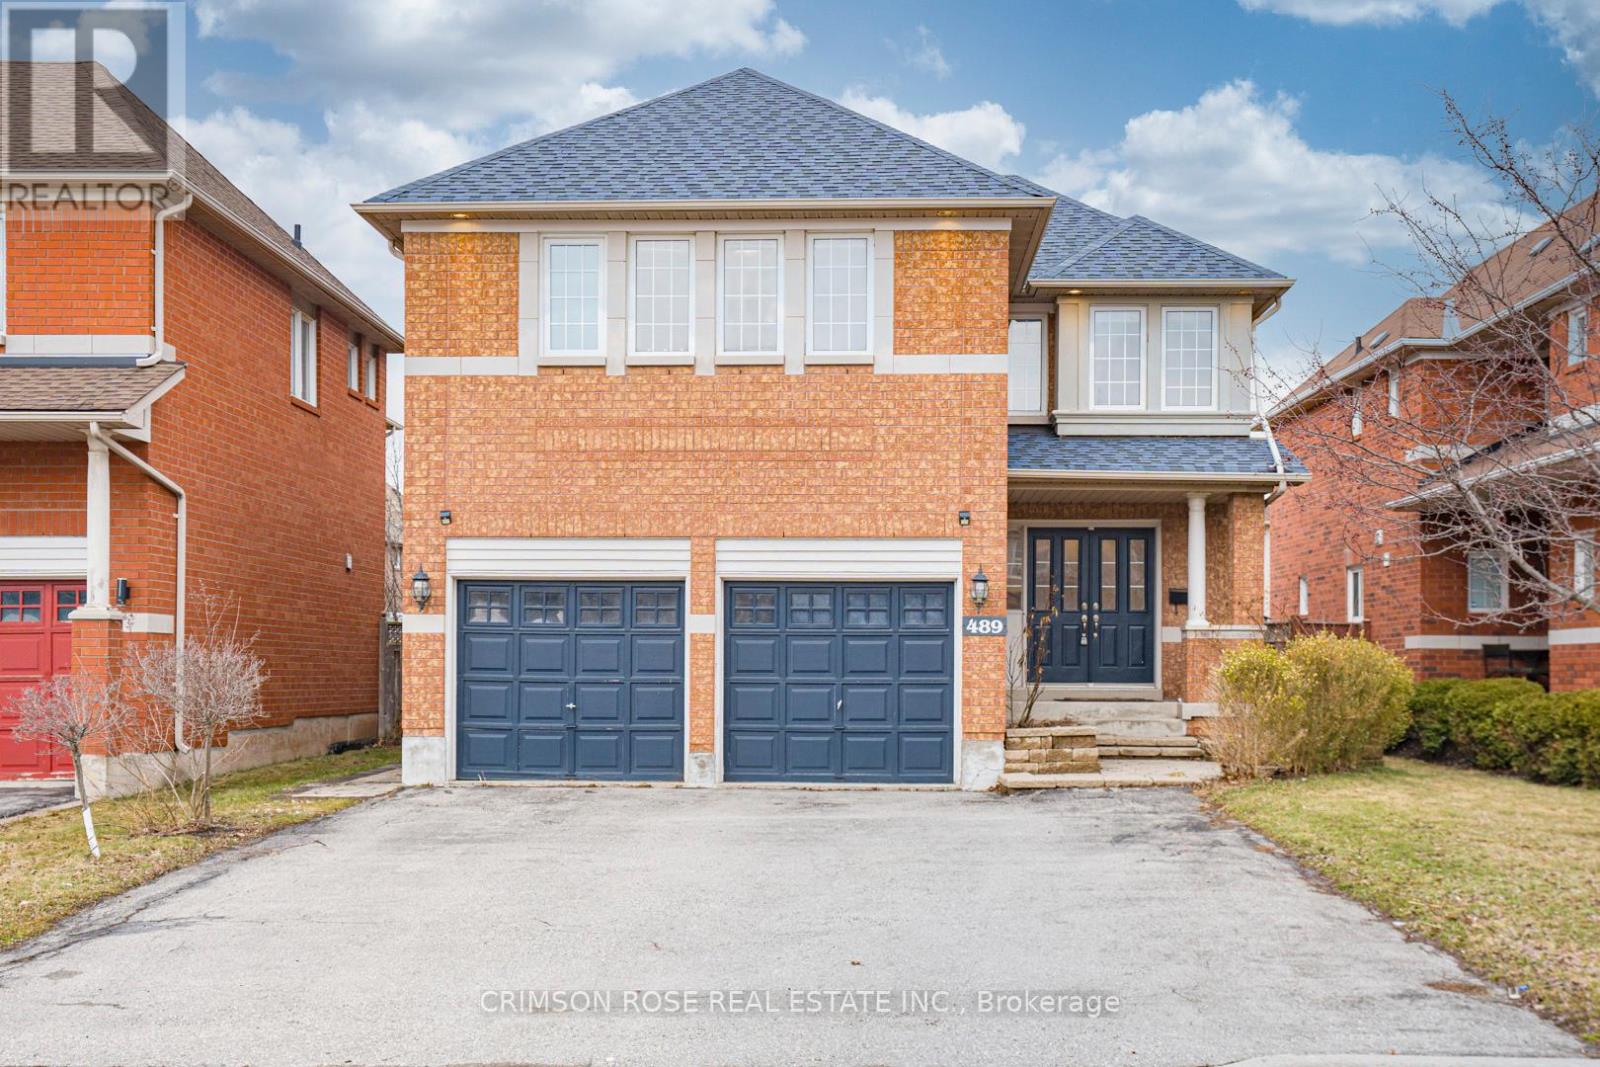
Spacious and updated 5 bedroom family home located on a family-friendly street in Wedgewood Creek, Oakville. Top Ranking School District (MUNN'S Public School Ranks 74/3052 and IROQUOIS RIDGE High School Ranks 8/747). Lovely landscaping with interlocking stone walkway along raised stone lined gardens with perennials and evergreens. Private, fully fenced rear yard offering large composite wood deck, built-in bench seating & privacy lattice screening. Hardwood floors through entire house, gas fireplace, deep baseboards & much more! Generous open concept living & dining room; beautiful kitchen with richly stained maple cabinetry, large pantry, moveable island, mosaic pencil glass & stone tile backsplash & stainless steel appliances. Spacious breakfast area with walkout to deck & rear yard. Generous open concept family room with inviting gas fireplace. Handy main floor den/office. Large bright master retreat with 2 large closets & additional walk-in closet & luxurious 5-piece master ensuite. Four additional bright bedrooms & 2 extra-large 4-piece baths (1 as dedicated ensuite for Bedroom #4). Surrounded By Ponds, Forests, Valleys, Parks and Trails. Close to the Uptown Core! Shopping Is Only 5 Minutes' Walking Distance. Quiet yet Convenient! A Piece of Oasis in the City Core! Plus, Its Fun and Family-Friendly Community. Annual Neighbourhood Street Party Is Held in September. Don't Miss This Gem and Street Party Fun! (id:65446)
1489 Rogerswood Court
Mississauga, Ontario
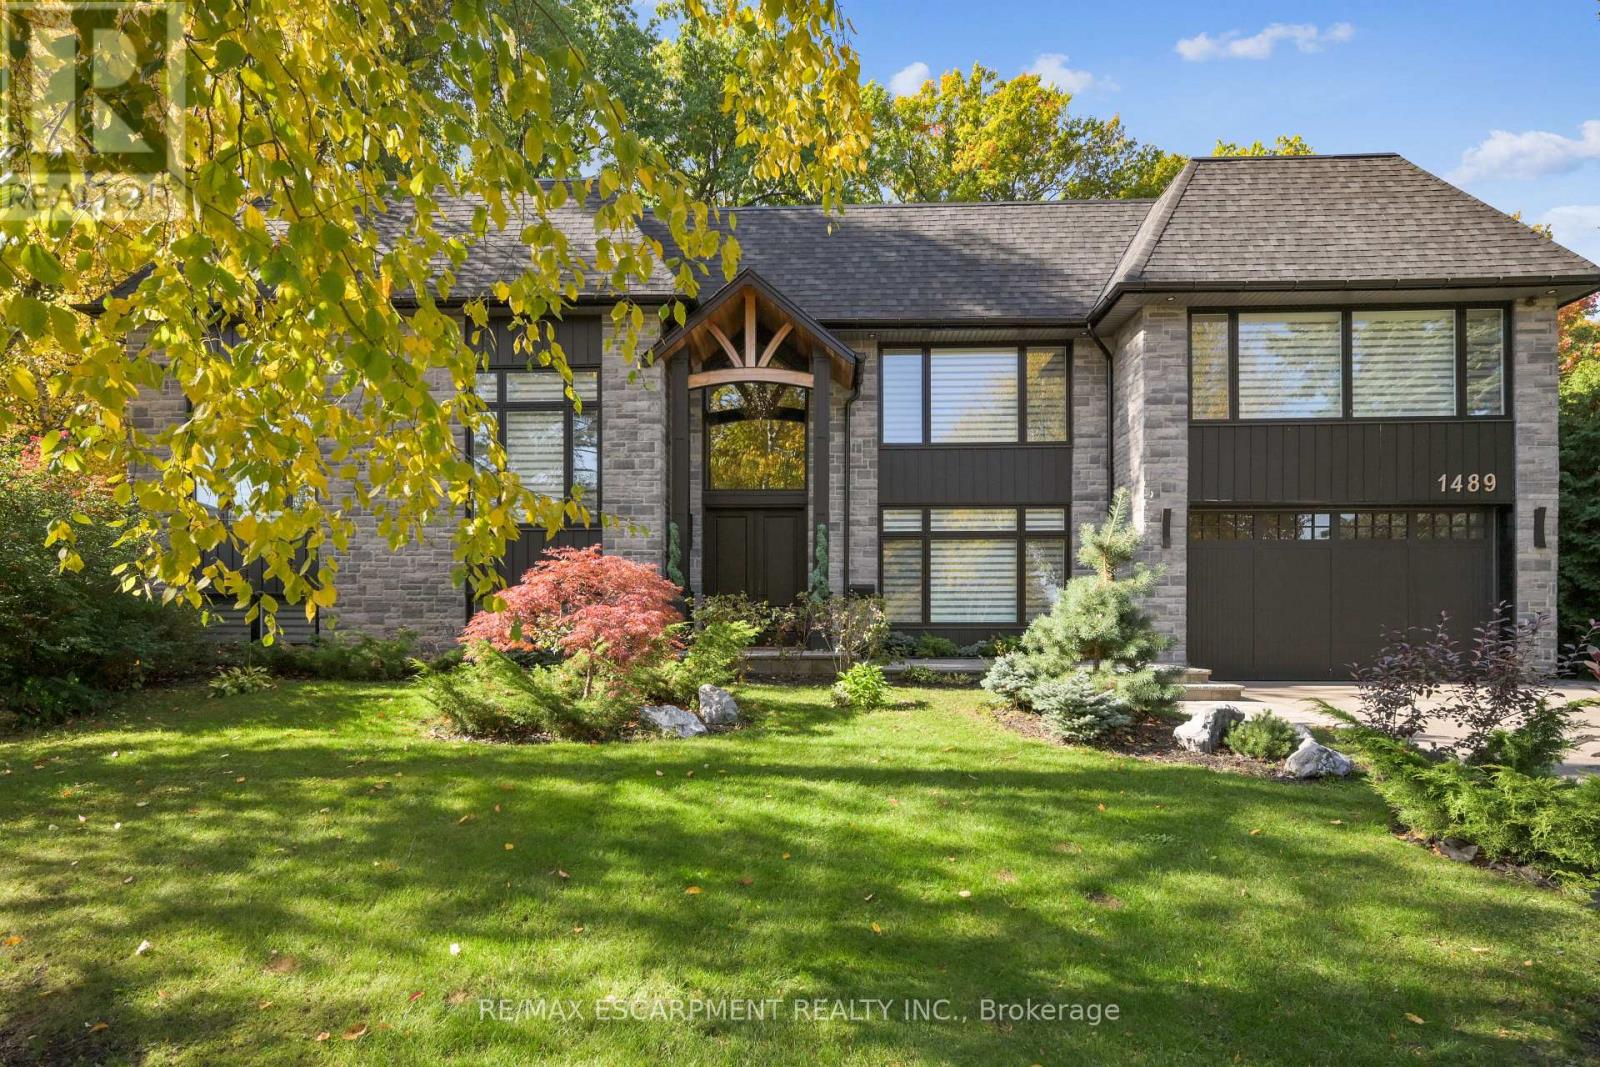
A striking expression of modern design and refined living, this custom-built residence is ideally located in the prestigious Whiteoaks of Jalna enclave of Lorne Park. Showcasing exceptional craftsmanship and curated finishes throughout, the home blends bold architectural presence with thoughtfully designed, highly functional living spaces. A dramatic double-height foyer with approximately 20 ft ceilings creates a grand sense of arrival, leading into open-concept principal rooms defined by wide plank hardwood flooring, custom millwork, and a sleek linear fireplace. The chef-inspired kitchen serves as the heart of the home, featuring full slab porcelain surfaces, integrated Thermador appliances, a pot filler, and an oversized island designed for both everyday living and entertaining. The upper level offers spacious, well-appointed bedrooms, including a luxurious primary retreat with a custom walk-in closet and spa-inspired ensuite complete with a freestanding tub, rainfall shower with body jets, and a private steam sauna. The fully finished lower level is designed for elevated entertaining, featuring a custom wet bar, wine display, media lounge, and a private home theatre with tiered seating for eight. Outdoors, professionally landscaped grounds offer a private, tree-lined setting with a tiered deck, glass railings, hot tub area, and seamless indoor-outdoor flow, ideal for both relaxation and hosting. A rare opportunity to own a thoughtfully designed modern home in one of Mississauga's most sought-after neighbourhoods, just minutes to top schools, parks, and the lake. Luxury Certified. (id:65446)
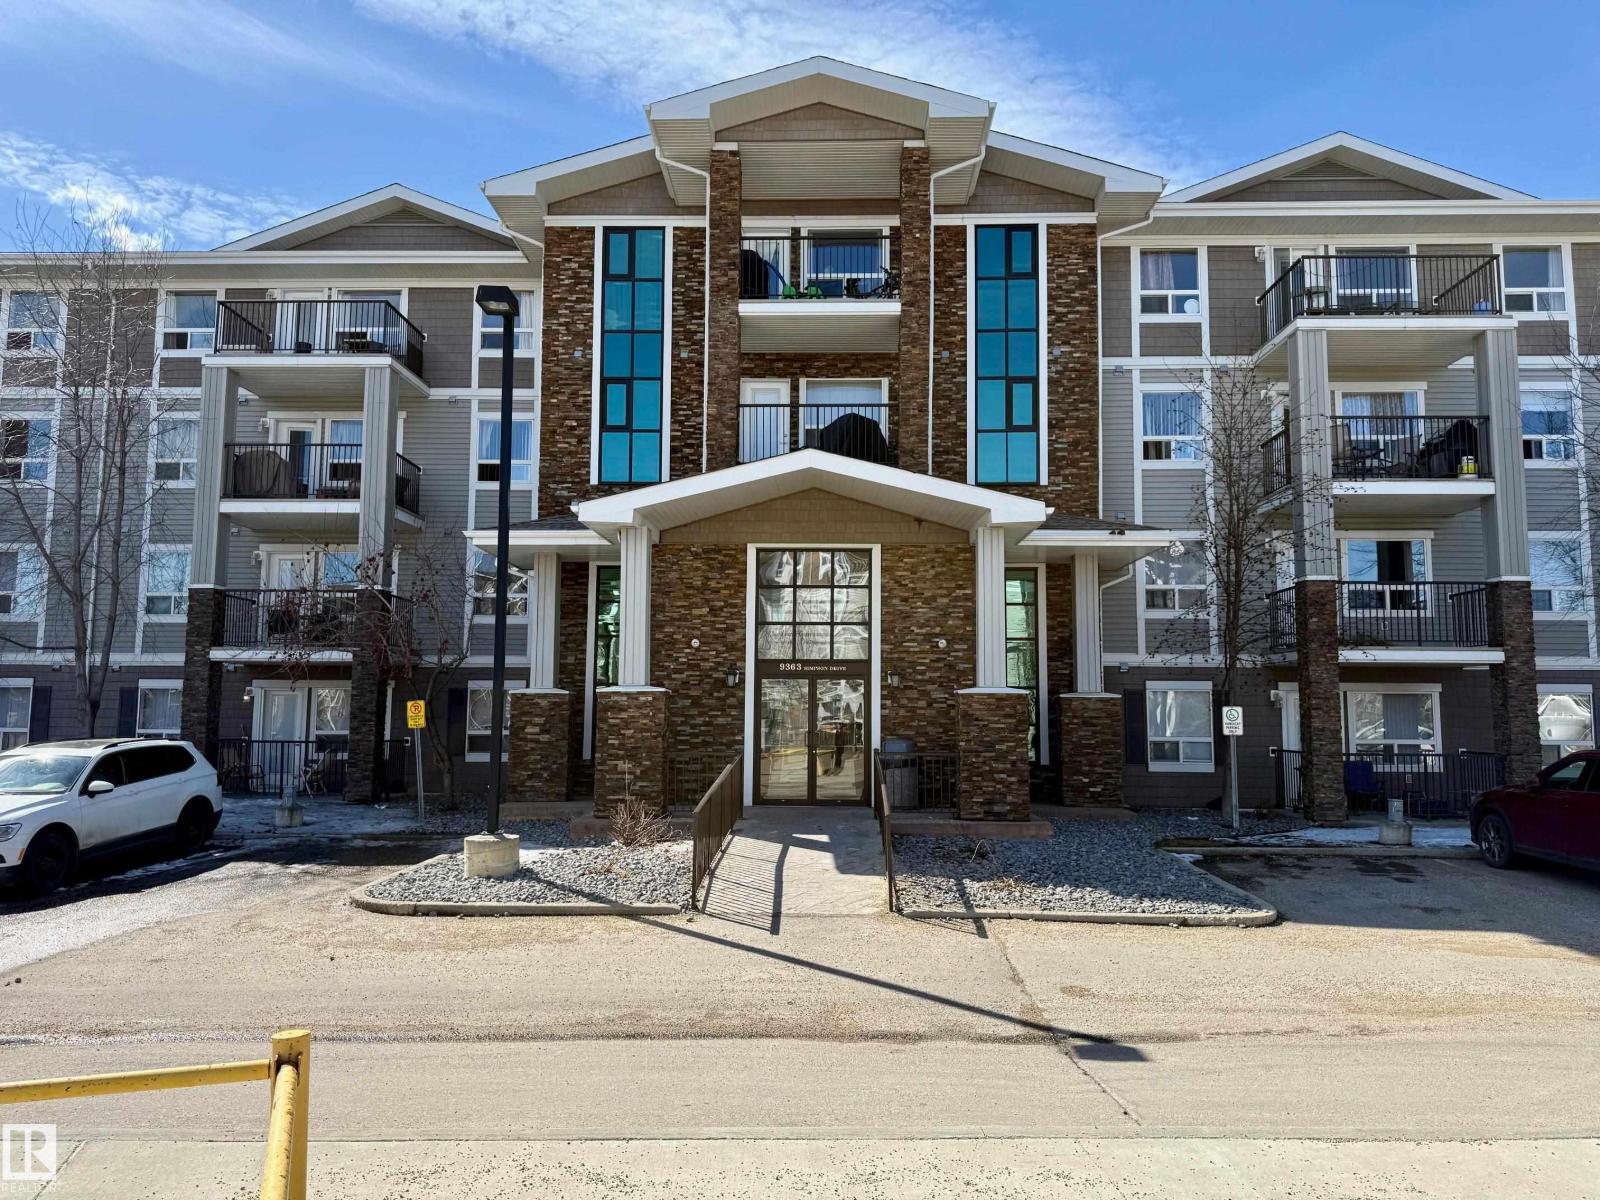
#1302 9363 Simpson Dr NW
Edmonton, Alberta
Welcome to 1302, 9363 Simpson Drive, a bright northeast facing condo that stays cool in the summer. This well maintained 2 bedroom-2 bathroom unit, you will notice the spacious open concept layout with like new carpet. The kitchen features stainless steel appliances including a dishwasher, a new fridge with water/icemaker, and a new stove, ample counter space and a functional island. The primary bedroom includes a walk-through closet leading to a 4pc ensuite. The second bedroom paired with an additional 4pc bathroom offers great flexible space for family, or a home office. Large in-suite laundry room includes a stacked washer/dryer and extra storage. Step out to a spacious balcony. Enjoy the convenience of being close to but not directly beside the elevator for easy access. Unit includes a titled above-ground, electrified parking stall. Building amenities include a fitness room, an entertainment room, and guest suite. Ideally located near schools, shopping, parks, a rec centre, and a bus stop near by. (id:65446)
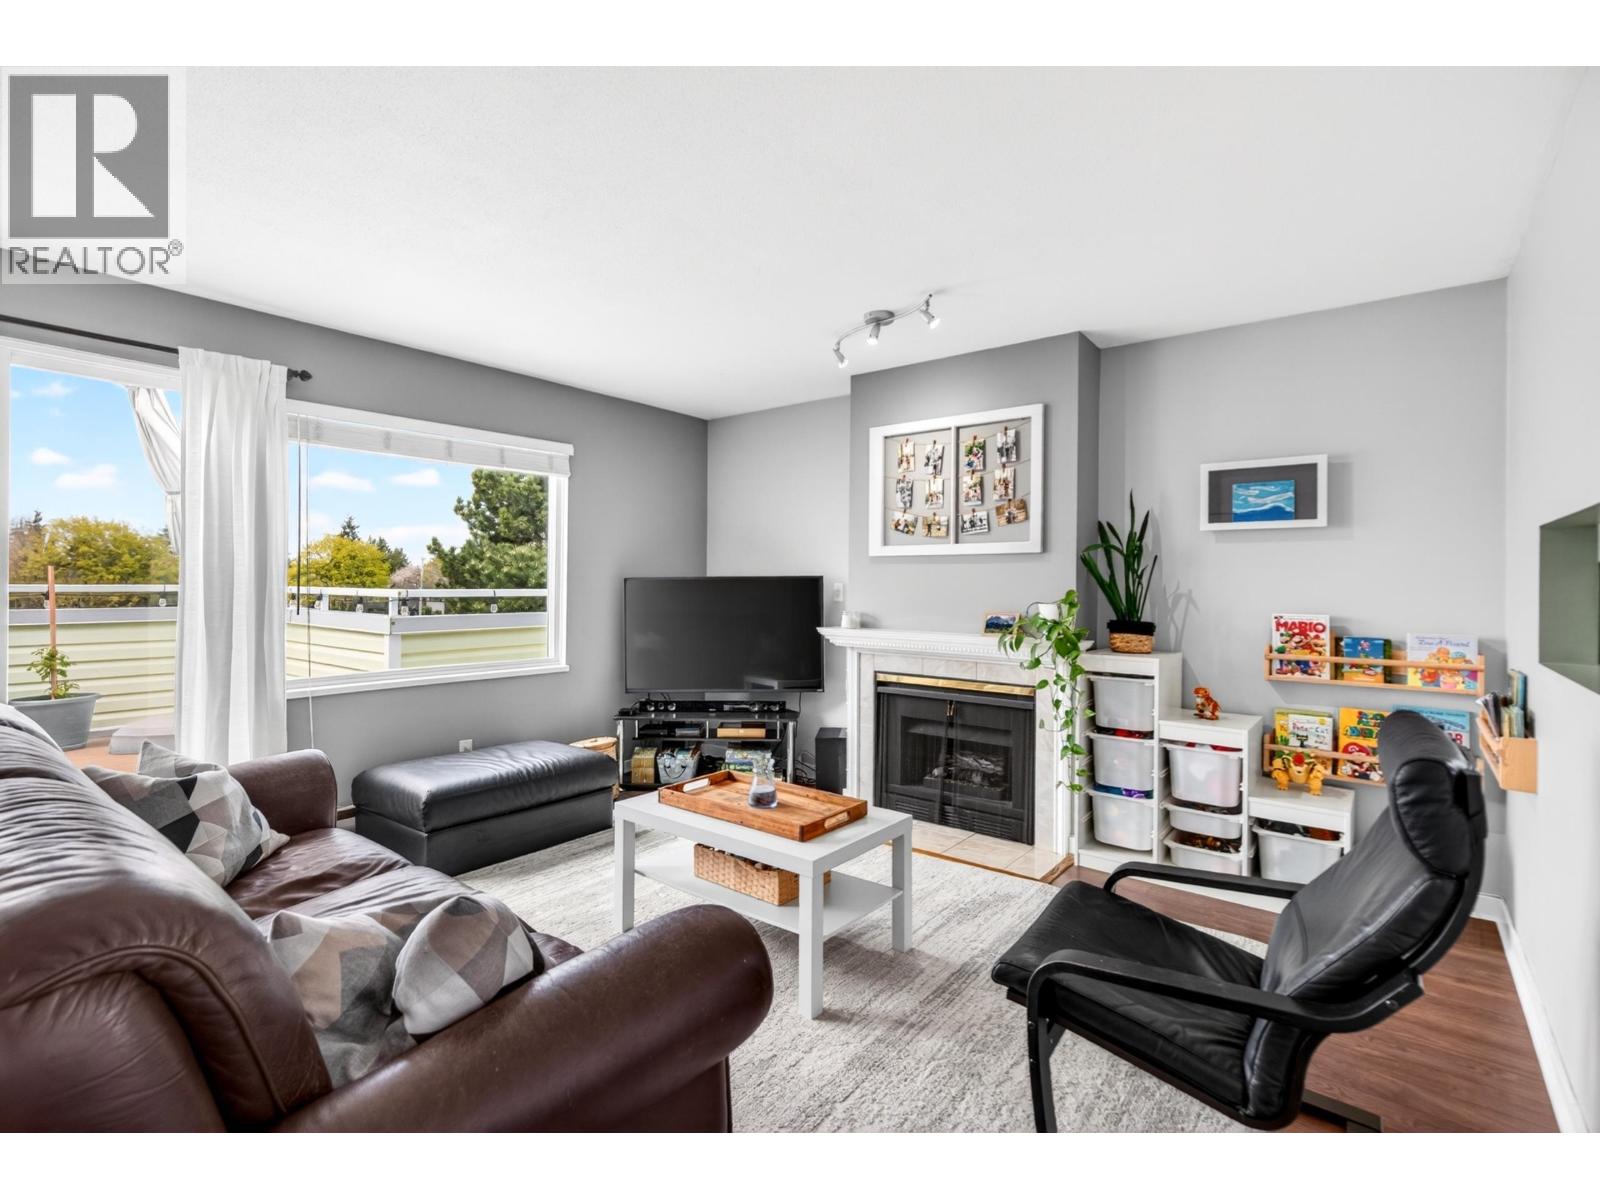
19 5661 Ladner Trunk Road
Delta, British Columbia
Rarely available 3 bedroom penthouse at Oak Glen Terrace! This bright corner unit is tucked away on the quiet side of the building and features a fantastic wrap-around deck with sunny exposure from three directions. Tastefully updated throughout with laminate flooring, composite balcony decking, and newer appliances including dishwasher, stove, microwave, washer & dryer. Spacious, well-laid-out home perfect for comfortable living and entertaining. Don´t miss this unique opportunity! OPEN HOUSE: Saturday April 18th, from 2-4 PM. (id:65446)
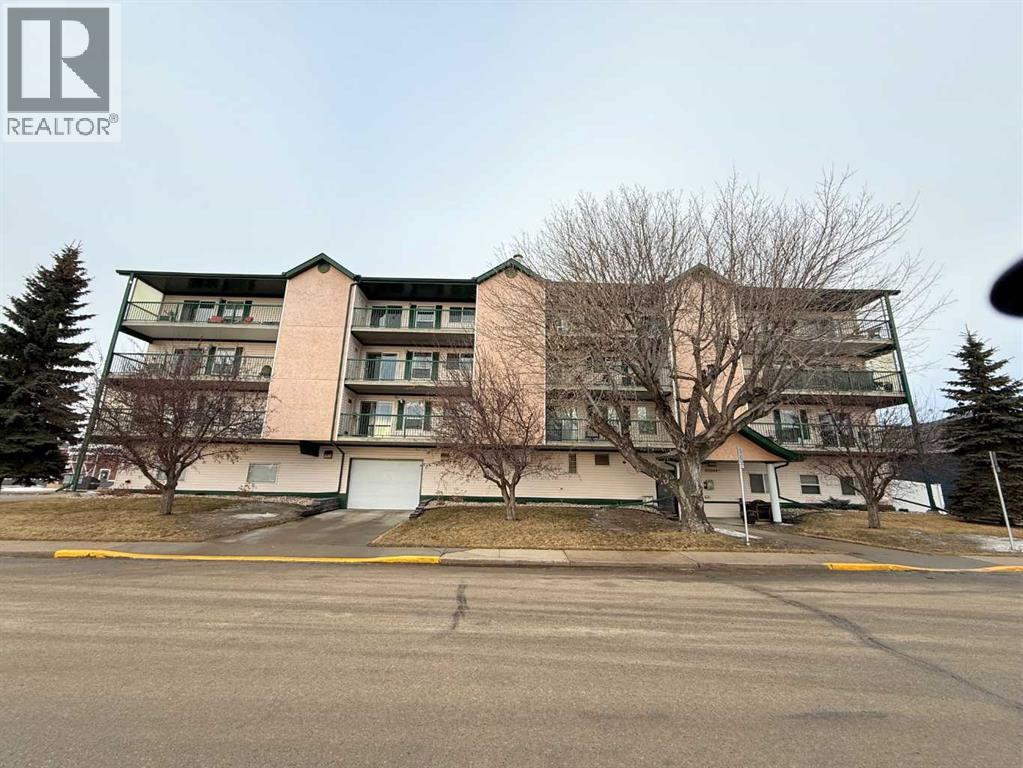
#302, 5102 48 Street
Lacombe, Alberta
Looking to downsize? Tired of shovelling ALL that snow and keeping up with mowing ALL that grass? Here is the perfect place to call HOME!! STRESS FREE , secure building and NO OUTSIDE MAINTENANCE! Immediate possession of this 1 bedroom, 1 generous sized den, 1 FULL bath c/w with in suite laundry. An open floor plan and freshly painted and immaculate condition. MOVE IN READY! You will love the East facing deck to enjoy the stunning sunrises in the morning as you have your morning hot drink. There are two Large storage rooms at each end of the balcony. There is off street designated parking with plugin at the rear of the building or for a nominal fee you can rent a stall from one of the other occupants of the building in the enclosed podium parking . This property is conveniently located and is in close proximity to all amenities- pharmacies, banks, shopping, post office, cafes, doctor, dentist offices, and stroll downtown visiting all the beautiful shops, the list goes on. You will definitely save money on gas as you can easily walk to anything you need. You will appreciate the new you as you benefit from all the walking keeping you fit and healthy. This gorgeous unit in the 55+ adult condominium definitely has 10 rating on the home buying scale. (id:65446)
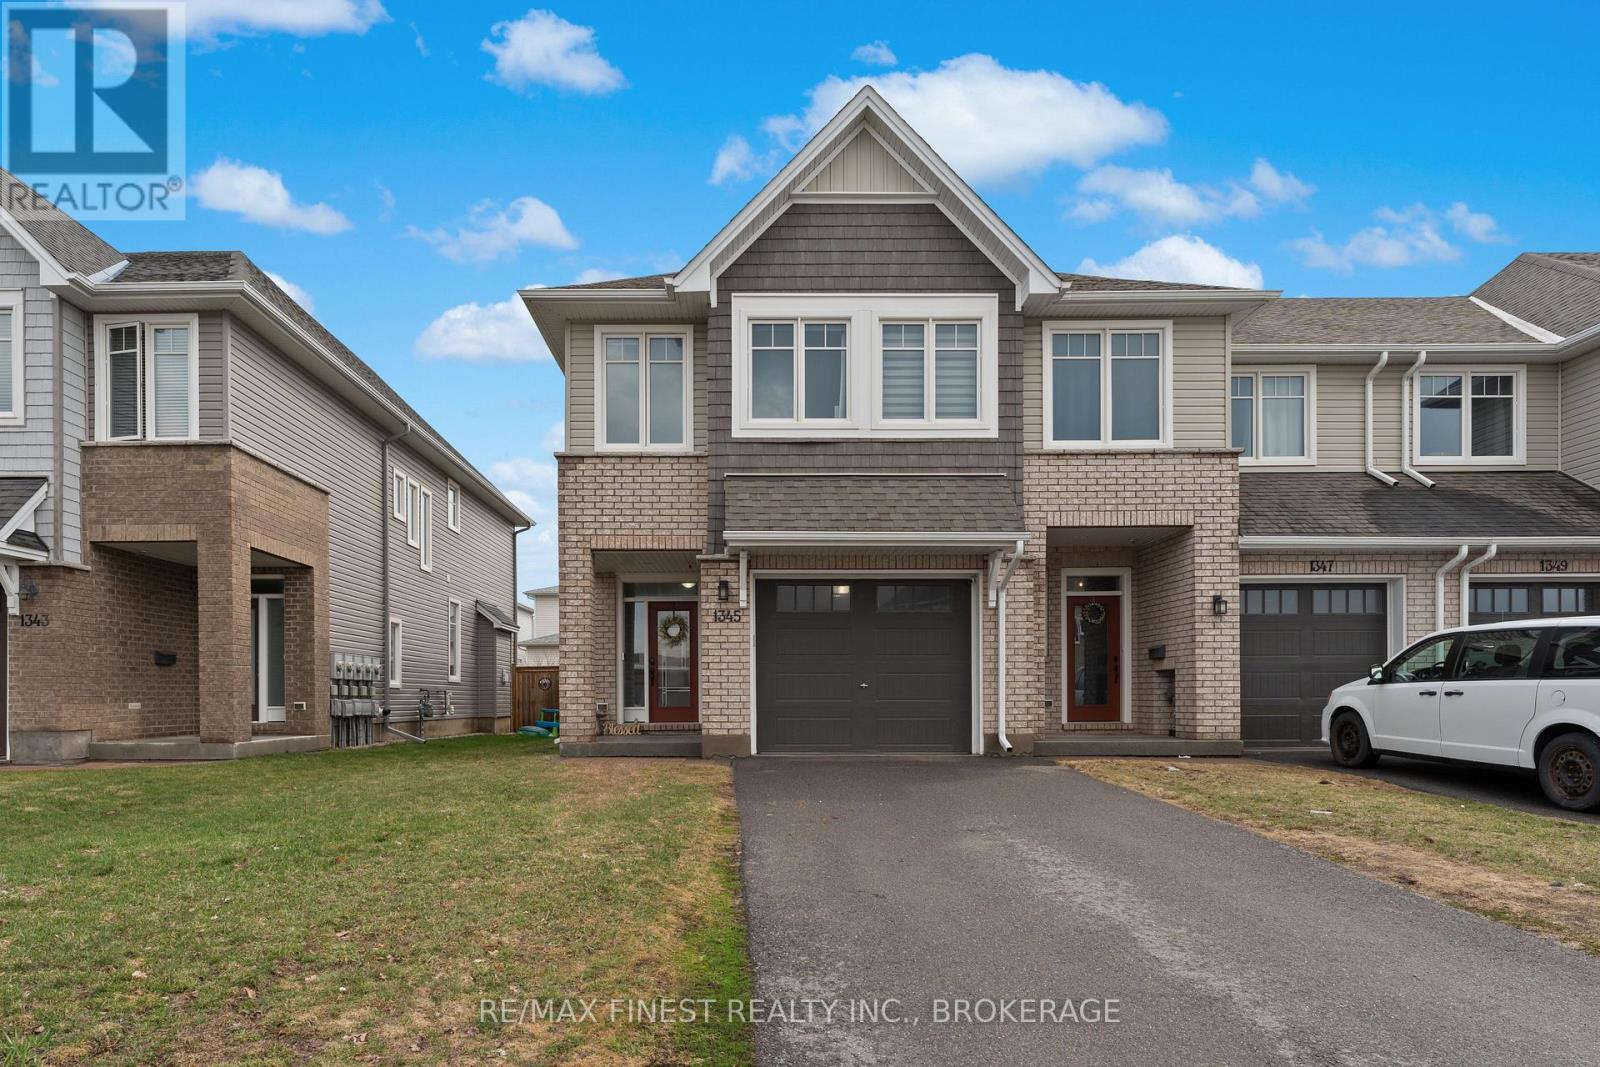
1345 Tremont Drive
Kingston, Ontario
Welcome to this exceptional Tamarack Cambridge Executive end-unit townhouse, a highly sought-after model beautifully enhanced with an impressive list of upgrades and set on an oversized lot. Inside, you'll find gleaming hardwood floors throughout the main and second levels, elegant stone countertops, custom wainscoting, luxury motorized Hunter Douglas blinds, a gas fireplace, stainless steel appliances, and stylishly tiled floors and showers. Step outside to the expansive south-facing composite deck, offering the perfect space to enjoy the sun or entertain guests. The finished basement, with ample storage, provides versatile additional living space ideally suited for a home office, rec room, or growing family needs. A rare opportunity in the area, this home stands out as one of the finest finished units currently available. (id:65446)