
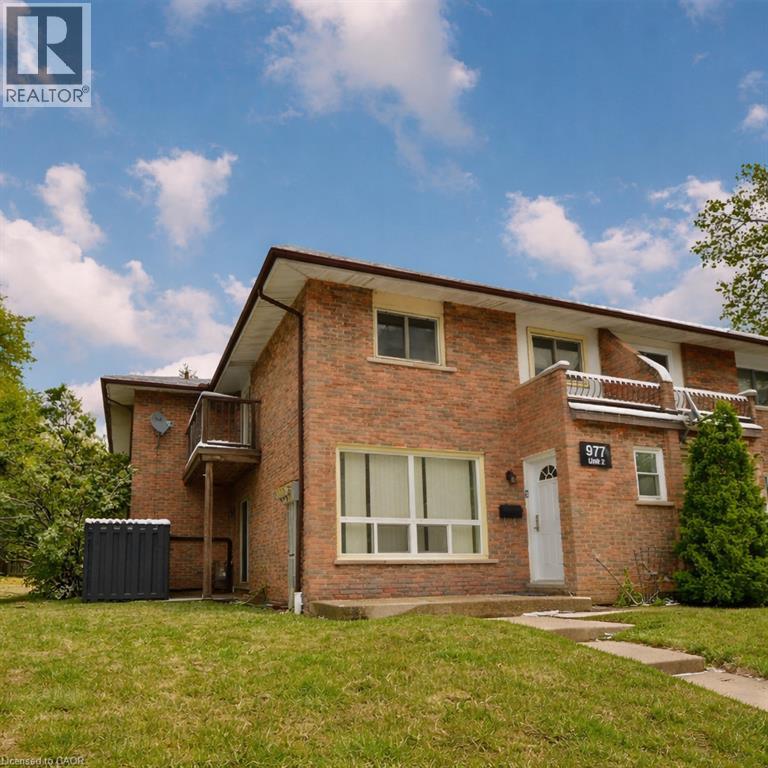
977 Francis Road Unit# 2
Burlington, Ontario
The Perfect Blend of Comfort, Convenience & Value Bright & Spacious 3-Bed, 3-Bath End-Unit Townhome in a Family-Friendly Burlington Community. Discover the perfect solution for affordable home ownership with this bright and spacious end-unit townhome, featuring 3 bedrooms, 3 bathrooms (one on each level), and 2 exclusive tandem parking spaces. The open-concept main floor features sun-filled living and dining areas—ideal for both everyday living and entertaining. Step outside to your private patio, perfect for summer gatherings, or unwind on the balcony off the generous primary bedroom. Nestled in Burlington’s convenient and accessible Aldershot neighbourhood, this family-oriented community is just steps from schools, parks, shops, transit, and major highways— an unbeatable combination of comfort, convenience, and community living. Available for Immediate possession if needed. Updated furnace and Air-Conditioning units. (id:65446)
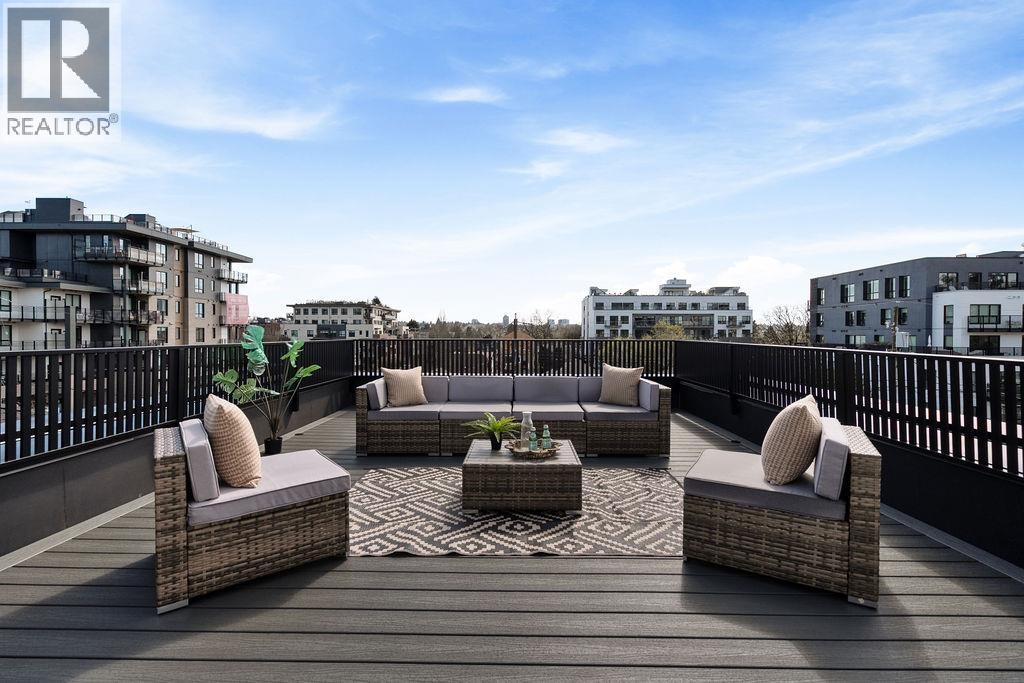
1 2282 E 8th Avenue
Vancouver, British Columbia
Last Unit Left! Stunning 3 beds, 3 baths with 400 sqft Rooftop Deck on iconic E. 8th Ave, just steps to Commercial Drive. Thoughtfully designed by Architrix with interiors by ETHEREAL DOMUS, this spacious home boasts engineered oak floors, custom fluted millwork, built-in closets, and a cozy fireplace. The gourmet kitchen impresses with Fisher & Paykel appliances, quartz counters, stone accents, and a waterfall island. Enjoy seamless indoor-outdoor living with oversized black sliding doors opening to a tiled balcony, and professional landscaping. Includes A/C with heat pump, EV-ready storage shed, walk-in pantry/den, and loads of natural light. Relax or entertain on the massive rooftop deck. Steps to SkyTrain, buses, Trout Lake, shops & dining.1 parking, bike room & storage O/H Sat/Sun2-4 (id:65446)
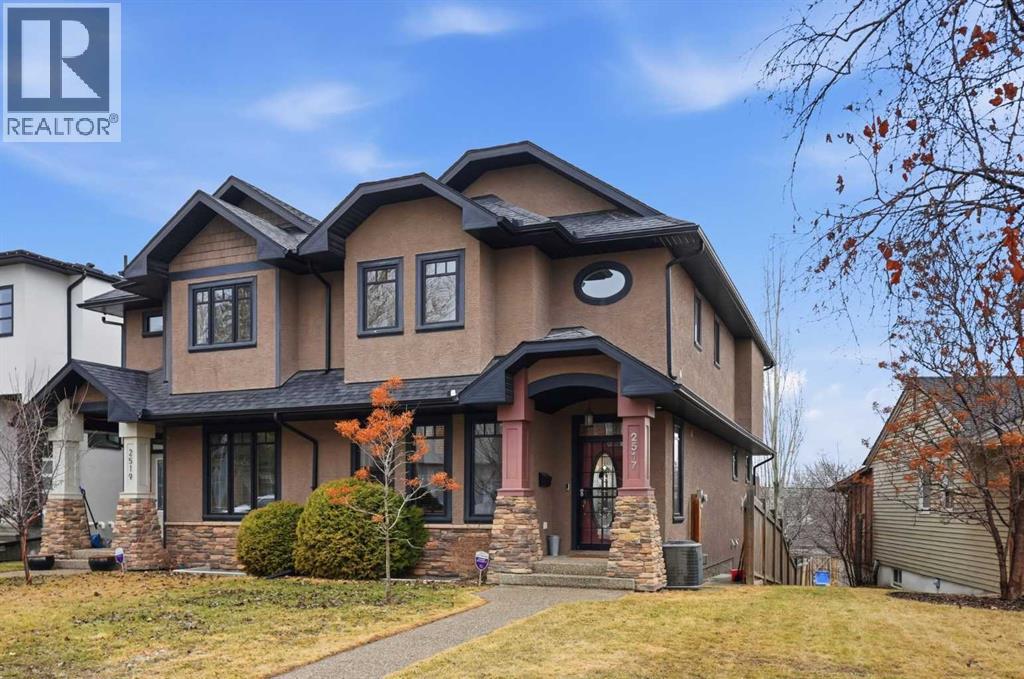
2517 21 Street SW
Calgary, Alberta
OPEN HOUSE SATURDAY, APRIL 18TH FROM 11:30 AM - 1:30 PM & SUNDAY, APRIL 19TH FROM 1-3 PM. Located on a quiet street in the desirable inner city community of Richmond, this 2+1 bedroom home offers over 2,700 sq ft of well designed living space, including a FULLY DEVELOPED WALK OUT BASEMENT. The main level features hardwood floors and lofty ceilings, showcasing a spacious living room anchored by a striking floor to ceiling stone fireplace. The living area flows effortlessly into a casual dining space and a beautifully finished kitchen with granite countertops, an island with eating bar, abundant cabinetry (including a walk in pantry), and stainless steel appliances. A private office is thoughtfully positioned just off the foyer—ideal for a dedicated work from home setup. A 2 piece powder room completes the main level. A sweeping curved staircase leads to the upper level, which hosts two generous bedrooms, a 4 piece main bath, and a convenient laundry room with sink and storage. The primary retreat features a walk in closet and a luxurious 5 piece ensuite with dual sinks, a relaxing jetted tub, and a separate shower. The fully developed walk out level expands your living space with a huge family/recreation room, a third bedroom, and a 3 piece bath. Additional highlights include central air conditioning, and a sunny west-facing back yard with upper deck off the living room, and a covered patio. Parking is effortless with a double detached garage. This prime location offers exceptional walkability—just minutes to vibrant Marda Loop, excellent schools, shopping, public transit, and with quick access to 26th Avenue and Crowchild Trail. (id:65446)
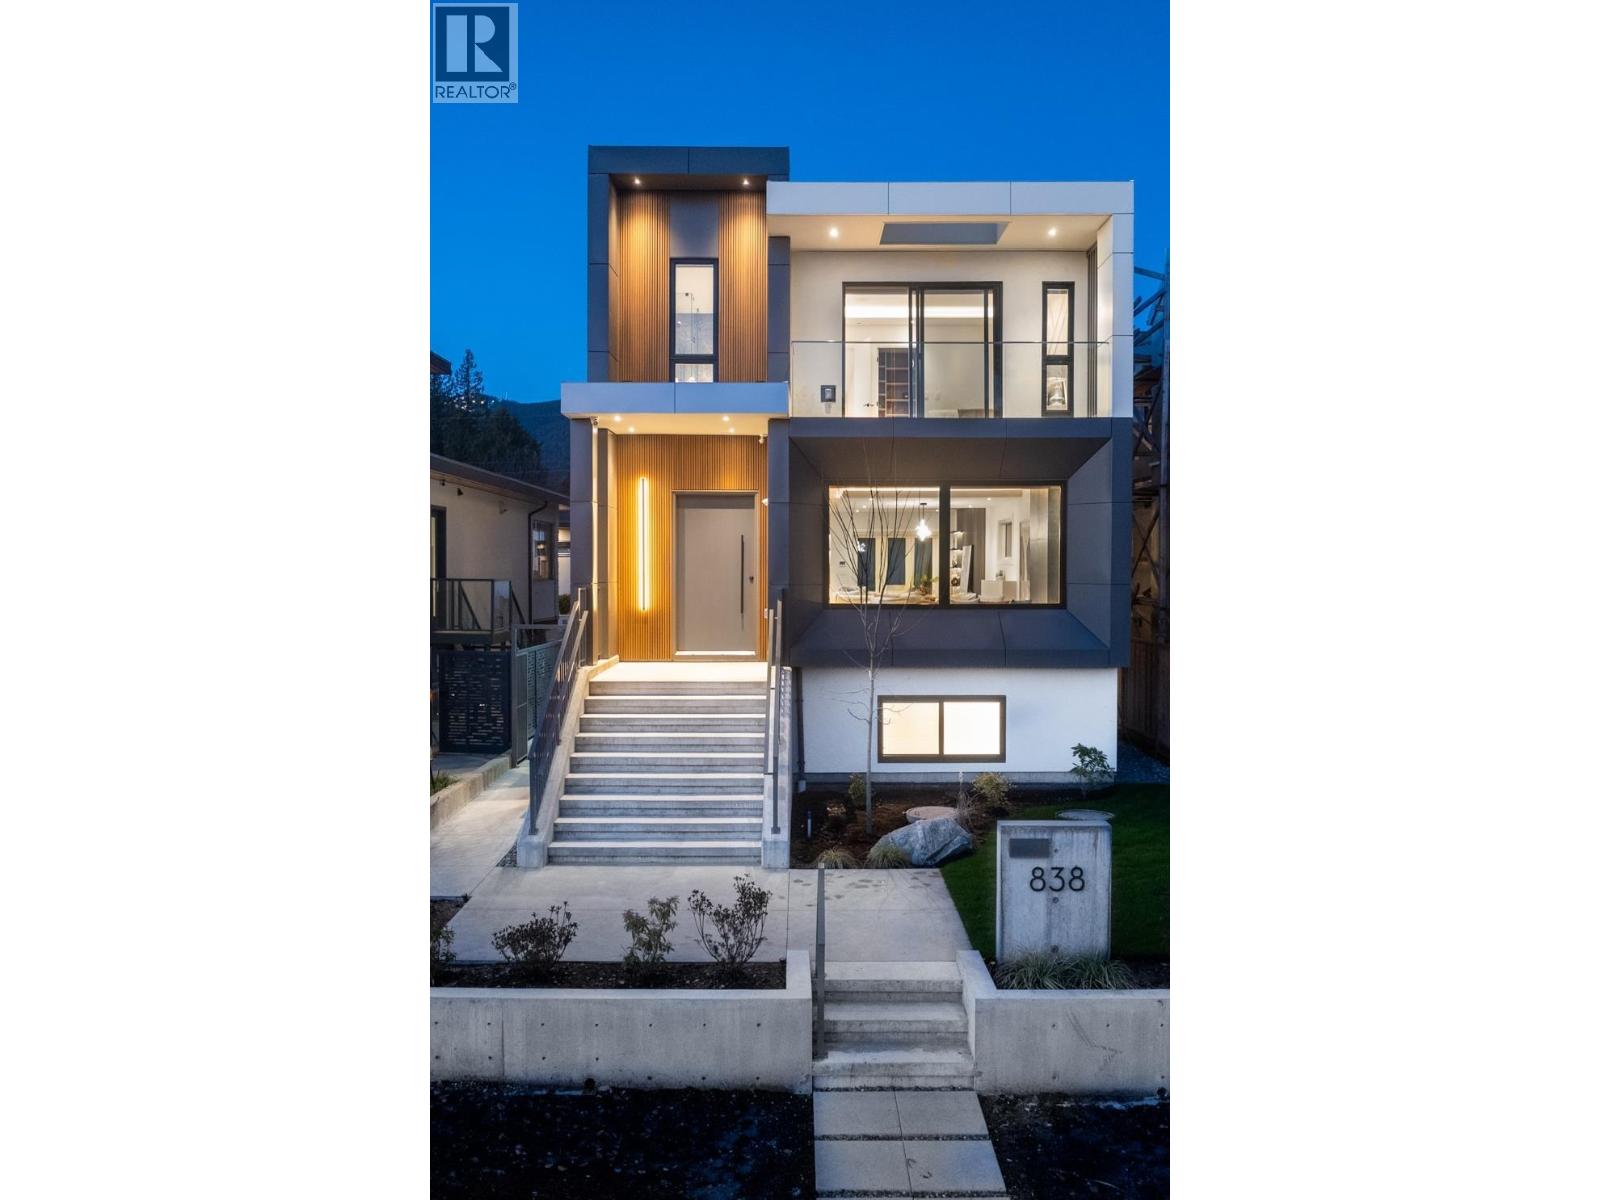
838 E 14th Street
North Vancouver, British Columbia
Unrivalled West Coast Luxury in the Heart of Central Lonsdale. A stunning new-build by Apolla Construction, this luxury residence blends timeless elegance, modern functionality, & family-focused design in one of North Vancouver´s most coveted neighbourhoods.Set on a prime lot, this home offers over 4,000 square ft of masterfully crafted living space with 7 bedrooms, 4 full bathrooms, 3 elegant powder rooms, & a private home office all finished to the highest standard. Designed for elevated living, it features a 3-bedroom legal suite with separate entry, ideal for multi-generational living or rental income.The main home showcases Miele appliances, 2 designer kitchens, custom cabinetry, soaring ceilings, radiant in-floor heating, oversized windows, & striking designer lighting throughout. Situated within walking distance to excellent schools, parks, community amenities, & vibrant Lonsdale shops & cafés.A true statement property combining sophisticated design, quality craftsmanship, & an unbeatable location. (id:65446)
Ra Realty Alliance Inc.
58 Sage Hill Heights NW
Calgary, Alberta
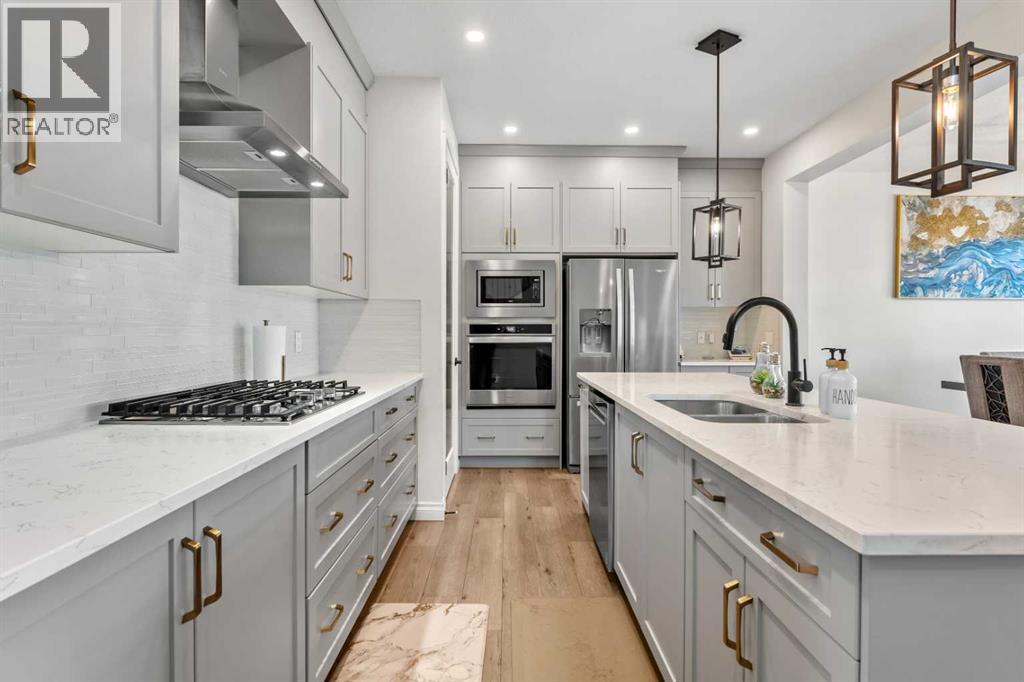
Presenting a rare opportunity for both luxurious family living and savvy secondary income potential—this immaculate 2022-built detached home features a private side entrance, perfectly positioned just steps from major amenities, bus routes, and future development in the heart of Sage Hill. Already future-proofed for a legal suite, the basement comes complete with kitchen, washroom, laundry rough-ins as well as TWO (2) separate furnaces—making it effortless and cost-effective to develop a legal suite. Step inside to discover over 2,510 square feet of sophisticated above-grade space, where a versatile main floor bedroom with a full bathroom offers the perfect setup for guests, multi-generational family, or potential rental income. The open-concept main level impresses with tall doors and a lovingly designed chef's kitchen boasting quartz countertops, a generous island, and a separate spice kitchen for culinary enthusiasts, all flowing seamlessly into the living room anchored by a cozy fireplace. Upstairs, a rare dual master suite concept provides two luxurious primary retreats, complemented by two additional spacious bedrooms and a versatile bonus room. Every inch of this turn-key property showcases premium upgrades and meticulous design, all backing onto a quiet street in one of Calgary's most sought-after northwest communities. Beyond your doorstep, enjoy unparalleled convenience with a major shopping plaza—featuring T&T and Walmart Supercenter—within walking distance, Costco just 10 minutes away, and top-rated schools including Our Lady of Grace and Bearspaw Christian School less than a 5-minute drive. This is modern family living, reimagined. (id:65446)
37 Royal Oak Plaza NW
Calgary, Alberta
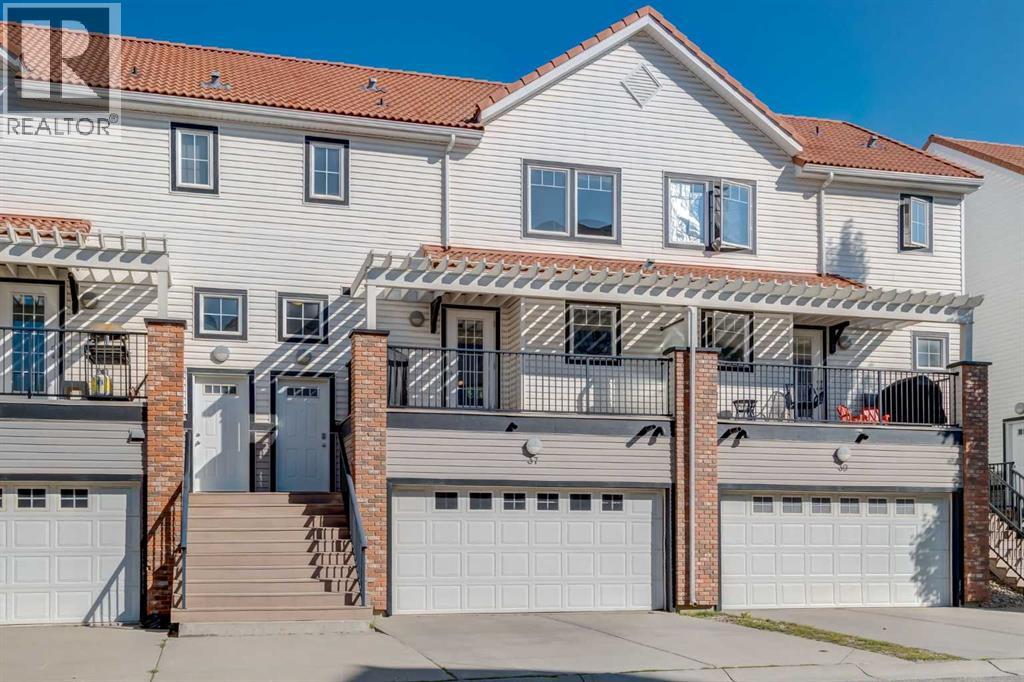
Welcome to this well-maintained, smoke-free and pet-free townhome offering over 1,340 sq.ft. of stylish and functional living space. Located in a convenient and sought-after area, this home shows true pride of ownership throughout. The main level features heated tile flooring in the front entry and garage entry, paired with rich hardwood floors for a warm and inviting feel. The spacious living room impresses with soaring ceilings, a ceiling fan, and a gas fireplace with tile surround and mantle, creating a cozy atmosphere. A garden door leads to one of two private decks, perfect for outdoor relaxation. The kitchen is both functional and welcoming, complete with maple cabinetry, subway tile backsplash, pot drawers, a breakfast bar, and a large dining nook that easily accommodates a full-sized table — ideal for family meals or entertaining. A convenient 2-piece bathroom and main-floor laundry complete this level. The second private deck is just off the kitchen for added outdoor enjoyment. Upstairs, you’ll find two oversized master bedrooms, each with its own 4-piece ensuite bathroom and walk-in closet, offering plenty of space and privacy — a perfect setup for roommates, guests, or a home office arrangement. The partially finished basement includes heated tile at the garage entry and offers additional storage or potential for further development. The home includes a rare three parking spaces — an oversized single attached garage and two more outside. Situated close to schools, bus stops, and shopping centres, this townhome is the perfect blend of comfort, location, and value. With a new dishwasher and many thoughtful upgrades, this is an opportunity you won’t want to miss! (id:65446)
721 Midnight Run
Middle Sackville, Nova Scotia
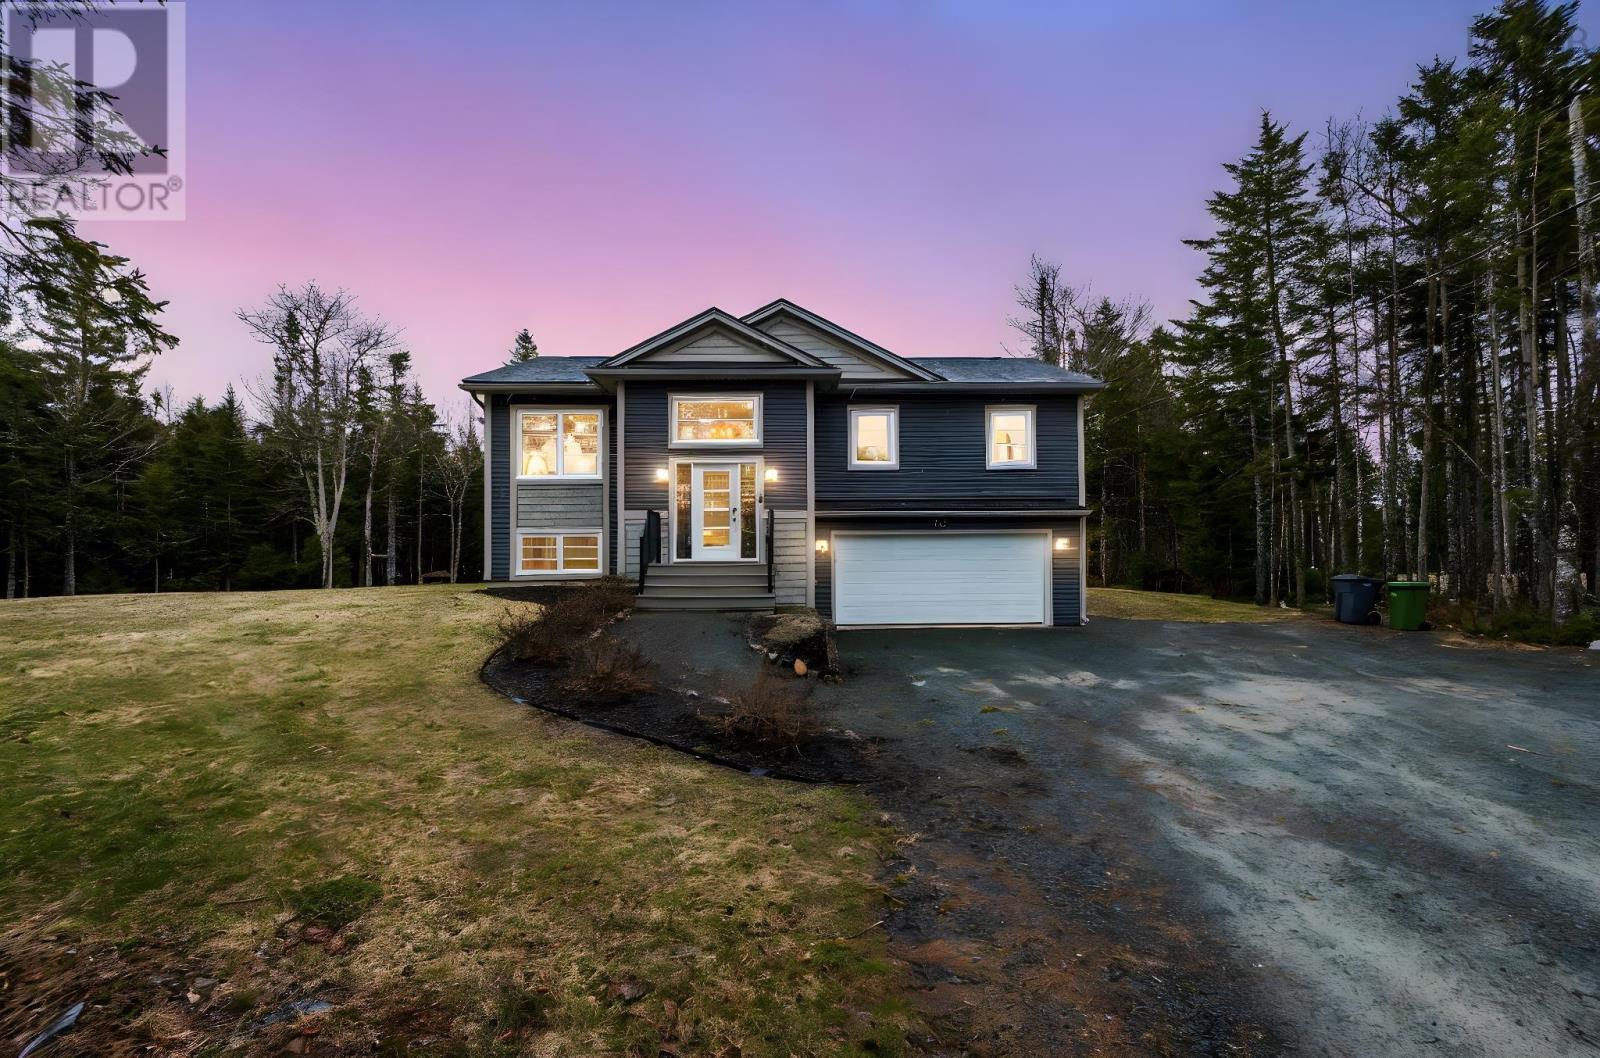
Welcome to 721 Midnight Run in the sought-after community of Indigo Shores where privacy, space, and elevated living come together on a beautifully landscaped 1.7-acre lot. Surrounded by mature trees and set on a rare, flat property with a massive landscaped yard, this home offers the perfect blend of tranquility and functionality ideal for families, entertaining, or simply enjoying the outdoors. Step inside to a bright and welcoming split-entry design featuring a spacious foyer, complete with a custom-built locker and bench area, thoughtfully designed for everyday living and organization. Upstairs, the open-concept main level is anchored by a stunning floor-to-ceiling fireplace in the living room, creating a warm and inviting focal point. The kitchen is equally impressive, showcasing quartz countertops, ceiling-height cabinetry, and a large island perfect for hosting or gathering with family and friends. A built-in sound system adds an extra layer of comfort and entertainment to the space. The primary suite is a true retreat, featuring a walk-in closet and a beautifully appointed ensuite with double sinks, a glass tile shower, and a second fireplace bringing both luxury and relaxation into your private space. The lower level continues to impress with a spacious second living area, complete with custom-built-in cabinetry and shelving. Youll also find a fourth bedroom, a stylish custom laundry room, and a third full bathroom offering flexibility for guests or growing families. A second custom locker and bench area off the garage entrance adds even more practical convenience. Completing the home is a double-car garage and a property that truly stands out offering space, privacy, and a lifestyle thats hard to find. This is Indigo Shores living at its best. (id:65446)
3105 - 5 Valhalla Inn Road
Toronto, Ontario
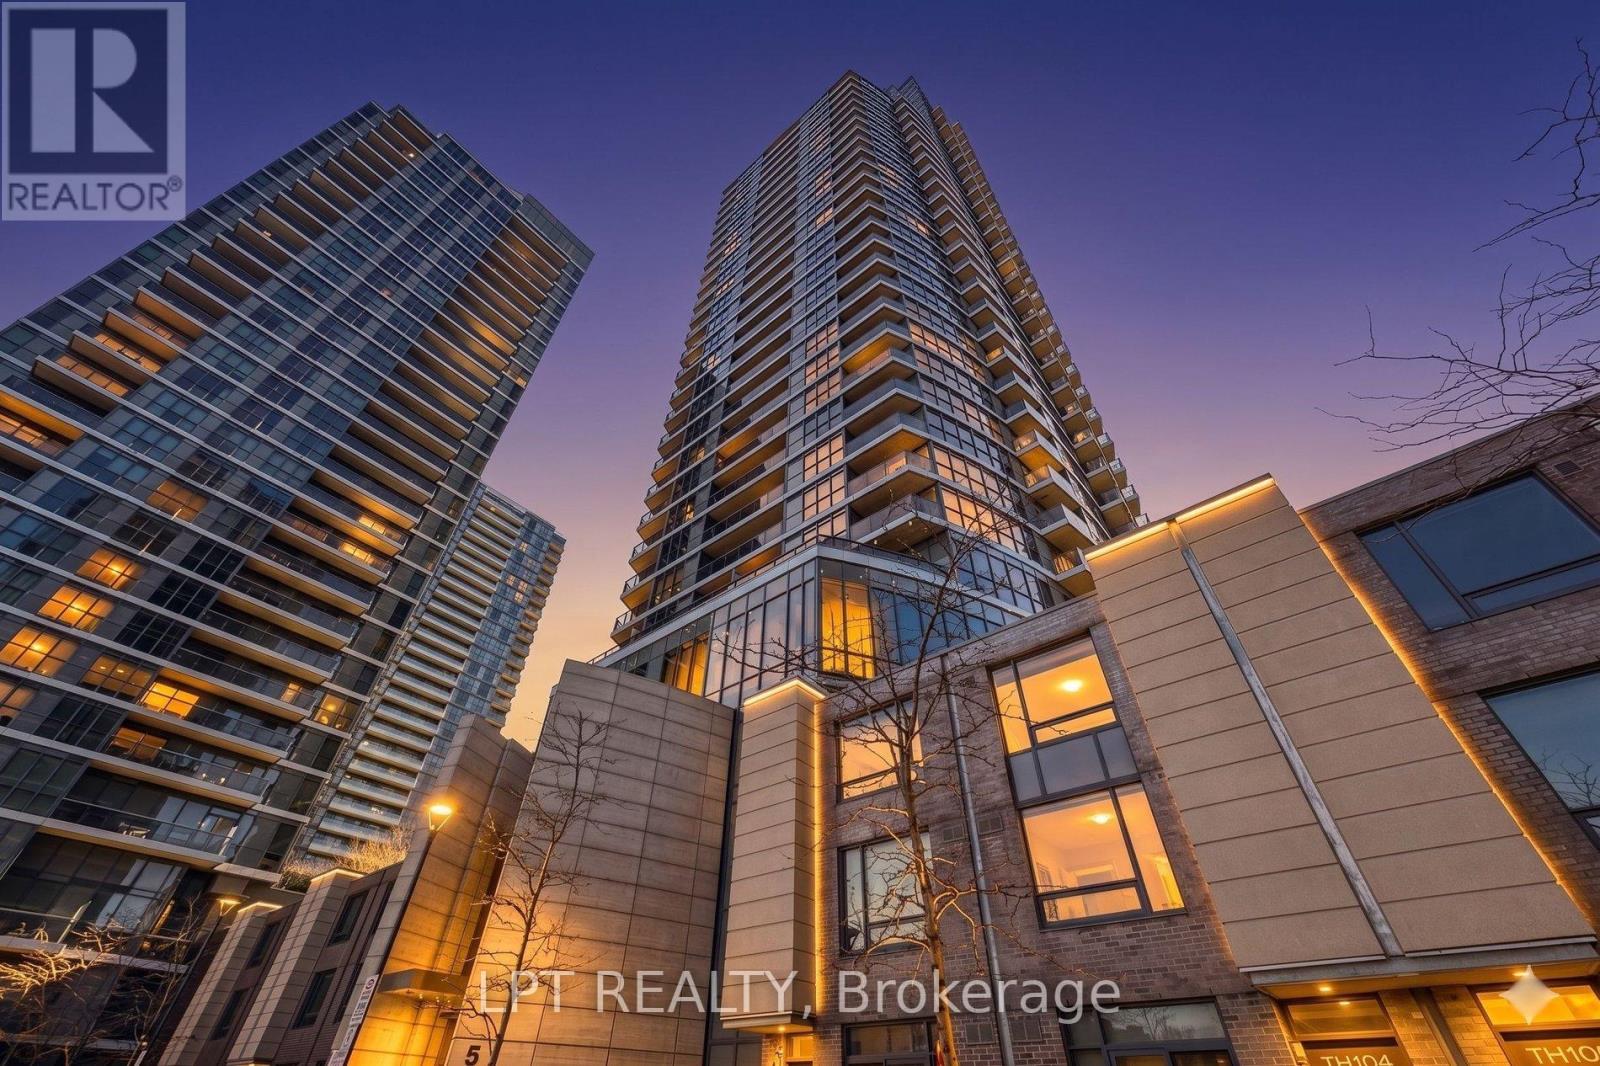
A rare opportunity to own one of the finest suites in the building. This spacious and well designed 1+1 bedroom suite offers 714 square feet of living space with unobstructed south and west facing views, delivering incredible natural light and stunning sunsets through floor to ceiling windows. The modern kitchen features granite countertops, stainless steel appliances, and stylish finishes throughout. Thoughtful upgrades include pot lights across the unit and smooth ceilings with the popcorn removed. Residents enjoy an exceptional lifestyle with premium amenities including a gym, indoor pool & hot tub, yoga studio, sauna, theatre room, games room, party rooms and kids play areas. Set in one of Etobicoke's most connected locations, you are minutes to Pearson Airport, Sherway Gardens, major highways, and a direct shuttle to Kipling Station. Grocery stores, banking, schools, and the library are all within walking distance. A perfect blend of comfort, convenience, and elevated condo living. (id:65446)
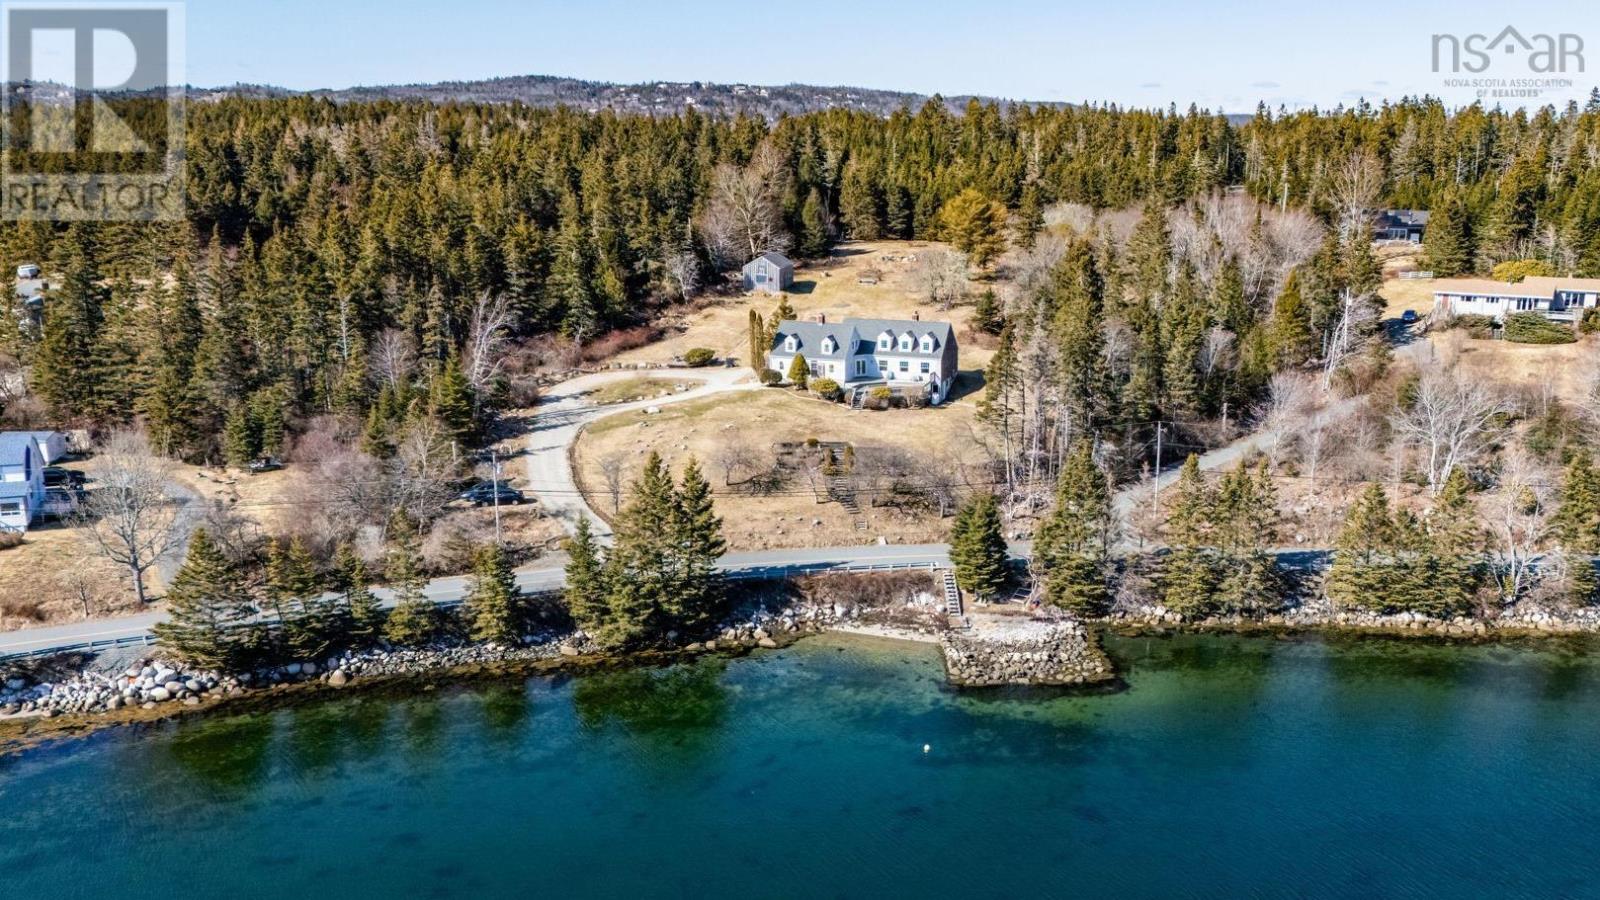
211 Indian Point Road
Glen Haven, Nova Scotia
Welcome to this exceptional 5-bedroom, 3-bath character home where timeless craftsmanship meets relaxed coastal living. Set on a peaceful, private lot overlooking the shimmering waters of Frost Fish Cove on St. Margarets Bay, this home offers a rare blend of old-world charm and thoughtful modern updates. Step inside and feel the history in every detailoriginal wide-plank floors, hand-hewn timber beams, custom built-ins, and beautifully preserved hardware. The bright, eat-in kitchen was tastefully refreshed in 2020 with new cabinetry and countertops, maintaining the warmth and authenticity of a classic country kitchen. Vaulted ceilings and expansive windows fill the living spaces with natural light, while a wood-burning stone fireplace provides a cozy, inviting focal point. The homes layout is designed for flexibility, offering distinct living areas ideal for hosting guests or giving children their own space to unwind. A walk-out basement adds even more potential for hobbies, storage, or future living and entertaining areas. Outdoors, take in sweeping ocean views, the serenity of the surrounding forest, and regular visits from local wildlife, including pheasants, deer, and fox. Just across the road, a small beach awaits - perfect for swimming, kayaking, and enjoying your deep-water mooring. This is more than a home - its a lifestyle offering the perfect blend of rural charm with urban convenience with a short drive to Tantallon for groceries, cafés and other amenities plus its only 35 minutes to downtown Halifax. (id:65446)
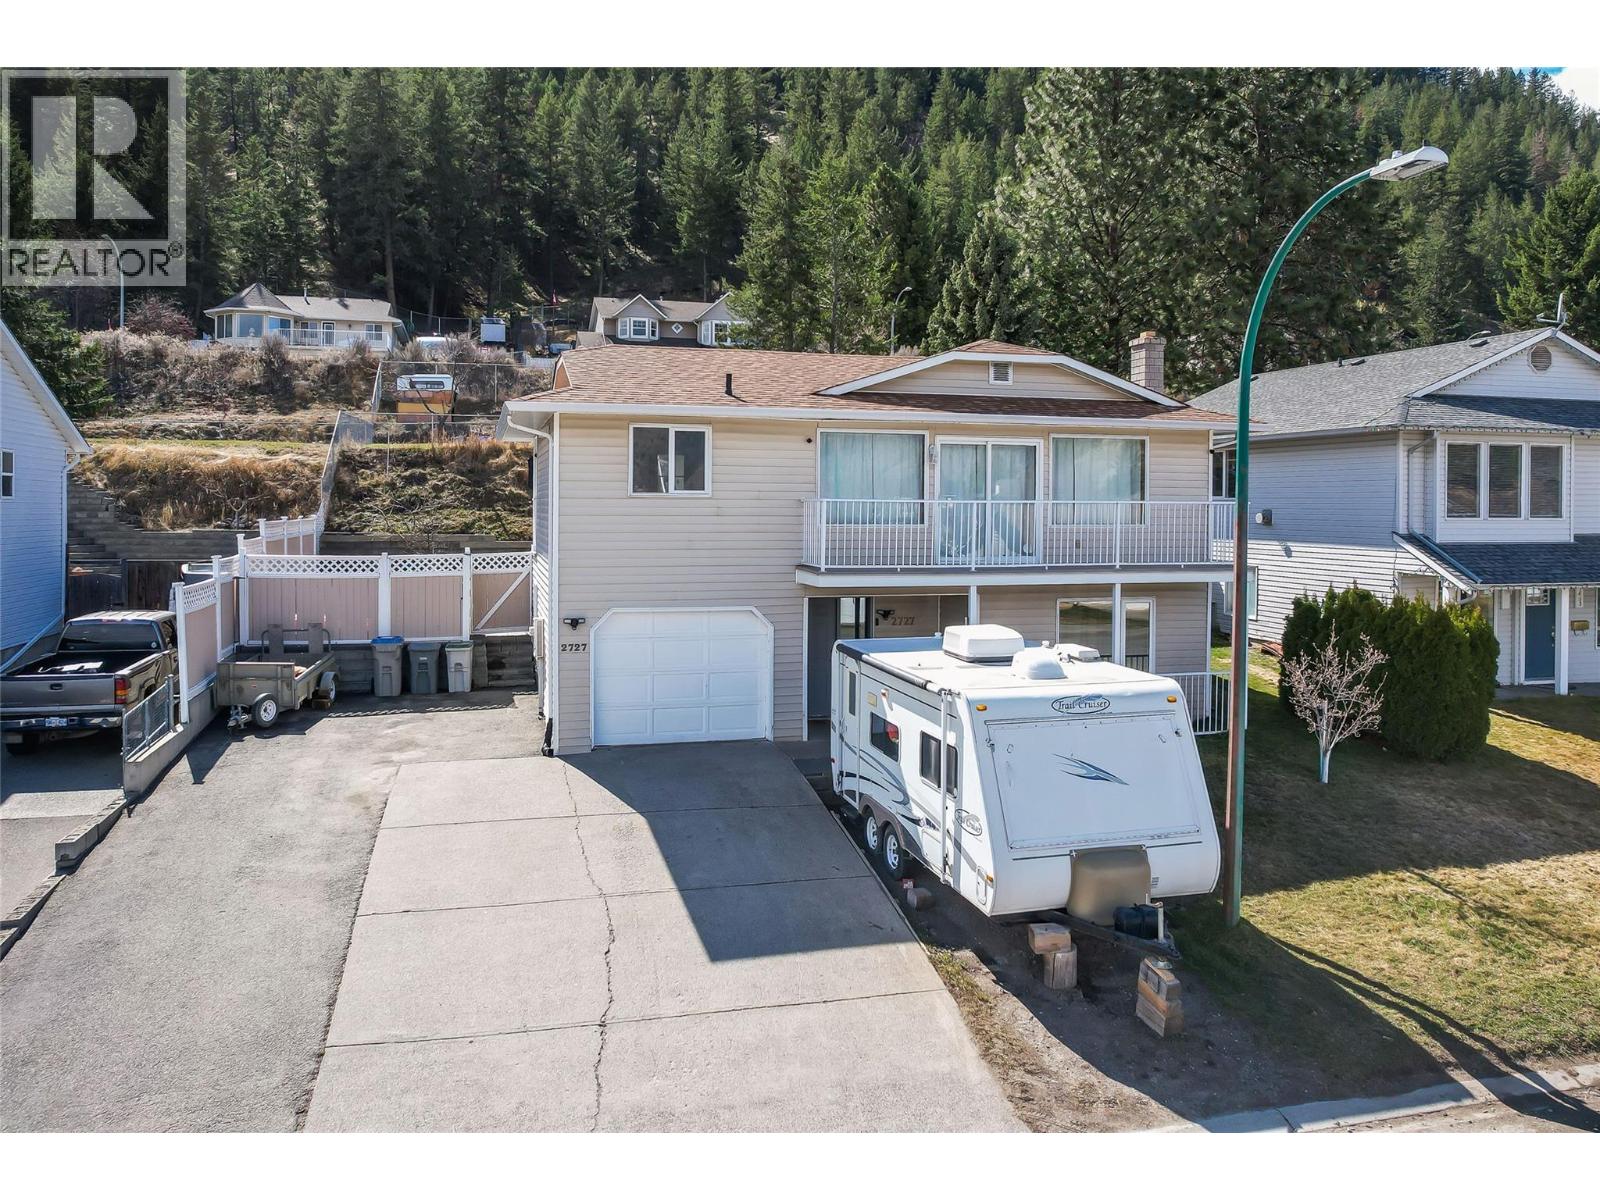
2727 Qu'appelle Boulevard
Kamloops, British Columbia
If you’ve been hoping to get into the highly sought-after Juniper neighbourhood without stretching the budget, this home is definitely one to see. This welcoming 5-bedroom, 3-bathroom family home offers plenty of space for everyone, whether you’ve got a growing family, frequent guests, or suite potential to create passive income for you. Inside, you’ll find thoughtful updates throughout that make the home feel fresh, comfortable, and move-in ready. Step outside and you’ll appreciate the fully fenced, flat yard, perfect for kids, pets, backyard barbecues, or simply relaxing in the sun. There’s also ample parking for vehicles, toys, or an RV, plus the convenience of a single-car garage. One of the best parts? The big ticket items are already taken care of. The furnace, A/C, and roof all have many good years of life left, and the hot water tank was replaced just last year, giving you peace of mind for the future. Located close to some of Juniper’s great schools, parks, and trails, this home offers the lifestyle the neighbourhood is known for at a really great price. Homes like this in Juniper don’t come up often, especially ones that check this many boxes. (id:65446)
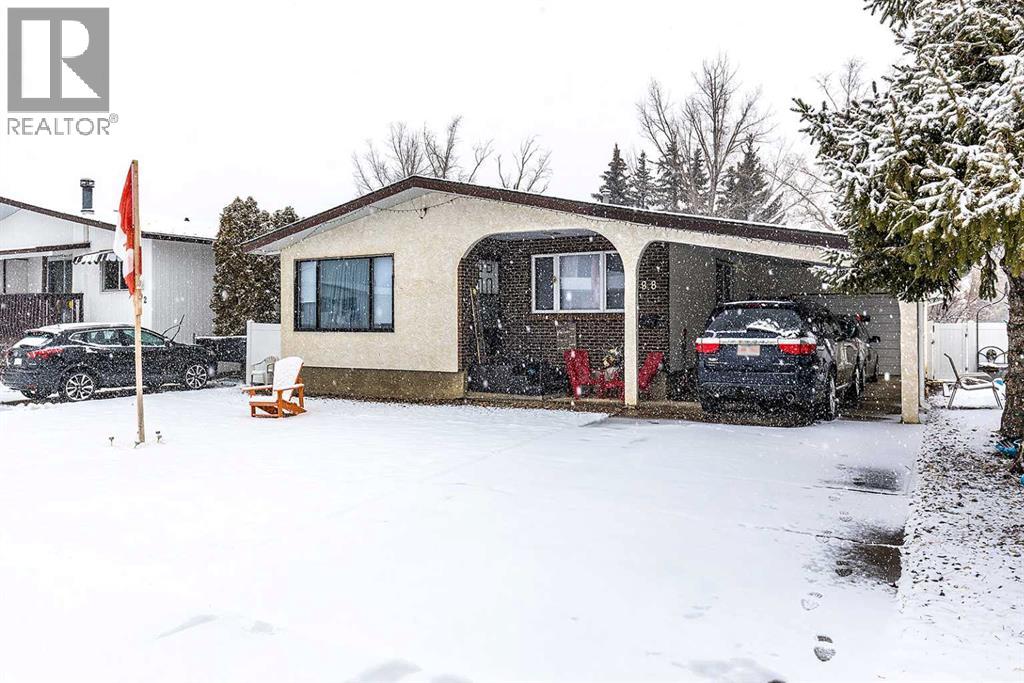
88 Clelland Crescent SE
Medicine Hat, Alberta
Welcome to this beautiful bungalow tucked away on a quiet street in the desirable community of Southview. Offering over 1,200 sq ft of well-designed living space, this home combines comfort, functionality, and room to grow.Featuring 4 bedrooms and 2.5 bathrooms, this home is ideal for a growing family. The spacious primary bedroom includes its own private ensuite, creating a comfortable retreat at the end of the day.The fully finished basement expands the living space even further and features a large recreation room, perfect for movie nights, a games area, or a comfortable hangout space for the whole family.Step outside to enjoy the fully fenced backyard with no neighbours behind, offering added privacy and plenty of room for kids, pets, or entertaining. Parking and storage are plentiful with a single attached garage, additional carport, and ample storage both inside and out.Conveniently located near schools, parks, and a variety of amenities, this home offers the perfect blend of quiet residential living and everyday convenience.A fantastic opportunity to own a spacious, family-friendly home in a great location. (id:65446)
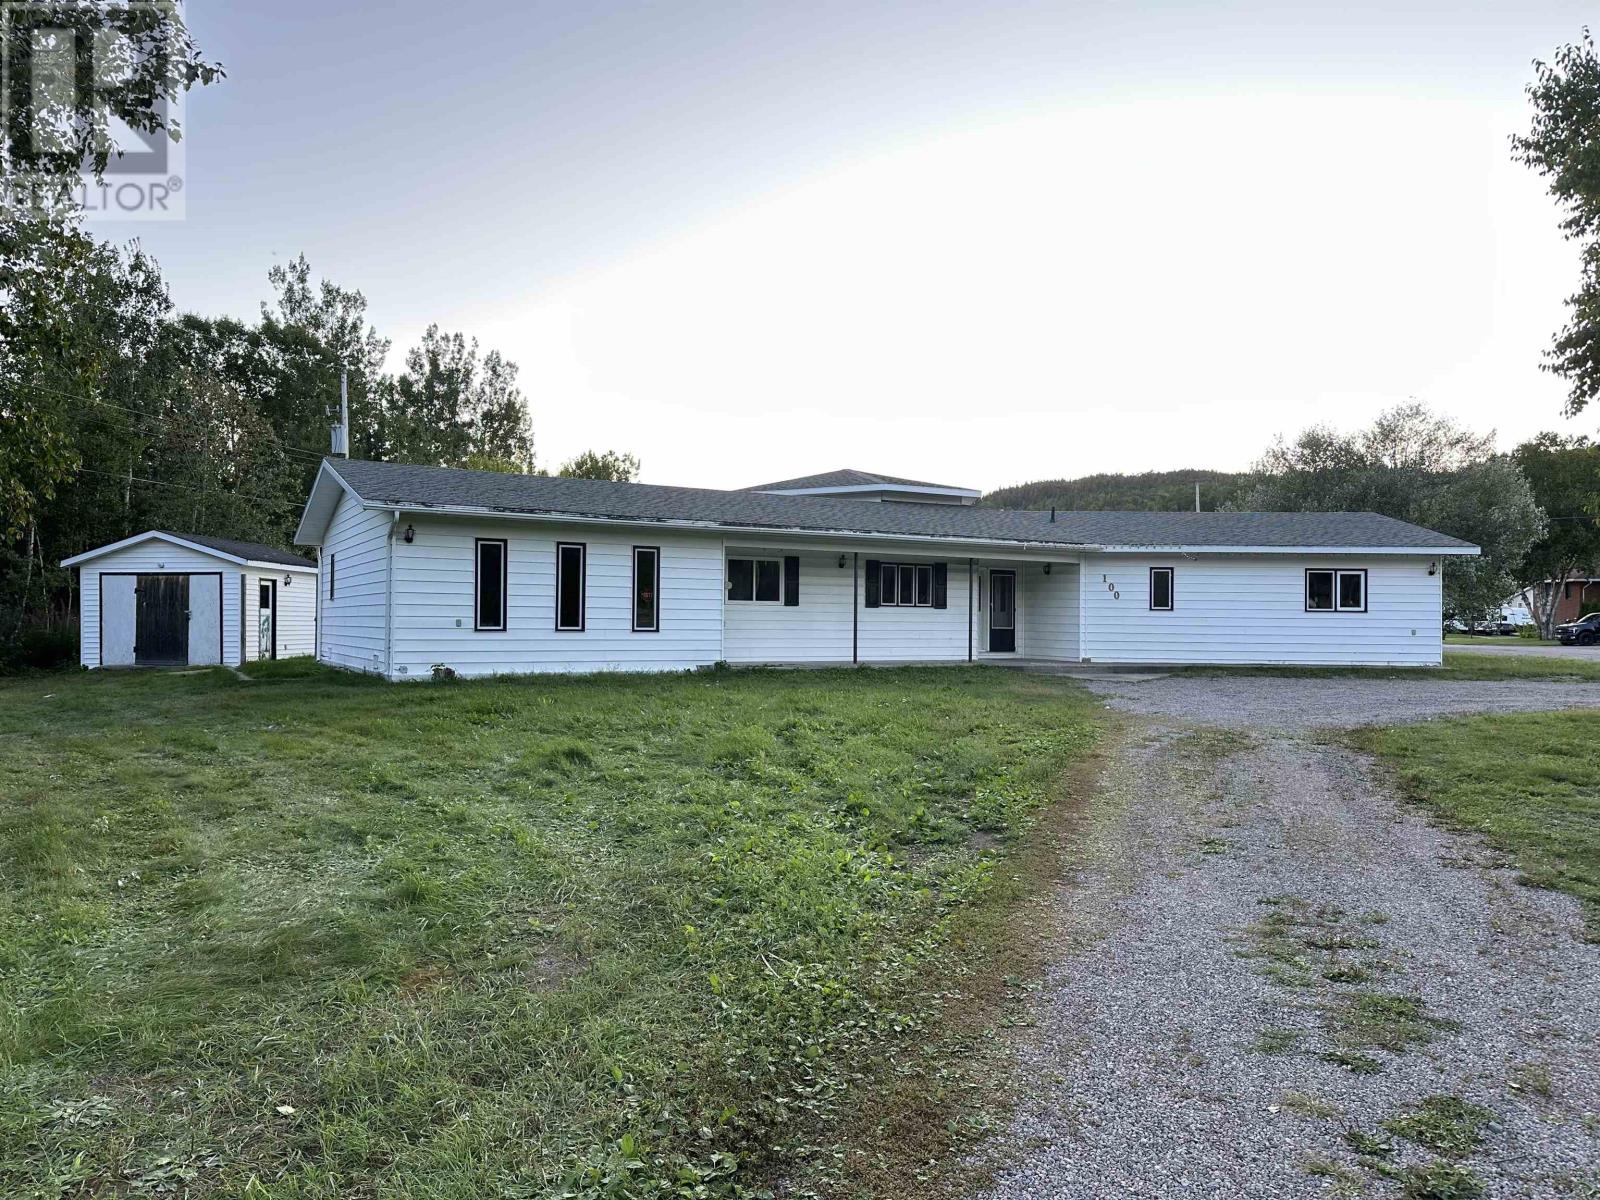
100 Centennial Dr
Schreiber, Ontario
Custom-4 Bedroom Family Home. Spacious and inviting, this custom 4-bedroom, 2-bath home offers plenty of room for a growing family. The layout features an eat-in kitchen and a separate dining room, perfect for gatherings. The living room showcases soaring ceilings with an exposed beam, creating a warm and welcoming atmosphere. Enjoy the convenience of a main floor family room and laundry, making everyday living simple and functional. Situated close to quad and walking trails, this property blends comfort with outdoor adventure. Home will need flooring in bedrooms, carpets have been removed. (id:65446)