
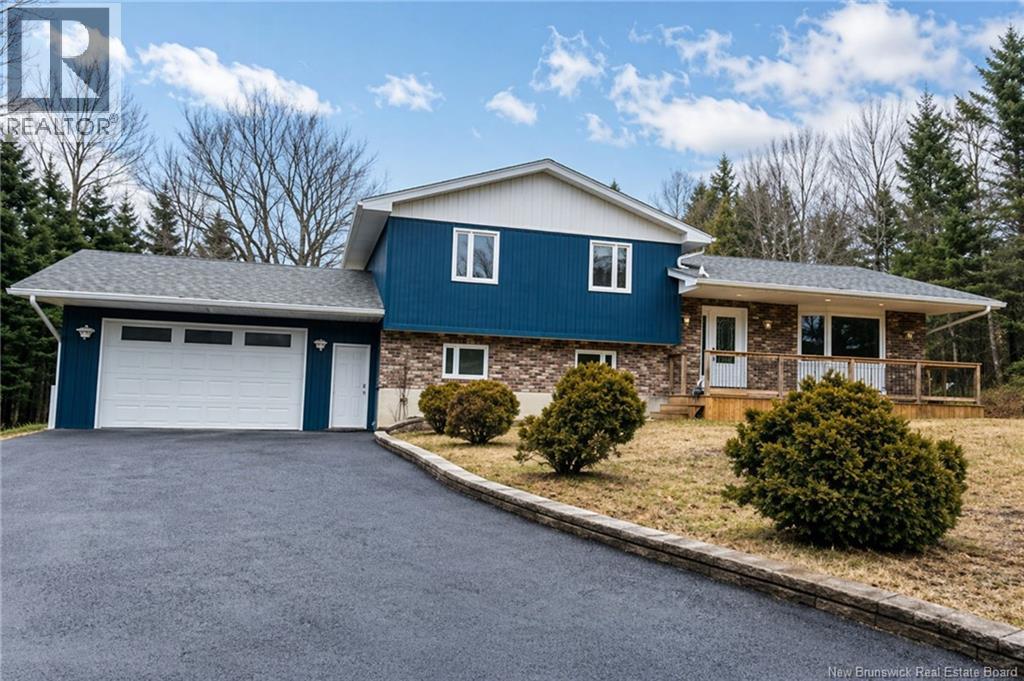
7 Huntington Drive
Baxters Corner, New Brunswick
Private, peaceful, and set on over an acre, this is the kind of space buyers are searching for. Tucked among mature trees, this thoughtfully updated four-level home is designed for comfortable family living and effortless entertaining. Inside, a bright, modern kitchen with quartz countertops flows seamlessly into the main living areas. With 5 bedrooms and 2.5 bathrooms, including a recently added ensuite, theres plenty of room for growing families, guests, or a dedicated home office. Major exterior upgrades, including siding, shingles, triple-pane windows, and doors, add long-term value and efficiency. Front and back decks provide the perfect setting to relax and take in the natural surroundings. The lower level adds even more functionality with ample storage and the cozy warmth of a pellet stove. An attached garage and wraparound driveway offer easy access and plenty of parking for multiple vehicles, trailers, or recreational equipment. All of this just minutes to the airport and a short drive to the city, offering the ideal balance of convenience and your own private retreat. (id:65446)
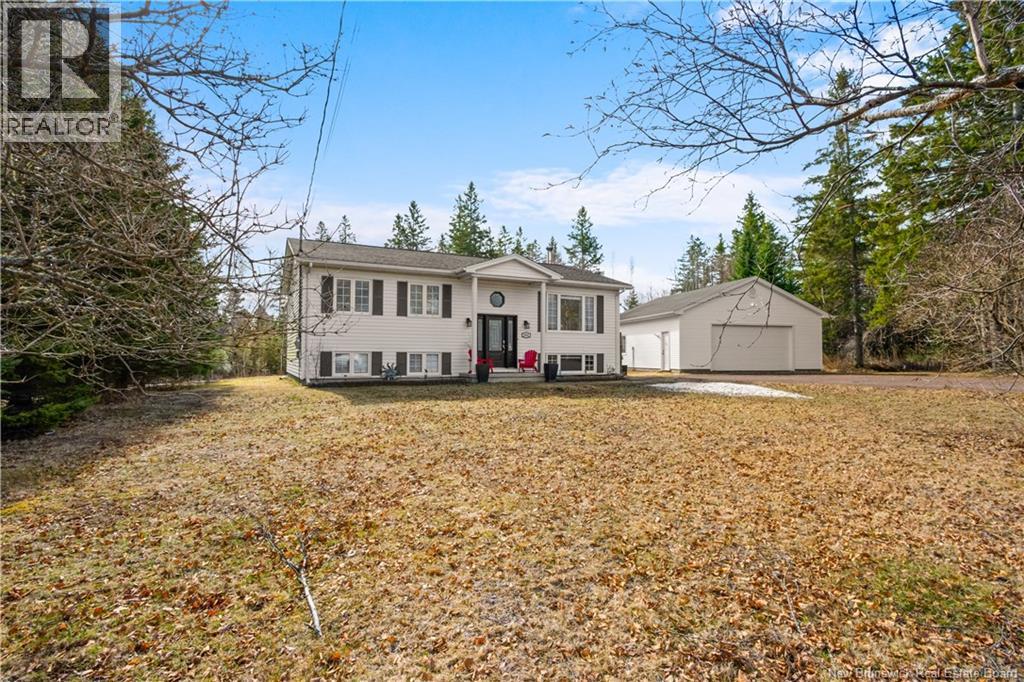
3801 Route 115
Notre-Dame, New Brunswick
Welcome to this spacious, thoughtfully updated family home on a tree lined, nearly one acre lot just 20 minutes from Moncton. This home has seen extensive improvements since 2021 and offers a fresh, move in ready feel. Some updates include new flooring throughout, a new heat pump, newer roof, and a UV light and water filtration system. The main level features a bright kitchen with a large island, open to the dining and living areas, along with three bedrooms and a full bath. Downstairs offers two more bedrooms, a second full bath, laundry, and a comfortable rec room with a cozy woodstove, perfect for kids to play, hang out, or enjoy family movie nights. Outside you will find a wide yard surrounded by mature trees, ideal for exploring and making lasting memories, plus a 28x33 detached garage and paved driveway. Country setting with a convenient commute. A home designed for busy family life, with the space and flexibility to grow with you. (id:65446)
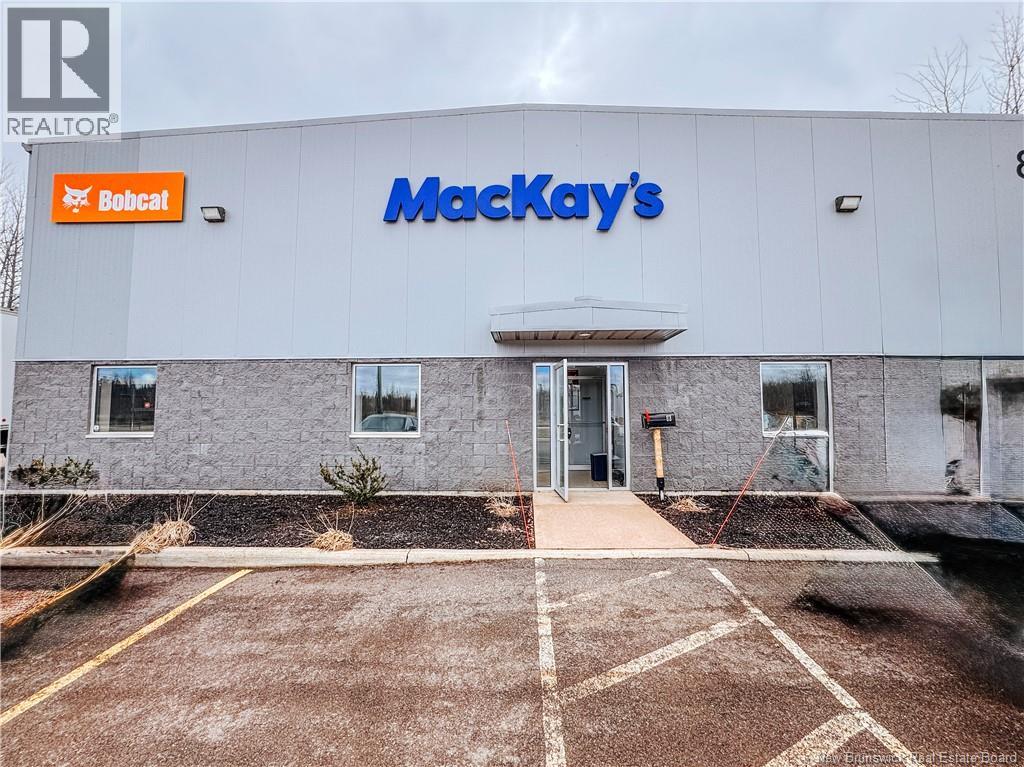
8 Galloway Street
Moncton, New Brunswick
Versatile industrial opportunity offering approximately 6,300 SF of combined warehouse and office space, ideally suited for a range of commercial or light industrial users. The space features a functional front office layout with a reception area, two private offices, and two private washrooms, complemented by a spacious warehouse area with 1820 ft clear ceiling height. A mezzanine provides additional storage capacity, maximizing efficiency within the unit. Equipped with three grade-level overhead doors, the property offers excellent accessibility for shipping, receiving, and day-to-day operations. Ample yard space allows for outdoor storage or vehicle maneuvering, while paved parking is available at the front of the building for staff and visitors. Prominent signage opportunities enhance business visibility, making this a strong option for tenants seeking both functionality and exposure. Offered at $15.00 PSF NNN. (id:65446)
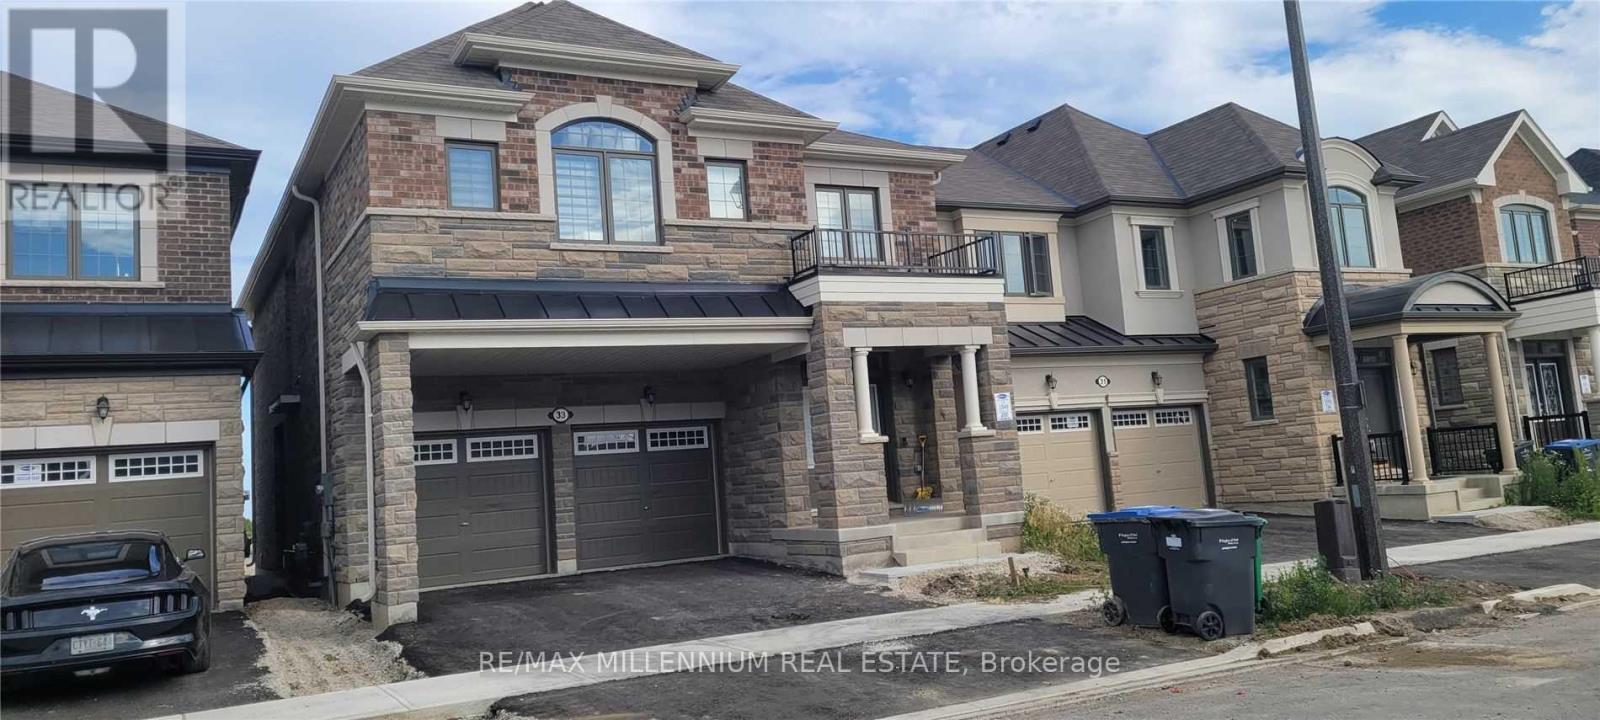
33 Eberly Woods Drive
Caledon, Ontario
Absolutely Luxurious, Beautiful, Spacious, Bright 4+1 (Media Room and Family Room). Double Garage, Extra Long Drive Way. 2nd Media Room/ Family room on upper level. Prestigious Ellis Lane Community In Caledon, Amazing Location, No House In Back. High End Appliances, Built in Oven, Large Island, Granite Counter in Kitchen, 2nd Floor Laundry. (id:65446)
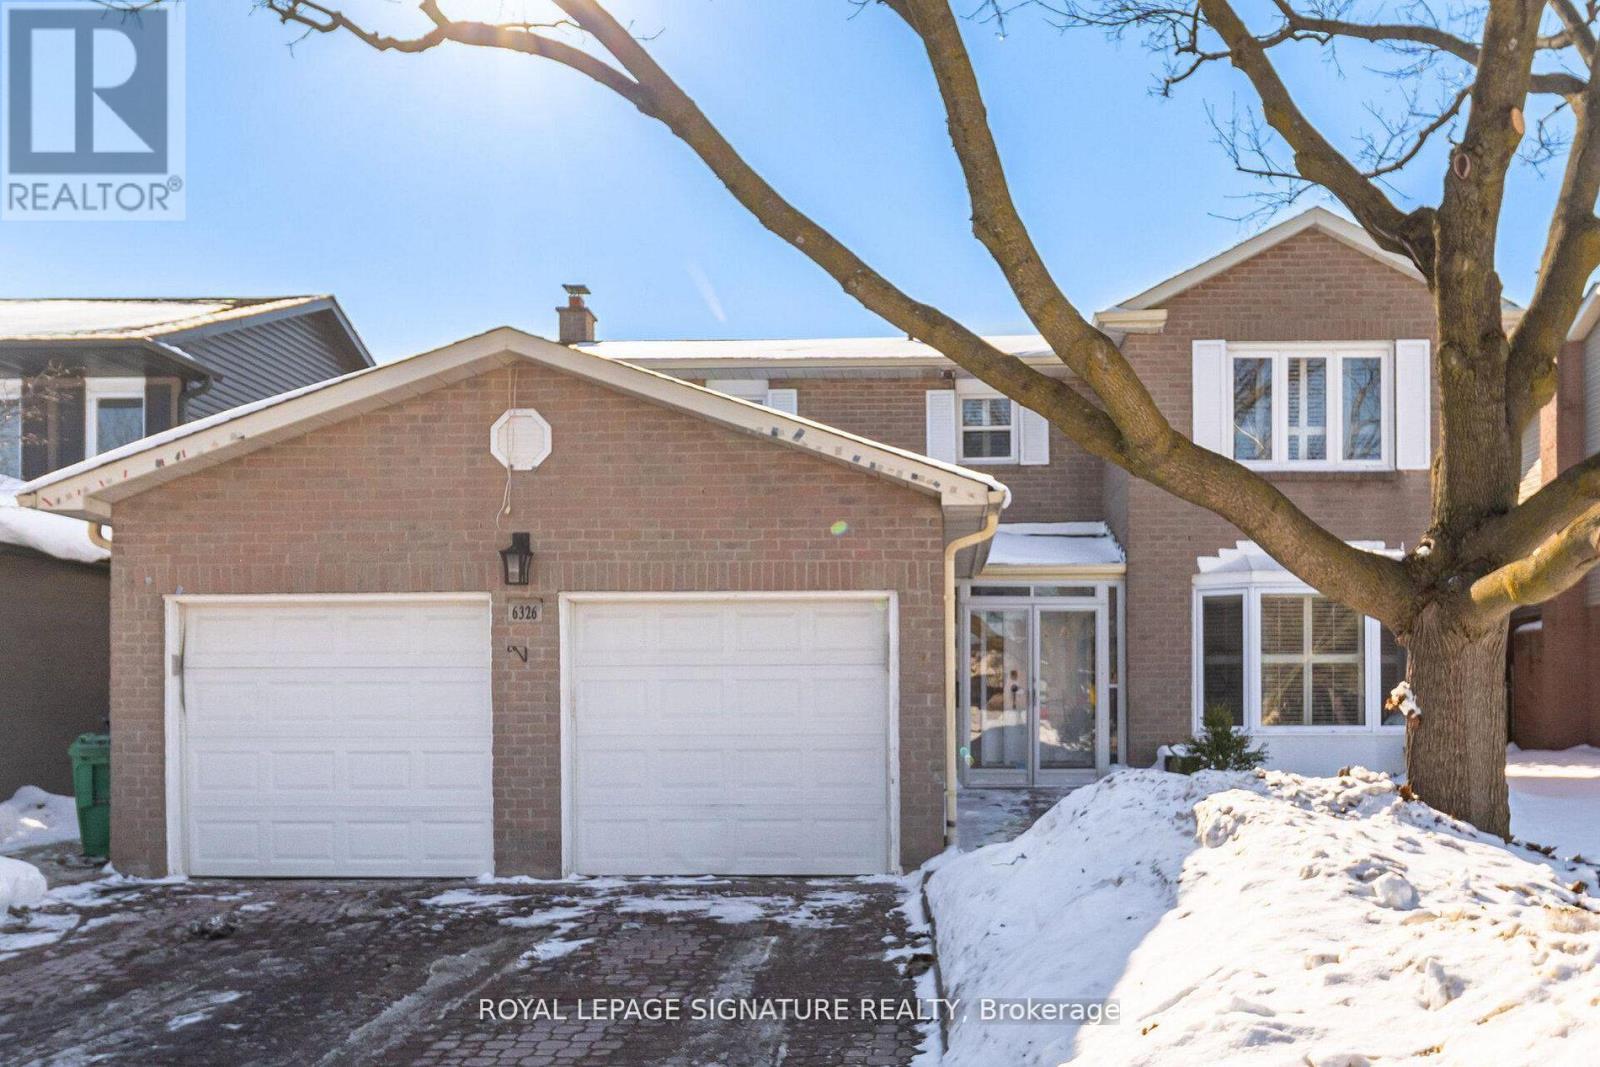
6326 Millers Grove
Mississauga, Ontario
Beautifully maintained 4-bed detached home with a legal 2-bed rentable basement in desirable Meadowvale. Approx. 2,500 sq ft above grade (+1,200 sq ft basement finished in 2023), this home offers a classic layout: separate living, dining, and family rooms plus a modern eat-in kitchen (reno 2017) with quartz counters, stylish backsplash, and newer appliances. Hardwood throughout makes it carpet-free. Upstairs, four well-sized bedrooms await. The legal basement suite (rented for approx. $2,000/month; tenants flexible to stay or vacate) offers excellent income potential. The home sits on a 50x120 lot with a large backyard, 2-car garage plus driveway parking. Key updates: Furnace (2015), Heat Pump/AC (2022), Roof (2013), HWT owned (2022). In a top school district (Plum Tree Park PS, French Imme, Rated 9+), near parks, trails, and Meadowvale Town Centre (3 mins), 5 Mins Drive to Smart Centre At 3155 Argentia Road (Walmart, Real Canadian Superstore, Home Depot, LCBO, BestBuy, And Much More; See Pictures) & 10 mins from Toronto Premium Outlets. Easy access to Lisgar/Meadowvale GO stations and highways 401/407/403). A perfect blend of space, updates, and rental income potential! (id:65446)
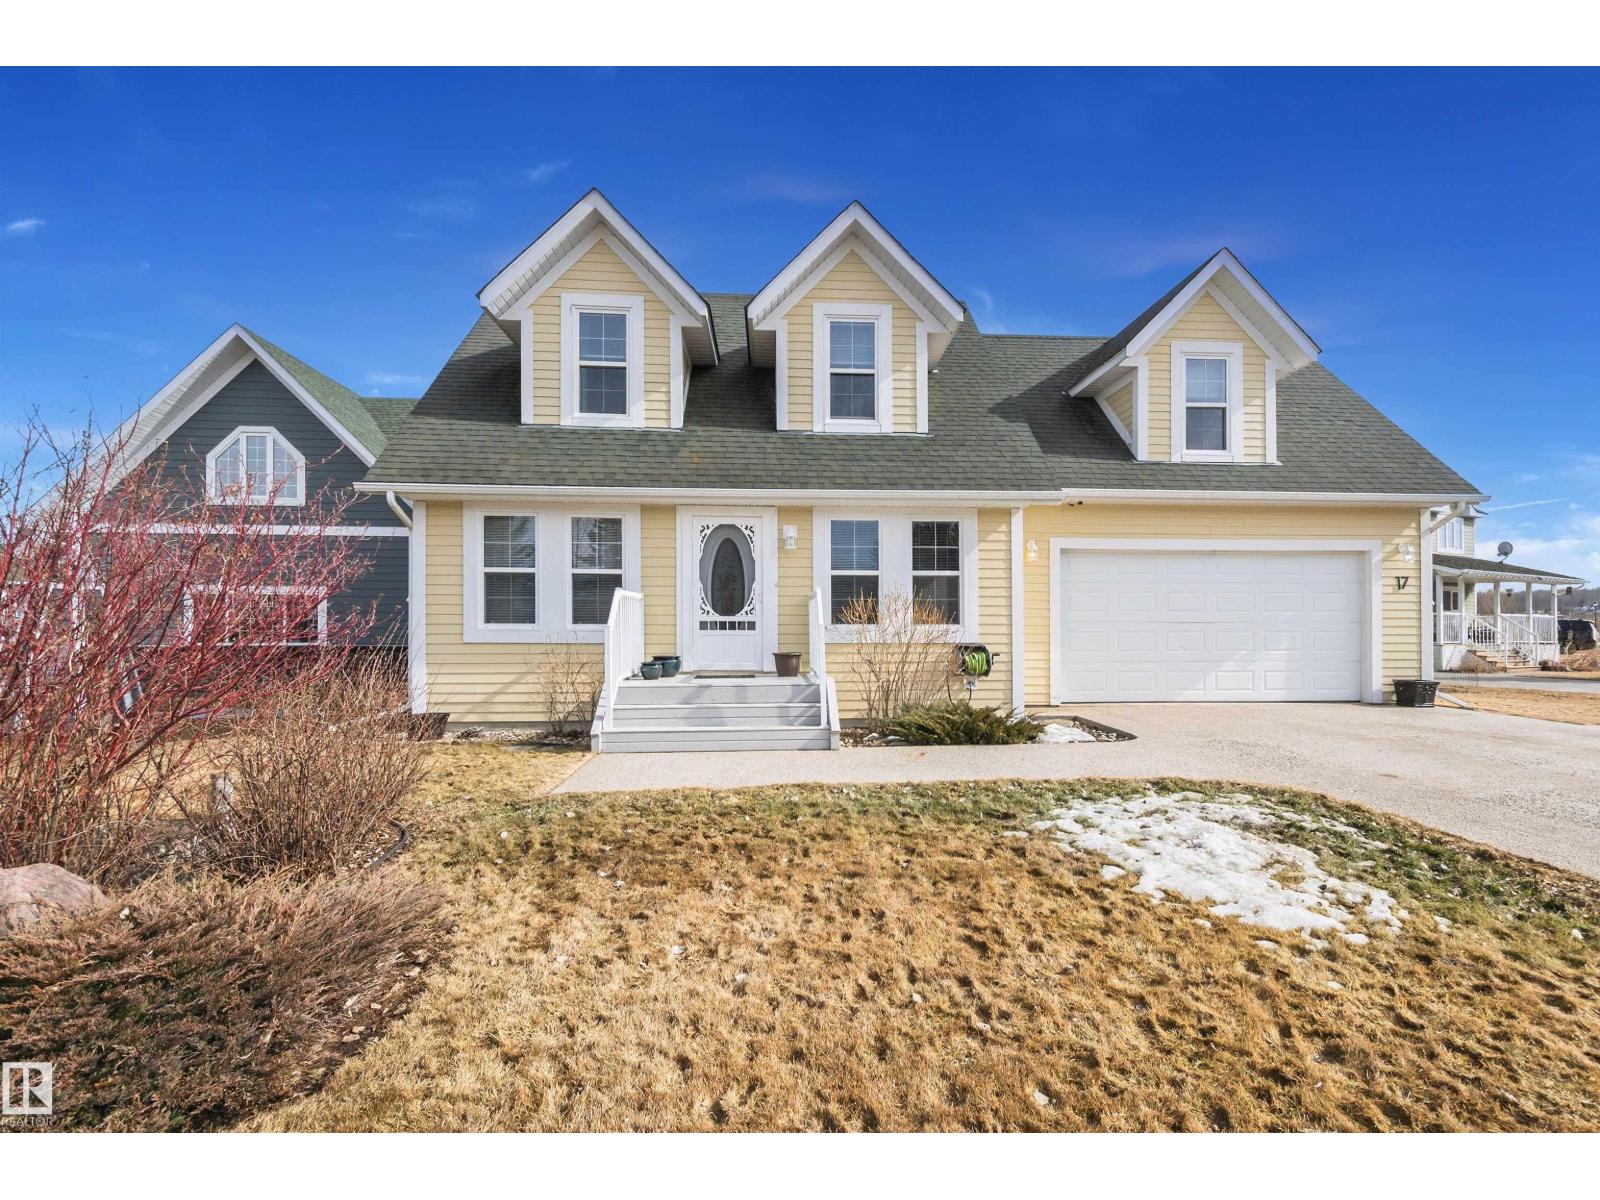
17 Sunset Harbour
Rural Wetaskiwin County, Alberta
BEAUTIFUL WATERFRONT HOME in Sunset Harbour at Pigeon Lake! This LAKE FRONT property is located in a PRIVATE COMMUNITY just steps from trails connecting to Pigeon Lake Provincial Park, public beach, and the Village, this property offers the perfect blend of COMFORT, CONVENIENCE, and LAKE LIFESTYLE under an hour from Edmonton. Enjoy your own PERSONAL BOAT DOCK with direct access through the harbour channel and a PRIVATE DEEP WATER BOAT LAUNCH. This well-maintained home features numerous UPGRADES including CENTRAL A/C (2025), FURNACE (2020), HOT WATER TANK (2020), and HIGH-END VINYL PLANK FLOORING (2021). The 21' x 21' DOUBLE GARAGE includes a BRAND NEW DOOR (2026). Additional highlights include PAVED ROADS with snow removal, pickleball courts, RESIDENTIAL GARBAGE PICKUP, COMMUNITY WATER (no water bills), and access to 5G HIGH-SPEED INTERNET. A rare opportunity for YEAR-ROUND LIVING or the perfect WEEKEND RETREAT in a growing community! (id:65446)
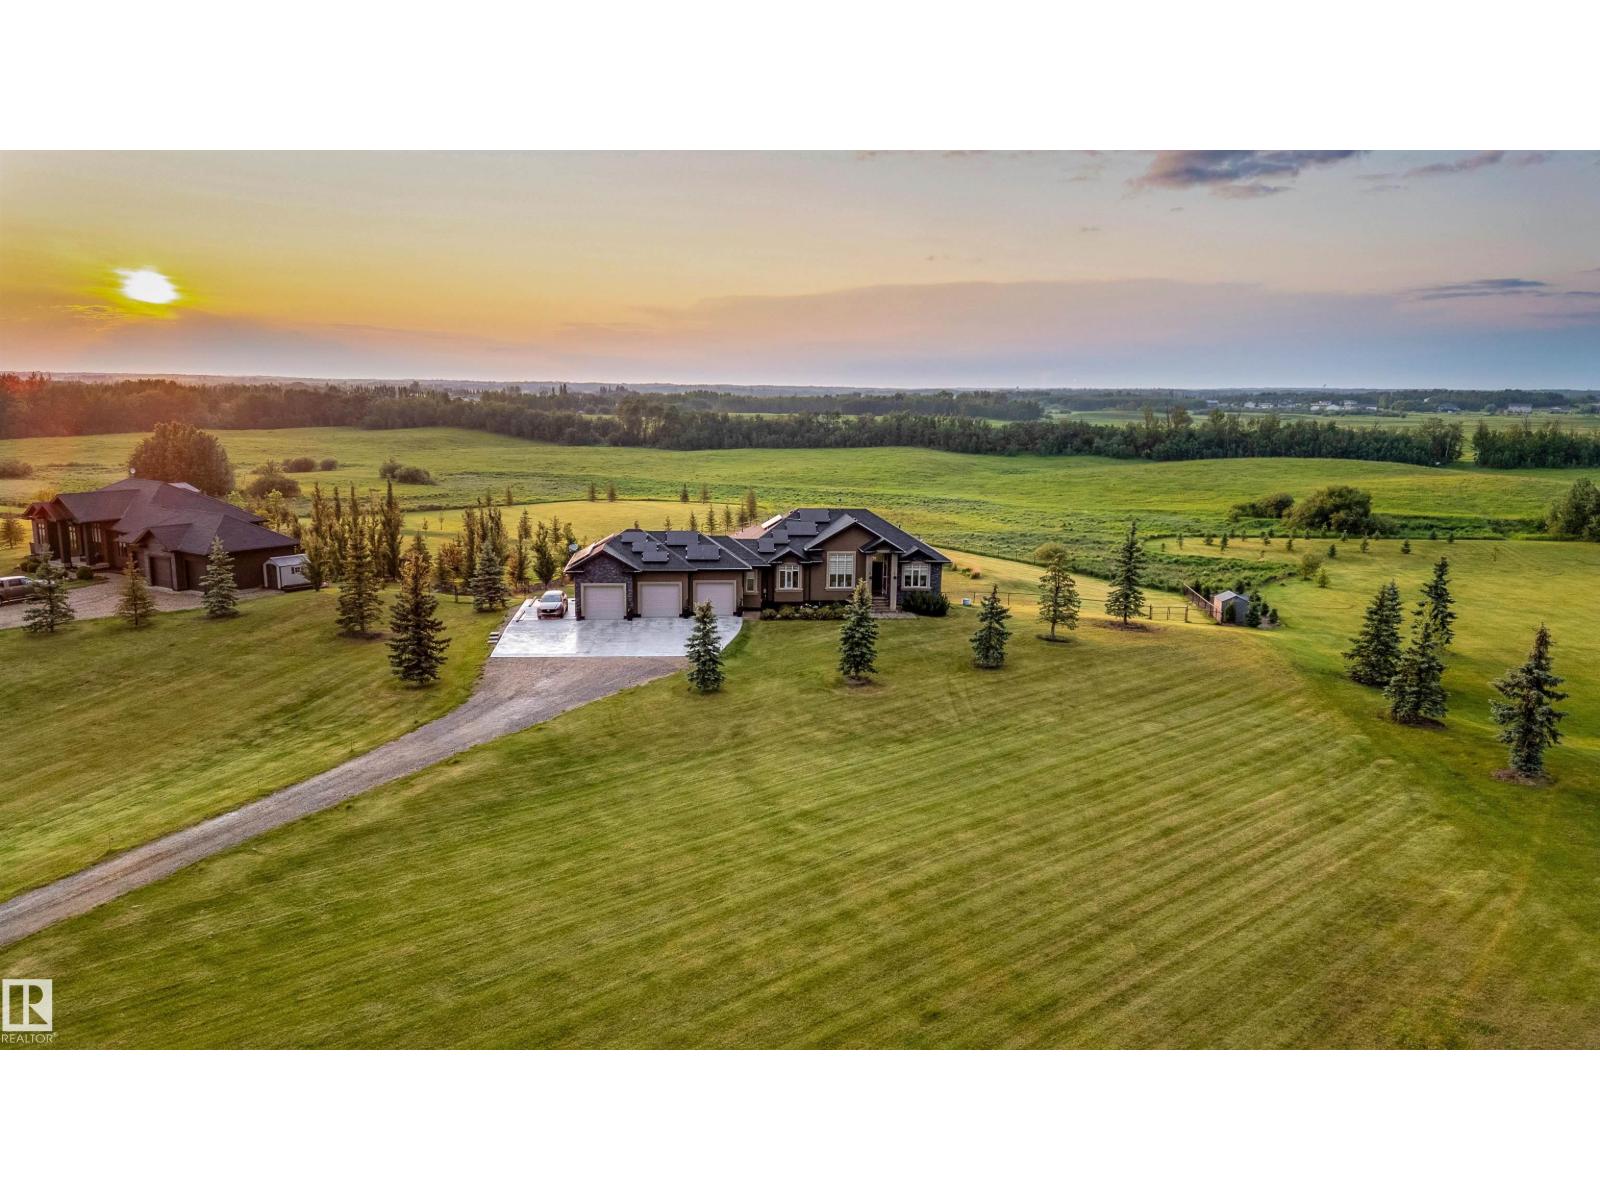
#390 50054 Rge Rd 232
Rural Leduc County, Alberta
Stunning walkout bungalow set on 2.52 fully fenced acres just minutes from Beaumont. A bright front foyer opens into the dining area and main living room, finished with a stone fireplace, feature wall, hardwood flooring, and crown moulding.The kitchen includes tons of cabinetry, granite countertops, stainless steel appliances, a corner pantry, and access to the upper deck. The main floor features a primary bedroom with a walk-in closet and ensuite with dual sinks and soaker tub, along with two additional bedrooms (or bedroom and den) and a full 5-piece bath. Laundry/mudroom connects directly to the oversized heated garage. The fully finished walkout basement includes a rec room, wet bar, games/family space, two bedrooms, a full bath, and direct access to the backyard. Upgrades include full solar, new appliances, new blinds, epoxy garage floors, a large concrete parking pad, and Dura Deck with stairs to the yard. A property that gives you the space, privacy, and flexibility that comes with acreage living. (id:65446)
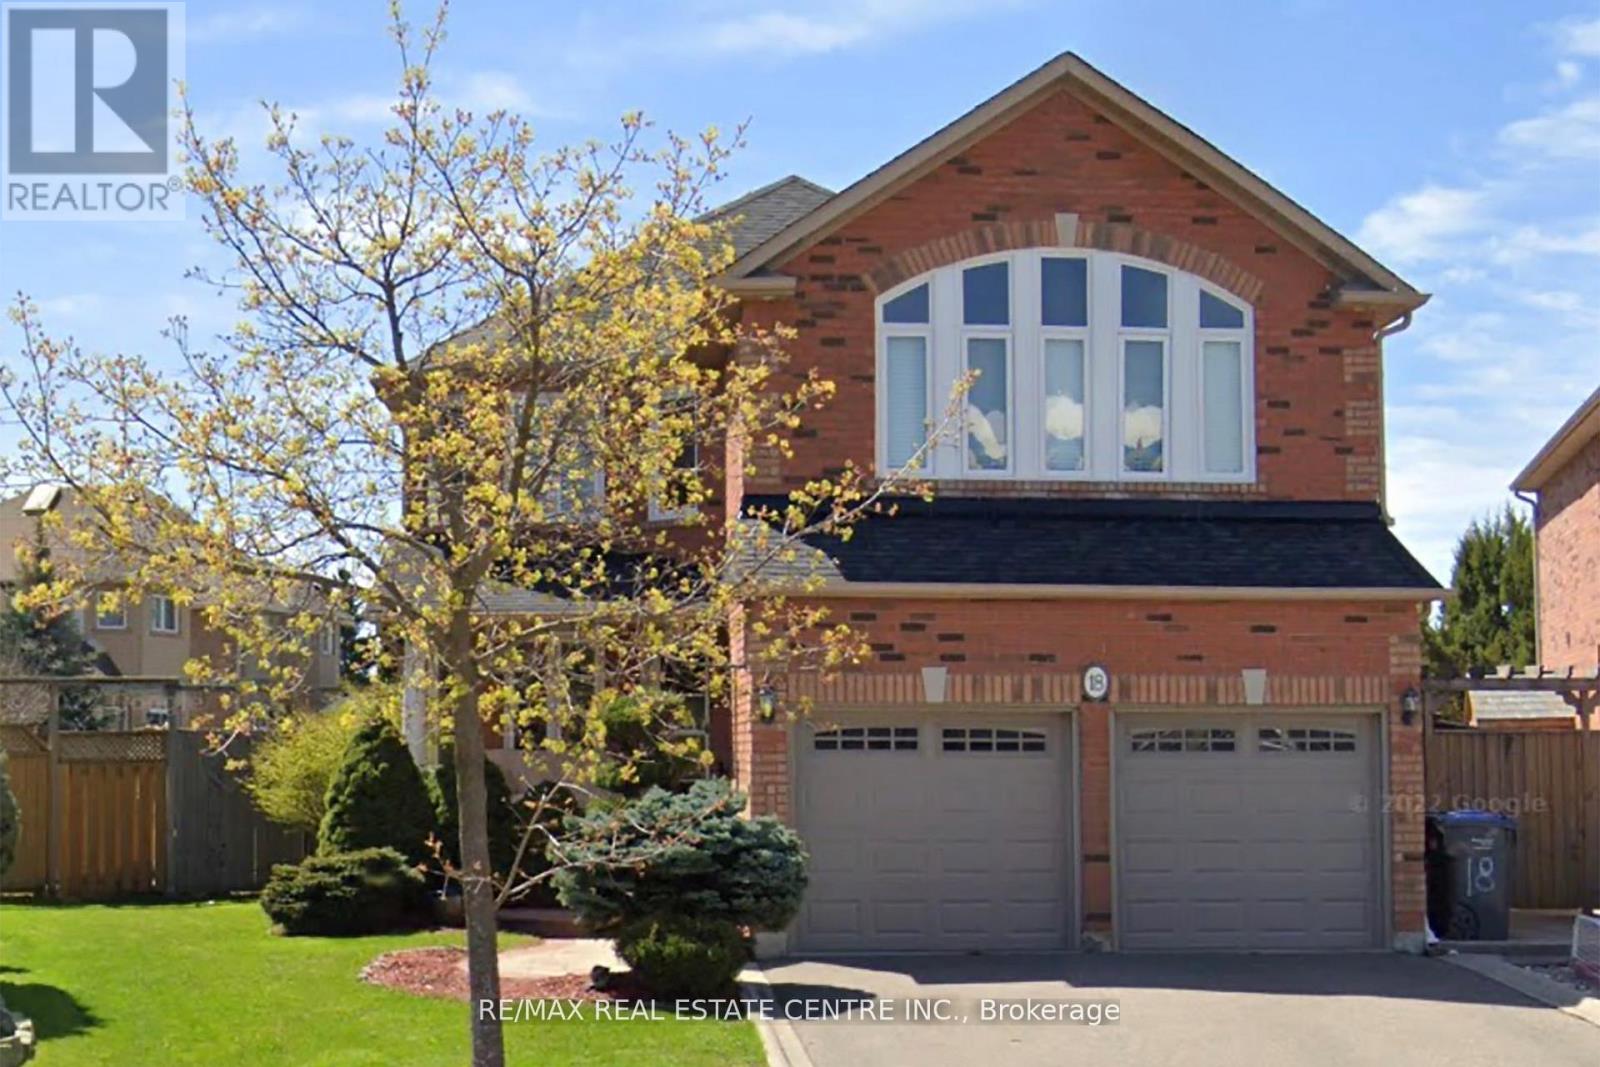
18 Baccarat Crescent
Brampton, Ontario
Ideal for the growing family , tucked away on Quiet Crescent situated on huge pie shaped lot with privacy fenced rear yard with spacious Deck and Hot Tub.Impressive Brick Home features Fresh neutral decor, Open concept , Family Room with Cathedral Ceiling, Gas Fireplace and open to Hollywood Style Kitchen with Stainless Steel Appliances , Breakfast Bar and walk/in Pantry. Separate Living Dining Rooms, upstairs foyer overlooks Family Room, Primary Bedroom with walk in closet and Luxurious Ensuite. Tremendous well insulated (for noise reduction) Finished Lower Level with huge open Recreation Room with Games, Exercise , and TV /Media areas. Also on this level is a Convenient Office and and gorgeous 3 piece bath and Wet Bar that could readily be renovated to be kitchen.The property also has space on exterior walls that could be utilized for access to the basement for an in-law apartment . ( Buyer to determine feasibility with municipal authorities and contractors) The home benefits further with new windows, deck , furnace, roof, driveway , garage doors and complete basement renovation, all done in the last 5-10 years. Ample parking for 4 cars in drive , Schools ,Public Transportation and Shopping are nearby, All measurements, Floor plans , Virtual Tours are from Interactive I-Guide attached. (id:65446)

2238 Lyndhurst Drive
Oakville, Ontario
MOVE BEYOND THE STANDARD in Oakville's prestigious Joshua Creek. This refined 4,200+ SF residential asset is a masterclass in architectural volume and intentional flow. Engineered for grand-scale entertaining, the residence opens to a soaring double-height foyer and a curved staircase, leading into a light-filled living space anchored by a sophisticated two-sided gas fireplace. The formal dining room features custom coffered ceilings, while the chef-inspired kitchen and breakfast room offer a seamless transition to the private porch and rear grounds. STRATEGIC LAYOUT & DESIGN - A secondary staircase provides direct lower-level access, complemented by a dedicated mudroom/laundry and abundant storage solutions. The upper gallery leads to a primary suite designed as a private sanctuary, featuring a spa-caliber ensuite and dual walk-in closets. Three additional oversized bedrooms offer unparalleled versatility, including a semi-ensuite and a private ensuite with a custom window bench. PREMIER LOCATION & ACCESS - Positioned within the catchment of Ontario's top-tier institutions-Joshua Creek Elementary and Iroquois Ridge SS-this property offers proximity to elite golf clubs, tranquil trail systems, and rapid transit/highway corridors (403/QEW/407). Experience the intersection of luxury and logic. Move Beyond the Search. (id:65446)
210-50125 Rge Rd 233
Rural Leduc County, Alberta
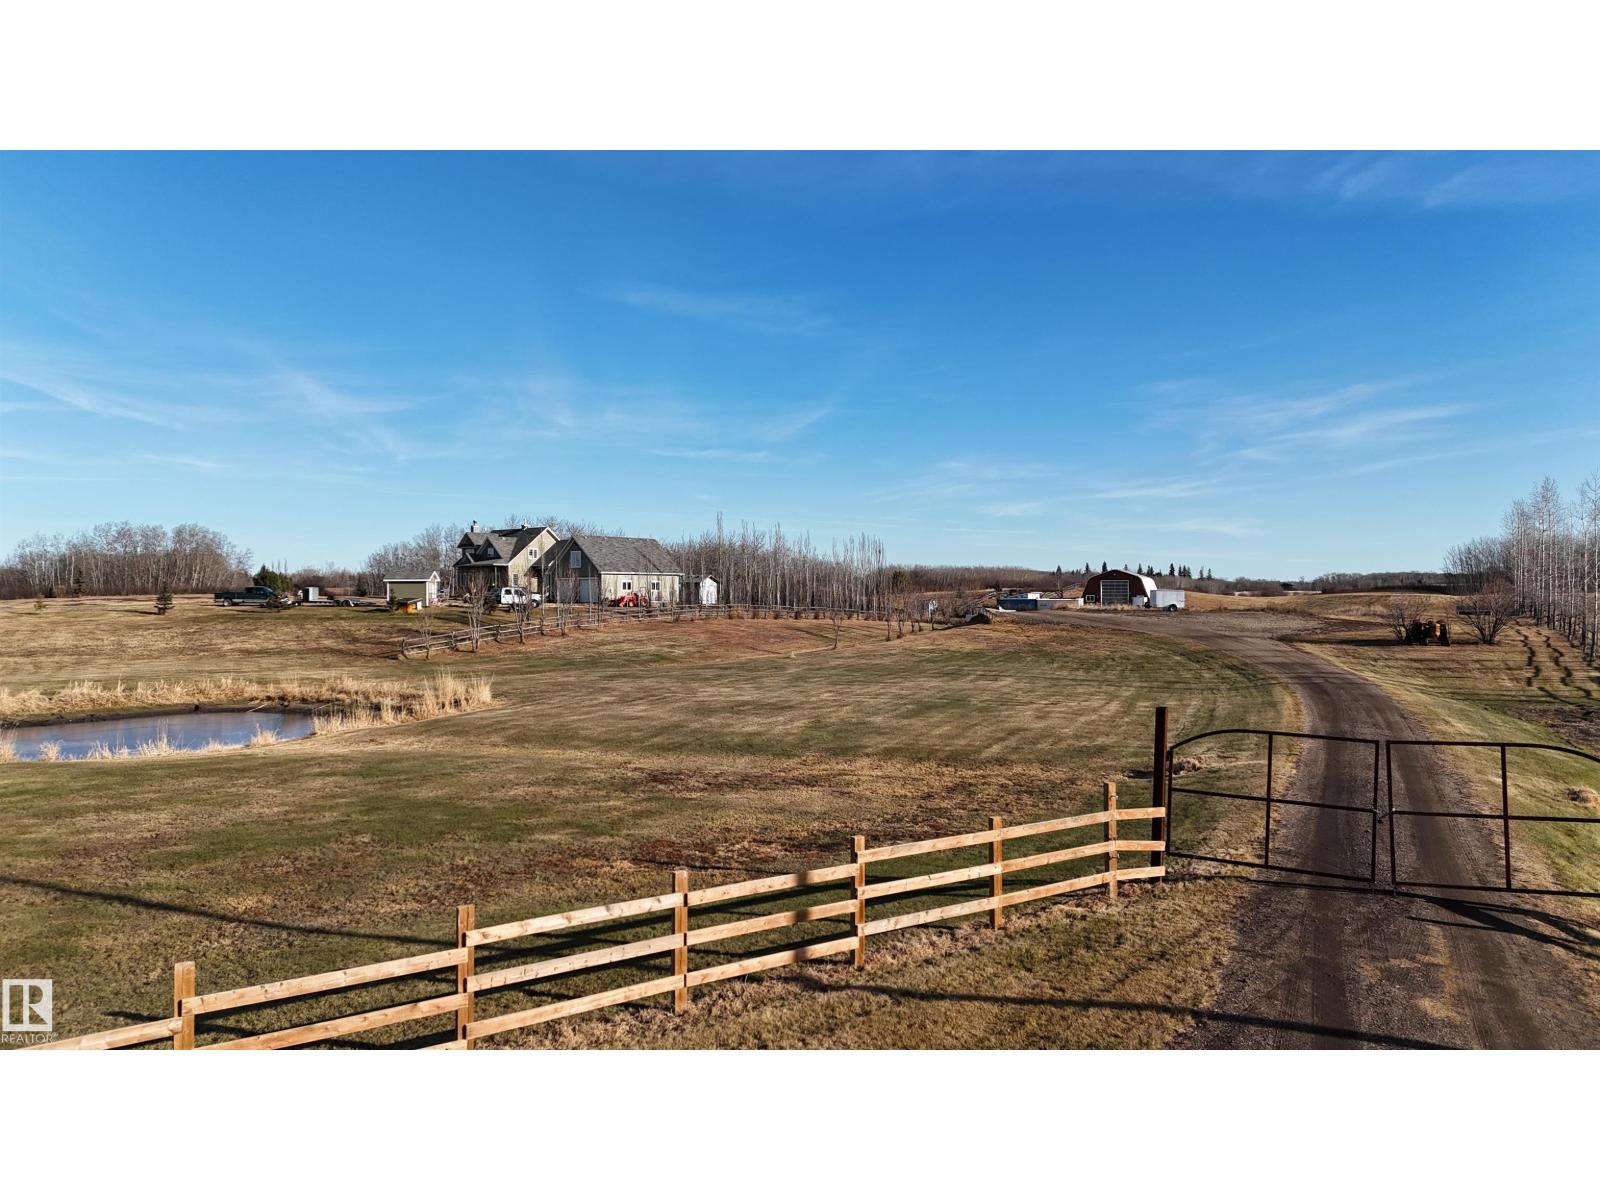
4.7 Acres of rolling hills complete w/ Clearwater CREEK carving right through your backyard. This isn't just a plot of land; it's a FULLY SERVICED canvas waiting for you masterpiece. Whether your dreaming of a luxury walkout or a modern farmhouse, the heavy lifting is done: Power, Water Well, & Septic Treatment Mound are already in place, w/ the basement already roughed out. The real crown jewel is the SHOP. 2,400 sq ft (40x60) of MAN CAVE sanctuary. Complete w/ Overhead 16hx14w Door, 220 Wiring, Steel Compressed Air line perimeter, Radiant Heaters, Stay-All_Night Setup w/ a unique kitchenette/bar, 3pce Bath, Corner Office, & a quiet place to spend the night. It is fully serviced. Beautifully landscaped w/perimeter fence nearly complete. There is a chicken coop & run, this property is just waiting for you to build your corrals & bring your horses. Trade the city sounds for peaceful COUNTRY LIVING w/ a short 10 min commute to grab your groceries. 10 to Beaumont (School District), 15 min to airport. (id:65446)
102 - 101 Subway Crescent
Toronto, Ontario
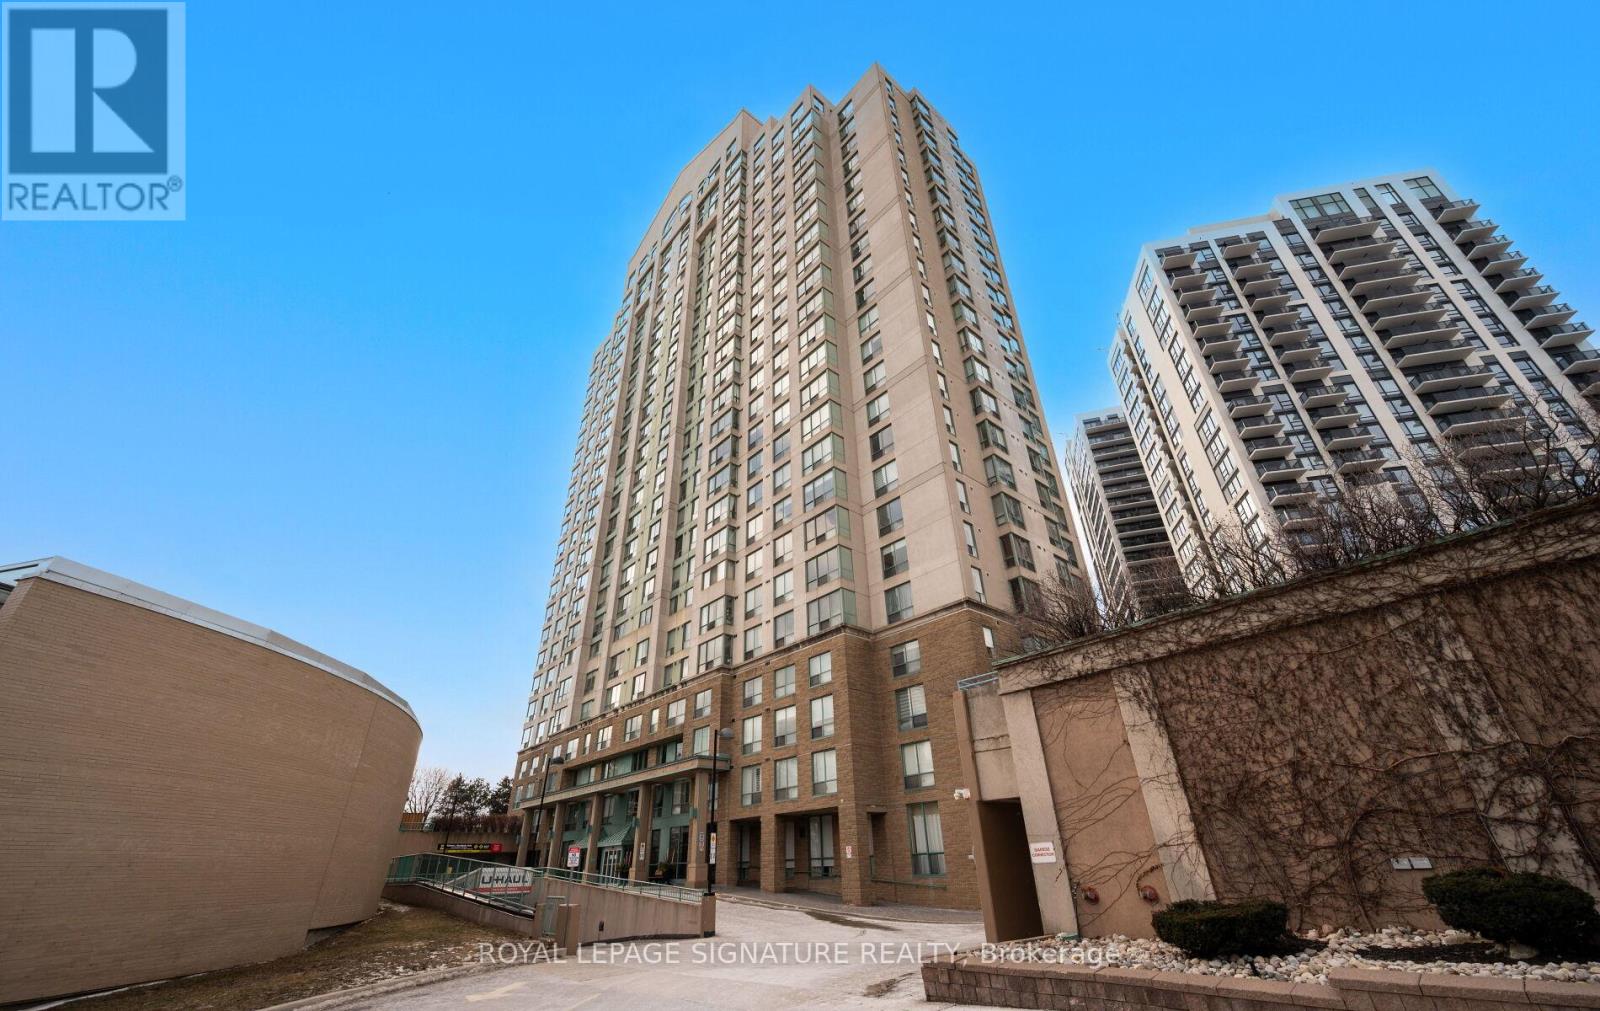
Welcome to this spacious two-bedroom, two-bathroom suite with a rare, generously sized private patio, located in the building at 101 Subway Crescent. The layout offers good separation between the bedrooms, making it suitable for family living, working from home, or flexible everyday use.The open-concept living and dining area is practical,functional and connects directly to the patio. The primary bedroom includes a full ensuite bathroom and walk-in closet, the second bedroom is well-sized and adaptable for a variety of needs. Conveniently located steps from Kipling TTC subway and GO Transit, the building offers easy access throughout the city. Close to shopping, restaurants, parks, and major highways, this property combines space, private outdoor access, and a highly connected location. The building is well maintained and professionally managed, with on-site security and management that ensure a clean, orderly, and well-run community. A solid opportunity to own a two-bedroom condo with private outdoor space in a great neighbourhood. Please note that the property is digitally staged. (id:65446)
32 Habitat Cr NW
Edmonton, Alberta
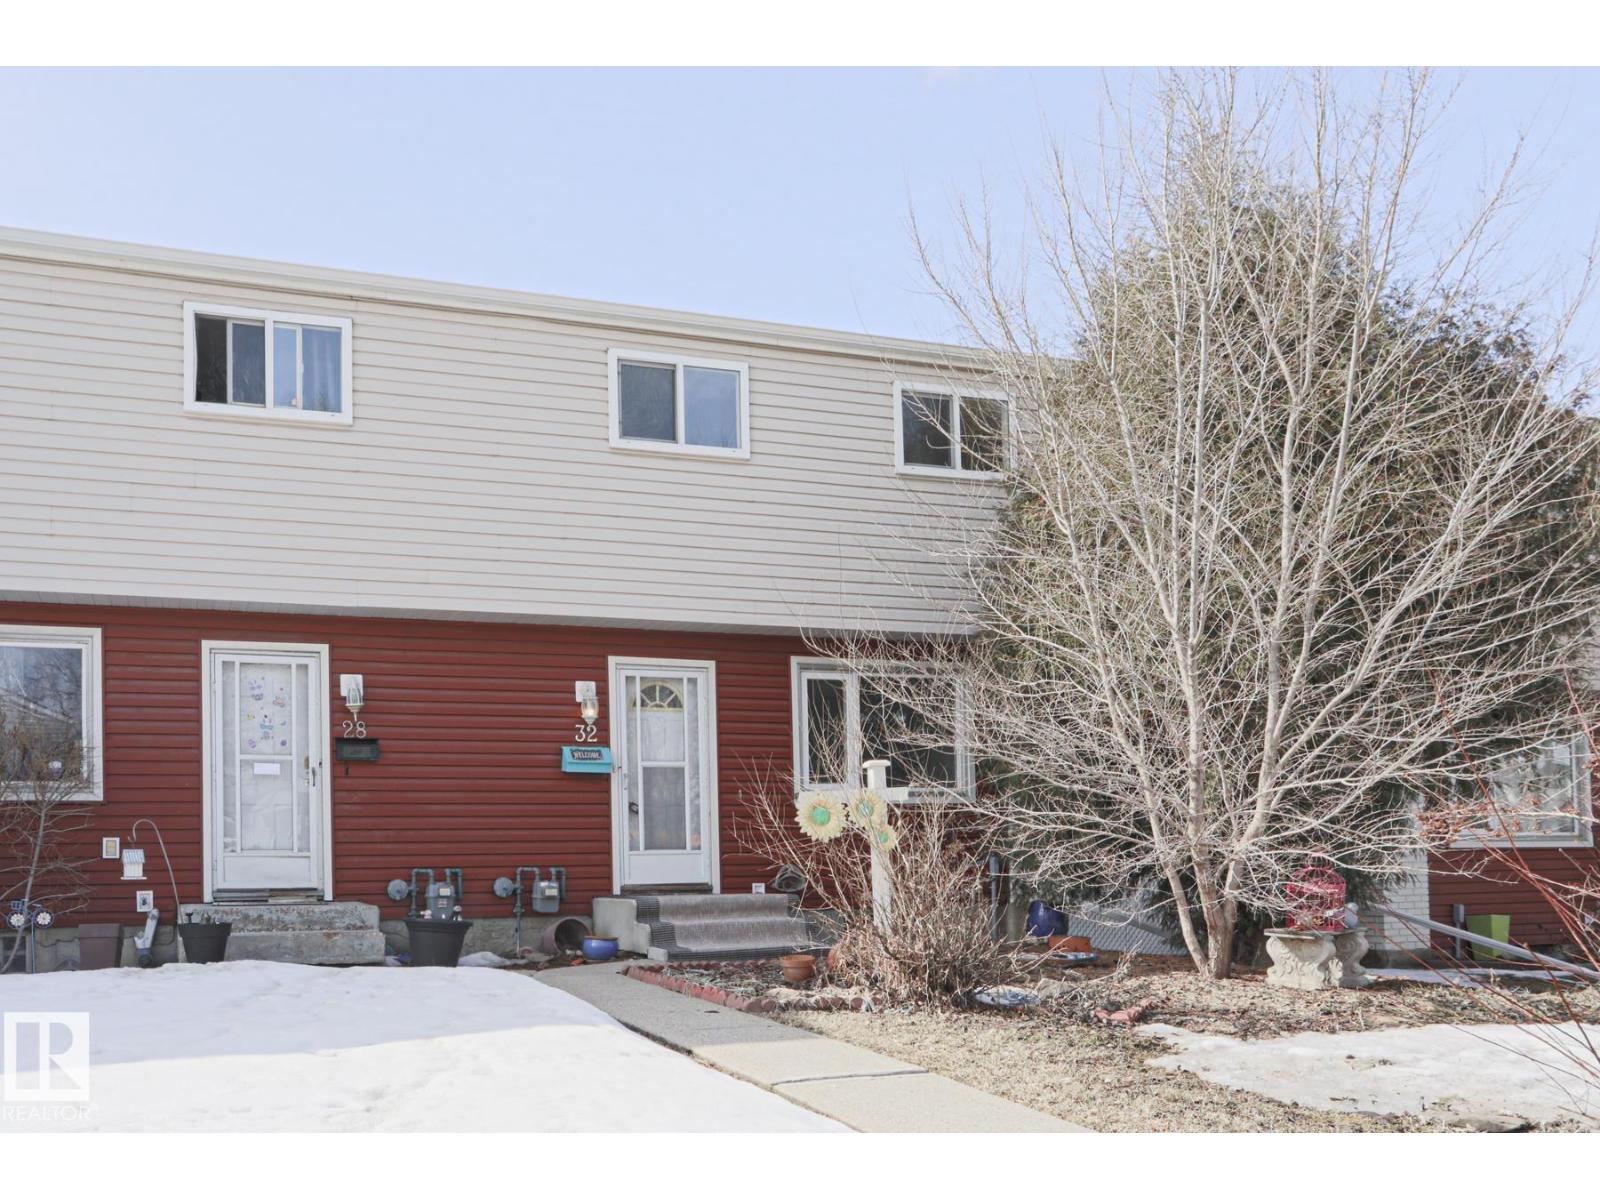
STUNNING TOWNHOME! This fully renovated 3-bedroom, 2 FULL bath home showcases exceptional craftsmanship and high-end finishes throughout—truly a standout property. Every detail has been thoughtfully upgraded, from the seamless vinyl plank flooring (NO CARPET) to the stylish modern lighting and BRAND NEW premium appliances. The bright, open main floor features a spacious living room filled with natural light and a beautifully redesigned kitchen with crisp white cabinetry, elegant hardware, subway tile backsplash, and rich butcher block countertops. Upstairs offers three generous bedrooms and a spa-inspired bathroom with custom tile work. The fully finished basement continues the quality with a second full bath featuring a sleek glass shower and upscale finishes, plus laundry. Step outside to your private fenced yard with deck—perfect for relaxing or entertaining & has A/C! LOW condo fees in a well-maintained complex close to all amenities—an exceptional opportunity for first time buyers or investors! (id:65446)