
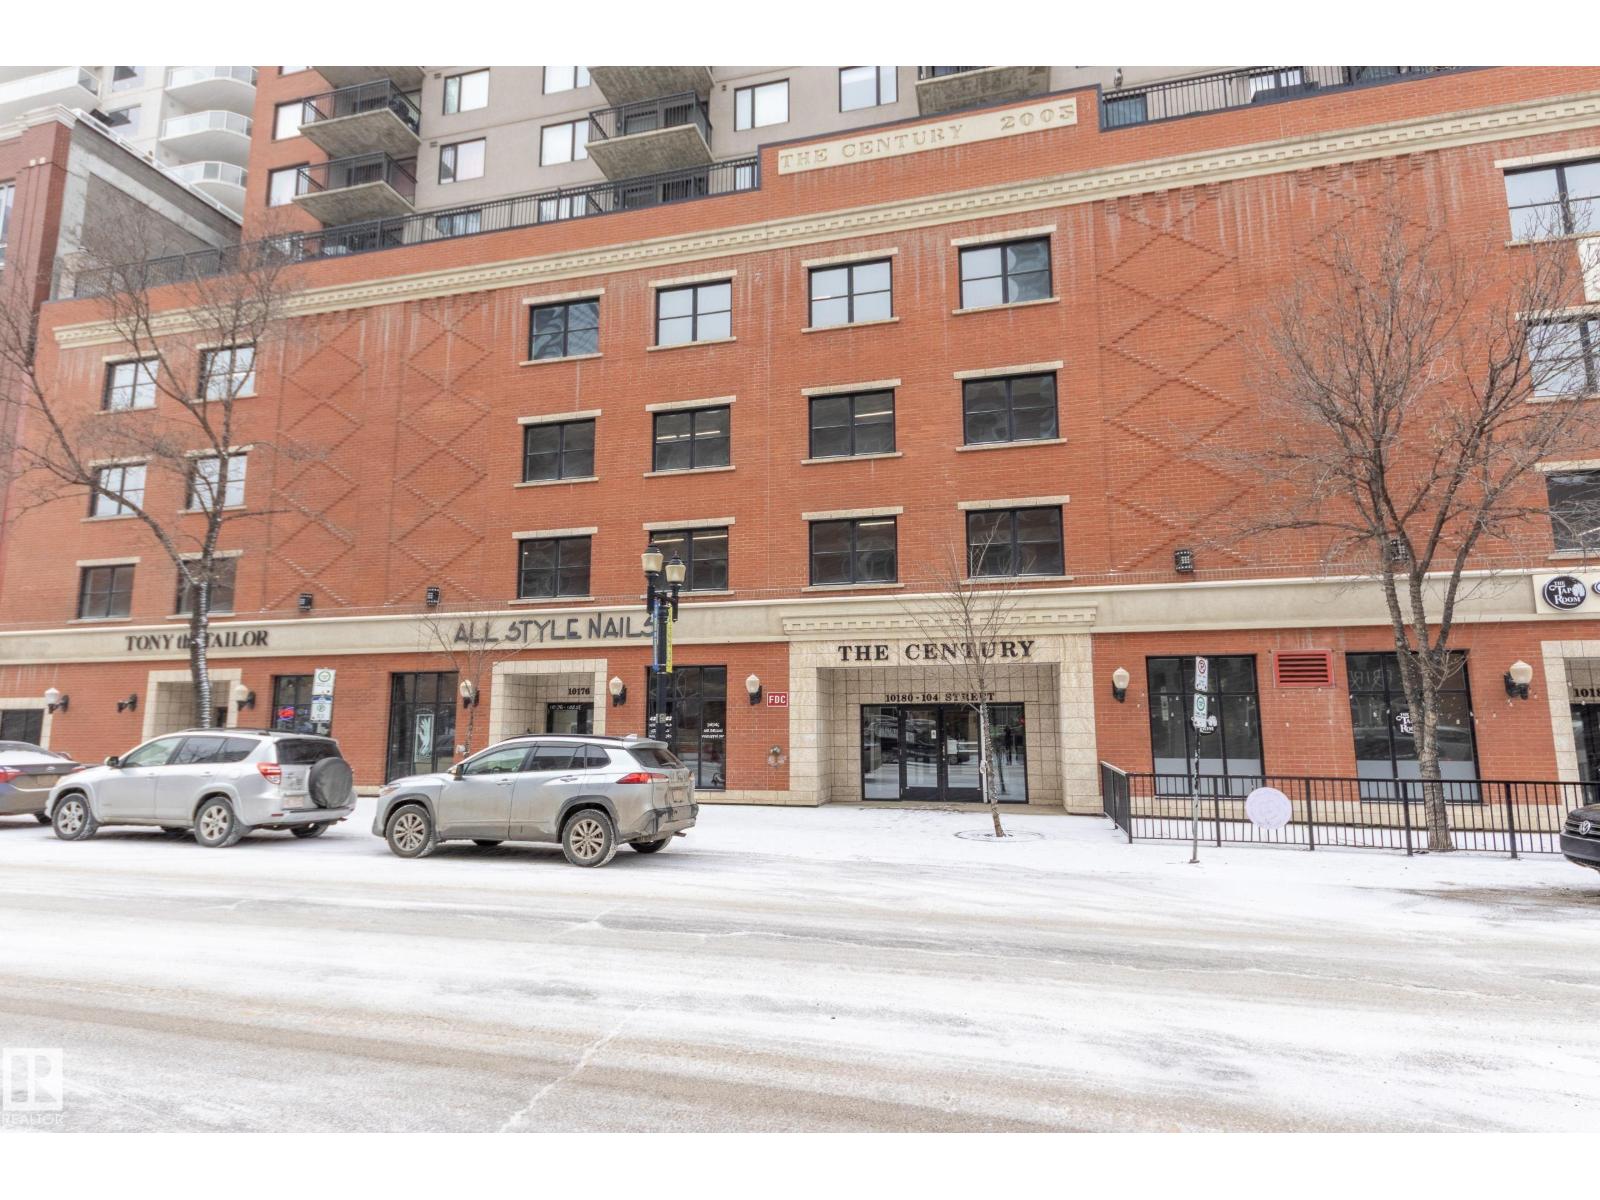
#1007 10180 104 Street NW
Edmonton, Alberta
Bright and well-maintained NE corner 2-bedroom air-conditioned condo in the heart of downtown Edmonton with impressive city views. The open concept offers a functional layout with large NE-facing windows to bring in natural light throughout the day. Hardwood flooring runs through the main living areas, with carpet in both bedrooms for comfort. There is also a large storage unit and heated parking. The kitchen and living space flow into the private balcony, creating an ideal setting to enjoy downtown views. The spacious primary bedroom features convenient access to the semi-ensuite bathroom, which is also accessible from the main living room. In-suite laundry adds everyday practicality. Located steps from Rogers Place, Churchill Square, Edmonton City Centre, Winspear Centre, and the LRT, this home offers exceptional walkability to downtown amenities, restaurants, entertainment, and Edmonton's river valley. A great opportunity for first-time buyers, professionals or investors seeking urban living. (id:65446)
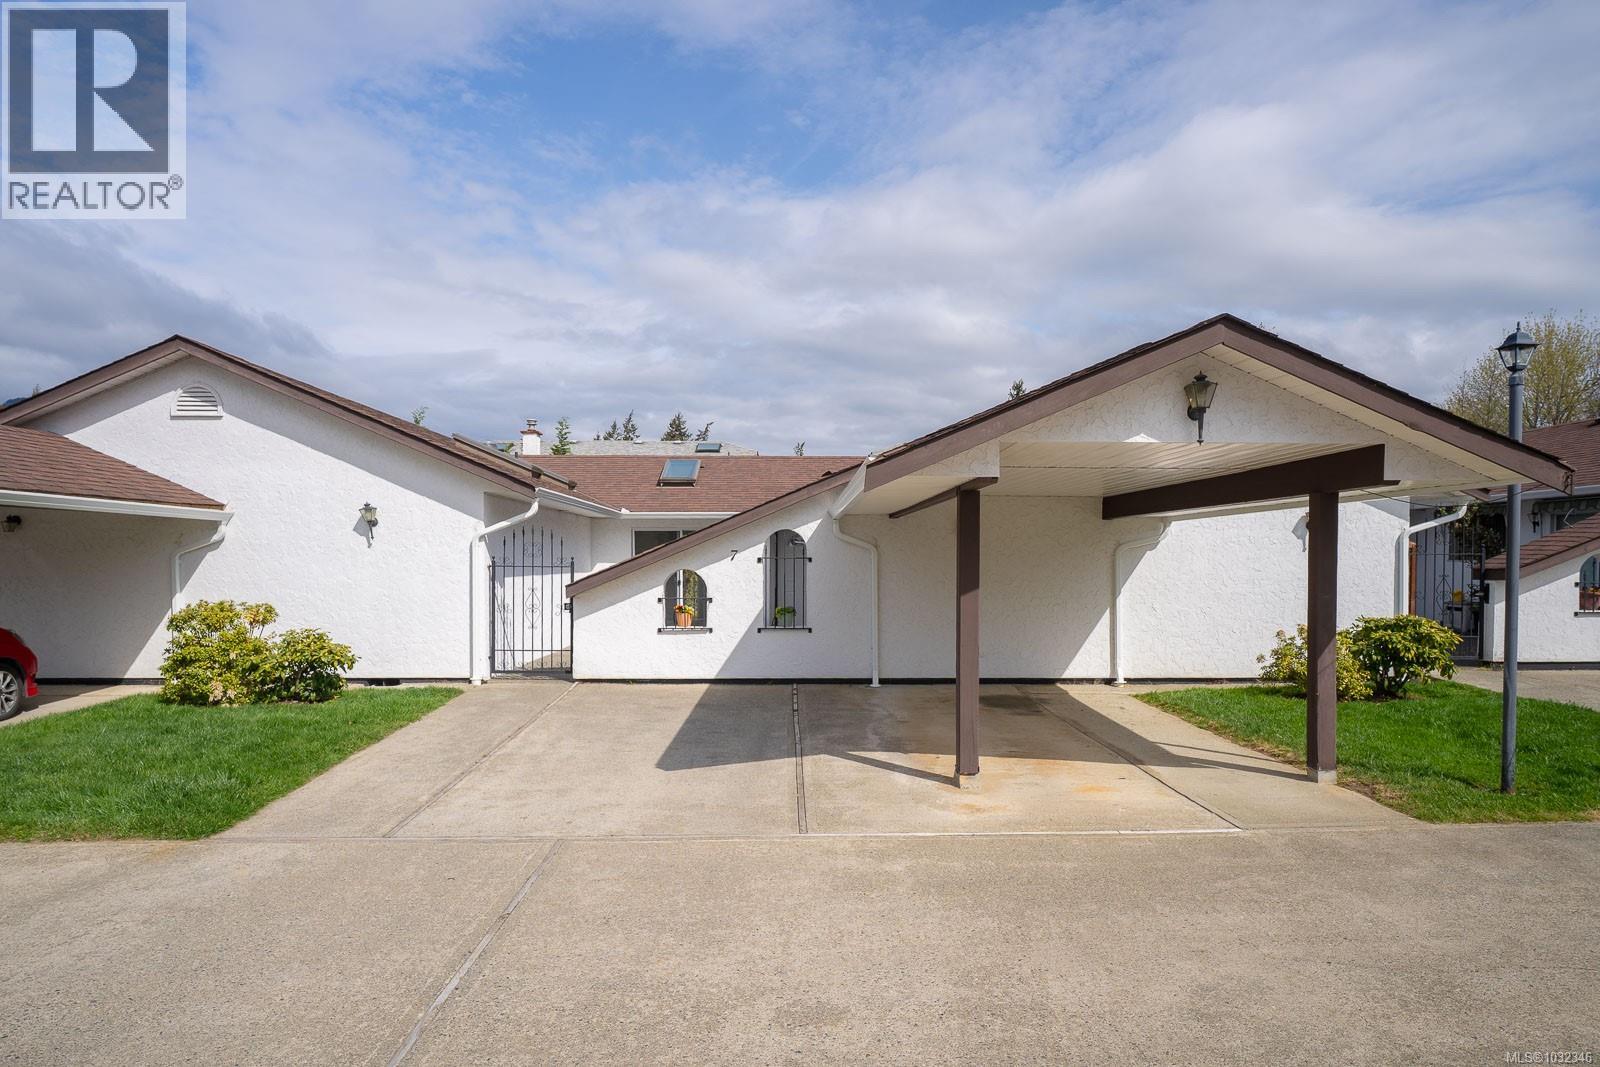
7 3031 Sherman Rd
Duncan, British Columbia
Level entry, easy access, adult oriented 2 bedroom, 2 bathroom townhome, with spacious living room, an efficient kitchen plus eating nook that overlook your private sunny courtyard. Master bedroom features an ensuite with walk-in shower and a roomy walk-in closet. There is a cozy natural gas fireplace in the living room. Bathrooms and Kitchen will welcome a refresh or update... Additional features include In- suite laundry, crawl space access, private carport plus additional parking space in front of your own unit. Perfect property for anyone with mobility challenge; no steps, stairs, or levels....this unit could easily accomodate a walker or wheelchair. Please note 55+ occupancy strata rules. Pets allowed!! Move in today. (id:65446)
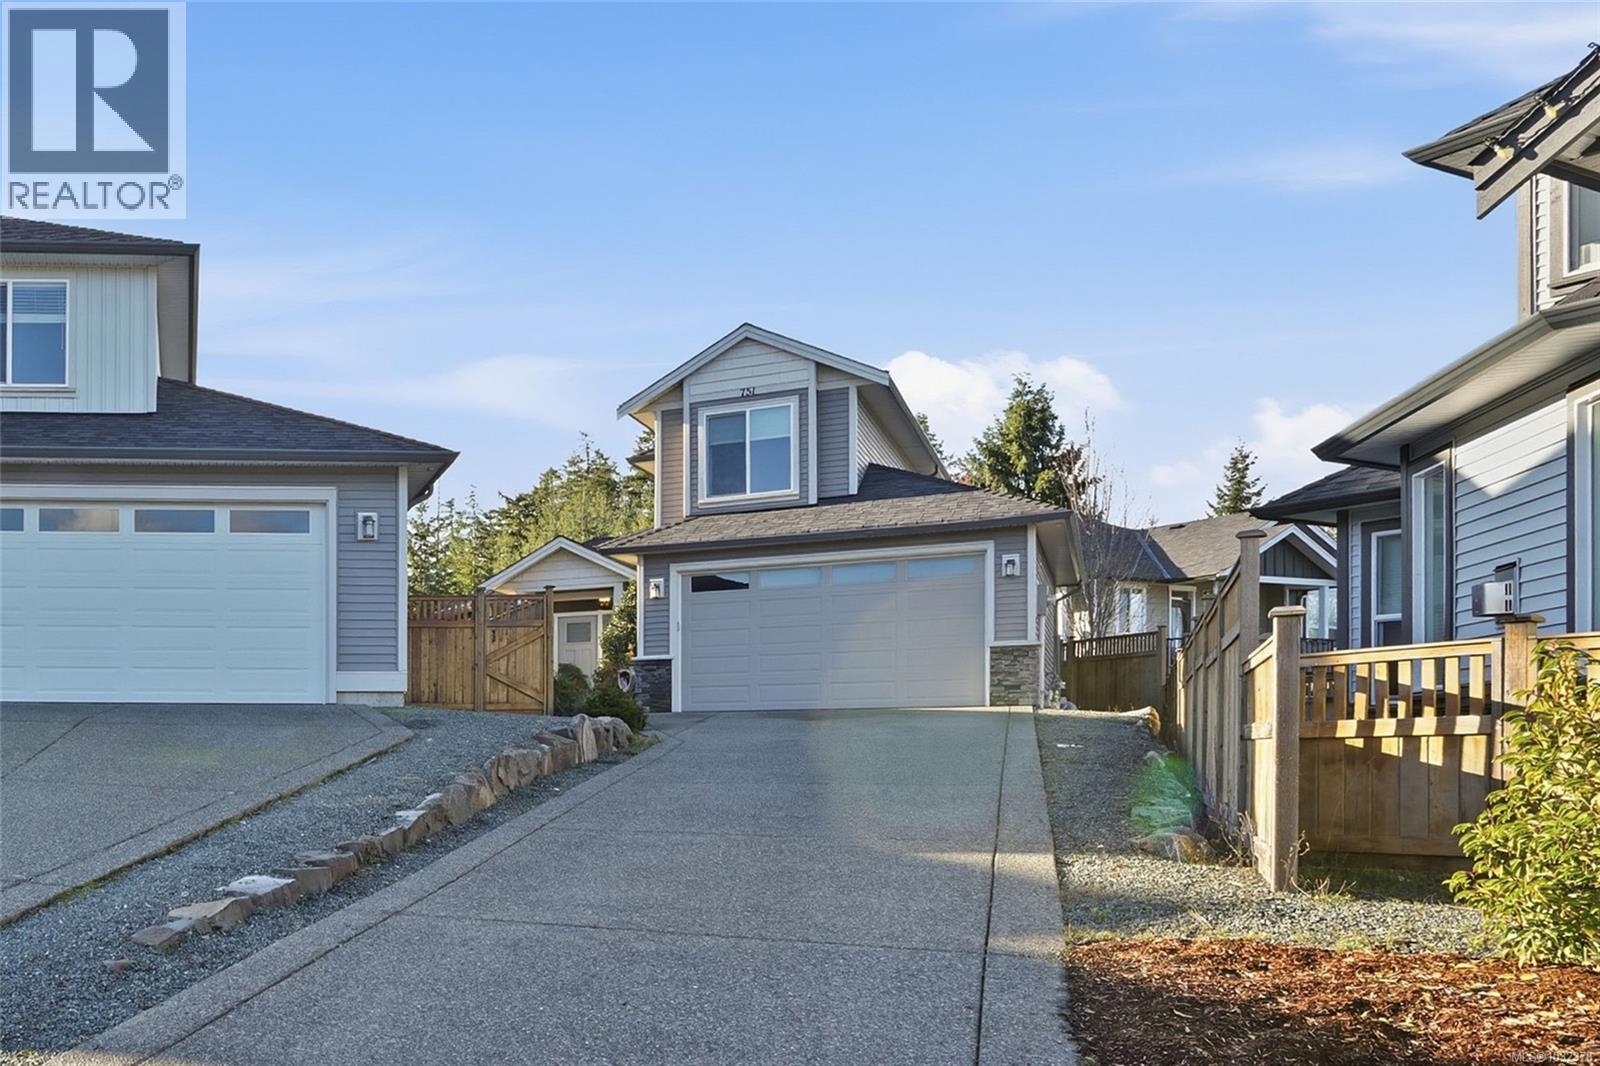
751 James Pl
Ladysmith, British Columbia
Beautiful Newer Home in a Quiet Cul-de-Sac, Welcome to 751 James Place in Ladysmith — a stunning 6-year-old home offering 1,683 sq ft of thoughtfully designed living space in one of Ladysmith’s most desirable neighbourhoods. Situated in a quiet cul-de-sac surrounded by newer homes, this property delivers modern comfort in a peaceful setting. Priced at $799,900, this 3-bedroom, 3-bathroom home features a bright, open-concept layout filled with natural light. Large windows throughout create a warm and inviting atmosphere while enhancing the spacious feel of the home. The heart of the home is the beautiful, oversized kitchen — ideal for entertaining and everyday living. Complete with quartz countertops, stainless steel appliances, abundant cabinetry, and generous prep space, this kitchen is both stylish and highly functional. It flows seamlessly into the dining and living areas, making it perfect for gatherings. A standout feature is the primary bedroom conveniently located on the main floor, offering excellent accessibility and the ability to comfortably age in place. The suite includes a large walk-in closet and a well-appointed ensuite bathroom. Upstairs you’ll find the additional bedrooms and bathroom, providing great separation for family or guests. Window coverings are already in place, offering convenience and privacy from day one. Comfort is ensured year-round with a newly installed air conditioning system, providing efficient climate control throughout the home. Located close to parks, shopping, and everyday amenities, this home offers excellent convenience while maintaining the quiet charm of a well-established neighbourhood. Move-in ready and beautifully maintained, this is an exceptional opportunity in Ladysmith’s newer home market. (id:65446)
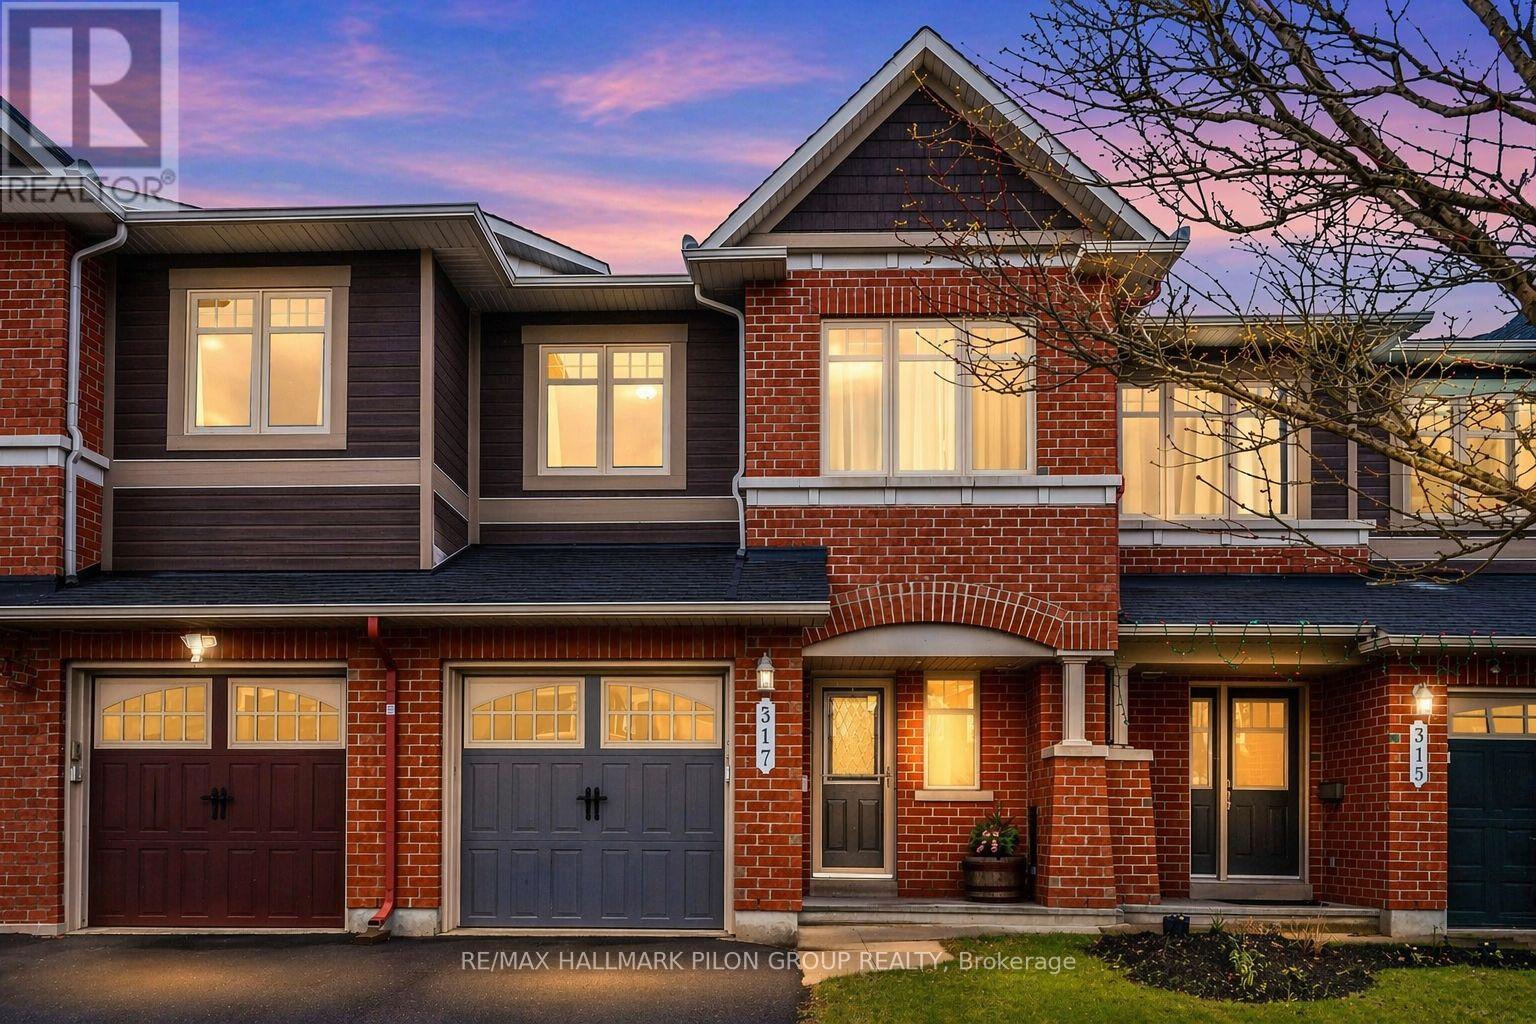
317 Ravenswood Way
Ottawa, Ontario
Welcome to 317 Ravenswood Way, a beautifully maintained 3-bedroom, 3-bathroom townhouse nestled in the sought-after Avalon community of Orléans. This inviting home offers the perfect blend of comfort, functionality, and style. Ideal for first-time buyers, down-sizers, or growing families alike. Step inside to discover a warm and welcoming main floor featuring elegant hardwood flooring and a spacious layout designed for everyday living and entertaining. The bright kitchen offers ample cabinetry and workspace, creating a functional and inviting area for cooking and gathering, while the living room, complete with a cozy natural gas fireplace provides the perfect spot to relax and unwind. The fully finished basement provides exceptional additional living space which is perfect for family movie nights, a children's playroom, home office, or gym. With plenty of natural light, it feels like a true extension of the home. Upstairs, you'll find three generously sized bedrooms and two full bathrooms, including a private ensuite in the primary retreat. The primary bedroom also features a great sized walk-in closet, offering both comfort and convenience. Pride of ownership is evident throughout this well cared for home, making it truly move-in ready. Located close to excellent schools, shopping, public transit, and parks, this is a fantastic opportunity to settle into a vibrant, family-friendly neighbourhood. A wonderful place to call home! Don't miss your chance to make it yours! Photos virtually staged. (id:65446)
63 Dundee Court
London South, Ontario
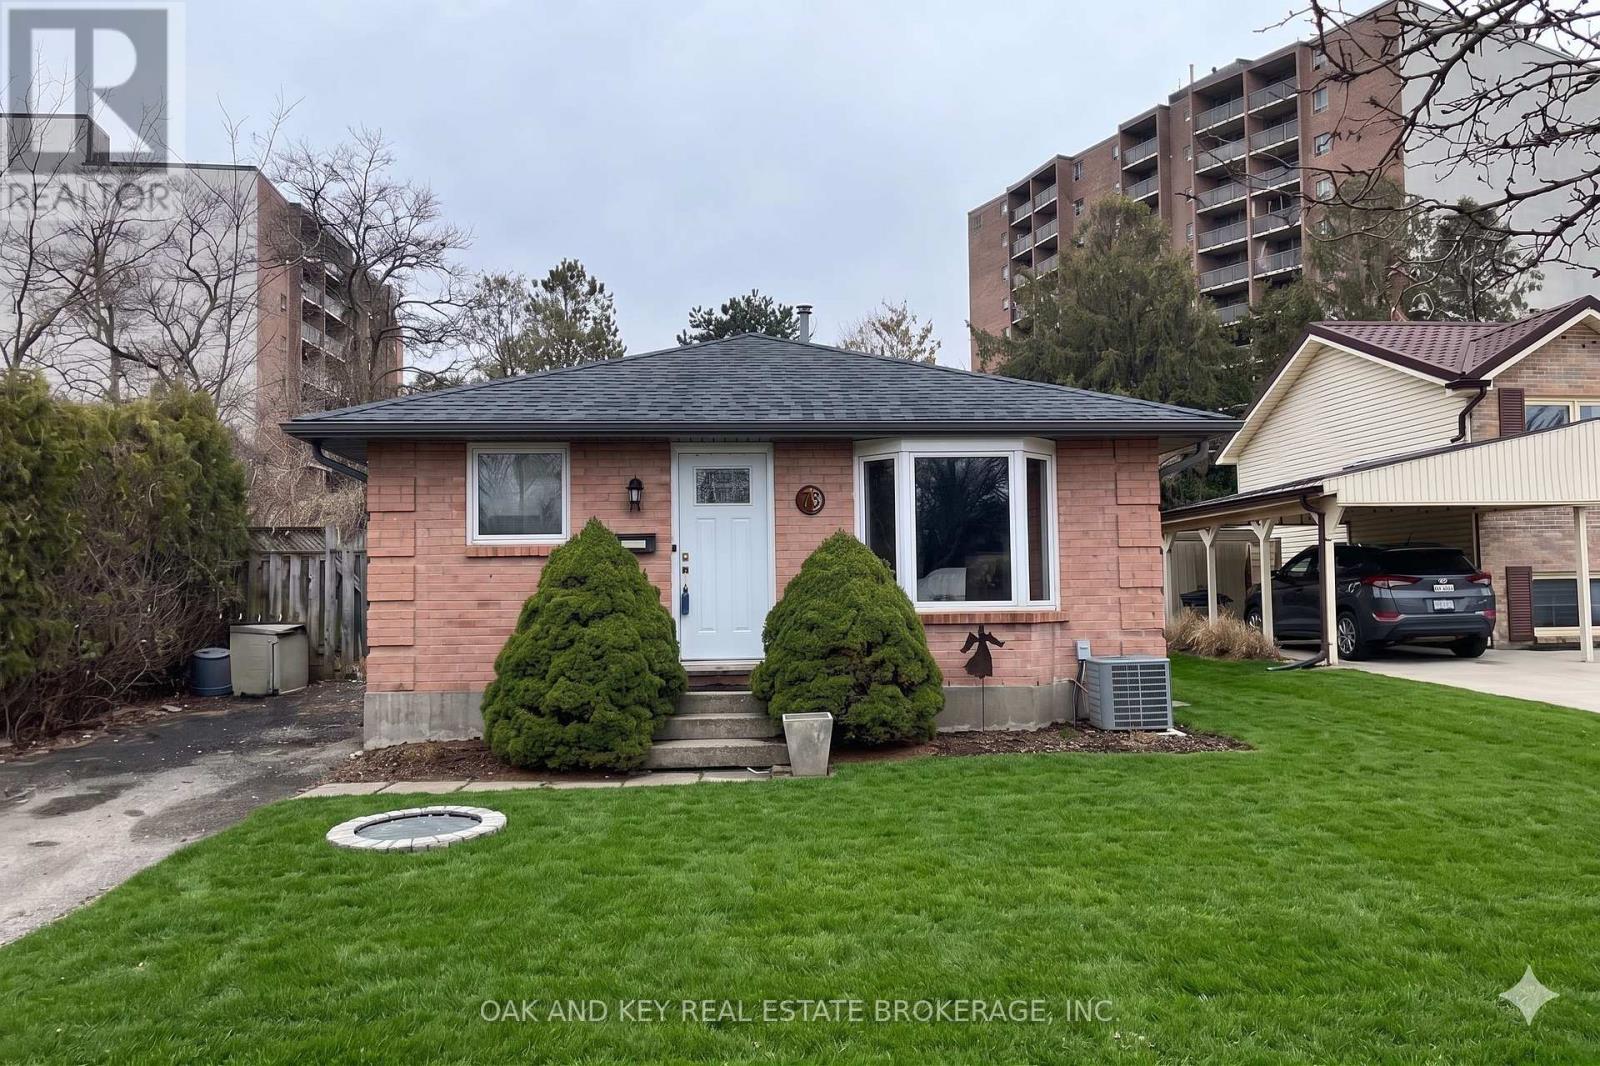
Welcome to 63 Dundee Court! A cozy Detached 4-bedroom back-split brick home is located on a quiet court in the desirable Highland neighbourhood, on the edge of Old South. This cozy home is situated on a family-friendly street that welcomes you with mature trees, great parks, walkways, and is a hop skip and a jump to Wortley Village for access to great shops, restaurants and cozy cafes. The main level offers a sun-filled living room, dining area and kitchen with a newer Fridge and Stove (2022), along with new windows and front/back doors (2022), and recently replaced Eaves, Facia & Soffits (2025). Featuring 3 well-sized bedrooms upstairs and a recently redone 4-piece bathroom (2022). With over 1000 Sq Feet of living space above grade and an additional 900 finished Sq. Feet below grade, this is a perfect for first-time home buyers, families, or those looking for a home with income opportunity by making the basement its own in-law suite from the side entrance. The lower level features a separate bedroom, full bathroom and kitchen/bar area. Lots of storage in the laundry area, and a fully fenced yard with a secluded wooden deck to enjoy warm summer nights under the stars. Tucked away in a quiet part of the city, but close to major intersections for easy access to, downtown, the 401, or great neighbourhood amenities and transit routes. Plus in close proximity to top-rated schools, LHSC and Parkwood Hospitals, grocers and every convenience you can think of. This is a rare opportunity to live in a highly sought-after area of the city that you don't see come on the market often, and when you do, it doesn't last. Don't miss this opportunity to call this lovely property home! (id:65446)
11 Baltimore Drive
Ferryland, Newfoundland & Labrador
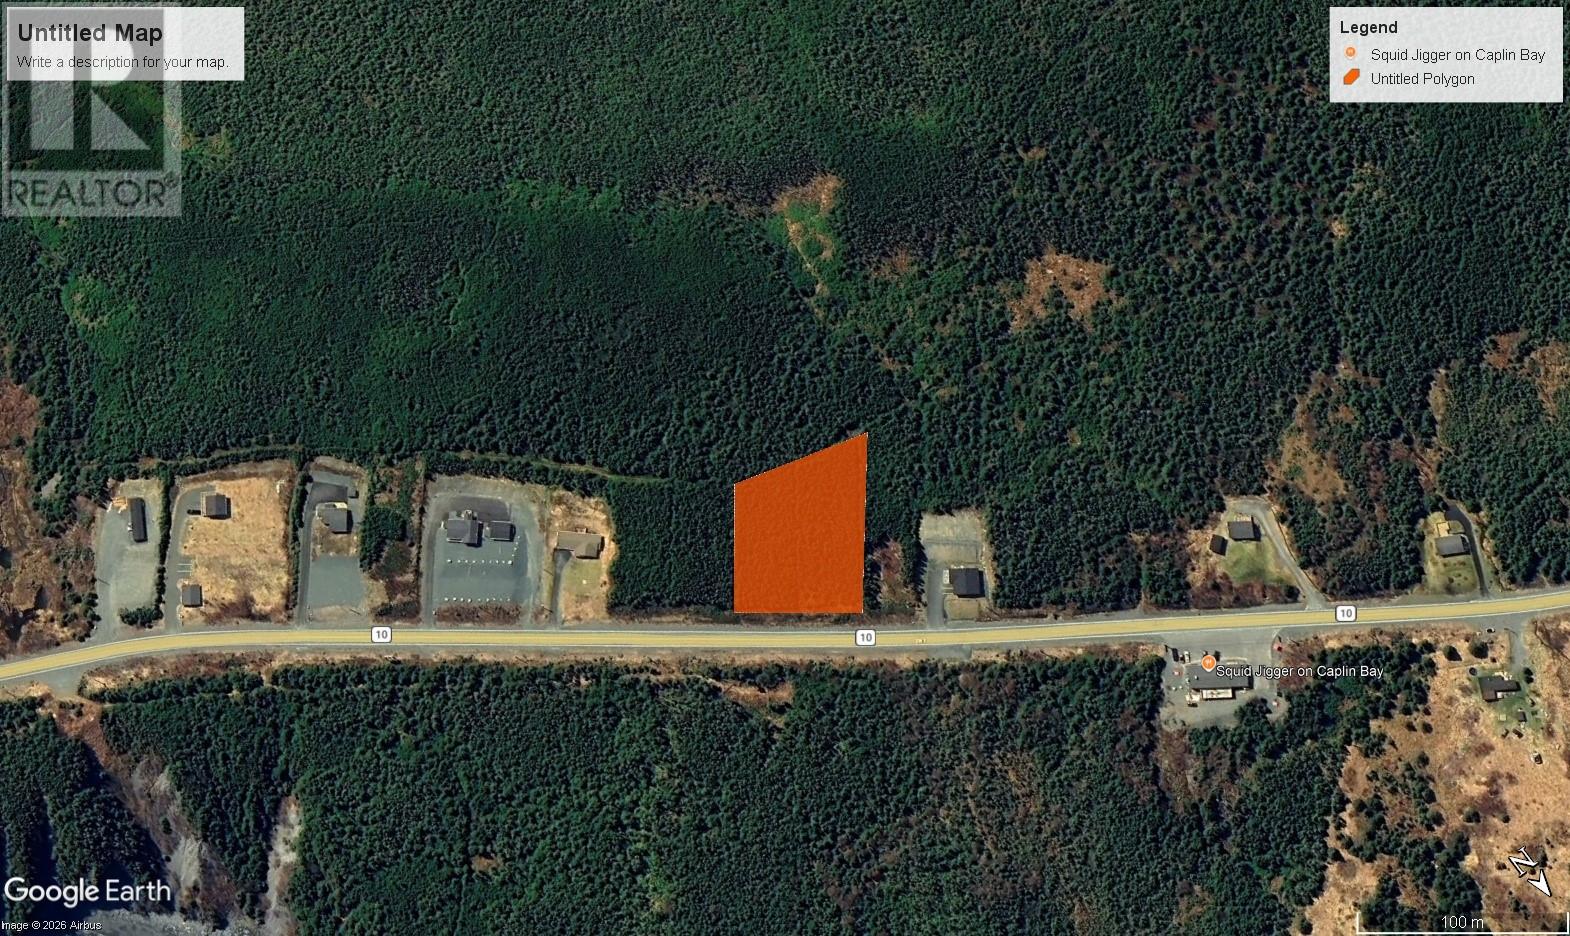
OCEAN VIEW LOT!! 1/2 acre treed lot located on the SCENIC IRISH LOOP DRIVE in Ferryland. Great area to build your year around dream home or weekend getaway. Located just one hour from hectic city life. Hst is not applicable, purchaser is responsible for all required permits. (id:65446)
85 Deborah Lynn Heights
Paradise, Newfoundland & Labrador
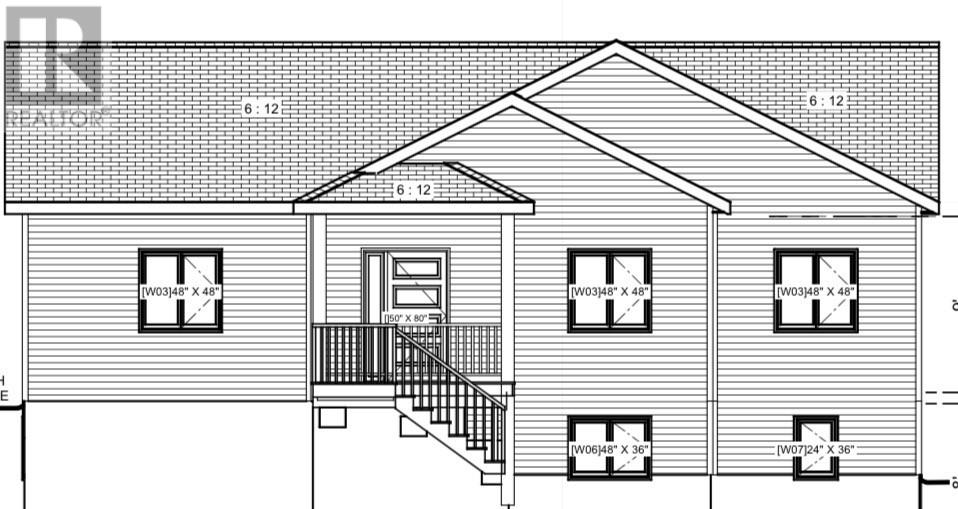
This unreal and perfectly designed 2 unit home is perfection when it comes to having two units at the highest level, with space, storage or even a dream scenario for family to live together. Over 1600 sq ft on each level, this home is situated on an oversized lot and boasts everything you could possibly need. Open concept in both units, 3 bedrooms on the main, and the option for 3-4 in the basement as well. Drive in rear yard access available. This doesn't exist in the market and will not last. (id:65446)
858 - 60 Ann O'reilly Road
Toronto, Ontario
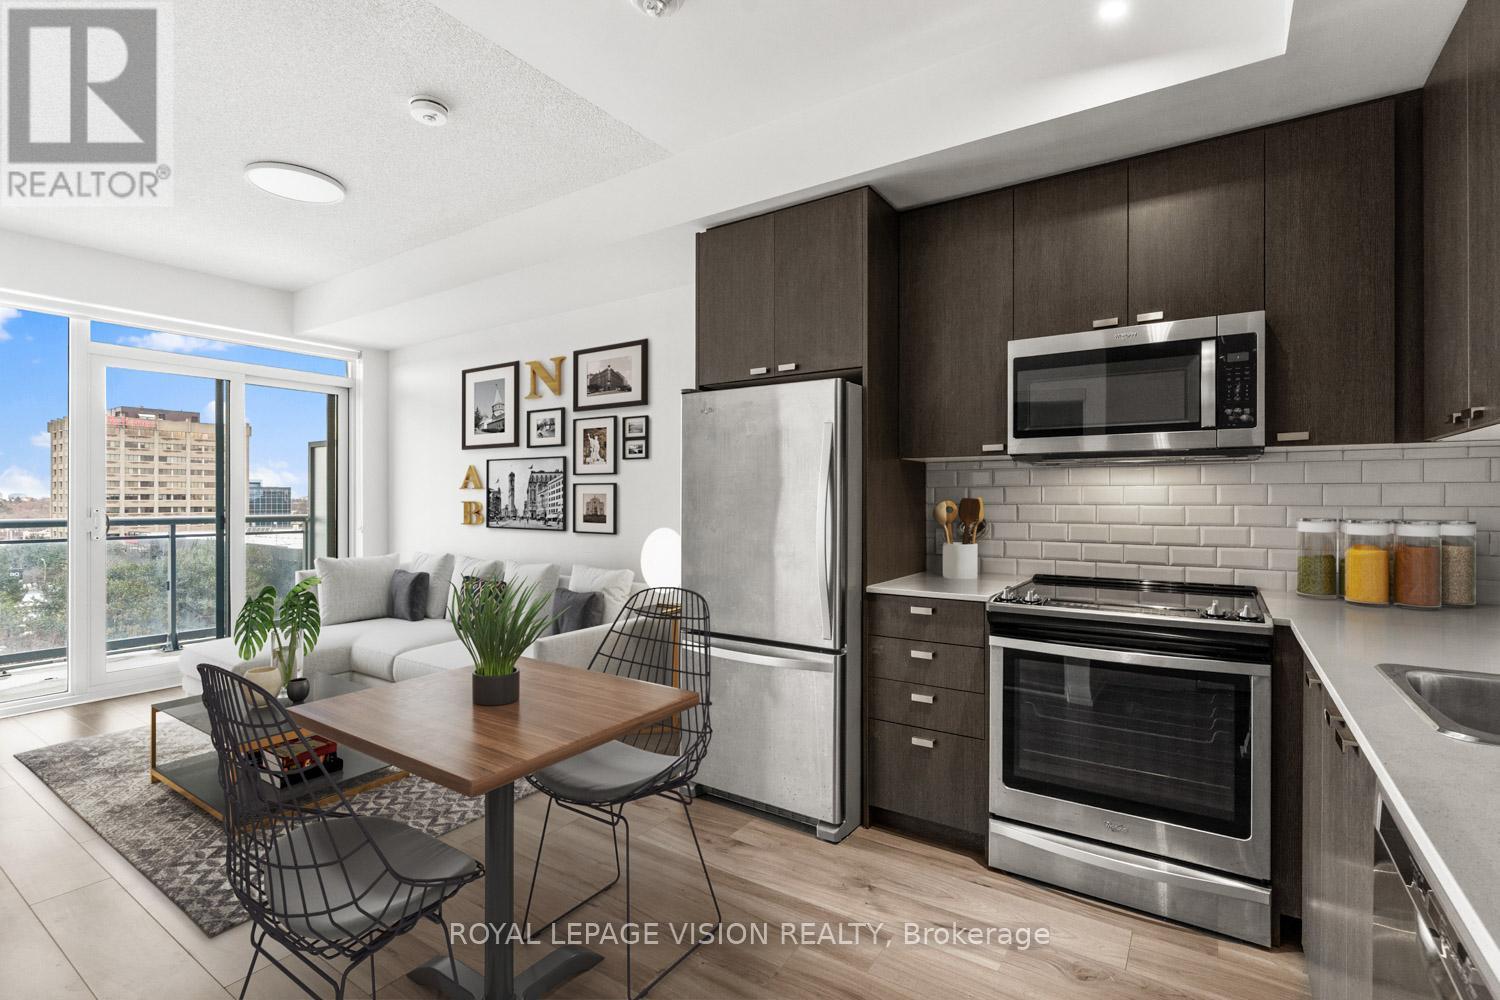
Panoramic City View! No Neighbouring Building In Front For Natural Light. Spacious 1 Bedroom + Den (Large Den - Potential uses: Home Office, Dining Area, Kids play area, 2nd sleeping room), Two Modern Washrooms, Laminate Floors Throughout, Stainless Steel Kitchen Appliances, 9 Foot Ceilings, Conveniently Located Mins From Fairview Mall. 24 Hour Concierge/Security, Swimming Pool, Gym, Mail Room, Underground Parking And Visitor Parking. Transit Is Just Outside The Building, Highways 404 & 401, Move-In Ready! *Unfurnished. Digital Staging Used, May Not be to Scale. (id:65446)
#108 1144 Adamson Dr SW
Edmonton, Alberta
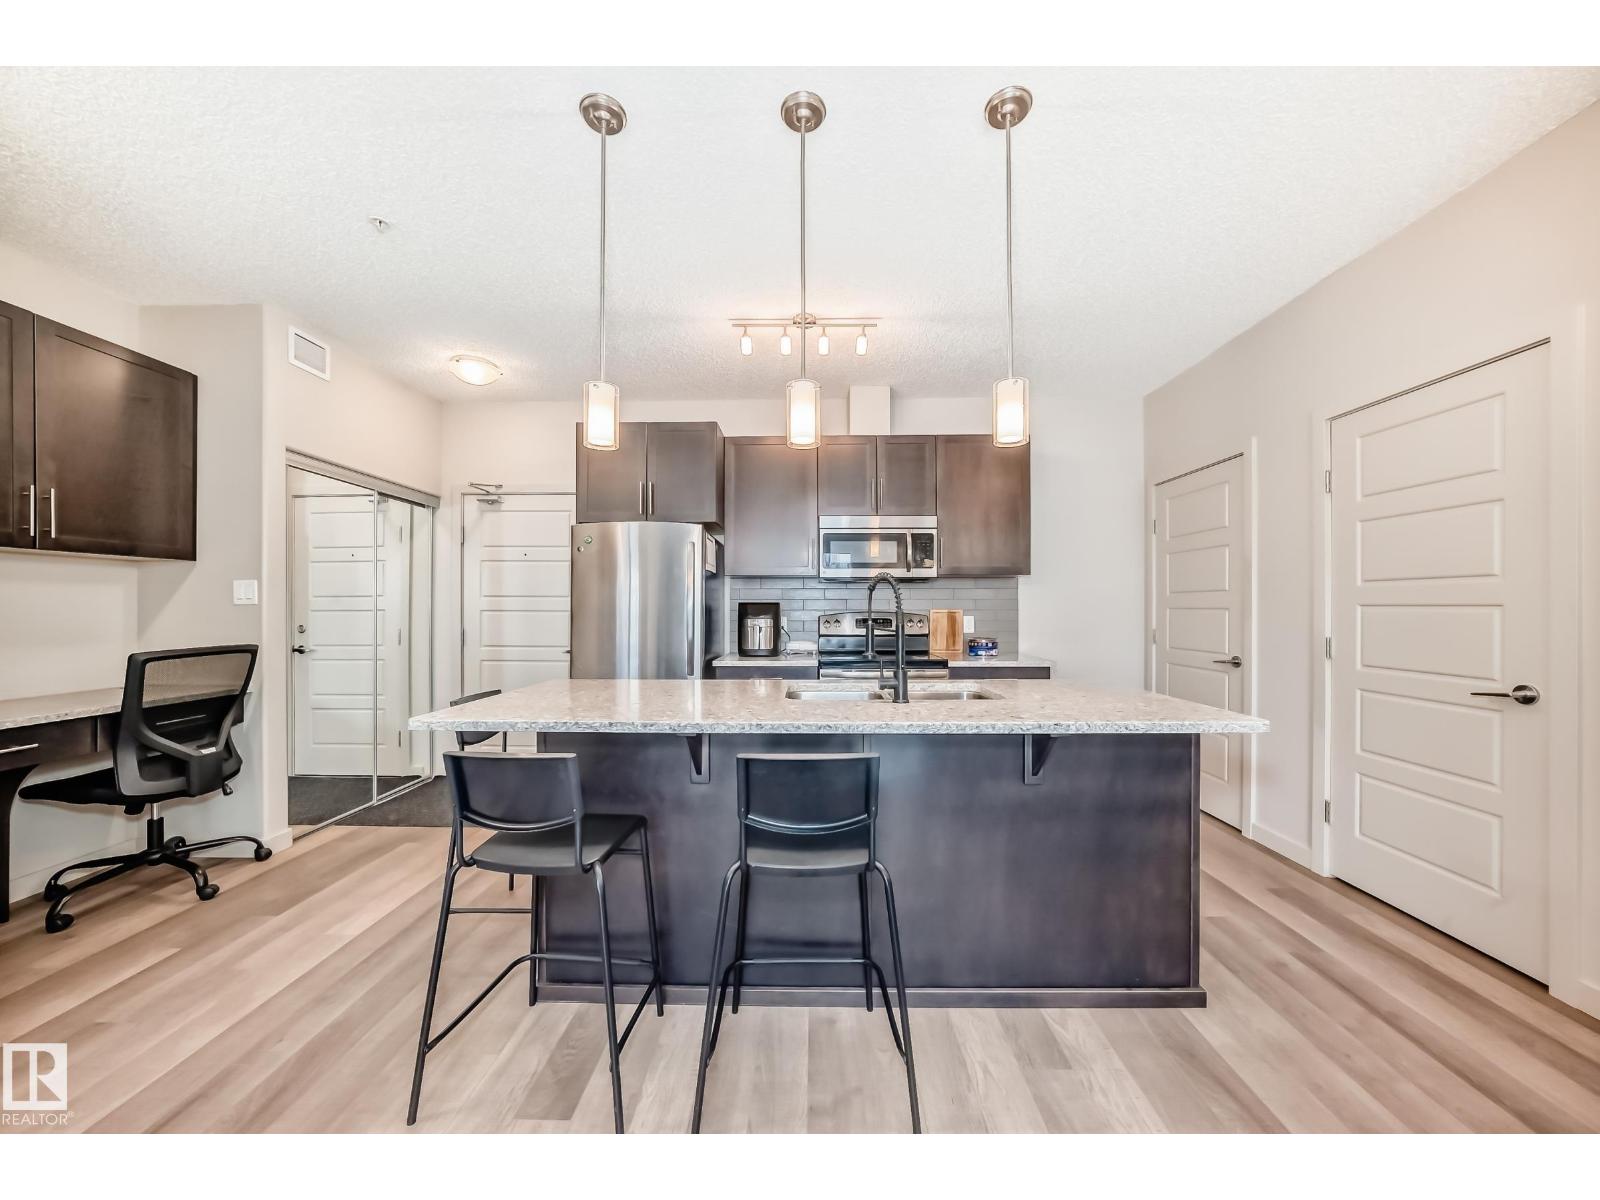
Welcome to #108 1144 Adamson Dr., a beautifully designed 2-bedroom condo offering style, comfort, and functionality in a prime location. This well-appointed unit features a spacious primary bedroom complete with a walk-in closet and private ensuite, while the second bedroom is perfect for guests, a roommate, or a home office. Enjoy the convenience of in-suite laundry and a bright, open-concept layout ideal for everyday living. The modern kitchen stands out with its sleek finishes, contemporary design, and an abundance of cabinetry, providing plenty of storage and prep space. The inviting living room offers direct access to your private patio, perfect for relaxing or enjoying your morning coffee. Condo highlights include secure entry, titled parking, and a well-maintained building close to shopping, schools, parks, and public transit. Sellers are open to selling the unit fully furnished, making this a fantastic turnkey opportunity for first-time buyers or investors. (id:65446)
16 - 433 Hyde Park Road
London North, Ontario
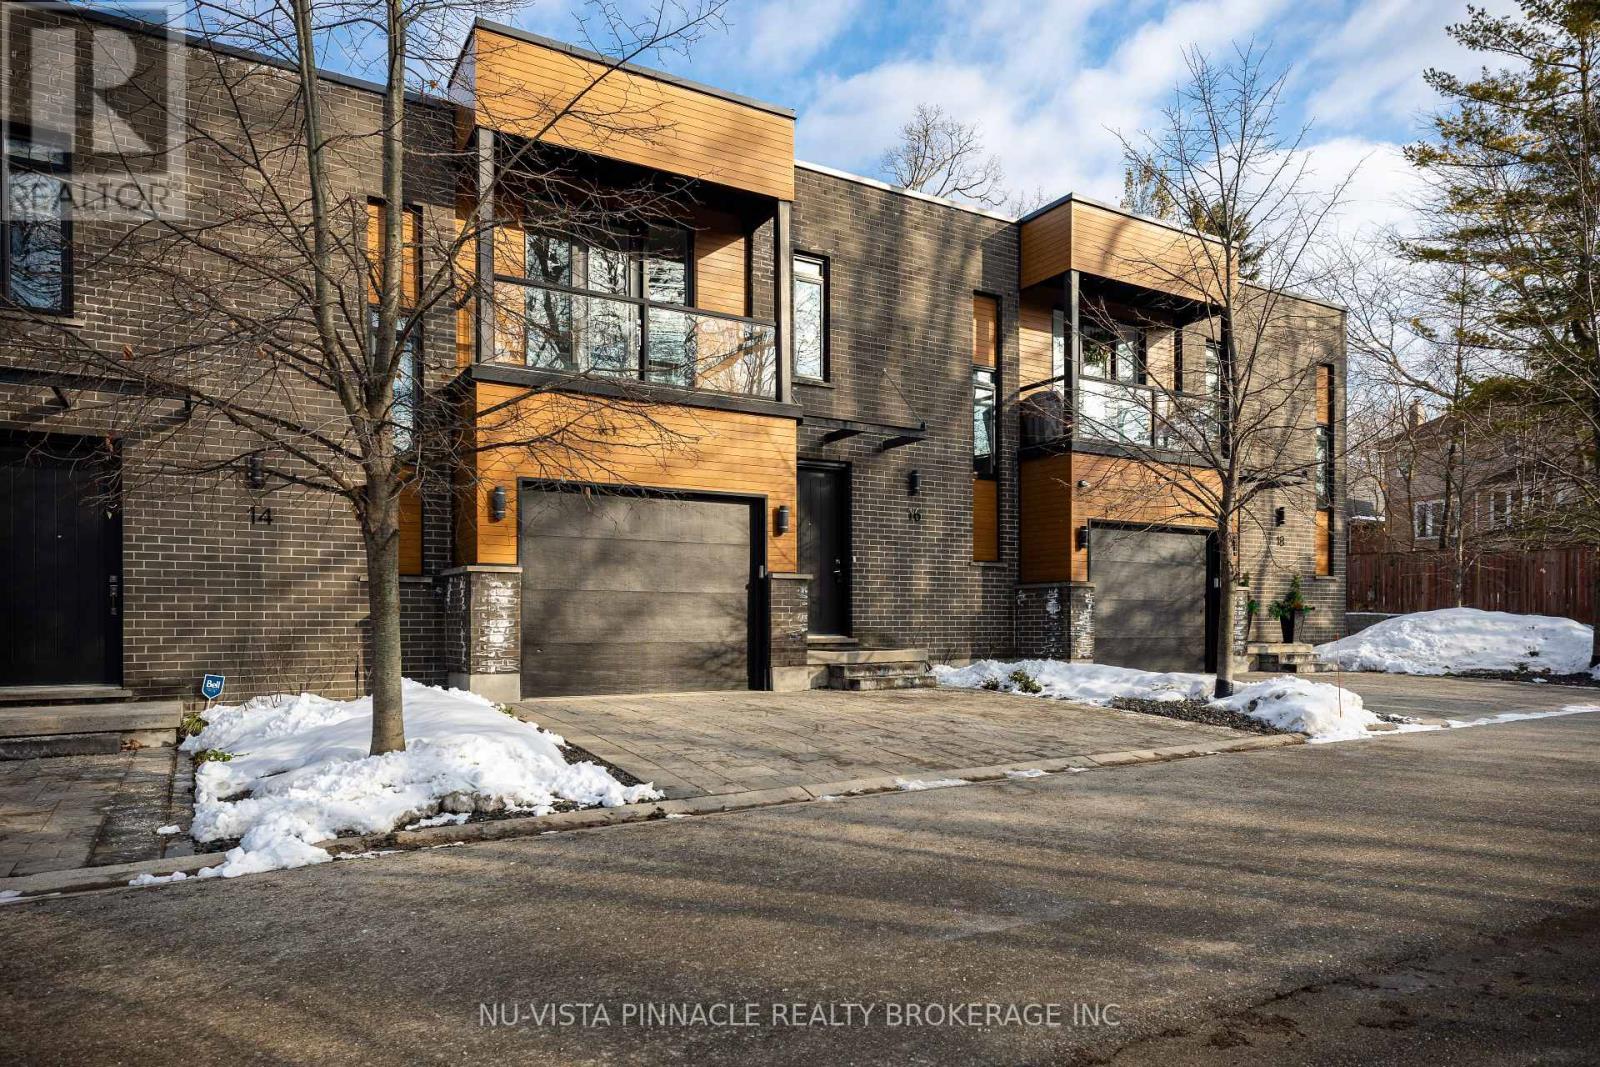
Discover refined living in this contemporary upscale townhome tucked within an intimate Oakridge/Riverside enclave of only nine private residences, where quiet surroundings meet modern design. Residents enjoy exclusive access to a private outdoor pool area, bringing a resort-style feel to everyday life. Inside, soaring 9-foot ceilings, 8-foot interior doors, and wide-plank flooring create a bright and sophisticated atmosphere throughout the main level. The kitchen features warm wood-tone cabinetry, granite countertops, and Jenn-Air stainless steel appliances, blending style with everyday functionality. A statement feature wall defines the living space, while sliding glass doors open to a tranquil private deck framed by mature greenery. Upstairs, a striking floating wood and glass staircase leads to the primary retreat, complete with a walk-in closet, make-up vanity nook, and a beautifully appointed ensuite bathroom. French doors open onto a private balcony offering peaceful treetop views. The upper hallway provides additional flex space ideal for a desk or reading area. The second bedroom includes its own ensuite, and convenient second-floor laundry adds to the thoughtful layout. The finished lower level extends the living space with a cozy family room featuring a fireplace, along with an open den that could easily be converted back into a third bedroom. A full bathroom on this level makes it perfect for guests, extended family, or a home office setup. With parking for three vehicles, including an insulated single garage with inside entry, this home balances comfort and practicality. Situated within the highly sought-after Oakridge Secondary School catchment, this is a rare opportunity to own a stylish, low-maintenance home in one of London's most desirable neighbourhoods. (id:65446)
#46 1703 16 Av NW NW
Edmonton, Alberta
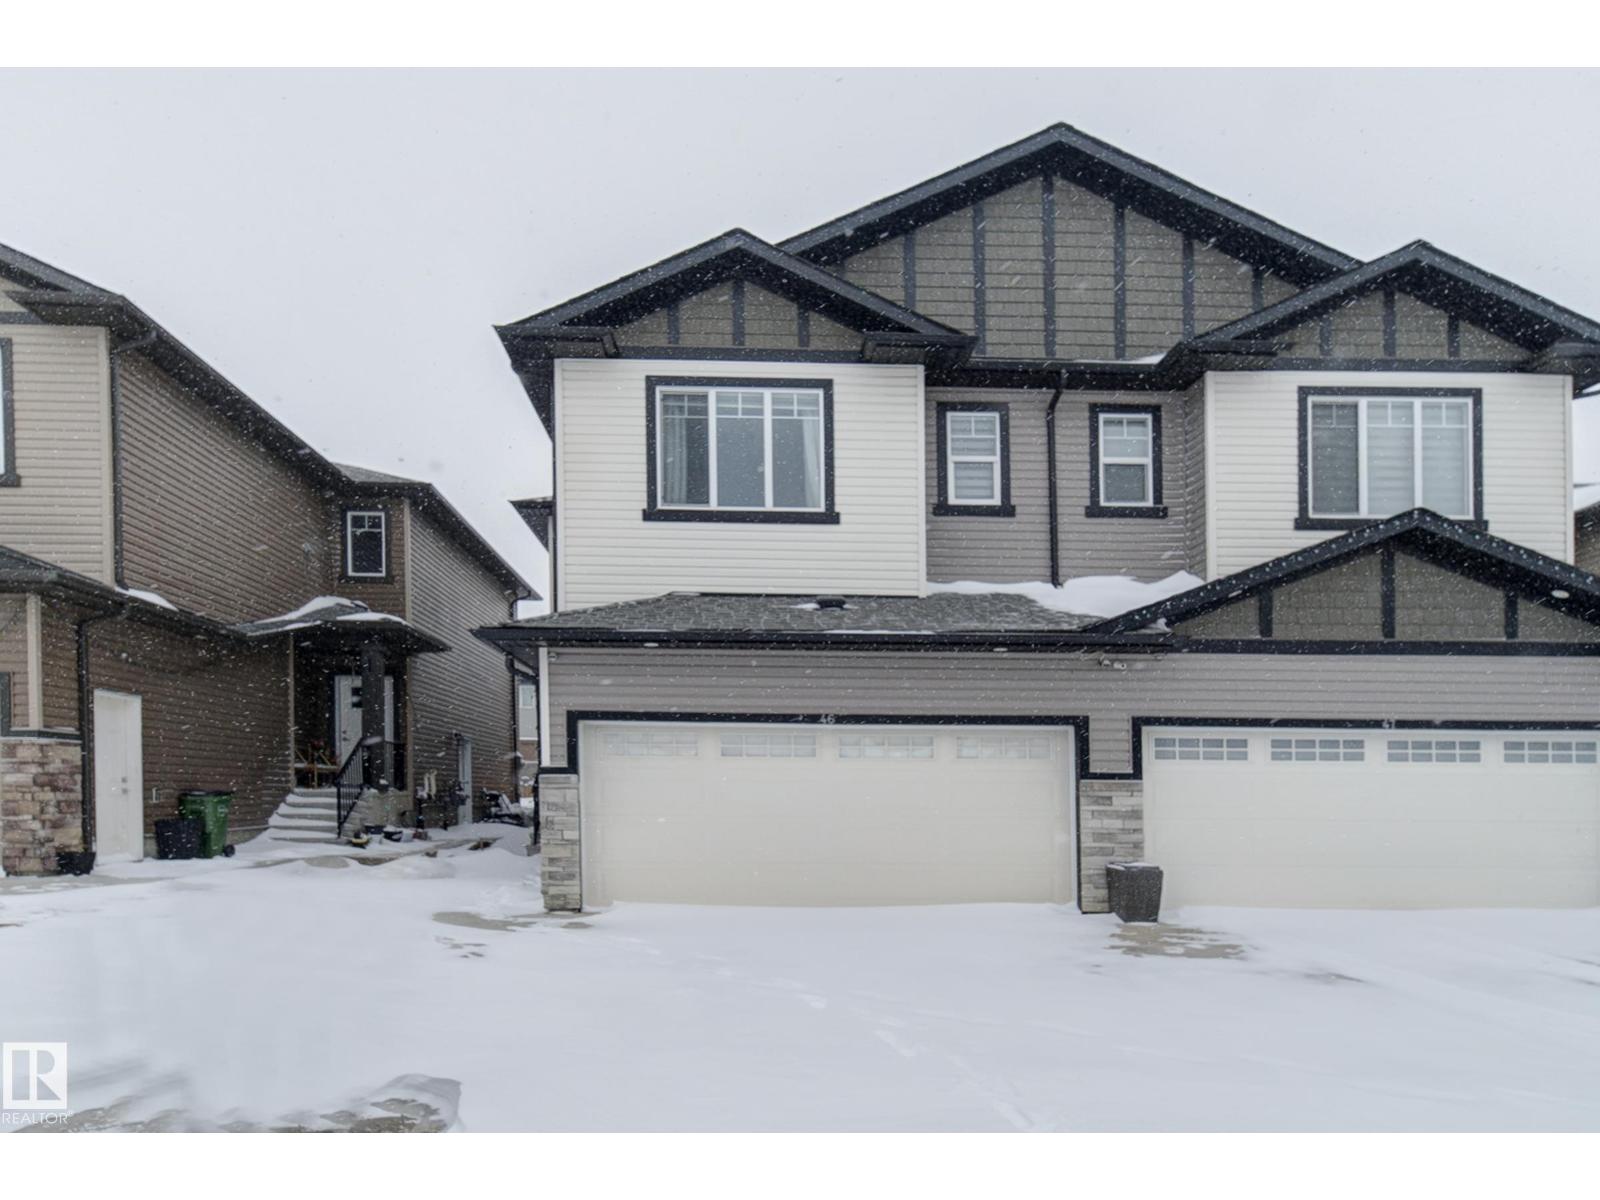
This property represents the perfect combination of hassle-free living while allowing you to own your land. This bareland condo is situated in the heart of Southeast Edmonton, conveniently located near schools, a recreation center, shopping, and the Anthony Henday.This two-story half-duplex features a double attached garage and a separate entrance to the basement. The main floor boasts an open-to-above design with 9-foot ceilings, a half bath, and a living and dining area, all complemented by a kitchen that extends to the ceiling. The upper level includes the primary bedroom, two additional rooms, a full bathroom, a bonus room, and a laundry room. This home is bound to check off all the right boxes! Don't miss out, come and check it out today! (id:65446)
000 Lasswade Road
North Kawartha, Ontario
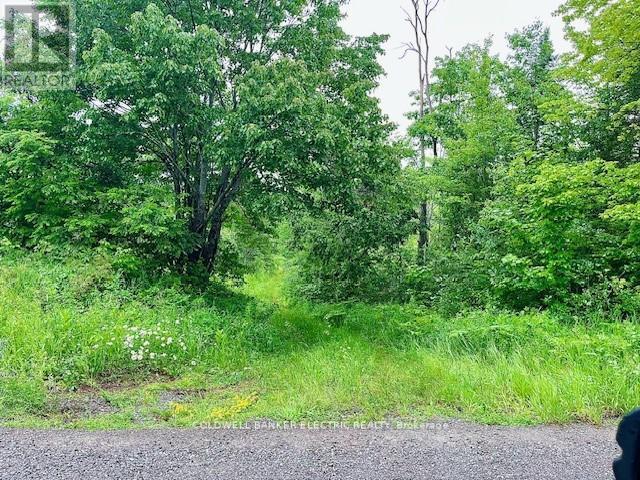
If you are looking for a nice private place to enjoy nature then this is it! This land is approximately 33.8 Acres with 100 acres of Crown Land accessible at the rear of the property, in a lovely quiet area. Some Rocky areas, some meadows, lots of mixed bush. Hydro is on the south side of Lasswade Road just across the road from this property. Trails throughout for your ATV. Close to Apsley (15 min) or Havelock (30 min) for amenities. Great fishing and hunting in the area. Close to Chandos and Jack Lake for boating, swimming or fishing. Marina nearby. Small area of the land is zoned EC in N/W corner. The seller has had the boundaries marked by P.A. Miller Surveying LTD. (id:65446)