
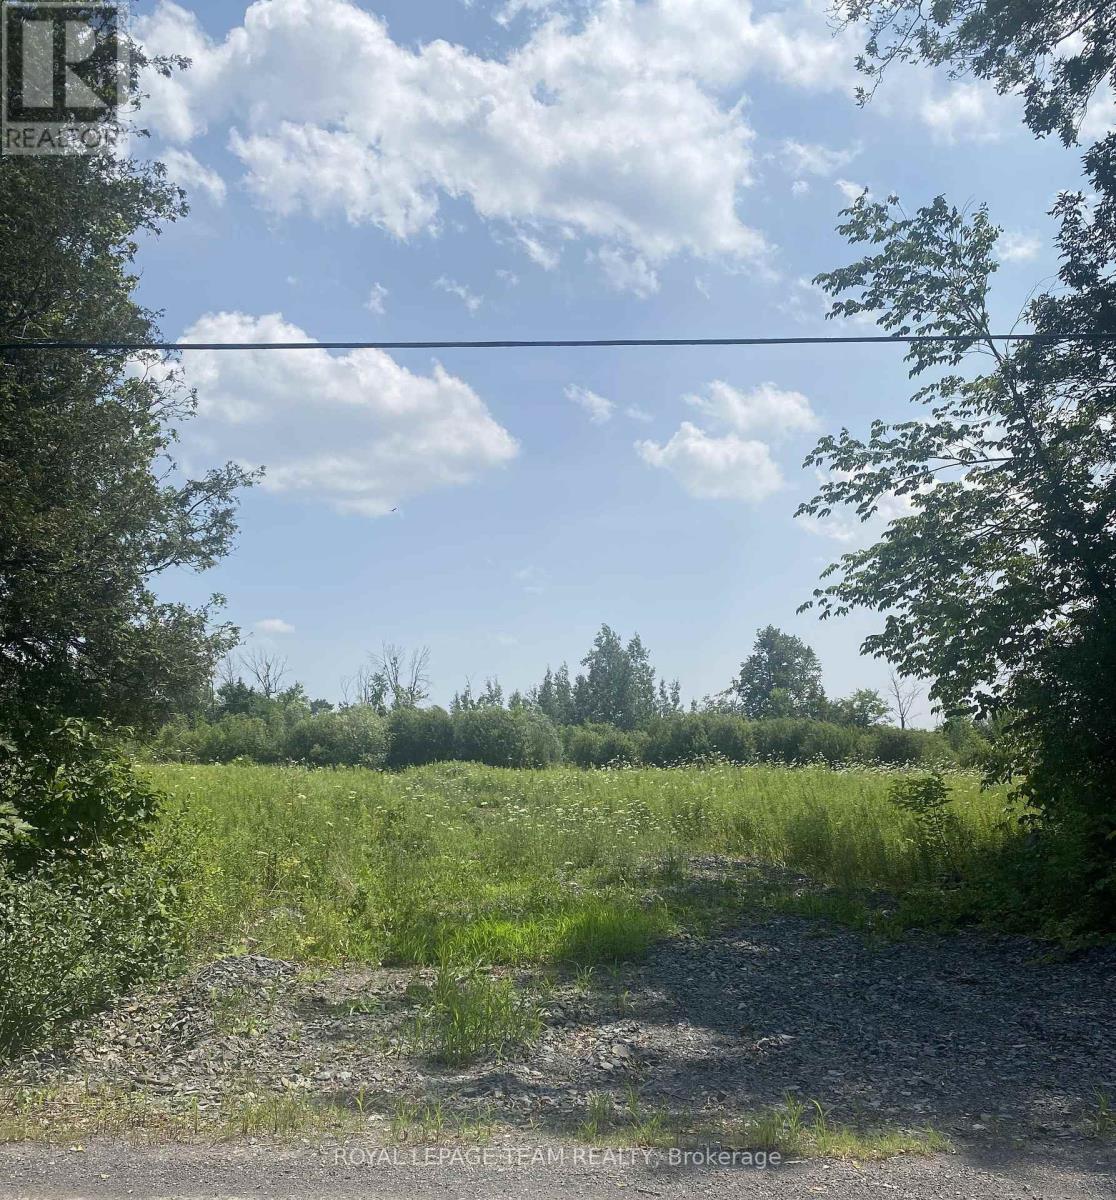
Lt 2 Harmony Road E
North Dundas, Ontario
Build your custom dream home on Lot 2 in Winchester's Orchard Grove Development, a large 1 acre site close to the quaint and vibrant town of Winchester and the City Ottawa. Envision starting your day in modern elegance with cozy comforts, surrounded by peaceful nature. This property offers ample tree coverage to ensure privacy, complemented by an apple orchard landscape throughout the development. There is already a tested new well on the property making it easier to develop your land. Take advantage of this exceptional opportunity to build your future home in an idyllic setting. This property is also listed as a home to be built under MLS#X12972814. (id:65446)
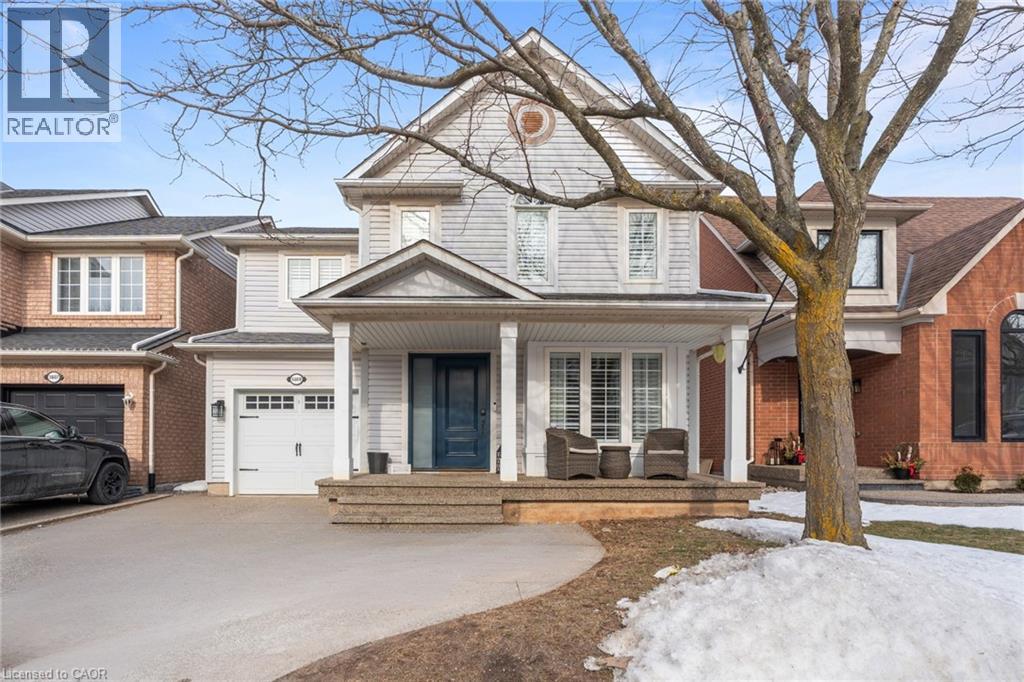
5609 Thorn Lane
Burlington, Ontario
Welcome to The Royale, the most popular floorplan in The Orchard — and it’s easy to see why. Extensively renovated and thoughtfully redesigned, this stunning home was curated specifically for the functionality of a busy family while maintaining a timeless, beautiful aesthetic throughout. Featuring 3 generously sized bedrooms, this home offers ample space for family living, guests, or a home office. Major systems have been updated; including owned HVAC systems. A cleaning closet with charging station for your Dyson, custom built ins in every closet, New front door/garage door, and more, all designed with busy life in mind. Outside, the extended driveway accommodates two large vehicles comfortably, adding convenience rarely found in the neighborhood. Situated on a lovely, quiet street, this property has undeniable curb appeal with a welcoming presence that immediately feels like home. Move-in ready, beautifully updated, and perfectly designed for modern family life — truly a standout opportunity in The Orchard. (id:65446)
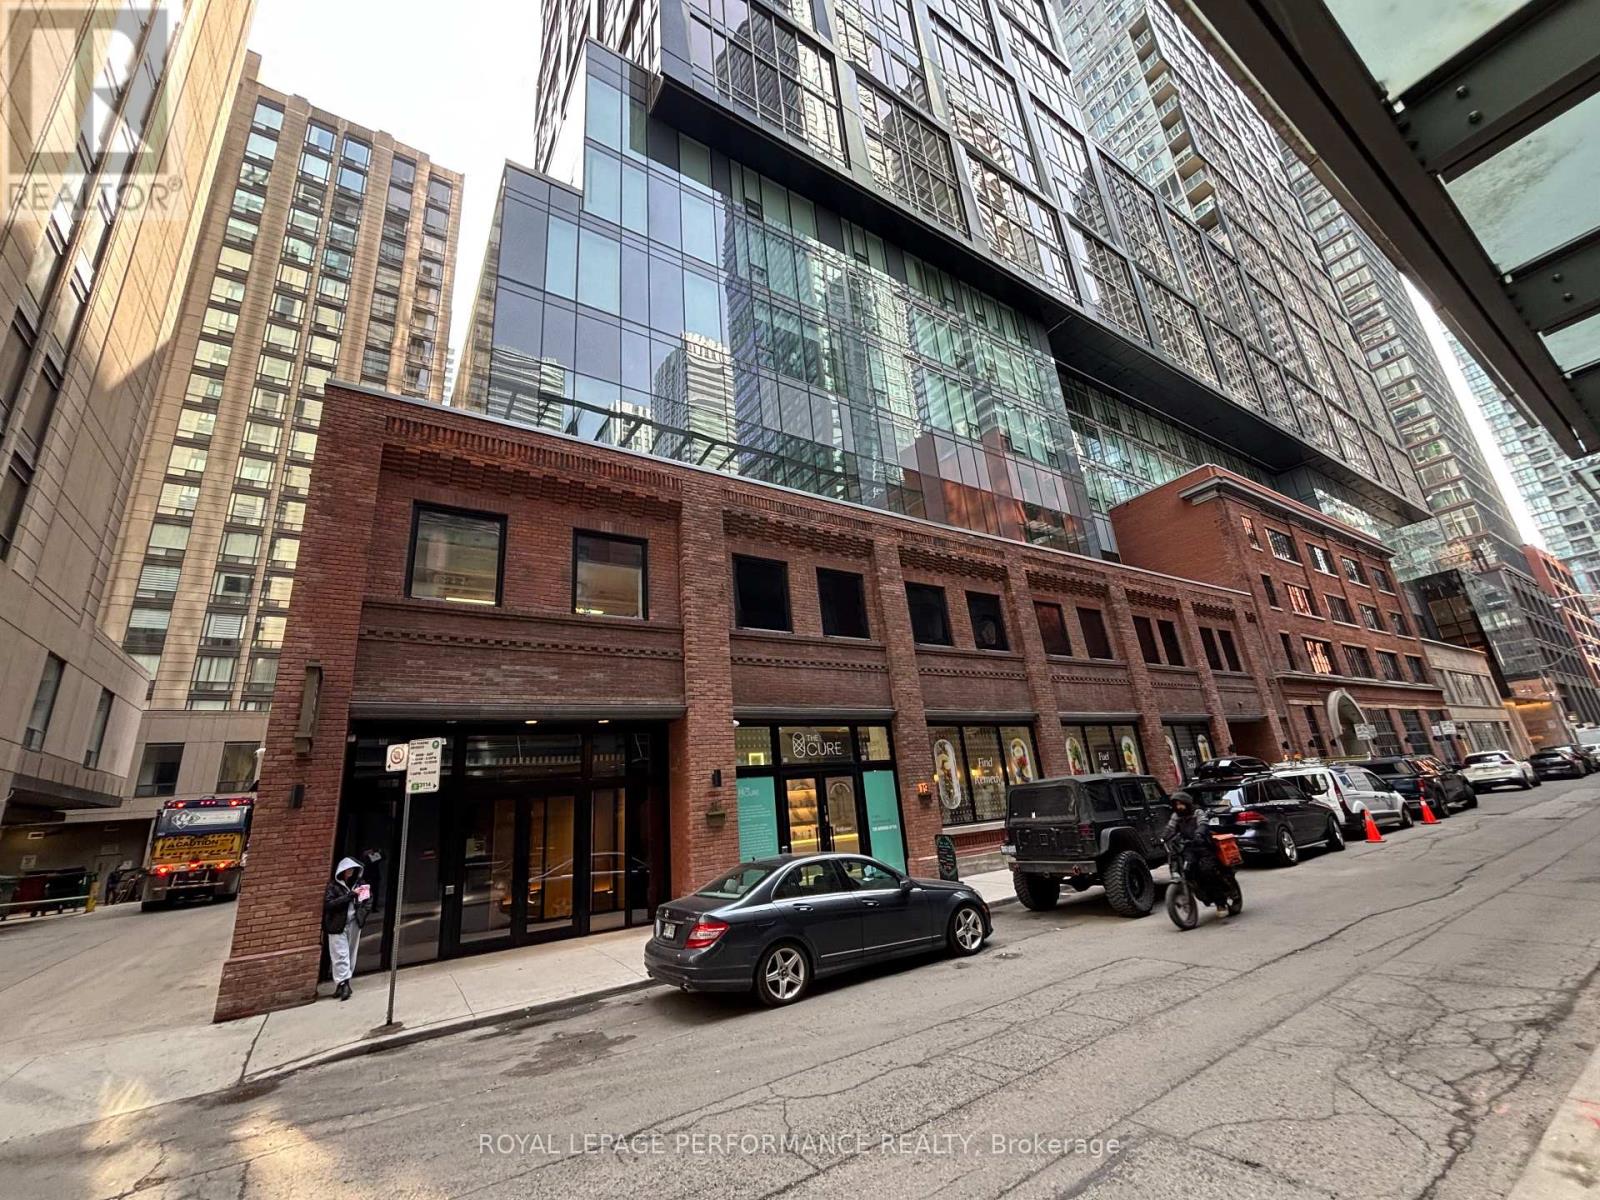
15 Mercer Street
Toronto, Ontario
Introducing 15 Mercer unit #1307, in Toronto! Set in one of Toronto's most vibrant neighbourhoods, this modern 2-bed, 2-bath suite at delivers the full urban living experience. The open-concept layout is bathed in natural light through floor-to-ceiling windows, anchored by a sleek kitchen with a centre island - all finished with thoughtful upgrades that elevate the space. Steps from world-class dining, nightlife, boutique shops, and TTC transit, the location speaks for itself. The building's amenity package is among the best in the city: a full fitness centre, and much more. A rare opportunity in a sought-after address - book your private showing today. 7-day irrevocable on all offers. (id:65446)
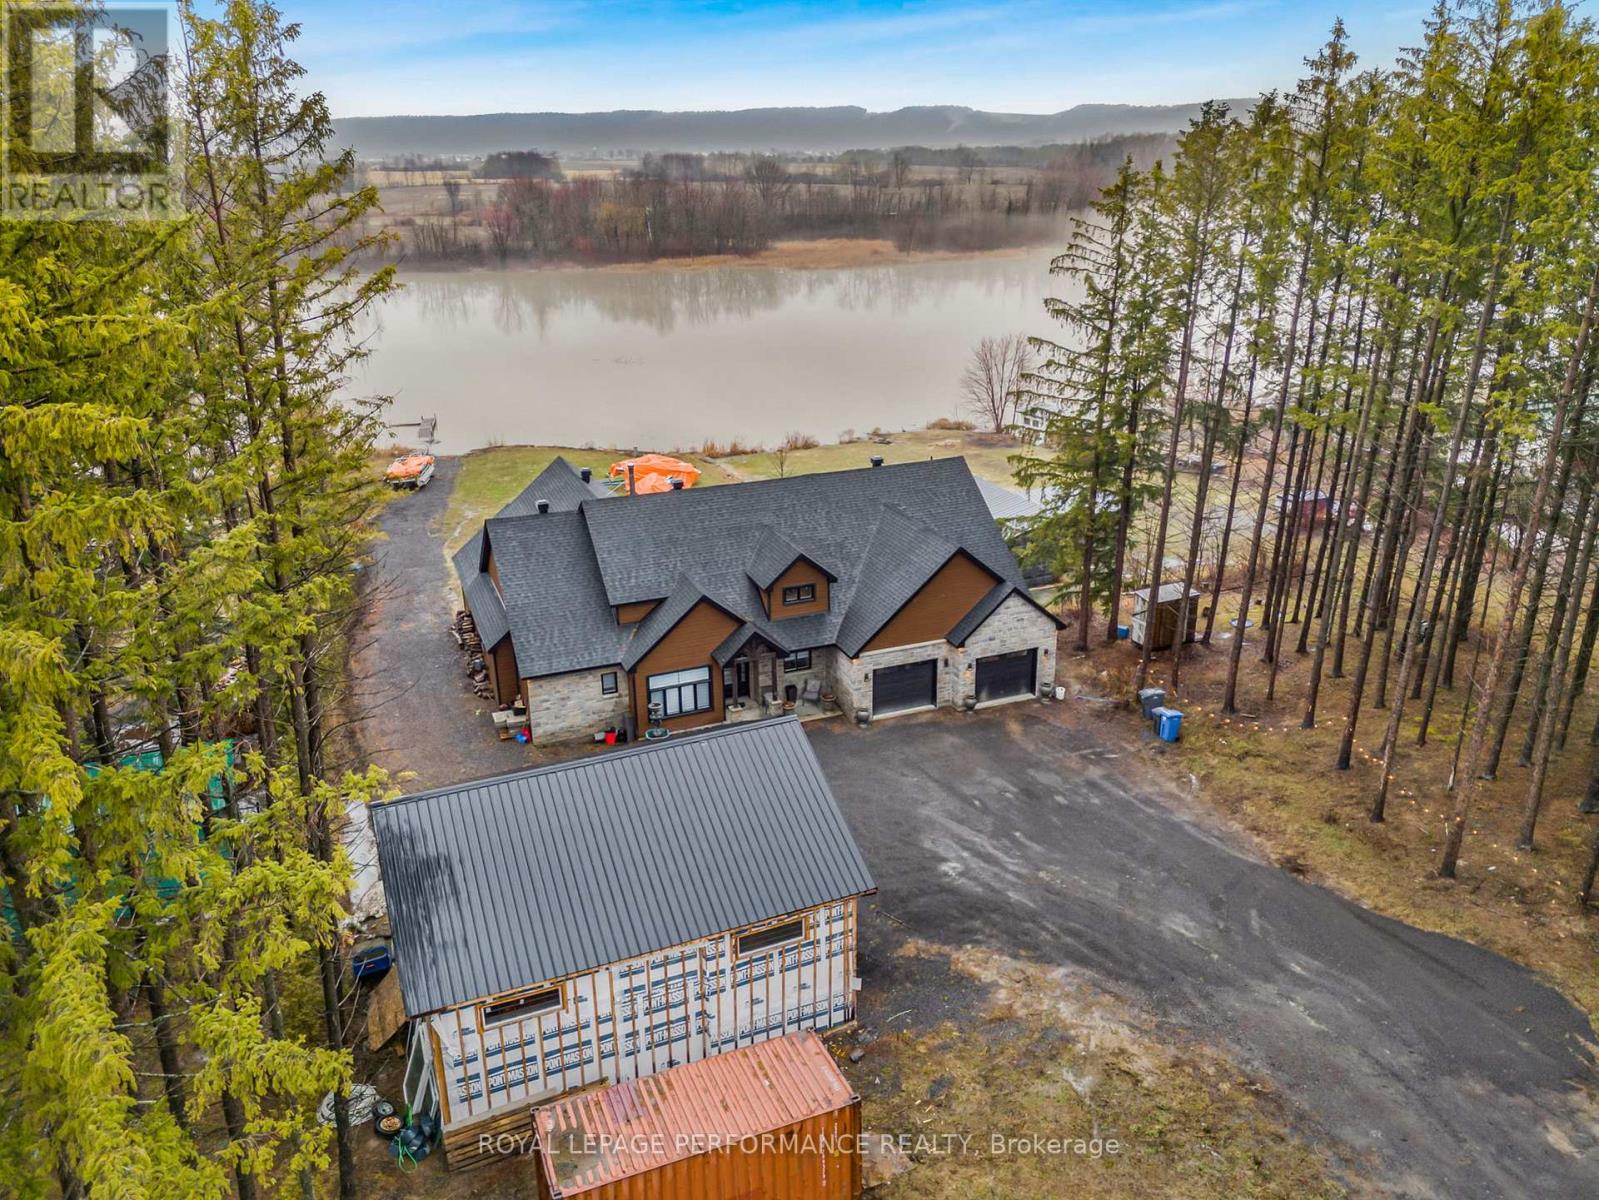
573 Bay Road
Alfred And Plantagenet, Ontario
Waterfront Listing - Welcome to this stunning waterfront home built in 2023, offering nearly 3,000 sq' ft. of beautifully designed living space, cathedral ceiling, exposed beams too and a cozy wood fireplace for warm, inviting evenings. Set in a unique location at the end of the Ottawa River before it flows into the Atocas watercourse, this property sits on +/- 100' frontage, enjoys calm waters, reduced wind, and minimal heavy boat traffic- perfect for relaxing, boating, and enjoying nature. The house highlights 4 spacious bedrooms , 3 modern bathrooms and heated floors throughout, for year-round comfort. Slab construction - no wet basement concerns. Attached double garage and a second detach garage of approx 32'x42'(no hydro) . Outdoor kitchen and heated patio ideal for entertaining in every season. Direct boat access head out to the river with easy navigation to the main opening of the Ottawa River. This exceptional property combines modern comfort, waterfront lifestyle, and peaceful surroundings-making it a perfect retreat for your family. (id:65446)
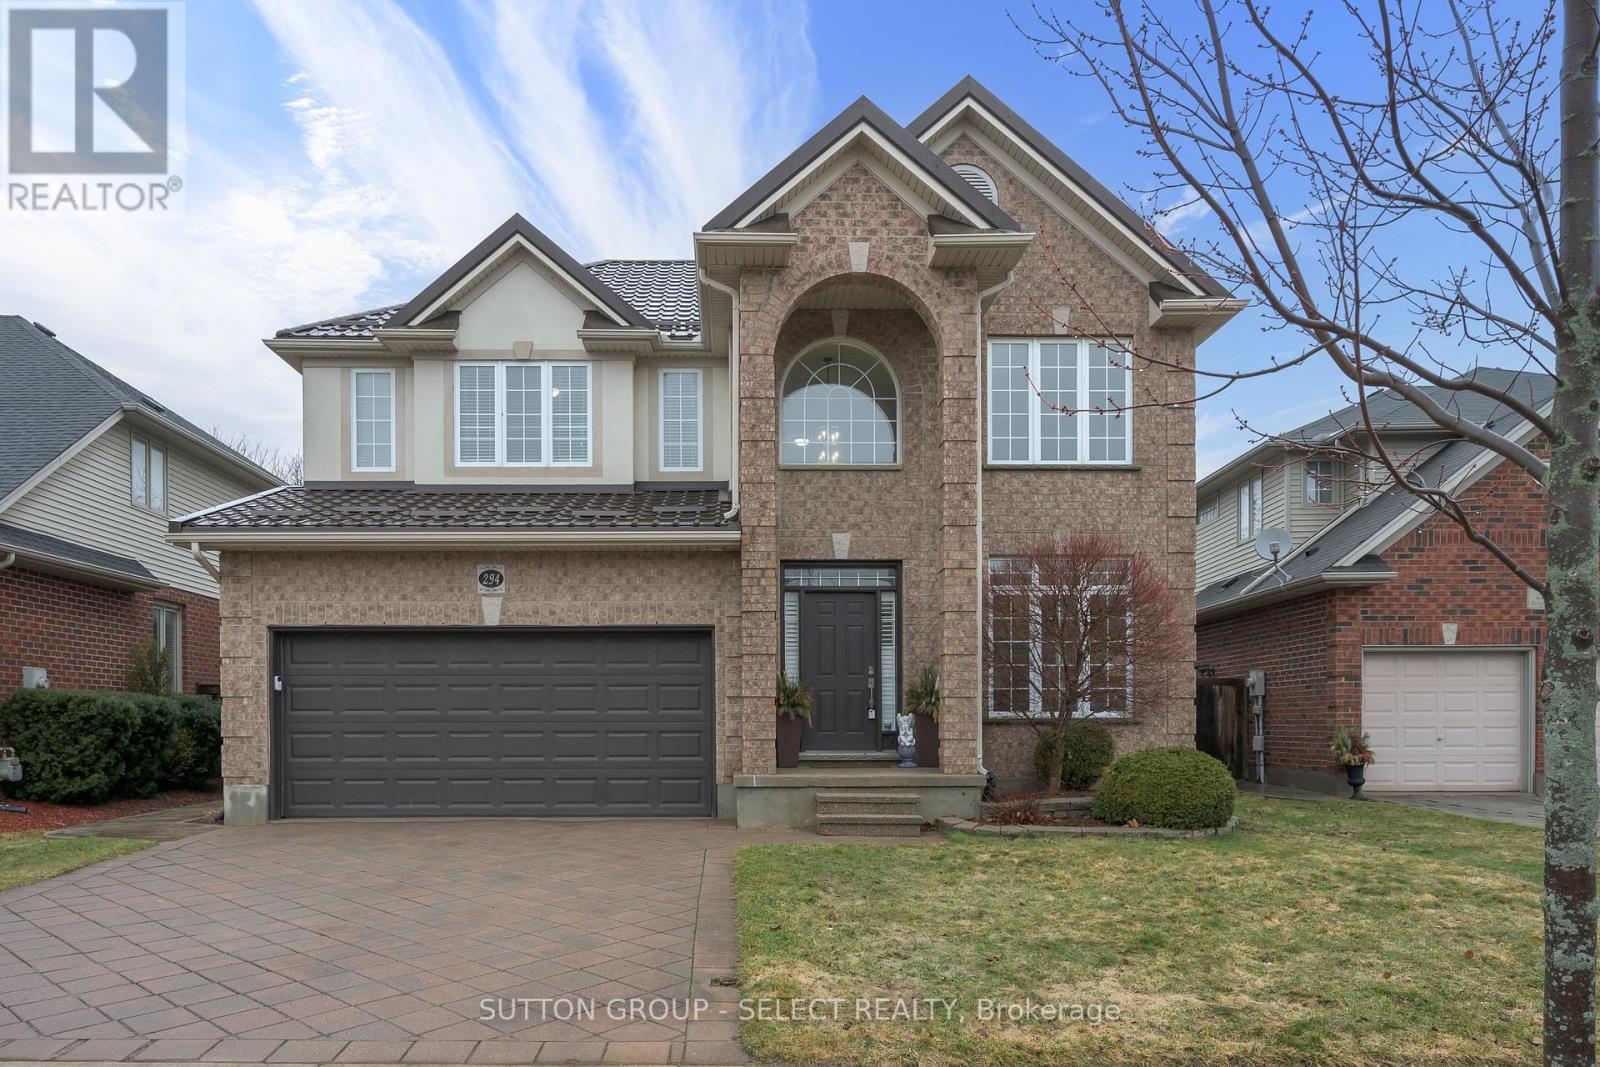
294 Berryhill Drive
London North, Ontario
A very rare find. Set on a private, quiet, south-facing lot atop of the uplands with mature trees, this home offers a true resort-style backyard featuring a large saltwater pool (updated pump, heater, chlorine generator, and new cover), low-maintenance landscaping, stamped concrete patios, solar lighting, and a fully renovated cabana with bar, shower, and bathroom-perfect for summer entertaining and privacy. Inside, soaring ceilings, elegant and modern chandeliers, and walls of windows flood the great room with natural light, creating an immediate impression. The kitchen sits at the heart of the home, offering stainless steel appliances, extensive cabinetry, and a centre island, seamlessly connecting to the family room and backyard. Upstairs, four generous bedrooms include a spacious primary retreat with ensuite and walk-in closet. The finished basement adds flexibility with a bonus room, full bath, storage rooms, and a bright rec space, ideal for guests, teens, or a home office, with additional room for a gym or workspace. The professionally finished garage is truly one of a kind, designed for both function and style, with premium flooring, suspended storage, beautifully designed shelving, and automated bike storage. Recent upgrades include a premium metal roof with 50-year guaranteed performance, advanced fully sealed sump system, along with smart home features such as a 4th-gen Nest thermostat, Bluetooth keypad entries, and app-controlled garage access with integrated cameras, and many more. Located close to parks, Masonville amenities, and within the highly sought-after Jack Chambers Public School catchment, this meticulously maintained home delivers an exceptional balance of lifestyle, space, and setting. (id:65446)
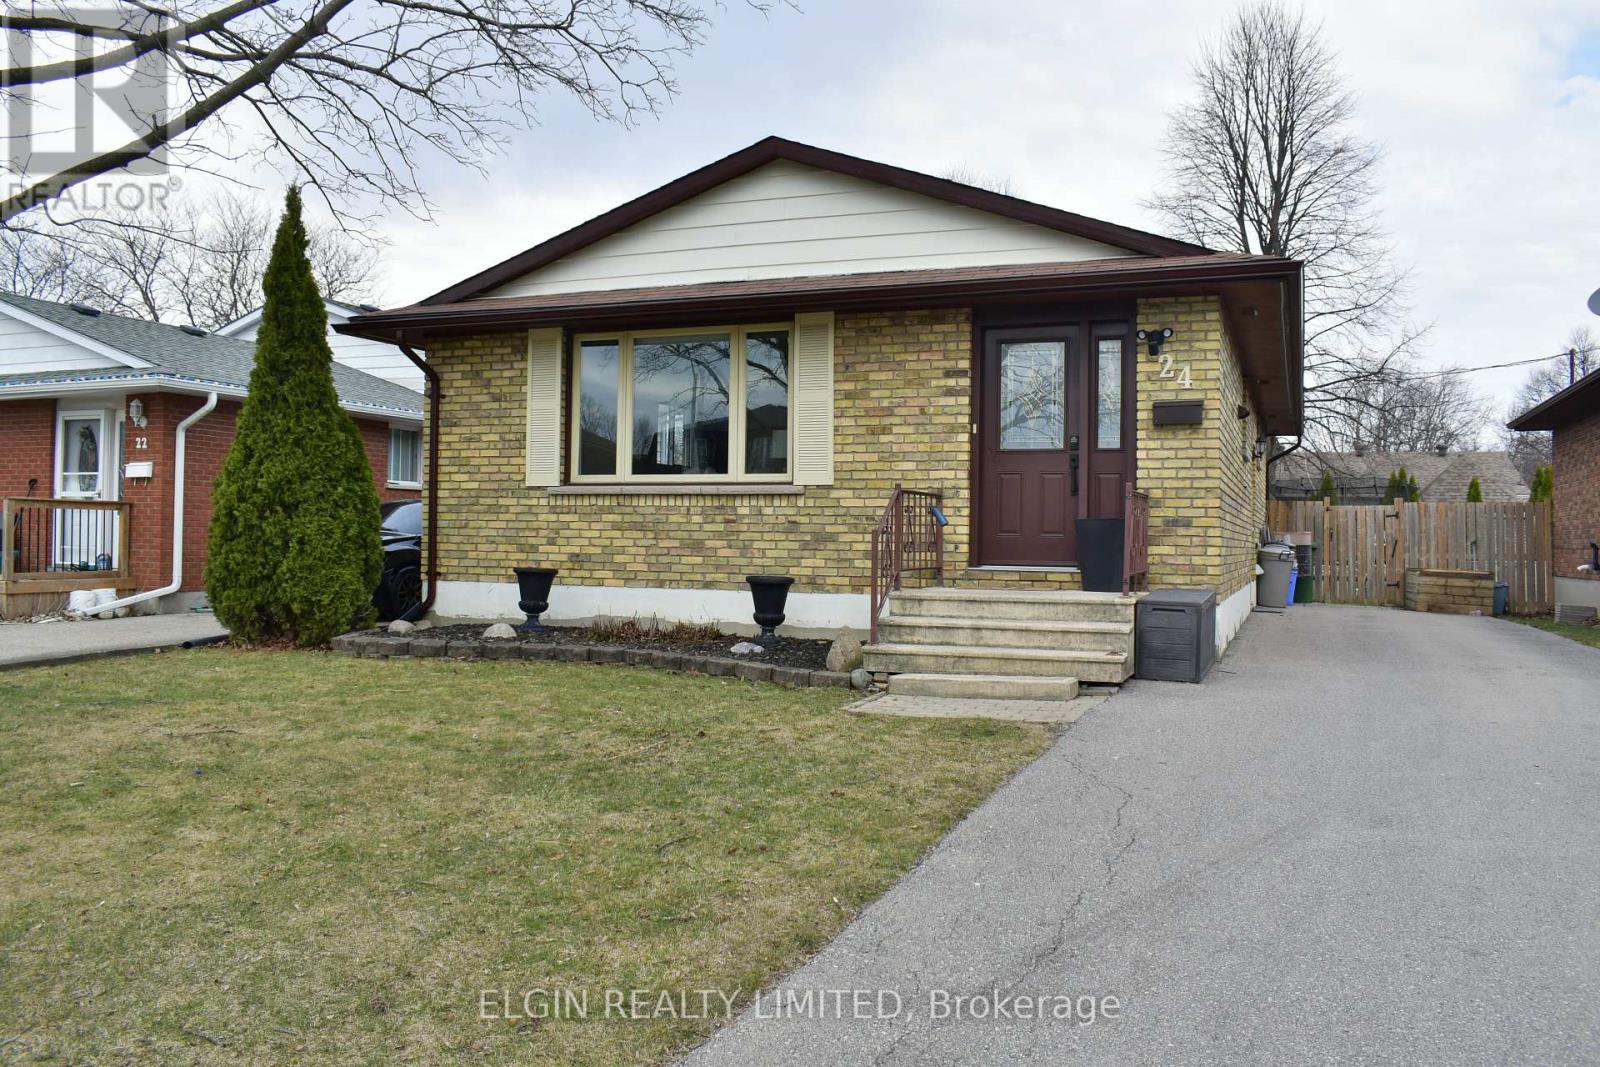
24 Dyer Street
St. Thomas, Ontario
This well-maintained 3 bedroom, 2 bathroom bungalow is located in a highly desirable southeast neighbourhood and walking distance to Mitchell Hepburn Public School. This home perfect for families, first-time buyers, or those looking to downsize without sacrificing space. Conveniently close to schools, parks, shopping, and everyday amenities, this home offers both comfort and convenience. The main level features a bright and inviting layout with spacious bedrooms and a functional kitchen and living area ideal for everyday living. The fully finished basement provides additional living space - perfect for a family room, home office, gym, or guest area - along with a second bathroom for added convenience. Furnace was updated in 2023. Step outside to enjoy the fully fenced backyard, offering privacy and plenty of room for kids, pets, or entertaining (id:65446)
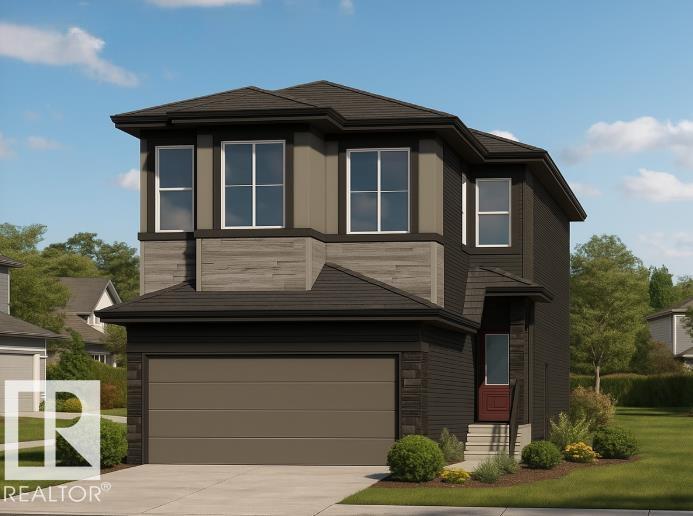
22404 90 Av NW
Edmonton, Alberta
Scheduled for tentative March 2026 possession, 22404 90 Avenue NW offers over 1900 sq ft of thoughtfully designed living space by San Rufo Homes in the Rosemont community of Edmonton. This 3-bedroom, 2.5-bathroom attached garage home features a functional layout ideal for modern family living. The main floor includes a cozy fireplace that anchors the living area, creating a warm and inviting space for everyday use or entertaining. A side entrance provides added flexibility and future development potential, while 200-amp electrical service supports today’s lifestyle needs. Upstairs, the primary bedroom and additional bedrooms are well proportioned, offering comfort and privacy for the household. Located close to parks, pathways, and everyday amenities, this upcoming home blends contemporary design, practicality, and long-term value in a growing northwest Edmonton community. Photos are representative. (id:65446)

1360 Aspenridge Crescent
London East, Ontario
Welcome to this well-maintained family home located on a quiet crescent in desirable North East London. This inviting two-storey property offers a single attached garage, a bright open-concept kitchen, dining, and living area, and the convenience of main-floor laundry. The upper level features three generously sized bedrooms, including a spacious primary bedroom, along with a full 4-piece bathroom. The fully finished basement adds valuable living space and includes a comfortable rec room and a 3-piece bathroom, making it ideal for owners or guests. Enjoy outdoor living with sliding patio doors leading to a large backyard deck-perfect for summer gatherings. Recent updates include a refrigerator and gas stove (2024) and a dishwasher (2025). Ideally situated close to schools, parks, trails, shopping, Fanshawe College, and with quick access to Highbury Avenue and other amenities. (id:65446)

44 David Street
London South, Ontario
A DREAM HOME - This completely updated from top to bottom (BRAND NEW FURNACE & AC WITH 10 year warranty!) this house has been transformed into a GORGEOUS 4 bedroom home featuring a stunning spacious kitchen with quartz countertops, custom cabinetry, appliances, golden hardware and plumbing fixtures, floating shelves and tiled backsplash. All new flooring through out the entire home, 2 fully updated bathrooms with modern tile beautiful fixtures, custom sinks one featuring a deep soaker tub with tile surround and the other with a French styled black trimmed standing glass shower. The home is flooded with ample lighting from all the enlarged new windows. A fully finished basement with cozy chic carpet in this massive rec space. A new and improved laundry room with washer, dryer and stainless steel sink. Enjoy an ATTACHED single car garage with entrance into the our bonus family room encompassed by tons of windows and backyard access. Mature landscaping featured around the back of the property with large trees and shrubs plus shed. This backyard is so gigantic it feels like you're living in the country within the City! DO NOT MISS THIS CHANCE - to make this fully TURN KEY READY house your home. Live in Lovely Lambeth in this charming, spectacular home - opportunities like this do not come around often! Book your showing today, come look around, fall in love and stay forever. (id:65446)
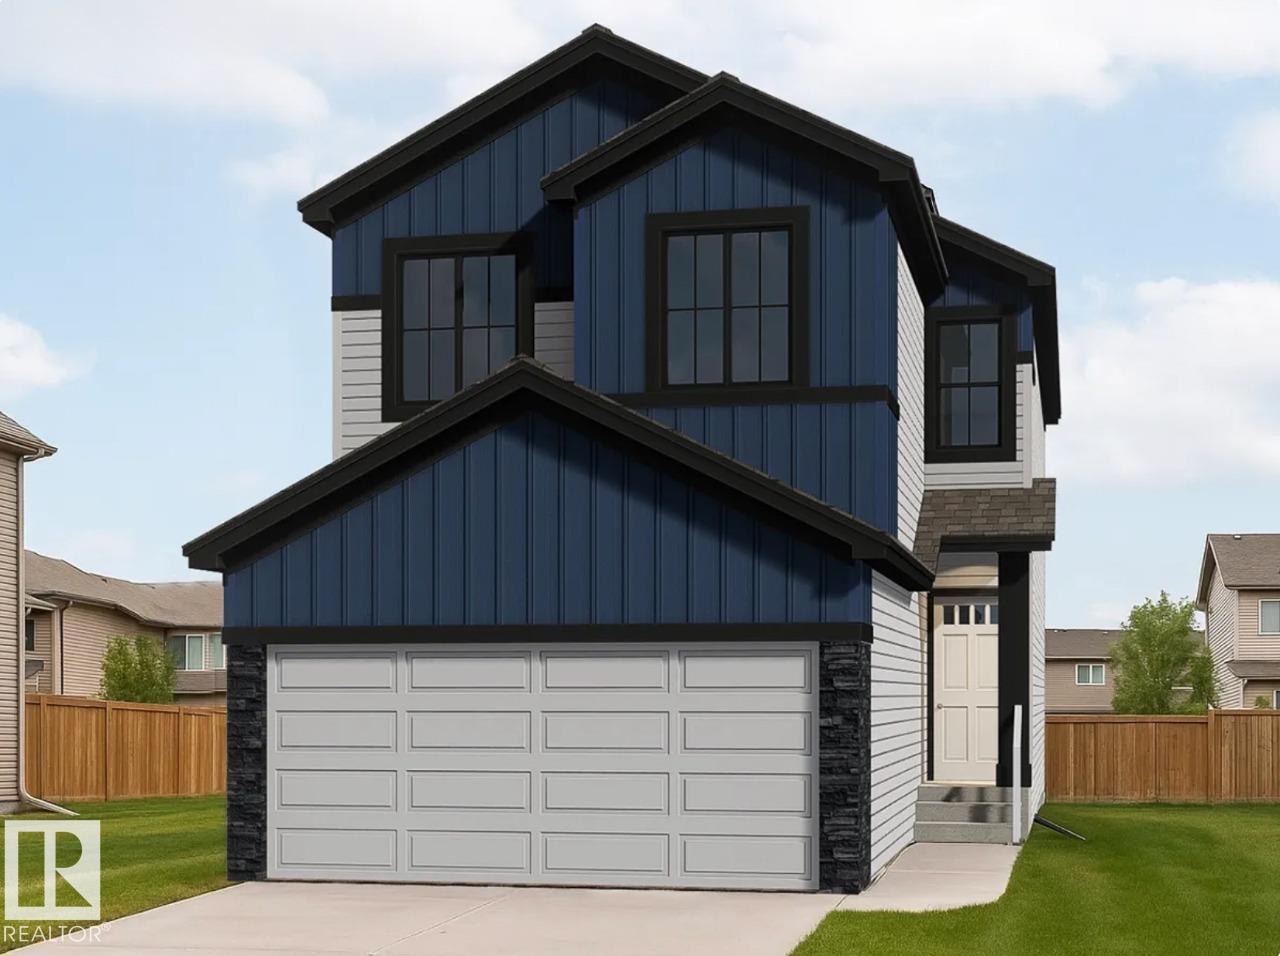
22376 90 Av NW
Edmonton, Alberta
Scheduled for March 2026 possession, 22376 90 Avenue NW offers 1,934 sq ft of thoughtfully designed living space by San Rufo Homes. This 3-bedroom, 2.5-bathroom home features a bright open-concept main floor with a modern kitchen showcasing quartz countertops, stylish cabinetry, and luxury vinyl plank flooring that flows into the dining area and Great Room, highlighted by an electric fireplace. A side entry adds flexibility for future basement development potential. Upstairs, the spacious primary bedroom includes a walk-in closet and private ensuite, complemented by two additional bedrooms, a full bath, a versatile bonus room, and second-floor laundry. Built with a 200 AMP electrical service, this home provides long-term reliability and convenience. A double attached garage offers secure parking and extra storage. Located in the Rosemont community, close to parks, pathways, schools, and amenities, this upcoming home blends comfort, style, and functional family living. Photos are representative. (id:65446)
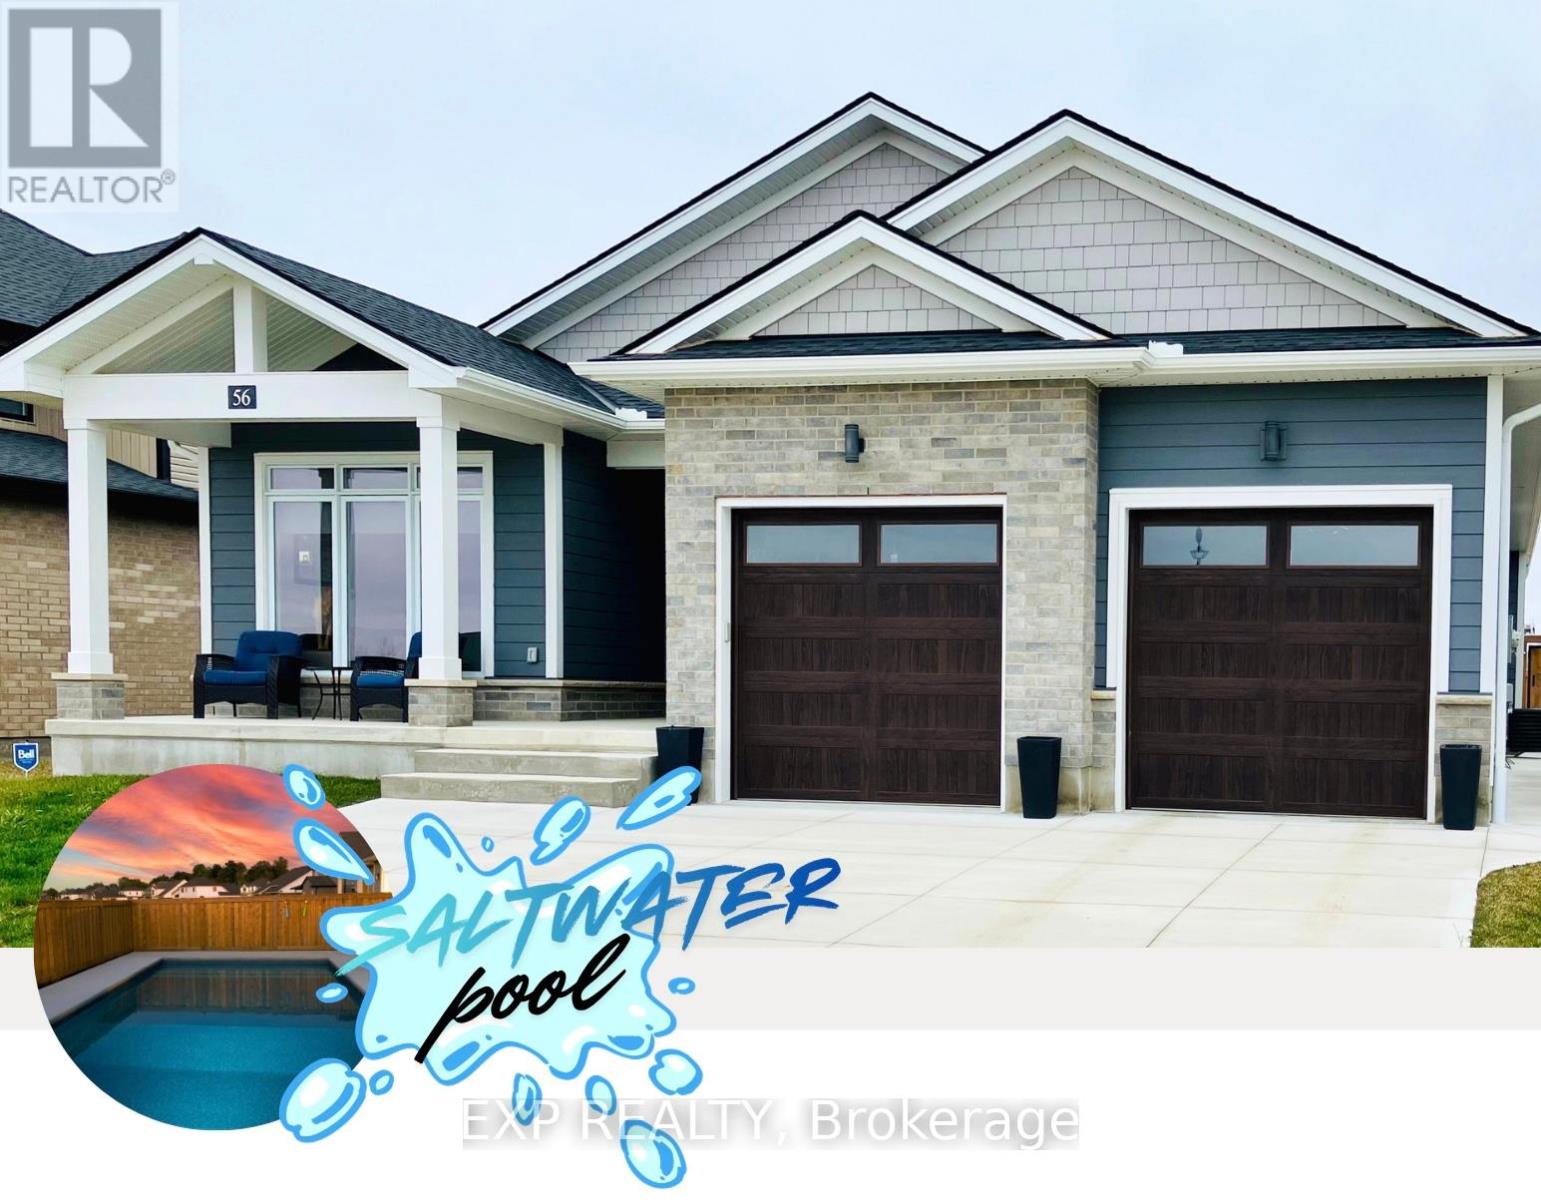
56 Optimist Drive
Southwold, Ontario
Built in 2022 by award-winning Halcyon Homes. Welcome to modern bungalow living with a resort-style backyard. The quality and clean lines set the stage. A wide concrete driveway, timeless brick, and Hardie Board shake and siding create exceptional curb appeal and long-lasting durability. Inside, 1,838 sqft of thoughtfully designed main-floor living awaits, featuring 9-ft ceilings, 8-ft interior doors, engineered hardwood throughout, and elegant 7.5" baseboards that elevate every space. This home offers three main-floor bedrooms, two with its own private ensuite feature. Enjoy curb-less glass showers, quartz countertops, and custom lighting that create a true spa-like experience for family and guests alike. At the heart of the home, the chef's kitchen is anchored by a 10-foot island perfect for gathering and entertaining. High-end built-in appliances, ample cabinetry, and a large walk-in pantry make this space ideal for those who love to cook and host. Open-concept layout flows seamlessly into the family room, where oversized windows and a gas fireplace with stone surround. Practicality meets luxury with a spacious mud/laundry area, generous storage, and direct access to the oversized double car garage, with stairs to the lower level, ideal for in-law potential, future finishing w a roughed in full bathroom as well as bedrooms 4 & 5 and a large rec room and bonus room. Outside experience a backyard designed for unforgettable summers. Through custom French doors, enjoy morning sun and evening gatherings under the 21' x 10' covered patio. A brand-new gas heated 3ft-5ft saltwater pool with 12" pool walls of styrofoam and concrete with R rating of 33 for minimal heat loss extending your swimming season. Perfectly located just minutes from South London, with easy access to the 401, Costco, St. Thomas, and Port Stanley, this exceptional bungalow blends upscale living with everyday convenience.This is more than a home-it's a lifestyle. Come experience it for yourself. (id:65446)
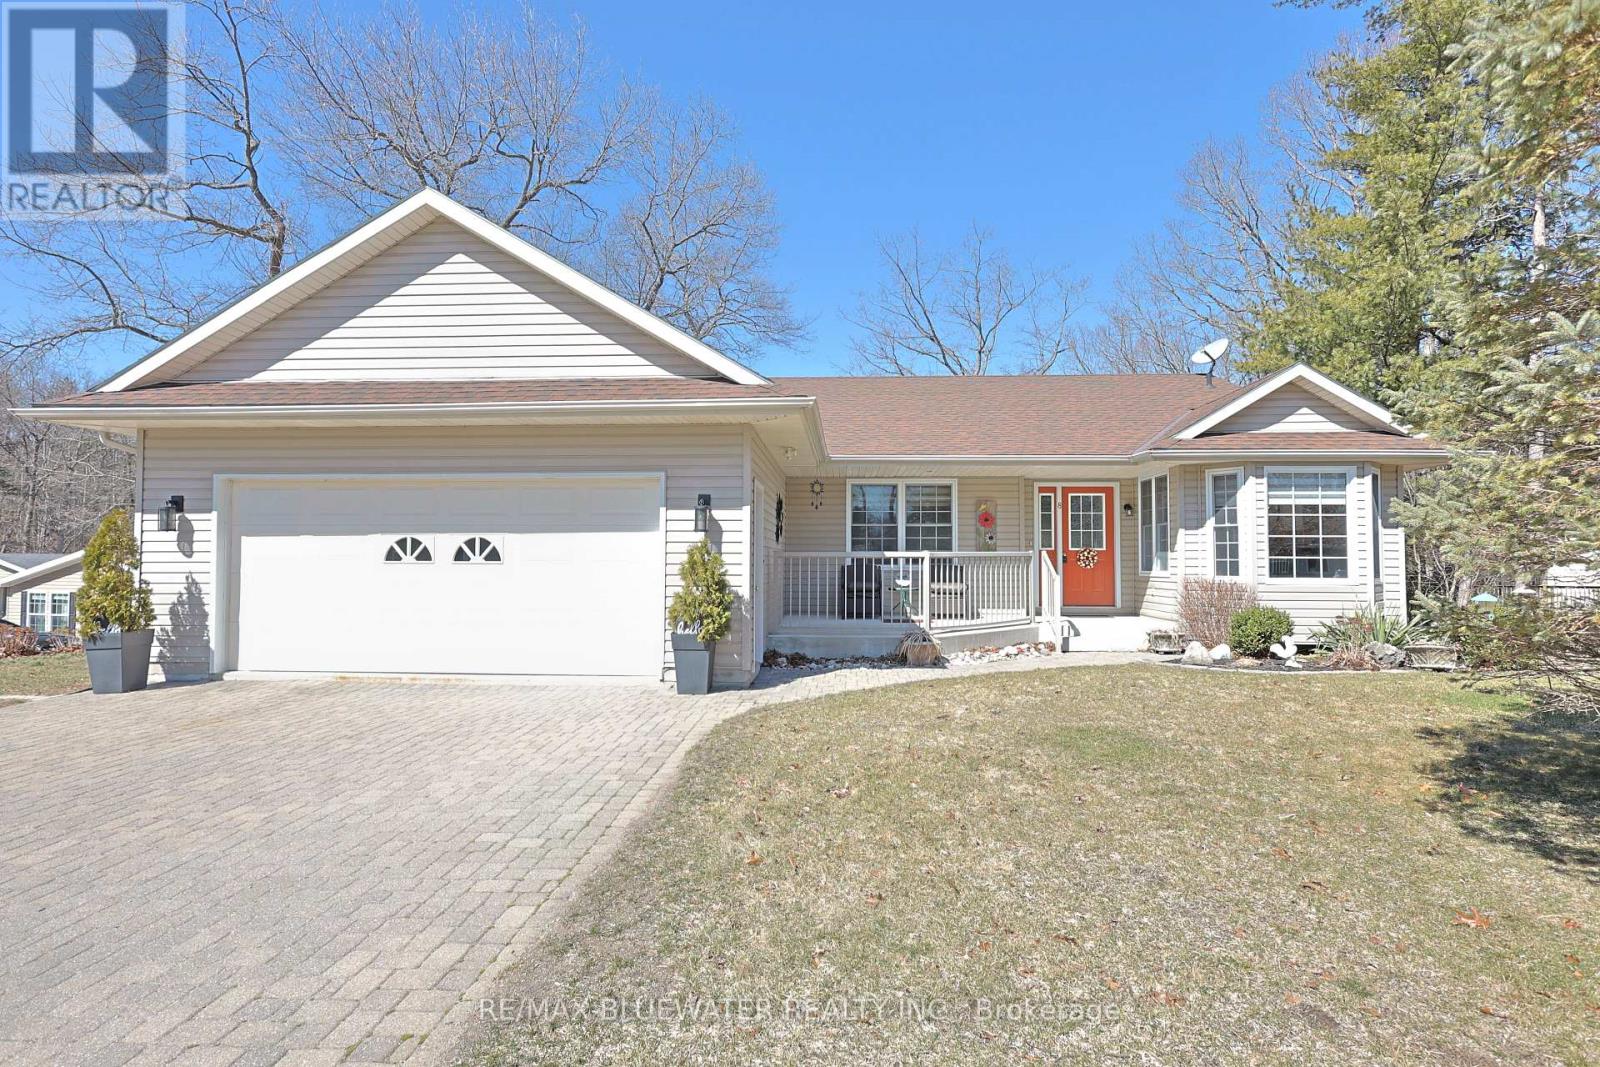
8 - 9826 Northville Crescent
Lambton Shores, Ontario
Thinking about retirement but don't want to "settle" when downsizing? Well your in luck! Welcome to Northville Estates and this fantastic site built bungalow. 1440 sqft main floor, walk out lower lever, attached heated garage and backing onto a mature treed setting. At first glance you notice the property has great curb appeal from the interlocking brick drive, landscaped gardens, large yard space and vinyl siding. The interlocking brick walkway leads to a concrete front patio; great for enjoying your morning coffee. Inside the home offers an open concept floor plan flowing with natural light. The updated kitchen features white shaker style cabinetry, lots of storage in the pantry cupboard, dark stainless steel fridge and gas stove. Eating area off the kitchen overlooks the front yard. The great room with cathedral ceilings has room for separate dining and living areas plus patio doors leading to the back deck that features a power shade awning & Gas BBQ. Main floor primary suite includes your spacious bedroom with windows overlooking nature, ensuite with double vanity and jetted tub, walk in closet plus wall closet for storage. Guest room for family to visit. Mudroom with laundry off the heated oversized garage. 27' deep allows for cars and workbench! Downstairs you have a fully finished walkout lower level. The family room with gas fireplace and patio doors leading to the back deck is spacious enough for a family room, games area or billiards table. The hobbyist will love the crafting room; big enough for quilting, stain glass, or studio space. The lower level includes storage in the utility room and a powder room to finish off the space. Outside the back yard has a mature tree setting with no rear neighbors and the deck space overlooks the natural setting. Northville Estates is a leased land 55+ community with monthly land fees of $578.06 which includes the park fee, taxes, garbage and access to amenities like the pool, clubhouse, park events and mini golf. (id:65446)