
908 Maitland Street
London East, Ontario
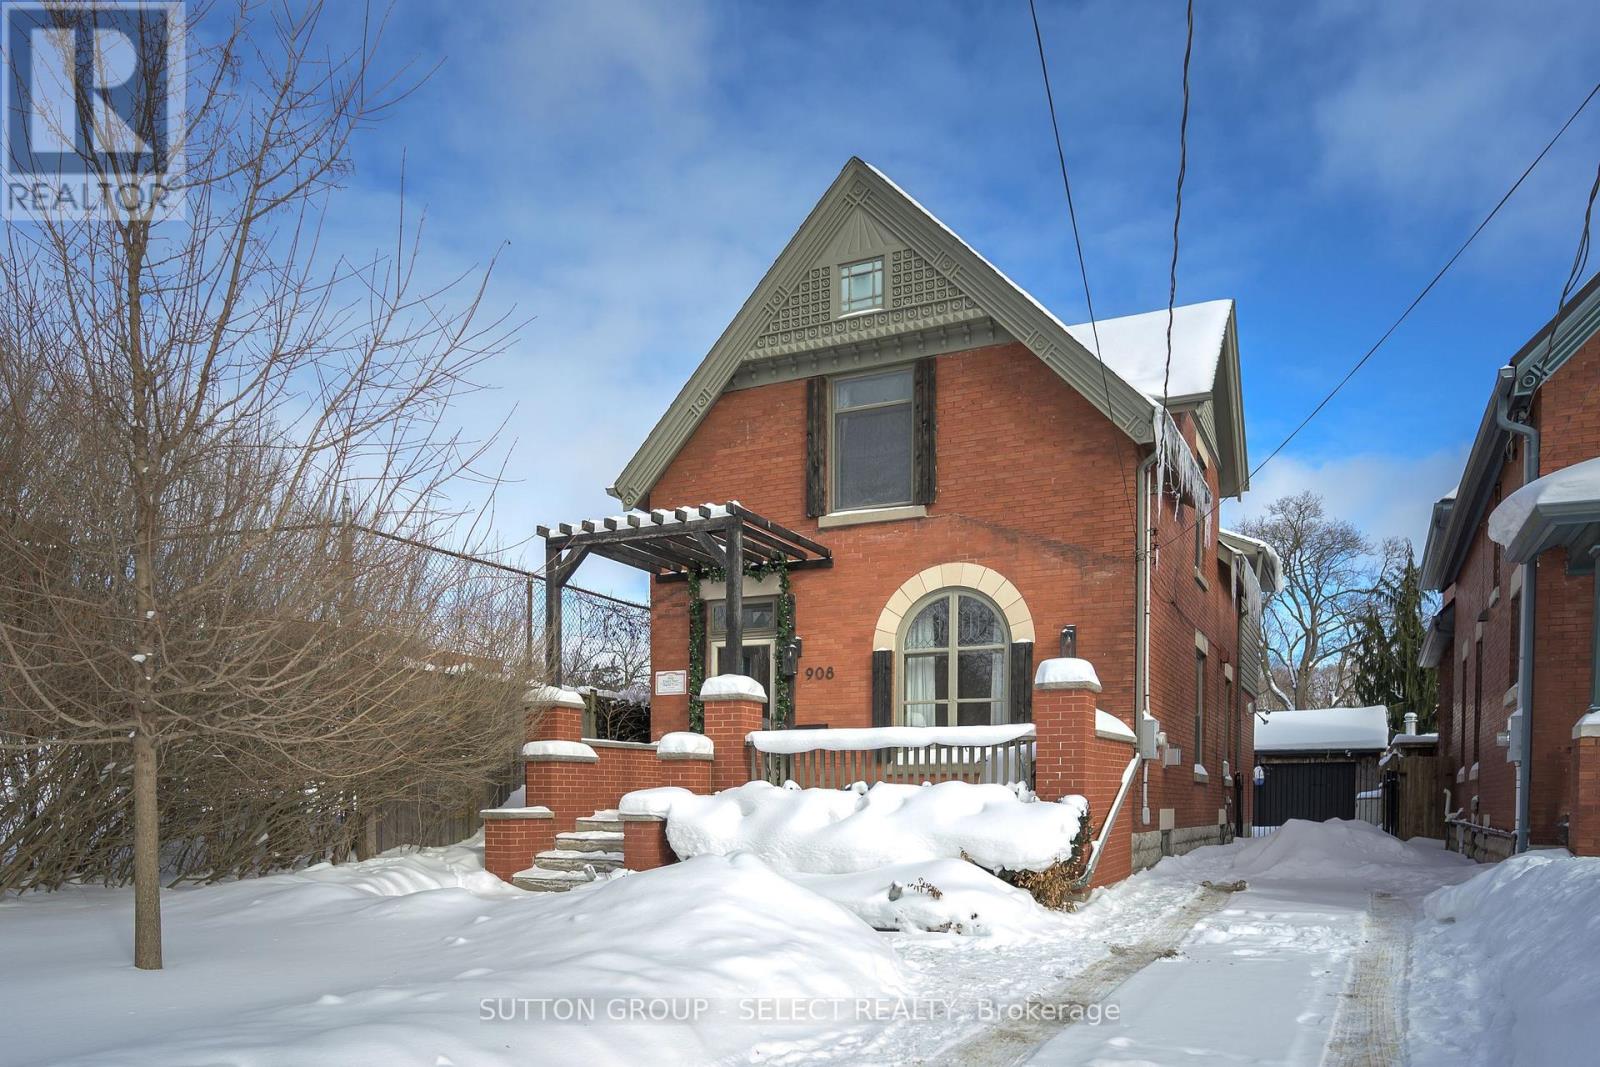
Set on a deep, tree-lined lot in the heart of Old North, this classic, red-brick Century home blends enduring character with thoughtful updates and a layout that works for everyday living. A timber pergola arbour frames the front entrance with architectural detail and creates intriguing curb appeal. Stepping into the interior foyer you take in the detail and welcoming ambiance within. The bright, well-proportioned spaces, hardwood floors, crown moulding, and original features throughout feel nurturing & inviting. The main floor includes a gracious living and dining area anchored by a lovely gas fireplace, an updated white kitchen with quartz counters, gas range, excellent storage, and a bistro eating area plus a media lounge addition offering a comfortable, flexible space for relaxed evenings and everyday use, with recessed lighting and walkout to the yard. A main-floor powder room & built-in bar area w/ wine fridge add convenience and entertaining appeal.Upstairs, three bedrooms are served by a beautifully updated full bath featuring a glass-enclosed shower and freestanding tub beneath a skylight. The primary suite offers a romantic fireplace, double walk-in closets w/ built-ins, an adjacent dressing room/study, and generous proportions, while additional bedrooms provide flexibility for family, guests, or home office use. The lower level offers laundry, storage, and future finishing potential.The private yard truly comes to life, featuring an inground pool, mature landscaping, multiple seating areas, and a large deck ideal for relaxed afternoons and evening gatherings under string lights. A detached double garage and private drive complete the package. Ideally located close to downtown, Western University, University Hospital. Catchment zone for St. George's Public & Central Secondary schools. Siding along St. Michaels Catholic Elementary- playgrounds & parks are close at hand. Enjoy Old North living in a home filled with character & comfort. Pool filter 2024 (id:65446)
55 Stonecrest Boulevard
Quinte West, Ontario
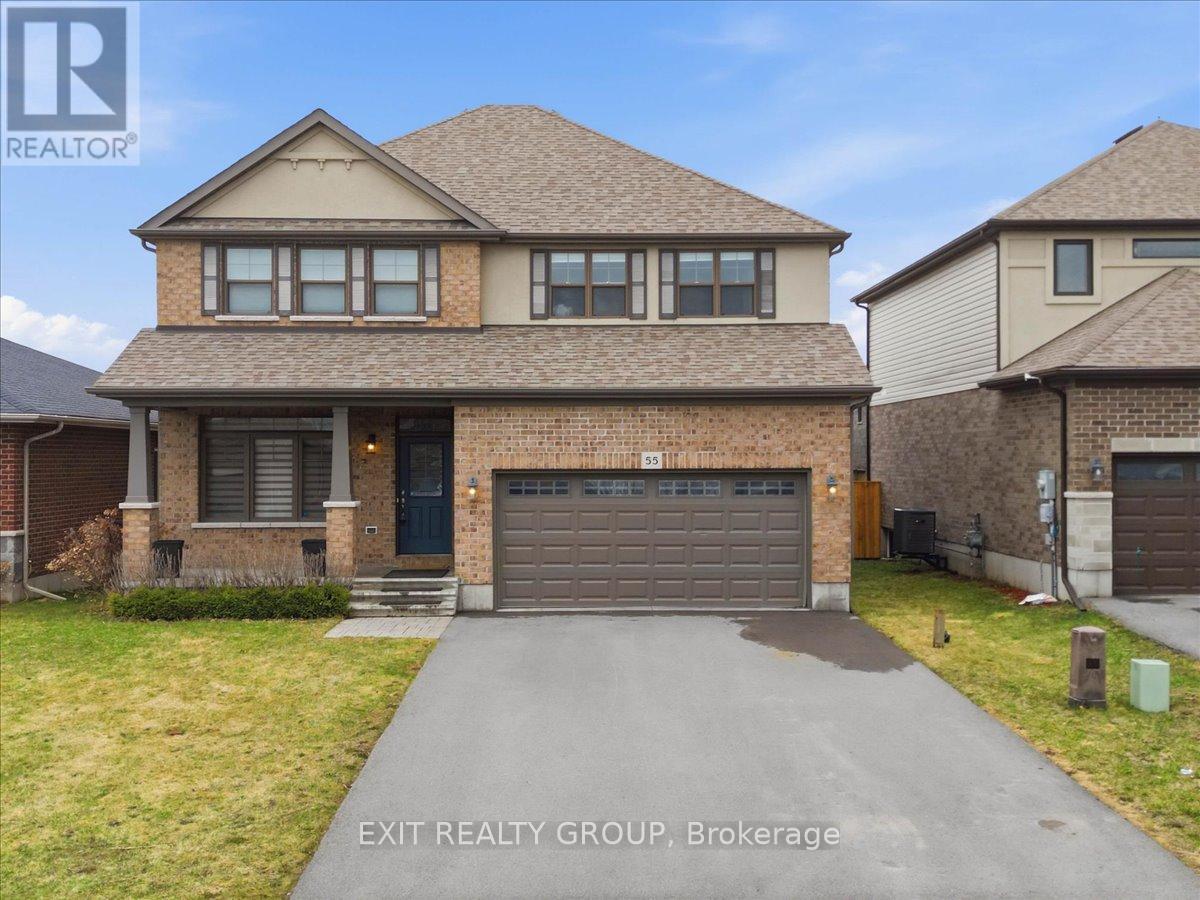
Executive 5 bed, 4 bath 2 storey home with an attached 2 car garage minutes to both Trenton and Belleville and minutes to CFB Trenton. As you enter, you are greeted by a bright and elegant layout featuring a formal dining room perfect for hosting, and a gourmet kitchen equipped with a center island and a spacious corner pantry. The living room serves as a sophisticated centerpiece, anchored by a cozy gas fireplace flanked by custom built-in shelving, with direct access to the back deck for seamless indoor outdoor living. A convenient 2-piece bath completes the main level. The upper level is designed with family functionality in mind, hosting a dedicated laundry room and four generous bedrooms. The primary suite serves as a private retreat, boasting its own 4-piece ensuite and a walk-in closet, while an additional 4-piece bathroom services the remaining second-floor bedrooms. The lower level significantly expands the home's footprint, offering a 5th bedroom, large rec room for entertainment, a modern 3-piece bathroom, and a versatile space currently utilized as a gym area. The fully fenced backyard provides a secure and private oasis, making it the ideal setting for children to play or pets to roam in a quiet, executive environment. This home is located in one of Quinte West's most premier and sought-after neighborhoods. The community offers a perfect balance of luxury and convenience, featuring paved sidewalks for evening strolls and proximity to highly-rated schools and local parks. Residents enjoy being just a short drive from the shopping and amenities of both Trenton and Belleville, with quick access to CFB Trenton and the 401. (id:65446)
228 Holbeach Crescent
Waterloo, Ontario
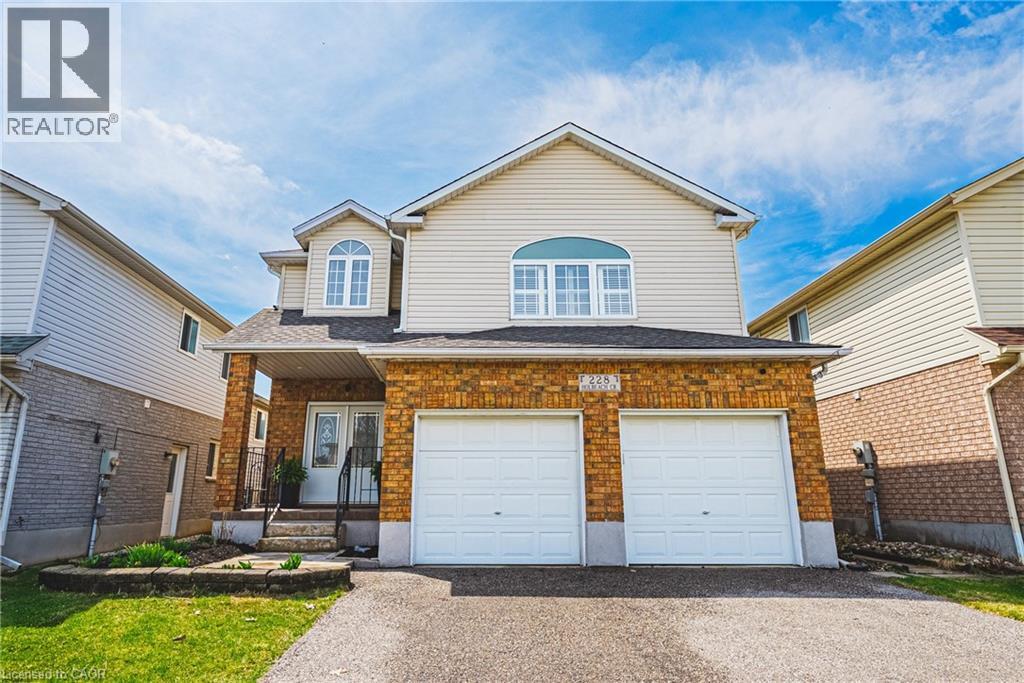
Tucked into a quiet, low-traffic crescent in Waterloo’s Lincoln Village West neighbourhood, this central location offers the ease of family-friendly living with everyday convenience just minutes away. Surrounded by parks, trail systems, top-rated schools, shopping, and both universities, it’s a lifestyle that truly checks every box. From morning walks in nearby Forwell Creek Park to weekend visits to the St. Jacobs Farmers’ Market, this is a place you’ll love to call home. This well-maintained 2-storey offers 3 generous bedrooms and 3.5 bathrooms, blending space, function, and flexibility. With timeless finishes throughout, the home feels warm, inviting, and effortlessly livable from the moment you arrive. The main floor is designed for real life, featuring a practical layout that seamlessly connects the kitchen, dining, and living areas - perfect for both day-to-day living and easy entertaining. Upstairs, you’ll find three spacious bedrooms along with a standout loft-style family room complete with a gas fireplace ideal for movie nights, a kids’ retreat, or a cozy second living space. The finished lower level adds even more versatility, featuring a kitchenette and large rec space that’s perfect for extended family, in-law suite potential, or simply extra room when you need it. If you’re looking for a well-rounded home in a welcoming community, one that offers the space you need today with the flexibility to grow into tomorrow, you’ll find it here on Holbeach Crescent. (id:65446)
4 Carla Court
Prince Edward County, Ontario
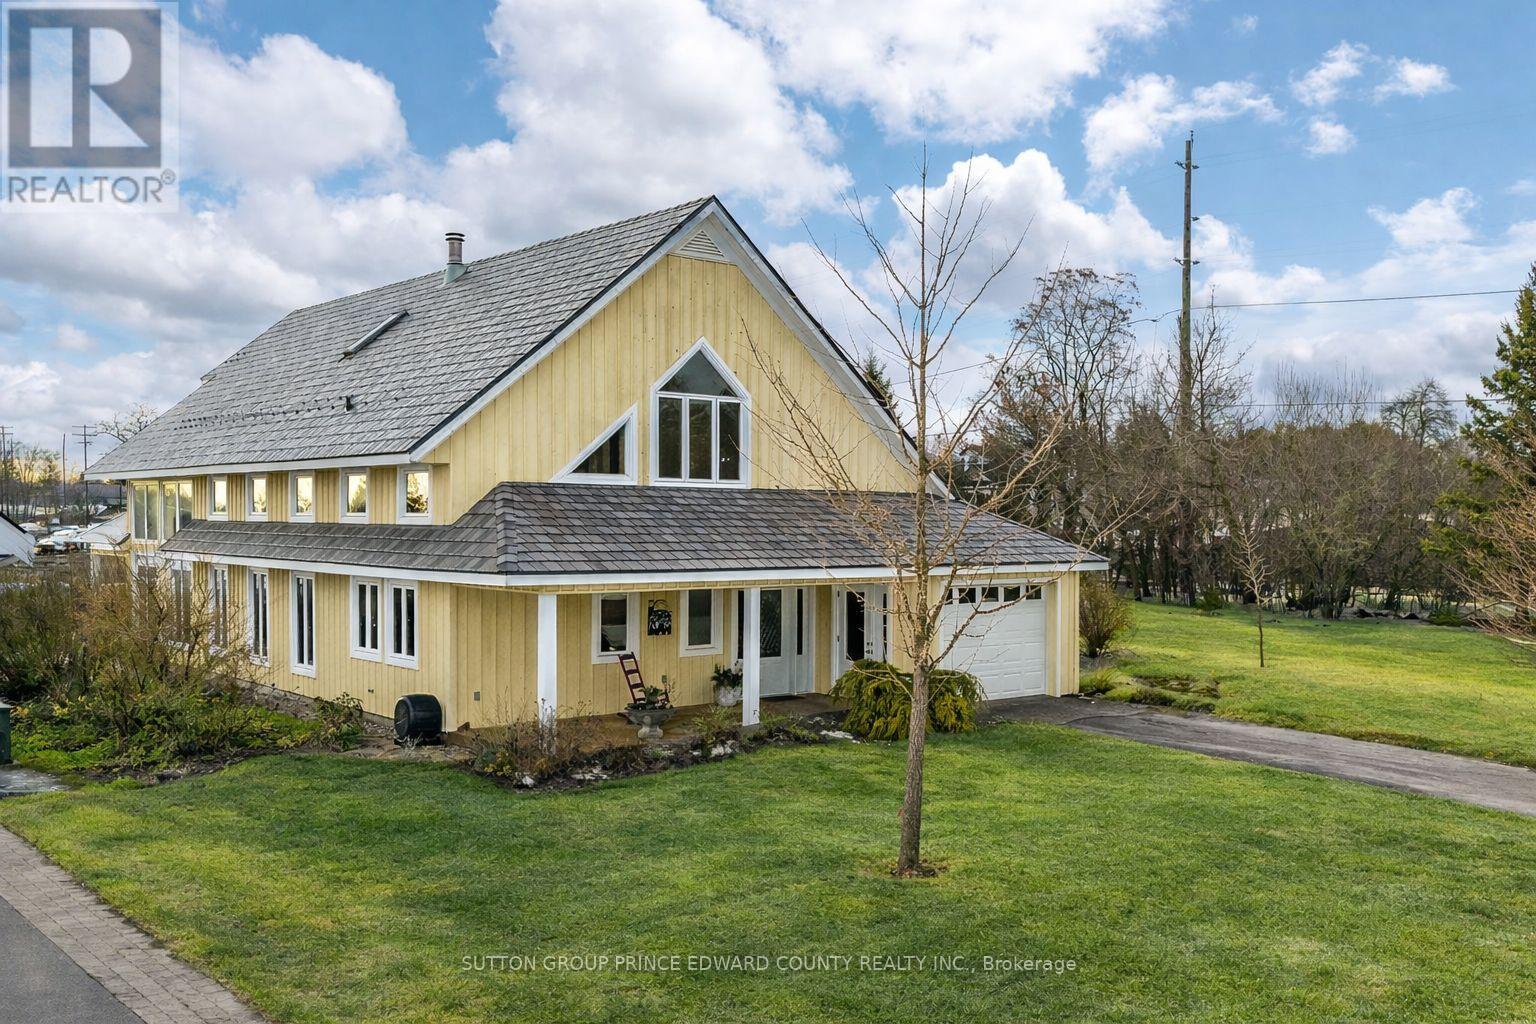
Experience the perfect blend of comfort, style,and class in this exceptional home.Thoughtfully designed for lovers of sunshine, exquisite woodwork, and functionality, this executive home was crafted to reflect the charm of rural living in Prince Edward County. Situated on a quiet cul-de-sac,it offers an exclusive neighbourhood setting complete with its own parkette and a path leading to the beach on Lake Ontario.A daily dip in the lake or getting your steps in with the family dog will become a ritual you'll love -right at your doorstep! Just a short walk away, you'll find the village's charming shops and fine dining. With municipal services, this home offers a rare combination of convenience and country living.Our home includes 3 or 4 spacious bedrooms, 2.5 bathrooms, and a single attached garage. Built in 2008 with quality craftsmanship, it also comes with an adjoining building lot-the only lot in the village with allocated water and sewer connections. This provides valuable opportunities for expansion, privacy, or investment. Enjoy your morning coffee on the covered front porch and a relaxing glass of wine on the west-facing patio overlooking the waves of Lake Ontario. The north patio is perfect for tranquil evenings surrounded by lush perennial gardens. Floraglass Shoji screen room dividers add a refined touch and offer flexible options for customizing your space just the way you like it. The home features in-floor heating beneath polished concrete floors, while the gas fireplace adds both warmth and ambiance.This home is a rare find. 4 Carla Court is designed to meet your needs with efficiency, personality, and brilliant architecture. Wellington, Prince Edward County is in the heart of wine country. Your friends and family are waiting for their invite! A list of building features is available under attachments, along with a list of accessibility enhancements. (id:65446)
488 Crystal Drive
Peterborough, Ontario
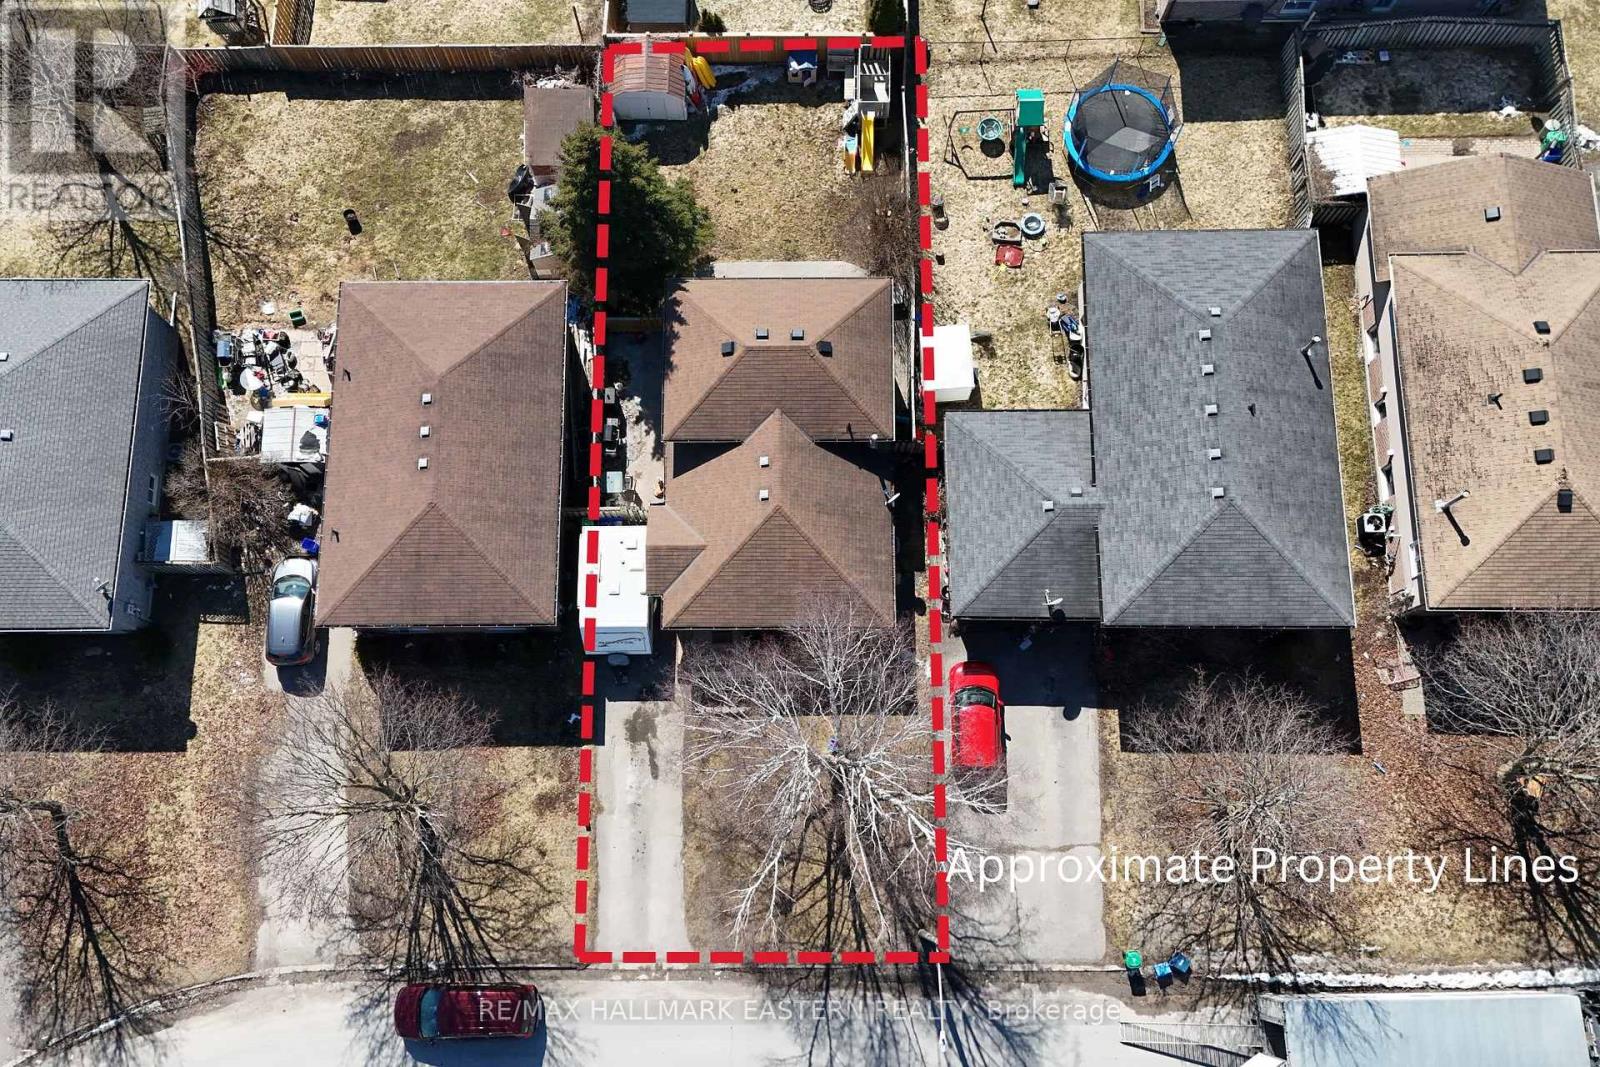
This immaculate 4 level back-split offers 3 bedrooms, 2 updated bathrooms, and a private fully fenced backyard, complete with a welcoming front porch. Convenient location: across from Kiwanis Park (featuring baseball diamond, basketball court and playground), walking distance to both Catholic and Public Elementary Schools, close to highway 115 and all amenities. The main floor features a bright living room and dining room, an updated kitchen with refaced cabinetry, new hardware, updated countertops and backsplash, along with a custom front closet/mudroom for added functionality. The upper level includes a spacious primary bedroom, a second bedroom, updated flooring, and a beautifully renovated 5 piece bathroom with a double sink vanity, modern tile work and a rainfall shower. The first lower level boasts a comfortable rec room with a cozy gas fire place and built in shelving, plus a third bedroom with its own ensuite bathroom, ideal for guests or teens. The second lower level offers laundry, ample storage and two additional flexible rooms, perfect for an office, gym or hobby space. Most windows have been replaced and the furnace was updated in 2022, making this home truly move in ready. (id:65446)
202 Harvest Lane
Thames Centre, Ontario
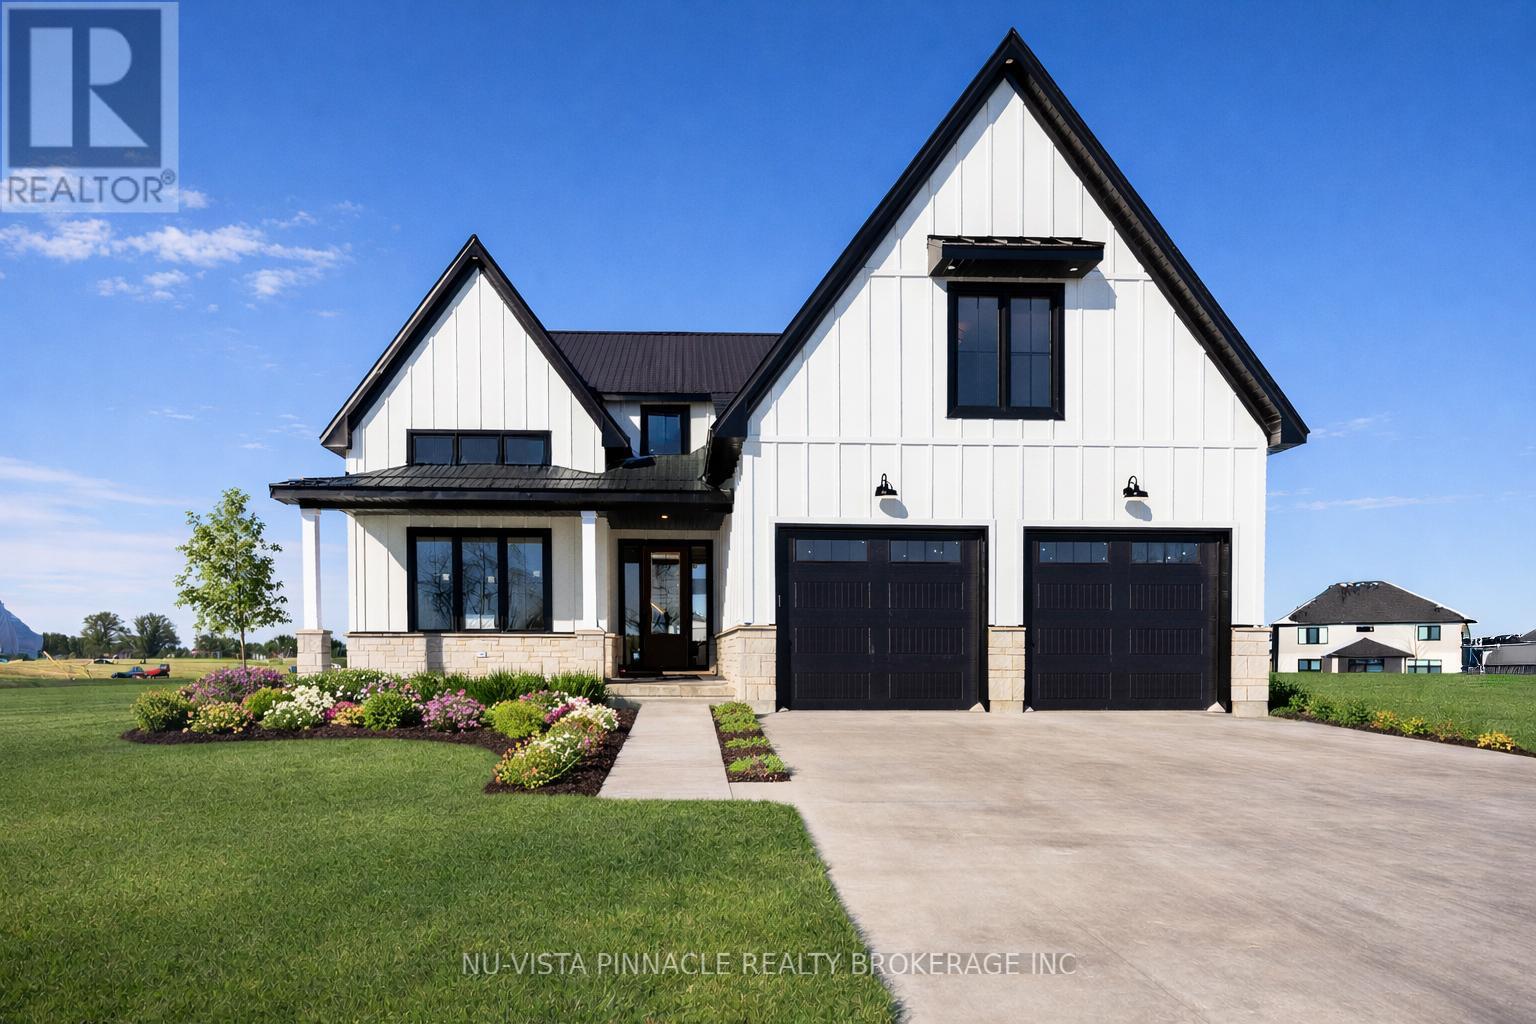
Welcome to 202 Harvest Lane, an exceptional 5-bedroom luxury home offering over 3,650 sq. ft. above grade and finished to the highest standard. This property is a true showstopper, featuring two primary bedrooms-one on the main floor and one on the second level-each complete with a massive spa-inspired ensuite and large walk-in closet, perfect for multi-generational living or extended guests. The main floor is bright, open, and designed for both everyday living and impressive entertaining. A grand 18-ft ceiling anchors the great room, highlighted by floor-to-ceiling windows and a striking two-storey stone fireplace. The gourmet kitchen offers premium finishes, custom cabinetry, an oversized island, and seamless flow through the butlers pantry into the formal dining room with vaulted ceilings finished in a gorgeous stained wood. Every detail in this home reflects luxury and craftsmanship-from the high-end finishes and thoughtful layout to the natural light that fills each room. With its rare dual-primary design, spacious living areas, and unmatched curb appeal, 202 Harvest Lane is a home that stands out in every way. A must-see for those seeking style, space, and exceptional quality. TAKE ADVATANGE OF 12k APPLIANCE PACKAGE FOR ANY HOME PURCHASED AND CLOSED IN 2026! Purchase price reflects the primary residence 13% HST rebate, subject to buyer qualification and assignment to the seller. (id:65446)
429 Exmoor Street
Waterloo, Ontario
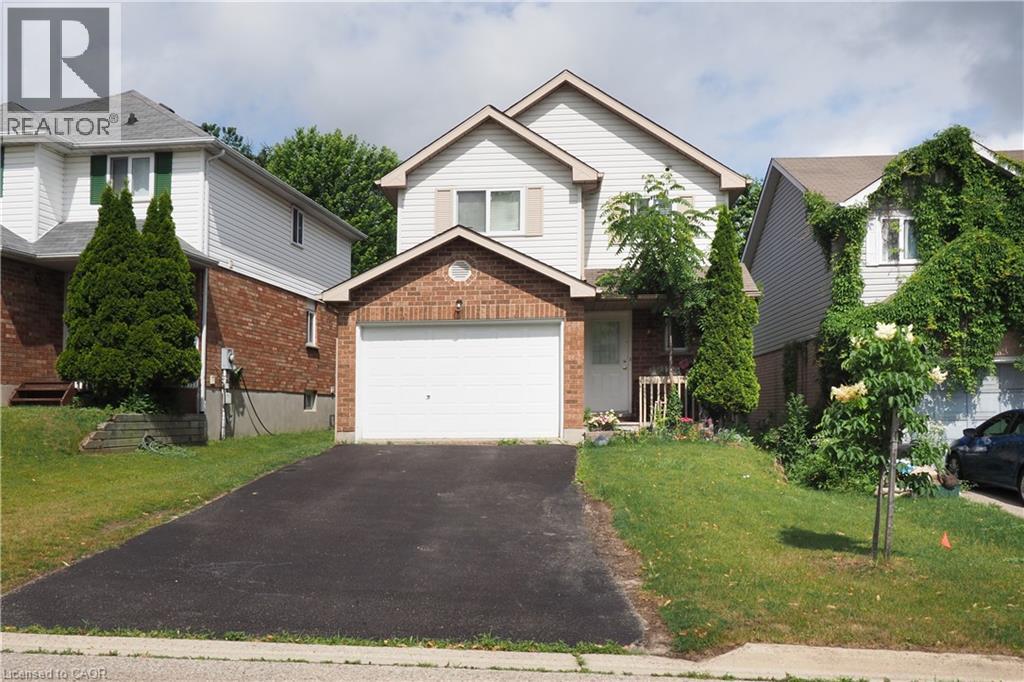
University Downs! Great location for this 1,342 square foot 3 bedroom, 3 bathroom, 2 storey on a quiet street. Spacious living room. Large eat-in kitchen with sliding door to newer 13’ x 11’ deck (2021) and fully fenced backyard. Extra large primary bedroom with walk-in closet. Finished basement includes rec room and bathroom. One and one-half garage, double wide driveway. Close to many amenities, including parks, shopping, public transit and the Grand River! (id:65446)
92 Fire Route 59a
Havelock-Belmont-Methuen, Ontario
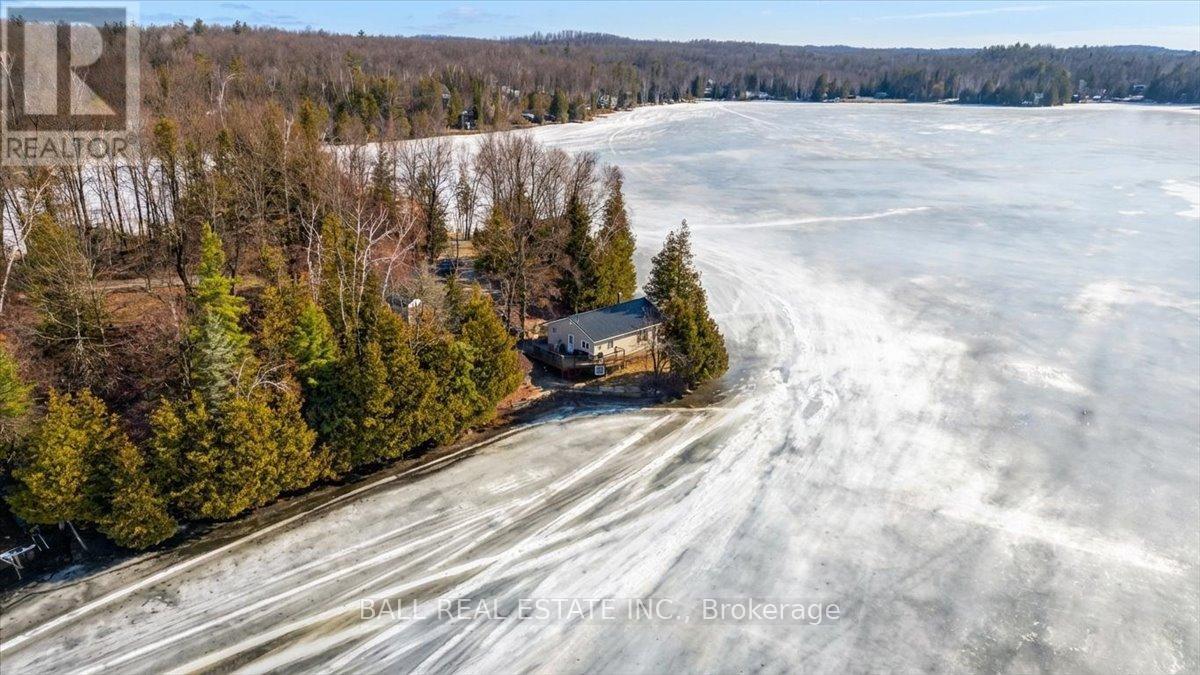
Welcome to your lakeside escape on beautiful Cordova Lake with 400+ feet of waterfrontage - where every day begins and ends with breathtaking views and complete privacy. This charming 3-season cottage sits proudly on a picturesque point, offering panoramic vistas and two expansive decks (approx. 3 years old) designed to immerse you in unforgettable sunrises, sunsets, and sparkling waterfront scenery. With no neighbouring homes visible from the deck, you'll enjoy a rare sense of seclusion and serenity. The shoreline invites you to dive straight into clean, clear water, perfect for swimming, boating, kayaking, paddleboarding, or simply floating the afternoon away. Cordova Lake is a true four-season playground - summer brings endless water adventures, while winter transforms the area into a snowy wonderland with snowmobile trails right across the lake, excellent ice fishing, and plenty of tobogganing fun. Move in before the May long weekend and step effortlessly into a season of sunshine, BBQs, laughter, and memory-making. This is the kind of place where traditions begin. This cottage is more than a property - it's a lifestyle. A place where mornings start with quiet reflection on the deck, afternoons are spent on the water, and evenings bring golden light dancing across the lake. Whether you're seeking a peaceful retreat or a gathering place for family and friends, this Cordova Lake gem offers the perfect blend of natural beauty, comfort, and year-round enjoyment. The upgrades & improvements during ownership is so apparent while walking the property. Engineered armor stone shoreline ( 4 years old), metal roof, (3 years old), newer kitchen & floors , New outdoor shed (1 year old). Extensively insulated makes this an easy cottage to convert to 4 season with just a few things needed. Electric baseboards are present, however not hooked up, wood stove used for heating. Basement unfinished and great space for outdoor storage or workshop, use your imagination. (id:65446)
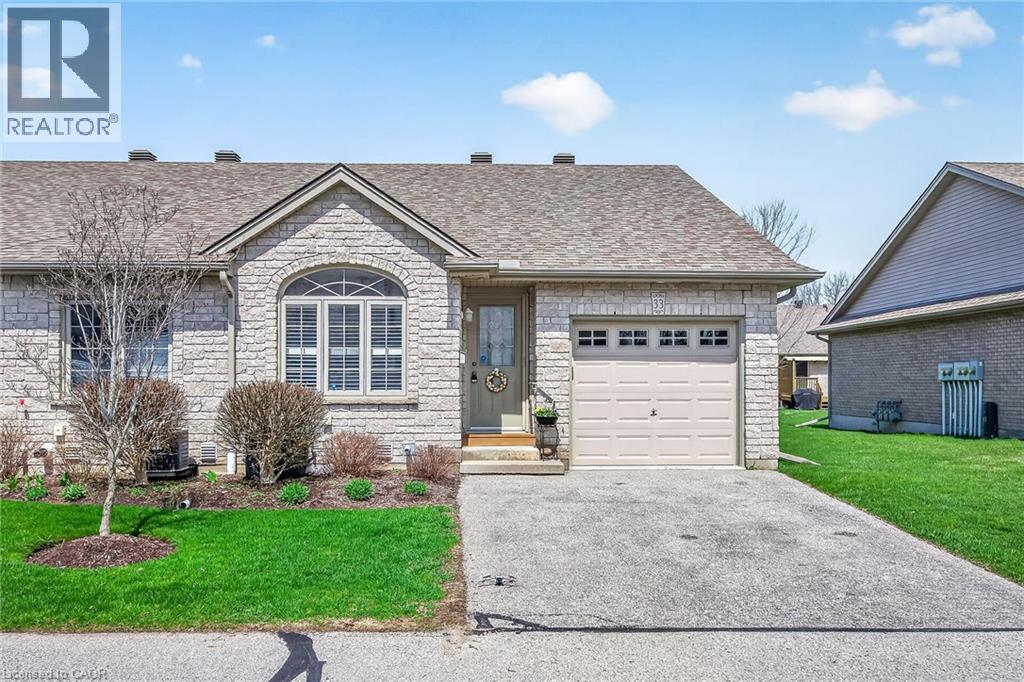
510 Queensway Street W Unit# 33
Simcoe, Ontario
Beautifully presented one level condominium located in upscale Simcoe complex offering close proximity to this popular Norfolk County town’s many amenities including General Hospital, schools, churches, arenas, parks, Lynn walking/biking trails, eclectic shops, eateries/bistros & shopping centres. Attractive stone/brick frontal facade & paved driveway promotes distinguished curb appeal - introduces 1080sf of tastefully appointed living area, 1080sf lower level with over 900sf meticulously finished plus 192sf drywalled/painted 9.6ft high attached garage. Inviting front foyer leads to open concept kitchen, dining room & living room complimented with n/gas fireplace set stylish white mantel, vaulted ceilings, hardwood flooring & patio door walk-out to 8ft x 12.6ft private entertainment deck. Culinary Enthusiasts will enjoy the fully equipped kitchen sporting classic dark cabinetry, sought after breakfast peninsula, tile back-splash, BI dishwasher, new stainless steel fridge & stove-2026. Spacious floor plan continues on to elegant primary bedroom features modern 3pc en-suite, 2 double door closets accented with quality luxury vinyl flooring, bright guest bedroom showcasing palladium window - completed with convenient main floor laundry room incs hi-end washer/dryer & direct garage access. Become the talk of the town once hosting & entertaining large family or friends gatherings in impressive 310sf family room highlighting lower level continues w/sizeable 3rd bedroom, 3pc bath, office/multi-purpose room ftrs built-in wooden shelving & huge utility/storage room housing n/g furnace equipped with central air, HRV air exchange system, 100 amp hydro panel, central vacuum canister & water softener. Reasonable condo fees inc exterior maintenance, snow clearing, grass cutting, roof, windows, deck garage, exterior & patio door, building insurance & ample visitor parking. Discover this “Simcoe Delight” - Ideal for aspiring Professionals or the ultimate venue for active Retirees’. (id:65446)
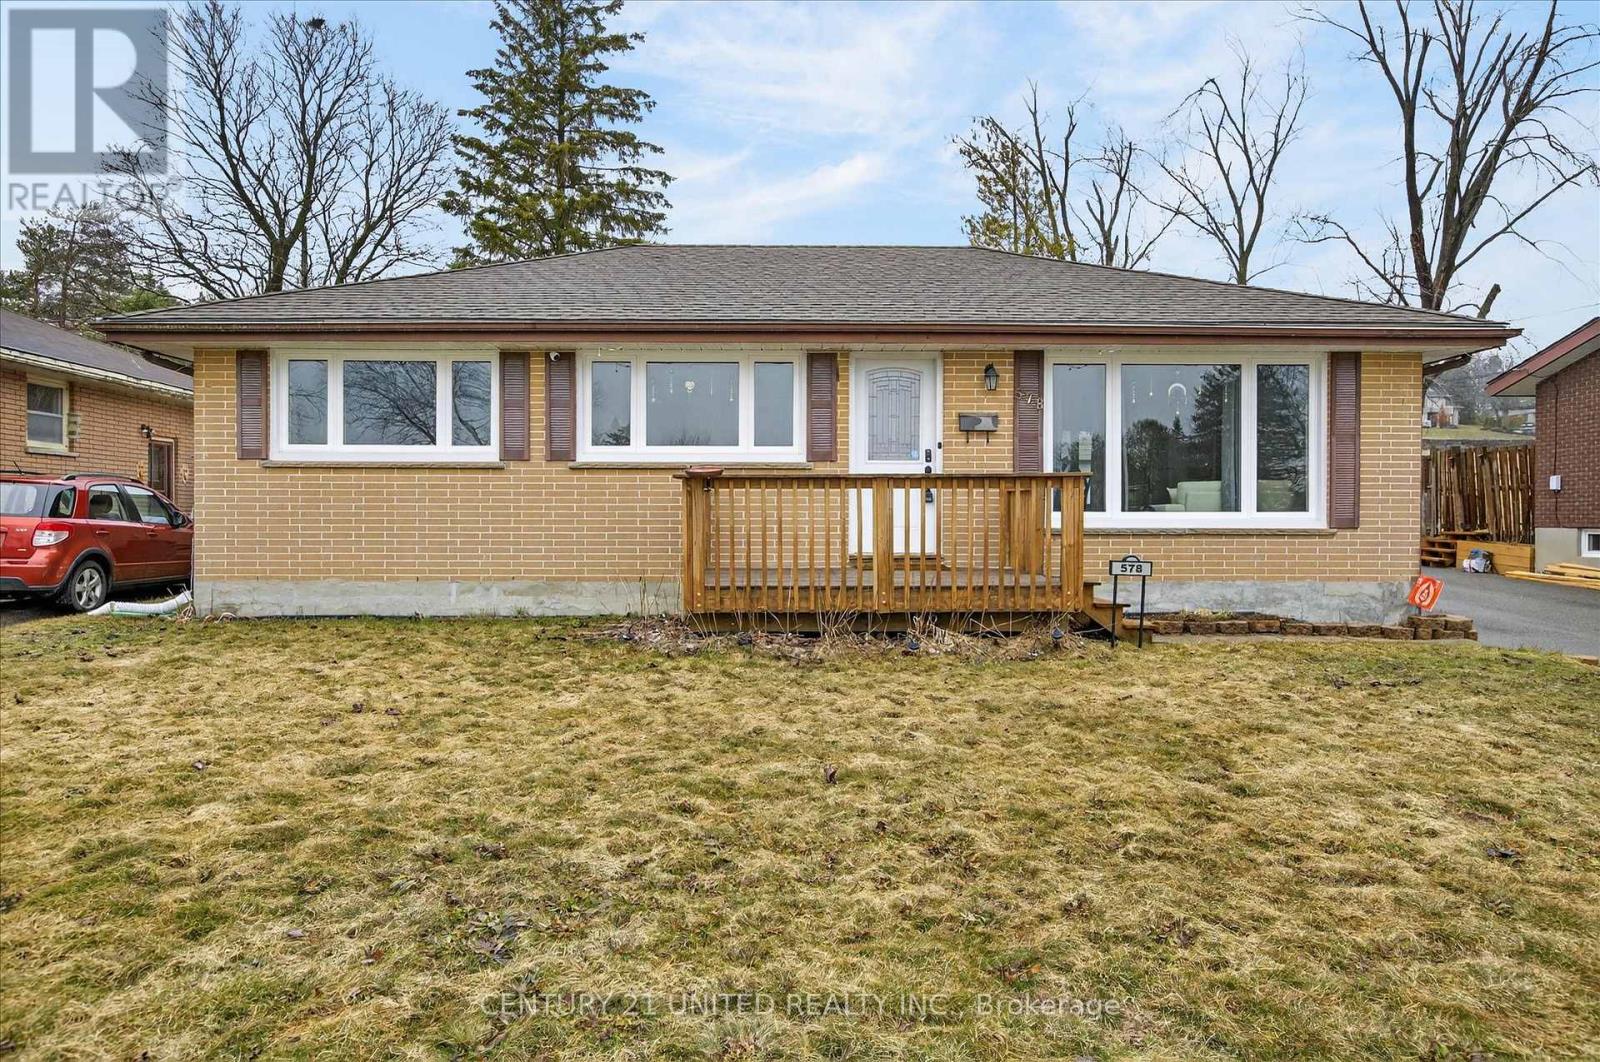
578 Hillside Street
Peterborough, Ontario
Beautiful turn-key home ideally situated directly across from a local park and just minutes to downtown, in one of the area's most desirable neighbourhoods. This well-loved 2+1 bedroom, 2 bathroom home offers an open concept kitchen and living space, perfect for everyday living and entertaining. The kitchen is thoughtfully designed with a very functional and beautifully laid out space, offering both style and practicality for daily use. The oversized primary bedroom features sliding doors leading to a 3-season screened-in porch, creating a perfect extension of your living space. The fully fenced backyard includes a gas hookup for a BBQ, an additional panel ready for a hot tub, and permanent exterior lighting and cameras that will remain with the home. A 1.5 car detached garage adds both convenience and storage. Extensively updated throughout, including all new wiring and electrical panel (2023), new sump pump and full drainage system with battery backup (2023), new front windows (2024), and a brand new furnace (March 2026). The basement was completely renovated in Fall 2025, and the sunroom features durable waterproof vinyl flooring (2016). A water line has been run to the fridge location for future use, and all lighting throughout the home is connected to a smart system with voice control capability. A truly move-in ready home that has been thoughtfully maintained and upgraded, a fantastic opportunity in an unbeatable location. (id:65446)
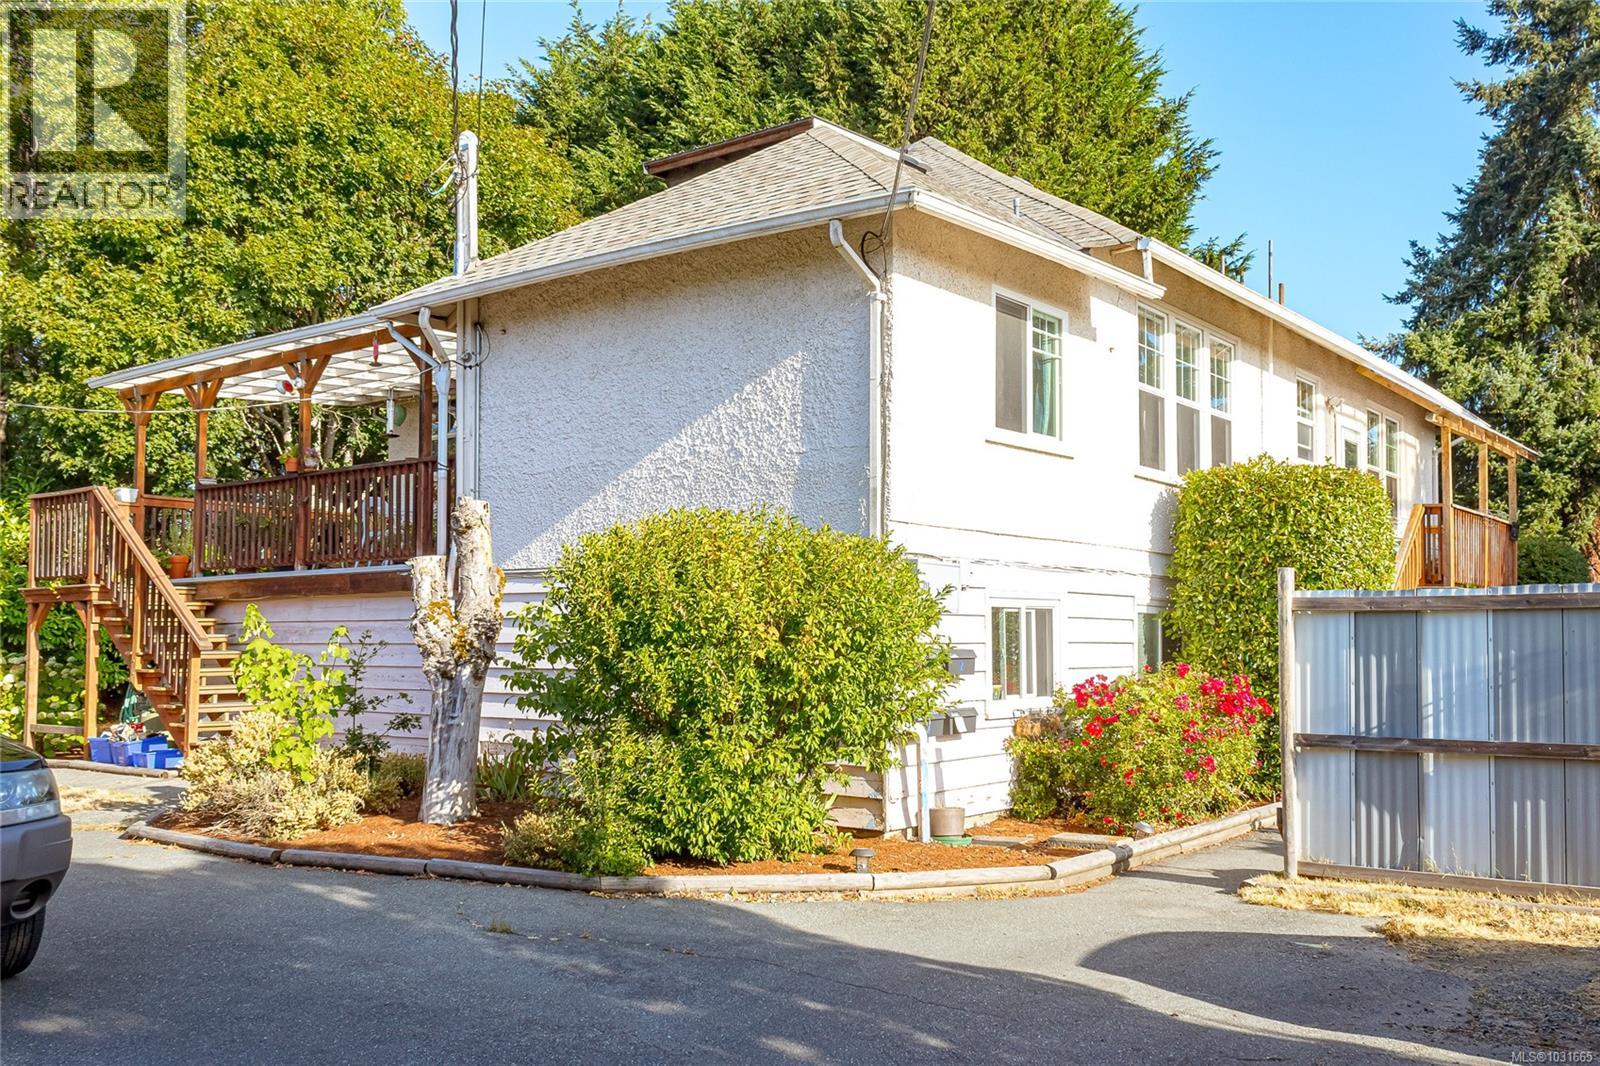
2920 Shakespeare St
Victoria, British Columbia
Nestled in a quiet pocket of Oaklands just two blocks from Hillside Mall, this meticulously maintained LEGAL 4-plex is a rare opportunity to secure a strong, income-producing investment. Originally built in the 1920s, the home was moved to its current location and converted to a 4-plex with permits in 1989. Set on a private 13,000+ sq ft panhandle lot, the property offers three bright 2-bedroom suites and one spacious 1-bedroom + den, each with separate entrances, individual meters, hot water tanks, and outdoor space. Character details include 10-foot ceilings and loft-style bedrooms in the upper units, while the garden suites provide generous layouts filled with natural light. Practical features include 300-amp service, common laundry, updated windows, and a double garage (one side converted to storage). With direct transit to UVIC, Camosun, and downtown, this property offers both immediate rental income and excellent long-term holding value. This property is fully tenanted with a showing schedule, and a minimum of 24 hours is required for viewings. (id:65446)
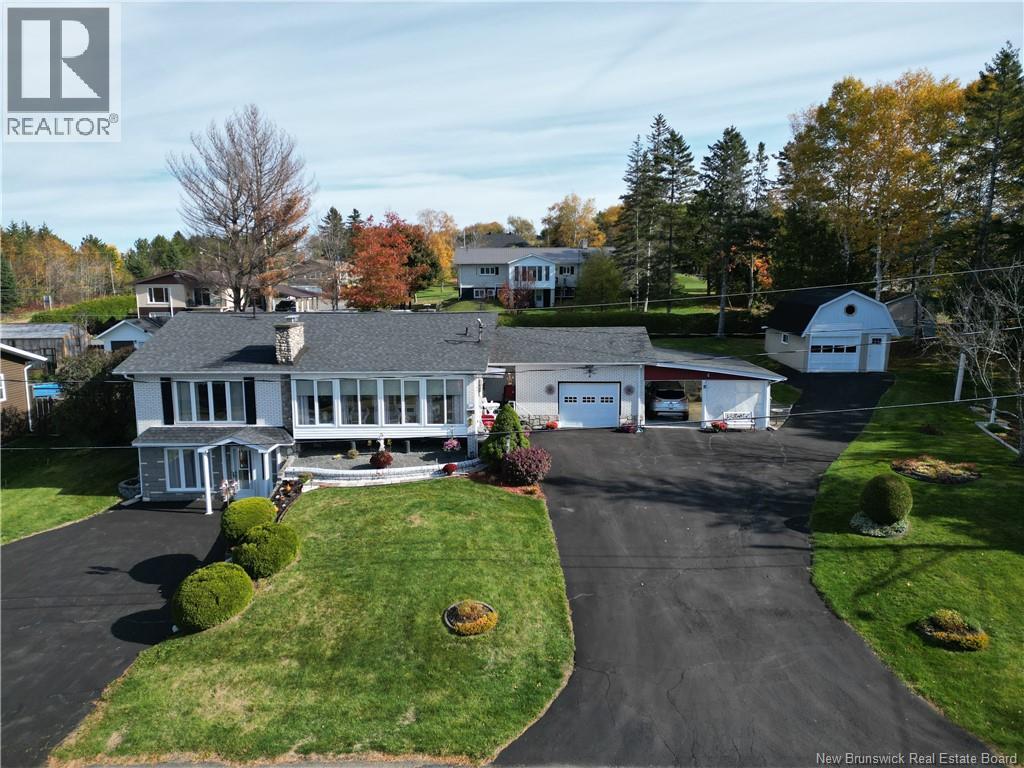
198 Bellevue Street
Grand Falls, New Brunswick
Welcome to this meticulously maintained property, offered for the first time on the market. Perfectly situated as the last home on a quiet cul-de-sac, this residence sits on a double-plus lot offering exceptional privacy, space, and charm. Step inside and be greeted by a bright and spacious kitchen featuring Corian countertops and plenty of natural light perfect for cooking and gathering. The main level includes three bedrooms, including a primary bedroom with direct access to the main bathroom for added convenience. Enjoy the seasons from the comfort of the beautiful 3-season sunroom, where you can take in breathtaking views of Grand Falls year-round. The lower level offers incredible versatility with a large family room, complete with a wet bar and pellet stove, ideal for entertaining or relaxing. Theres also a laundry room with a toilet, an extra room with a shower & vanity, a huge storage area, and direct access to the attached insulated single-car garage. With a second driveway leading to the ground level, this space is perfect for a future apartment, home office, or small business. Outside, youll find a carport, a large garden, an extra insulated and heated workshop, and a storage shed everything you need for hobbies, projects, or extra storage. Located just minutes from all amenities and within walking distance of the French high school and nearby park, this home truly has it all comfort, space, and an unbeatable location. Sellers are motivated, call now. (id:65446)