
116 Dorothy Drive
Blue Mountains, Ontario
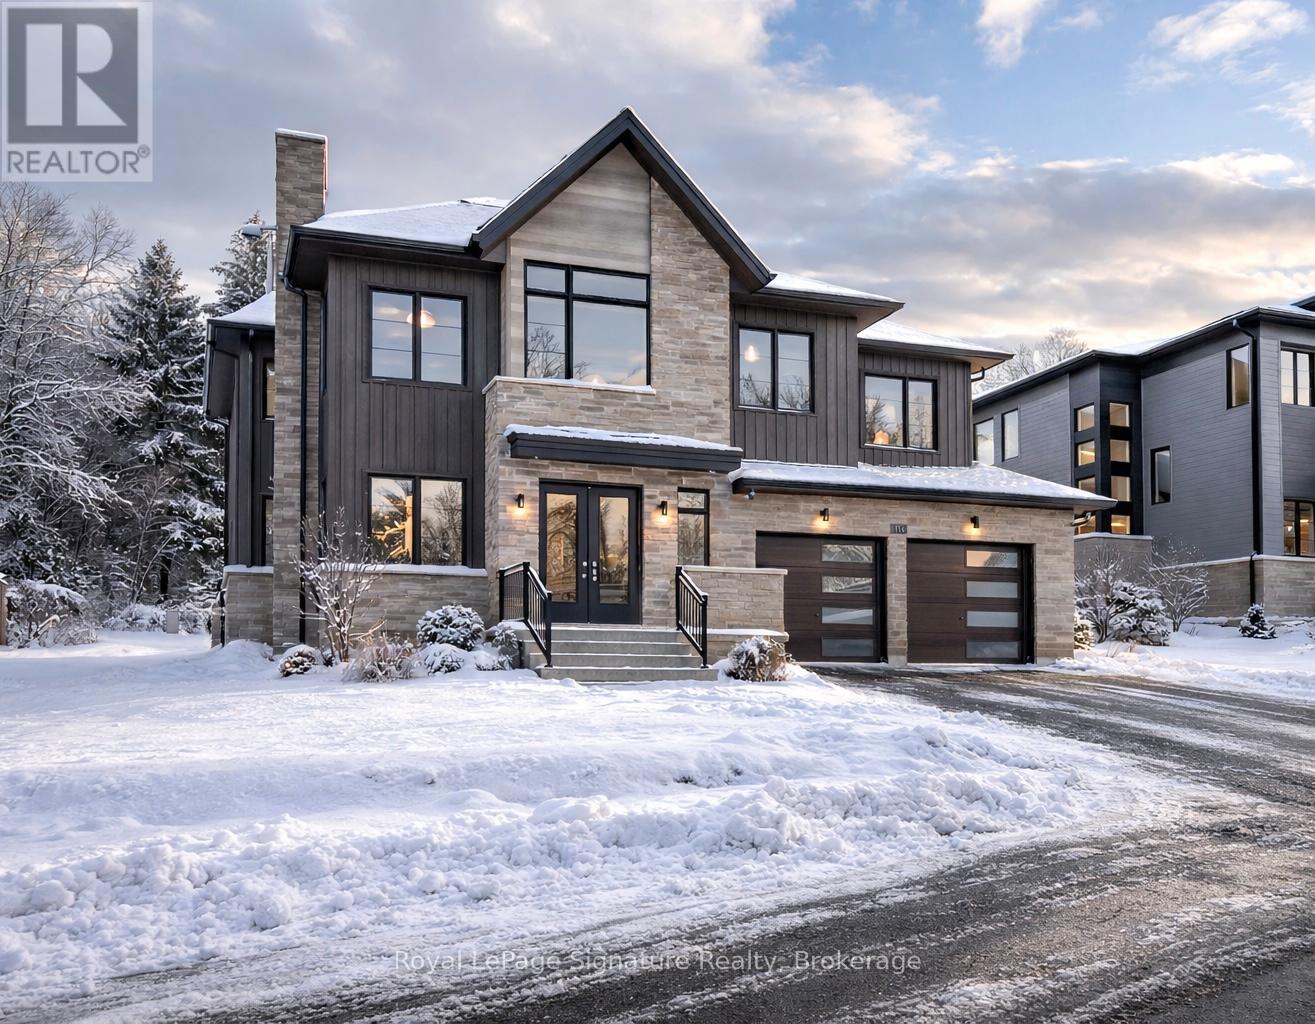
Exceptional neighbourhood value! This home qualifies for the newly introduced HST rebate program, offering significant savings for eligible purchasers. Experience 4-season living in the highly sought-after Camperdown community! 116 Dorothy Drive offers exceptional value in this prestigious neighbourhood. This brand-new home is nestled at the top of Camperdown, in a quiet and charming setting, yet remains conveniently close to all local amenities. With Georgian Peaks Ski Hill and Georgian Bay Golf Club just moments away, this residence perfectly blends luxury and convenience. Featuring 6 bedrooms and 5 bathrooms, it provides an ideal retreat for both relaxation and entertaining. The stunning exterior design and seamless architectural flow create an inviting atmosphere, while the loggia off the main kitchen and dining area is perfect for outdoor gatherings. With an outdoor fireplace and Phantom screens, it effortlessly connects indoor and outdoor spaces perfect for enjoying the peaceful backyard and surrounding beauty. Inside, you'll find a custom kitchen and an oversized apres-ski wet bar, highlighted by sleek modern cabinetry, gorgeous hardwood floors, and soaring ceilings throughout. The open-concept layout creates a welcoming space for family and friends to gather, with each room thoughtfully designed to be both stylish and comfortable. The finished basement provides additional versatile space, ideal for entertainment, relaxation, or recreation whether you envision a home theatre, games room, or fitness area. Embrace the natural beauty of Southern Georgian Bay, just minutes from Thornbury, Blue Mountain Village, and downtown Collingwood. Reach out for more details and to schedule your private viewing today! (id:65446)
1085 Primrose Rd
Saanich, British Columbia
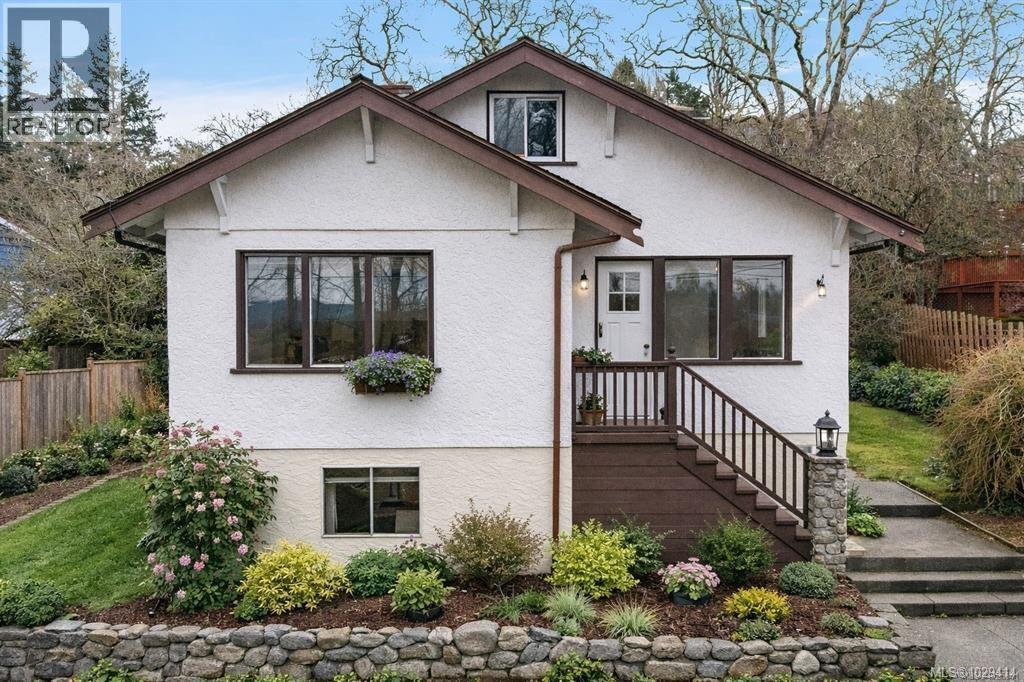
*OPEN HOUSE SUNDAY APRIL 12TH 1:00-2:30PM* Rare opportunity at the end of a quiet dead-end road in the sought-after Marigold neighbourhood. This ~1,400 sq ft home sits on a 0.2-acre lot bordering and overlooking Panama Flats Park, with tranquil water views from multiple rooms. The setting is exceptional — offering privacy, lush greenery, and protected parkland right at your doorstep. Inside, you’ll find a functional layout ready for your ideas. A large basement provides excellent storage and future development potential, while the small garage/workshop is perfect for hobbies or projects. The backyard is private and peaceful, ideal for relaxing or gardening. A fantastic opportunity to renovate and add value, or build your dream home in a truly special, nature-filled location just minutes to amenities. (id:65446)
71 Russell Street E
Smiths Falls, Ontario
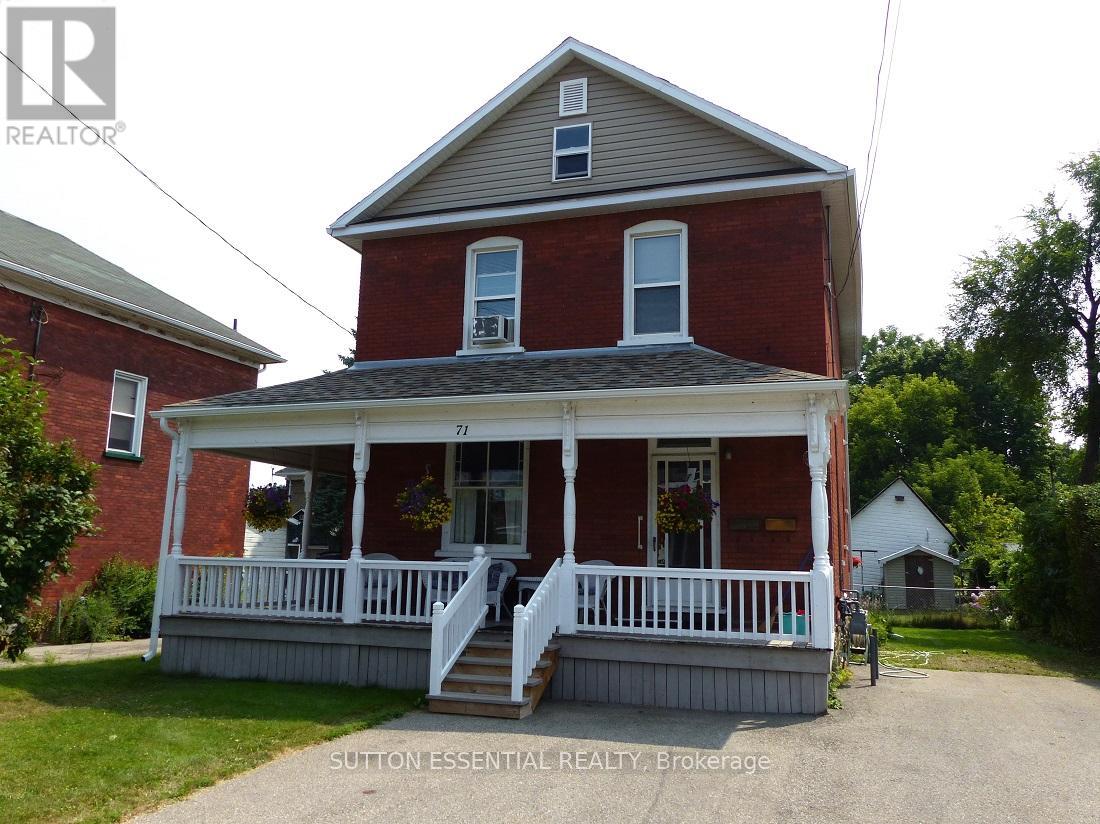
Charming Brick Duplex $484,900. Welcome to 71 Russell Street, a well-maintained brick duplex in a great Smiths Falls location close to schools and amenities. This property features two 2-bed, 1-bath units, each with fridge, stove, separate 100-amp service, and their own hydro meters. Unit 1 (main floor) has a newer tenant paying $1800/month plus utilities. It offers central air, storage under the back of the house, and tenants pay their own heat. Unit 2 (upper) has backyard shed storage, with heat included in rent (approx. $100/mo for landlord). Long-term tenant pays $844.32/month plus hydro. Recent updates & features:Two gas furnaces basement (2017) & upper unit (2024), Roof (2019) with 40-yr architectural shingles, Windows (2006/2007), Two owned hot water tanks, Paved parking for 3 vehicles, and a shared and fenced backyard. A great investment or live-in opportunity in a growing community! (id:65446)
67 Discovery Trail
Midland, Ontario
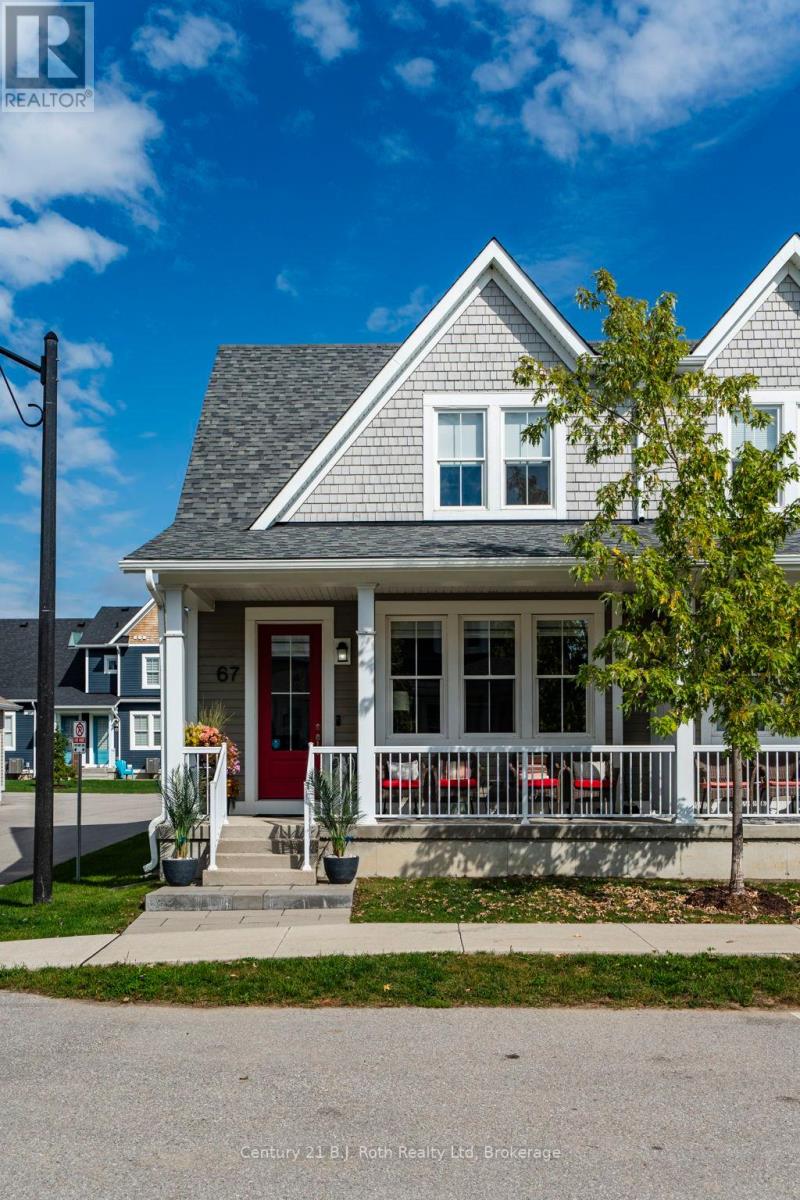
Move in ready. One owner since new. Beautiful home in a charming lifestyle community. All outdoor maintenance is managed by condo corp. Snow removal and grass cutting and much more. SEMI-DETACHED condo home, Single garage, One extra parking, Fully finished basement. So many upgrades. Easy car access to front, side and rear of home. Lots of windows. 9 FOOT CEILINGS on main and upper level. Stunning kitchen with soft close cabinetry, QUARTZ countertops. PANTRY on main floor by kitchen. 33 inch LG stainless steel fridge with outside water and ice dispenser. GE Dual Fuel/Double oven 30 inch stove. High end Samsung front load washer & dryer. Primary bedroom with 3 piece shower ensuite on main level. Also 2 piece washroom on main level. All windows coverings including remote control blinds in great room. 100% oak stairs leading to basement, Natural gas at rear patio for BBQ hookup. Condo fees include snow removal, grass & tree maintenance, window cleaning, replacement of windows, roof, patio. home exterior insurance. Basement is finished for a cozy TV & games room. Storage, laundry room and 2 piece washroom. Upstairs is an office, 2nd bedroom, 3 piece washroom. Come and take a look. Close to Little Lake, Georgian Bay, major stores, LCBO, restaurants, Theatre, Bike trails, town dock, arts centre, parks, place of worship, hospital, library, sports centre and more. Book your showing today. (id:65446)
9101 County 15 Road
Augusta, Ontario
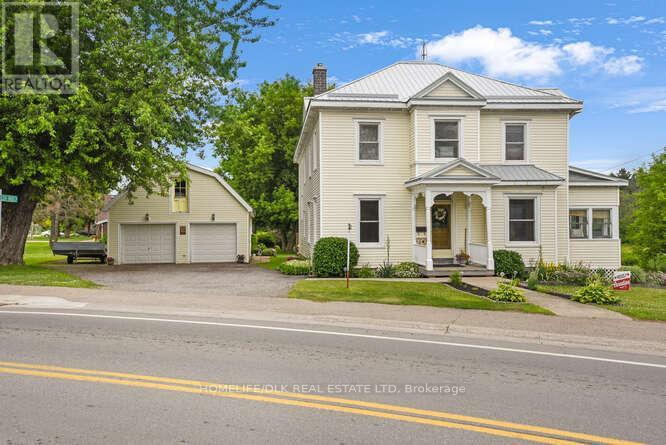
Welcome to 9101 County Rd 15. Situated in the hub of North Augusta this 4 bedroom plus, 1.5 bath two storey home is perfect for the growing family. The charm and character of this home is a must see. The main level boasts an amazing kitchen complete with cherry cabinets, granite counters and hardwood floors. The rest of the main level is rounded out with a formal living and dining rooms, both with laminate flooring, a family room with hardwood floors and walkout to the 18x16 deck, a 2pc bath and mainfloor laundry. Plenty of space for the family to spread out and enjoy. Upstairs youll find 6 bedrooms, one currently being used as a billiards room and a 4 pc bath with a jettub. Sitting on an acre the fully insultated double car lofted 42'x23' garage/shop will sure to delight the hobbyist or anyone looking for storage. Only minutes from Brockville, Spencerville and Merrickville come check out 9101 Cty Rd 15 before it is gone. (id:65446)
31 Clothier Street E
North Grenville, Ontario
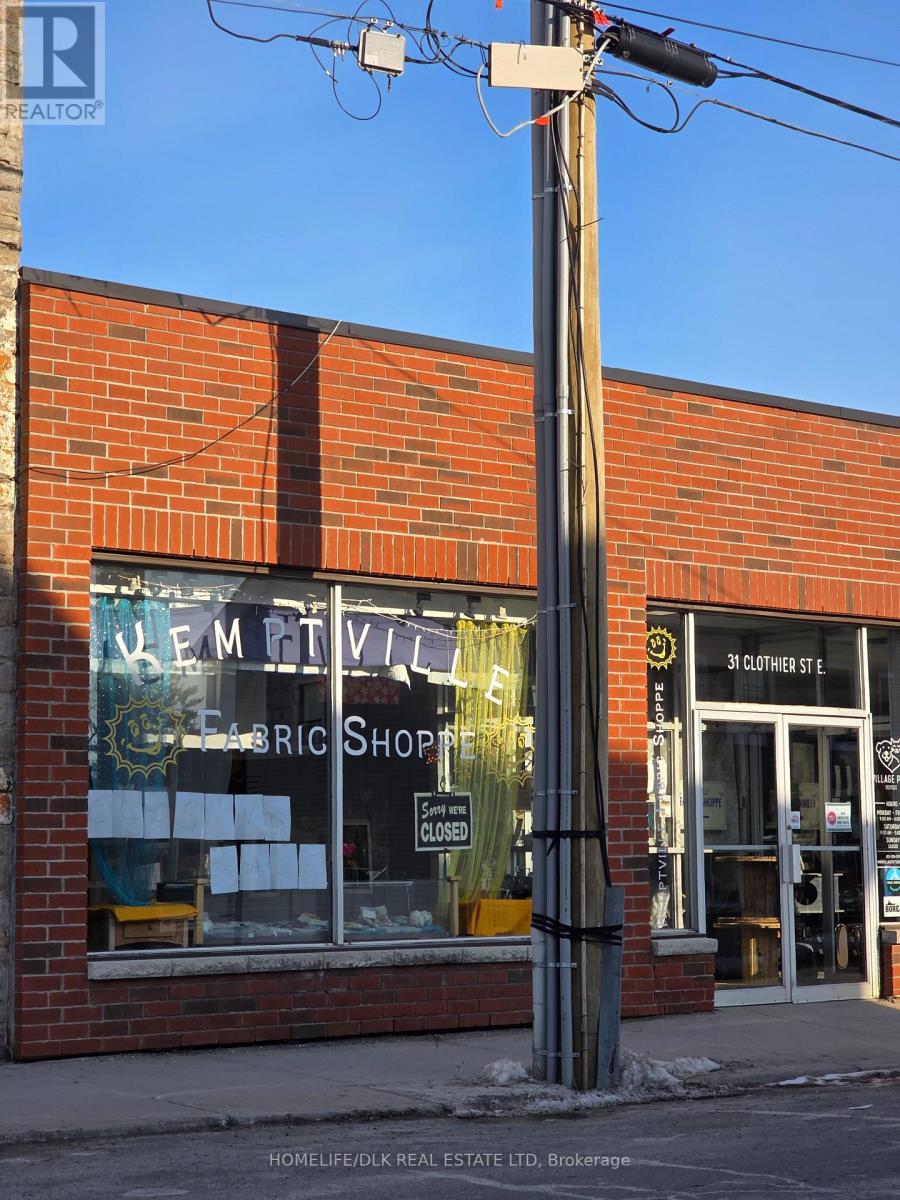
Located in the heart of Kemptville's vibrant restaurant and retail district, this 2,400 sq. ft. commercial unit offers an exceptional opportunity for your business in North Grenville's fastest-growing town. Versatile commercial space, ideal for restaurant, retail, or office use. Unit comes with its own furnace and Air Conditioning for yearround comfort. Plenty of convenient parking nearby for customers and staff. Situated in the bustling downtown core, surrounded by thriving businesses and excellent foot traffic. High-exposure storefront in a popular district known for dining, shopping, and community events. This property is perfectly positioned to benefit from Kemptville's growth and vibrant local economy, offering flexibility for your business and easy accessibility for customers. Monthly costs in addition to Lease price per sq ft--> TMI of $3.00/sq ft. Tenant will be responsible for gas; Landlord will be responsible for Hydro and water. (id:65446)
10950 Chalet Rd
North Saanich, British Columbia
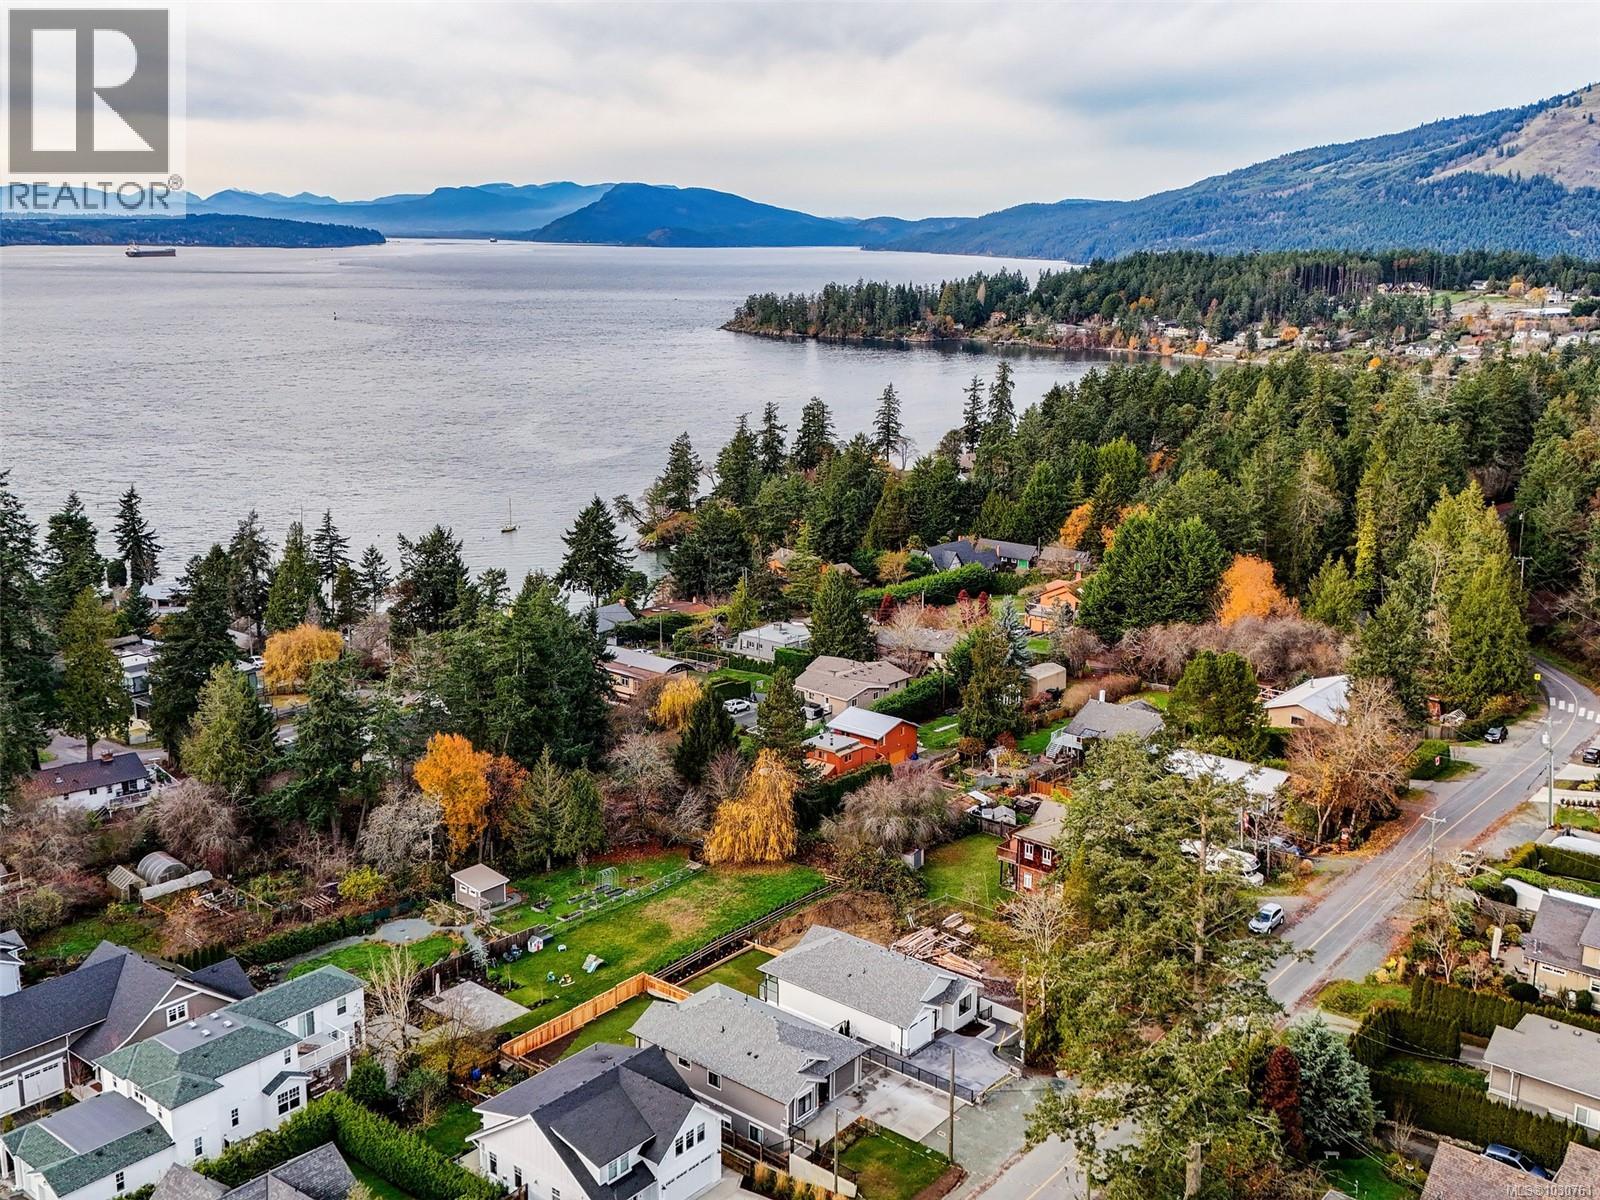
NEW HOUSE in the idyllic Neighbourhood of Deep Cove, this beautiful home offers: No / Step Entry with Great Room concept living, vaulted ceiling, Big Island Kitchen, Heat Pump / Air-Conditioning, Superior Finishing, Full Walk-Out lower level with LEGAL / ONE BEDROOM SUITE - MORTGAGE HELPER, sunny west facing deck, private backyard with patio, big windows provide an abundance of natural light + Warranty. This special property offers great value in a wonderful area that is walking distance to the Ocean, Marina, Corner Store + famous hiking trails or a short drive to Sidney Shopping, Airport and Ferries. (id:65446)
105 Melody Lane
Thorold, Ontario
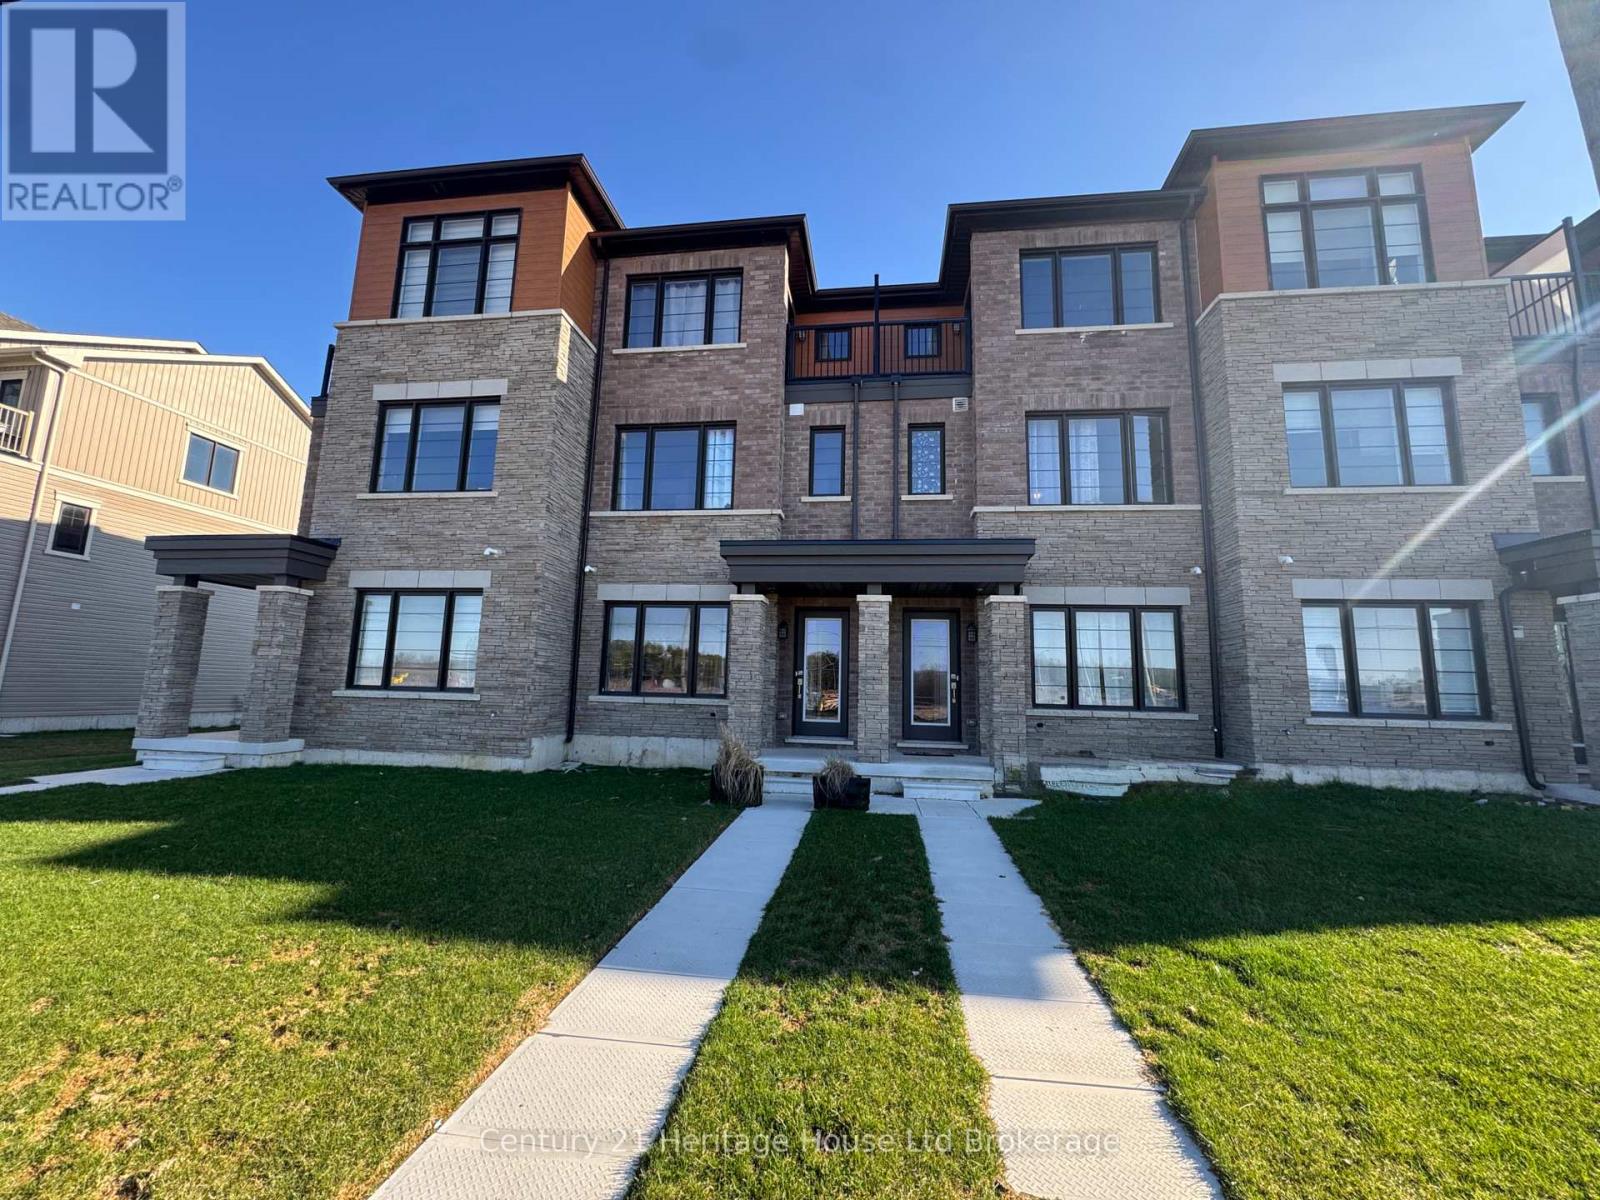
Beautiful 3-storey townhouse located in the desirable Legacy Empire community in Thorold. This well-designed home offers 3 bedrooms and 1.5 bathrooms with a functional layout perfect for everyday living. The primary bedroom includes a walk-in closet along with its own private balcony - a great place to relax at the end of the day. On the main level, you'll find 9' ceilings and a modern open-concept design, with the kitchen seamlessly connecting to the living and dining space. Step outside to a private 10' x 16' balcony, ideal for outdoor seating or entertaining. Large windows throughout allow for plenty of natural light, creating a bright and inviting atmosphere. Conveniently situated with quick highway access and close to shopping, parks, schools, Niagara College, and Brock University. (id:65446)
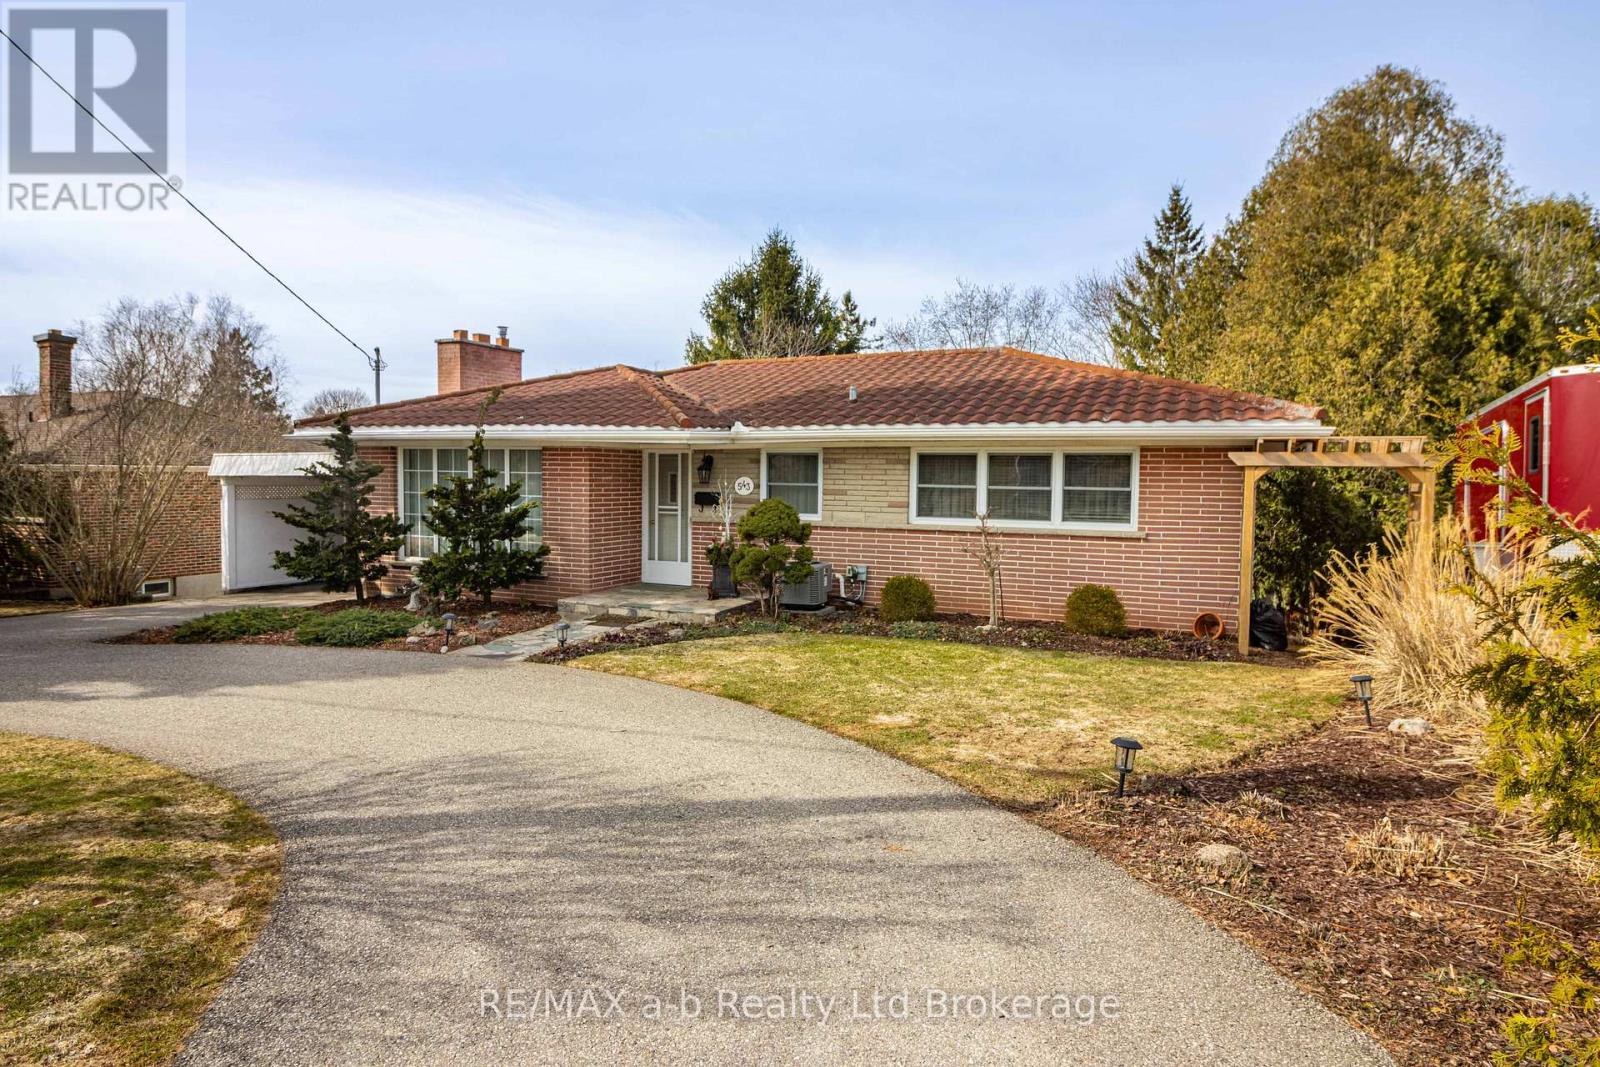
543 Highland Drive
Woodstock, Ontario
Find your comfort here with 2+1 bedrooms, 2 bathrooms an In-law suite with a walk-out, thoughtful updates and a serene view in your backyard! 2 spacious bedrooms on the main level with the primary having the ability to fit a king size bedroom suite, across the hall is another good sized second bedroom with a deep closet. The updated modern main floor bath has a separate tub, shower and floating vanity for easy clean up. Bright, spacious, updated kitchen with some modern finishes, such as the island, modern backsplash, granite counter tops and stainless steel appliances. Making your way out to your large large deck with built in gazebo makes for a great entertaining space or those relaxing moments. The main living-room has a cozy functional wood fireplace with an electric insert adds charm to this space. In the sunroom just off the kitchen, a cozy sitting area with a gas fireplace is wrapped almost entirely in windows, this bright, private retreat offers a front-row seat to nature, as well as the peaceful greenspace that extends beyond the yard making it the perfect spot to unwind and take in the view. Don't forget about the In-law-suite, that has the capability of increased ceiling height, a large bedroom that fits a king size bed easily and comes with 2 closets a well as 2 windows. In the cozy recreation room there are more windows and a convenient walk out onto a good sized deck with gas hook up for the b.b.q. There is a 3 piece washroom and kitchen that makes this area self contained unit. Tons of storage areas, easy access to shopping, walking trails that you can access right from your backyard and so much more. Central Air/Furnace are 3 years old, h.w.t. and water softener owned, water treatment, 50 year shingles, insulated shed with electric, upper deck approx. 4 years old. (id:65446)
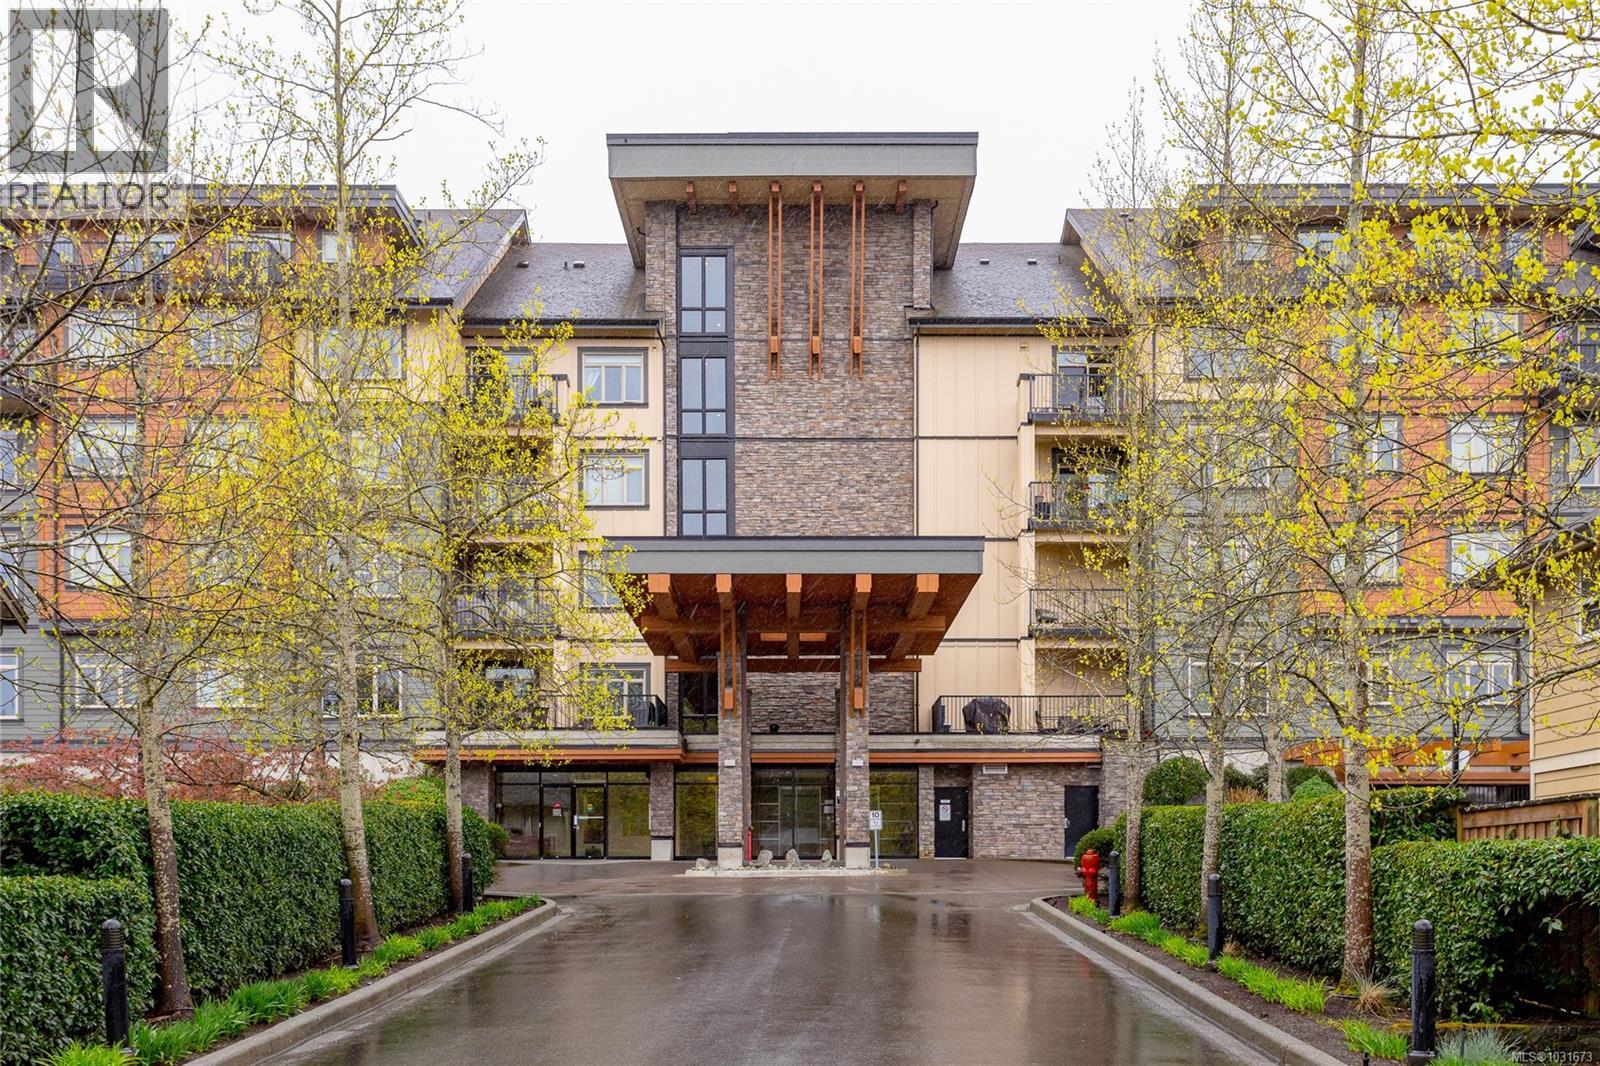
415 623 Treanor Ave
Langford, British Columbia
Welcome to La Vie at Millstream Village, where bright, easy living meets a vibrant Langford lifestyle. This light-filled 1 bedroom suite offers an open concept layout with oversized windows, cozy fireplace & seamless flow to a south facing deck at the back of the building. The gourmet kitchen features granite countertops, stainless steel appliances & breakfast bar perfect for everyday living or gathering with friends.The spacious primary bedroom includes access to the balcony for quiet starts to your day or an evening unwind. You’ll love the in suite laundry room for added storage or take larger items down to your secure separate locker. This professionally managed, well-maintained building offers secure underground parking, ample guest parking, bike storage, EV charging & a dog run. Pets, rentals & families are welcome here, all just steps to Millstream Village, cafés, restaurants, groceries, parks, trails & transit with easy access to downtown Victoria & up our beautiful island. (id:65446)
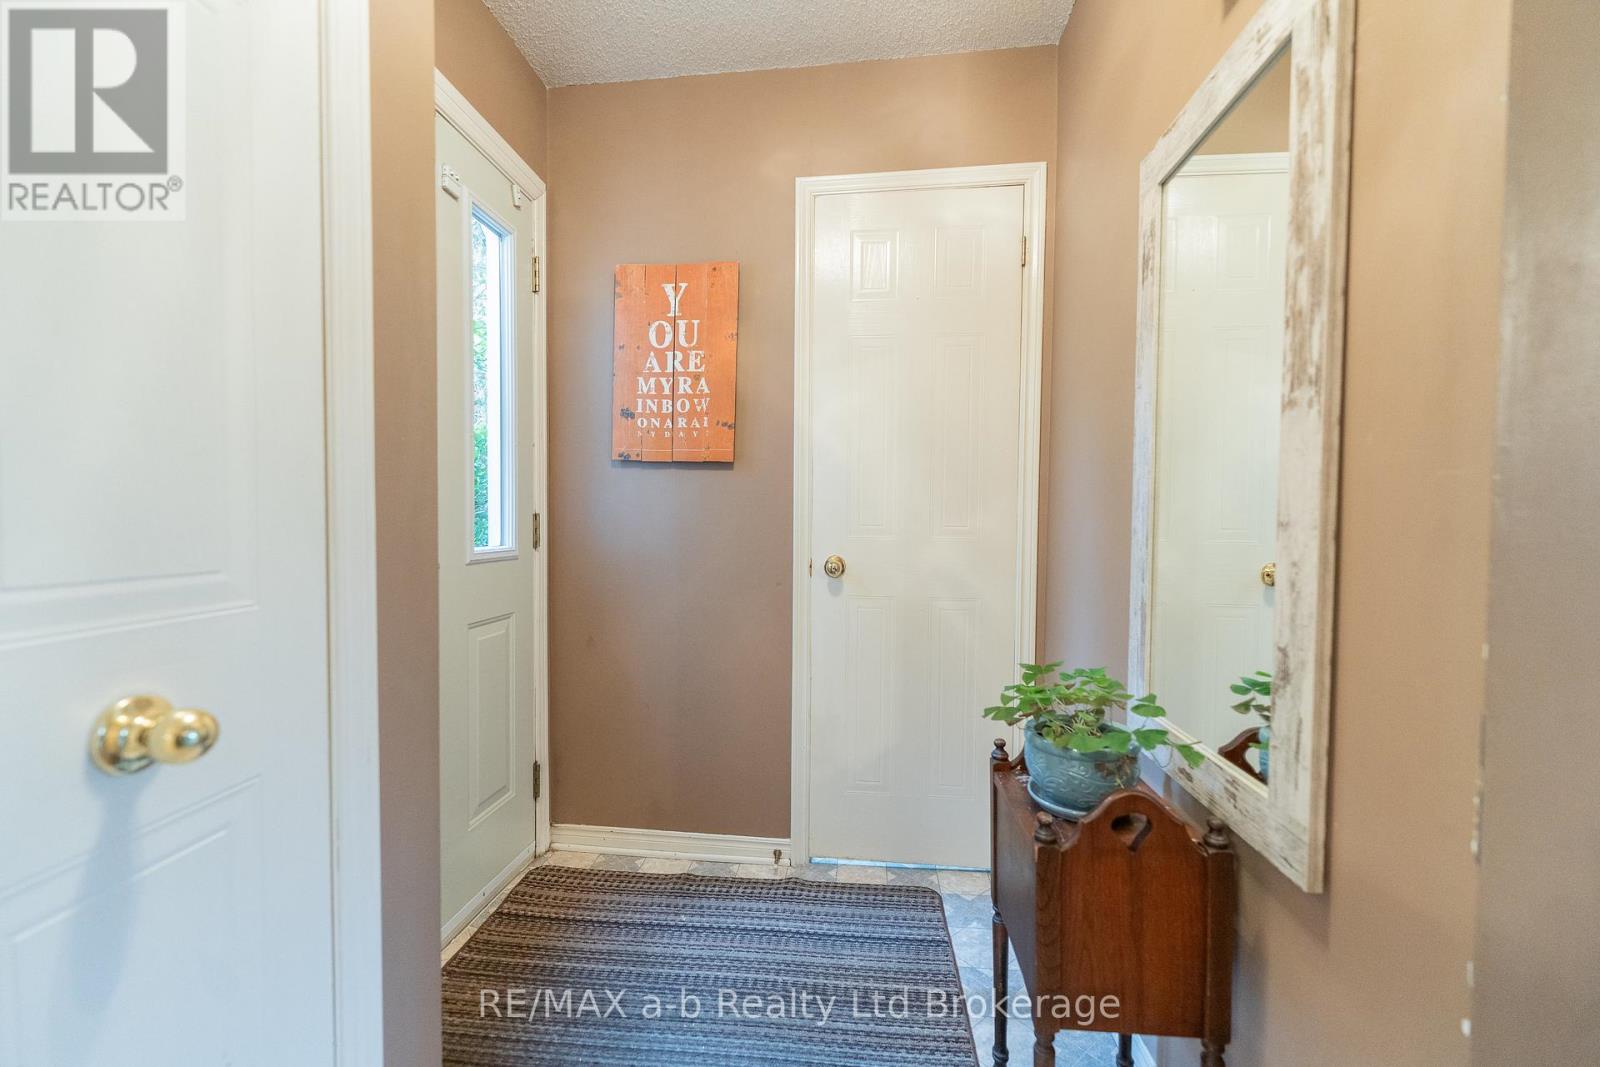
8 - 19 Wren Court
Tillsonburg, Ontario
Welcome to this bright and beautifully maintained end-unit condo in the sought-after Wren Court community a perfect opportunity for first-time buyers or those looking to right-size with style. With four thoughtfully designed levels, this condo offers impressive space and flexibility. The main floor boasts a functional open-concept kitchen and dining area, a cozy living room with a gas fireplace, and sliding patio doors that open onto a private balconyperfect for morning coffee or evening relaxation. A convenient 2-piece powder room completes this level.Upstairs, you'll find a spacious primary bedroom with ample closet space, a generous second bedroom, and a full 4-piece bathroom. The upper loft level is a standout feature ideal as a third bedroom, home office, guest space, or creative retreat complete with a massive walk-in closet for bonus storage.The fully finished lower level adds even more living space with a rec room, laundry area, and utility/storage space perfect for entertaining, relaxing, or creating a hangout zone. Enjoy the ease of condo living with the feel of a full-sized home. Plus, with garage access through the shared common area! Don't miss your opportunity to own a great end unit condo in Tillsonburg! (id:65446)
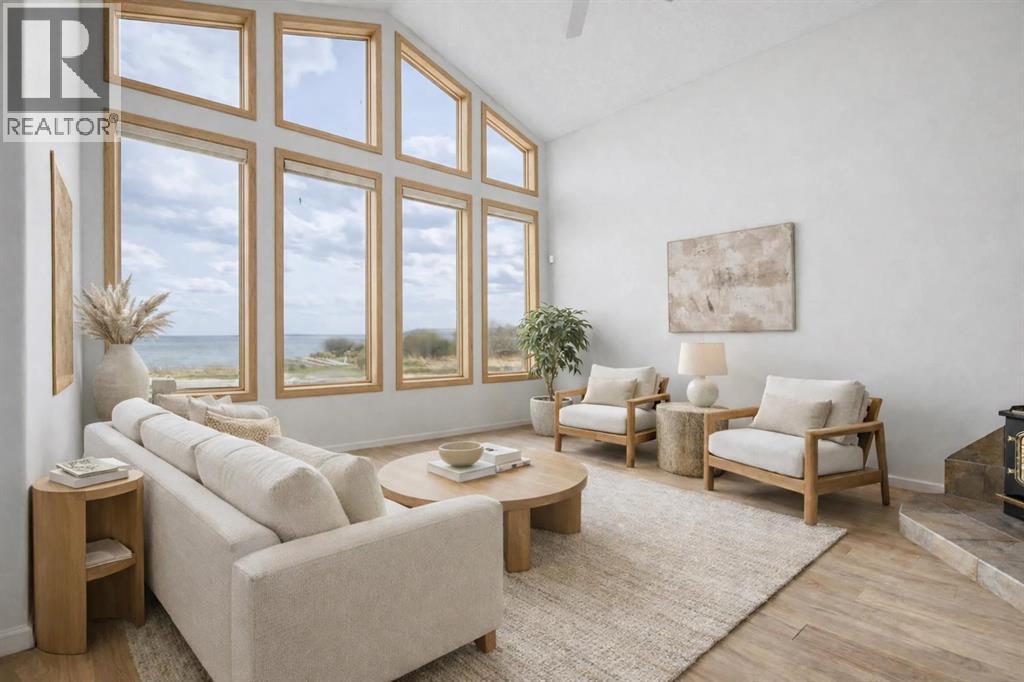
A 47257 Hwy 771 Highway
Wetaskiwin, Alberta
Discover this stunning 7 bedroom waterfront home on Pigeon Lake with almost 3500 sft of developed living space! Only 1 hour from the city this four season home is perfect for families, entertainers, outdoor lovers, and Airbnb hosts alike. The bright main floor features an A-frame living room, cozy wood-burning fireplace open to your dining and well-appointed kitchen - all with Bose sound system. Step out onto your screened-in room, soak in the hot tub, or host gatherings on the expansive patio. The beautiful private primary suite features lake views, an ensuite, and walk-in closet. Main floor laundry, two additional bedrooms, a full bathroom and family theatre room complete the main floor. The fully finished basement adds four more bedrooms, a full bath, room for multiple families to stay, all with their own space! The detached shop features a work area, 2 single bays great for storing all your toys and a whole home back up generator! Don’t miss this rare opportunity to own a piece of lakefront paradise! (id:65446)