
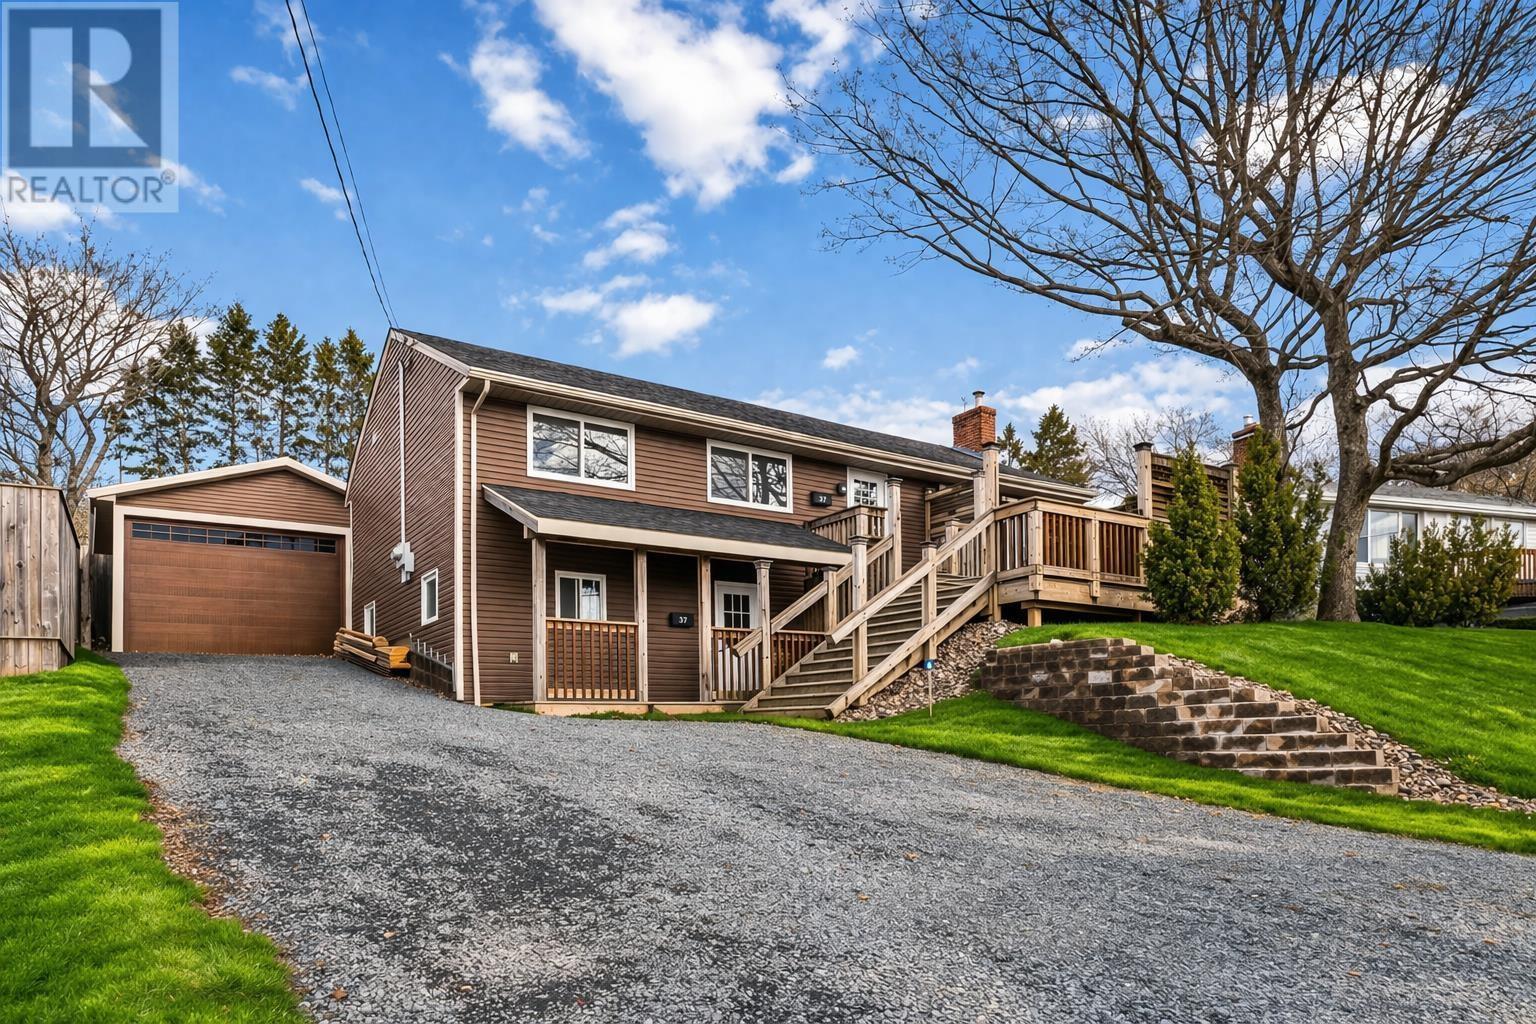
37 Belle Vista Drive
Dartmouth, Nova Scotia
Beautiful Dartmouth Home with Income Suite Offset Your Mortgage! Welcome to 37 Belle Vista Drive in the desirable Woodlawn neighbourhood of Dartmouthan excellent opportunity for homeowners or investors seeking flexibility and income potential. This well-maintained property features a bright 3-bedroom main unit plus a legal 2-bedroom lower suite with separate entrance and separate power metersideal for extended family or rental income. The upper level offers a spacious open-concept layout with abundant natural light, three comfortable bedrooms, full bath, electric heating, updated kitchen cabinetry, new backsplash, fresh paint, newer lighting, and a new upper-unit hot water heater (2026). Major upgrades include updated windows (within approx. 8 years), full electrical re-wire with separate basement panel (approx. 8 years), and roof (approx. 12 years). The lower level features a legal 2-bedroom open-concept suite with in-unit laundry and flexible tenancy options (fixed lease or month-to-month). Set on a generous fenced lot, the exterior offers a ground-level deck, raised garden beds, new storage shed with lawn equipment port, and a large detached garage with plans available to convert into a secondary suite. The oversized driveway accommodates up to 8 vehicles and provides views toward the city skyline. Located in family-friendly Woodlawn, close to schools, parks, lakes, Portland Street amenities, transit routes, and commuter access via Highway 111, this property blends suburban comfort with urban convenience. Residents enjoy nearby trail systems, multiple lakes, shopping, healthcare services, and a strong community atmosphere just minutes from Dartmouth Crossing and a short commute to Halifax. (id:65446)
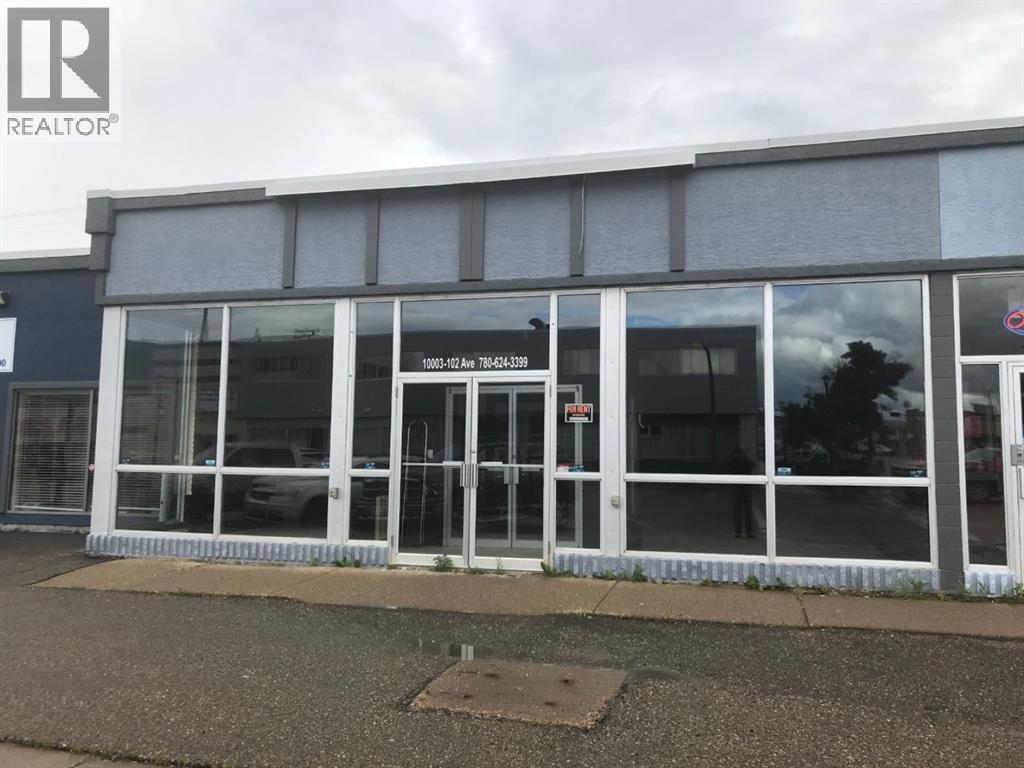
10003b 102 Avenue
Peace River, Alberta
2000 sq ft of main floor space available for rent at $2000 per month as an all inclusive rent that includes water, power, gas and garbage - located at the south end of main street Peace River in the heart of the downtown core. Rent is includes taxes, water, sewer and garbage. Current use was retail but the zoning is R-D. Great location for personal services or office as well as retail. Options that may also be considered is a shared rental between two entities that wish to share space to decrease cost. (id:65446)
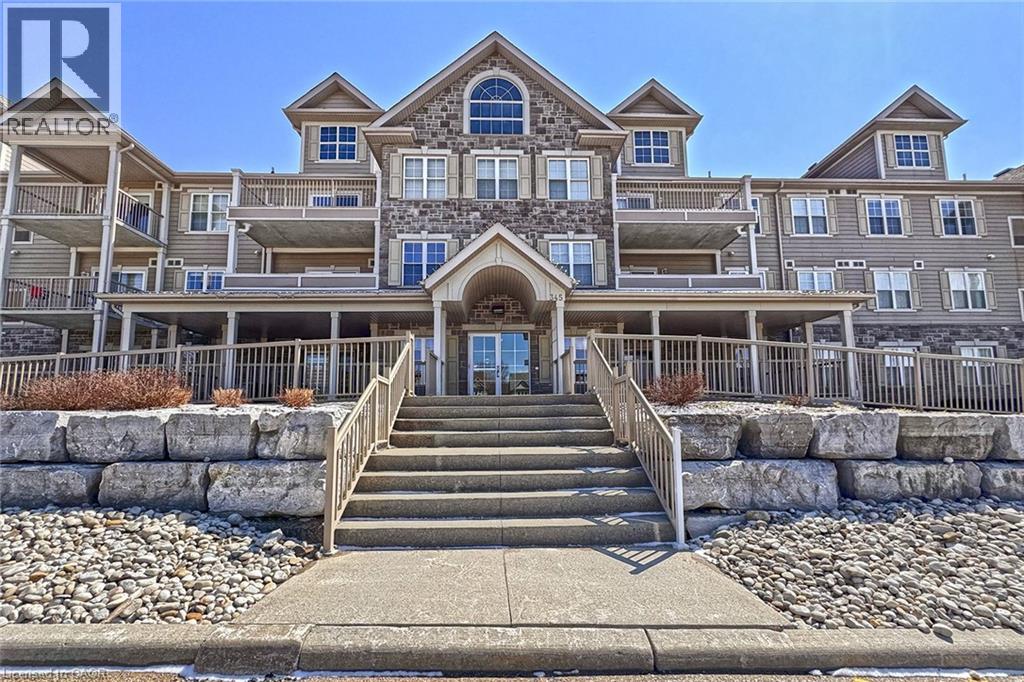
345 Fisher Mills Road Unit# 103
Cambridge, Ontario
Welcome to The Summit, a boutique building by Deerfield Homes with just 39 units. This corner suite is one of the largest layouts in the building, offering two bedrooms, a den, 1.5 baths, and a laundry room. The open-concept kitchen and living room flow seamlessly to a private balcony through a sliding door. This main-floor corner unit shares a wall with only one other suite, next to the den, laundry, and bathroom, giving an added sense of privacy. The ground-level location makes day-to-day living easy, with convenient access for coming and going, bringing in groceries, or getting to and from your parking space. Both bedrooms are generously sized, and the home includes a dedicated parking space plus an oversized locker for ample storage. Beyond your suite, The Summit offers something truly special—a close-knit, welcoming community. Residents gather for social events and enjoy access to a fitness room, as well as a spacious party room complete with its own kitchen, patio, and BBQ—perfect for hosting and entertaining. Ideally located, you’re just minutes from the charm of downtown Hespeler, easy access to the 401 and highway 8, and the convenience of Hespeler Road, with endless shopping, dining, and everyday amenities close by. A rare opportunity to enjoy condo living with space, privacy, and a true sense of community. (id:65446)
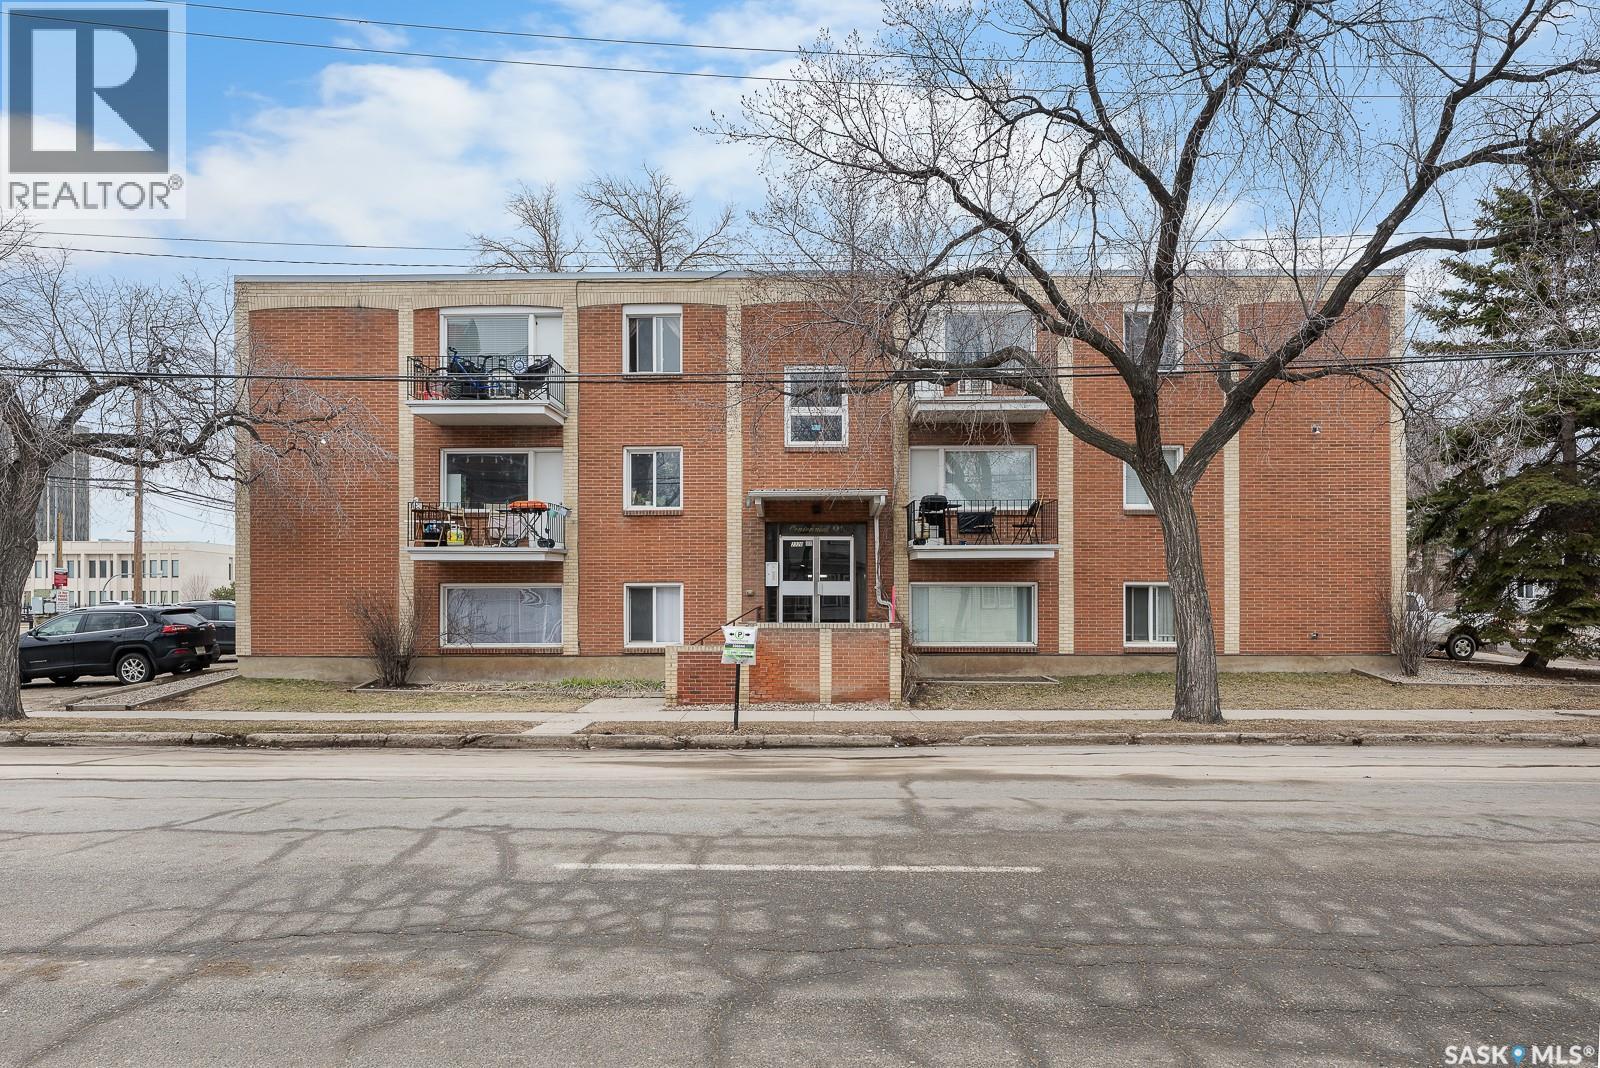
9 2320 13th Avenue
Regina, Saskatchewan
TOP FLOOR and FULLY FURNISHED. This beautifully updated and well-maintained 1-bedroom, 1-bathroom condo in the Centennial building is just minutes from downtown and neighboring Cathedral Village. This bright unit features large windows, hardwood floors, a spacious bedroom with a large closet, a clean, updated 4-piece bathroom with tile surround. The sleek kitchen offers granite countertops, maple cabinets, and a built-in dishwasher. Comfortable extras include a wall air conditioner, shared laundry, and an electrified parking stall. Condo fees of $355/month cover heat, water, sewer, garbage, snow removal, lawn care, building maintenance, building insurance, and the reserve fund. Ideal for first-time buyers, downsizers, or investors, the location places you just steps from shops, restaurants, markets, coffee shops, the Nest Fitness Centre, Wascana Park, public transit, and downtown amenities. (id:65446)
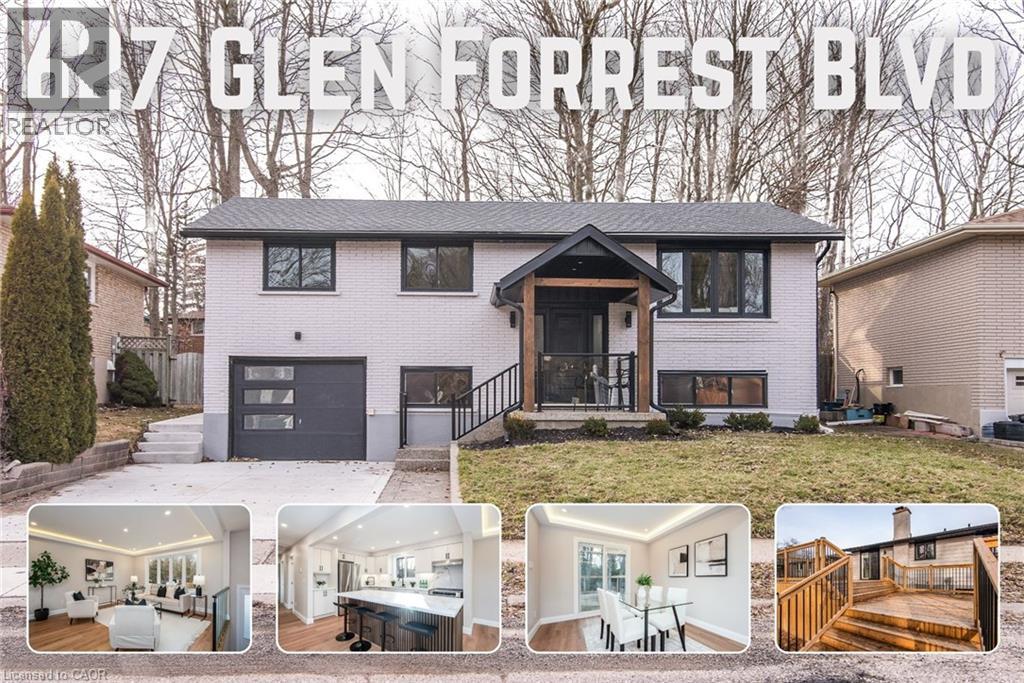
627 Glen Forrest Boulevard
Waterloo, Ontario
627 Glen Forrest – Fully Renovated Raised Bungalow with Exceptional Versatility! Located in one of the area’s most popular neighborhoods, this beautifully updated home is perfect for families, multi-family living, or investors alike. Enjoy the convenience of nearby schools, shopping, scenic trails, and more — just a 5-minute drive to the U of W and Wilfrid Laurier University, and only 2 minutes to the Expressway for effortless commuting. From the moment you arrive, the extensive exterior upgrades are evident. The home features a newly poured concrete driveway extending to the backyard, a 500 sq ft concrete back pad, and a stunning two-tier deck (approx. $20,000) ideal for entertaining. The aggregate stone porch with covered roof creates a welcoming entrance. Additional updates: newer windows (3 years old), new exterior paint, new front and patio doors, new garage door, new railings (inside and out – approx. $15,000), and pot lights enhancing both curb appeal and functionality. Bright, one-level living on the main floor. The fully renovated open-concept layout seamlessly connects the kitchen, living, and dining areas. The modern kitchen features a large island with quartz countertops, stone backsplash, and brand-new appliances (fridge, stove, dishwasher). New flooring, trim, doors, pot lights, and fresh paint throughout complete the contemporary feel. The main level includes three spacious bedrooms and a beautifully renovated full bathroom. The lower level benefits from large above-grade windows, allowing for abundant natural light. This level offers a generous rec room/living area, 2 additional bedrooms and a full bathroom—making it ideal for extended family, multi-generational living, or strong rental potential. Major mechanical upgrades include all new electrical wiring and panel, and a new furnace (only 2 months old). $150,000 in Total Updates! Must See! (id:65446)
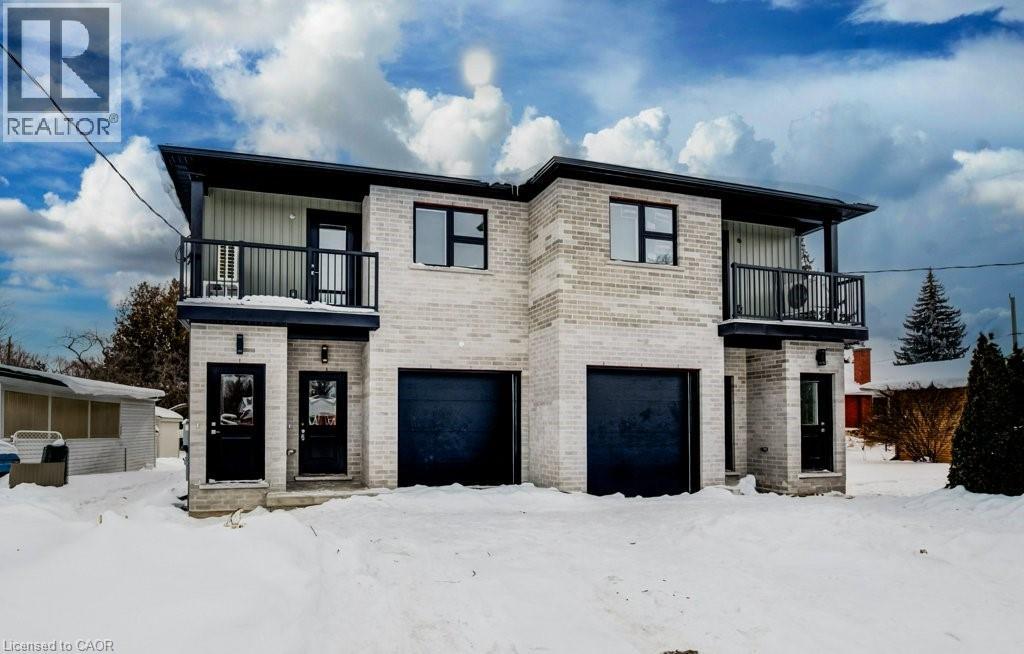
19 Downey Street Unit# 3
Kitchener, Ontario
Welcome to this brand new, purpose-built second floor unit, (one of two second floor units), offering modern design and comfortable living. This thoughtfully designed residence features one spacious bedroom and one stylish bathroom with contemporary finishes. Enjoy a bright, open-concept layout complemented by high-quality, never-lived-in finishes throughout. The unit includes in-suite laundry for added convenience and separate utilities, giving tenants full control over their usage. Ideal for tenants seeking a fresh, low-maintenance home in a newly constructed property. Available now! Be the first to live here and enjoy the benefits of brand-new living. (id:65446)
Chestnut Park Realty Southwestern Ontario Ltd.
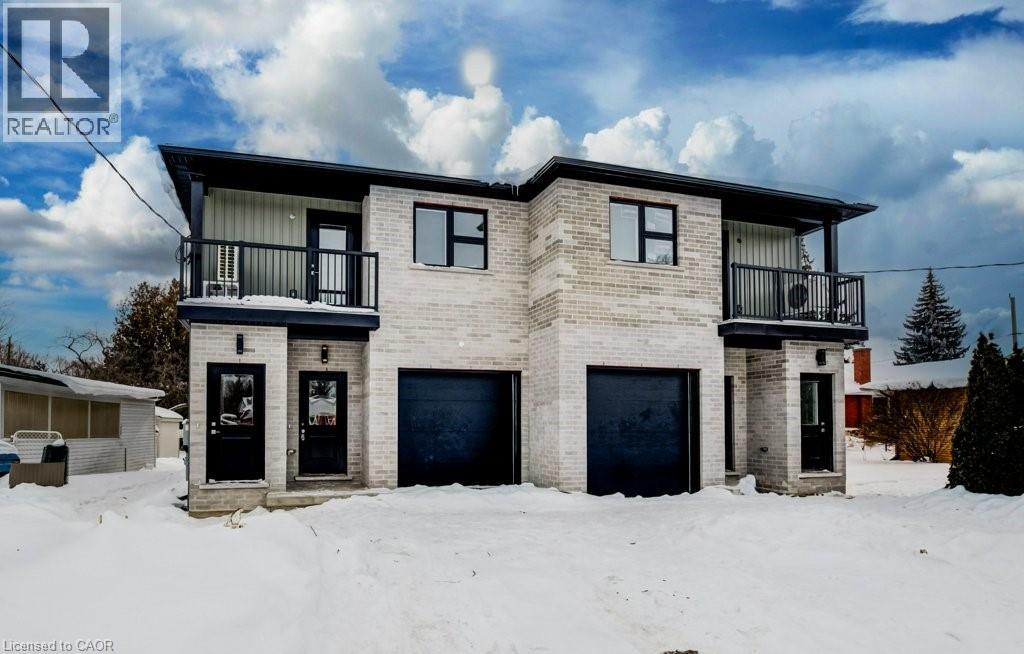
19 Downey Street Unit# 4
Kitchener, Ontario
Remarks Public Remarks: Welcome to this brand new, purpose-built second floor unit, offering modern design and comfortable living. This thoughtfully designed residence features one spacious bedroom and one stylish bathroom with contemporary finishes. Enjoy a bright, open-concept layout complemented by high-quality, never-lived-in finishes throughout. The unit includes in-suite laundry for added convenience and separate utilities, giving tenants full control over their usage. One parking space is available, adding everyday ease. Ideal for tenants seeking a fresh, low-maintenance home in a newly constructed property. Available now! Be the first to live here and enjoy the benefits of brand-new living. (id:65446)
Chestnut Park Realty Southwestern Ontario Ltd.

19 Downey Street Unit# 2
Kitchener, Ontario
Welcome to this brand new, purpose-built main floor lease, offering modern design and comfortable living. This thoughtfully designed residence features 2 spacious bedrooms and a stylish 3-piece bathroom with contemporary finishes. Enjoy a bright, open-concept layout with high-quality, never-lived-in finishes throughout. The unit includes in-suite laundry for added convenience and separate utilities, allowing tenants full control over their usage. Parking is a breeze with one driveway space plus one garage spot. Ideal for tenants seeking a fresh, low-maintenance home in a newly constructed property. Be the first to live here and enjoy all the benefits of brand-new living. (id:65446)
Chestnut Park Realty Southwestern Ontario Ltd.
297 Middleton Avenue
London, Ontario
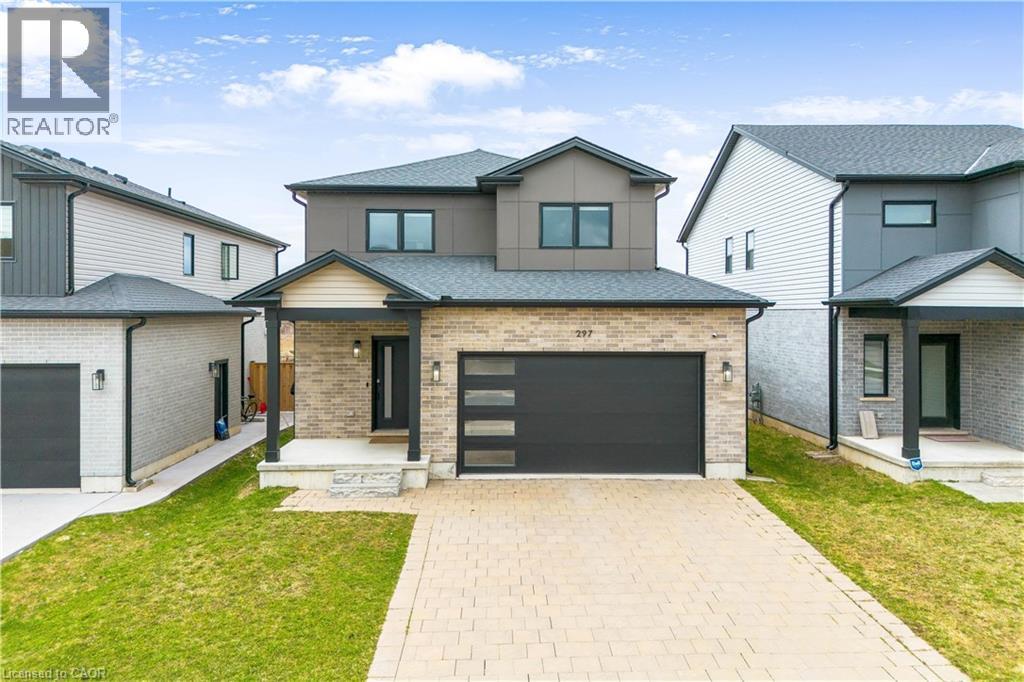
Your Wait Is Over! Welcome to this stunning home offering 1887 sq ft of beautifully upgraded living space, featuring 3 bedrooms and 2.5 bathrooms, perfectly designed for modern living. Step into a bright and open-concept main floor featuring 9 ft ceilings, hardwood flooring, and elegant modern light fixtures and faucets throughout. The heart of the home is the stylish white kitchen, complete with built-in stainless steel appliances, a gas stove, and oversized 42” cabinets, offering both function and sophistication. The layout flows seamlessly into the living and dining areas—perfect for entertaining or everyday living. Upstairs, you’ll find the convenience of laundry on the second floor, along with three spacious bedrooms. The primary bedroom is generously sized and offers serene views as it backs directly onto the pond. The bathrooms are tastefully finished with modern vanities, and the ensuite includes a heated towel rack for an added touch of luxury. The unfinished basement features oversized windows, allowing for an abundance of natural light and providing the perfect blank canvas for future customization, whether you envision additional living space, a home gym, or an in-law suite. Step outside to your composite deck, where you can unwind while enjoying breathtaking sunset views over the pond. This premium lot backs onto green space and water, offering privacy and a peaceful setting that’s hard to find. Additional highlights include a tankless water heater, smart home features (lighting, thermostat, and doorbell), am interlocking stone driveway, 2-car garage with ranch-style windows, plus a fence and shed. Located just minutes from the 401, close to amenities, parks & trails, and near a future school, this home offers the perfect blend of comfort, style, and convenience. Don’t miss your opportunity to own this exceptional property! (id:65446)
2208, 33 Carringham Gate NW
Calgary, Alberta
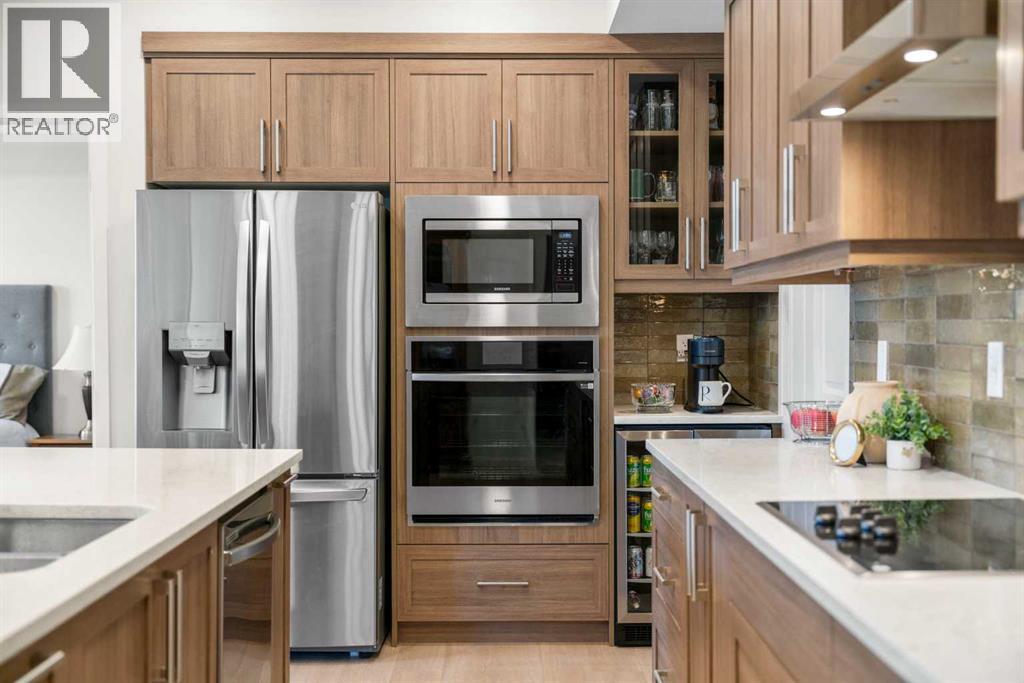
Welcome to this beautifully upgraded 3-bedroom, 2-bathroom Executive residence offering 1181 sqft of thoughtfully designed living in the heart of Carrington. This west-facing unit overlooks the inner courtyard (from your oversized balcony with gas hook up) mirroring as your backyard, providing both privacy and an abundance of natural light. Designed with elevated finishes and exceptional functionality in mind, this home delivers outstanding long-term value for both discerning homeowners and savvy investors. The open-concept layout creates seamless flow between the kitchen, dining, and living areas, anchored by a designer kitchen featuring elevated stone countertops, a full-height tile backsplash, built-in appliances, deeper 14 inch upper cabinets (versus standard 11 inch), soft-close cabinetry, roll-out shelving, under-cabinet lighting, smart drawer storage, a walk-in pantry, and a built-in wine fridge - a combination that enhances both everyday living and rental desirability. The spacious primary suite offers a walk-in closet with built-in organizers and a private 4-piece ensuite complete with dual sinks, additional pillar storage, & a pocket door entry. Two additional bedrooms provide flexibility for family living, guests, or a dedicated home office. Luxury Vinyl Plank flooring, upgraded bedroom carpet, an upgraded lighting package (with the dining room fixture to be replaced with a modern selection), knockdown ceilings, air conditioning, a generous in-suite laundry room with substantial storage, a massive separate storage unit (2 units merged into 1), and extra large sized underground parking with an EV charger just steps from the elevator, further elevate the home. The location is equally compelling, with everyday amenities, dining, shops, and services just steps away, making the property exceptionally walkable and attractive to both owners and tenants. Quick access to Stoney Trail (Highway 201) allows for effortless commuting across the city or out of town as w ell as 15 minutes to airport. While the growing northwest community of Carrington, surrounded by parks and pathway systems, continues to experience strong demand and long-term growth. This is a highly upgraded, well-positioned property offering design, function, and value in one complete package. Pet friendly complex! (id:65446)
67 Bracken Point
Bragg Creek, Alberta
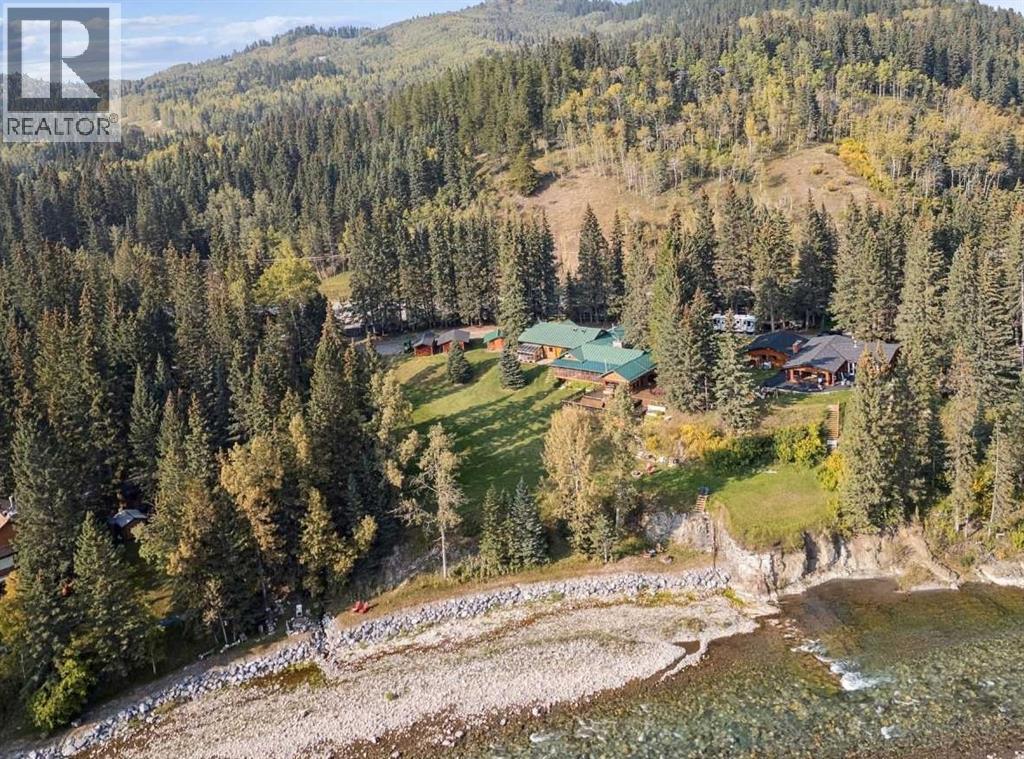
There is a phenomenon in small towns, where certain places grow along with the community and come to define them. This historic property “Lazybones”, with its osteographic sign, has been a point of reference and directional guide for generations. Much like the hamlet of Bragg Creek itself, the original small cabin has grown and changed into something truly remarkable, all the while remaining a unique refuge from the bustling world outside. This 1.33 acre property has direct access to the Elbow River but sits high enough above to provide beautiful panoramas and free you from high water worries. There are two separate titled lots, one of which could be sold, or a second residence built. The home itself is all about views and more views. The kitchen and dining area sit above a sunroom with windows on 3 sides and a cosy fire place for winter; outside is a magnificent two-tiered deck. Both with an incredible vista of the river and foothills beyond. Prefer your nature one step removed? The incredible screened in porch with hot tub is a haven from sun and bugs while still offering breezes and the calming burble of the river. The rolling expansive lawn calls out for evenings of croquet, frisbee golf, or winter sledding. There is so much potential here, from redevelopment, to a storied summer home, or a weekend getaway only 30 minutes from Calgary and walking distance to the charming shops and restaurants of downtown Bragg Creek. You’ve always wondering what secret the “lazy” bones were guarding…don’t miss the opportunity to find out. (id:65446)
3368 Mciver Road
West Kelowna, British Columbia
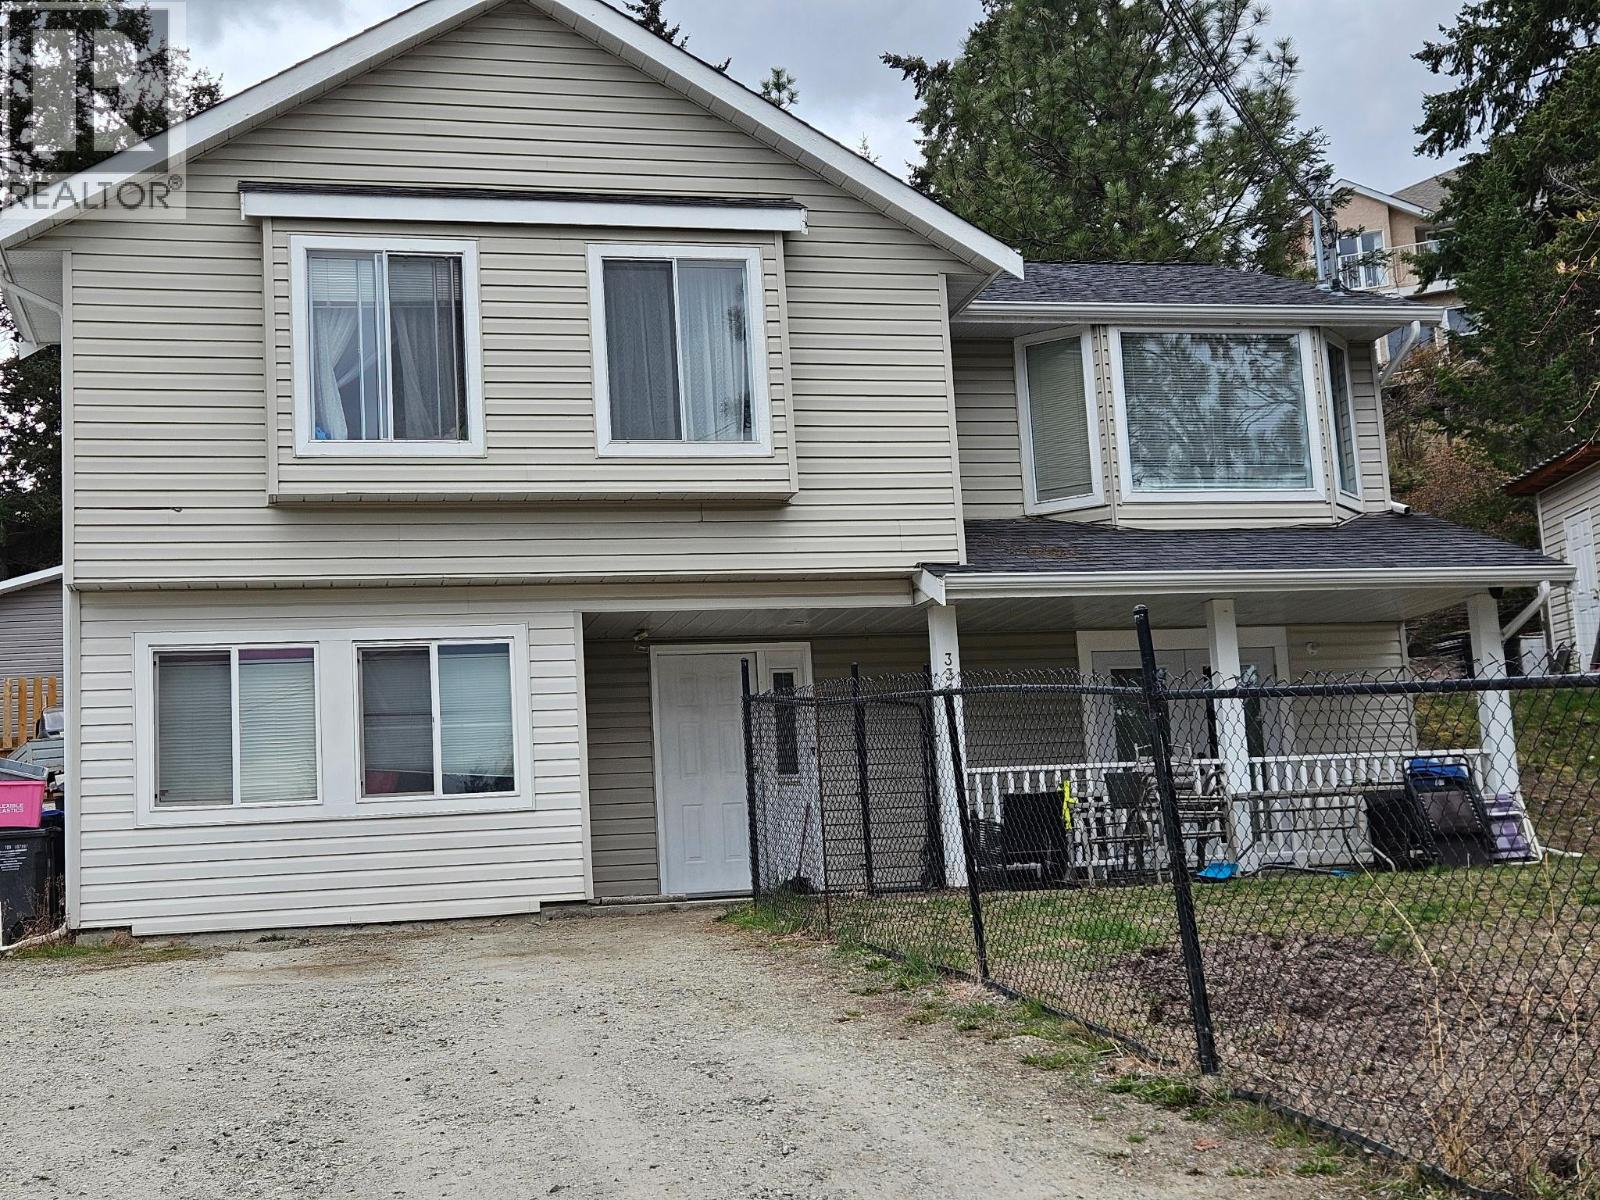
Rare Opportunity in Glenrosa – West Kelowna Nestled in one of West Kelowna’s most desirable family neighbourhoods, this thoughtfully updated single-family home offers an exceptional chance to own in Glenrosa at a highly competitive price. This charming 4-bedroom, 3-bathroom residence sits on an approximate 0.19-acre lot and has been well-maintained with all major systems and upgrades completed in recent years. The property currently includes a second home at the rear, which will not be included in this sale. The current owner has already secured official approval for subdivision, with legal work underway and separate titles expected to be finalized in May 2026.Once the sale completes, the main house will be on its own separate title, giving the buyer immediate ownership of a fully independent property. This is truly a rare opportunity to purchase a updated family home in a sought-after neighbourhood below current market value. Because the subdivision process is not yet complete, the seller is offering this property at a significant discount — rewarding the next buyer who is ready to act quickly.Perfect for families looking for a move-in ready home in a great community with room to grow. Don’t miss your chance to secure this outstanding value before the subdivision is finalized and the price adjusts to full market value. Contact us today to schedule a private viewing of 3368 McIver Road. (id:65446)