
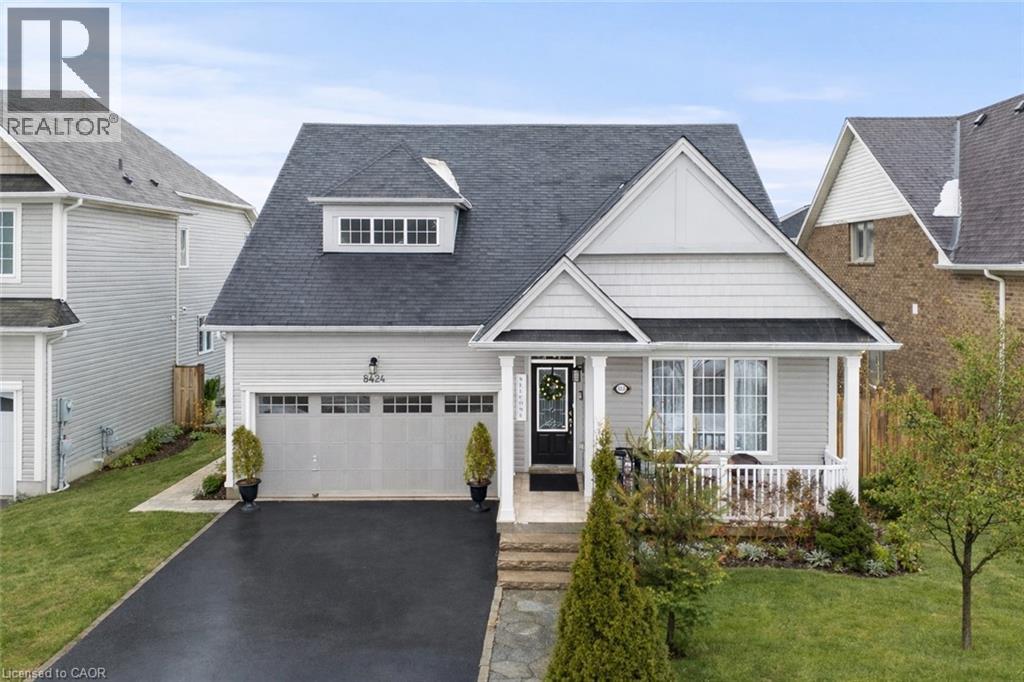
8424 Mulberry Drive
Niagara Falls, Ontario
Rare offering on a premium 49-ft lot, this exceptional 3-bedroom bungalow blends timeless design with resort-style outdoor living. Impeccably maintained, the property features picturesque, professionally curated grounds with lush perennial gardens, serene water features, vine-covered canopies, and a dedicated BBQ entertaining area. The interior showcases a bright, open-concept layout with expansive windows that fill the space with natural light. The kitchen and living area flow seamlessly, with a walk-out from the breakfast nook to a spacious deck and elegant gazebo. Offering a well-designed 2+1 bedroom layout, three full bathrooms, main-floor laundry, and an attached two-car garage, this home delivers both comfort and sophistication. The fully finished basement (2024) is designed for elevated living, featuring a generous recreation space and flexible areas for a private gym, home theatre, office, or games room. A spa-inspired bathroom and whole-home water purification system further enhance the home's luxury appeal. Ideally situated in a sought-after, growing community just steps to parks, schools, and shopping, and only minutes to the QEW. (id:65446)
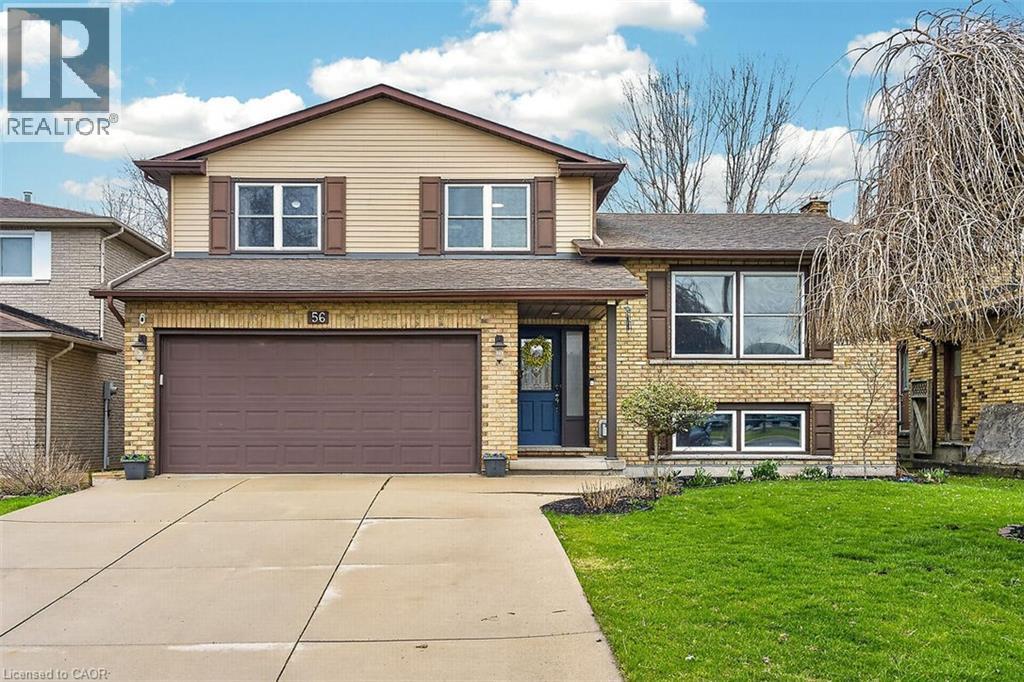
56 Hummingbird Lane
Hamilton, Ontario
Welcome to 56 Hummingbird Lane, a spacious and versatile 5-level side split home located in the centrally located Birdland neighbourhood on Hamilton Mountain. Offering over 2,400 sq ft of well designed living space, this single-family home features 3+2 bedrooms and 2.5 bathrooms perfect for growing families or multi-generational living. The side split layout provides exceptional functionality and privacy, with distinct living areas throughout. Enjoy both a bright, inviting living room, separate dining room, family room with fireplace, not to mention a fully finished basement designed for comfort and entertaining. The updated eat-in kitchen is a standout, featuring modern quartz countertops, stainless steel appliances, and a picturesque view of the scenic backyard. Step outside to an expansive back deck and private yard ideal for hosting in the summer months. A formal dining room adjacent to the kitchen offers the perfect space for family meals and celebrating those special occasions. Upstairs, you’ll find generously sized bedrooms, including a spacious primary retreat complete with a beautifully remodelled contemporary 3-piece ensuite. The main bathroom offers a full 4-piece setup with both a shower and tub. The lower levels provide incredible flexibility, including a basement with a built-in bar for entertaining, an additional bedroom perfect for guests or a resident teen, add another versatile room in the basement ideal as a home office, hobby space, or extra bedroom. Additional features include a utility room, workshop area, storage room, and cold cellar. Located minutes from Lime Ridge mall, many other retailers and with quick access to the Linc Parkway, commuting and daily errands will be a breeze. The Birdland community is well-established, family-friendly, and surrounded by parks, schools, and all essential amenities. This is a prime opportunity to own a spacious, move-in-ready home in one of Hamilton Mountain’s most desirable neighbourhoods. (id:65446)
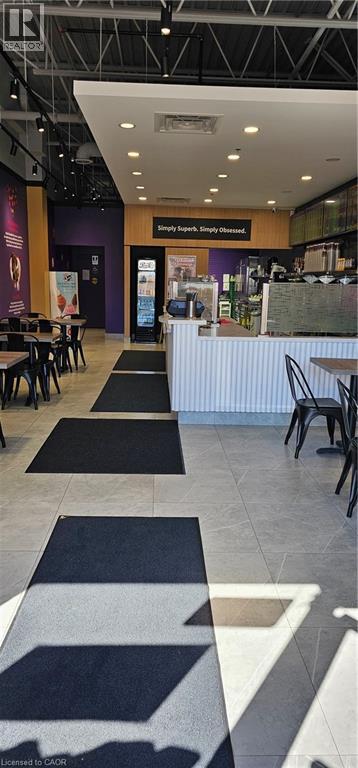
603 Colborne Street
Brantford, Ontario
Exceptional opportunity to acquire a well-established bubble tea café in a high-traffic retail plaza with excellent visibility and consistent walk-in clientele. Strategically located alongside major anchor tenants including No Frills, Dollarama, Subway, Pizza Pizza, and other popular retailers, attracting steady daily traffic. This professionally set-up café offers a diverse menu of beverages, snacks, Panini and desserts, operating under a recognized franchise system with streamlined operations. Approx. 1,205 sq. ft. of efficiently designed space suitable for both owner-operators and investors seeking a turnkey business. Ideally positioned directly across from a high school and within walking distance to elementary schools, contributing to strong daytime and after-school traffic. Surrounded by parks and growing residential communities, supporting a stable and expanding customer base. Current net rent is $3,168.15/month including TMI. Lease in place until 2028 with renewal option available. (id:65446)
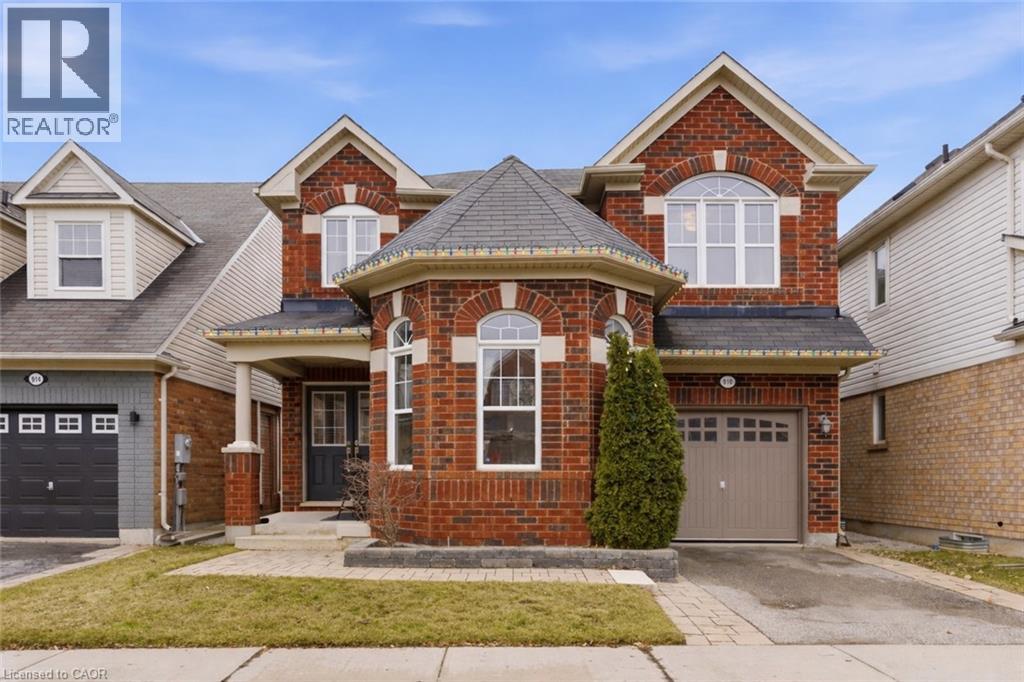
910 Vickerman Way
Milton, Ontario
Welcome to this stunning detached home nestled in one of Milton's most sought-after neighbourhoods, perfectly positioned to back onto serene green space with no rear neighbours for added privacy. From the charming covered front porch to the inviting double door entry, this home makes a lasting first impression. Inside, you'll find a bright and thoughtfully designed layout featuring elegant formal living and dining areas-ideal for hosting family gatherings or special occasions. The heart of the home is the open-concept eat-in kitchen and family room, offering a seamless flow and direct access to the backyard-perfect for both everyday living and effortless entertaining. Upstairs, four generously sized bedrooms provide comfort for the whole family. The spacious primary suite serves as a private retreat, complete with a walk-in closet and a well-appointed ensuite. The additional bedrooms share a stylish four-piece bathroom, while the convenience of second-floor laundry enhances the home's functional design. The unfinished basement offers a blank canvas with endless potential-create the perfect space to suit your lifestyle, whether it's a home gym, recreation area, or additional living quarters. Ideally located close to parks, trails, green space, and everyday amenities, this home combines comfort, functionality, and an unbeatable location-making it a perfect choice for growing families. (id:65446)
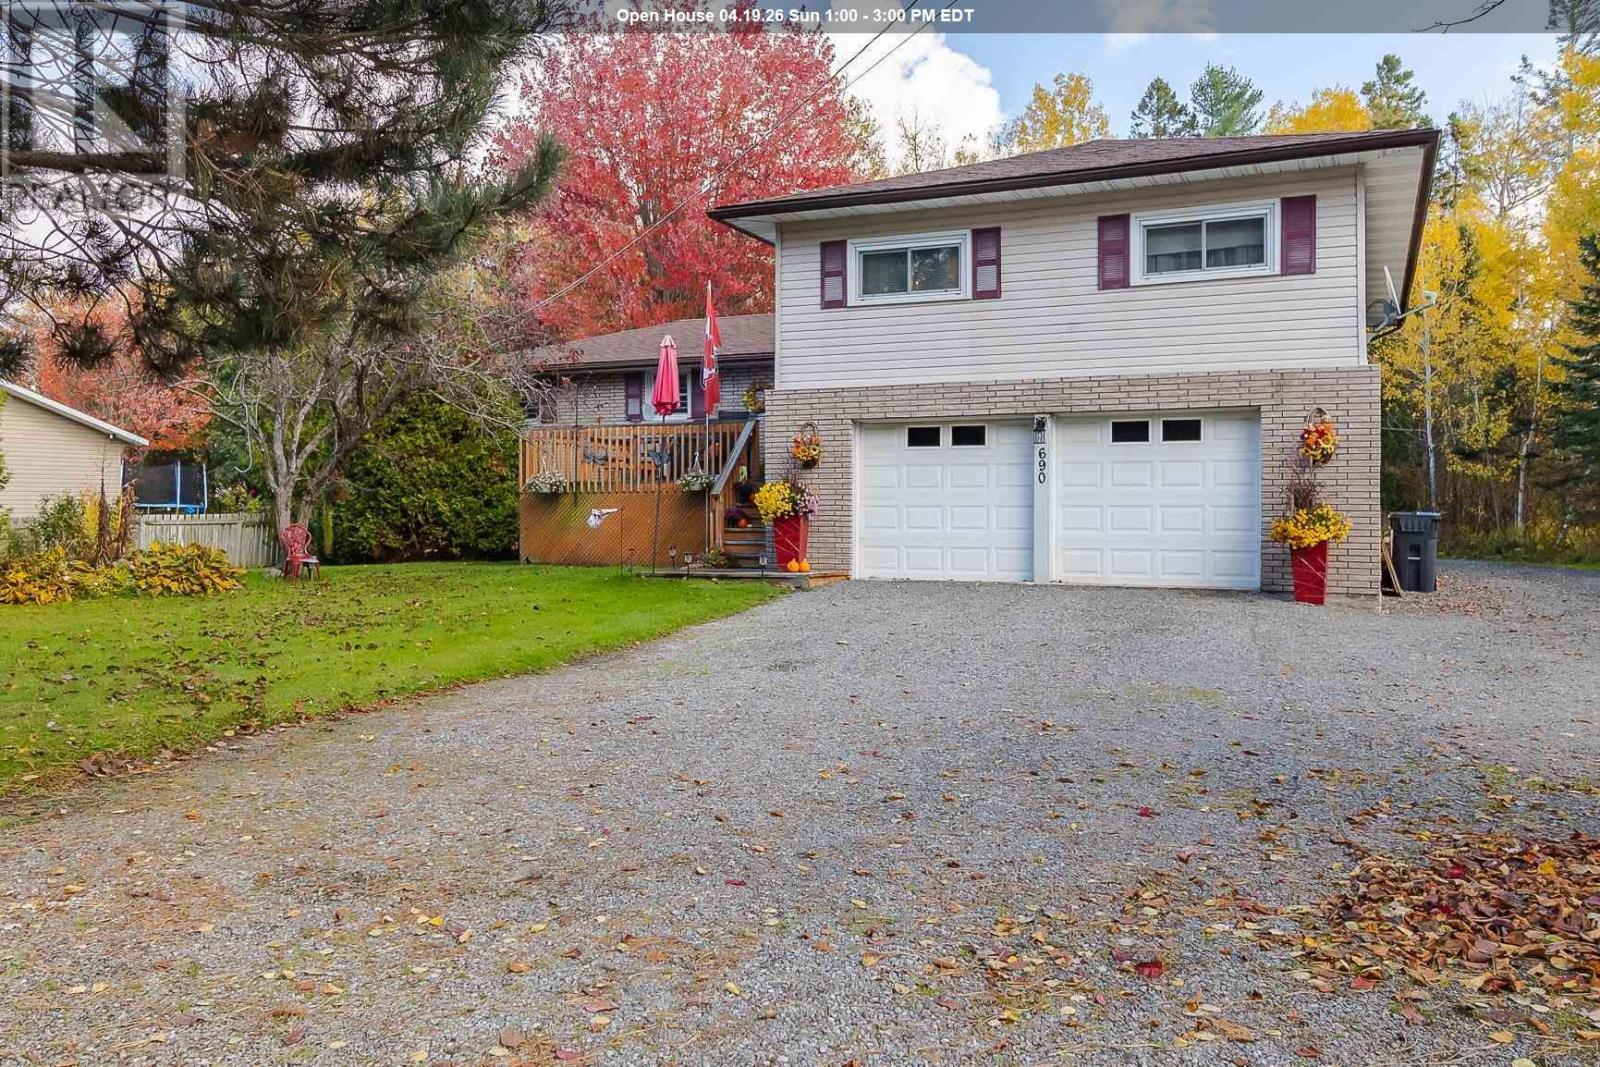
690 Walls Side Rd
Sault Ste. Marie, Ontario
Breathe in that fresh country air! Spacious 4-level sidesplit in Prince Township. Kitchen with natural gas range and solid wood cabinetry, eat-in area has built in dinette for extra storage. Great room spans the back of the home overlooking the private backyard, living/dining area is ideal for large families. Main level laundry and family room with gas fireplace with patio doors leading to the backyard patio. Second floor has newly renovated 4pce main bath (2025), FOUR bedrooms including a massive primary suite with walk-in closet and renovated modern 3pce ensuite bath (2025). Basement level provides excellent storage space and potential for finishing. FEATURES include a forced-air natural gas furnace (2018), central air (2018), hot water tank (2018), roof (2017), drilled well (2011), and mostly vinyl windows throughout. Private backyard with firepit, attached double garage, plus detached 24' x 30' garage, and additional 14' x 22' shed. A wonderful family home in a peaceful country setting! (id:65446)
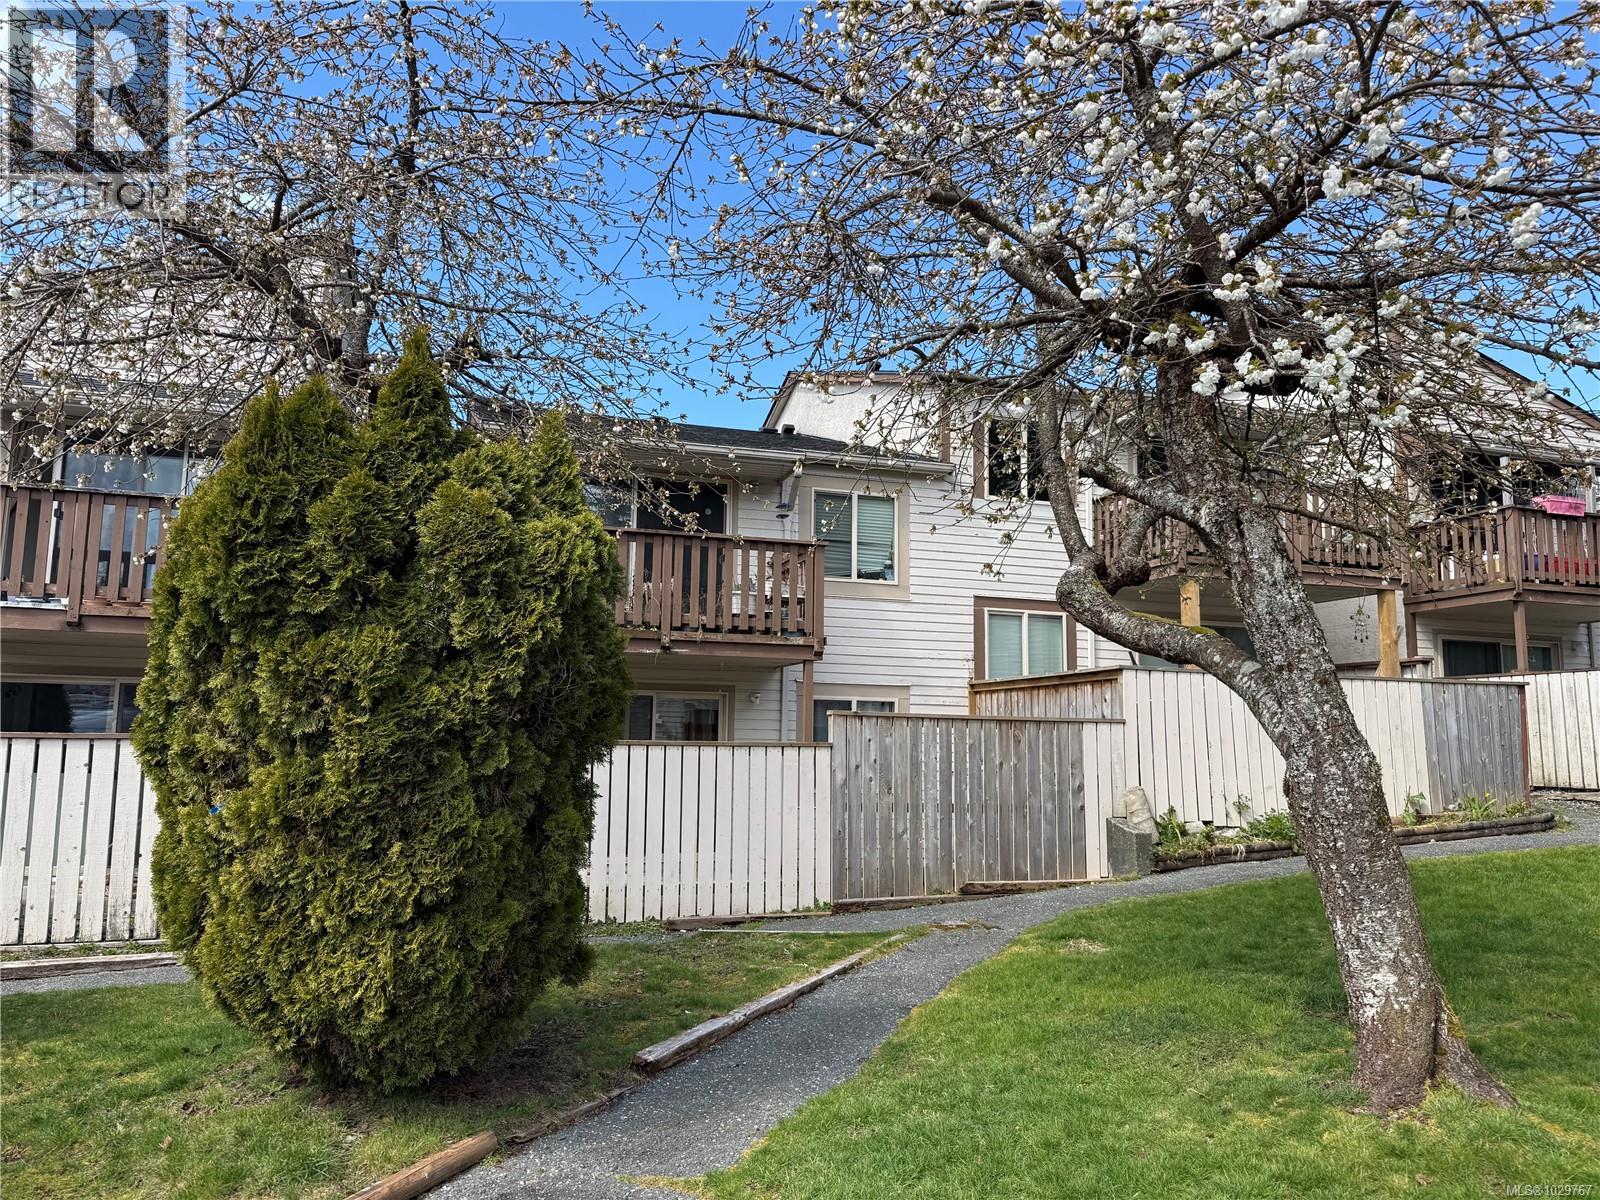
3 7077 Highland Dr
Port Hardy, British Columbia
This bright and well-maintained ground-level two-bedroom suite offers comfortable, low-maintenance living in a convenient Port Hardy location. Inside, you’ll find durable laminate and vinyl flooring throughout. The updated kitchen is both functional and stylish, featuring wood cabinetry, quartz countertops, and newer appliances—perfect for everyday living. The bathroom has been refreshed with a deep soaker tub, updated toilet, vanity and floor. In-suite laundry adds to the overall convenience and practicality of the space. Positioned with an east–west orientation, the unit enjoys an abundance of natural light, with morning sun and warm afternoon light flowing through the space. Located close to all amenities, you can easily walk to shopping, dining, and all town services. Well-suited as a comfortable home, a low-maintenance vacation retreat or simple rental unit. (id:65446)
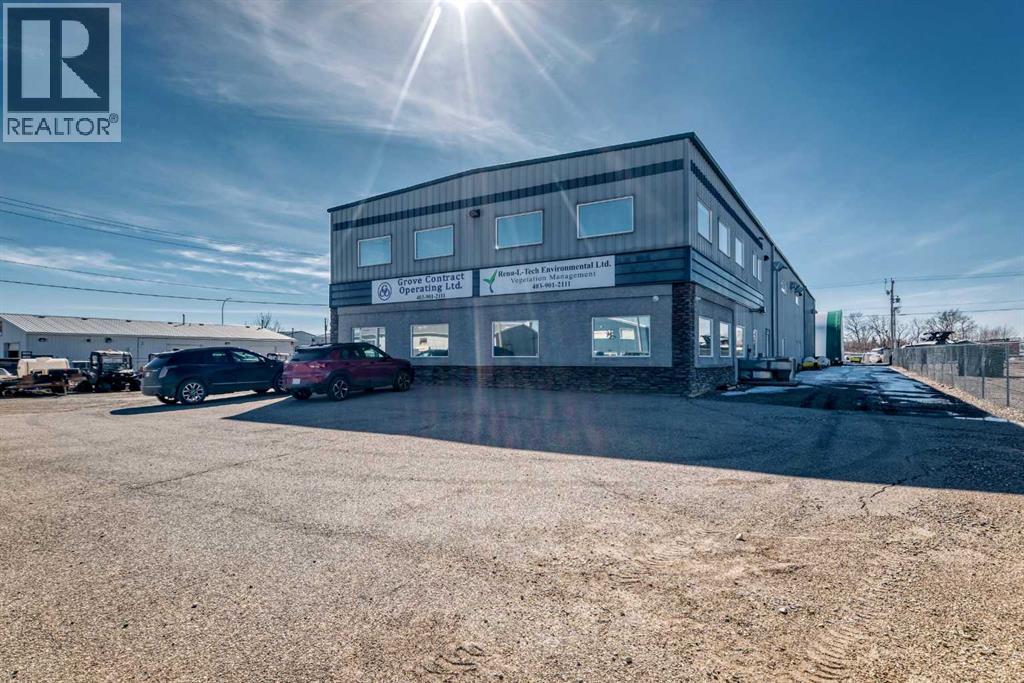
116 Orchard Way
Strathmore, Alberta
1 Acre Lot. Highly Functional Light Industrial Building. 8064 square feet main level plus 1225 square foot mezzanine. Additional Engineered fabric Structure for Cold Storage . 46 x 60 2760 square feet. Owner-Users and Investors seeking quality industrial space with yard capability. High Function Layout suitable for trades, fabrication, logistics, and service companies. Bring Your Business to Strathmore, AB Fully Developed Commercial/Industrial Space . 7 private offices – ready to move into Reception & meeting area – welcoming and functional Conference room – ideal for team collaboration Flex area – adaptable to your business needs. Storage room – organized space for supplies bathrooms – convenience for staff and clients 4 Attached Industrial Bays – 46’ x 34’6 with 16’ x 14’ electric doors. Secured Fenced Yard 3 Storage Sheds. Excellent Access for trucks and equipment. Located in the growing community of Strathmore, AB Bring your Business. Ready for relocation and expansion. Great Proximity to Calgary and Major Employers County of Wheatland. De Havilland Canada. CGC's Wallboard Plant Western Canada. Phyto Organix. Nutrien. Strathmore Alberta's growth is not speculative- it is measurable, diversified, and accelerating. Supported by Strong Economic Fundamentals and Major Regional Projects. Regional Hub Serving 40,000+ People. Strathmore's population is 15,853. One of Alberta's most dynamic and diversified growth corridors. (id:65446)
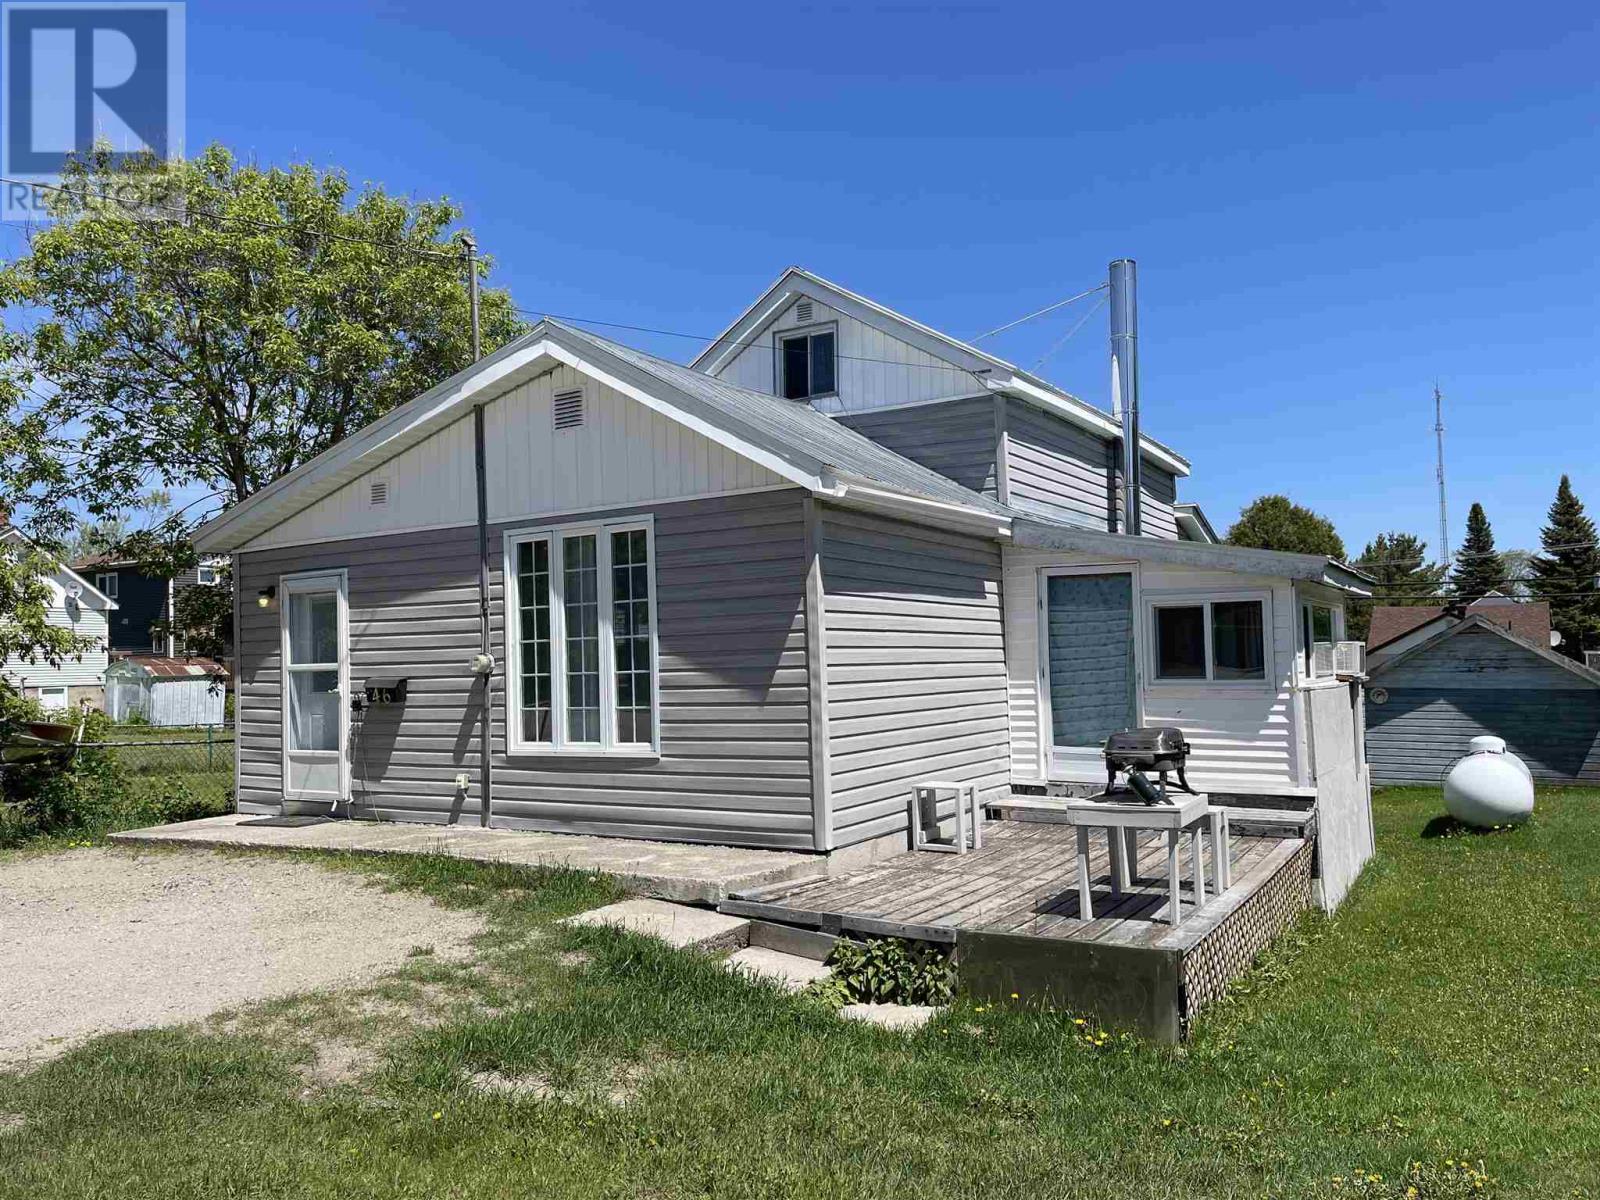
46 Queen St
Chapleau, Ontario
Welcome to 46 Queen St. Chapleau, Ontario. This bright 2 bedroom 1 bath home has open living kitchen dining area. Main floor laundry and recent updates make this a great home. New on demand hot water heater Jan 2026. Amazing location on quiet dead end street close to arena, schools, trails and amenities. Call today to book your viewing! (id:65446)
Lot 67 Marlette Dr
Goulais River, Ontario
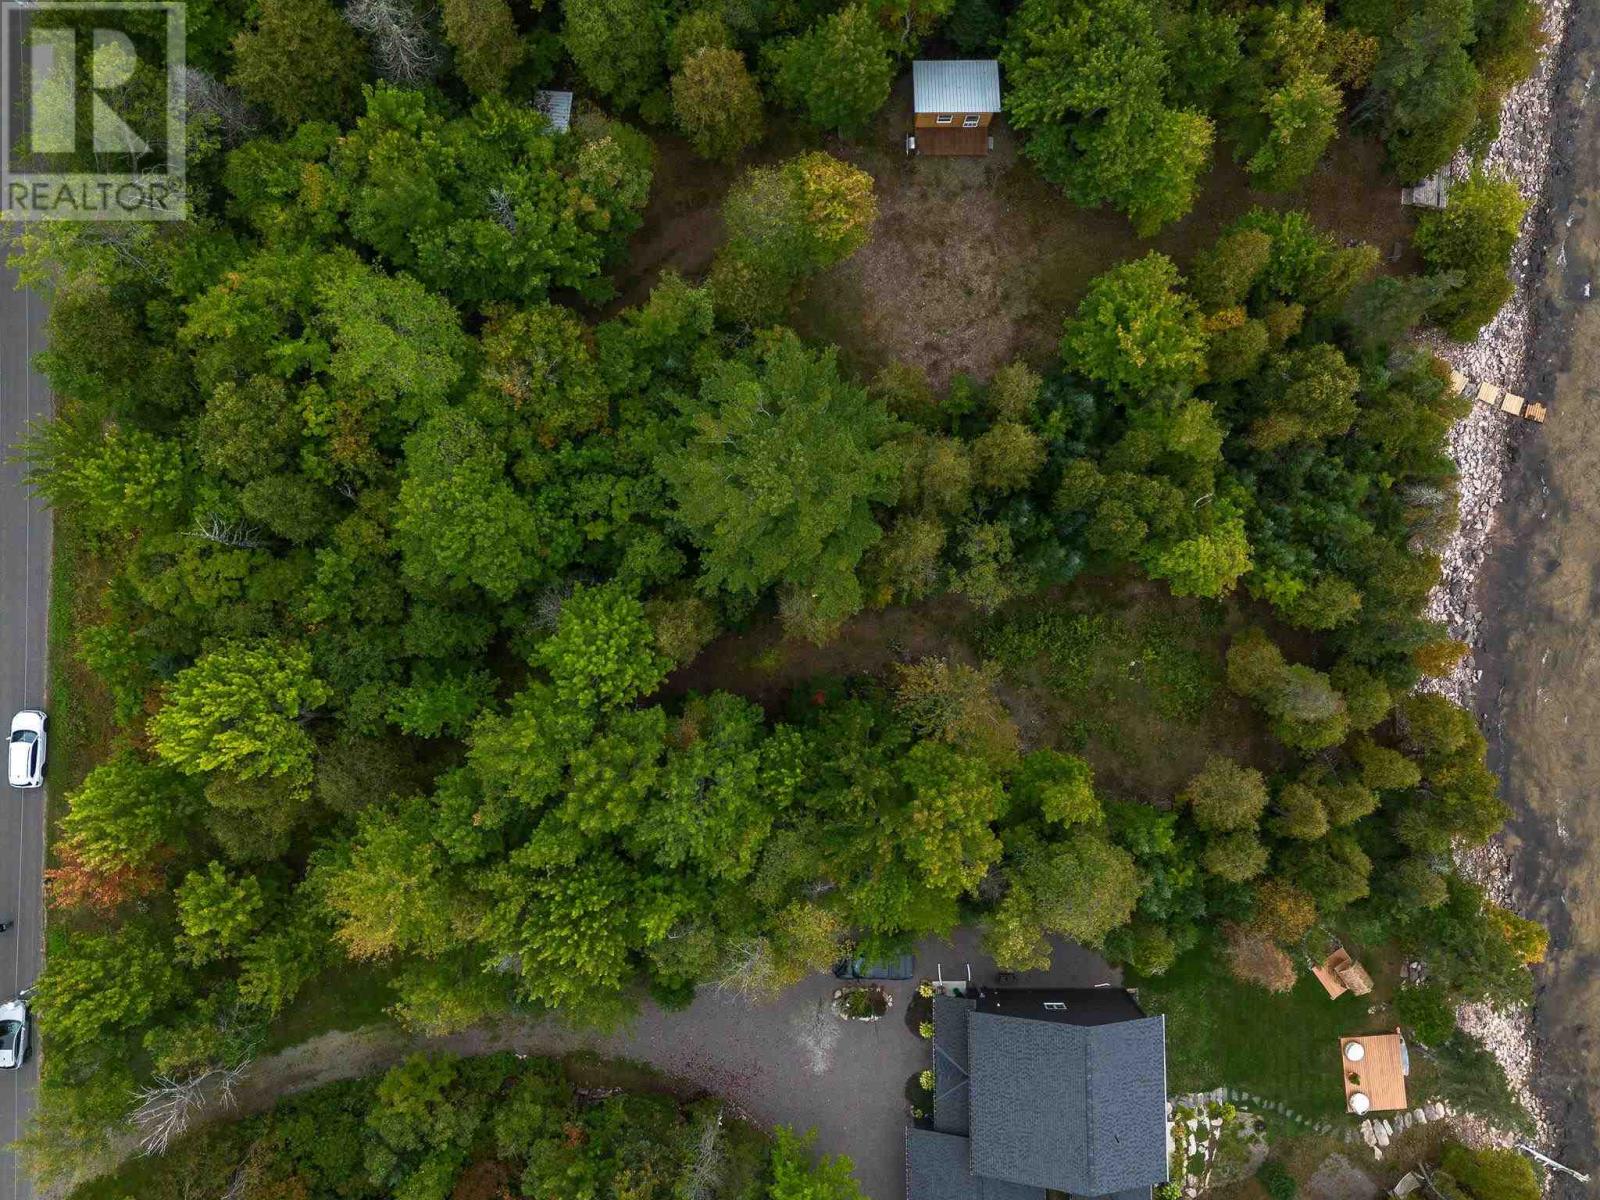
Amazing opportunity to own a stunning waterfront lot on beautiful Lake Superior. This ready-to-build property features a private driveway, cleared and level building site, and approximately 100 feet of accessible flat stone shoreline – perfect for swimming, kayaking, or relaxing by the water. Enjoy gorgeous west-facing sunsets and the peace and privacy offered by mature trees throughout the lot. Located near the end of Marlette Drive, this serene setting is only a 50-minute drive from the city, making it the ideal location for a year-round home or seasonal getaway. The lot offers nearly 300 feet of depth, power at the road, and year-round road maintenance. Don’t miss your chance to build your dream lakefront retreat on one of the world’s most iconic lakes! (id:65446)
116 South Street S
West Lincoln, Ontario
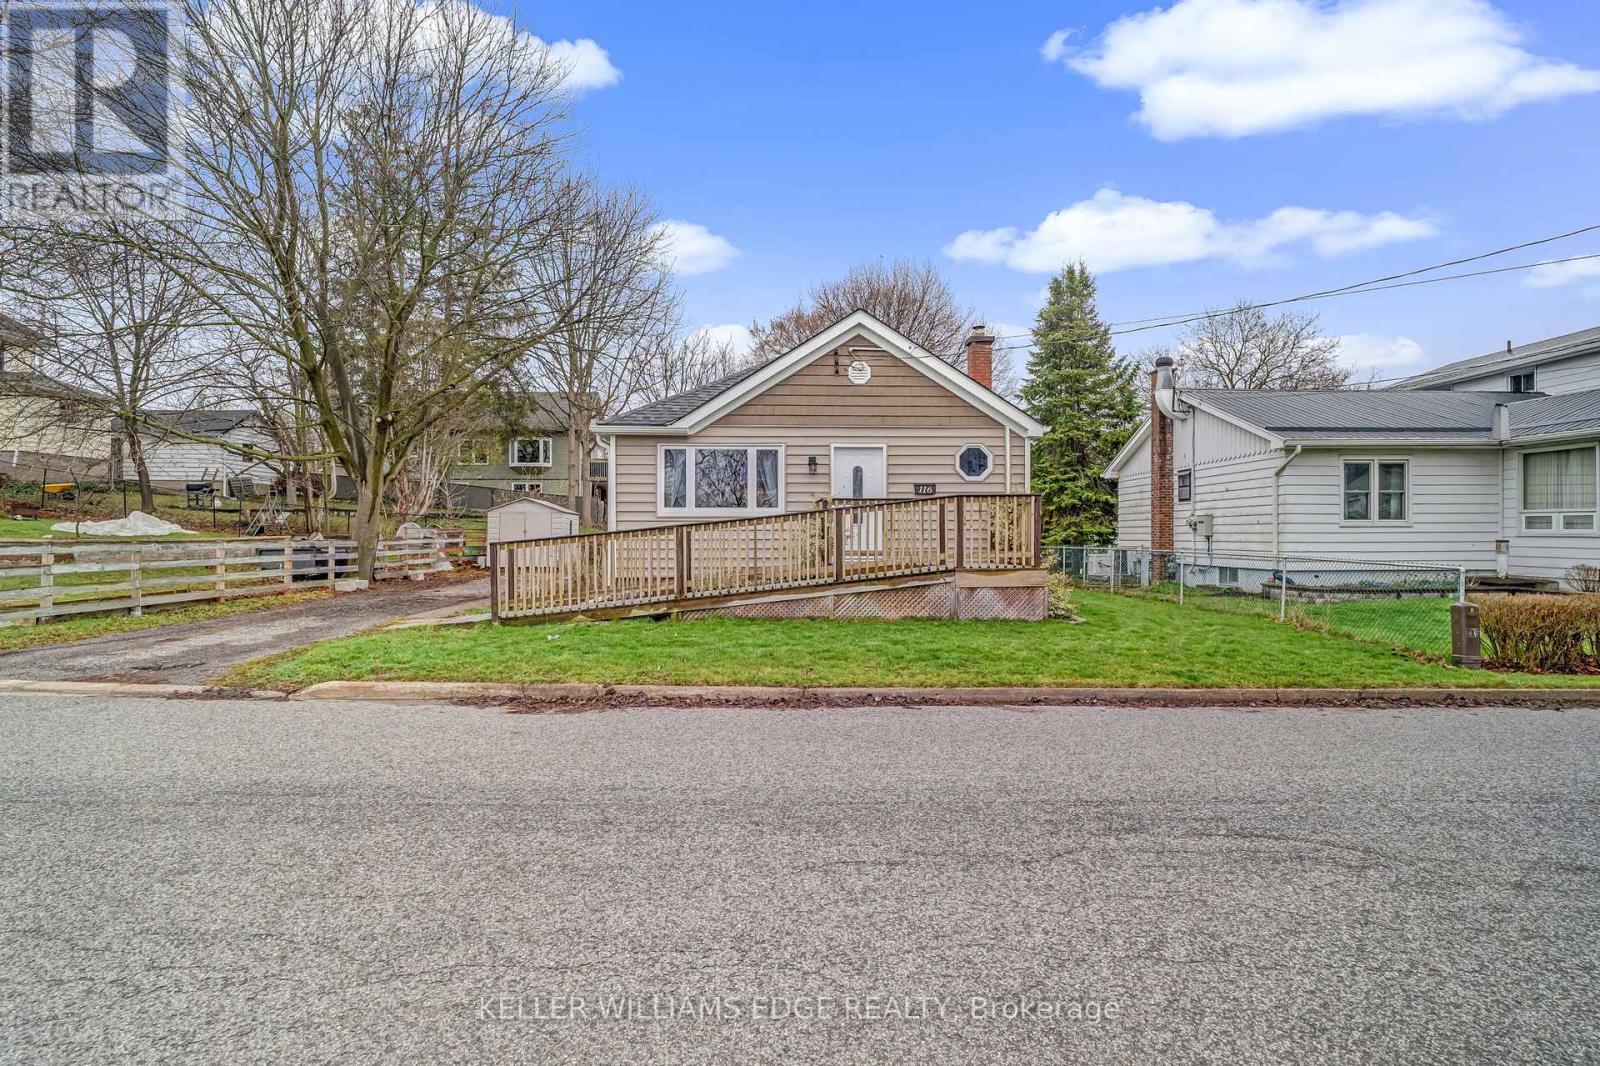
Welcome to this well-located home in Smithville offering practical features and thoughtful outdoor space. The main floor is designed with accessibility in mind, with access to wheelchair accessibility. Step outside to enjoy the versatile back deck, featuring a 10' x 11' enclosed patio with bug screening, perfect for pet lovers or relaxing bug-free evenings. The backyard also includes raised garden beds and a generous storage section, ideal for tools, hobbies, or seasonal items. Conveniently situated within walking distance to everyday amenities and the West Lincoln Community Centre, this property offers a functional layout and outdoor flexibility in a central location. (id:65446)
152 Blandford Street
East Zorra-Tavistock, Ontario
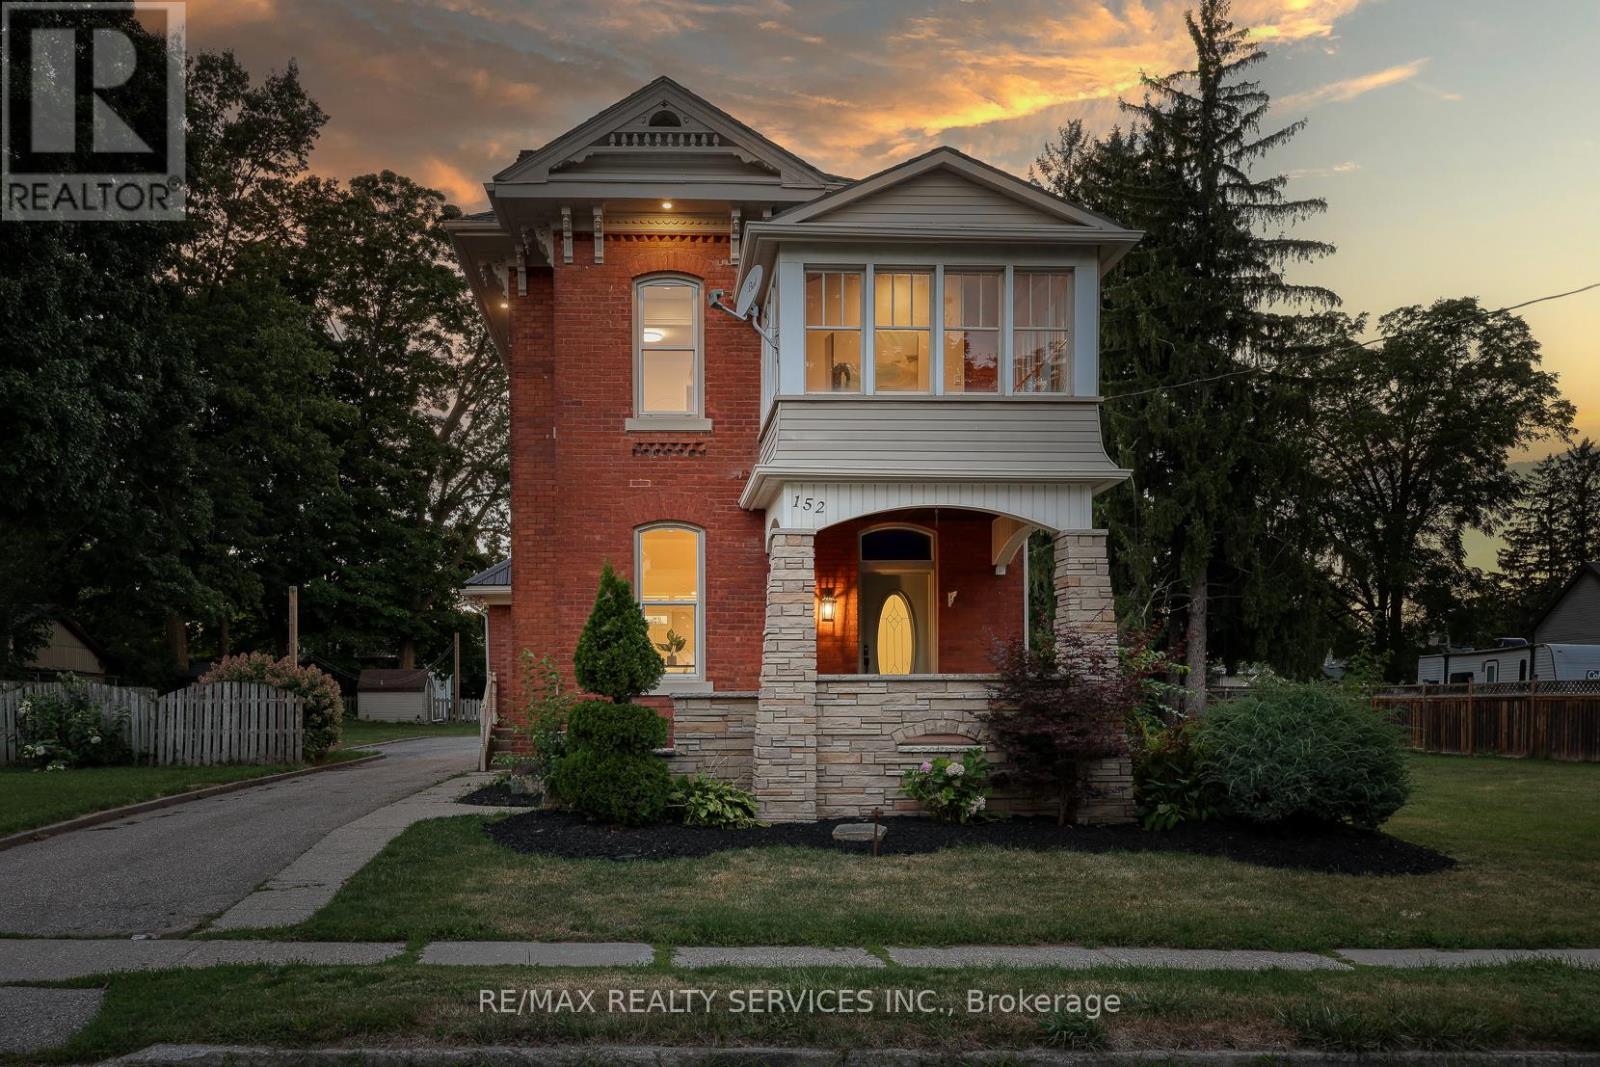
Welcome to 152 Blandford St - one of the most luxurious & heavily upgraded homes in Innerkip! Nothing like this available - a true standout in the area! Step inside to jaw-dropping main-floor wow factor: custom high-end dream kitchen w/ massive centre island, breakfast bar seating, pot drawers & top-tier GE Cafe appliances, stunning custom chimney hood fan, farmhouse sink w/ accessories, custom pantry around fridge, vaulted ceilings, wide hardwood plank floors & LED lighting throughout, plus a brand new oak staircase that adds timeless elegance. The upper level offers 3 generous bedrooms including a primary retreat w/ coffered ceilings, spacious walk-in closet & gorgeous 3pc ensuite featuring a custom shower, a spa-like main bath w/ beautiful tub, gold-finished fixtures & premium tiling, convenient 2nd-floor laundry, and a standout 3rd bedroom boasting its own private balcony - perfect for morning coffee, relaxing evenings or enjoying peaceful views in this family-friendly neighbourhood. The massive 2 story, 2400 sq ft detached workshop/garage in the backyard easily parks 3 vehicles inside & is ideal for a car enthusiast, man-cave, hobby space or side business! Nestled in a safe, welcoming community - ideal for peaceful family living w/ room to grow. Don't miss this rare gem (id:65446)
Century 21 Heritage House Ltd Brokerage
3276 Jewell Avenue
Fort Erie, Ontario
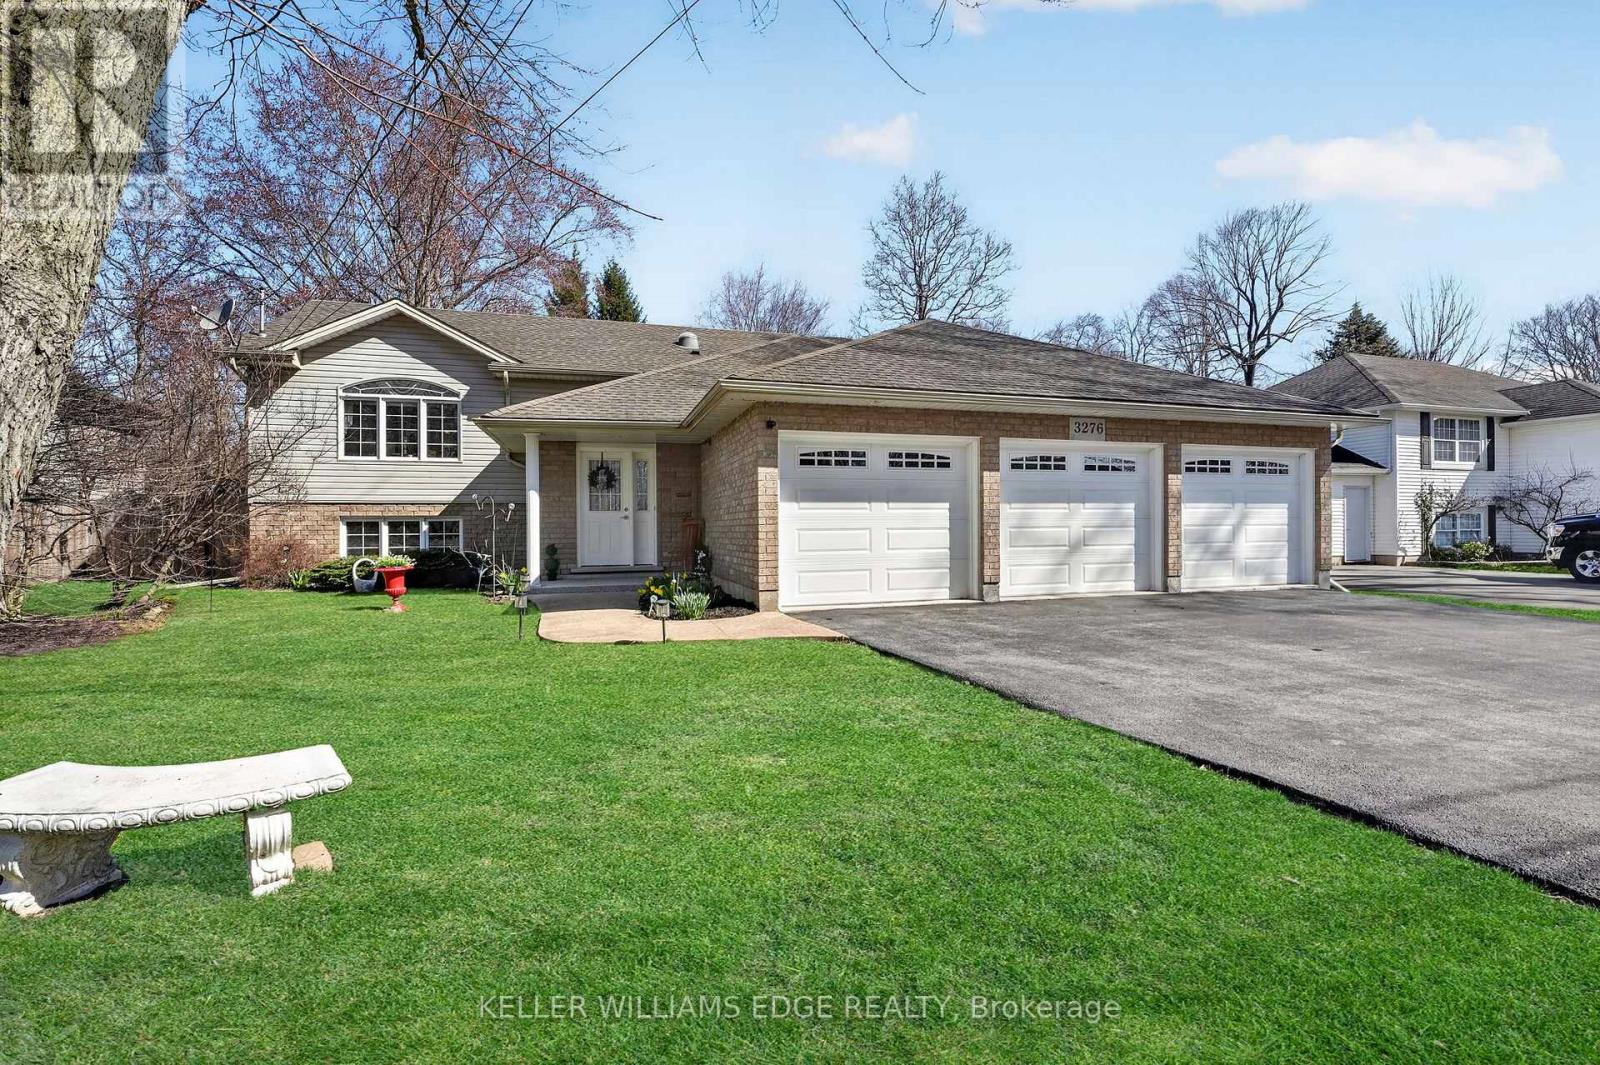
Just steps from the beach, this raised bungalow offers nearly 2500 sq ft of living space and a 3 car garage in one of Ridgeway's most sought-after pockets. Set on a beautifully landscaped 69 x 120 ft lot surrounded by mature trees, the home blends space, privacy, and a relaxed lakeside lifestyle.Through the inviting covered front entrance, the foyer offers inside access to the garage and leads to a bright main level where hardwood flooring carries through the living room and hallway. The open-concept design is filled with natural light, featuring a vaulted ceiling, stainless steel appliances, and glass patio doors that open to a covered back deck, seamlessly extending the living space outdoors.The main level includes two bright bedrooms and a 4-piece bathroom. The primary suite offers a walk-in closet and private 3-piece ensuite.The lower level adds exceptional versatility with a spacious rec room anchored by a gas fireplace, two additional bedrooms with large above-grade windows, and a second 3-piece bathroom. A dedicated utility area with laundry and storage completes the space. The layout is ideal for multi-generational living or an in-law setup, offering flexibility for a range of lifestyles.Outside, the fully fenced backyard is framed by mature trees, creating a quiet, private setting rarely found this close to the lake. The covered deck offers the perfect place to unwind, entertain, or enjoy summer evenings in comfort.Located just minutes from downtown Ridgeway and Crystal Beach, with quick access to shops, schools, amenities, and the QEW, this home has it all! Book your showing today. (id:65446)