
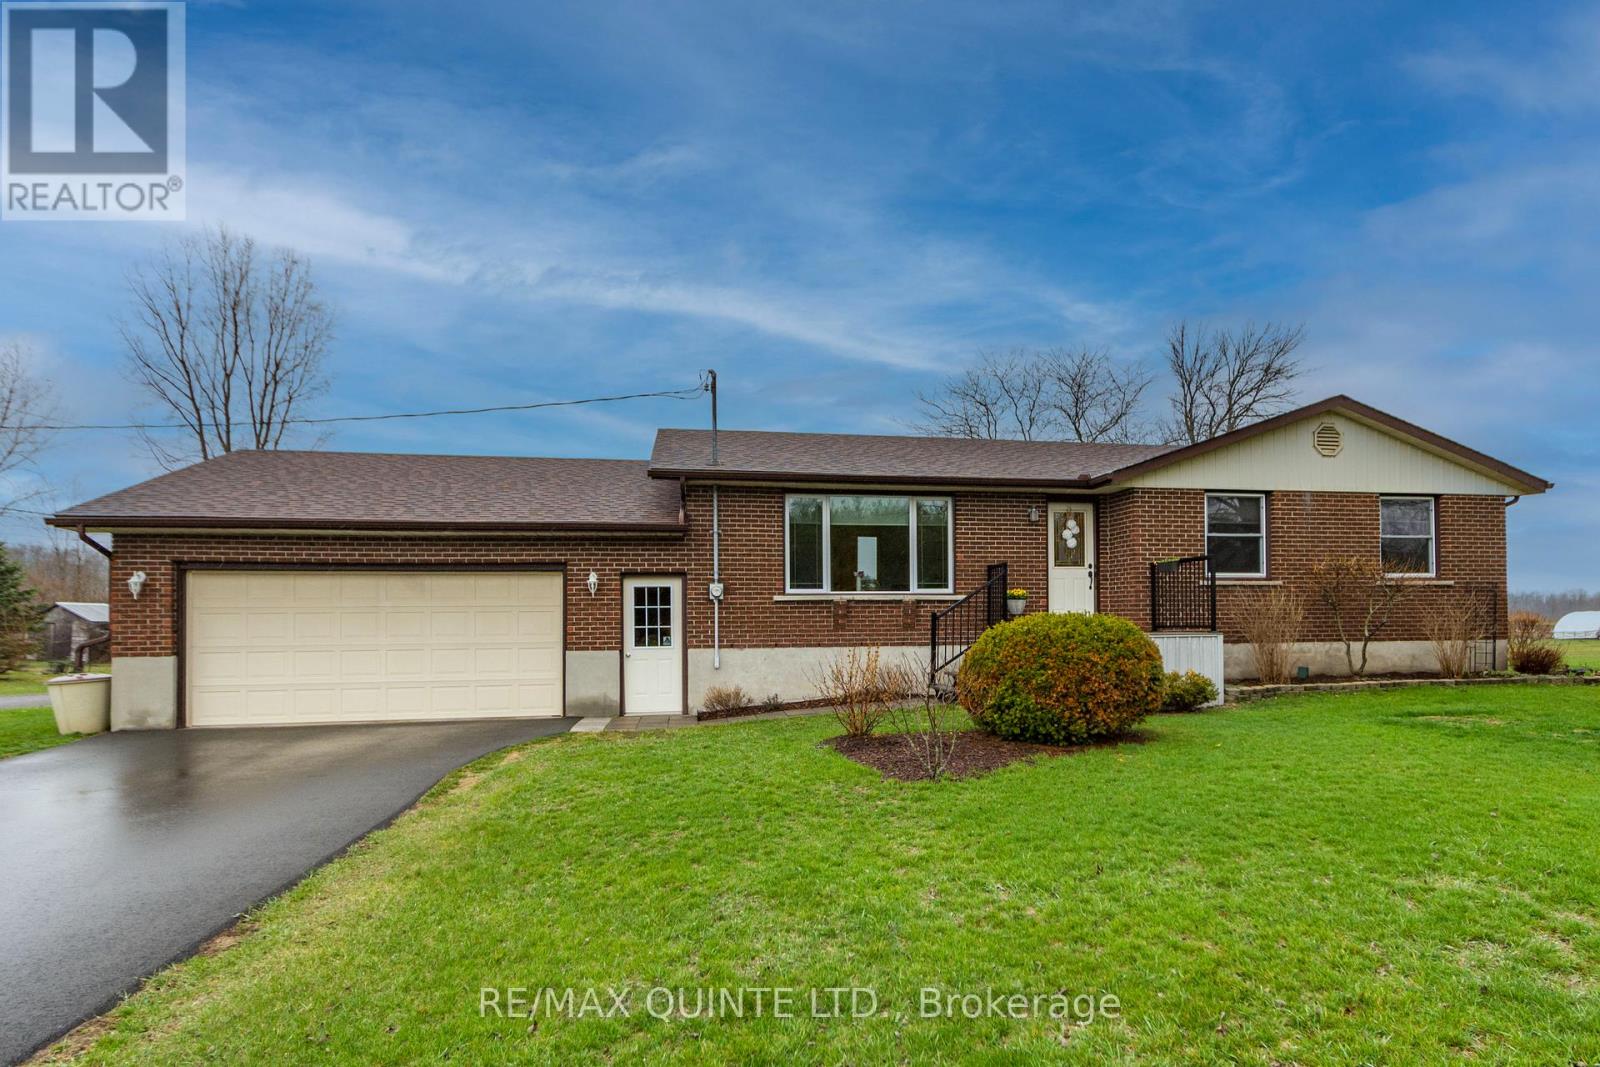
478 Frankford Road
Quinte West, Ontario
Welcome to this beautifully updated 3-bedroom, 1-bath home in Quinte West! Situated on a convenient stretch of Frankford Road, this move-in-ready property offers modern finishes and exceptional value for first-time buyers, downsizers, or investors. Step inside to a bright, refreshed interior where every detail has been thoughtfully updated. The home features a functional layout with spacious principal rooms, new flooring, and large windows that bring in plenty of natural light. The stylish kitchen has been fully renovated with contemporary cabinetry, updated countertops, and modern fixtures, flowing seamlessly into the dining area-perfect for everyday living and entertaining. All three bedrooms are well-sized and offer comfortable living space, while the updated bathroom showcases clean, modern finishes. Outside, enjoy a generous lot with ample space for outdoor activities, gardening, or relaxing in your private yard. This turnkey home is ready for its next owner. Simply move in and enjoy! Updates include new furnace 2023, water softener 2021, shingles on house and garage 2018, eaves 2017, new windows, water pump 2024, water heater 2024, air conditioner 2025, driveway paved 2024. Detached 12 x 12 ft garden shed plus a gazebo in the back yard. Basement includes a hot tub. This could be the best resale on the market. (id:65446)
or rent

Unknown Address
,
LOCATION WITHHELD AT SELLER REQUEST - EITHER KEEP THE CURRENT CONCEPT OR BRING YOUR OWN, THIS IS AN EASY CONVERSION IF THAT'S YOUR PLAN. A long operating inner city restaurant with strong profits and a loyal neighbourhood following. This well established business has developed a solid reputation for relaxed evening dining and small celebrations and continues to receive positive local recommendations. The operation is efficient and easy to manage with a compact layout, limited staffing requirements and systems that work well for an owner operator or small management group. The menu focuses on traditional house prepared Italian favourites such as pasta, veal parmesan, calamari and signature sauces. Situated near busy inner city amenities, the restaurant benefits from repeat local customers as well as regular visitor traffic. Lease terms are very favourable for the area and the setup supports dinner service with potential to expand hours, host private functions and continue the established catering business. Customers regularly comment on the welcoming atmosphere, consistent food quality and attentive service. The sale includes a fully equipped kitchen and dining room, established menus and supplier connections, transferable vendor relationships, and financial and lease information available to qualified buyers. A confidentiality agreement is required prior to releasing the full due diligence package. THE SELLER SAYS BRING HIM AN OFFER! (id:65446)
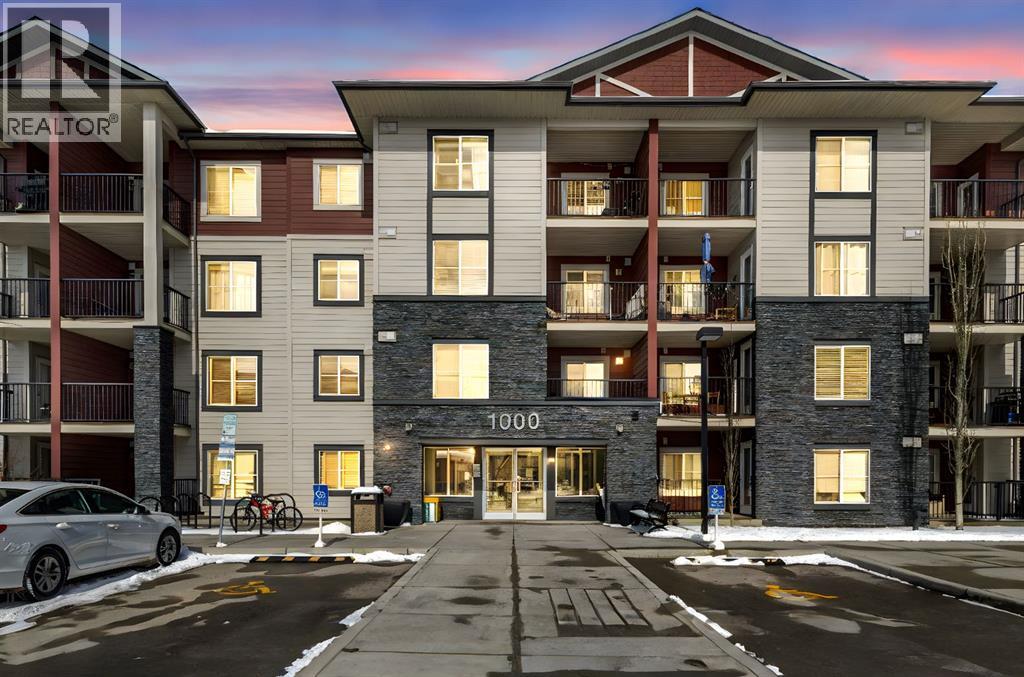
1237, 81 Legacy Boulevard SE
Calgary, Alberta
Welcome to this bright and spacious corner unit offering 2 bedrooms, 2 full bathrooms, a flexible nook area, and 2 parking stalls—one underground and one surface. With windows on multiple sides, this home is filled with natural light throughout the day, creating a warm and inviting atmosphere.The open-concept layout features a generous living area that flows seamlessly onto a large private balcony, perfect for relaxing or entertaining. The kitchen is equipped with granite countertops and stainless steel appliances, providing both style and functionality.Thoughtfully designed with the bedrooms located on opposite sides of the unit, the layout offers excellent privacy and sound separation. The additional nook space offers versatility, ideal for a small home office setup, reading corner, or extra storage with a wardrobe.Conveniently located close to shopping plazas, restaurants, grocery stores, and scenic walking paths leading to nearby ponds, this home combines comfort, practicality, and an excellent location.Don’t miss this opportunity—schedule your private showing today! (id:65446)
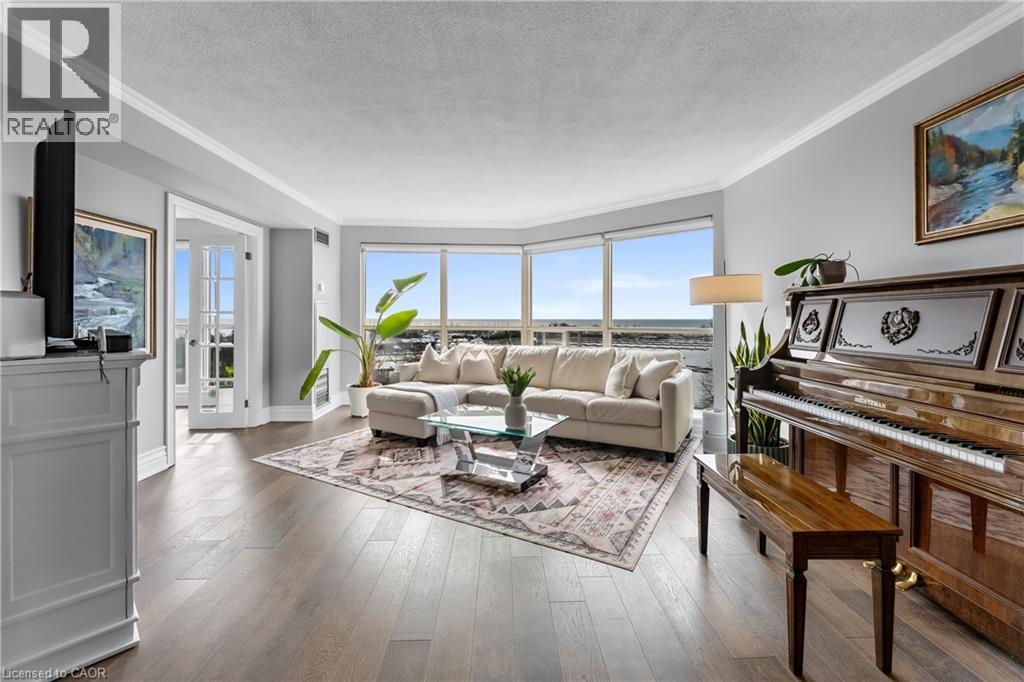
2261 Lake Shore Boulevard W Unit# 918
Toronto, Ontario
Stunning Waterfront Living At 2261 Lake Shore Boulevard West, Unit 918. This Rarely Offered 9th Floor Suite Features Completely Unobstructed Views Of Lake Ontario And The Yacht Club - A Truly Exceptional Perspective. Bright And Spacious Turn Key Residence With A Functional Open-Concept Layout, Large Windows And Abundant Natural Light Throughout. Well-Designed Living And Dining Areas Ideal For Everyday Living And Entertaining, Complemented By An Updated Kitchen And Generous Room Sizes. Renovated 4 Piece Bathroom Featuring A Separate Soaker Tub And Shower. Flexible Layout Offers Space For Work From Home Or Additional Living Needs. Includes Parking And Locker. All Inclusive Maintenance Fees Cover Utilities And Cable, Offering Exceptional Value And Worry Free Living. Located In The Prestigious Marina Del Rey, An Award Winning 11 Acre Gated Community With Resort Style Amenities Including A Two Storey Fitness Centre, Indoor Pool, Tennis And Squash Courts, Outdoor Patio Overlooking The Marina And 24 Hour Concierge. Prime Humber Bay Shores Location Steps To The Waterfront, Parks, Trails, Marinas, Cafes And Transit With Easy Access To Downtown Toronto. An Exceptional Opportunity To Own In One Of Toronto's Most Established Waterfront Communities. (id:65446)
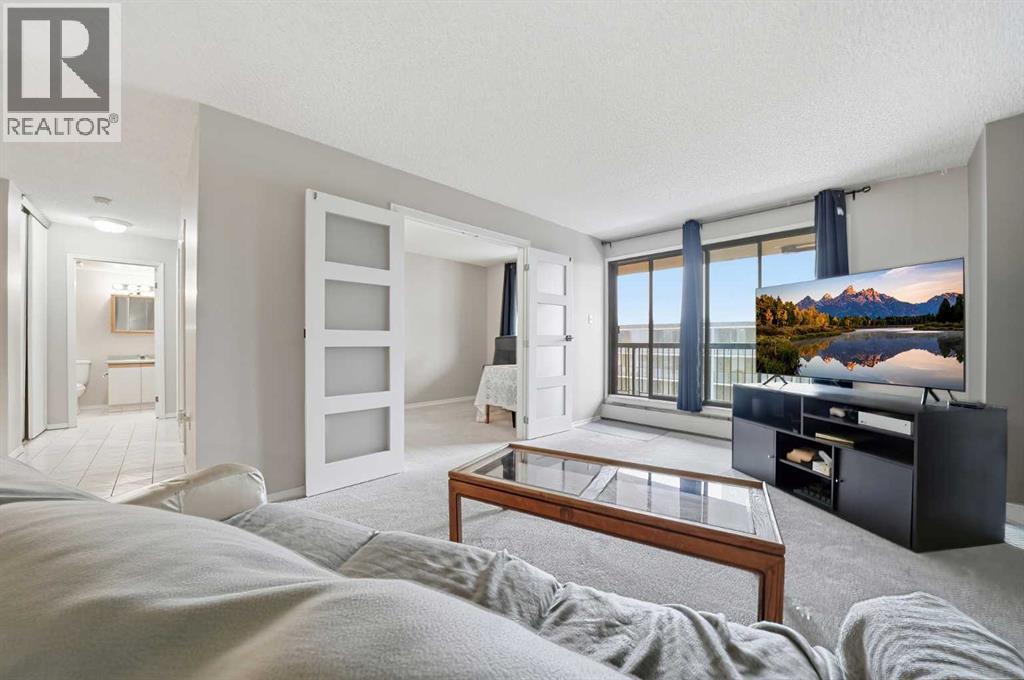
704, 718 12 Avenue SW
Calgary, Alberta
Welcome to The Sandpiper, an established and vibrant high-rise located in the heart of Calgary’s Beltline. This 7th-floor corner unit perfectly captures the energy of inner-city living, offering a sophisticated retreat for urban professionals, first-time buyers, or savvy investors. Step into a bright, open-concept floor plan featuring brand-new carpet and a layout designed for maximum flexibility. The secondary bedroom is a true highlight, featuring elegant French doors that allow it to function seamlessly as a professional home office, a quiet den, or a guest room. The primary bedroom is a generous sanctuary, and the well-appointed bathroom provides a clean, modern aesthetic. Large windows throughout the unit frame impressive views of the Calgary skyline, ensuring your living space is always filled with natural light.. Residents of The Sandpiper enjoy a suite of convenient on-site amenities, including: Fitness Centre: Stay active without leaving the building. Sauna: The perfect way to unwind after a long day. Secure Parking: Titled/assigned heated underground parking. Bike Storage: Located right on the 12th Avenue cycle track for easy commuting. Located at 718 12 Ave SW, you are steps away from the best Calgary has to offer: Walkability: With a Walk Score of 90+, you’re minutes from Safeway, MEC, and the trendy shops of 17th Avenue. Dining & Nightlife: Enjoy local favorites like The Beltliner, Model Milk, and Analog Coffee just blocks away. Parks & Culture: Short stroll to the historic Central Memorial Park, Barb Scott Park, and the nearby Beltline Aquatic & Fitness Centre. This 7th-floor gem offers the perfect balance of quiet residential comfort and immediate access to Calgary’s most dynamic neighborhood. Contact your favorite Realtor to book a showing today! (id:65446)
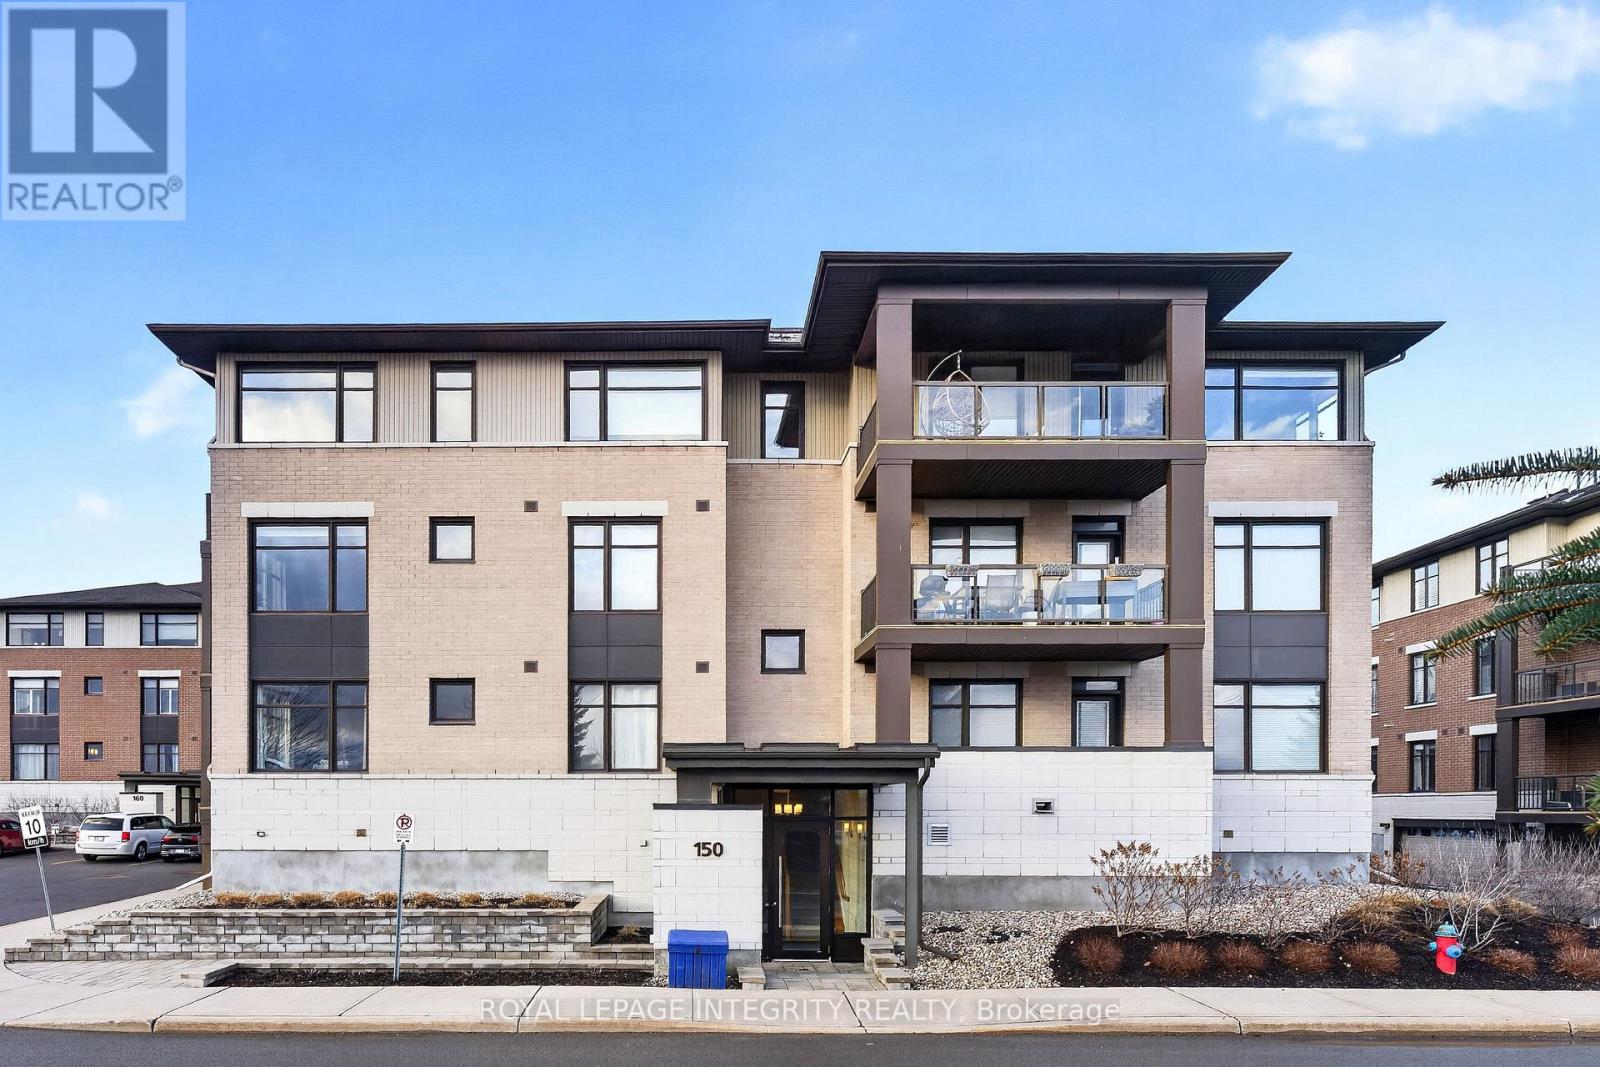
101 - 150 Guelph Private
Ottawa, Ontario
Enjoy the low-maintenance lifestyle condo living offers, no more heavy snow removal or lawn care, so you can focus on comfort and convenience year-round. Welcome to this sun-filled and well-cared-for corner unit in the highly desirable Foxwood community of Kanata Lakes. Situated in a low-rise condo building with elevator access for added everyday convenience, this home offers 2 bedrooms, a versatile den, and 2 full bathrooms, ideal for professionals, families, or investors.The open-concept kitchen is both functional and stylish, featuring a large island, stainless steel appliances, and ample cabinetry. It flows seamlessly into the bright living and dining area, where hardwood floors and large windows create a warm, inviting space filled with natural light. The spacious bedrooms provide comfort and privacy, while the den offers flexibility as a home office, study area, or guest space. Additional highlights include in-unit laundry and a private balcony overlooking tranquil green space, perfect for relaxing in a quiet neighbourhood setting. Residents benefit from a well-managed building with desirable amenities including an elevator, underground parking, and a storage locker. Ideally located within top school (EOM, WEJ, All Saints H.S., Kanata Highlands P.S.,) boundaries and just minutes to Kanata Centrum Shopping Centre, Costco Wholesale, Kanata's High Tech Park, DND Carling campus, with convenient access to transit, shopping, restaurants, recreation, and major routes. A fantastic opportunity-move-in ready and not to be missed. (id:65446)
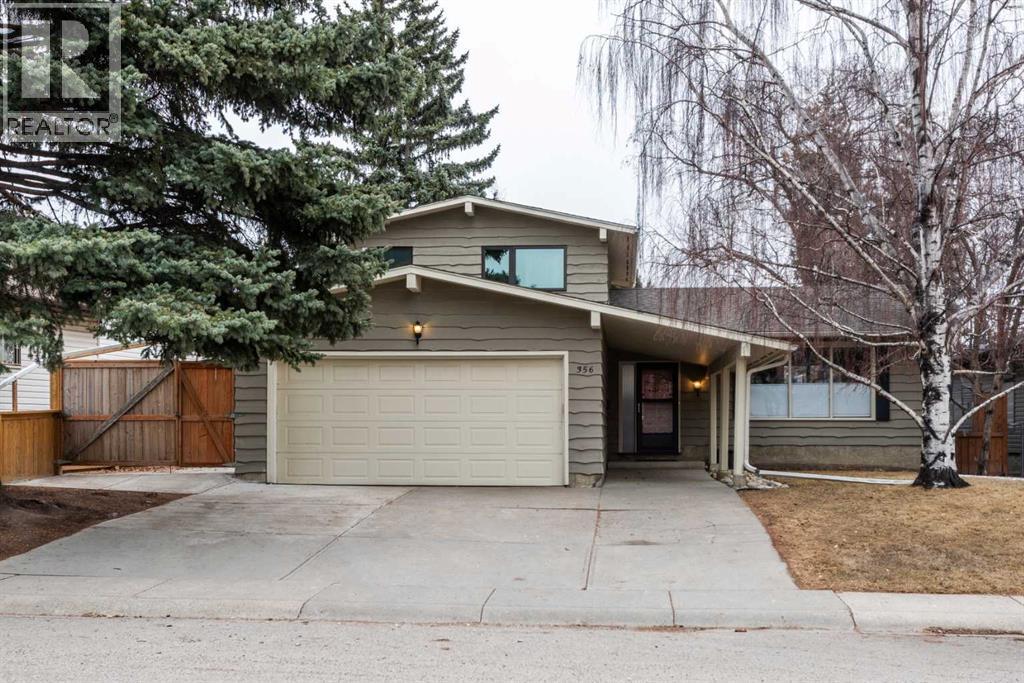
356 Cannington Place SW
Calgary, Alberta
Welcome to an exceptional offering in the highly sought-after community of Canyon Meadows. Ideally situated on a quiet street and backing onto a serene green space, this impressive two-storey residence offers over 2,900 sq ft of beautifully developed living space and a rare sense of privacy with no rear neighbours. Thoughtfully designed for both everyday living and refined entertaining, this home features 5 spacious bedrooms and 3.5 bathrooms. The main level showcases an elegant open-concept layout, highlighted by a well-appointed kitchen, formal dining room, and expansive family room with a cozy fireplace. A sun-filled living room with oversized windows creates a warm and inviting atmosphere throughout. The functional laundry room is enhanced with built-in cabinetry and convenient side access to the yard. Upstairs, the generous primary retreat offers a beautifully renovated 3-piece ensuite, while two additional bedrooms share a tastefully updated 5-piece bathroom—perfect for family living. The newly renovated, fully developed lower level elevates the home even further, featuring a large recreation room, two additional bedrooms, and a stylish 4-piece bathroom—ideal for guests or multi-generational living. Set on a mature, landscaped lot, the outdoor space is equally impressive, complete with an oversized attached double garage, new poured concrete side yards, and patio stone detailing. Backing directly onto a peaceful park, this property offers a tranquil setting with uninterrupted views and exceptional privacy. Perfectly positioned near top-rated schools, parks, pathways, shopping, and transit, this distinguished home combines timeless comfort with an unbeatable location—an outstanding opportunity for the discerning buyer. (id:65446)
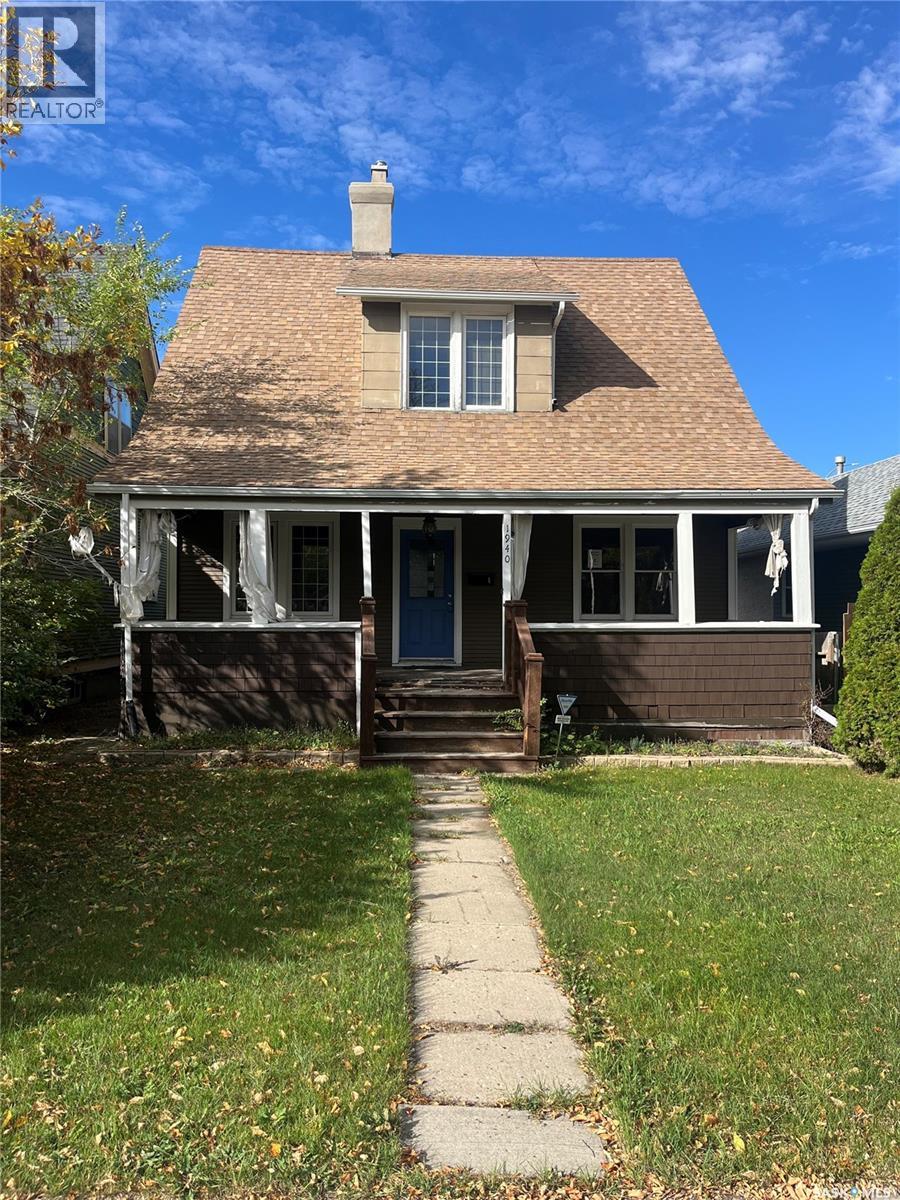
1940 Argyle Street
Regina, Saskatchewan
This versatile residential property can be converted into a business space, offices, or short-term rentals to serve stadium visitors. Features include a spacious main floor with living, dining, kitchen, and den; three bedrooms and two full baths upstairs. Private backyard included — a great investment opportunity in a high-traffic area. (id:65446)
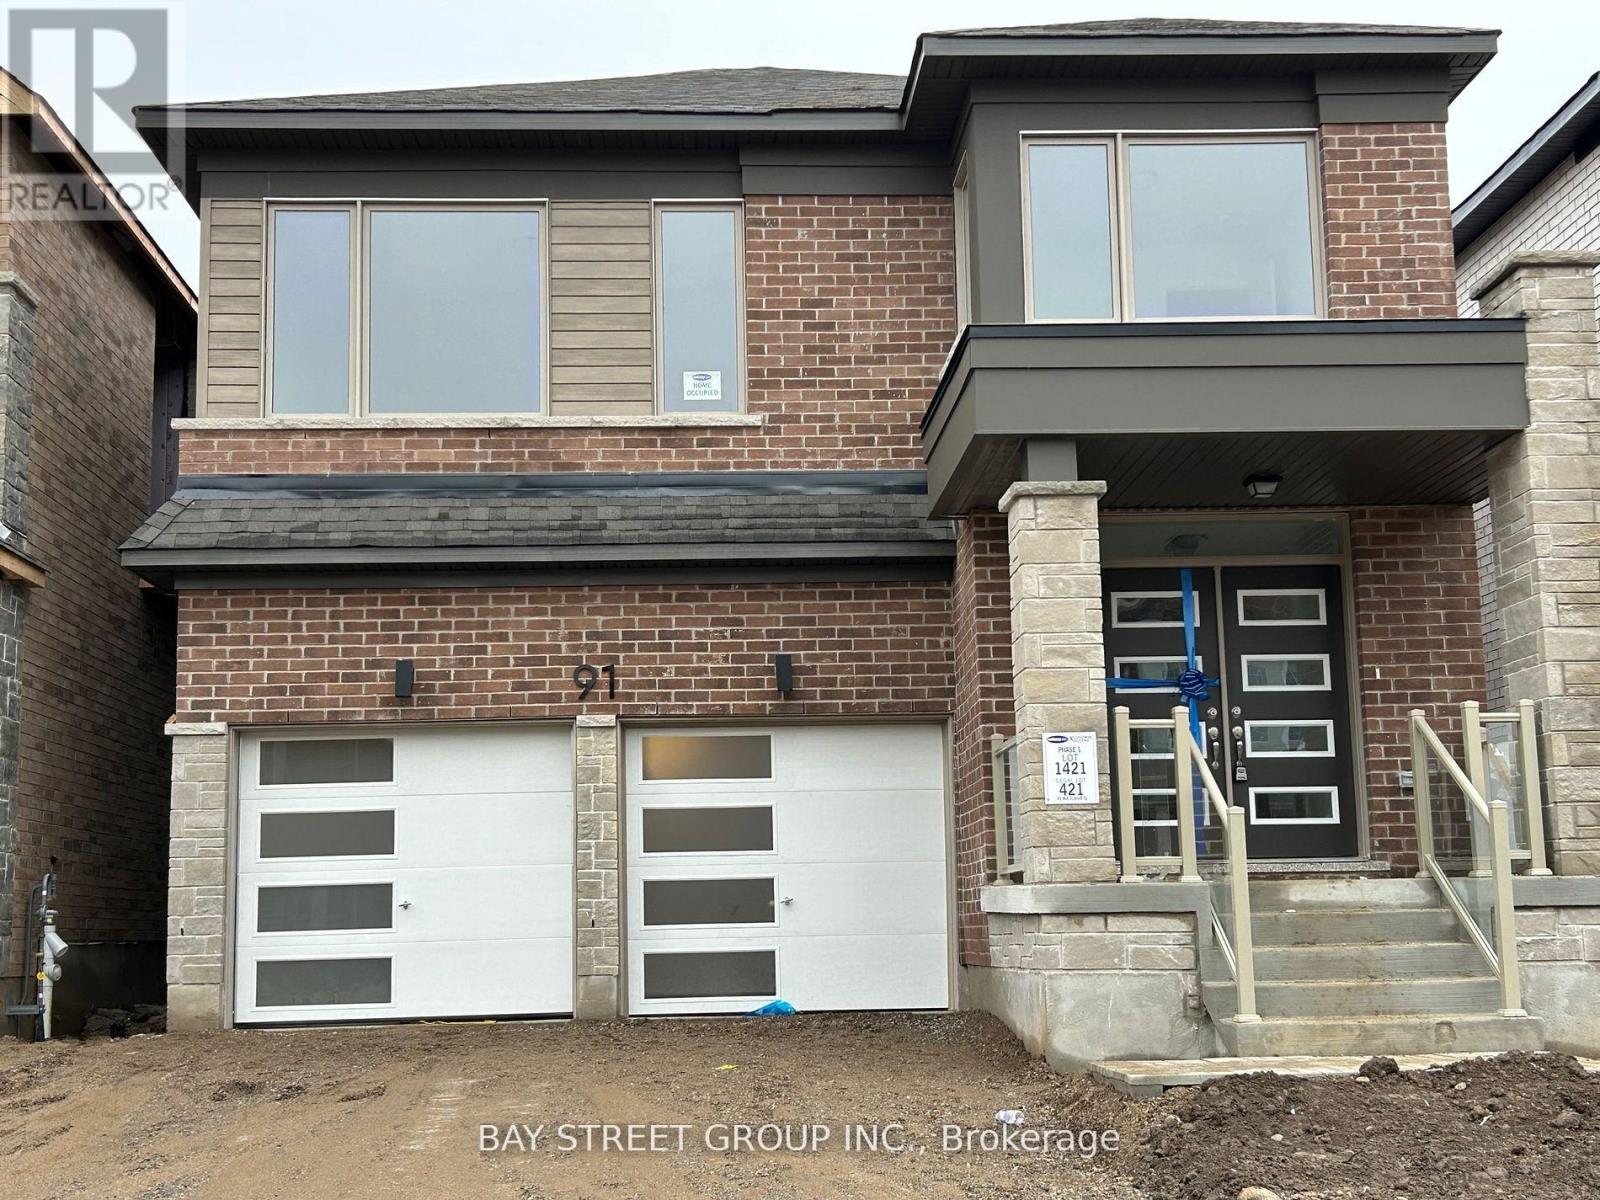
91 Milt Schmidt Street
Kitchener, Ontario
2 year old 5 bedroom house with double door garage. House comes with upgrades throughout, including hardwood on the main floor, upgraded kitchen and stainless steel appliances. Unfinished basement available for storage. (id:65446)
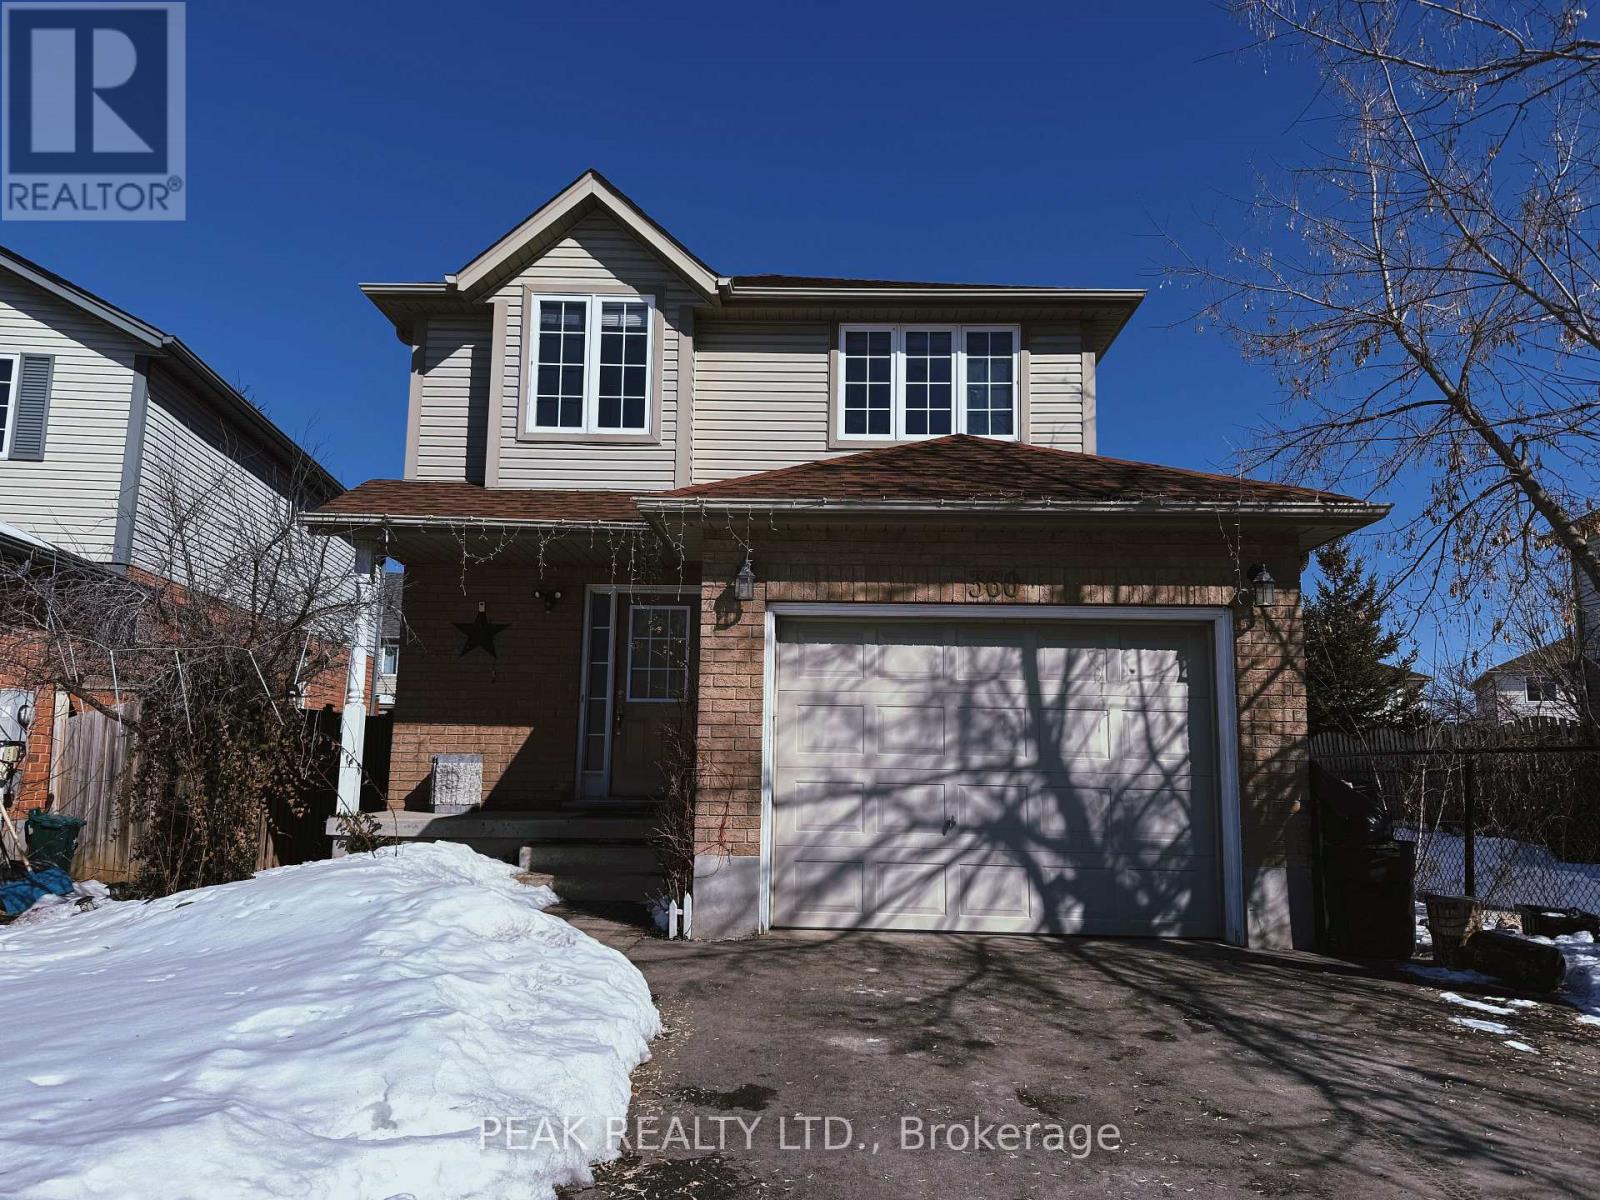
360 Pastern Trail
Waterloo, Ontario
Beautiful carpet-free home in the highly sought-after Lexington Village! Ideally located just steps to the #202 iXpress with direct transit to the University of Waterloo and Wilfrid Laurier University, and close to schools, shopping, and highway access. This bright and well-maintained home features hardwood flooring in the living and dining areas, a separate dining room, and impressive vaulted ceilings that enhance the sense of space. The eat-in kitchen offers oak cabinetry, backsplash, and sliding doors to a private patio-perfect for relaxing or entertaining. The spacious primary bedroom includes a 4-piece ensuite, along with a large main bathroom. Additional highlights include main floor laundry, oak railings, fresh paint throughout, and a double driveway. Updated ductless hot water heater (2026). (id:65446)
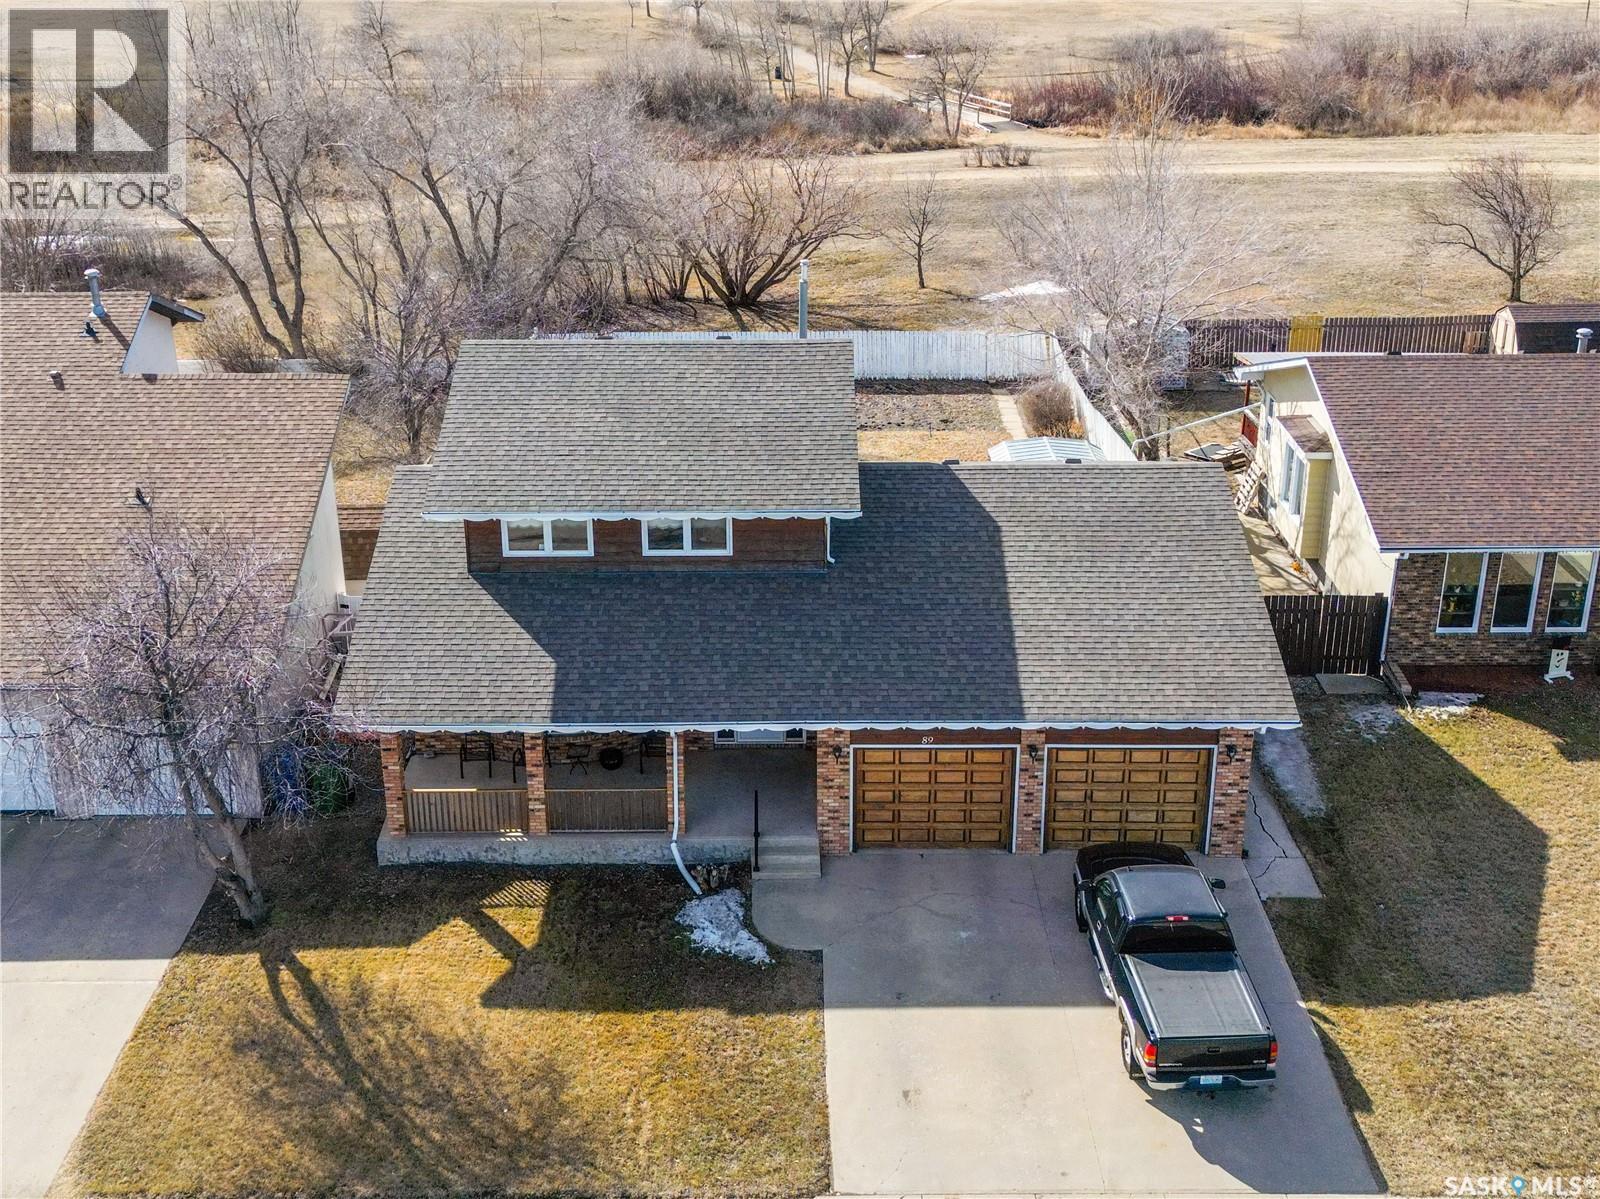
89 Calypso Drive
Moose Jaw, Saskatchewan
Located in the heart of Sunningdale, this is a rare opportunity to own a 2-storey home backing directly onto Sunningdale Park—one of the most desirable settings in Moose Jaw. As you arrive, there’s an immediate sense of quality. The home features a timeless brick and cedar exterior along with a welcoming front patio. Inside, the main level is over 1,000 square feet, beginning with a bright, spacious living room anchored by a bow window that floods the space with natural light. The layout flows naturally into the dining area, where patio doors lead out to the back deck and a well-kept yard with two apple trees, garden space, and direct access to Sunningdale Park. Walking paths, biking, and disc golf are all just steps from your backyard. The dining area connects seamlessly to the kitchen, creating a practical layout with everything within easy reach. From the dining area, you move down the hall to a main-floor bathroom featuring a walk-in tub. Continuing down the hall, just off the garage entrance, is the family room—a bright, versatile space with large windows overlooking the backyard. Off the family room is a rear entrance, along with main floor laundry. Upstairs, the primary bedroom offers double closets and a view overlooking the yard and park. Two additional bedrooms and a full bathroom complete this level. The insulated double attached garage provides excellent space for parking, storage, or projects. This home has been very well cared for and remains largely original, offering the option to move in as is or update and add value. The basement is open for future development. A very well-cared-for home in a truly standout Sunningdale location. Come see it in person. (id:65446)
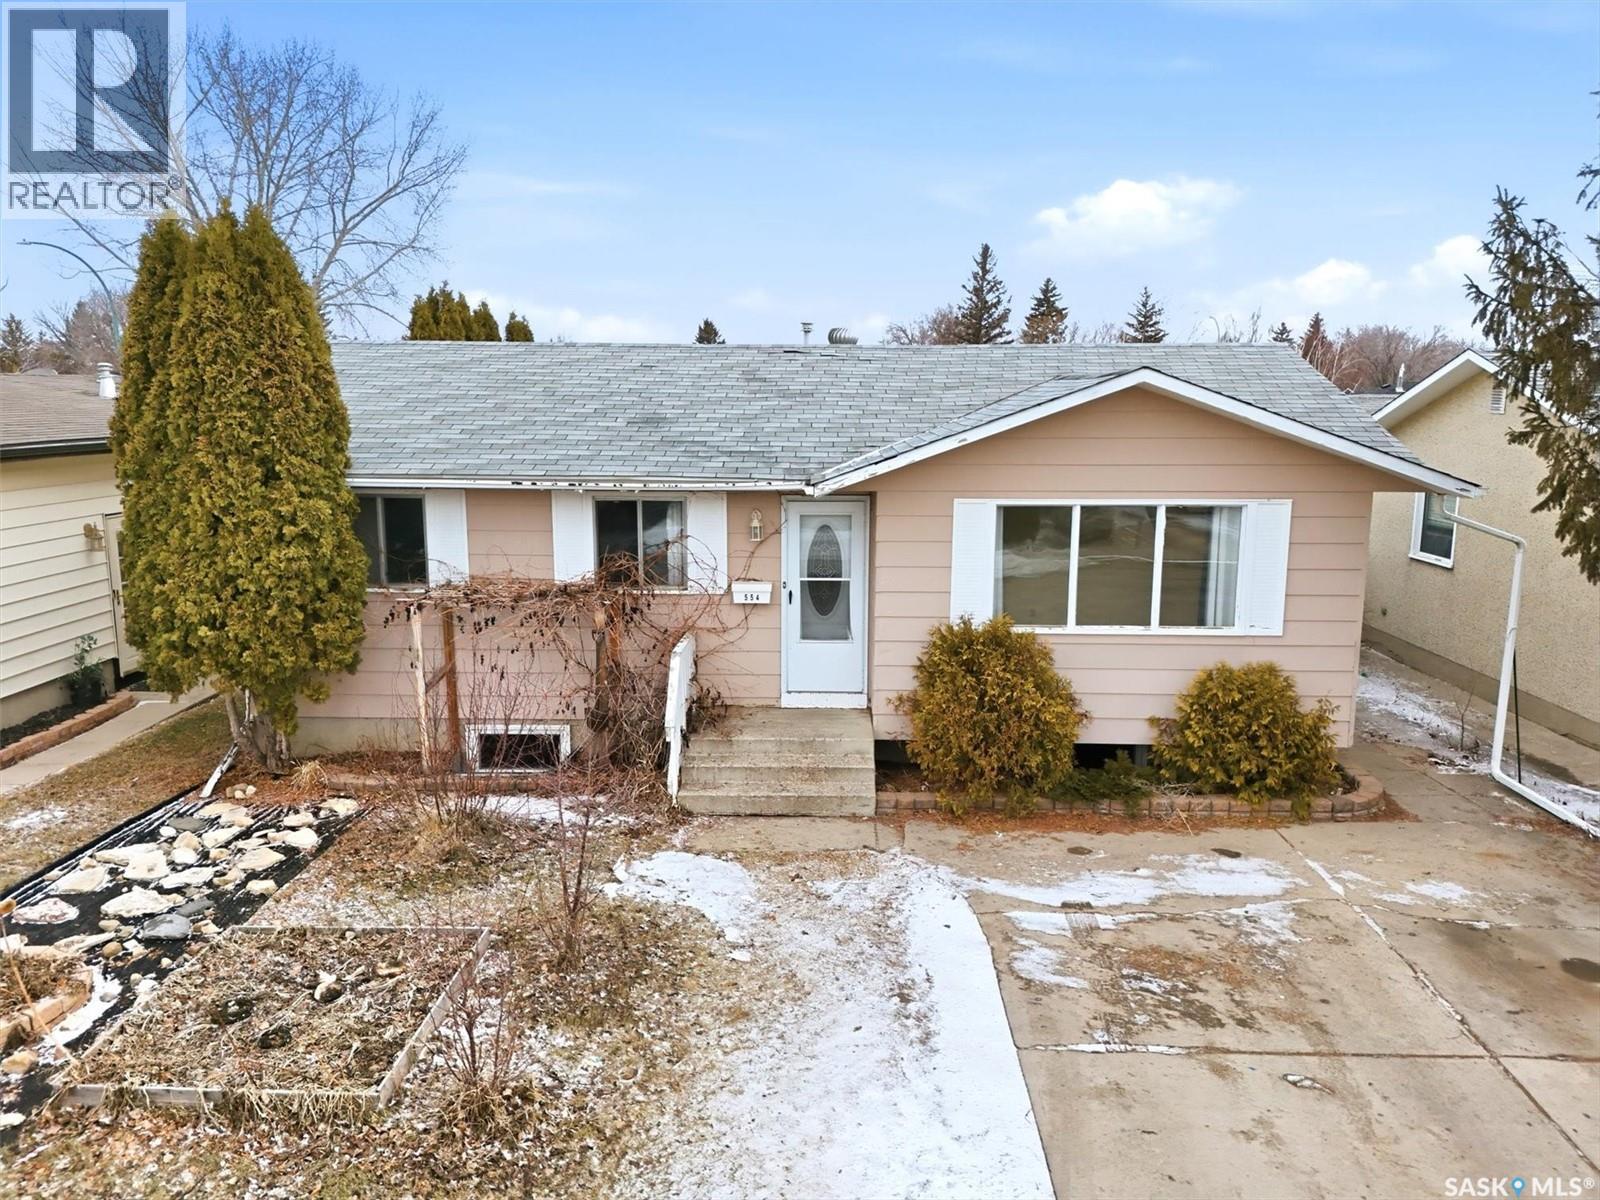
554 Fisher Crescent
Saskatoon, Saskatchewan
Welcome to this well-located home in Confederation Park, offering a great opportunity for families or those seeking additional income potential. The main floor features three comfortable bedrooms, a spacious living area, and a functional galley-style kitchen with patio doors leading to the backyard—perfect for everyday living and easy entertaining. The basement includes a bright, non-conforming two-bedroom suite with larger windows in the bedrooms, providing a welcoming and practical space for extended family or tenants. Outside, you’ll find a generous yard with plenty of room for kids to play, along with an abundance of fruit trees and bushes, including raspberries, strawberries, haskap, and more—ideal for those who enjoy a bit of homegrown goodness. The oversized single garage, with convenient alley access, is a fantastic space for a hobbyist or woodworker. There’s also a concrete front driveway with parking for two vehicles. There is no presentation of offers! Quick possession! Call your favorite Realtor® today to view this property! (id:65446)