
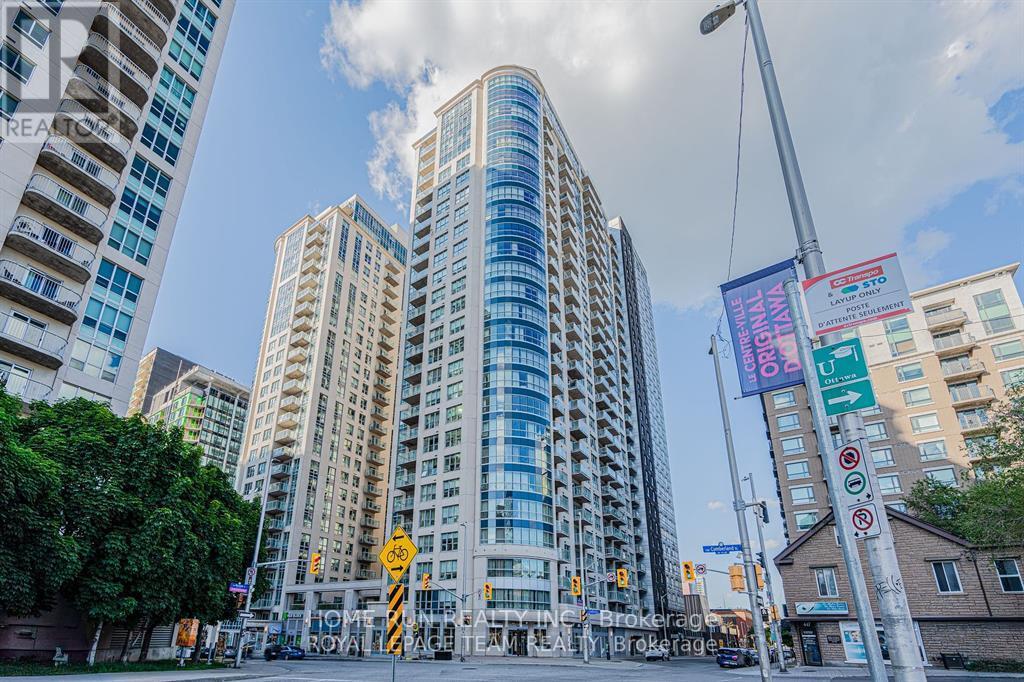
1104 - 195 Besserer Street
Ottawa, Ontario
This stunning 1-bedroom + 1 Den unit located in the heart of Ottawa. Steps to Rideau Center, Byward Market, University of Ottawa, LRT, Parliament Hill, Ottawa River, Restaurants and so much more. Open concept layout with large windows makes this unit extremely bright. Upgraded finishes including, Granite Countertops, 6 Appliances, Glass Backsplash, Gleaming Hardwood, and Full bathroom with Large Granite Topped Vanity as well. The Den is perfect for people is working in home or studying. this spacious unit boasts a private balcony. Building amenities include 24/7 concierge, fitness center, movie theater, large sundeck, indoor pool, sauna, party room, reception lounge & Barbecue area. (id:65446)
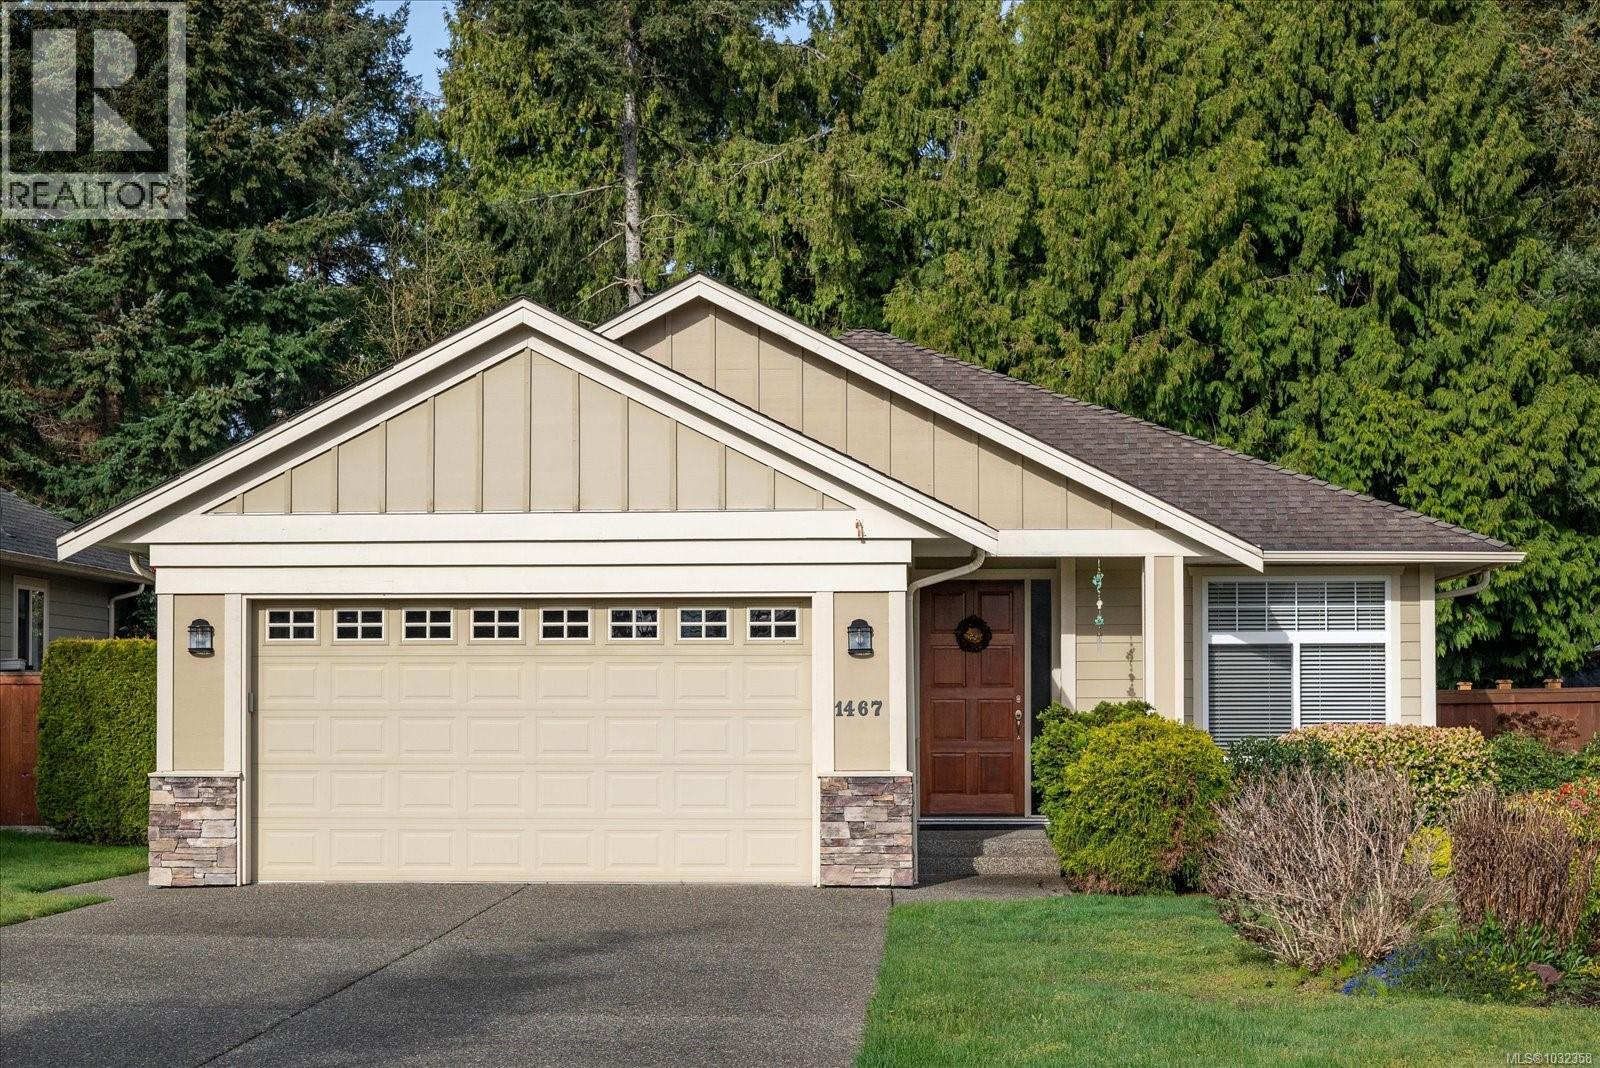
1467 Sumar Lane
Parksville, British Columbia
This beautifully maintained , rare rancher is just a 5 min walk from some of Vancouver Island's most spectacular beaches. Located on a no-thru road in one of French Creek's best-kept neighbourhoods. This property offers easy access to the many amenities of Parksville & Qualicum Beach w/ the added bonus of lower property taxes. Featuring a private, fully-fenced rear yard, this lovely 3 bedroom, 2 bath, craftsman-style home has 9 ft and 10 ft ceilings, hardwood floors, a beautiful kitchen with newer quartz countertops, Stainless steel appliances, a gas stove, large eating island, and separate pantry. Enjoy a spacious master suite with soaker tub and separate walk in shower . The energy efficient heat pump provides cozy winters & temperate summers, while the crawl space & double garage offers plenty of storage space. Great yard and deck area for all your outdoor enjoyment. Measurements should be verified. (id:65446)
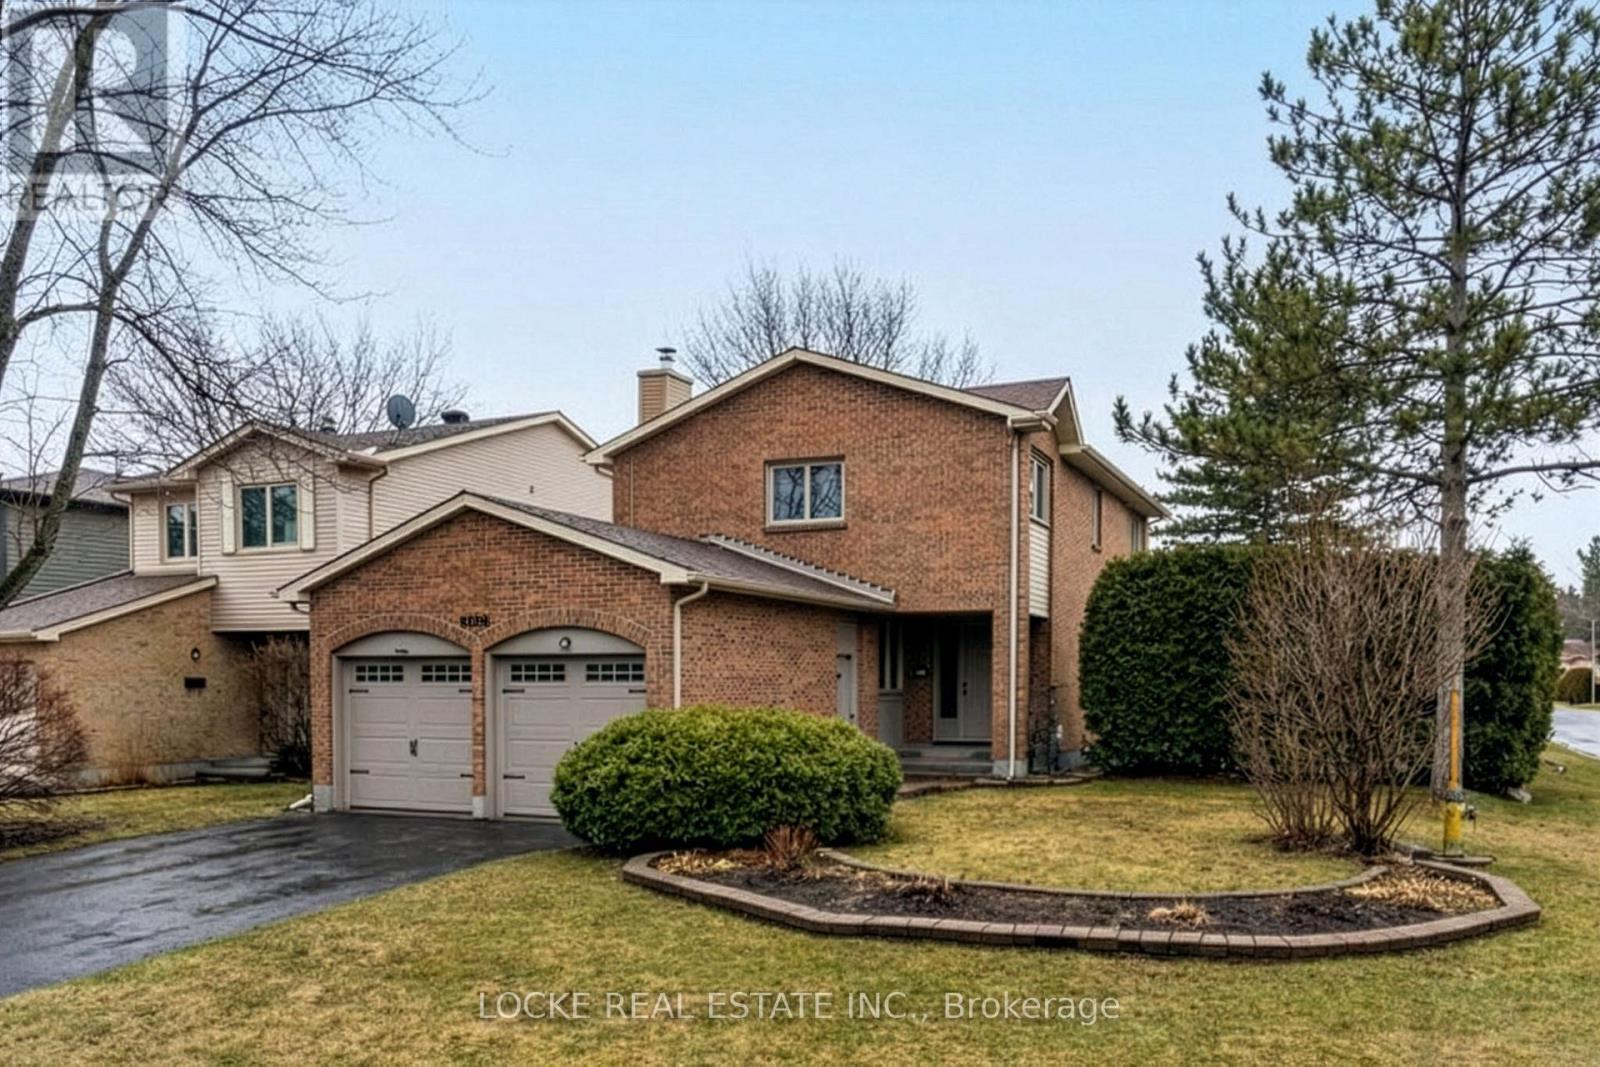
6096 Meadowhill Crescent
Ottawa, Ontario
This is your chance of owning this move-in ready family home on a generous corner lot in the heart of sought-after Chapel Hill North - complete with parks, schools, and that warm neighbourhood feel. With its true sense of community and friendly neighbours, this is the perfect place to put down roots. Step inside to warm hardwood floors that flow throughout the main level and up the stairs. The bright living room features a cozy wood-burning fireplace, while the spacious dining room with a large bay window is ideal for family meals and conversation. The bright eat-in kitchen offers generous counter space, plenty of cabinetry, and a convenient pantry - perfect for busy mornings. Upstairs, you'll find a large primary suite with a renovated ensuite bathroom and a spacious walk-in closet. Two additional good-sized bedrooms share an updated second bathroom. The fully finished basement provides versatile space for a rec room, home office, or family movie nights, complete with a full bathroom and laundry room. Outside, enjoy a huge private backyard with mature hedges and the extra space that comes with a corner lot. A true double-car garage with ample storage completes this move-in-ready package. Just steps from parks, playgrounds, and excellent schools, this home offers the ideal blend of comfort, convenience, and community in one of Orleans' most desirable neighbourhoods. You'll love calling this one home! (id:65446)
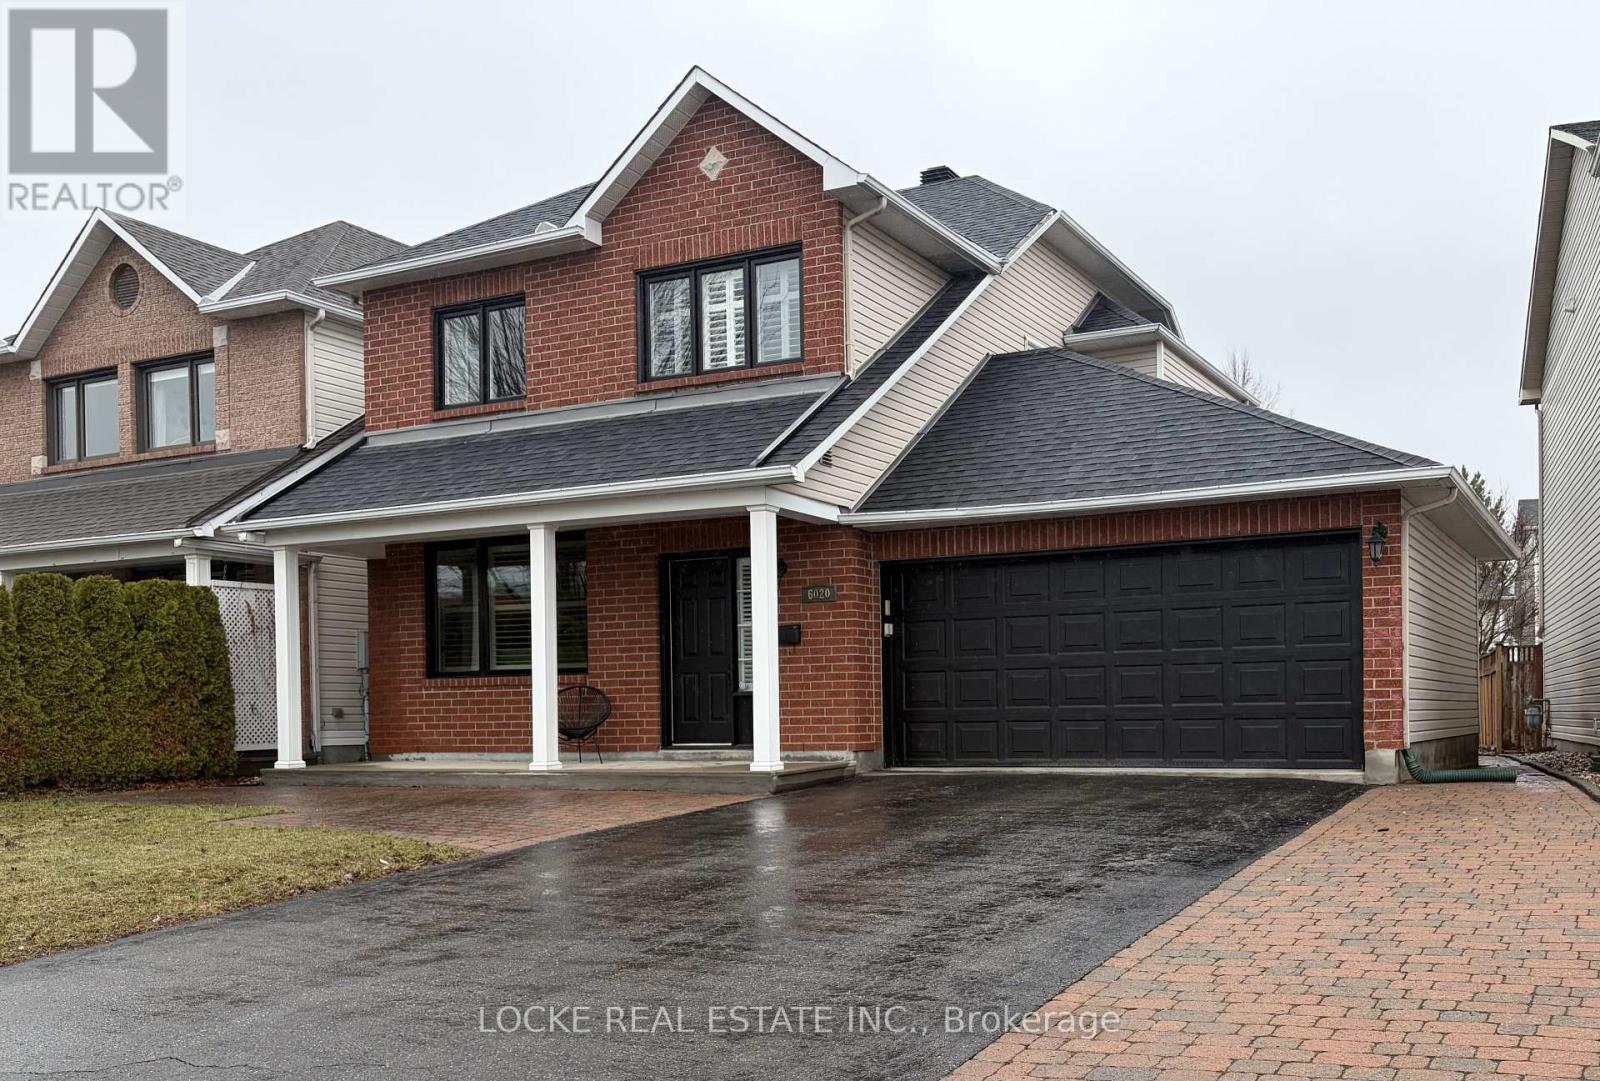
6020 Longleaf Drive
Ottawa, Ontario
Pride of ownership is apparent in this well maintained and clean 3-bed, 3-bath gem in sought-after Chapel Hill South, perfectly positioned facing one of Orleans' largest parks-offering beautiful tree views from every window and effortless access to green spaces, schools, and quick commutes from this westerly neighbourhood. Step into timeless elegance with a classic red brick exterior accented by modern black details, inviting you to enjoy your morning coffee on the charming front porch with interlock extension. The extra-wide paved and interlocked driveway accommodates up to 5 vehicles, plus a double-car garage for added convenience. Inside, gleaming hardwood floors span the bright main level, seamlessly connecting the spacious living and dining rooms - flooded with natural light - to a functional kitchen boasting crisp white cabinets, ample counter space, and abundant storage. Adjacent, the family room features a cozy gas fireplace, ideal for intimate gatherings or overseeing dinner prep while entertaining. Almost every window on the main and upper level include California Shutters which is a huge upgrade. The upper level includes the primary suite with an ensuite bath complete with a large shower, soothing tub, and generous walk-in closet. Two additional well-sized bedrooms share a neutral coloured bathroom, ensuring comfort for the whole family. The fully finished basement offers versatile space for a rec room, home office, or family movie nights, complemented by practical laundry facilities and plentiful storage. Outdoors, the low-maintenance backyard beckons with a spacious PVC deck perfect for summer BBQs all while enjoying the park's tranquility just steps away. This move-in-ready home in a prime location is the one you've been waiting for! Possession date is flexible. Roof (2011) Furnace & A/C (2014) Two front upper windows (2022) All other windows except basement (2014) (id:65446)
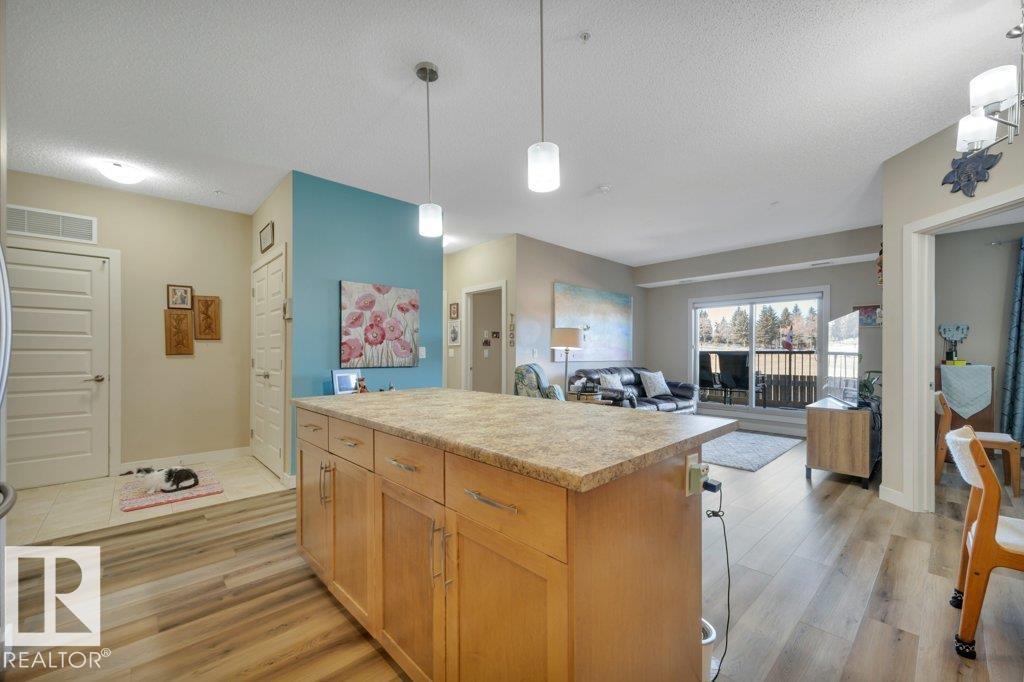
#110 10530 56 Av NW
Edmonton, Alberta
ENJOY Sunshine, Space & SERENITY in Serenity Gardens! Built in 2010, this well cared-for, original-owner condo offers over 915 SF of bright, functional space that’s MOVE-IN READY! Open-concept design with a welcoming foyer, spacious kitchen, LARGE ISLAND, and plenty of room to cook, gather, and entertain. Living room is filled with beautiful natural light as it leads to the RAISED WEST-FACING BALCONY overlooking a Mt. Pleasant Park. Both bedrooms also face west with LARGE WINDOWS for even more natural light! Generous primary bedroom includes a WALK-THROUGH CLOSET and PRIVATE 3-PIECE ENSUITE. With the 2nd bedroom and additional 4-PIECE BATH, this unit offers ample room for family or guests. Enjoy A/C, gas BBQ hookup (BBQ INCLUDED) + TITLED UNDERGROUND PARKING w/private storage. Serene colour palette, newer vinyl plank floors, and 9’ ceilings. Fantastic location in Pleasantview - surrounded by green space and close to U of A, schools, Southgate Mall, many other amenities, and major routes. Welcome home! (id:65446)
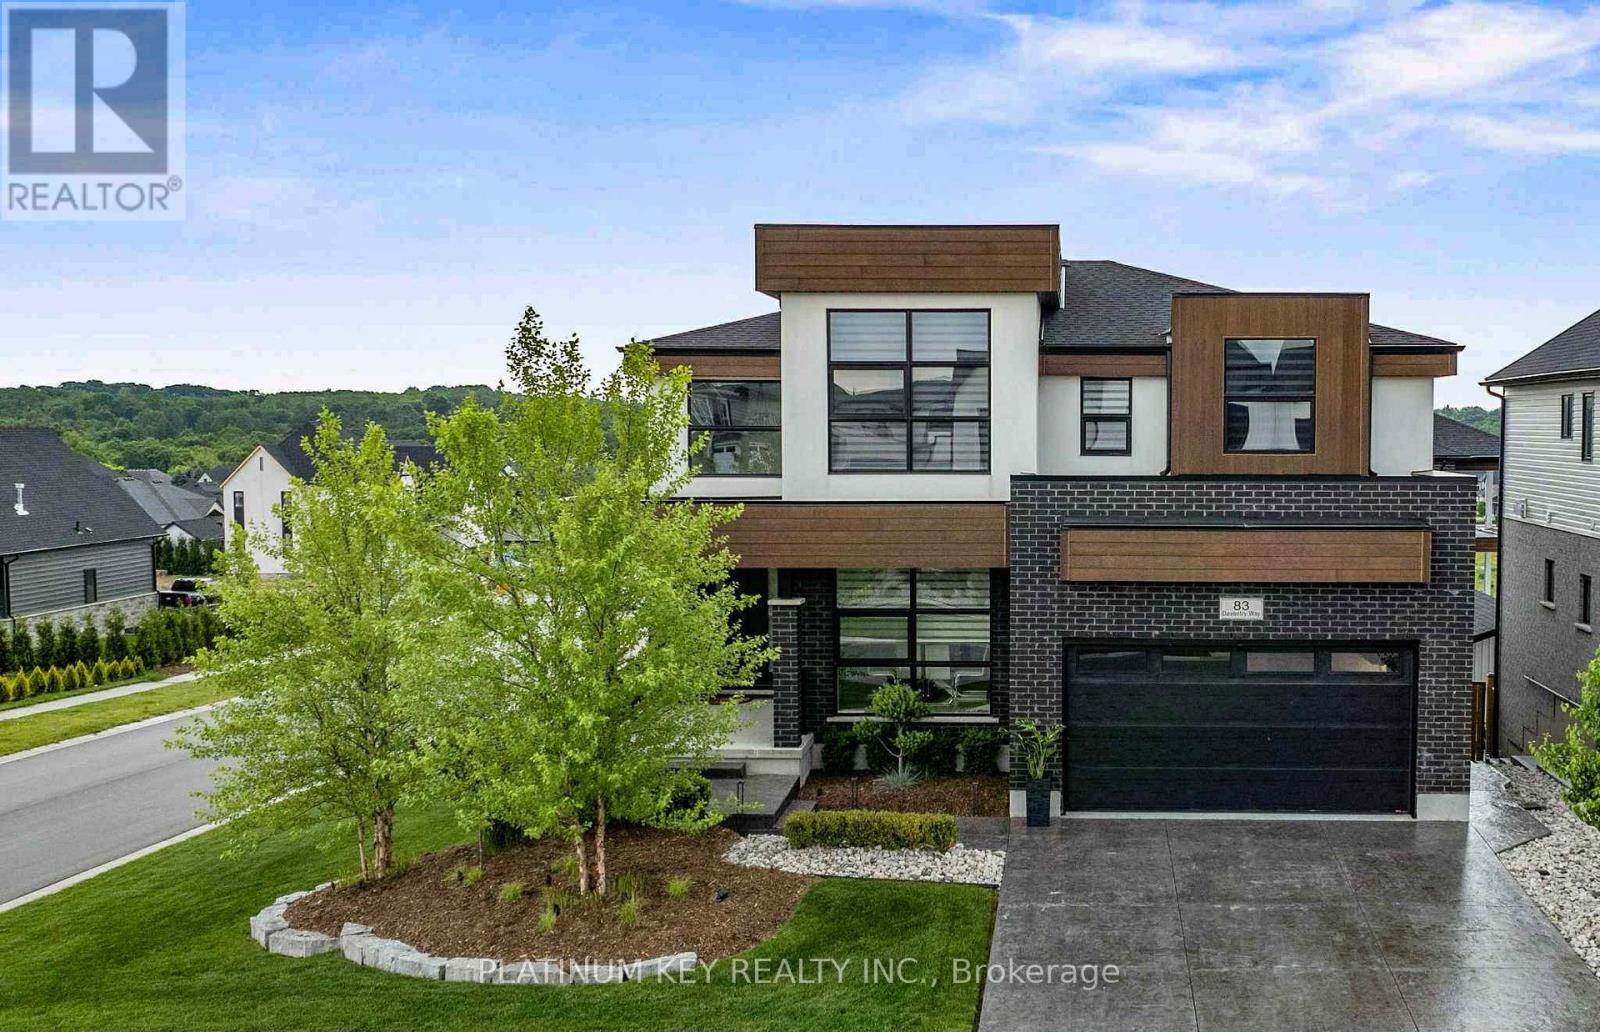
83 Daventry Way
Middlesex Centre, Ontario
Comfortable, luxury living in this stunning two storey Home in Kilworth. Situated on a fully fenced corner lot, this modern and elegant home features a walkout basement and a show-stopping backyard retreat. Built in 2022 with extensive upgrades completed in 2023, this 4+1 bedroom, 4.5 bathroom home offers over 3,000 sq ft of finished living space, including a sleek open-concept main floor with a gas fireplace, formal dining room, and a designer kitchen with built-in stainless appliances, gas stove, quartz island, and access to a tiered vinyl deck overlooking the Thames River Valley. Upstairs, two of the four bedrooms have private ensuites, including a luxurious primary suite with walk-in closet and spa-style 5-piece bath. The Third and Fourth bedroom share access to a jack-and-jill style ensuite bathroom. The finished walkout basement includes a custom bar, family room, gym, dedicated wine cellar, guest bedroom, and 3-piece bath with heated floors. Step outside to your private oasis with a heated inground pool (programmable pump, puck chlorinator, 300,000 BTU heater), fully powered pool cabana with gas heat, A/C, water & internet. Outdoor living enhanced by the professionally designed landscaping with WiFi-controlled lighting and a lawn sprinkler system for easy maintenance. The immaculate heated, 2-car garage is in showroom condition with direct access to the main floor laundry and plenty of space for storage or hobby use. Kilworth offers a peaceful, family-friendly lifestyle just minutes from London's West end amenities, trails, parks, and the Thames River. (id:65446)

Lot 12 Mccormack Road
Burton, British Columbia
For more information, please click on Brochure button below. 8.76 Acres of flat, treed, private, west facing, land in beautiful Burton, BC on the Arrow Lakes. Lot 12 is the only remaining property of 12 Lots in Burton Bay Acreages. With Caribou Creek bordering this properties north border, and Burton Creek Bordering the west border, you are nestled in the ultimate of privacy with a magnificent view of the Arrow Lake. This property faces due west for maximum sun exposure. BC Hydro electricity is to the Lot line, offering quick and easy access to this key amenity. The cell service is excellent, due to the recently installed cell tower roughly 1 km away. There are both natural and commercial Hot Springs in the area, offering the opportunity for the ultimate in relaxation. There is a golf course in Fauquier (10 minute drive) and a golf course in Nakusp (20 minute drive). There are two boat launches located in Burton for those wishing to launch a boat and access the magnificent Arrow Lake. Nakusp is also the location for all amenities including groceries, gas, restaurants, liquor store, hospital and RCMP. Vernon is a quick 1.5 hour drive for those seeking quick getaway. Don't miss this opportunity. (id:65446)

3911 Lakevale Place
Kelowna, British Columbia
For more information please click on the Brochure button below. Immerse yourself in privacy and serenity adjacent to Kelowna's best golf courses, wineries, and hiking trails. On this 0.4 acre lot, completely surrounded by trees, is a massive heated deep-dive pool, hot tub, & landscaped backyard. Huge 1000 sf detached heated garage & 348sf studio; perfect for RV storage and hobbyists. Main house underwent Major renos in 2022 complete with new kitchen (stylish modern monochromatic with quartz counters), brand-new paint, basement kitchenette, new door hardware, home security, new trim & baseboards, new upstairs carpet, master bedroom tear out and rebuild including rain shower, soaker tub, tile floors & wall, custom vanity & more. Kitchen features stainless steel appliances and adjacent private dining room. Huge living room with vaulted ceilings, next to a year-round temperature-controlled fire-pit solarium, and BBQ deck. Upstairs, the master bed w/ensuite has a large walk-in closet, vaulted ceilings, and sweeping views of the yard and pool deck. Currently operated as a BnB. Unregistered guest suite. All measurements are approximate (id:65446)
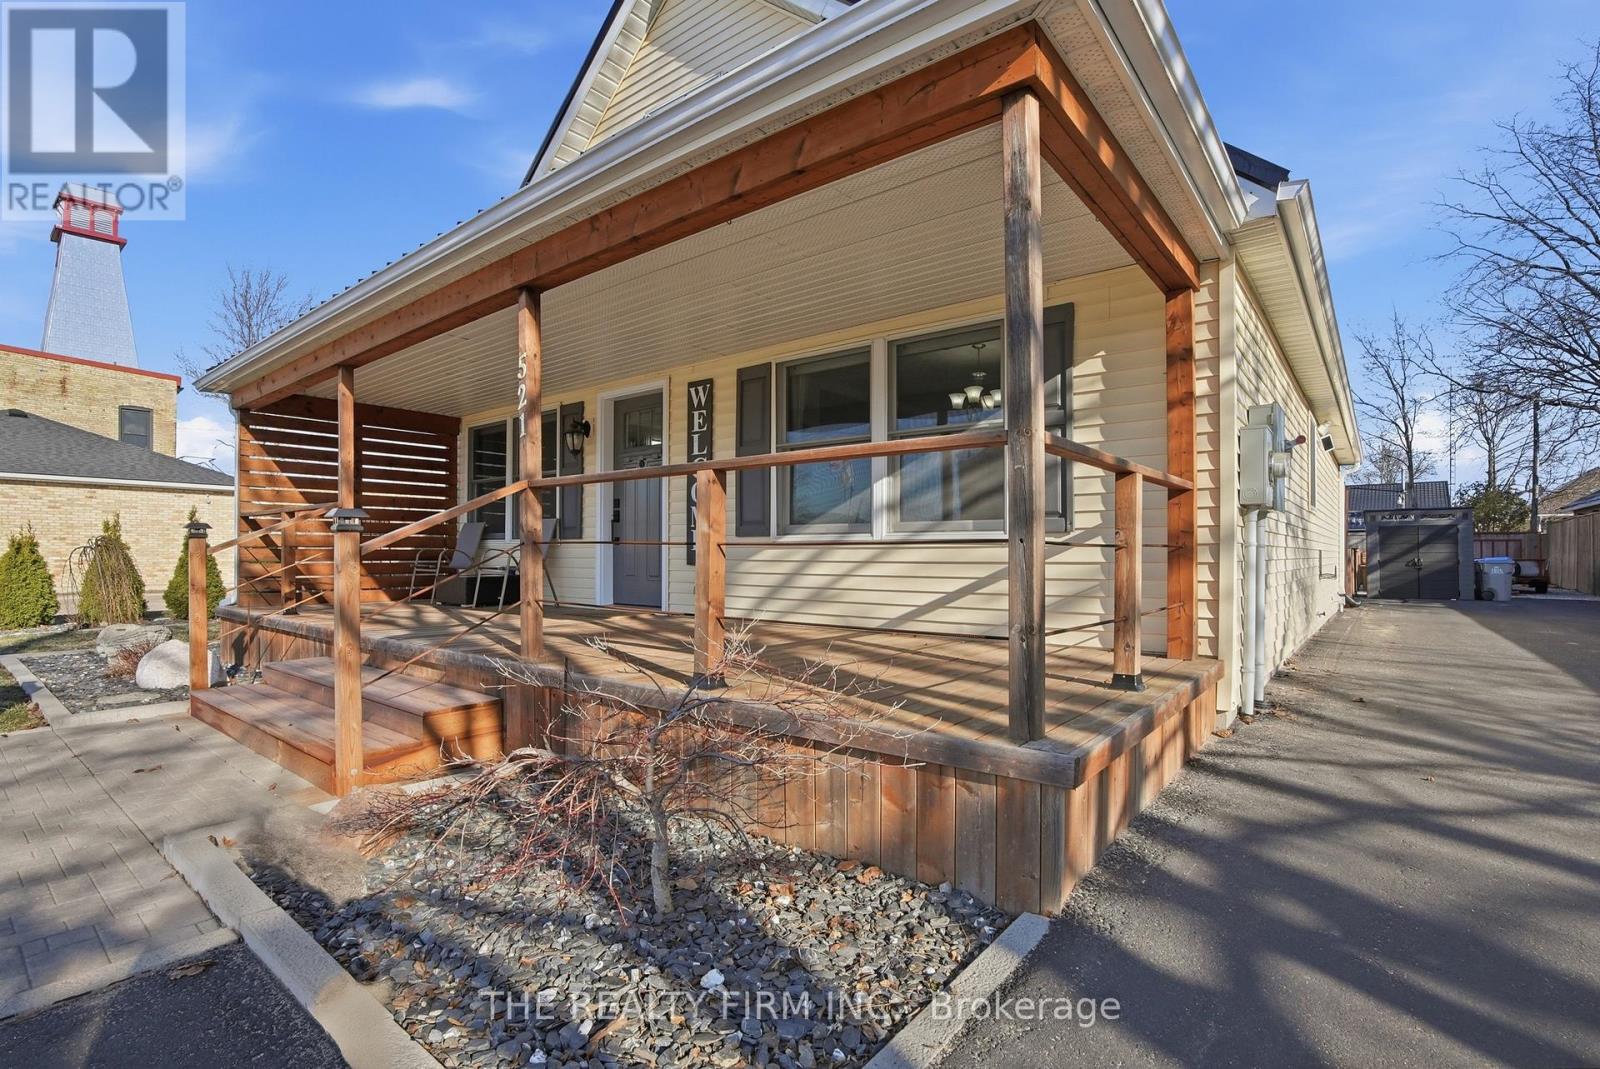
521 Ontario Street
Warwick, Ontario
Welcome to Watford! Nestled on a quiet street just minutes from Highway 402, this beautifully maintained 3-bedroom, 2.5-bathroom 1.5-storey home is truly move-in ready. Enjoy the charm of small-town living with the convenience of a grocery store and pharmacy just a short stroll along the main street.Step inside to a bright, open-concept kitchen filled with natural light, featuring upgraded quartz countertops and a stylish new backsplash. The main floor boasts durable and modern laminate vinyl plank flooring (2025), a stunning feature wall in the living area (2026), and the added convenience of a main floor laundry/mudroom. The entire home has been freshly re-trimmed, offering a clean and updated feel throughout.Outside, the property continues to impress with a double-wide asphalt driveway accommodating up to 7 vehicles, a fully fenced yard, and beautifully landscaped grounds with newly planted European hornbeams. Relax on the large covered front porch or entertain guests on the spacious backyard deck complete with a gazebo. Additional highlights include a powered shed and a long-lasting steel roof.This is a fantastic opportunity to own a stylish, well-updated home in a peaceful community-just move in and enjoy! (id:65446)
82 Walker Road
Enderby, British Columbia
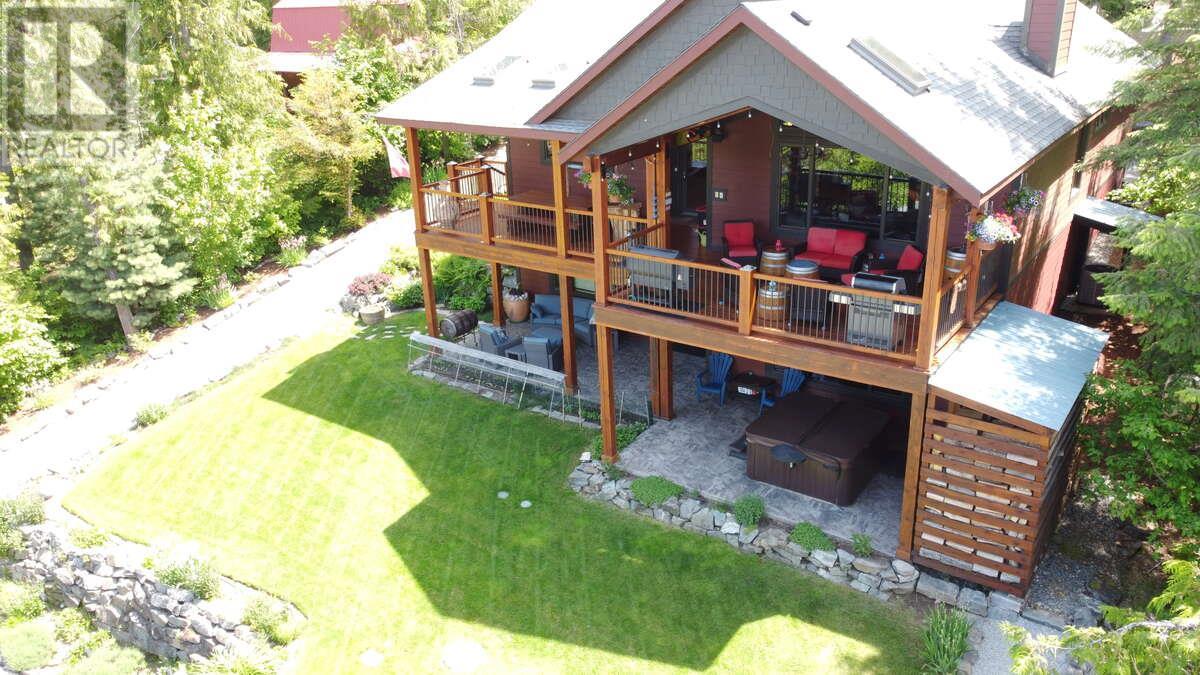
For more info, please click on Brochure button below. Escape to an exquisite retreat at Mabel Lake BC. This luxurious 3012 sq ft home epitomizes elegance & functionality with 4 bedrooms, 3.5 bathrooms, & a walkout basement featuring 9'6"" ceilings & a wet bar. The custom-built kitchen is an entertainer’s dream, showcasing Northstar appliances, custom cabinetry, granite countertops, & a stunning solid wood resin island. Wide plank hickory flooring flows throughout, while every bathroom & shower is adorned with travertine tiles. Comfort & efficiency are paramount, with radiant heating, forced air, & air conditioning ensuring year-round comfort, complemented by a cozy wood-burning stove. The living room & master bedroom feature vaulted ceilings, with the living room further enhanced by beautiful exposed wood beams, creating a rustic yet luxurious ambiance. Designed for ultimate outdoor enjoyment, the home features a west-facing 600 sq ft covered back deck with vaulted ceilings, timber beams, and copper railings, perfect for soaking up the afternoon sun. The 235 sq ft front porch echoes the same exquisite finish. The property is tiered with meticulously crafted rock walls & lush landscaping, complete with an irrigation system. At the front, there is a courtyard with a beautiful flagstone patio, providing an inviting space for outdoor gatherings. Additional highlights include a covered stairwell from the roadside above and convenient road access to the oversized garage below. (id:65446)
Lot #29 - 95 Dearing Drive
South Huron, Ontario
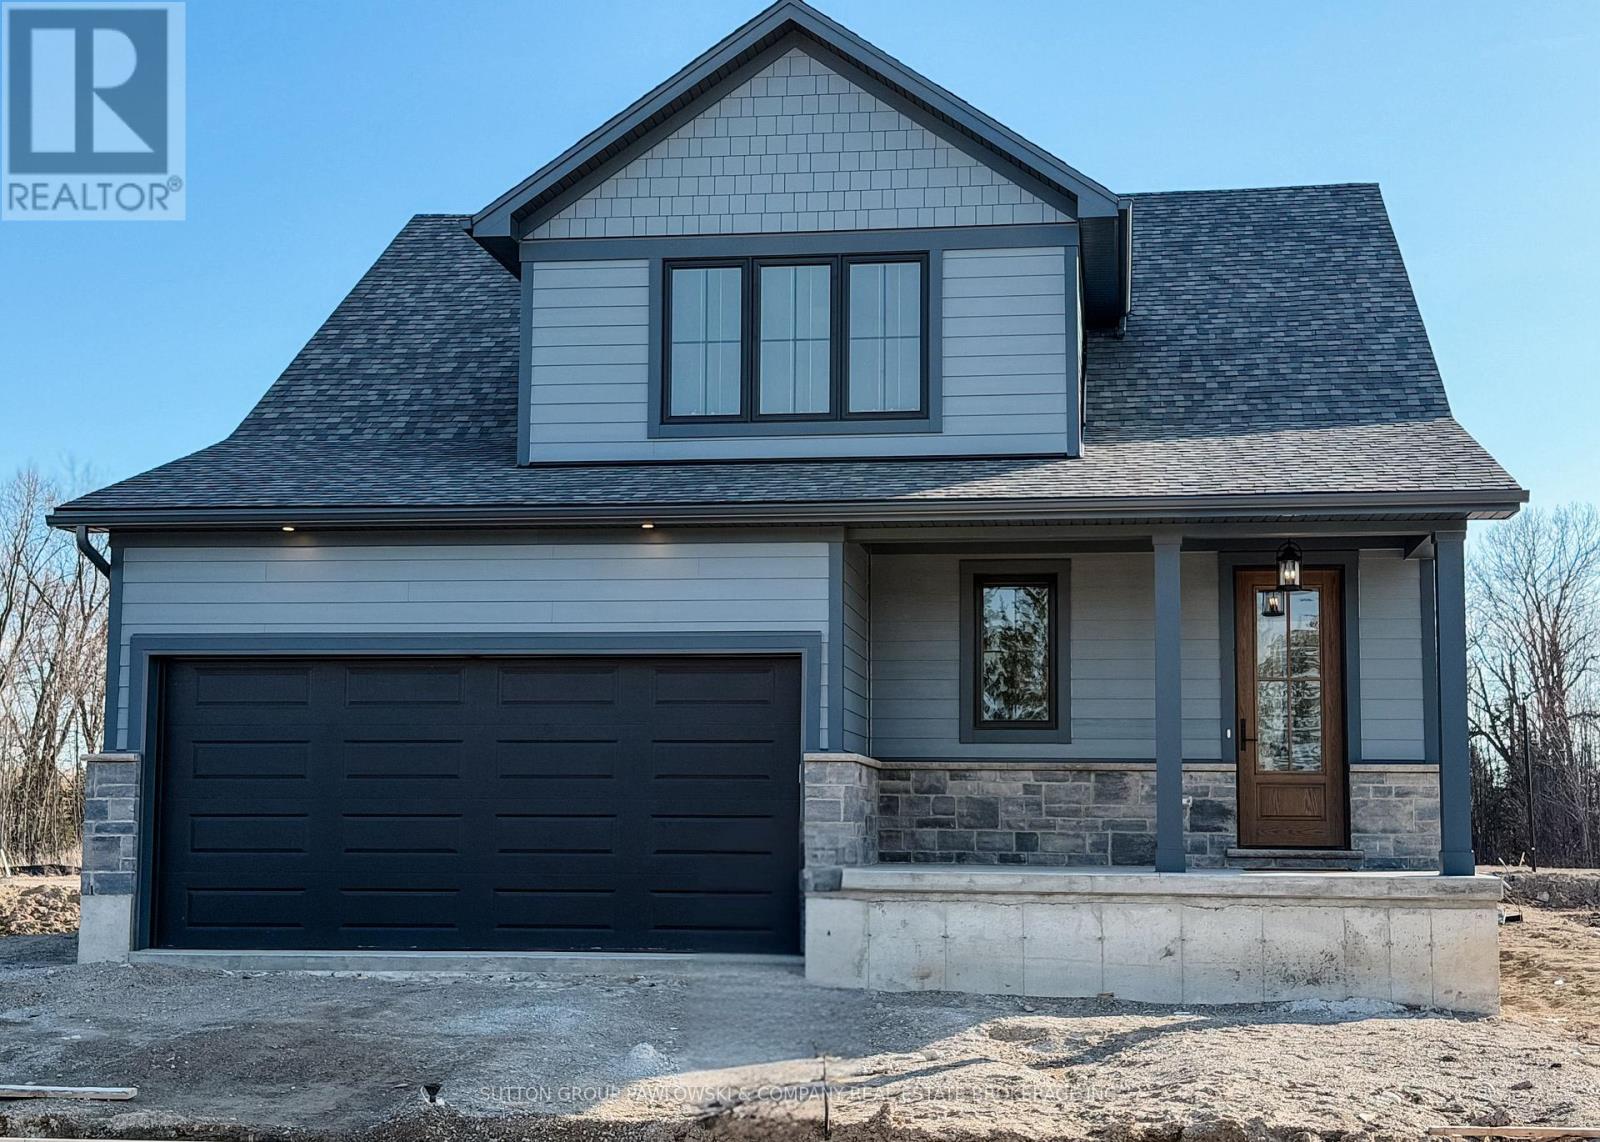
MODEL HOME NOW COMPLETE!! Unbelievable New Price with Government HST rebate for qualified Buyers for a limited time. Welcome to Melchers Developments Sol Haven. Discover "Ontarios West Coast! Grand Bend welcomes you with world class sunsets and sandy beaches; the finest in cultural & recreational living with a vibe thats second to none. Tons of amenities from golfing and boating, speedway racing, car shows, farmers markets, fine dining and long strolls on the beautiful beaches Lifestyle by design!! The site is now permit ready roads and curbs installed; services ready to go!! Reserve Today!! Simple & functional versatile space for family & friends. This design offers a thoughtful layout with some flex space for guests too!! Main floor primary suite with 2nd floor loft space retreat for family and guests. Award winning Melchers Developments; offering brand new one and two storey designs built to suit and personalized for your lifestyle. Our plans or yours finished with high end specifications and attention to detail. High quality high performance custom built new homes to suit!! Personalized and crafted with attention to detail and high quality materials. Architectural design & decor services included with every new home. Experience the difference!! Visit our other Model Homes in Kilworth Heights West at 44 Benner Blvd or 110 Timberwalk Trail in Ilderton; Open House Saturdays and Sundays 2-4pm most weekends. (id:65446)
Exp Realty
Lot #2 - 110 Timberwalk Trail
Middlesex Centre, Ontario
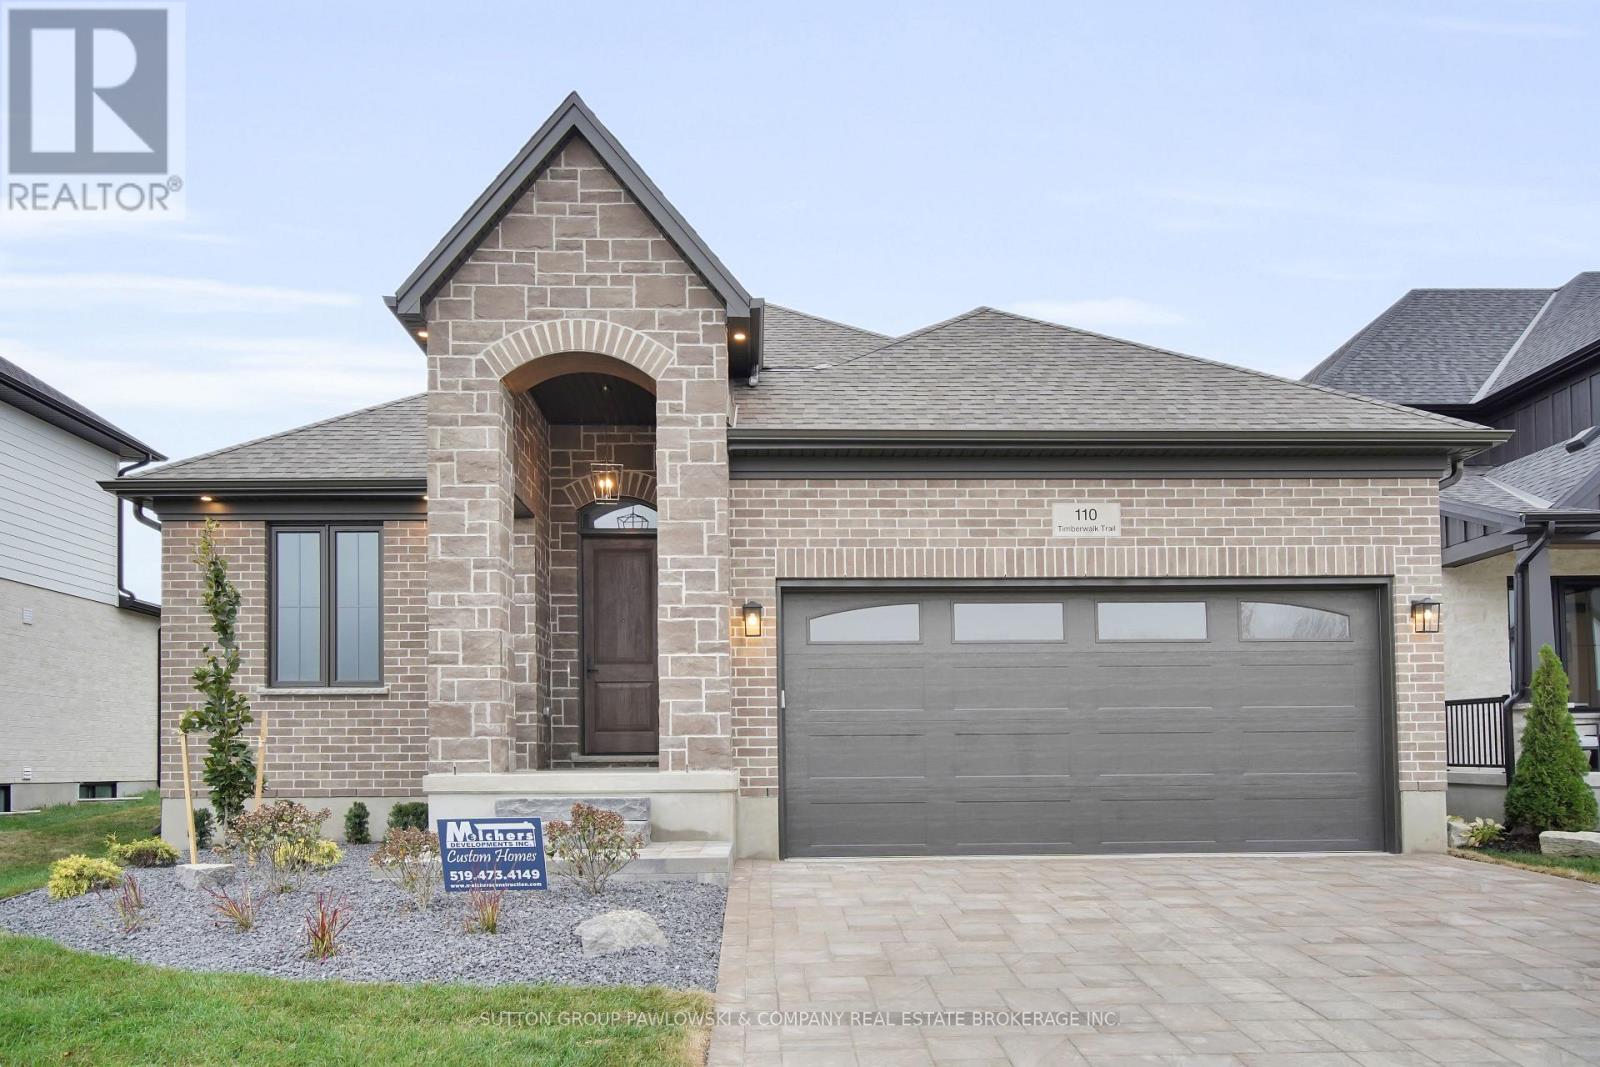
NEW GOVERNMENT INCENTIVES - Huge Builder Incentive Alert equals UNBELIEVABLE PRICE!! For a limited time, for Qualified Buyers. This is a rare chance to secure a fully upgraded Melchers model home with one of the largest incentives Ilderton has seen. This never-before-offered model home is available with possession in as little as 60 days.Offering elevated craftsmanship, modern design, this exceptional bungalow delivers the complete move-in-ready package. Designed with today's lifestyle in mind, the main floor features a bright, open-concept layout with vaulted ceilings, expansive windows, and seamless flow to the covered back porch. The custom kitchen stands out with white cabinetry, quartz, large island, designer lighting, & premium appliance package. The great room, highlighted by a gas fireplace & feature wall, offers a warm inviting space. The dining area overlooks the backyard & transitions naturally to the covered porch, enhancing indoor-outdoor living. The private primary suite includes a stylish feature wall, walk-in closet, & beautifully finished ensuite with double vanity, gold hardware, & a glass-enclosed tiled shower with marble-look finishes. A second bedroom & full bath complete the main level. The mudroom/laundry area is exceptionally designed with custom cabinetry, upgraded tile, & thoughtful storage. Additional upgrades include a stone-and-brick exterior, landscaped front yard, upgraded driveway, & covered rear porch with pot lights. Located in Timberwalk, one of Ilderton's most desirable communities, residents enjoy small-town charm paired with quick access to parks, walking trails, schools, shopping, and the conveniences of north London just minutes away. Visit our other model home at 44 Benner Blvd in Kilworth Heights West, open most Sat and Sun 2-4 p.m. (id:65446)
Exp Realty