
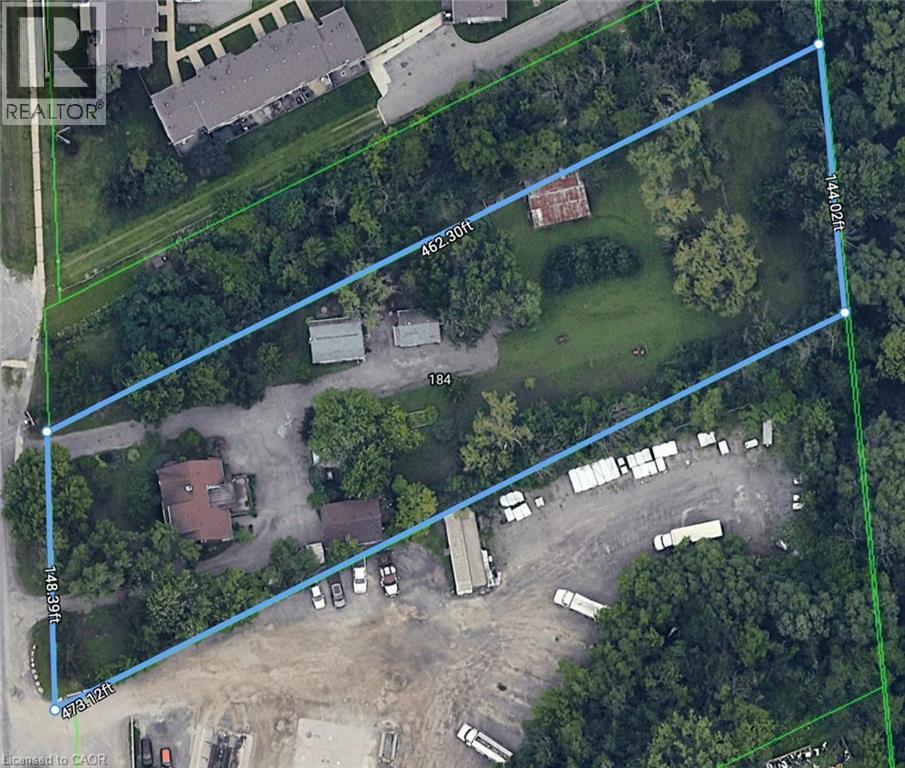
184 Cushman Road
St. Catharines, Ontario
Positioned on a high-exposure 1.44-acre property (147.9 x 472.52 Feet) at the busy intersection of Cushman Road and Welland Avenue and backing onto the Welland Canal Parkway, more than one structure used for residential purposes with at least one of the structures occupied permanently, this unique property offers incredible flexibility and future potential. The site currently features 5 separate structures: a brick duplex, another single-family home (white siding), a large detached garage, an additional garage/potential home/dwelling, and a large barn. With multiple income-generating structures already in place, there is a clear opportunity to continue the existing residential and mixed-use configuration, or take advantage of the site's General Employment (E2) zoning and redevelop into a wide range of permitted commercial or industrial uses. The full list of permitted uses is extensive (attached), but highlights under the E2 zoning include light and heavy industrial uses, car wash, contractor's yard, bulk fuel depot, transportation depot, research facility, motor vehicle repair garage and gas station, heavy equipment sales and service, as well as cannabis production and designated medical growth facilities. In addition, a variety of complementary and accessory uses are permitted, including retail, restaurants, service commercial uses, offices, and indoor recreation facilities. This is a rare opportunity to secure a large, highly visible parcel with multiple existing structures and a zoning designation that supports a broad range of residential, commercial, and industrial possibilities! (id:65446)
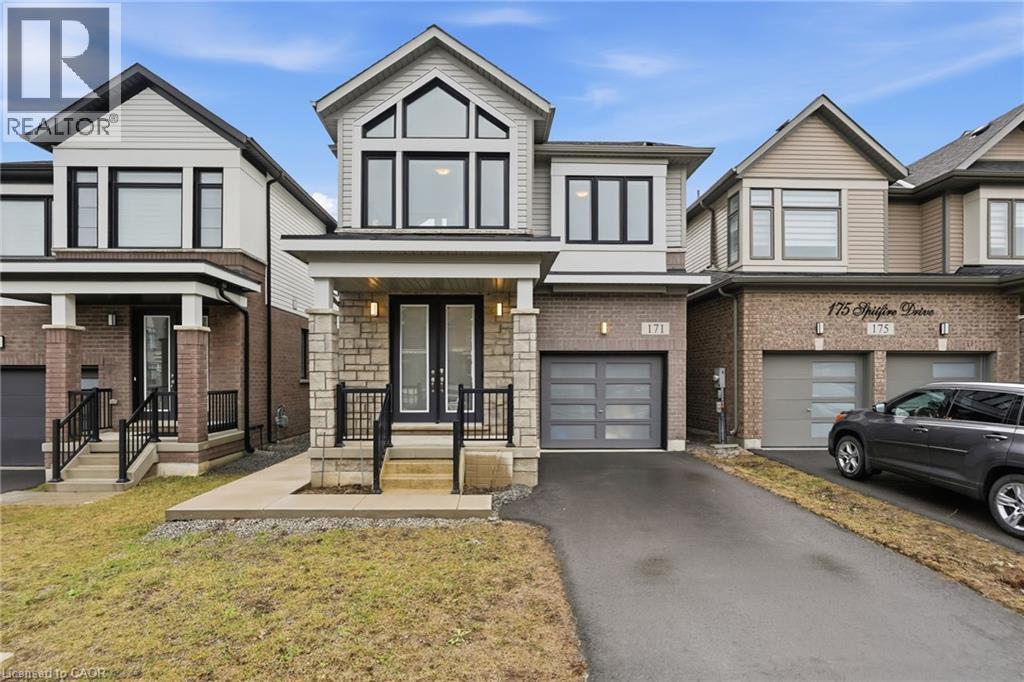
171 Spitfire Drive
Mount Hope, Ontario
Welcome to this exceptional 2023-built residence, where refined design meets modern sophistication. This stunning 4-bedroom, 3-bathroom home offers an abundance of natural light through expansive windows, creating a bright and airy atmosphere throughout. The main living space is thoughtfully designed for both comfort and elegance, featuring striking coffered ceilings and a beautiful fireplace that serves as a captivating focal point. Every detail has been carefully curated, from the high-end finishes to the designer light fixtures, delivering a truly elevated living experience. The primary suite is a private retreat, complete with a spacious walk-in closet and a spa-inspired ensuite. Generously sized additional bedrooms provide flexibility for family, guests, or a home office. A bedroom-level laundry room adds everyday convenience and practical functionality. Step outside to a fully fenced, private backyard oasis featuring a cement pad—perfect for outdoor entertaining or quiet relaxation. An attached single-car garage and an unfinished basement offer both convenience and endless potential for customization. Impeccably finished and beautifully presented, this turnkey home embodies modern luxury and effortless living. (id:65446)
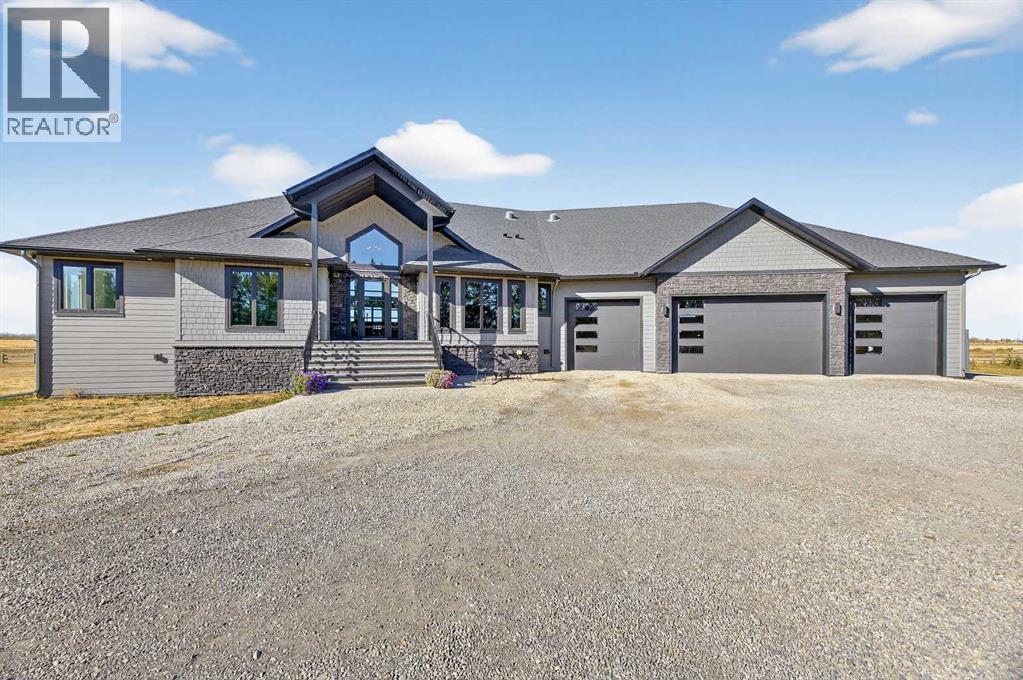
1474 Twp314
Rural Mountain View County, Alberta
THIS COULD BE YOUR NEXT HOME! And what an EXCEPTIONAL home this is!! This property has 2.94 acres and is located just north of Didsbury so it has GOOD PROXIMITY TO TOWN. NO EXPENSE WAS SPARED while building this since the owners meant to stay here long term-MANY HIGH END UPGRADES. Let's start in the house; you will immediately realize how special it is when you step inside. You will notice the SOARING VAULTED CEILINGS, open floor plan and HUGE WINDOWS allowing in lots of natural light and giving you INCREDIBLE, PEACEFUL VIEWS. The kitchen is a CHEFS DREAM with a huge dual surface island (quartz/butcher block) w eating bar, gas stove, large pantry, copious amounts of cabinets, plenty of workspace and a breakfast nook with access out to the covered, glass enclosed, concrete deck. This kitchen has enough space for the whole family to be in and is a great area for entertaining. There is a formal dining room with custom built in cabinets and the living room has a gas fireplace. And remember those views!! There is an expansive primary bedroom with access out to that deck, gas fireplace and it has an impressively large walk in closet. The ensuite has a large walk in shower, separate tub and double vanity with lots of drawers/storage. There is also in-floor AND electric heat, making it a comfortably luxurious place to get ready for the day. There is a secondary bedroom, a large office with custom built ins (which could serve as a third bedroom if need be), main floor laundry with sink/lots of storage cabinets, a boot/mud room with bench seating, main bathroom and an inviting entryway. Head down the spiral staircase into the fully developed basement and you will find MORE EXCEPTIONAL SPACE for the whole family. There is a huge family room with gas fireplace, a gym with mirror wall, a large modified jack & jill bathroom with water closet and shower room, 2 OF THE LARGEST BEDROOMS YOU HAVE EVER SEEN, a large secured hobby room and a massive utility/mechanical room big enough t o hold all of your food prep items. The basement has a walk out to the covered patio (w/rough in for future hot tub) and there is even consideration for a future elevator. This home has TRIPLE GLAZE TILT n TURN windows making them a breeze to clean and maintain. There is CENTRAL AIR, in floor heat on BOTH levels and there are MULTIPLE WAYS TO HEAT THIS HOME (gas, wood boiler, solar). There is EXTRA R VALUE and WALL ARE EXTRA THICK making this home very tight and VERY COMFORTABLE IN EXTREME TEMPERATURES. Head out to THE BIGGEST ATTACHED GARAGE YOU HAVE EVER SEEN and you will notice that you could easily park your 5th wheel inside (14' door) with all of your other vehicles. There is also IN FLOOR HEAT IN THE GARAGE and this is where the wood boiler is. You will have plenty of storage and workspace here to appeal to those who think a garage is more important than the house! There is a solar system that can stay or go. THIS HOME WILL TAKE YOUR BREATHE AWAY-CALL TODAY TO VIEW!! (id:65446)
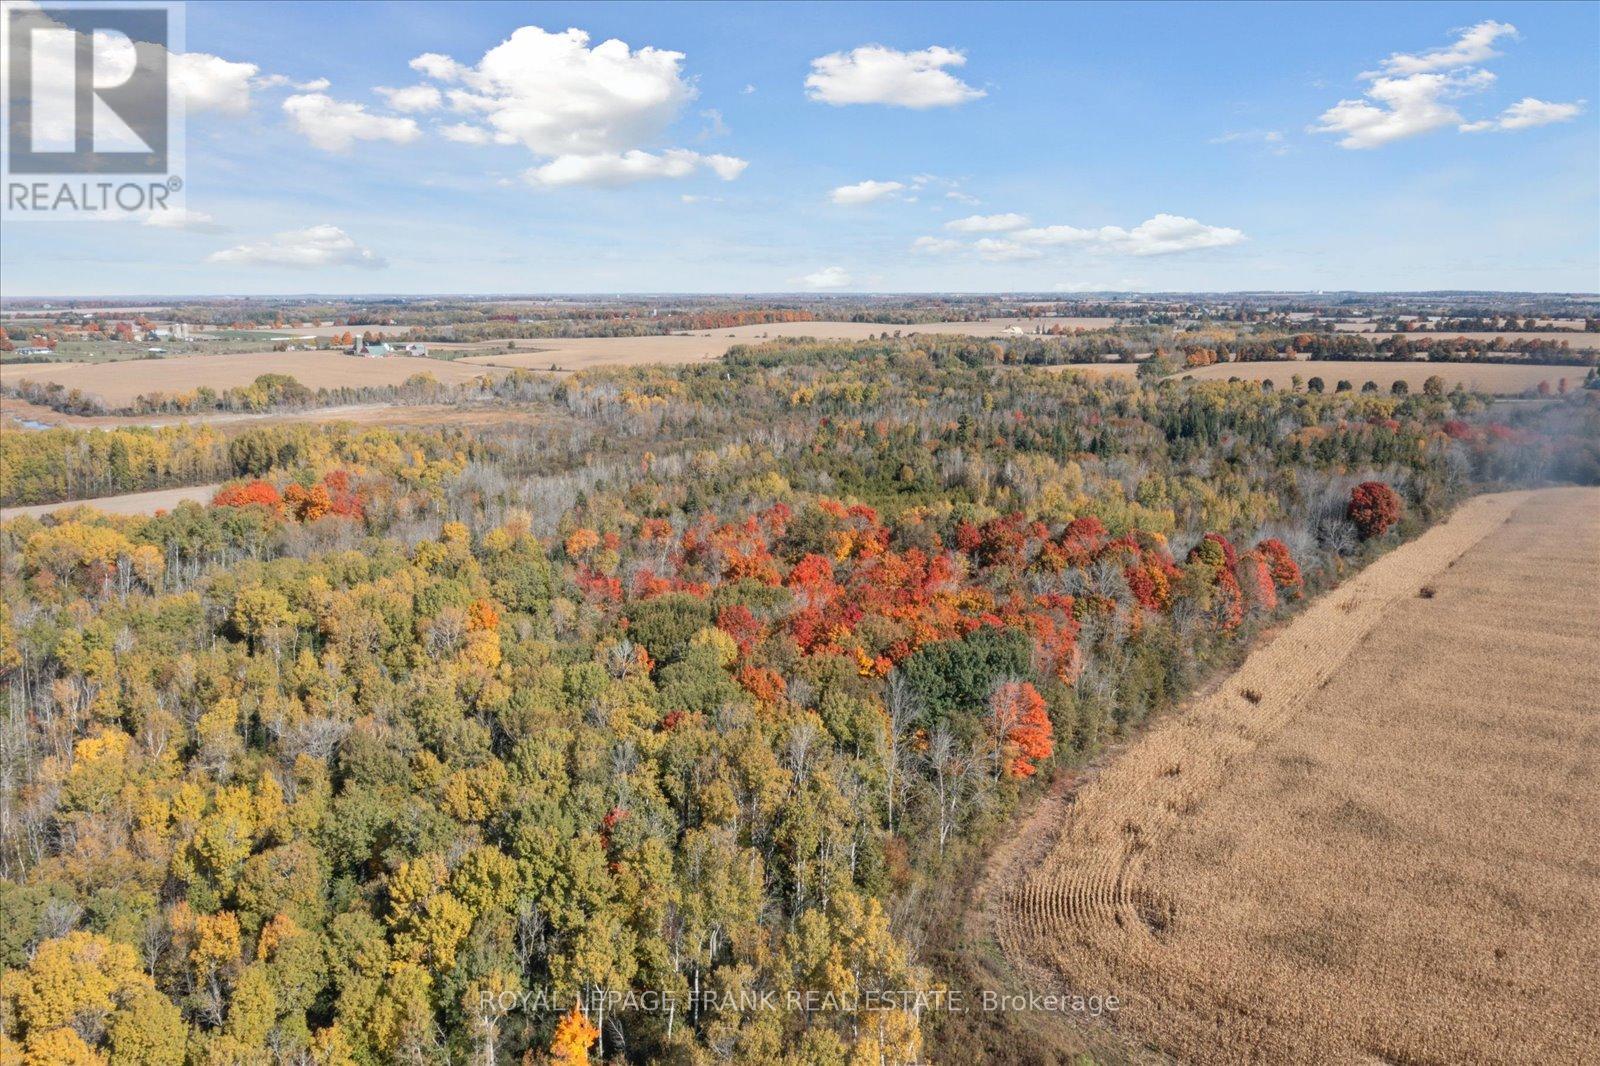
Pt Lt 7 Con 6 Brock
Brock, Ontario
Amazing opportunity to add 30 forested acres just west of Sunderland to your portfolio. This property is a peaceful getaway just an hour from Toronto. A stream cuts across the north-east corner, mixed forest throughout, and approximately 4 acres outside of conservation regulation at the south-west corner. Access the property by a registered easement. Wildlife photos were taken by a trail camera on the property. (id:65446)
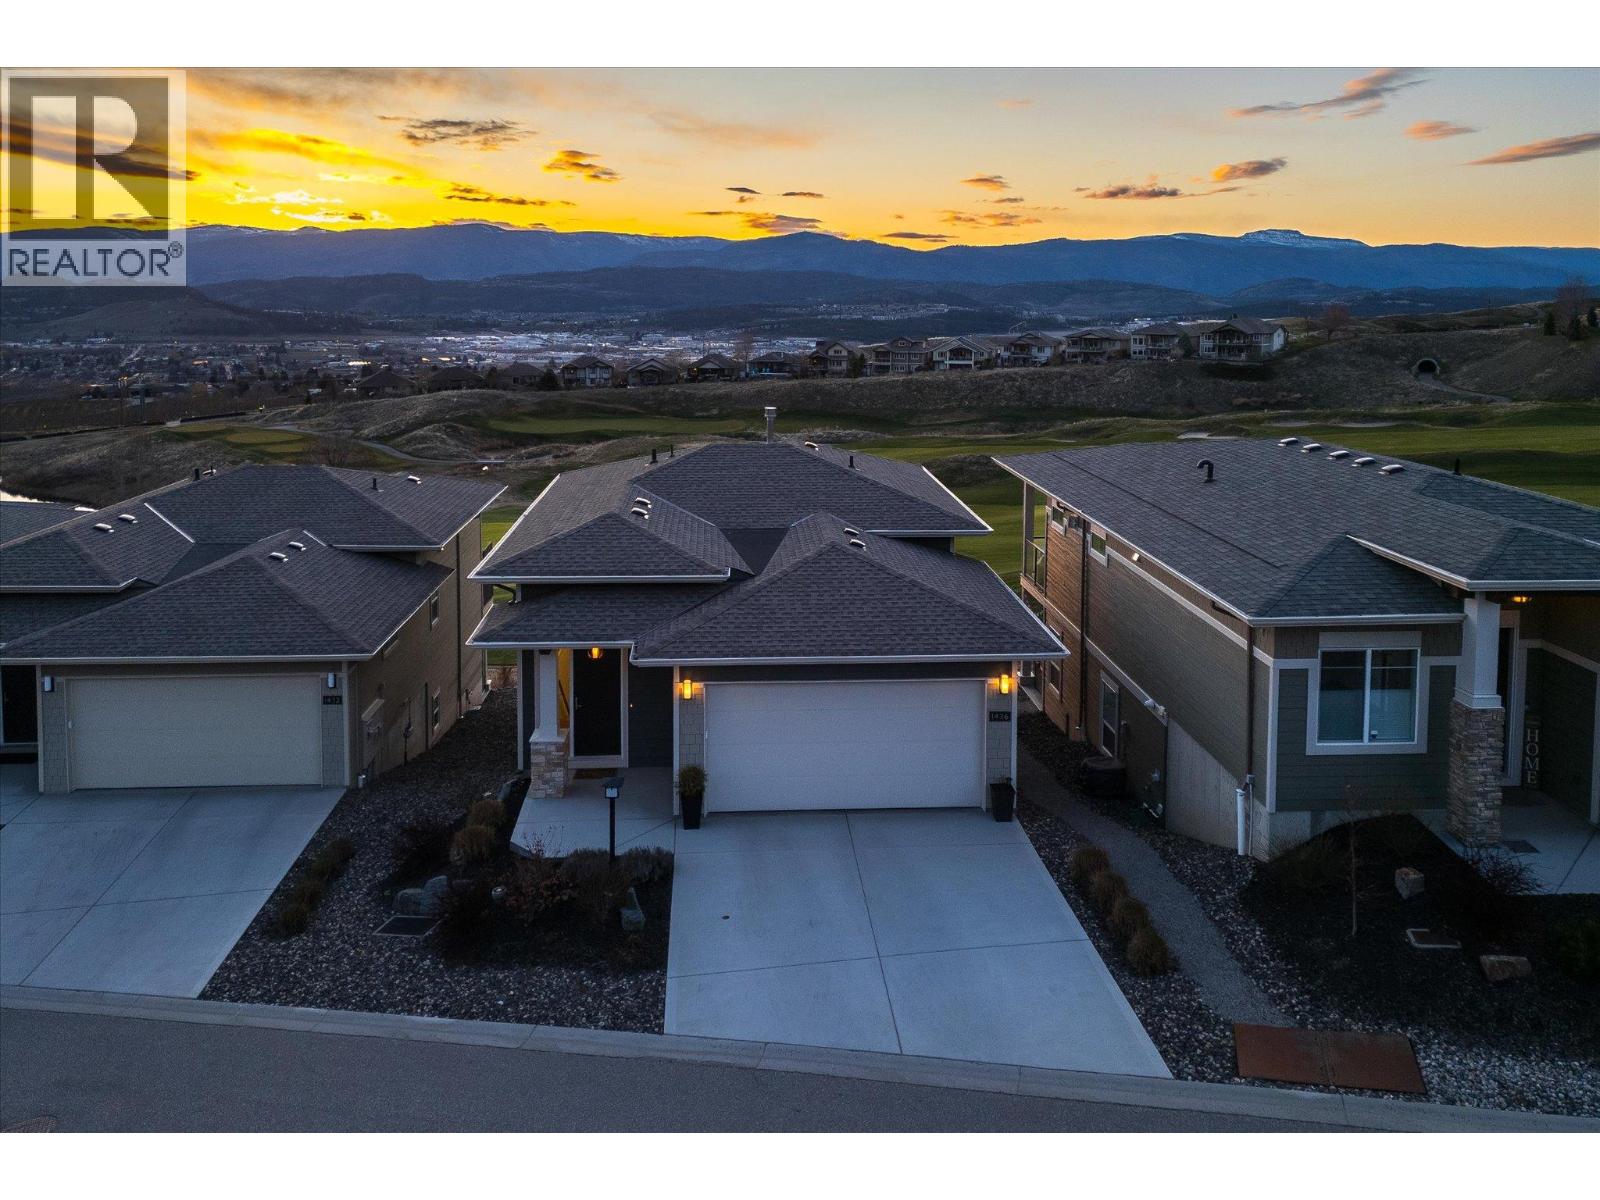
1436 Tower Ranch Drive
Kelowna, British Columbia
$1M DOLLAR LAKE VIEWS… WITHOUT THE PRICE TAG | SOLSTICE - TOWER RANCH GOLF COMMUNITY Welcome to 1436 Tower Ranch Drive in sought-after Solstice at Tower Ranch. This 4-YEAR-NEW RANCHER with WALKOUT BASEMENT showcases the popular LEO II floor plan, designed for seamless ONE-LEVEL LIVING with an open-concept main floor. The upgraded kitchen is the heart of the home, featuring a 4-person island, granite counters, gas range, upgraded WHIRLPOOL appliances, and LED under-cabinet lighting, flowing into the dining and living areas with gas fireplace. Step onto the covered deck with gas BBQ hookup and take in sweeping LAKE, CITY & GOLF COURSE VIEWS (Hole #2). The main level offers a primary retreat with 4pc ensuite & walk-in closet, a powder room, and laundry. The full walkout basement includes a spacious family room, 2nd bedroom, and full bath. Loaded with upgrades including 42” cabinets, quartz counters, Blanco Silgranite sink, $5k window treatments, and a Eurosell UPGRADED window package (2025) for increased energy efficiency and quietness equivalent to $15k of value. Window upgrade incl. screens and interior HWD window sill framing. Enjoy walking trails, a vibrant community, and proximity to golf, wineries including renowned FRIND next door with future restaurant, shopping, airport & YMCA, all within mins. 30+ day rentals, 2 pets allowed, ample guest parking. Residents have access to the community gym & social room INCREDIBLE VALUE. SAVE BIG HERE AT SOLSTICE! (id:65446)
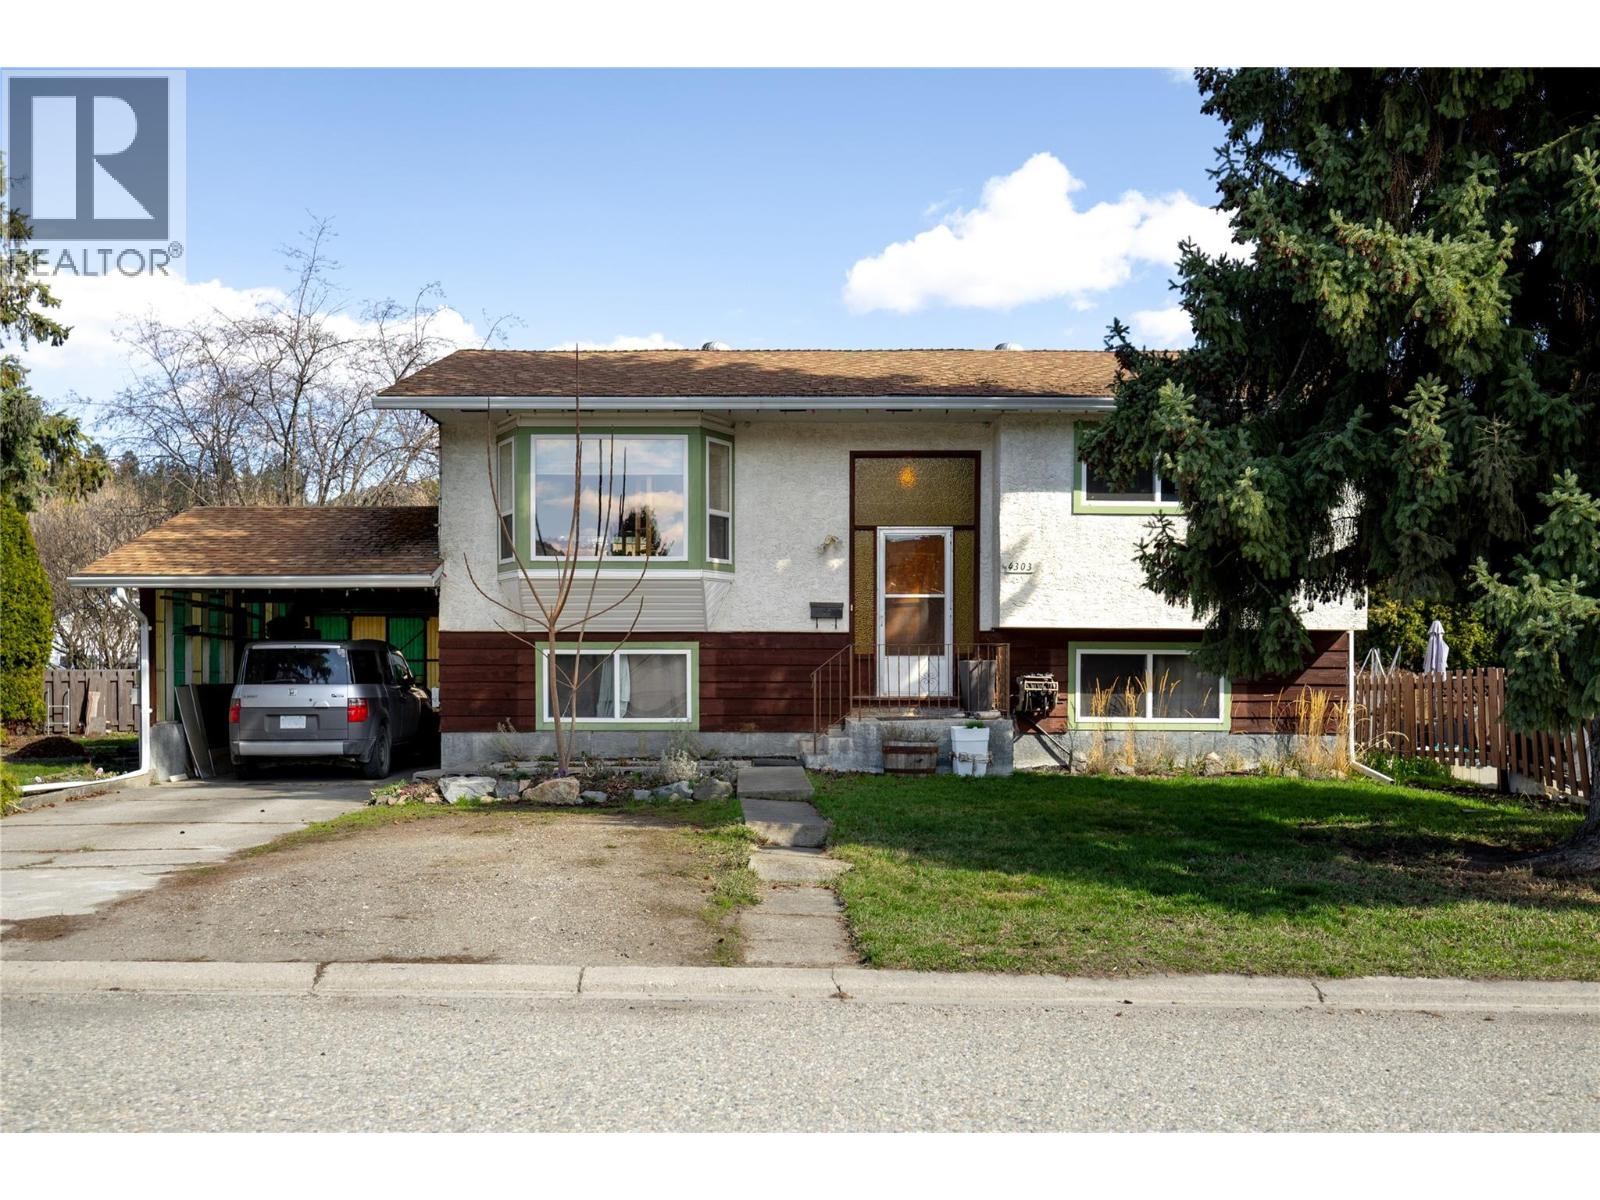
4303 18 Street
Vernon, British Columbia
NOTE: Home is tentatively sold pending probate - Great 4 bedroom 2 bathroom starter home in a convenient Harwood location with plenty of parking for the vehicles or toys. Flexible layout with potential for a future in-law suite with separate access. Main floor offers semi open layout with 2 bedrooms and full bathroom. Easy access to the updated covered deck off the kitchen area to enjoy the Okanagan weather. Downstairs has separate access with some partially unfinished area and the laundry room. Great corner lot with room for gardens and parking or the pets. (id:65446)
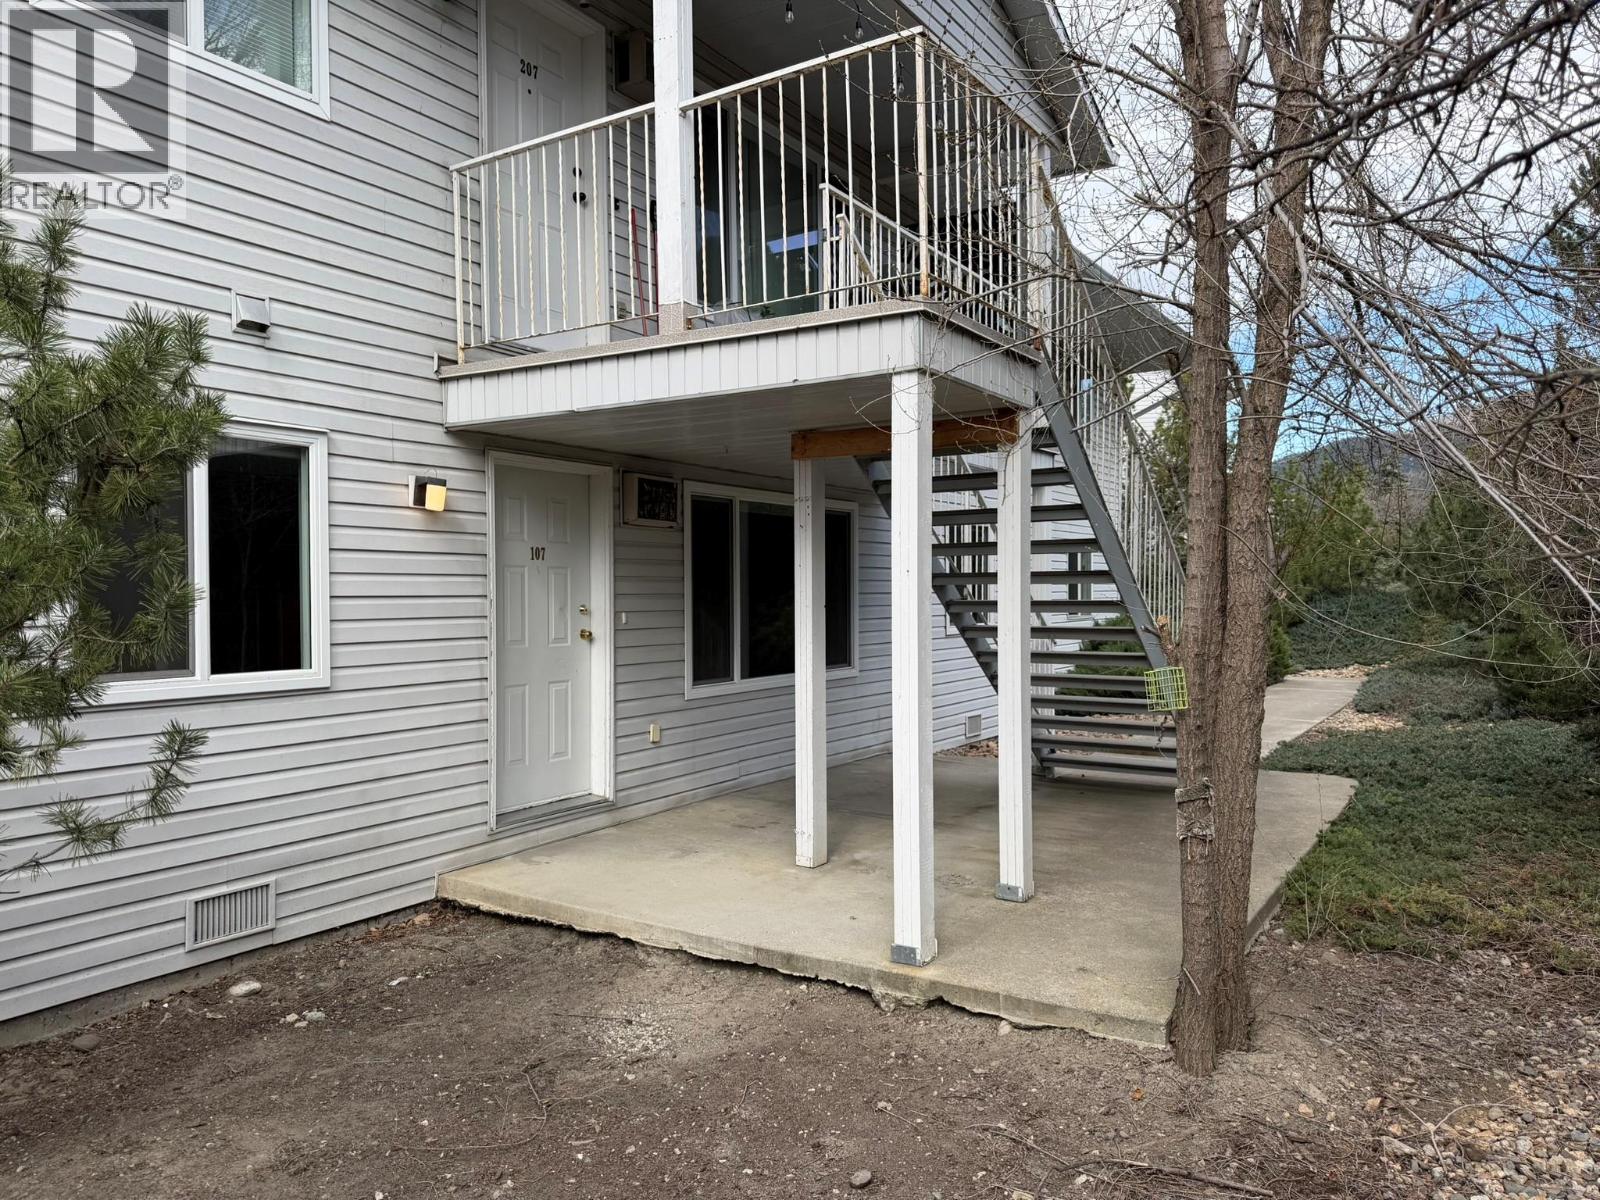
1041 Middleton Way Unit# 107 Lot# 7
Vernon, British Columbia
PUBLIC OPEN HOUSE Sunday, April 19th, 2-3:30pm. Great opportunity for investors and first-time buyers! This clean, move-in ready 2 bedroom, 1 bathroom ground-floor unit offers comfort, convenience, and value. Well cared for and owner-occupied, this unit faces the quiet back of the building, providing a more private and peaceful setting. Many updates have been completed, including updated windows and replaced flooring, vinyl plank throughout the living dining kitchen areas and carpeting in the bedrooms. Enjoy a semi-private patio overlooking the back of the complex. Level entry with just one step makes access easy. The unit also includes a 6-foot crawlspace, offering excellent additional storage. Updated stainless steel kitchen appliances complete this well-rounded home. Pet restrictions: 1 dog or 1 cat, maximum 20"" at shoulder and strata approved. No dangerous breeds. (id:65446)
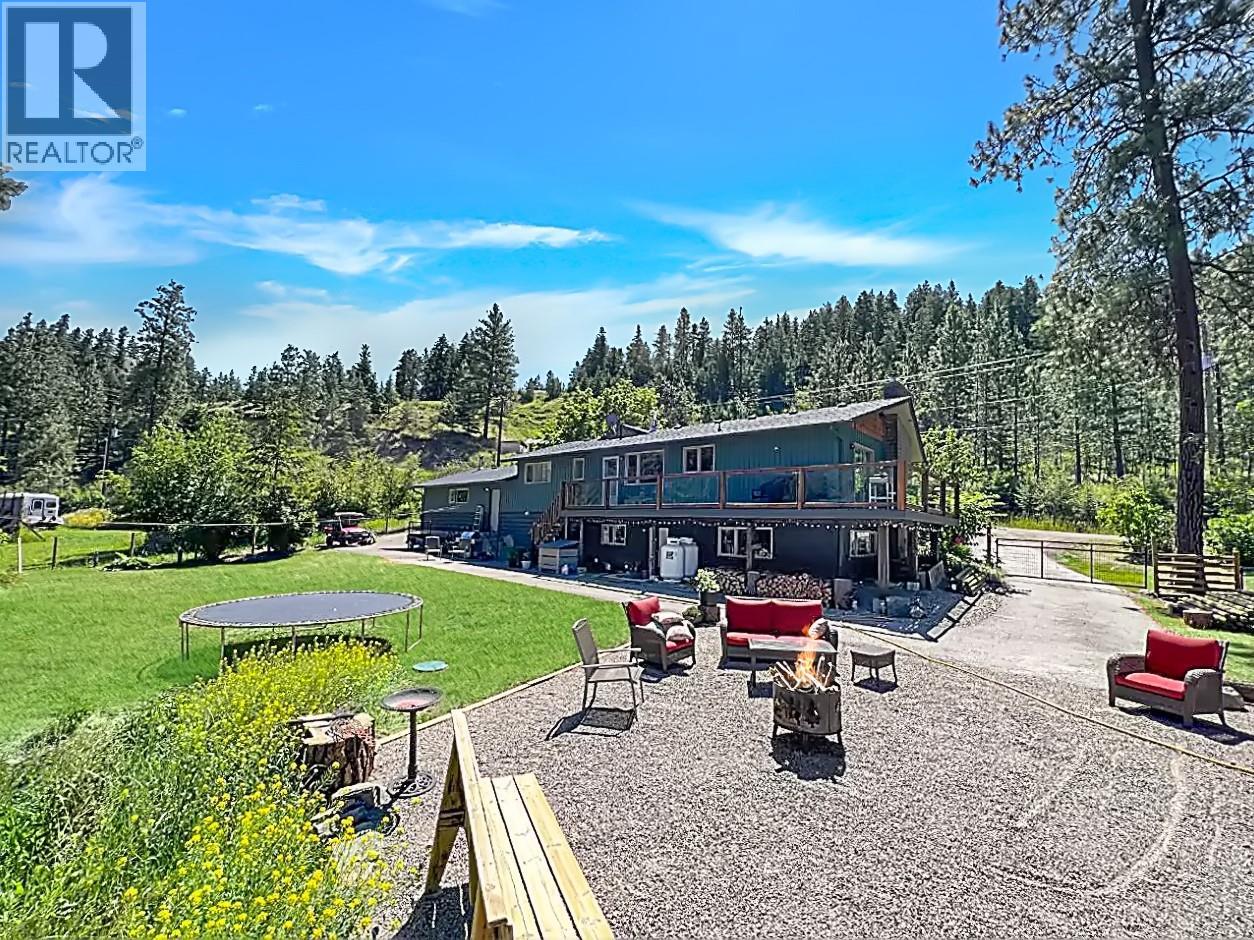
448 Darcy Mountain Road
Princeton, British Columbia
The perfect blend of rural tranquility and space! Just minutes from town, this stunning 2-acre property offers the privacy and room you’ve been looking for. Featuring 4 bedrooms, 3 bathrooms, and two spacious recreation rooms, there’s plenty of space for family and entertaining. The attached two-car garage ensures ample storage for vehicles and toys. Wake up to breathtaking views and enjoy your morning coffee on the back deck, surrounded by nature. Ideally located just up the road from the golf course and its on-site restaurant, this home is perfectly positioned for leisure and convenience. With numerous updates throughout—including a renovated kitchen, upgraded flooring, refreshed bathrooms, as well as a newer AC, furnace, and hot water tank—this home is move-in ready! Don’t miss this incredible opportunity to own a slice of peaceful countryside living. Book your showing today! (id:65446)
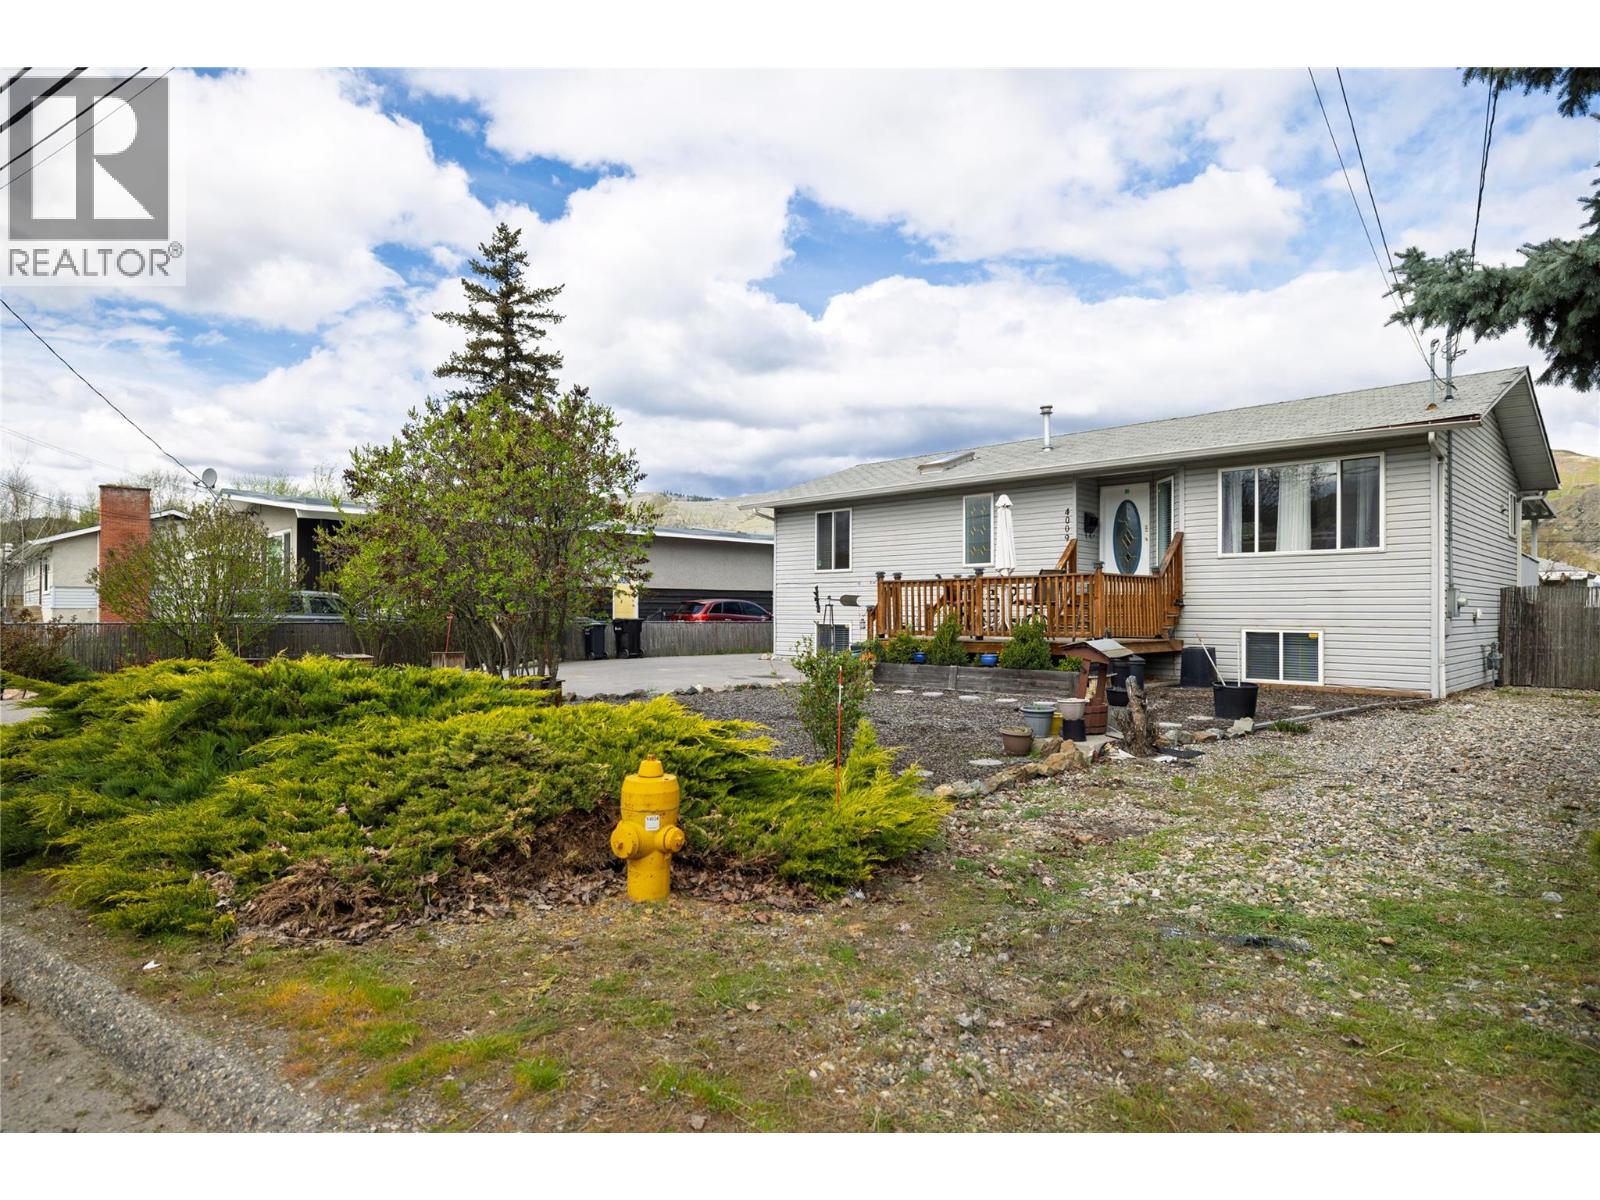
4009 24 Avenue
Vernon, British Columbia
Nicely updated 5 bedroom 3 bathroom house with 2 bedroom (could be 3) in-law suite with separate entrance and own laundry. Fantastic parking with room for the RV and the toys. Good sized lot provides room to drive vehicles to the back yard, possible room for a shop, space for the kids, gardens, and the pets. Large covered deck off the kitchen area to enjoy the Okanagan weather. Main floor offers an open and functional layout with 2 bedrooms and full bathroom with access to a 3rd room downstairs. Lower floor has the 2 bedroom suite with plenty of windows for natural light and separate access. Plenty of upgrades include the furnace, AC, hot water tank, city water line, deck and deck roof, appliances, countertops, flooring, paint and more! Location near downtown and close to all amenities. This home is move in ready! (id:65446)
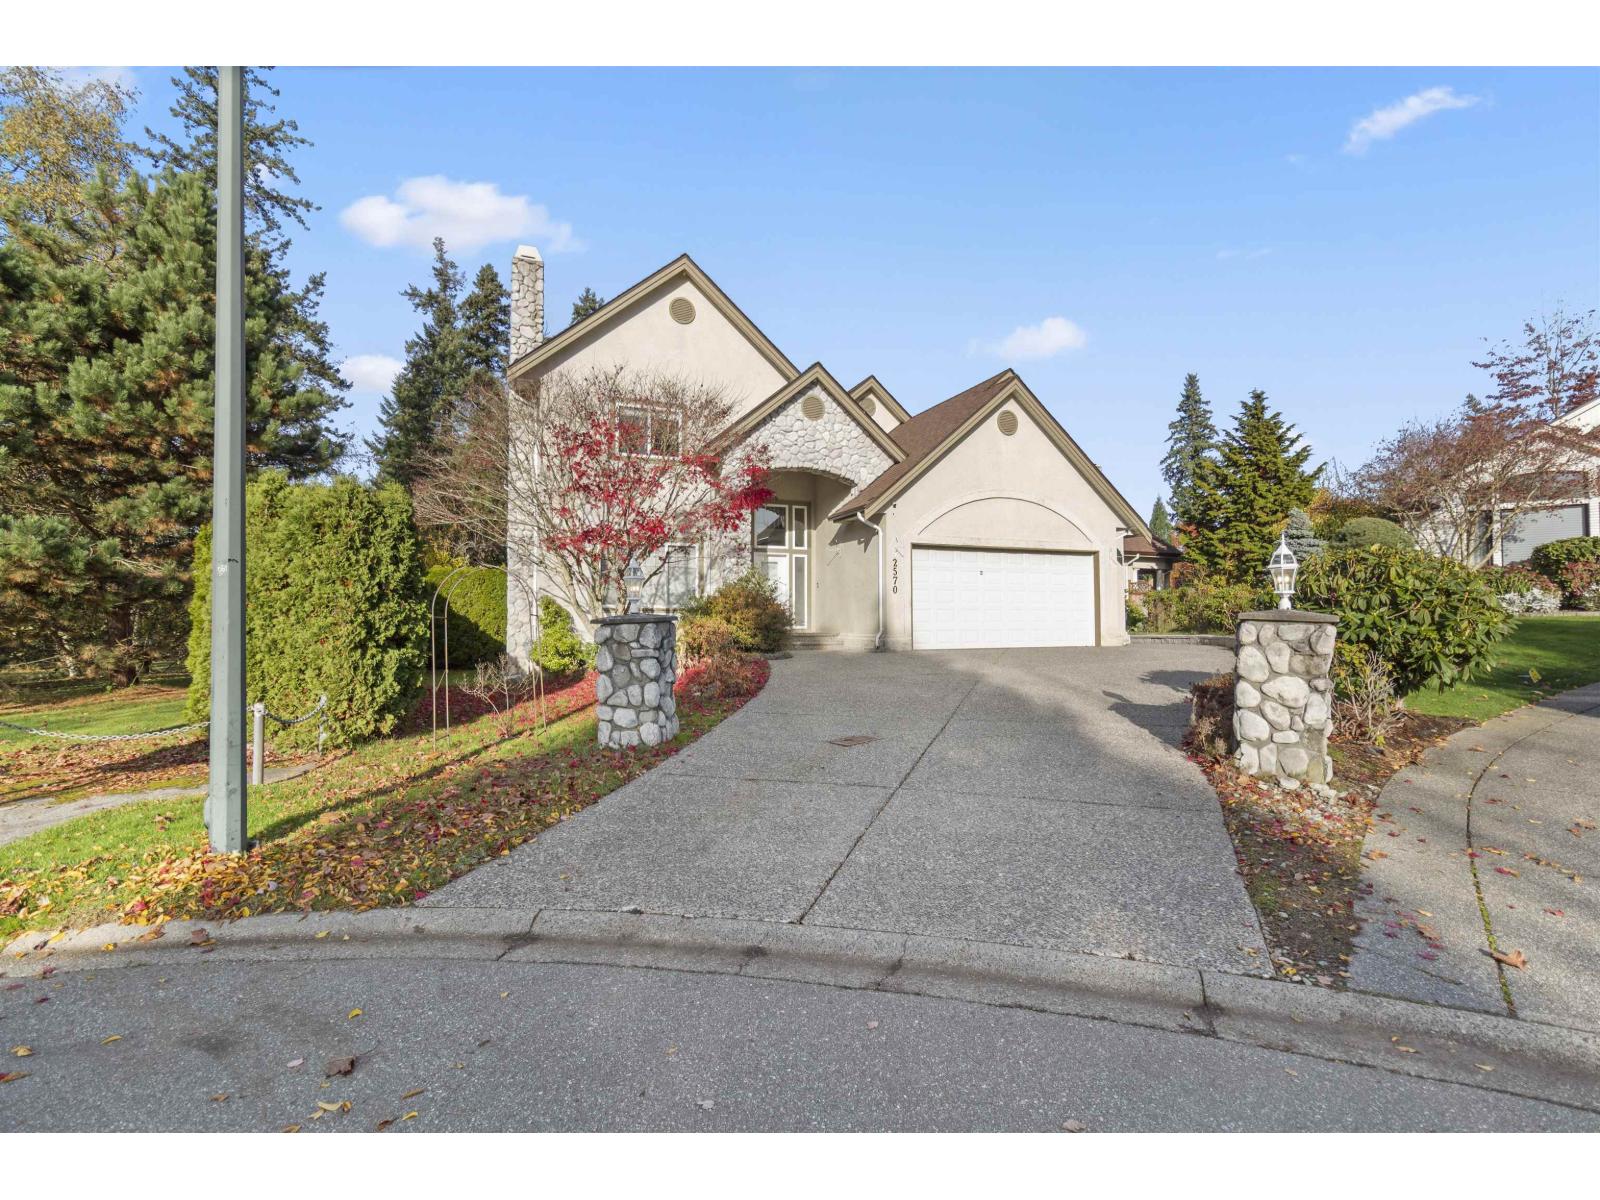
2570 138 Street
Surrey, British Columbia
A rare opportunity to own a very well-maintained turnkey home in one of South Surrey's most desirable areas. Nestled on a spacious 0.28-acre lot in the sought-after Elgin Chantrell neighborhood, this 3650 sqft home blends privacy and comfort. Surrounded by greenbelt, enjoy a serene setting ideal for family living and entertaining. Located on a safe, quiet cul-de-sac, just minutes from the beach and in the coveted Chantrell Creek and Elgin Park school catchments. The main floor boasts a functional and inviting layout with a private office w/ fireplace, a bedroom with ensuite and jetted tub, spacious living and dining areas, and a modern kitchen that opens to a covered patio for year-round enjoyment. Roofing/gutters are new for years of peace of mind. (id:65446)
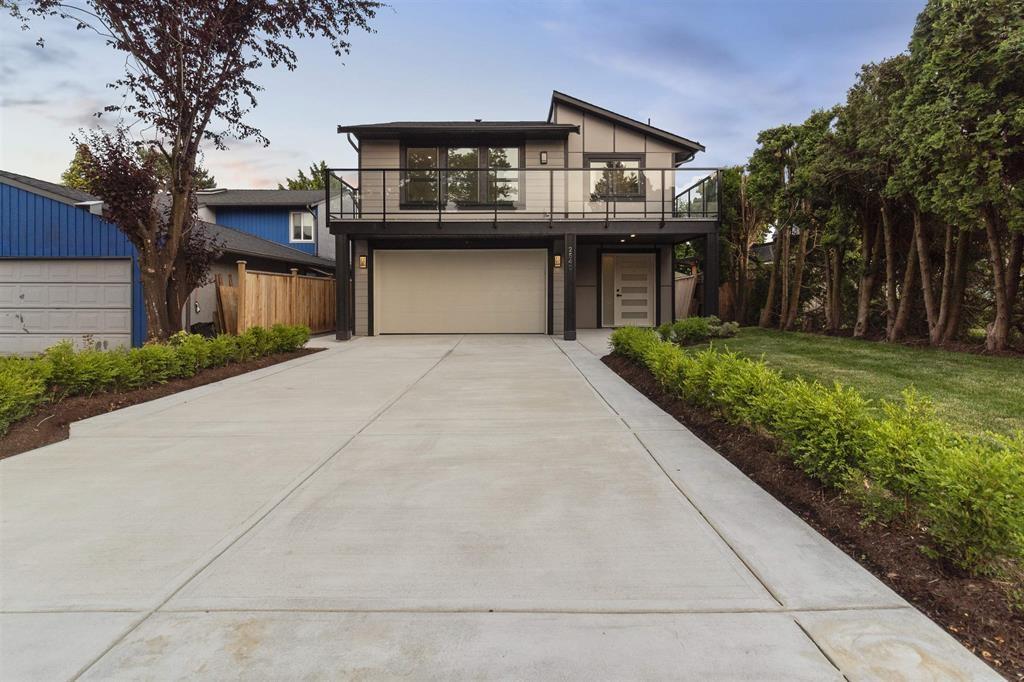
2540 Wilding Court
Langley, British Columbia
Like new home on a quiet cul-de-sac with legal suite and close to everything you need! Reno'd down to the studs and completed like new in 2025 to a high standard. Main floor offers 2 bedroom walk out legal suite - fully finished and ready to rent. Upstairs 3 bed, 3 bathrooms. Spacious front porch, back patio and 2 balconies for family time. High quality build with conscientious material use. New systems include heating, air conditioning, plumbing and electrical system for efficiency and comfort. Langley Meadows is an established, family-friendly neighborhood with great access to parks and schools of all levels. This turn-key home is close to Willowbrook Mall with new restaurants, future Skytrain, short walk to schools, transit and much more! (id:65446)

13181 15 Avenue
Surrey, British Columbia
**ATTENTION BUILDERS - BACK LANE ACCESS! 2900sf split-entry home in the heart of prestigious Ocean Park! Sitting on a sun-drenched 8,500 sq ft flat lot, this property is bursting with opportunity - whether you're looking to renovate, rebuild, or hold for future value. Nestled on a quiet, family-friendly cul-de-sac, this hidden gem is surrounded by towering trees and the unbeatable charm of a true coastal community. Just minutes from top-rated schools, trendy shops, parks, and the beach - you'll experience the best of west coast living right at your doorstep. Zoned R3, this property offers exciting development potential-check with City for details. Don't miss your chance to create something incredible in one of the most sought-after neighbourhoods around! Seller is open to a rent back. (id:65446)