
258 Charlotte Street
Fredericton, New Brunswick
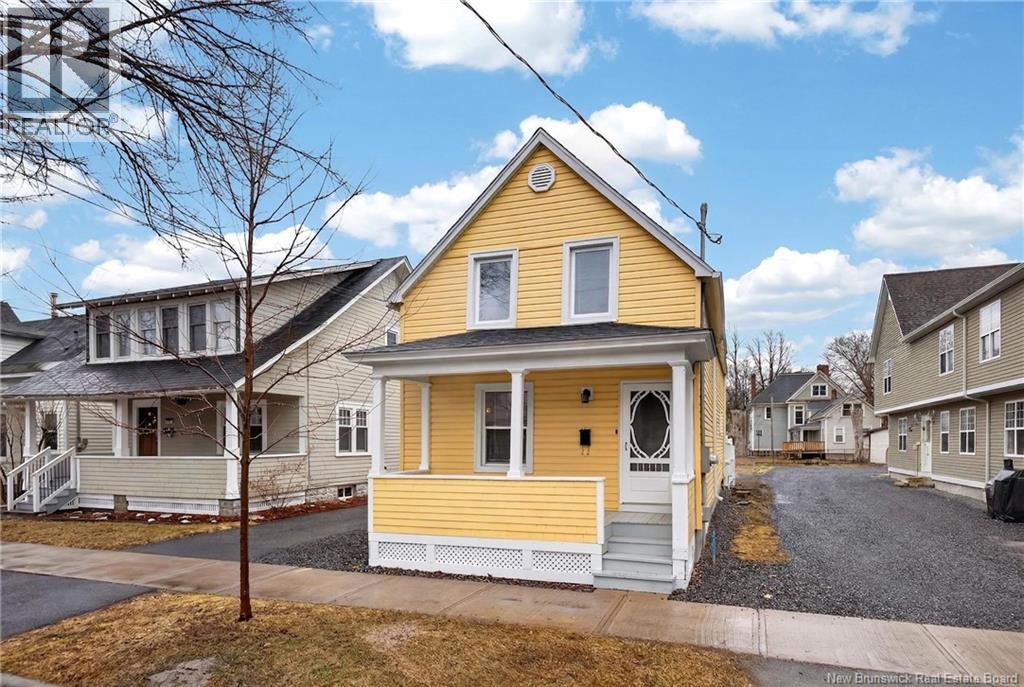
When comfort matters more than scale, welcome to the Wee Yellow House! Decades & layers of paint of all different shades of gold - from butter to canary - have embraced it. So when it was due for a modern layer of rigid foam insulation & new vinyl siding? It naturally had to be done in a soft heritage saffron. In the heart of downtown, quiet with a shared drive that easily runs itself with neighbourly deeds...its the kind of place that becomes a hub for gatherings. Designed for a simpler way of life, the way people used to live. Built by hand with excellent sun orientation & zoned spaces that feel held, not hollow. What the owner calls a human analog house"". Cheerful & manageable...between the electric fireplaces & the sun, the furnace is barely used resulting in a monthly bill of $100-$250/mth. Inside you'll find liberated soft wood floors; 6 layers stripped back, bringing the home's natural beauty & quality materials back to life. Bone dry basement, interior & exterior parge and waterproofing done on the foundation. 2 bedrooms plus home office (or potential 3rd bedroom - not egress), updated full bath & you'll be surprised by the ergonomic kitchen & full sized dining room built for gathering. Not to mention the ""chez derriere"" south-facing backyard for long summer evenings! 200 amp panel, roof shingles 2021...full of character, thoughtfully improved with interventions done to render the Wee Yellow House ready for many stewards to come. (id:65446)
53 Paradise Road S
Hamilton, Ontario
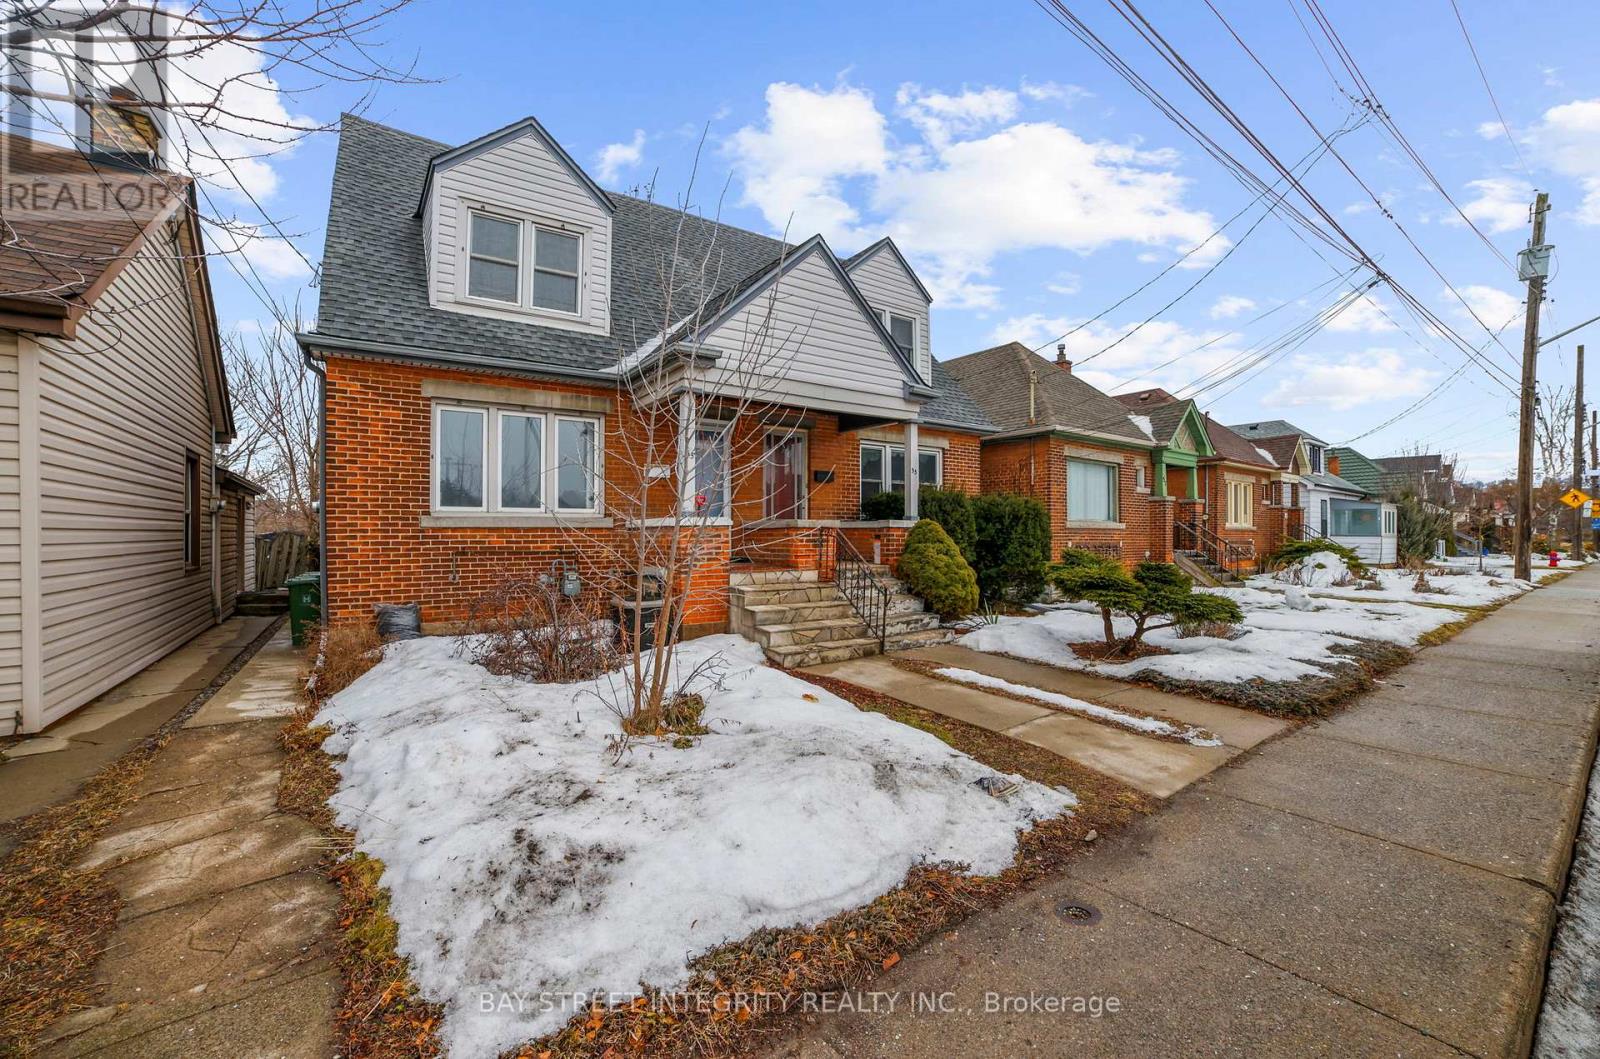
Welcome to this stunningly renovated Westdale semi, where classic character meets modern luxury. This home features brand-new flooring and a fresh professional paint, beautifully complementing the meticulously refinished original hardwoods on the main and bedroom levels. The updated kitchen boasts sleek quartz counters and a walk-out to the wooden deck with breathtaking Escarpment views. The lower level offers a large recreation room with a separate walk-out to the backyard, providing excellent flexibility for a home office or guest suite. Rare for the area, this property includes a private laneway and a 2-car garage (doors 2017), a 2013 furnace/AC and 2010 roof, this turnkey gem in a premier neighborhood is ready for you to move in and enjoy! (id:65446)
663 Anishinaabe Drive
Shelburne, Ontario
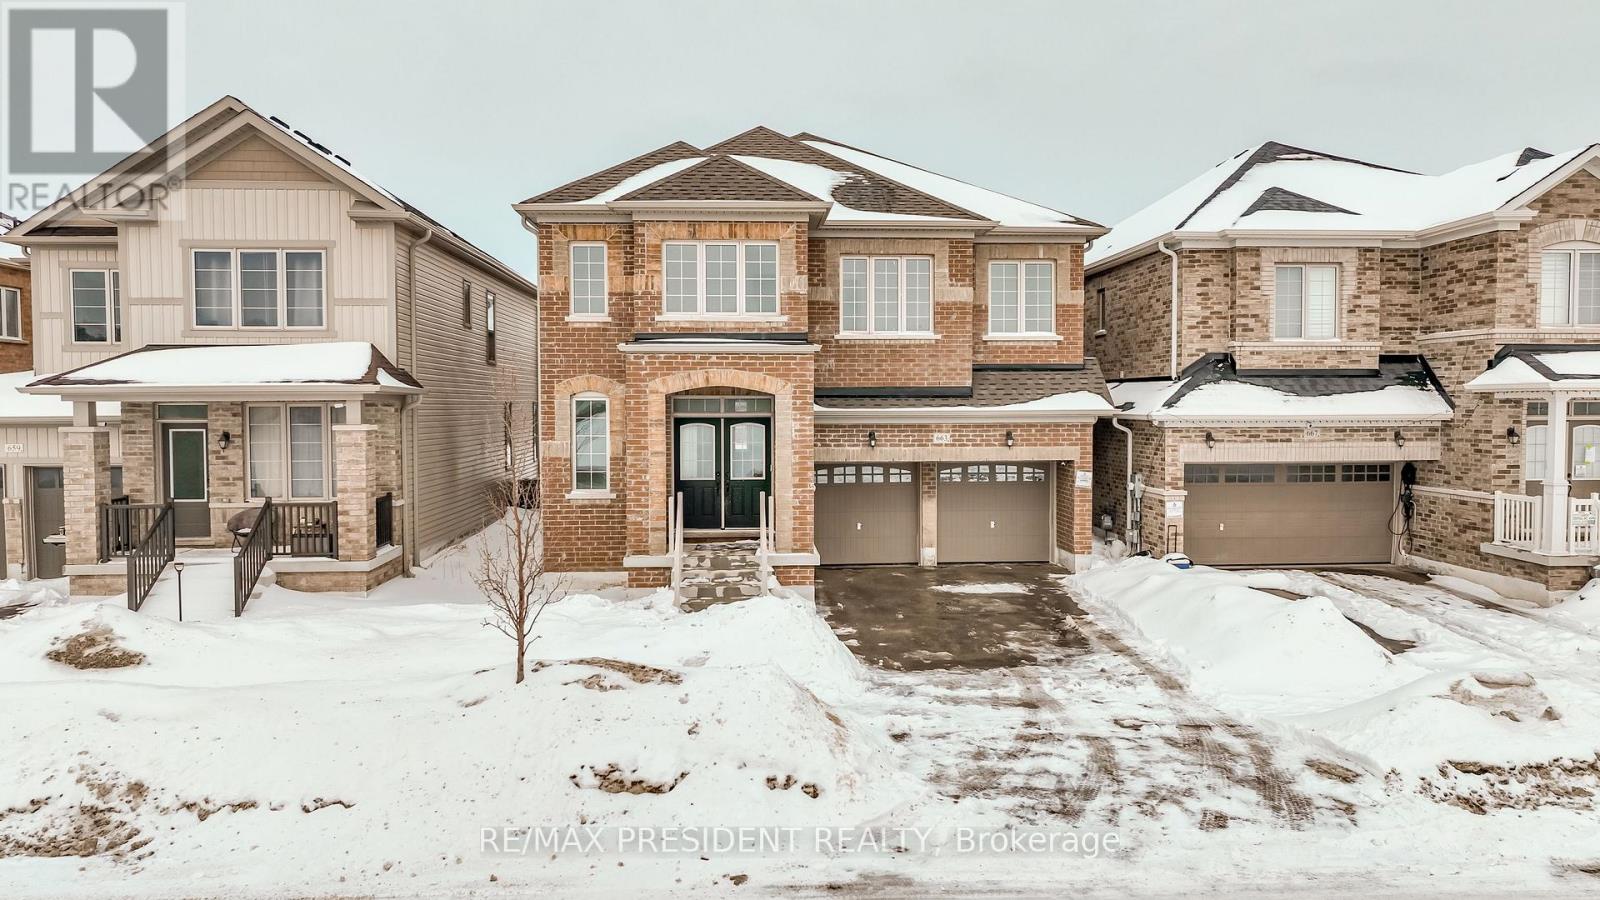
This move in ready home blends professional craftsmanship with timeless charm in the picturesque Town of Shelburne. We truly loved living in this stunning property, located in one of Shelburne's most desirable neighbourhoods, offering both comfort and convenience close to all amenities, including grocery stores, restaurants, and entertainment.The bright open concept layout, elegant finishes, and abundance of natural light create the perfect space for both everyday living and entertaining. Featuring 5 spacious bedrooms and 3.5 beautifully designed bathrooms, the home highlights a luxurious primary suite complete with a 5-piece ensuite .The thoughtfully designed main floor offers seamless flow for daily living. The modern chef's kitchen, featuring a large island and walkout to the backyard, quickly becomes the heart of the home. A versatile main-floor den provides the perfect space for a home office or guest room, along with convenient direct access from the garage.Surrounded by peaceful nature and green space, this home offers an ideal balance of privacy, comfort, and accessibility. Every detail reflects quality craftsmanship and thoughtful design.Don't miss this incredible opportunity to make this beautiful house your home! (id:65446)

8 8822 100 Street
Fort St. John, British Columbia
Prime location with excellent visibility along the Alaska Highway corridor. This 1,367 sq. ft. unit features a spacious display area, two-piece bathroom, and a warehouse equipped with a 14' overhead door and radiant heating. Conveniently situated just off the Alaska Highway, it offers outstanding exposure and easy access for customers and deliveries alike - an ideal space for retail, service, or light industrial use (M-1). (id:65446)
803 - 2343 Khalsa Gate
Oakville, Ontario
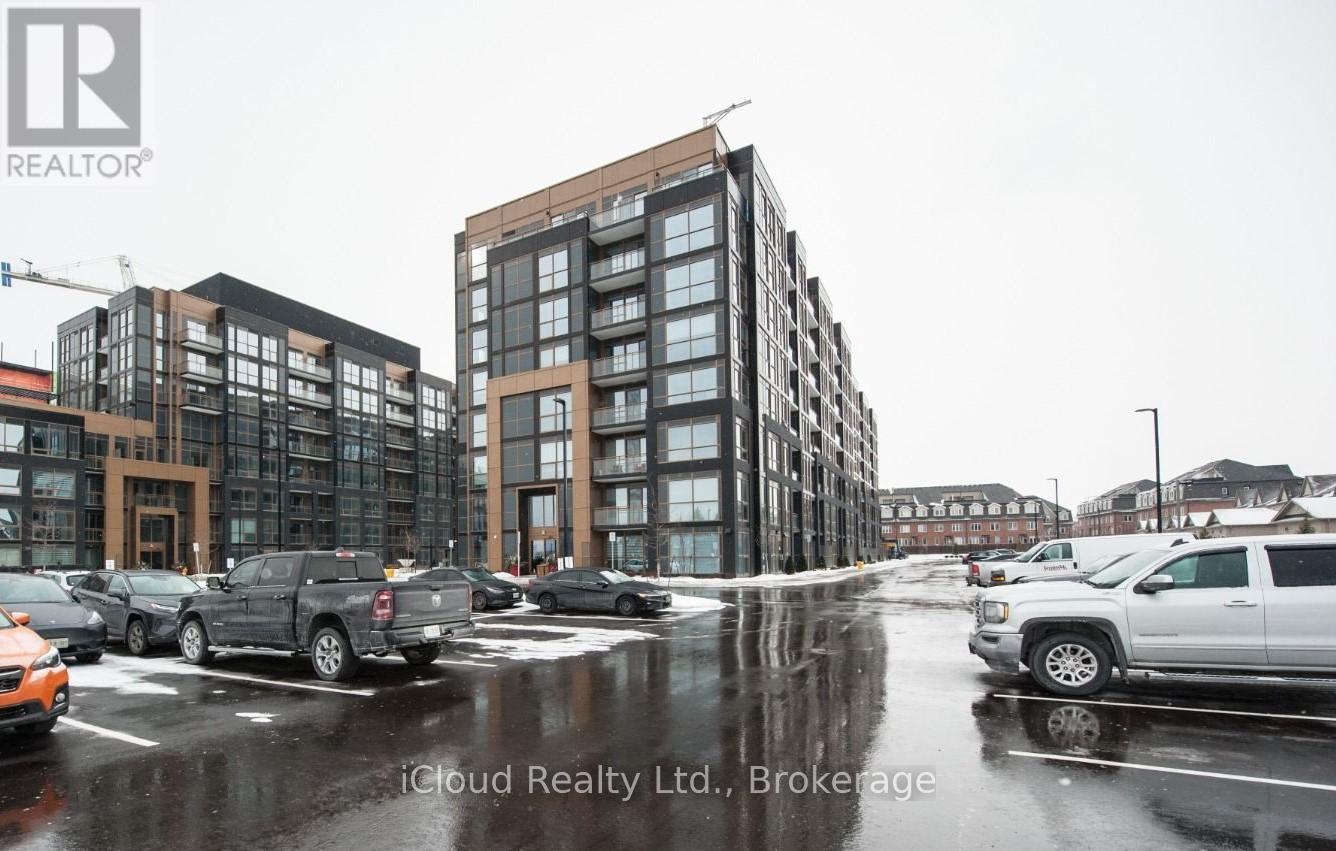
Available For Lease May 16th - Stunning Brand New Condo with Resort Style Amenities !! Step into a Bright and Modern Space featuring 9ft Ceilings and Floor to Ceiling Windows filling your Home wtih Natural Light. The Sleek Kitchen boasts Stainless Steel Appliances, Quartz Countertops and a Stylish Backsplash. The Spacious Bedroom includes a Private Ensuite with a Walk-In Shower while the Enclosed Den with a Sliding Door is Perfect for a Home Office or Guest Room. Enjoy Resort Style Amenities including a Rooftop Pool and Lounge, BBQ Area, Putting Green, Fully Equipped with Peloton Bikes, Multi-Sport Court for Basketball and Pickleball, Party Room, Games Room, Car Wash, Pet Wash Station, Bike Storage, Smart Home Features add convenience to your Lifestyle. Located in a Prime Area, Just Steps from , Top Restaurants, Schools and Major Highways (401, 407, QEW). Bronte GO Station, GO Bus, Local Bus Services, OTMH Hospital and Bronte Creek Provincial Park are only minutes away. This Unit includes EV Charger Parking and Locker. (id:65446)
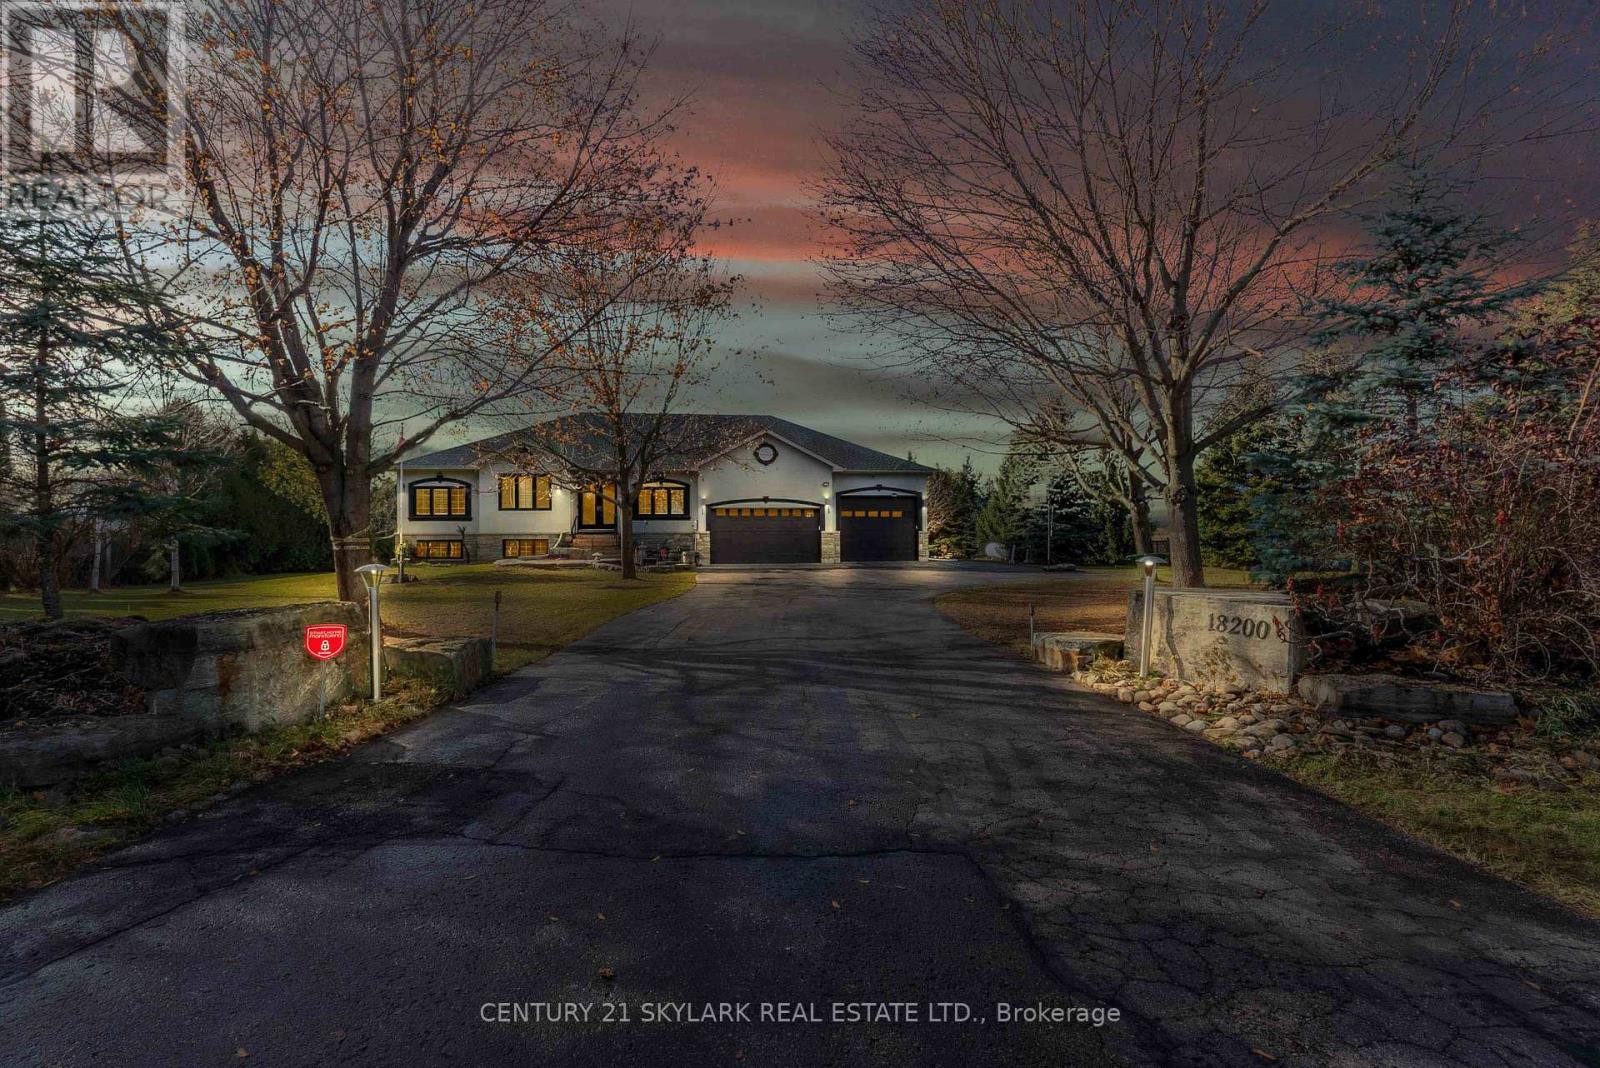
18200 Mountainview Road
Caledon, Ontario
Set On A Serene 1.025-Acre Estate With Sweeping Scenic Views, This Custom-Built 2007 Bungalow Showcases Exceptional Craftsmanship And Timeless Luxury. The Main Floor Impresses With 9-Ft Ceilings, Rich Hardwood Flooring, Elegant Pot Lighting, And Refined Finishes That Elevate Every Space. The Gourmet Chef's Kitchen Features Premium Appliances, Custom Cabinetry And A Spacious Eat-In Area Designed For Both Casual Dining And Elevated Entertaining. The Master Suite Offers A Private Sanctuary Complete With A Spa-Inspired Ensuite, Featuring A Jacuzzi Tub, Steam Shower, And Heated Floors. The Lower Level Continues The High-End Feel With 9-Ft Ceilings, A Full Bathroom With Heated Floors, Two Generously Sized Bedrooms, And More Than Half Of The Basement Left Open As A Customizable Canvas For A Theatre, Gym, Or Entertainment Lounge. The Backyard Boasts An Expansive Deck With Glass Railings, Perfect For Summer Enjoyment, Scenic Views, And Unforgettable Sunsets. Nearly $120K In Upgrades Ensure Modern Comfort and Sophistication Throughout. Car Enthusiasts And Hobbyists Will Appreciate The Expansive Heated 4-Car Garage, Boasting Impressive 14-Ft Ceilings And The Flexibility To Double As A Workshop. Offering Elegance, Privacy, And Endless Potential, This Remarkable Residence Is The Perfect Blend Of Luxury Living And Functional Design-An Extraordinary Opportunity For The Discerning Buyer. (id:65446)
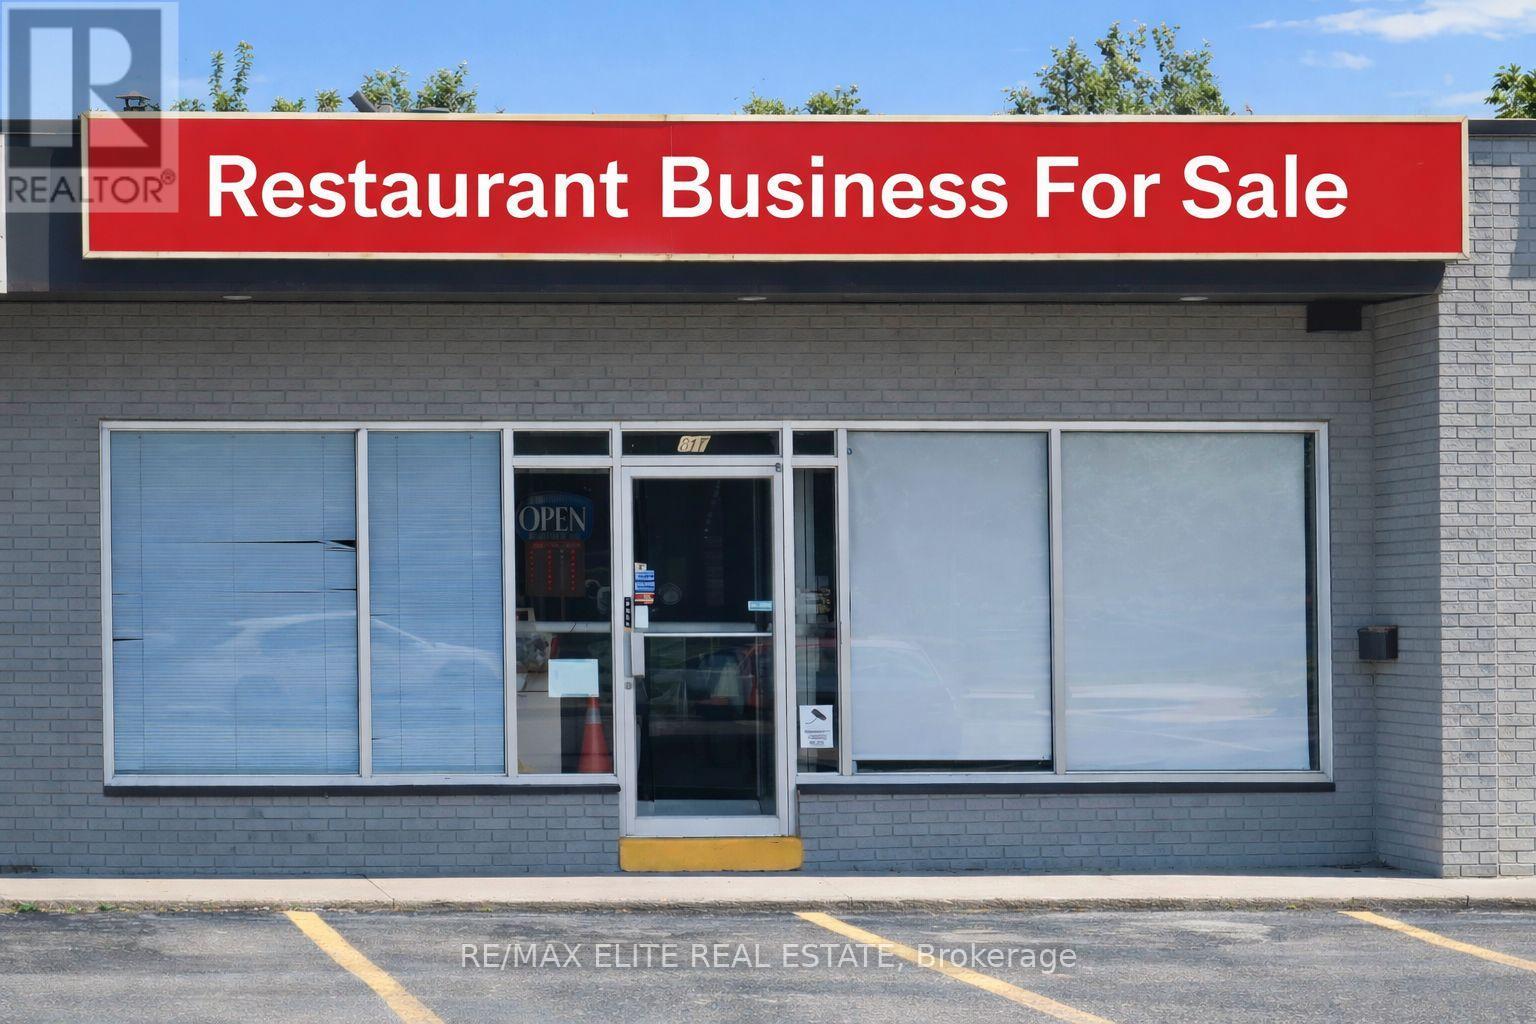
128 Speers Road
Oakville, Ontario
Well-established and profitable Chinese restaurant located in a mature, high-density residential area of Oakville. Approx. 1,100 sq. ft. with 26 seats. Fully equipped with a professional commercial kitchen, including a 22-ft exhaust hood and walk-in freezer. Ample on-site parking available. Short running hour; Monthly sales approximately $35,000. Rent is $5,580/month (inclusive of TMI & HST). Lease term includes 2 years remaining plus a 5-year renewal option. Owned and operated by the same owner for 10 years, now selling due to family reasons. Stable and loyal customer base in place. Ideal opportunity for a family operator or entrepreneur. Flexible concept-can be converted to other cuisines or restaurant types. (id:65446)
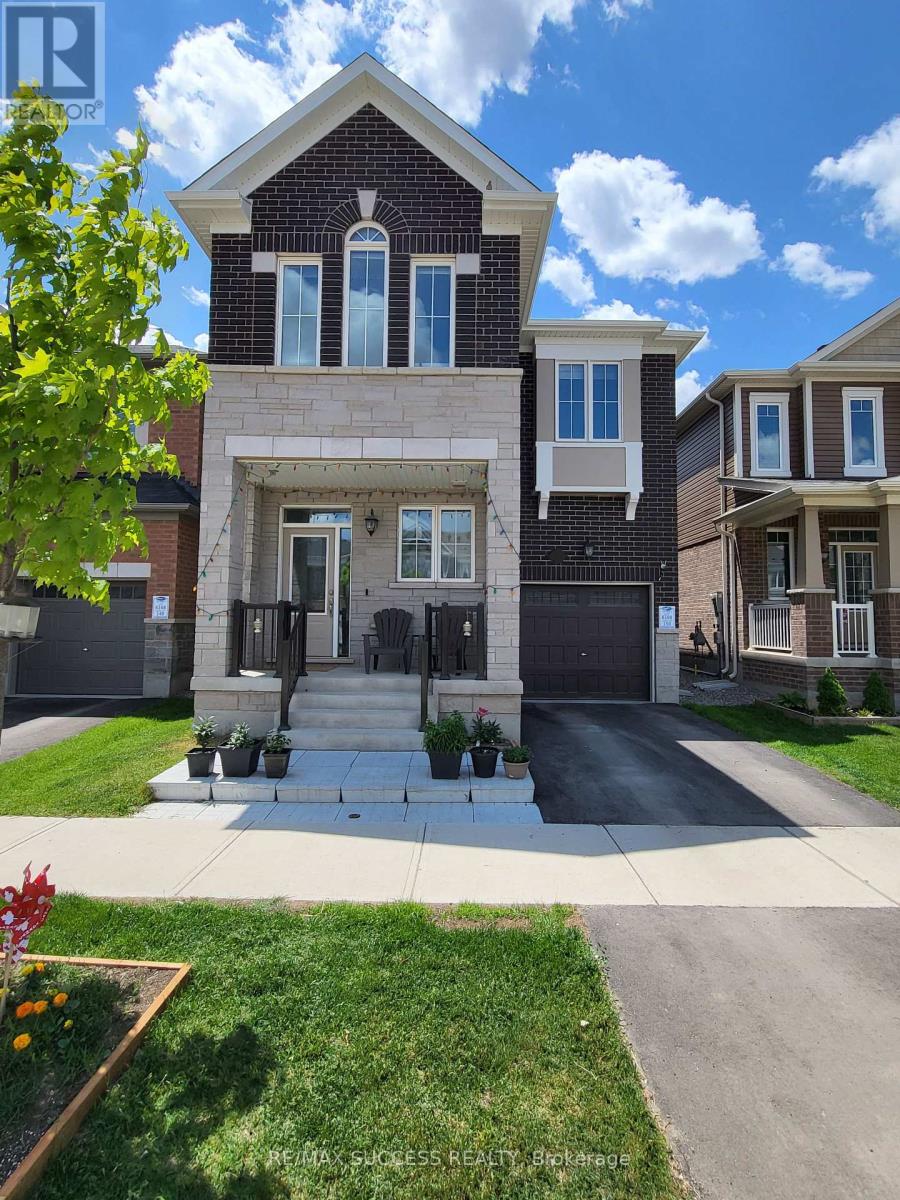
725 Kennedy Circle W
Milton, Ontario
A Modern Detached House With 4 Bedrooms (2 Master Bedrooms), 3 Full Bath On 2nd Floor, The Spacious Family Room Features A Gas Fireplace And Plenty Of Windows, Open Concept Main Floor, Modern Upgraded Kitchen With Quarts Countertop And High-End S/S Appliances, Centre Island W/Breakfast Bar With Walk-Out Access To Backyard, Laundry Room On The 2nd Floor, Hardwood Floors, Close To Shopping Areas, Transit And Schools!!! No Pets And Not Smoking!! (id:65446)
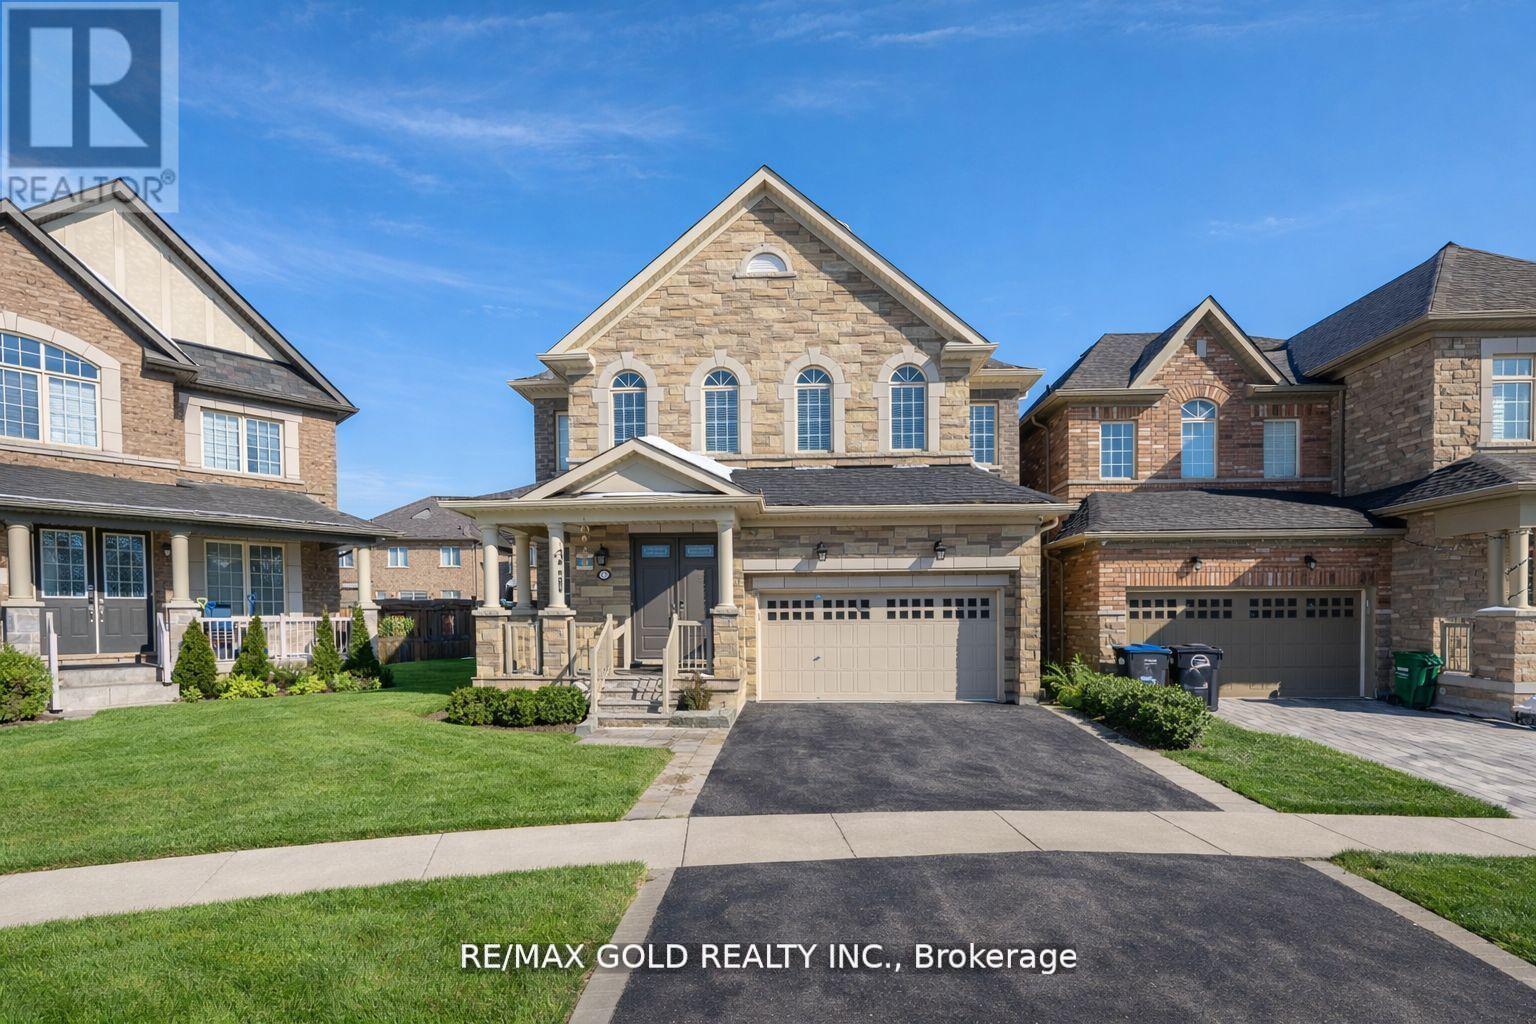
10 Spokanne Street
Brampton, Ontario
Situated on an impressive premium lot with *LEGAL BASEMENT* This stunning detached home is located in the highly sought-after Springdale community. The main floor features spacious living and dining areas, a separate family room with soaring 9-ft ceilings, elegant modern oak staircases, and an upgraded gourmet kitchen with quartz countertops and a bright breakfast area. The second level offers four bedrooms and three full bathrooms, including two master bedrooms with private en-suites and two generously sized bedrooms connected by a Jack & Jill bathroom. The basement includes two separate, fully rentable units, each with its own kitchen and bathroom and separate entrance, offering excellent income potential of up to $3,000 per month. Upgraded throughout with exceptional craftsmanship and premium finishes, this home is conveniently located near parks, schools, Hwy 410, library, hospital, Chalo FreshCo, McDonald's Plaza, and many other amenities-an outstanding opportunity not to be missed! (id:65446)
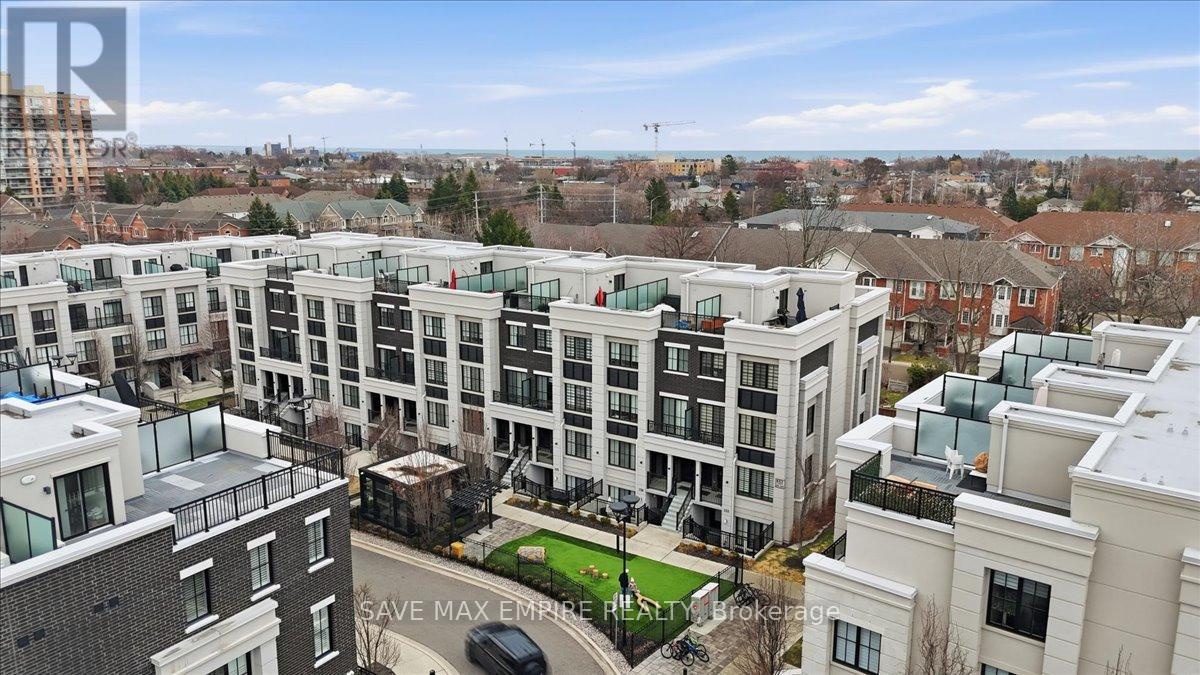
227 - 652 Cricklewood Drive
Mississauga, Ontario
2 Bed, 2 Bath Executive Terrace Townhome in Sought-After East Mineola, Just Minutes from PortCredit. Bright and modern with a functional open-concept layout, large windows, and highceilings throughout. Features laminate flooring with no carpet, a stylish kitchen withstainless steel appliances, quartz counters, upgraded backsplash, and a generous bar-stylecountertop perfect for entertaining. Well-designed layout with spacious bedrooms, including aprimary with ensuite, and a versatile second bedroom with added electrical outlets-ideal for ahome office or guest room. Private balcony for outdoor enjoyment. Close to the lake, waterfronttrails, parks, top-rated schools, and vibrant Port Credit shops and restaurants. Easy access toGO Transit, major highways, and the airport. Includes 1 underground parking space and locker. (id:65446)
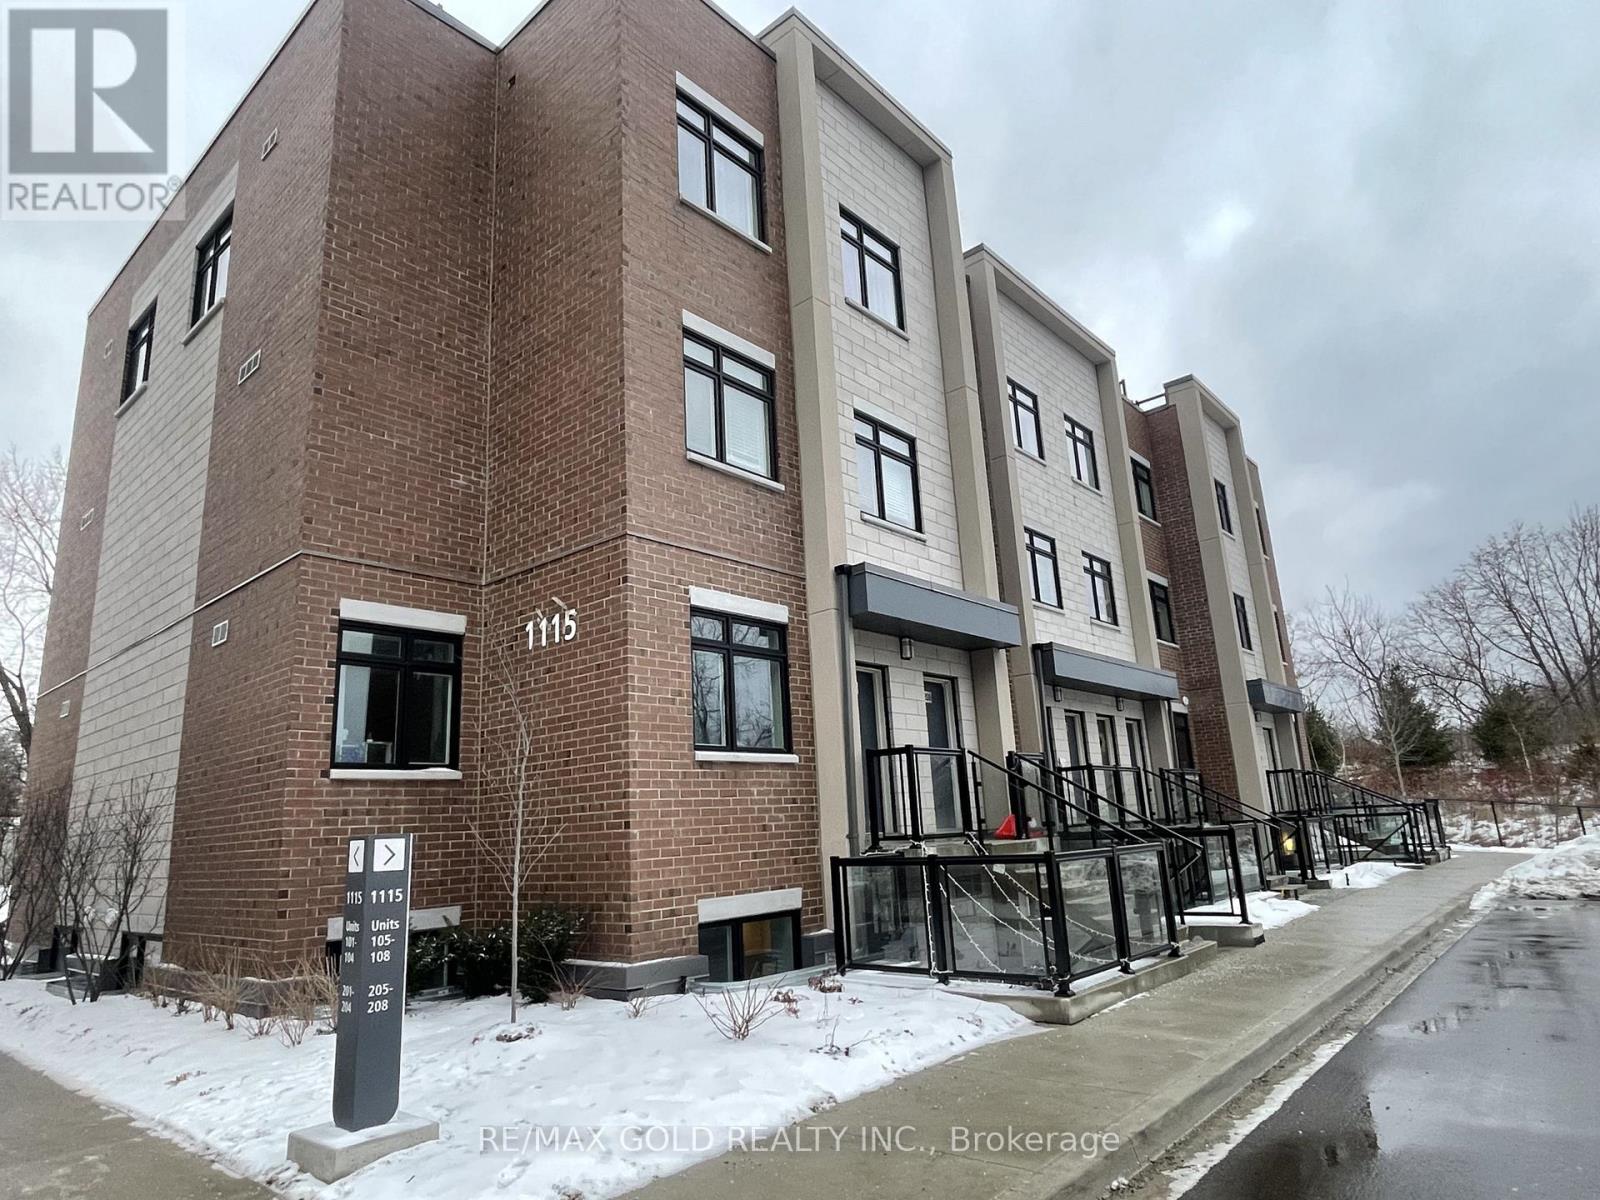
102 - 1115 Douglas Mccurdy Comm Drive E
Mississauga, Ontario
Located In Heart of Mississauga, Port Credit. Spacious Two Bed Unit With Two Full Washrooms. Walk-in Closet w/Master Bedroom. Only Mins to Hyws, Schools & Library, Easy Access To 401. Quartz Counter &Undermount Sink & Centre Island, Ensuite Laundry. 1 Parking. Walk Out to Park! (id:65446)
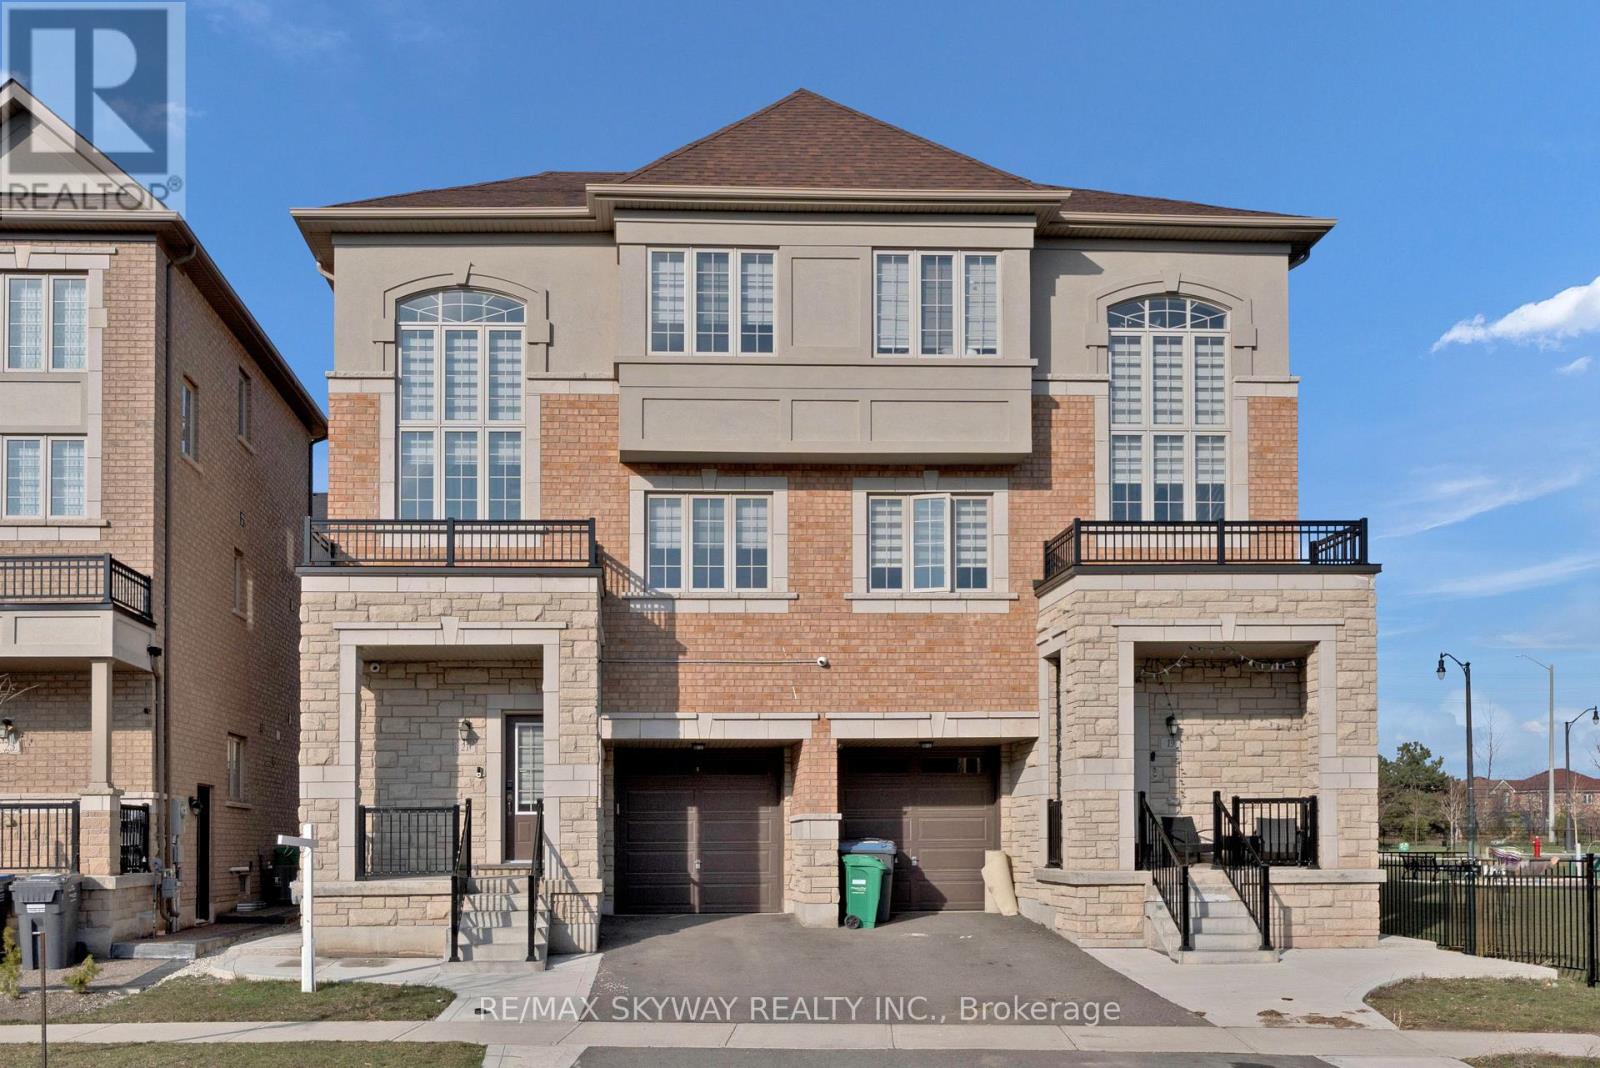
21 Allegro Drive
Brampton, Ontario
2 Bed 2 Bath LEGAL BASEMENT, each floor with 1 Bed 1 Bath was previously rented for $1200 + $1000 : $2200/monthly. Welcome to this beautiful Stone & Stucco exterior Elevation 2022 Built 3 Storey Semi Detached in high demand area of Brampton - Credit Valley. Right next to the park and walking distance to No Frills Plaza. Oak Stairs with Huge Windows welcomes you to your 9 ft ceiling living room area with tons of sunlight. Very practical layout of kitchen facing formal dining area which can be used as family room area as well. Hardwood Flooring throughout on the second floor. Kitchen is upgraded with Quartz countertops and tile backsplash comes with stainless steel appliances. Primary bedrooms offer a walk-in closet with an ensuite attached washroom. Other two bedrooms are generously sized sharing another full washroom. All washrooms have quartz countertops. Separate Side entrance door takes you to a rental apartment with a main floor offering Fully upgraded kitchen with quartz countertop, tile backsplash, cooktop and a big size bedroom with attached full washroom along with built-in laundry and walkout to backyard deck. Lower portion basement offers a wet bar area with tons of cabinet space and quartz countertop and another Big size bedroom with attached full washroom as well. Must visit this house before it's gone. (id:65446)