

53 20176 68 Avenue
Langley, British Columbia
Welcome to Polygon's Steeplechase in the heart of Willoughby Heights. This bright 1,260 sq. ft. 2 bed, 2 full bath end-unit townhome is set in one of the most private locations in the complex, backing onto a serene protected greenbelt with forest and stream. Thoughtfully updated with newer flooring and fresh paint. The lower level features a versatile flex room perfect for extra storage or a home office. Enjoy a single car garage plus parking on the driveway. Pet-friendly and close to walking trails, excellent schools, shops, and restaurants. Well-run, proactive strata in a highly desirable family-oriented community. (id:65446)
1015 - 86 Dundas Street E
Mississauga, Ontario
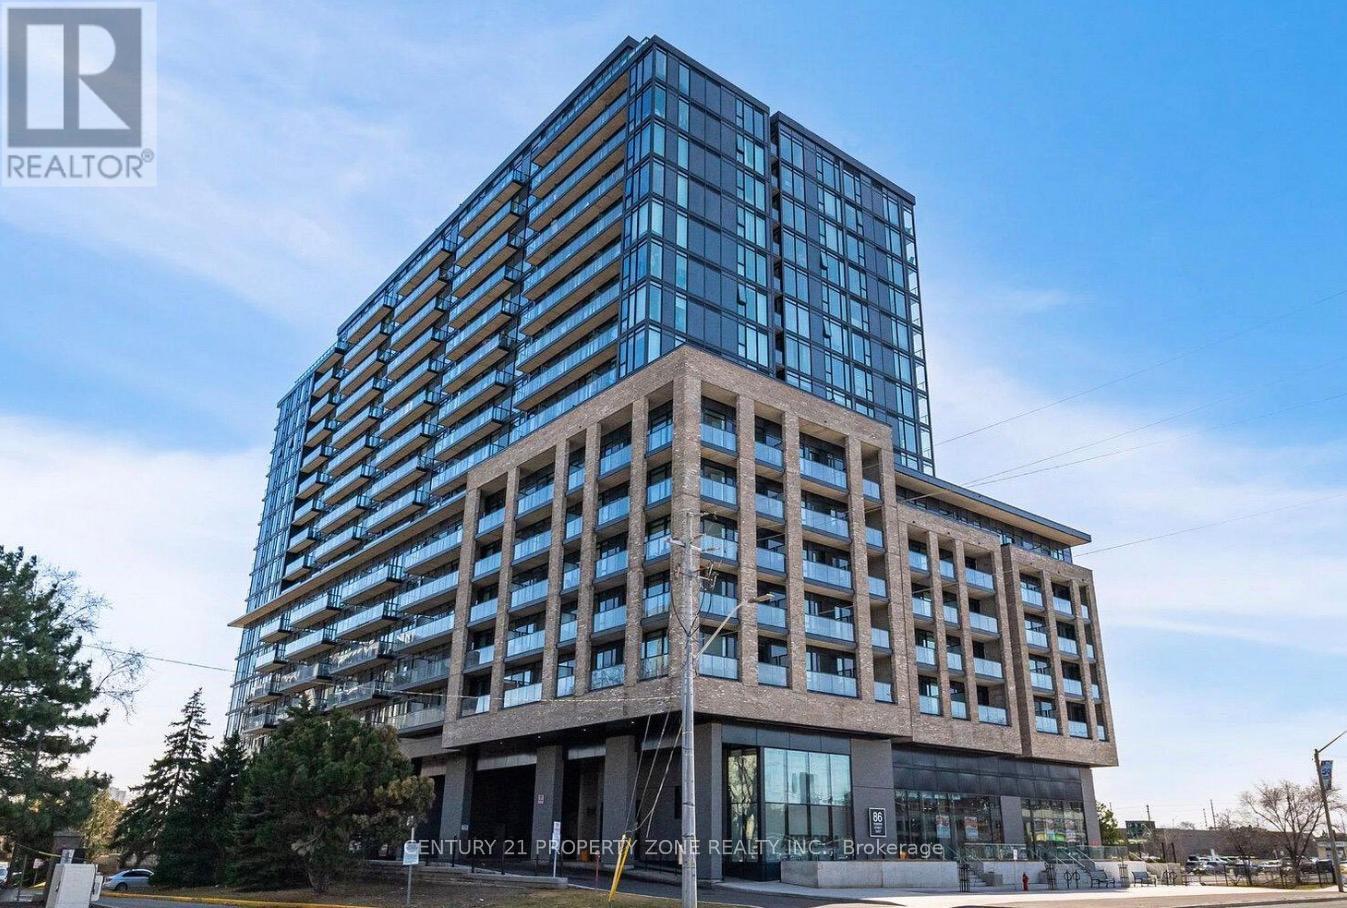
Prime Location! This rare 1-bedroom + den condo is ideally located just 5 minutes from Cooksville GO, Port Credit, and Square One, and is built by the award-winning developer EMBLEM. The suite features large windows with abundant natural light and high-quality finishes throughout. The versatile den provides the perfect space for a bright home office or study area. Low maintenance costs and it includes Water and Internet ! Situated steps from the new Cooksville Station in Mississauga, residents enjoy excellent amenities including a 24/7 concierge, gym, party room, and lounge. Locker included for additional storage. Located close to Square One, grocery stores, restaurants, parks, Celebration Square, Sheridan College, and major highways, making it ideal for first-time buyers, investors, or professionals seeking convenience and connectivity. Rare corner unit offering added privacy and an abundance of natural light, featuring breathtaking lake views and unobstructed city skyline vistas through large windows. Enjoy a bright, open feel with panoramic scenery that makes this suite truly stand out. (id:65446)
Th 85 - 60 Lou Parsons Way Drive
Mississauga, Ontario
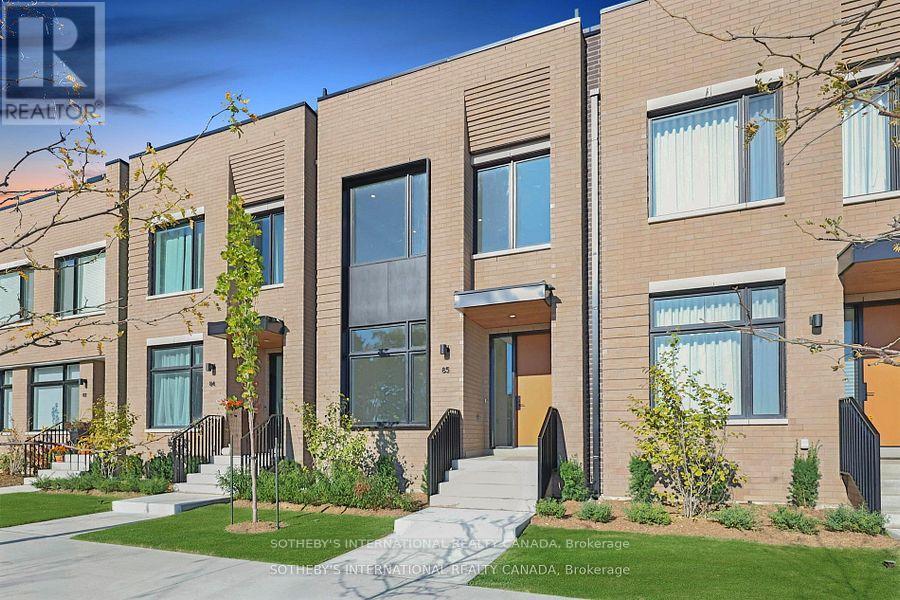
Discover the epitome of waterfront luxury in this exquisite lake-facing townhome, perfectly positioned within the coveted Brightwater community. Offering nearly 2,400 sf of masterfully designed living space, this residence exudes sophistication and modern refinement, complemented by breathtaking views of Lake Ontario. The light-filled main level features an open-concept layout framed by floor-to-ceiling windows, custom hardwood flooring and anchored by a chef-inspired kitchen appointed with premium Bosch appliances, custom cabinetry, and elegant finishes throughout. The expansive primary suite presents panoramic lake views, a spa-like ensuite, and an elevated sense of tranquility. Two additional bedrooms offer refined comfort for family or guests, enhanced by custom hardwood flooring and meticulous craftsmanship at every turn. The third floor presents a versatile space for exercise or entertainment, flowing seamlessly onto a private outdoor terrace. The private rooftop terrace provides a spectacular setting for entertaining or quiet reflection, showcasing sweeping views of the lake and horizon. A double-car garage and parking for five vehicles offer convenience rarely found in such an exclusive waterfront residence. Experience the best of lakeside living, steps from boutique shops, acclaimed restaurants, scenic trails, and just minutes from downtown Toronto. The Brightwater embodies a lifestyle of elegance, distinction, and enduring value in one of the GTA's most desirable waterfront communities. (id:65446)

34 Dale Street
Amherst, Nova Scotia
This solid two-storey, 4-bedroom, 2-bath home sits proudly on a spacious 0.4-acre lot with plenty of parking and great elevation from the road. Enjoy a newly renovated kitchen and bathroom, efficient heating with three heat pumps plus oil and wood furnace, and a large deck overlooking a generous fenced-in area perfect for pets. A standout 30' x 36' garage with loft offers exceptional storage or workspace. A well-kept property with room to grow and all the essentials for comfortable living. (id:65446)
4003 - 3900 Confederation Parkway
Mississauga, Ontario
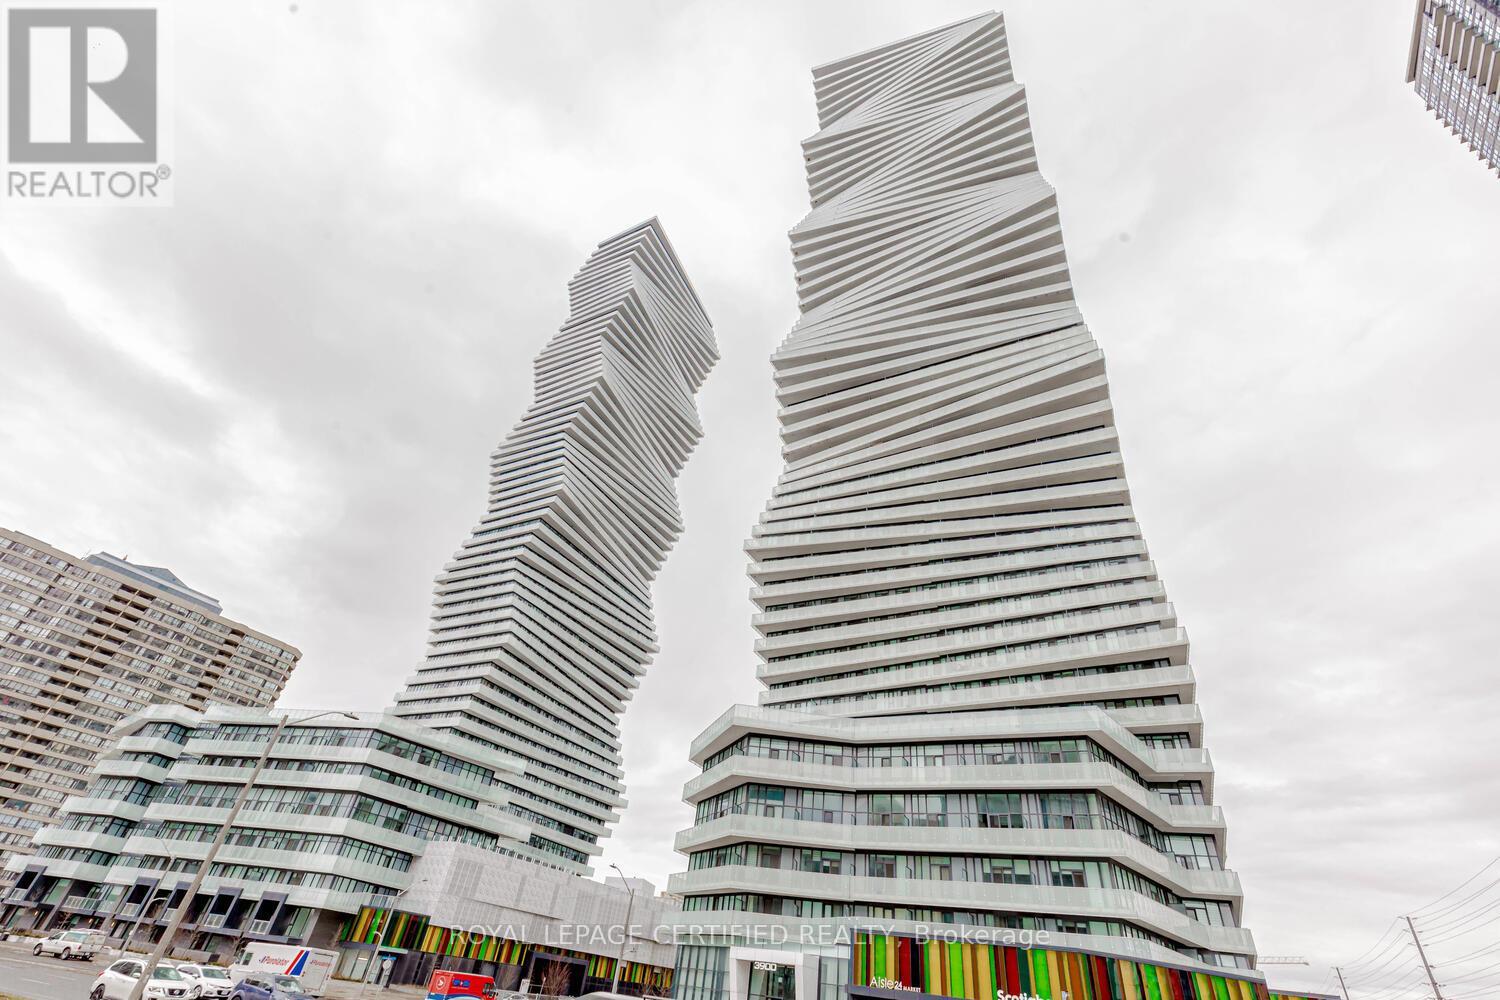
Welcome to the stunning M1 Condos! This corner unit offers 2 bedrooms, 2 bathrooms + a den, with an abundance of natural light throughout. Enjoy an open-concept kitchen, living, and dining area that walks out to a spacious wrap-around balcony with unobstructed south and east views. The modern kitchen features quartz countertops, stainless steel appliances, built-in fridge, dishwasher, microwave, and an upgraded glossy slab backsplash for easy cleaning. Smart split-bedroom layout provides privacy, with the primary bedroom offering a 3-pc ensuite. The unit includes 10 ft ceilings, upgraded window coverings, frameless mirrored closet doors, and upgraded large, easy-clean floor tiles in both bathrooms. Enjoy exceptional building amenities including: 24-hour concierge with lounge and fireplace State-of-the-art gym Outdoor pool, playground & kids' splash pad Outdoor terrace with BBQs Games room with a dedicated kids' play area. Located just minutes from Celebration Square, Square One, Sheridan College, the library, Living Arts Centre, and more. A perfect blend of luxury, convenience, and modern living! (id:65446)
#2004 10152 104 St NW
Edmonton, Alberta
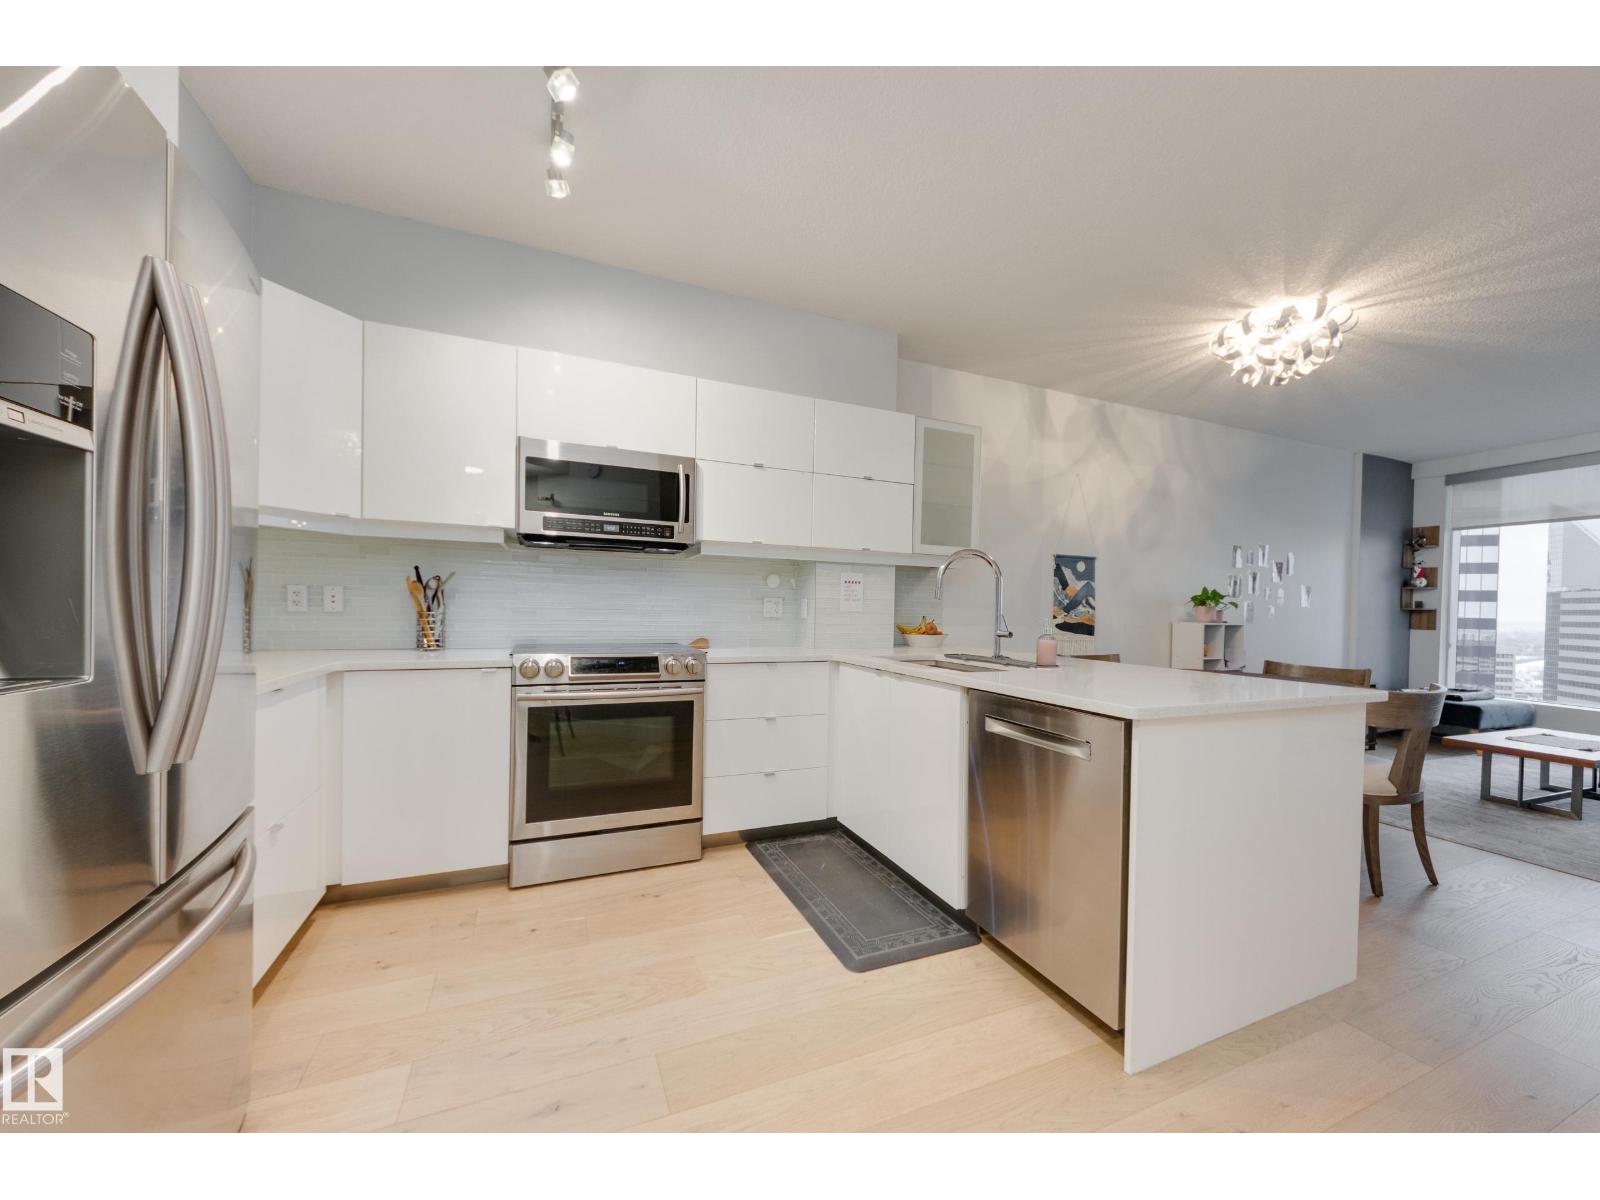
Finally—a renovated 104th Street condo! Tired of looking at listing after listing of dated, contractor-grade kitchens and flooring? You’re in luck. This south-facing 20th-floor unit has been fully renovated and features over 850 square feet of high-end finishes. Beautiful wide-plank oak hardwood runs throughout the 2-bed, 2-bath layout. The large kitchen showcases new cabinets for extra storage, white quartz countertops, and stainless steel appliances. The dining area is spacious enough for a table plus bar seating, and the living room is complete with a million-dollar panoramic view of the city. The primary bedroom features a 4-piece ensuite with modern tile and a walk-in closet. A generous second bedroom offers the flexibility for either a roommate or a home office. An additional 3-piece bathroom, in-suite laundry, air conditioning, and heated secure parking complete the package. Located on downtown’s most historic street, you’re just steps away from food, coffee, and events. Come see it for yourself! (id:65446)

26979 58 Avenue
Langley, British Columbia
3.76 ACRES-3 RESIDENCES-NO THRU ROAD-NORTH LANGLEY-PRIVATE & GATED. This luxurious custom 2-storey with basement features soaring vaulted ceilings, a gourmet chef's kitchen with pantry, wet bar with wine cooler, builtin coffee machine and all high end Thermador appliances quartz and hardwood.Refined main floor living spaces including formal living, family, office, and hobby/study rooms.The upper level hosts a lavish primary retreat with soaker tub, double-sided fireplace, plus 3 spacious bedrooms, 2 baths, and huge games room.The lower level offers an elegant 1-bed suite with den and media room. Finished with a triple garage, expansive heated wraparound ultimate entertainment deck-BONUS 3-bed/2-bath modular home with fenced yard and private driveway.Container workshop and detached carport. (id:65446)
12414 105 Street
Grande Prairie, Alberta
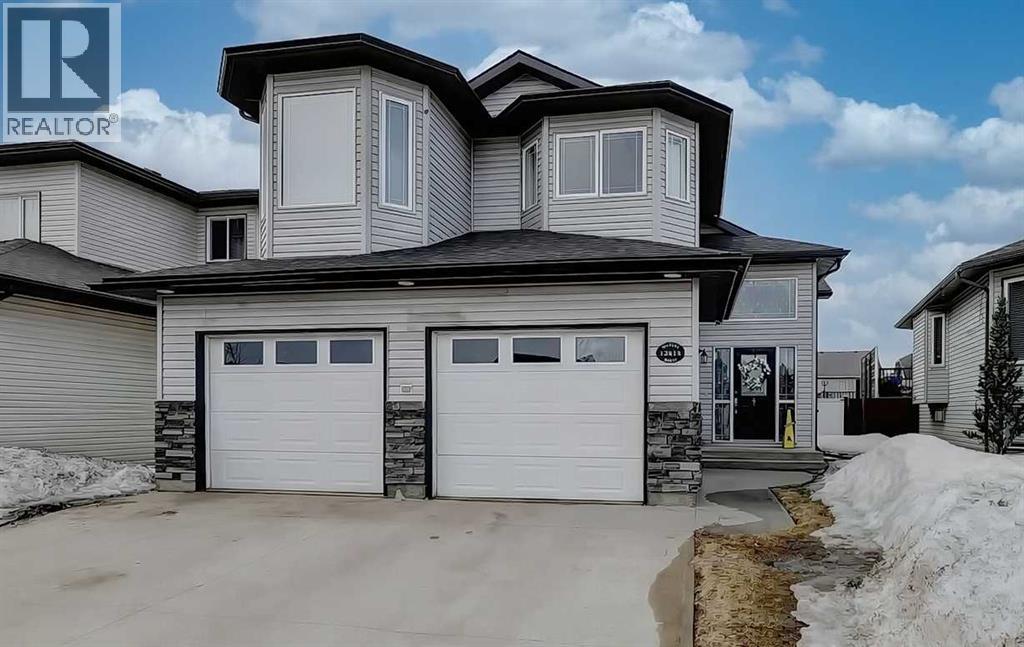
Absolutely stunning fully developed home in Royal Oaks. This beautifully designed family home offers 1,421 sq. ft., featuring 3 spacious bedrooms and 3 full bathrooms, along with a grand, welcoming entrance that sets the tone throughout.The kitchen is both elegant and functional, showcasing warm maple cabinetry, granite countertops, stainless steel appliances including a gas range, new fridge and dishwasher, a large island, pantry, tile backsplash, and tile flooring. A formal dining room provides the perfect setting for hosting family and friends, while the bright and inviting living room features vinyl plank flooring and a large window that fills the space with natural light. The private primary suite offers vinyl plank flooring, a generous walk-in closet, and a luxurious ensuite complete with a jetted tub, dual vanity with a dedicated makeup station, and a separate shower. A second bedroom and full bathroom complete the main level. The fully finished basement expands the living space with a cozy family room featuring a gas fireplace, vinyl plank flooring throughout, a third bedroom, full bathroom, and a laundry room with new washer/dryer with ample storage. Additional highlights include a fully finished and heated 24’ x 24’ garage, ideal as a workshop or retreat space. The backyard is fully fenced and designed for outdoor enjoyment, with two natural gas lines for added convenience.Recent updates include new shingles installed in September 2025, offering peace of mind and added value. Book your showing today! (id:65446)

1341 County Rd 31
Lakeshore, Ontario
97.43 ACRES OF PRODUCTIVE FARM LAND, 2 OUTBUILDINGS 72FT X 40 FT EACH, 1500 BUSHEL STEEL SILO, NEWER WIDE DRIVEWAY CULVERY (2022) , SELLER TO RETAIN 2026 CROPS AND SHALL SURVIVE COMPLETION, POSSIBLE TO BUILD A HOME, BUYER TO DO DUE DILIGENCE WITH MUNICIPALTY OF LAKESHORE REGARDING SERVICES & PERMITS. (id:65446)
Basement - 3226 Forrestdale Circle
Mississauga, Ontario
Brand New Beautiful 2 Bedroom with 1 Full Bathroom Legal Basement Apartment. Location: Walking Distance to Lisgar Go, Bus Transit, Schools, parks, Shopping plazas, Highway, Costco......Brand New Beautiful 2 Bedroom with 1 Full Bathroom Legal Basement Apartment. Excellent Location: Walking Walking Distance to Lisgar Go, Bus Transit, Schools, parks, Shopping plazas, Highway, Costco >>>> Features:- Large Windows, Separate Entrance, Ensuite Laundry, 2 Parking Included, Vinyl Waterproof Flooring>> Landlord Open to renting to mature students, working professionals, newcomers with good savings >>> Landlord Open to renting to mature students, working professionals, newcomers with good savings (id:65446)
20383 Hurontario Street
Caledon, Ontario
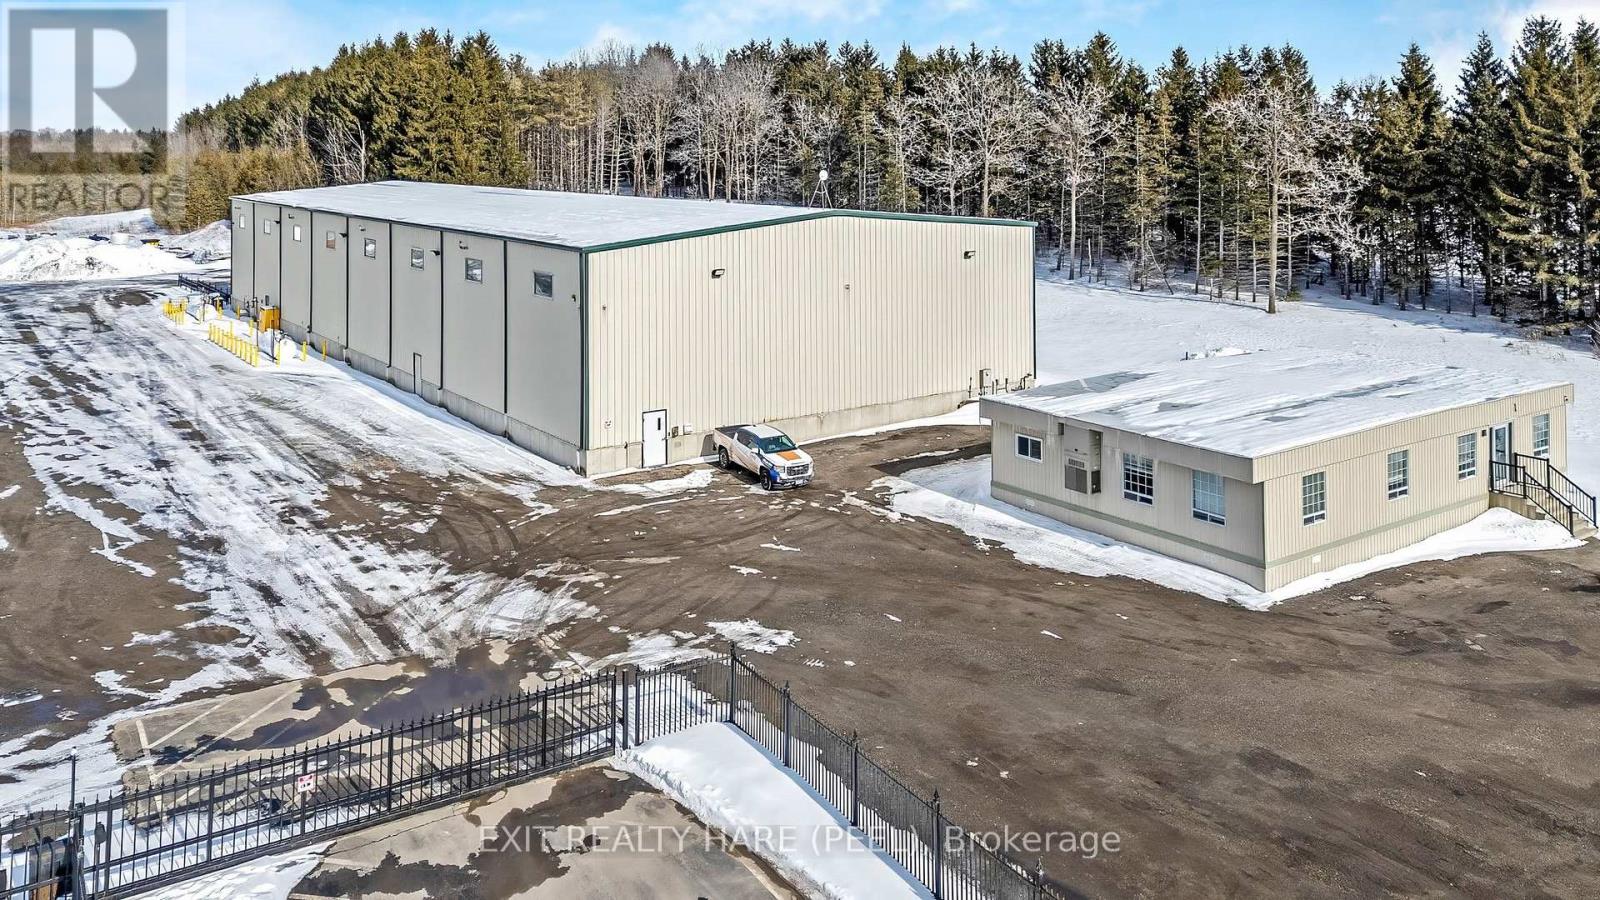
This 15 Acre property features an 80' x 200' clear span industrial building (16,000 sq ft) with 30' ceiling height. Natural Gas Radiant Heating and Concrete floors. A Truck loading lock and a 14' x 14' Grade-level overhead door for convenient vehicle and equipment access/loading/unloading. Plus an additional 2,100 sq ft of climate controlled office space complete with bathrooms and kitchentte. Drilled Well with 27 GPM production capacity and septic system. Approximately 7.5 acres of level table land with a significant area of gravel-based yard ideally suited for agricultural equipment storage, agri-tourism, nursery, and more! Agricultural-Commercial/Industrial Opportunity. Zoned A2-595 includes a broad range of permitted uses, including: Agriculture-related Commercial or Industrial Uses, Cannabis or Industrial Hemp Use, Nursery and Horticultural Operations, Farm Equipment Storage Building, Produce Storage Building, On-Farm Diversified Use, Farm-based Alcohol Production Facility, Accessory Open Storage Area, Farm, Detached Dwelling, and more! Strategically positioned along the Highway 10 corridor in Caledon with easy access to other major highways and regional population centres. Don't miss this one-of-a-kind property for your entrepreneurial and business objectives! (id:65446)

138 Main Street
Stewiacke, Nova Scotia
A wrap-around veranda and stained glass window welcomes you to 138 Main St E, Stewiacke. This stately century home, built in 1905, offers modern comforts of today surrounded by the charm of yesteryear. Currently operating as a successful Bed & Breakfast for the past 20 years, this property offers an income opportunity or a comfortable and spacious family home. Inside, youll find 4 generous bedrooms and 4 full bathrooms, along with two cozy dens, living/dining room, a dedicated office, and over 500 sq. ft. of unfinished attic space ready for your vision. Outside, enjoy a double car garage and a second landscaped lot (with its own PID) that looks like a private parkfeaturing mature trees, fruit trees, perennial gardens and tranquil green space. Located just 20 minutes from Halifax Stanfield International Airport, and 20 minutes from Truro, this unique property offers convenience, beauty, and potential. Come see why "The Nelson House" is one of the true gems in the town of Stewiacke. (id:65446)