
Lot 2 Highway 3, Summerville Heights
Summerville Centre, Nova Scotia
Discover a rare opportunity in Summerville Centre, on Nova Scotia's beautiful South Shore. Just 700 metres from the wide sandy shores of Summerville Beach, these limited private forested lots of approximately 5,000 sq m (1.25 acres) offer peace, natural beauty, and a sense of seclusion. Build your cottage or year-round home surrounded by trees, with beaches, lakes, hiking, kayaking, golf and coastal dining all close by. The charming town of Liverpool is only 15 minutes away, providing shops, restaurants, and everyday essentials. Ideal for a cottage, retirement retreat, or permanent home, these lots offer the perfect balance of privacy, convenience, and the relaxed coastal lifestyle Queens County is known for. (id:65446)
52 Kindred Row
Ottawa, Ontario
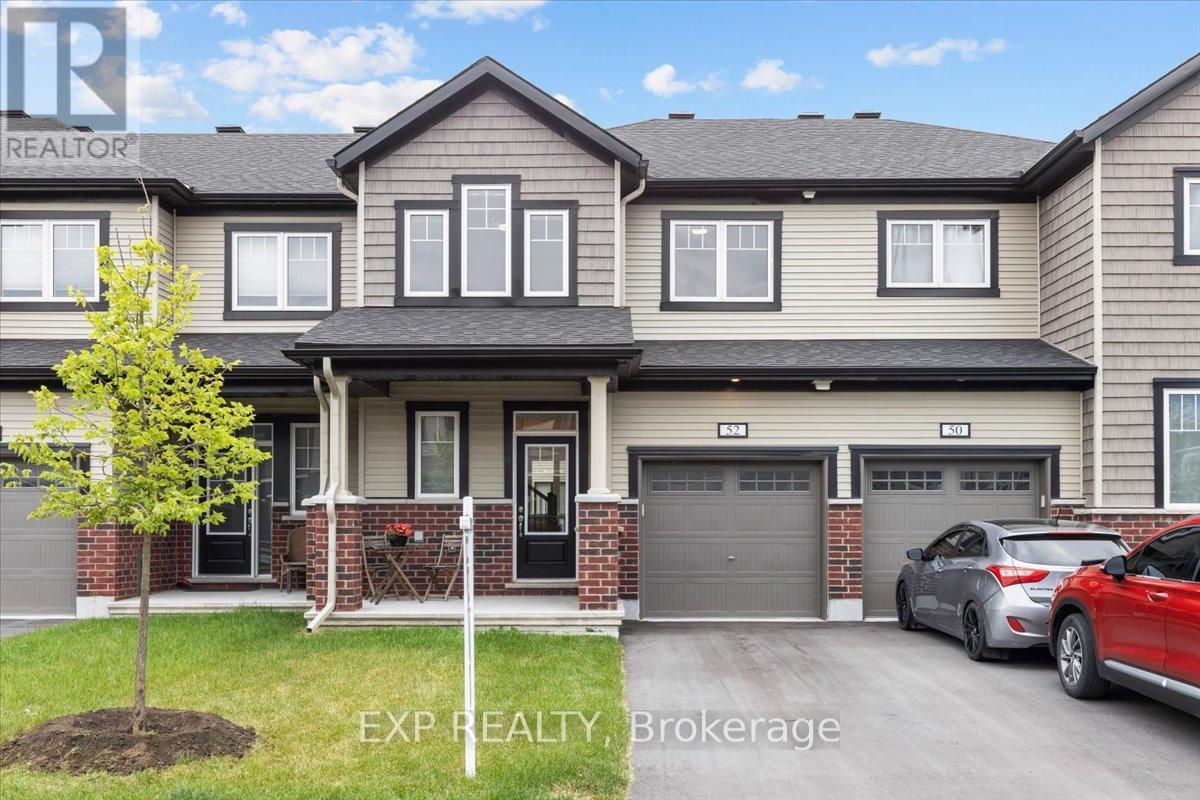
Welcome to this beautifully upgraded 2023-built Lilac model by Mattamy, offering 1,623 sq/ft of thoughtfully designed living space in a highly desirable, amenity-rich location. Step inside to discover a bright and airy main floor where the sun-filled great room seamlessly flows into a stunning chef-inspired kitchen. Designed with both style and functionality in mind, the kitchen features quartz countertops, an extended tile backsplash, a Kindred double-bowl undermount sink, sleek matte black faucet, upgraded high-end appliances, and full-height soft-close cabinetry with added touches like a Lazy Susan and island overhang for casual seating. Luxury vinyl flooring throughout the main level enhances the home's modern elegance. A grand oak staircase with refined metal spindles leads to the upper level, where you'll find a spacious loft with soaring ceilings, perfect as a home office or additional living space-alongside convenient second-floor laundry and generously sized bedrooms. The primary suite offers a private retreat complete with a quartz vanity, frameless glass shower, and upgraded fixtures for a spa-like experience. The lower level is ready for your personal touch, featuring two windows, a 3-piece bathroom rough-in, and laundry rough-in, ideal for creating a future recreation space or in-law suite. Additional upgrades include enhanced electrical with pot lights, central A/C, bypass humidifier kit, extra insulation, insulated garage door, and a fully fenced backyard. Perfectly situated just minutes from Costco, Tanger Outlets, Kanata Tech Park, the Queensway, and the upcoming LRT, this home offers the ultimate blend of comfort, style, and convenience. (id:65446)
309, 654055 Rge Rd 185.5 (Skeleton Lake)
Rural Athabasca County, Alberta
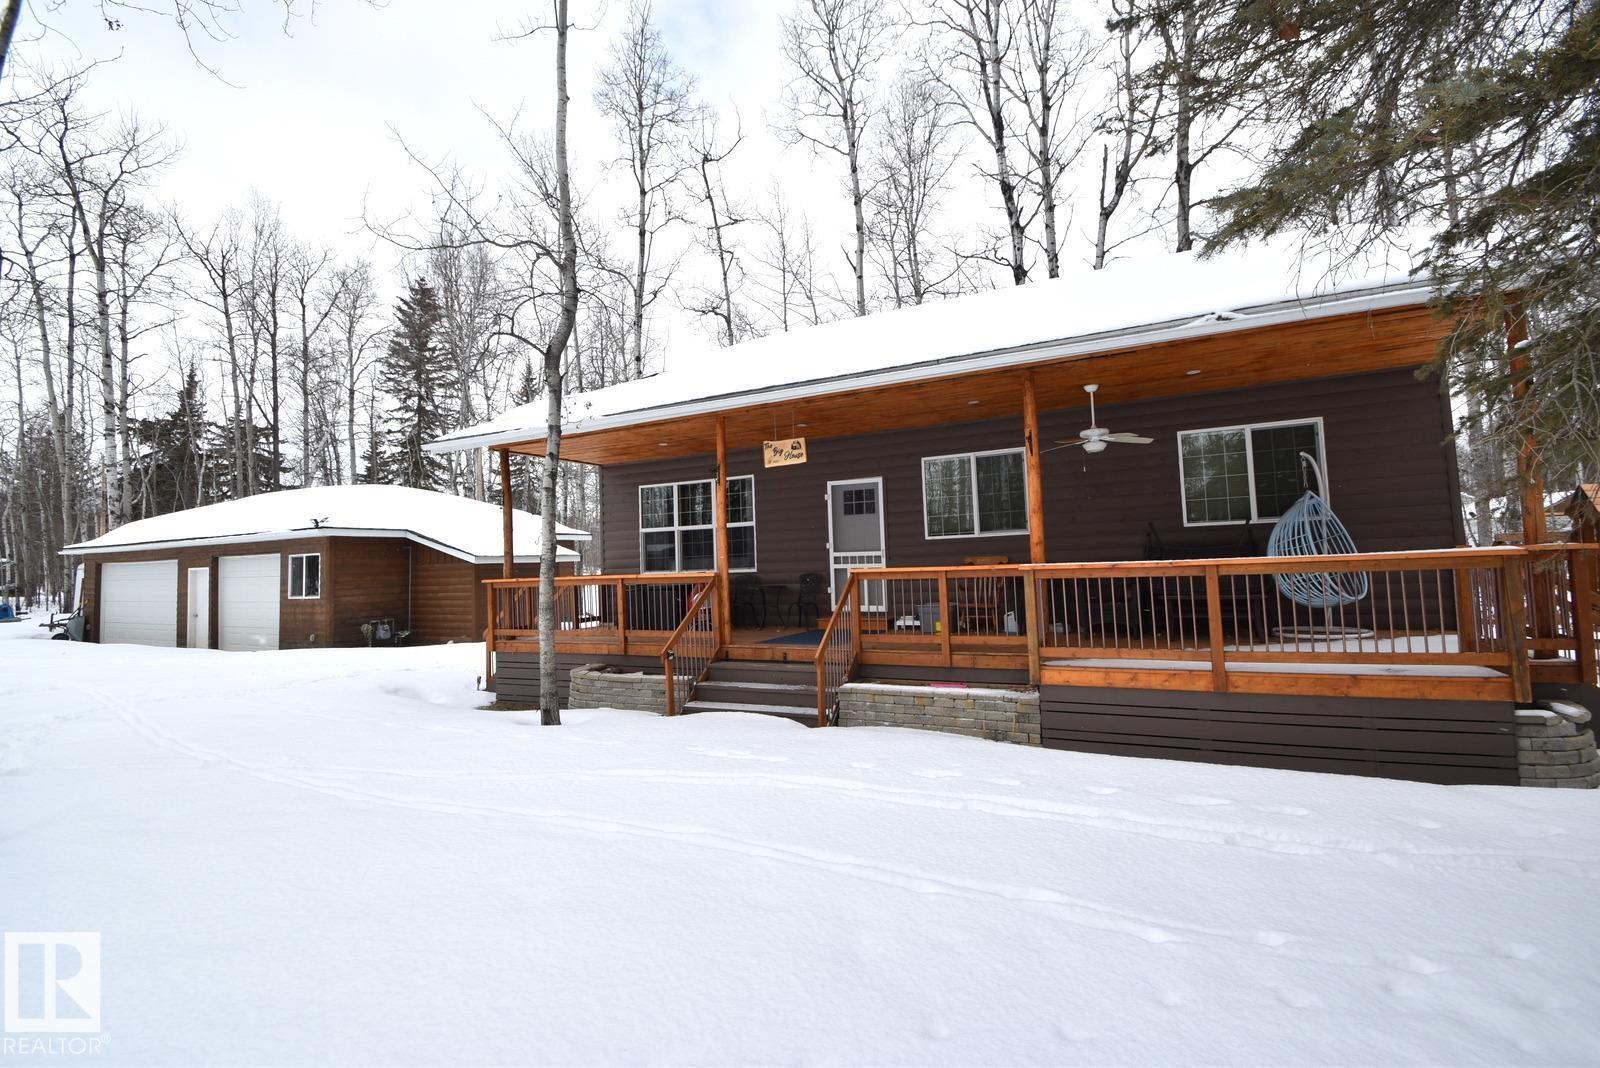
SKELETON LAKE - NEWLY BUILT Unique 4seasons lake property located in Pickerel Pt., on Debbie Dr! Main cabin has 1700+ sq ft living space to enjoy w/ finished bsmt. Completed in 2023 with all the bells & whistles. Main cabin itself has 2 bdrms & 2 full bathrms. Open concept liv rm, kitchen & dining area offering plenty of room for entertaining guests, w/ a bathrm & primary bdrm off to the side. Downstairs offers a large entertainment room with 2nd bdrm, bathrm, laundry & utility rooms. That's just the main cabin.. BUT there is also another 3 guest cabins for family & friends to enjoy, which you can see in the photos. All comfortable w/ power. NOTE: a 3rd full bathrm w/ 2nd laundry out in the heated garage, for guests. Just a short walk down to the lake through the back easement. Boat launch & endless quad trails /crownland down the road. This is the perfect getaway, or year round living w/ plenty of room for visitors. Don't miss out on this opportunity! (id:65446)
Miller Road
Pugwash, Nova Scotia
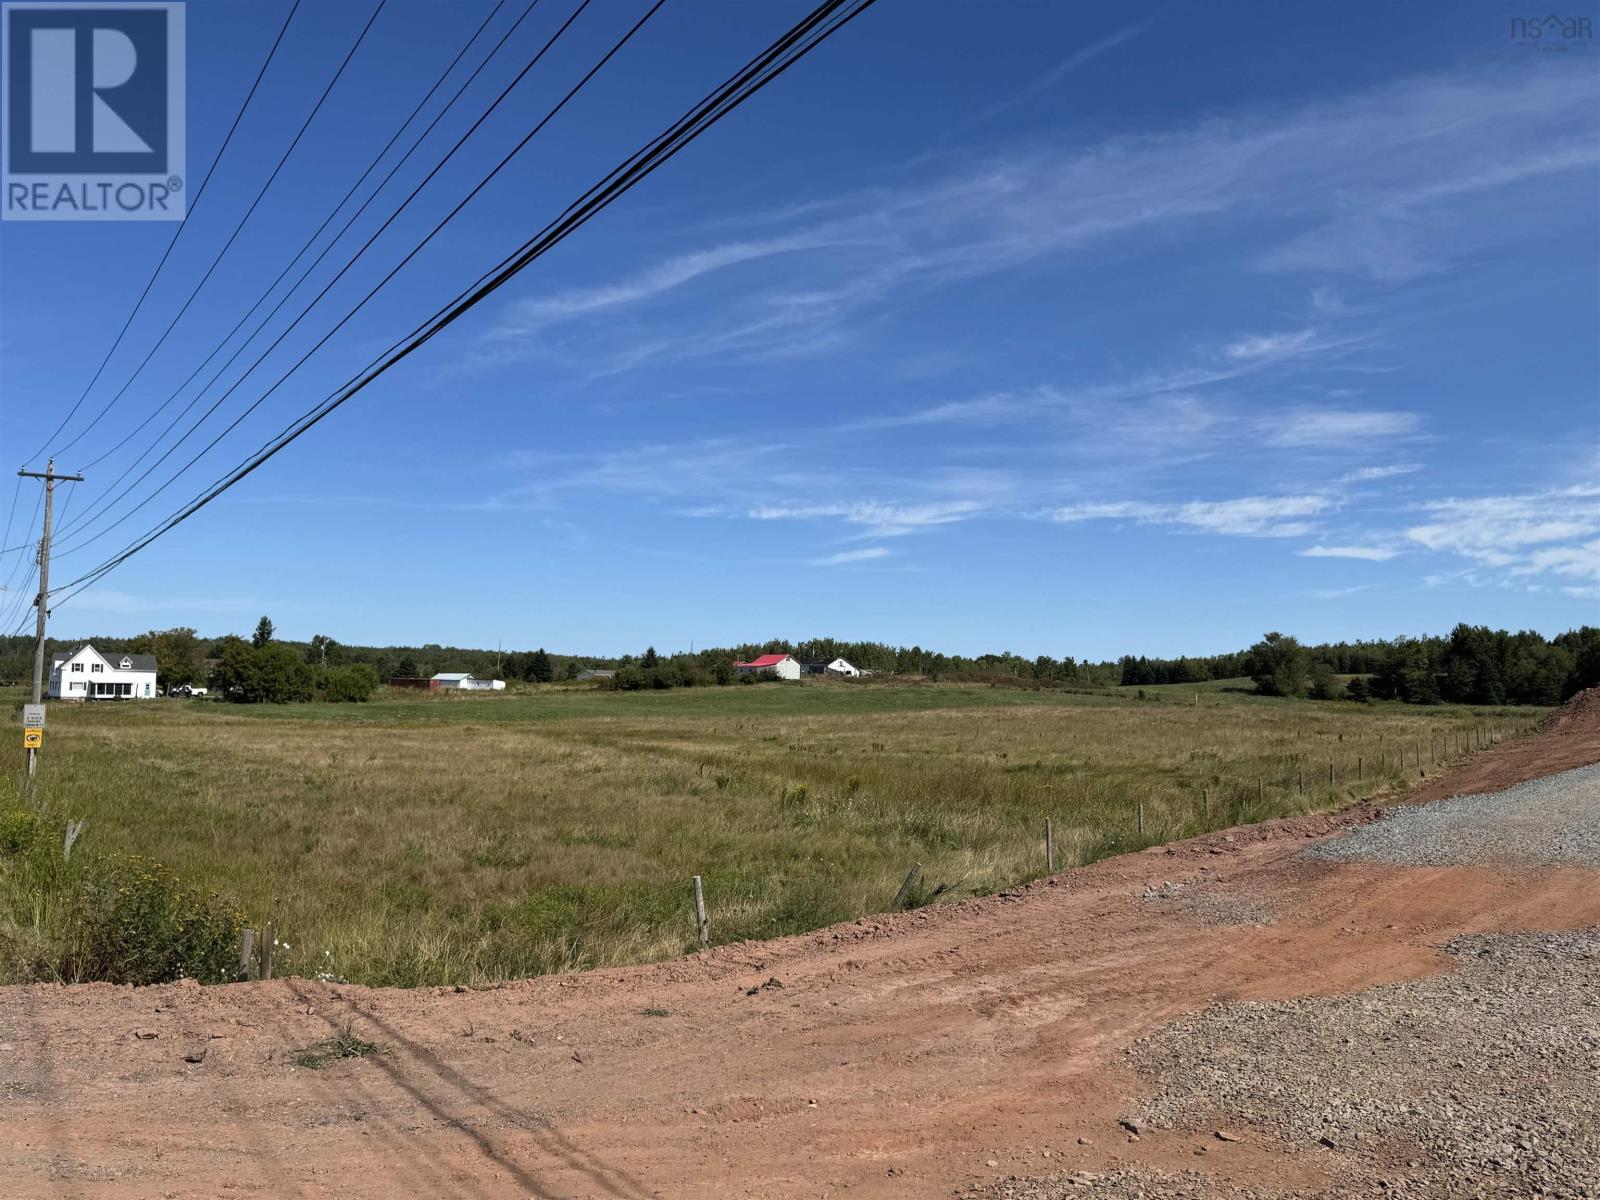
1 parcel left for sale (2 now sold) - 115 acres.....Family owned land for many generations and now time to sell! Developable land on route to Pugwash! Back in the 60s this land (still owned) by the same family was used for farming, - with so much history to be shared.....Country atmosphere with a water view and moments to Pugwash to enjoy all the community has to offer. Pugwash is a growing community, the village has a lot to offer, Pugwash curling club, Ski Wentworth, snowmobile trails, winter parades and markets, Christmas in July, beautiful beaches, Eaton park, Harbourfest for concerts, pickle ballcourts, skateboard parks, Thinkers lodge for weddings, and proms! and a NEW hospital just built. Three PIDS (25518317 6 acres, lower driveway, shed and barnyard area is now SOLD) 25158247 (112 acres and has revenue from a Rogers Tower $6950 per yeat - CURRENTLY AVAILABLE FOR SALE ) ) and 25518309 (19.1 acres front field on Route #6 and includes a well- NOW SOLD ) Frontage on Route 6 and Miller Road. Enjoy all the community has to offer Heathers Beach is 10 mins away with public beach and lifeguarded, Beautiful sunrises, sunsets and water views off this property! This land offers access to the property along Miller Road. This lot will have lots of timber when cleared for revenue as well. (id:65446)
1206 - 170 Sumach Street
Toronto, Ontario
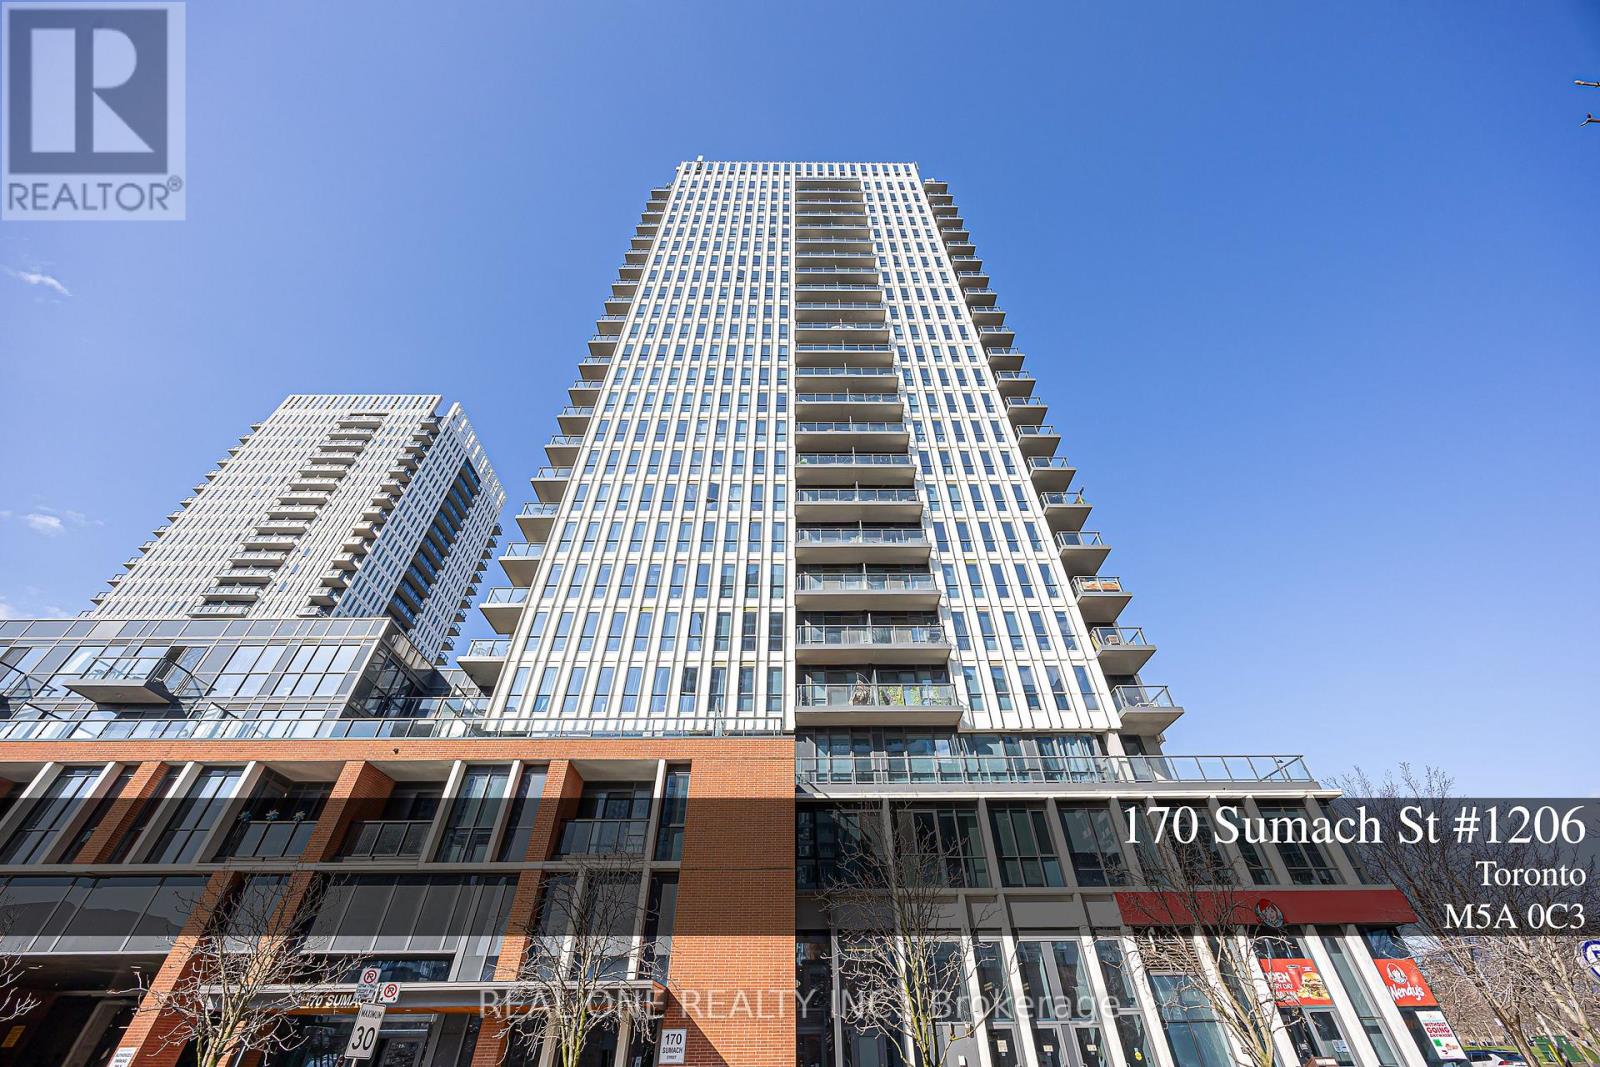
Welcome to this Beautiful Sun Filled Corner Unit on the 12th floor at One Park Place North. The one-bedroom unit comes with 692 Sqft + 59 Sqft Balcony = 751Sqft. The south west facing spacious living and dining area and the large one bedroom with wrap around Floor to ceiling windows are Flooded with natural light and stunning day and night City Views. Functional open concept layout featuring a modern kitchen with island, granite countertops, stainless steel appliances. The living and dining areas connect seamlessly, creating a comfortable space for everyday living and entertaining. Spacious bedroom, full bathroom, and a welcoming foyer with a large storage and coat closet add to the suite's practicality. The unit has been Well maintained and move in ready with in suite stacked washer and dryer, all existing curtains and light fixtures, one underground parking space and one locker are also included. At One Park Place North, residents also enjoy exceptional amenities including a large fitness centre, yoga and Pilates studio, squash courts, half court basketball gym, party room, billiards room, media room, rooftop terrace with BBQ areas and gardening plots, guest suites, visitor parking, bike storage, 24-hour concierge, and security. Prime Regent Park location steps to parks, cafes, restaurants, community spaces, groceries, TTC, DVP and easy access to downtown. Ideal opportunity for families and investors, or anyone seeking a bright, efficient condo in a vibrant and connected neighbourhood. (id:65446)
4 And 4a Chestnut Lane
Dartmouth, Nova Scotia
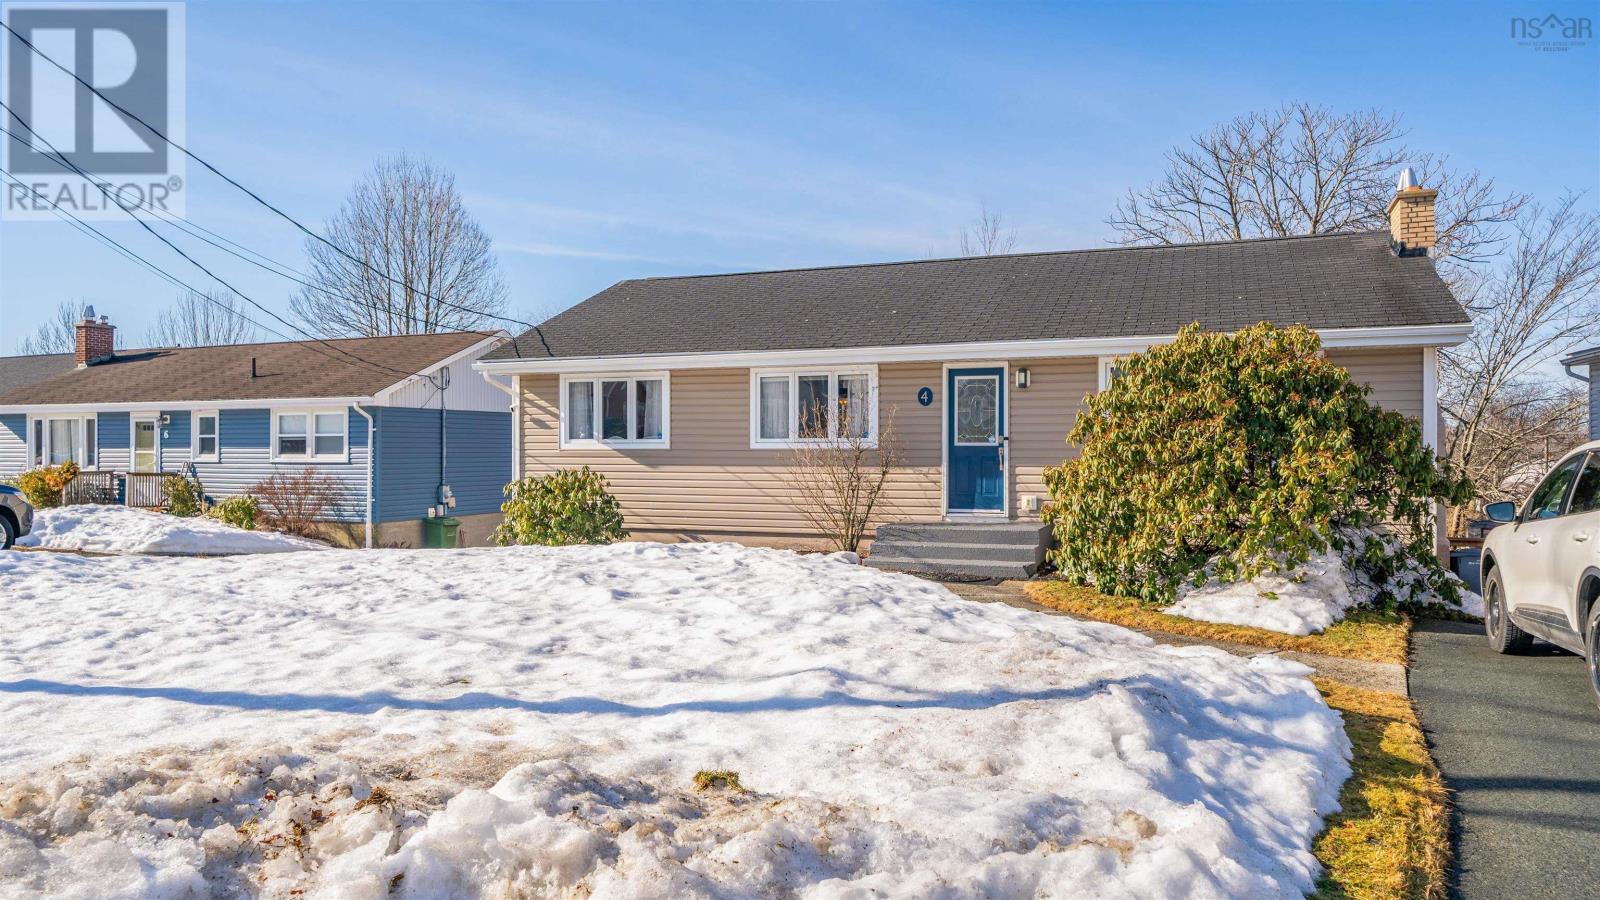
Welcome to this beautifully maintained bungalow, offering the perfect blend of comfort, space and location. Situated on the biggest and best lot in the area, this property provides exceptional outdoor space for playing and entertaining. The main level features 3 bedrooms and a full bathroom. The hardwood floors gleam in the abundance of natural light. The inviting living room is centered around a charming wood burning fireplace, creating a warm and cozy atmosphere. The dining room flows from the living room to the generous size kitchen with newer stainless steel appliances. Downstairs, the fully finished basement adds even more living space, including a fourth bedroom, a second full bathroom and plenty of room for a home office, or the space can be converted back to a legal second unit. It has a walkout to a lovely backyard with a stone patio that would be perfect for those warm summer nights. With two separate driveways, parking is never an issue. Located in a highly sought after, family friendly neighborhood, this home is just minutes from schools, parks, shopping and all essential amenities, making everyday living both easy and enjoyable. This is a rare opportunity to live in one unit and rent the second unit to help with the mortgage! (id:65446)
14017 121 St NW
Edmonton, Alberta
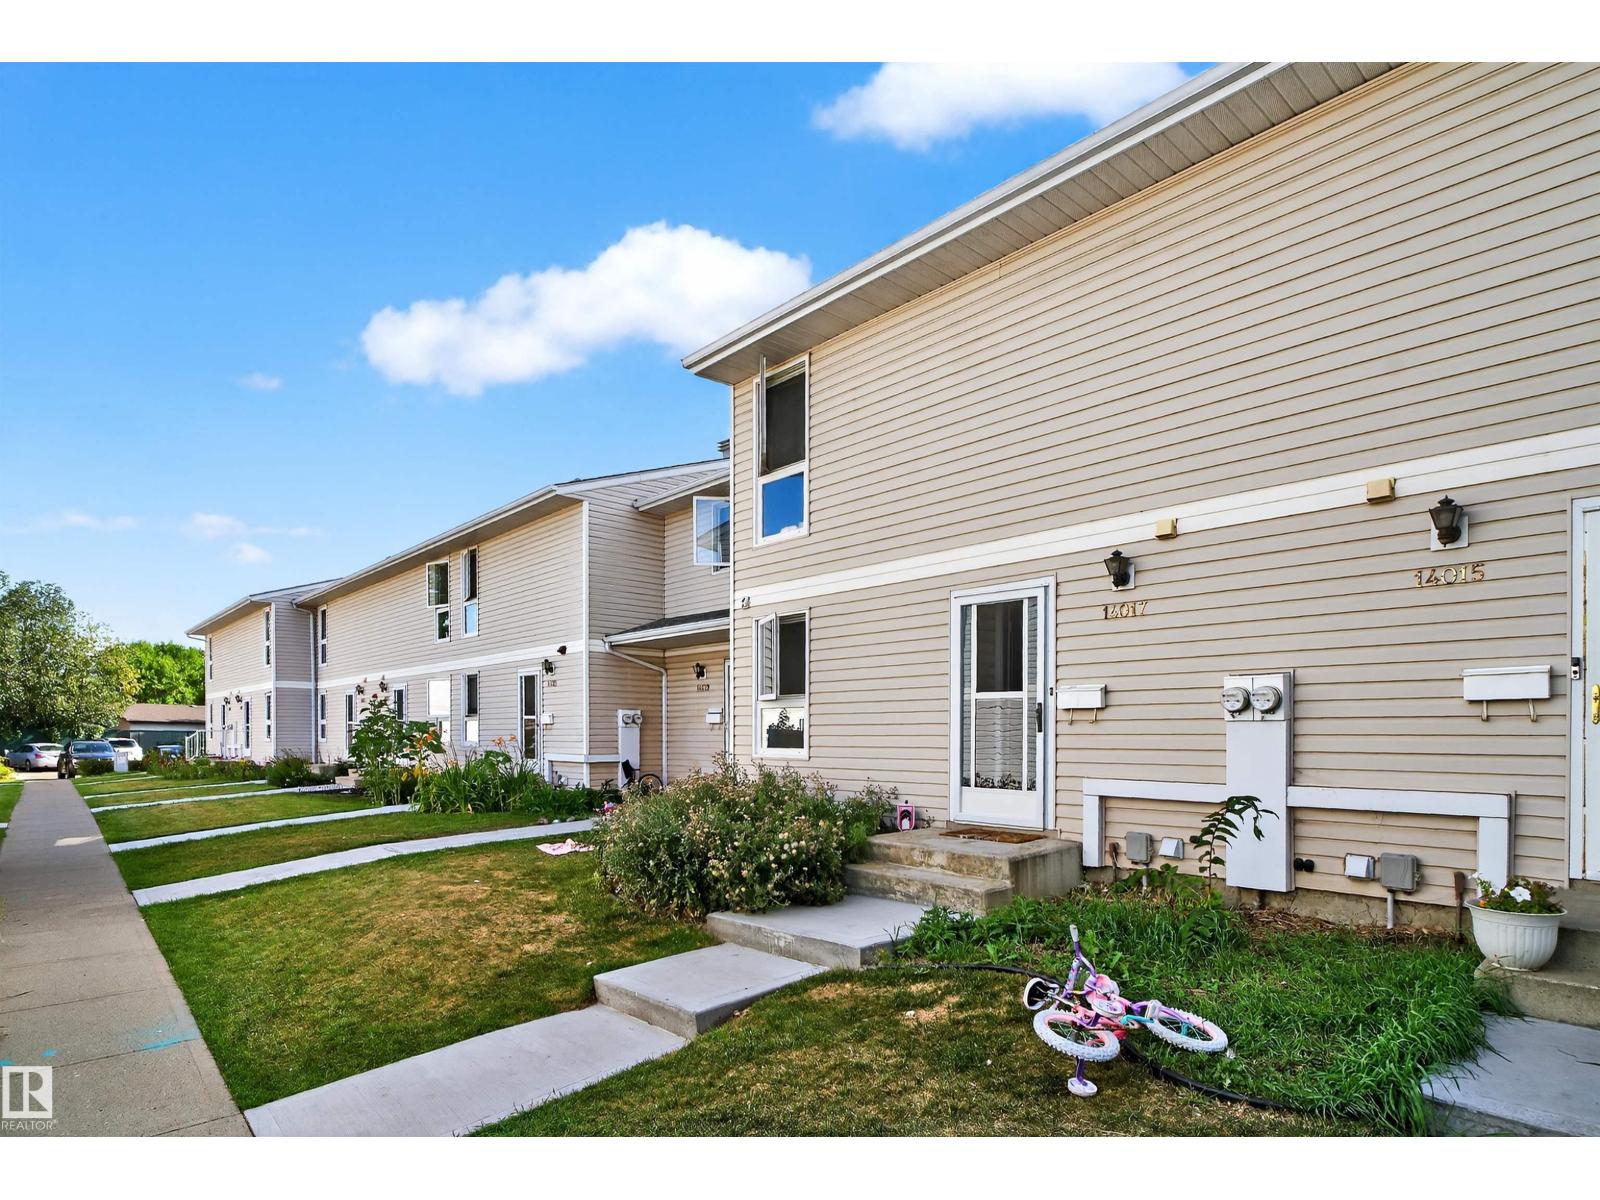
Move-in ready with extensive updates, a brand-new kitchen, fresh paint, new quartz countertops, new electrical fixtures, and new baseboards. Additional upgrades include new carpet (2022), a hot water tank (2021), and bathrooms renovated a few years ago. The main floor features a bright, spacious living room with a cozy wood-burning fireplace and a stunning feature wall, perfect for relaxing or entertaining. Upstairs offers 3 GENEROUSLY SIZED BEDROOMS, with east- and west-facing windows that provide beautiful natural sunlight throughout the day. Enjoy the big and open basement for movie nights. Located in a professionally managed and well-maintained condo complex, this is a fantastic opportunity you don’t want to miss! (id:65446)
#207 5521 7 Av SW
Edmonton, Alberta
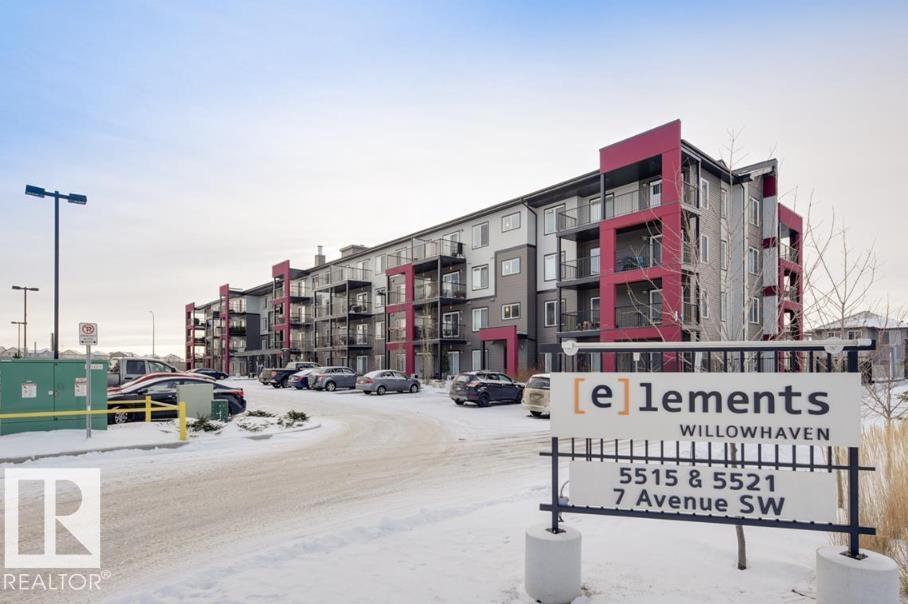
Welcome to Elements at Willowhaven in CHARLESWORTH ! This well-maintained 2 bed/2 bath condo offers 783 sq. ft. of functional living space with a desirable OPEN-CONCEPT LAYOUT.The central kitchen features stainless steel appliances,glass tile backsplash & a large island with breakfast bar,overlooking the bright living & dining areas.Ideal & convenient floorplan with bedrooms on opposite sides for added privacy.The primary suite includes a walk-in closet & 4-piece ensuite. Second bedroom and full bath are ideal for guests, roommates, or home office use. Additional features include in-suite laundry with upgraded Samsung washer and dryer, in-suite storage, and a private east-facing balcony with plenty of natural light. HEATED UNDERGROUND parking stall (#124) plus AMPLE VISITOR PARKING. CONDO FEES include heat, water, professional management, and reserve fund contributions. Amazing location with quick access to Anthony Henday Drive, steps to shopping, restaurants, parks, schools & much more (id:65446)
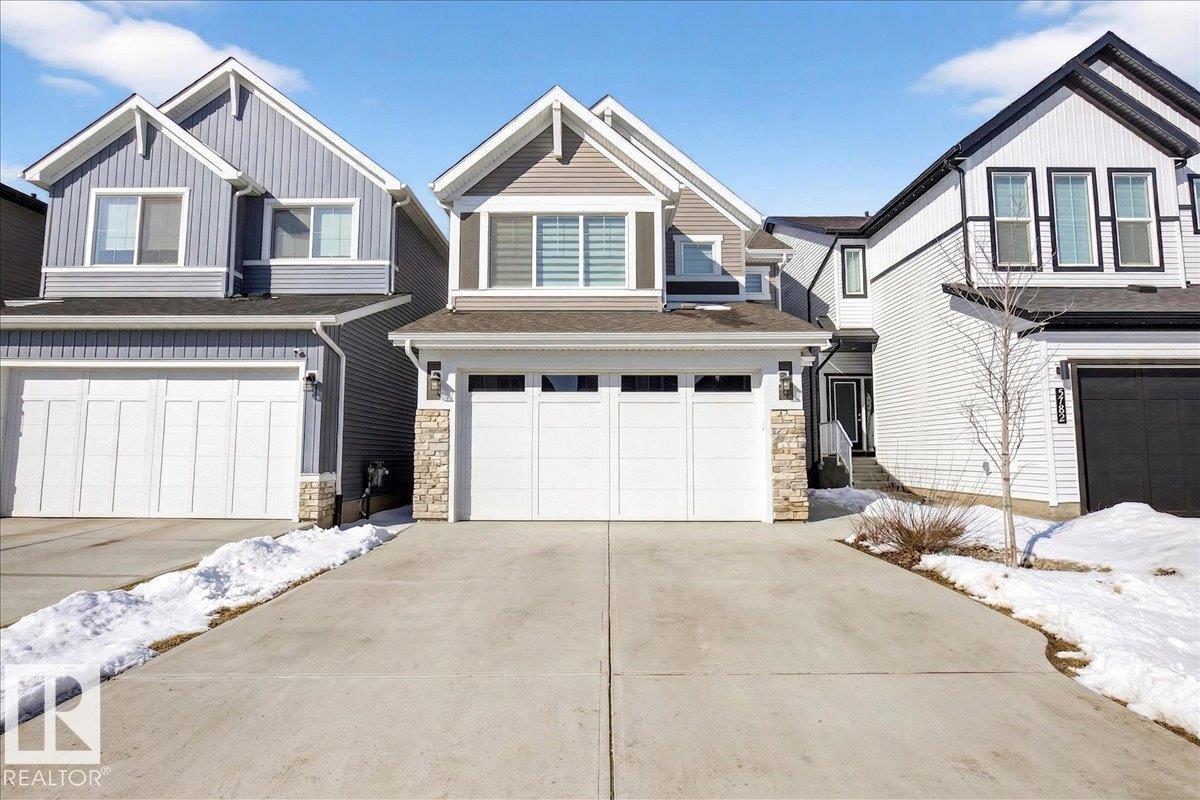
3780 Erlanger Dr NW
Edmonton, Alberta
Welcome to this stunning, single detached home with a DOUBLE attached garage, located in the highly desirable Edgemont community in Edmonton. This exquisite home features 3 bedrooms and 2.5 baths. The main floor showcases an open-concept kitchen with stainless steel appliances, a good sized pantry, and a generous island. The adjoining dining room overlooks the backyard, while the large living room is bathed in natural light from expansive windows. Upstairs, you'll find three well-sized bedrooms, including an extra-large master suite with ample windows, a 4-piece ensuite, and a walk-in closet. The upper floor also includes a spacious bonus/media room, a convenient laundry room, and another 4-piece bath. Enjoy the expansive fully fenced and landscaped backyard. Enjoy more open space in the full sized unfinished basement. This home exudes warmth and comfort, making it the perfect family residence you won't want to miss! Located close to all amenities!! (id:65446)
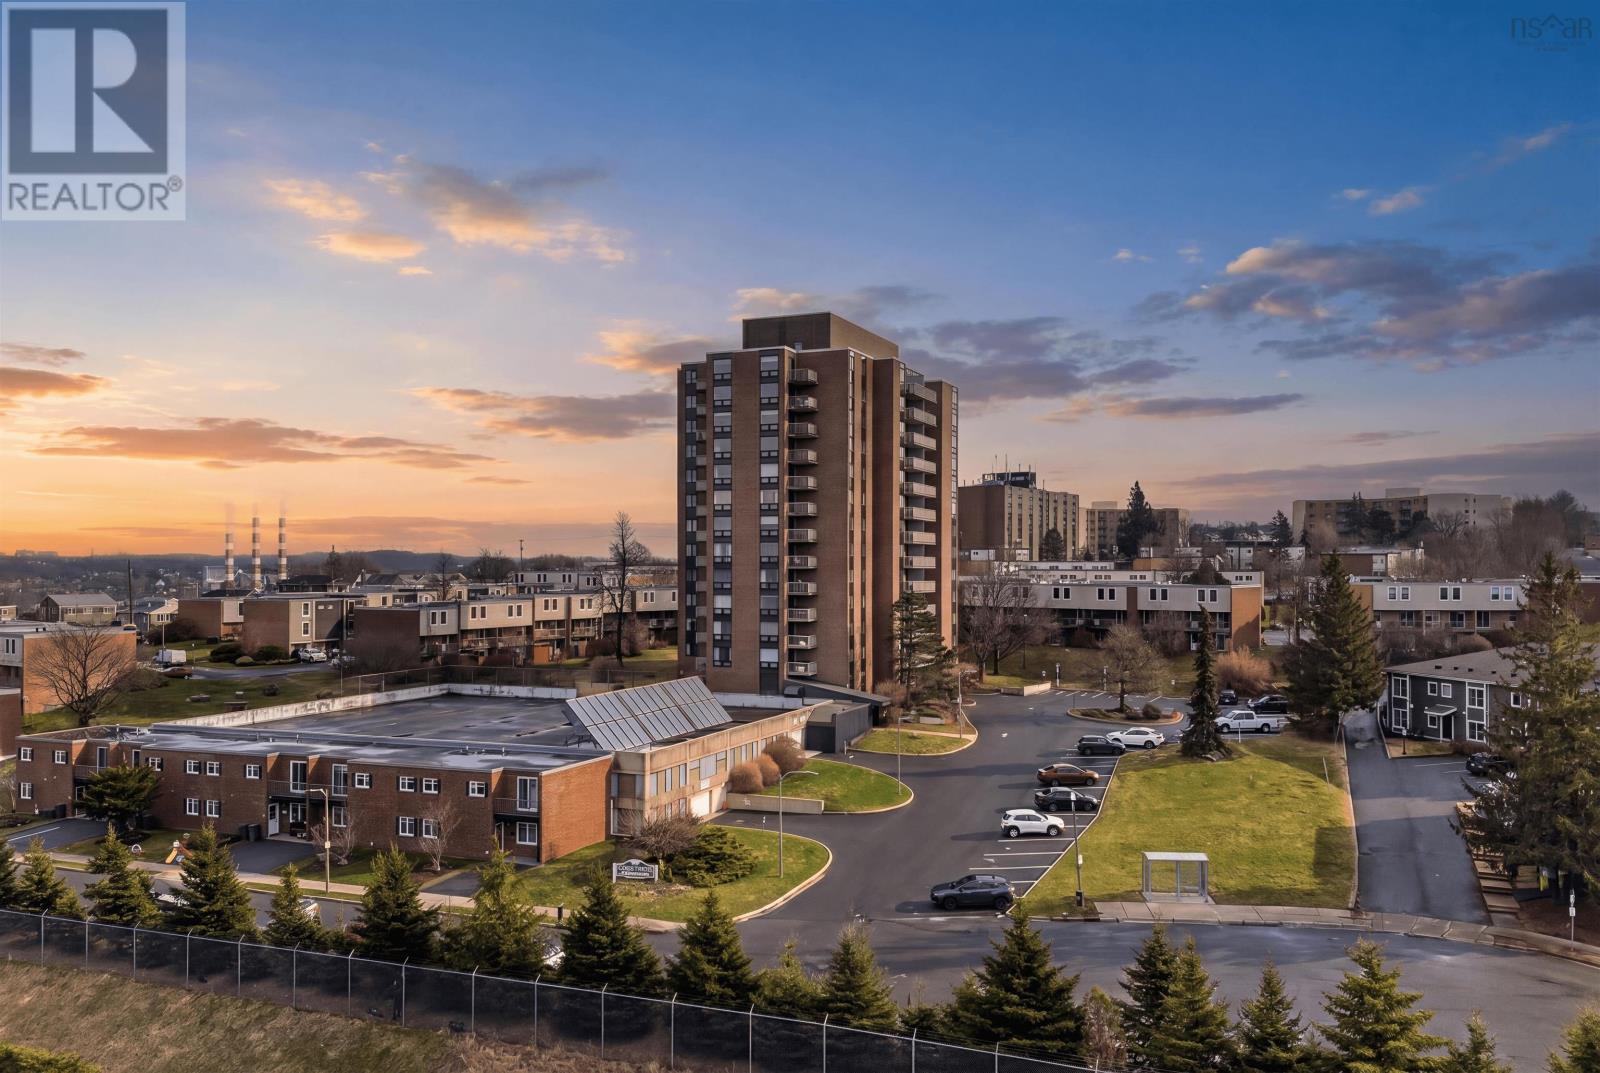
303 5572 North Ridge Road
North End, Nova Scotia
Discover the perfect blend of urban convenience and comfortable living in this immaculate two-bedroom condo, ideally situated in Halifax's highly sought-after North End neighborhood. This unit is truly move-in ready, having been meticulously kept and presents an exceptional opportunity for first-time buyers, downsizers, or savvy investors. The bright, spacious layout offers two generous bedrooms and seamlessly connects to your own private balconythe perfect spot for your morning coffee or evening relaxation. Best of all, the building is **pet friendly so your furry companions are welcome!** Location is key, and this unit delivers. It boasts excellent transit access just steps from your door, making your daily commute effortless. Furthermore, this rare offering includes dedicated parking, featuring the added value of an EV charger. This condo truly offers efficient living, as heat, hot water & electricity are included in the condo fees, simplifying your budget. The unit also comes complete with ample in-unit or dedicated storage, solving the biggest challenges of urban condo living. Enjoy underground parking, no more clearing snow off a cold car. Enjoy walking distance to all the unique shops, vibrant restaurants, and amenities that define North End living. This well-managed property offers the convenience and quality you demand. Don't miss your chance to secure a turnkey property in a premium location where demand remains strong. (id:65446)
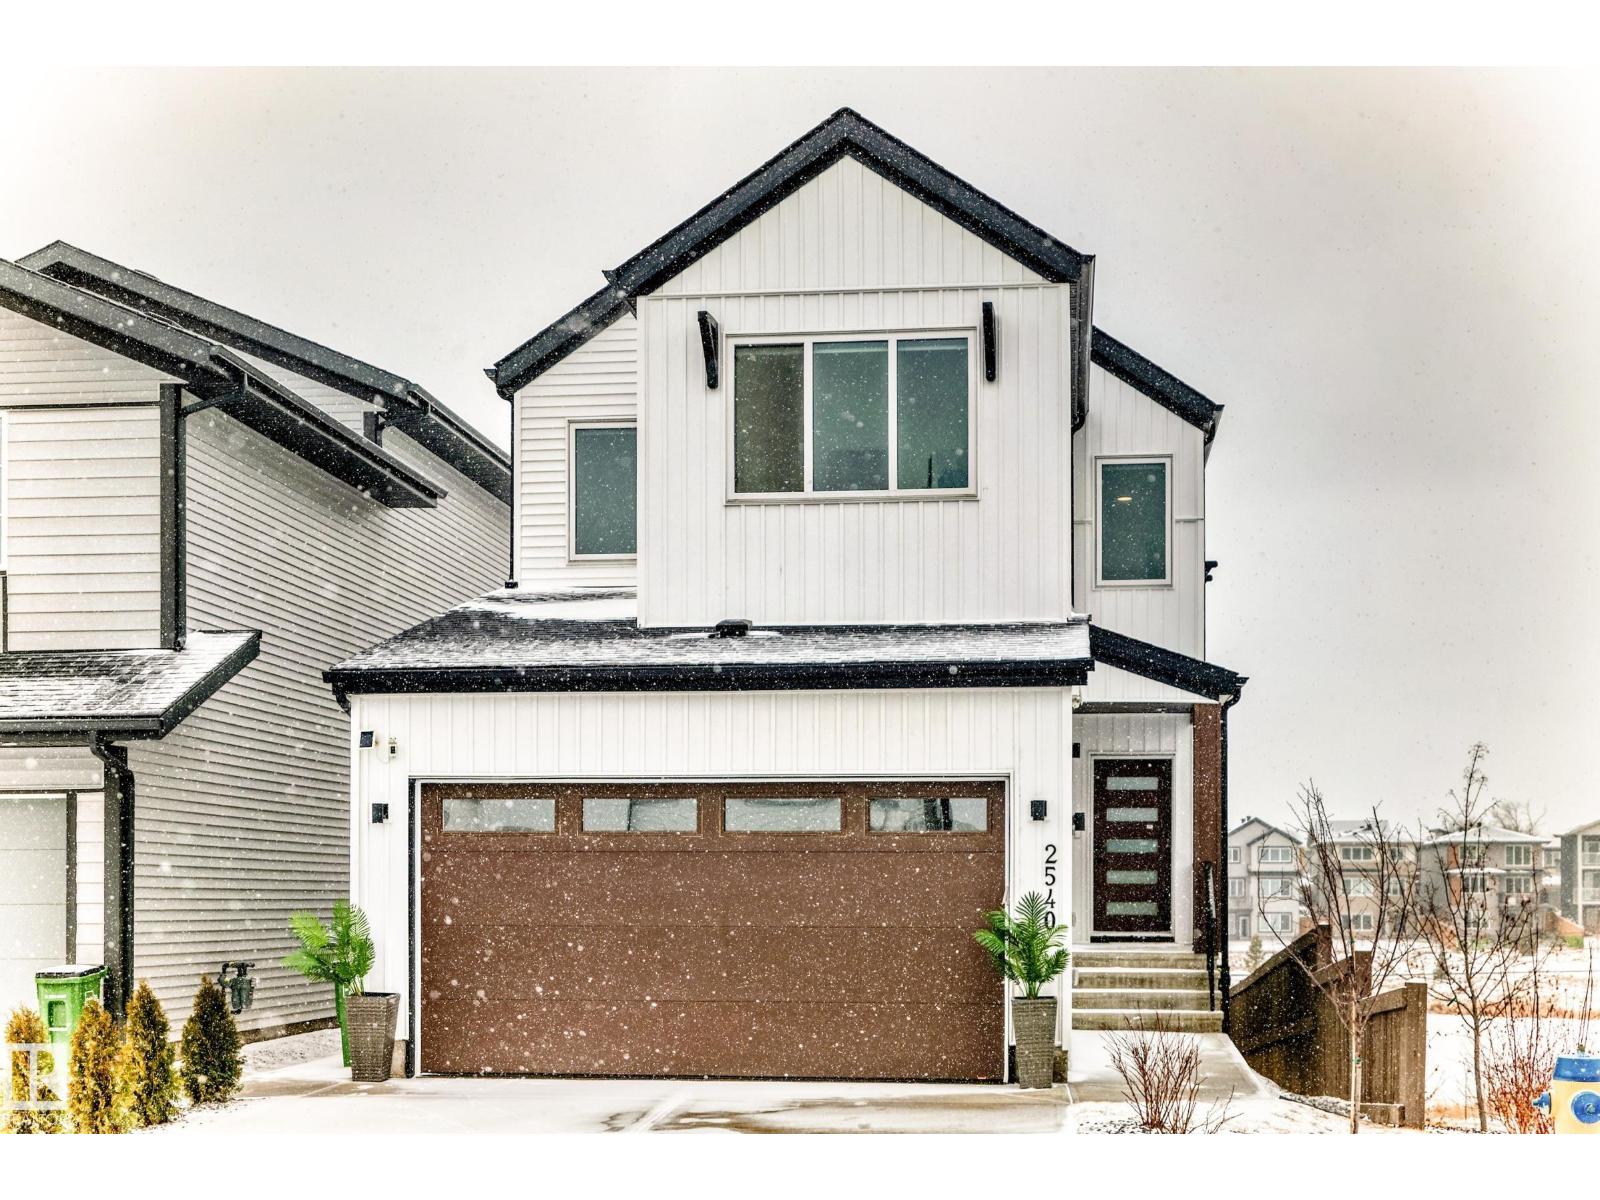
2540 206 St NW
Edmonton, Alberta
Magnificent dream home! This stunning 2-storey, CORNER LOT WALKOUT backing onto a BEAUTIFUL POND home offers the perfect blend of luxury, functionality, and income potential with a fully FINISHED LEGAL SUITE. Loaded with upgrades, offers SS APPLIANCES, PROF LANDSCAPING, BALCONY GAS LINE, GAS STOVE & extended, extra-thick CONCRETE patio & side entrance stairs, 9 ft ceilings on main & upper level. Boasting 2,136 sq ft, features breathtaking ravine views in the front & tranquil pond views in the back. The living room boasts bright, open-concept layout, enhanced by oversized windows & a soaring 19-ft open-to-below ceiling, gorgeous floor to ceiling fireplace wall. Modern kitchen with walk-through pantry. Main floor bedroom & full bathrm. Upstairs c/w 3 generously sized bedrooms/a large family rm & laundry rm. Master bedroom offers a walk-in closet & a luxurious ensuite. The fully finished walkout basement incl a second kitchen/5th bedroom/laundry area & 2 furnaces in utility rm. Quick poss avail. Don't miss! (id:65446)
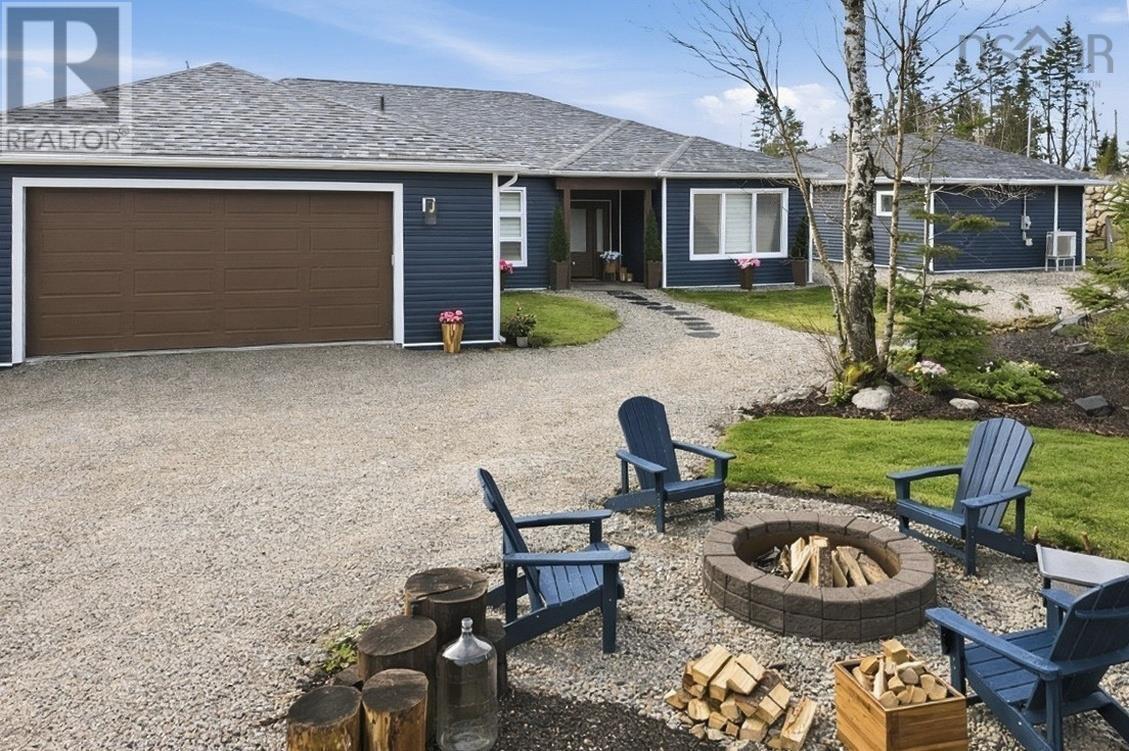
107 Amelinda Crescent, 105 Amelinda Crescent
Boutiliers Point, Nova Scotia
Perched above the sparkling waters of St. Margarets Bay, this exceptional property offers a rare blend of coastal luxury and versatile living. The main residence features four spacious bedrooms, designed to capture breathtaking ocean views from nearly every angle. The home provides year-round comfort with in-floor radiant hot water heating and central air conditioning. The interior transitions seamlessly to the outdoors, where an expansive deck serves as your private sanctuary. Whether youre hosting a summer sunset dinner or unwinding in the hot tub under the stars, the backdrop of the Atlantic provides an ever-changing masterpiece. A standout feature is the fully detached 2-bedroom carriage housecompletely separate from the main homeoffering a private, self-contained suite ideal for extended family, guests, or valuable rental income. (id:65446)
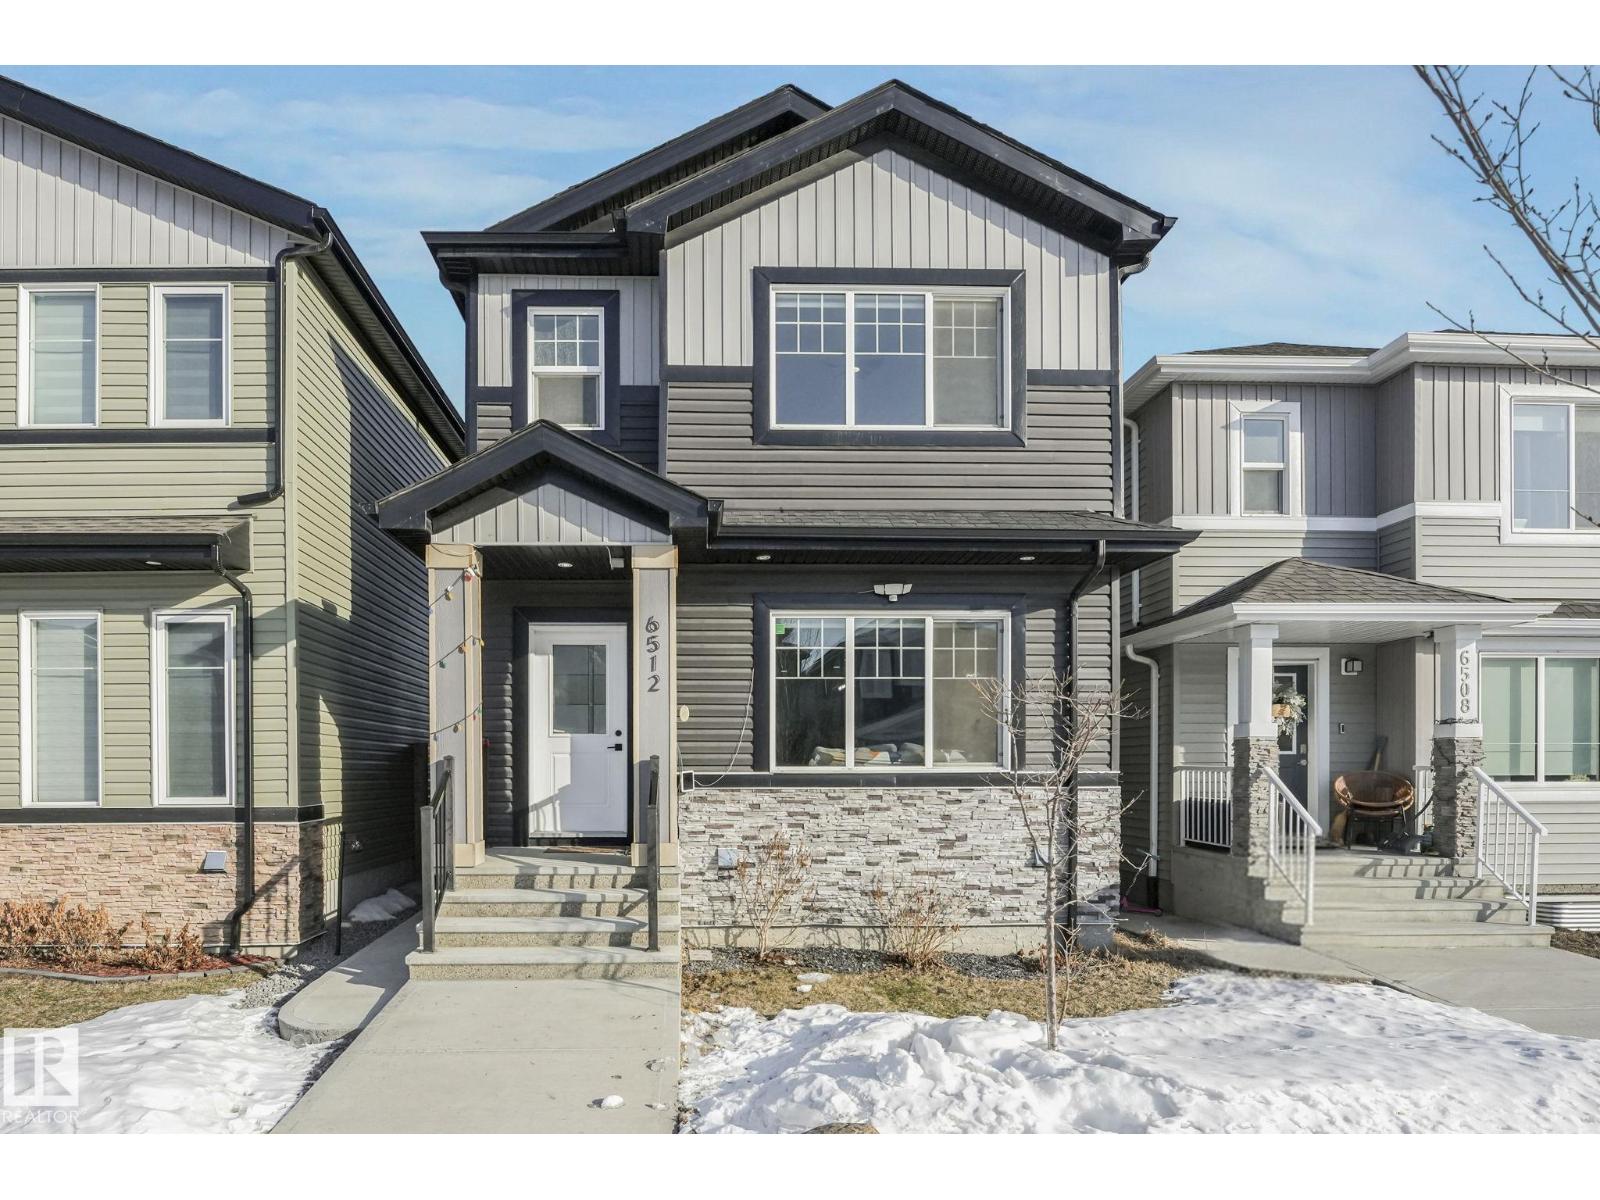
6512 175 Av NW
Edmonton, Alberta
Modern home designed for flexibility and future potential! The main floor features an open-concept layout with generous living and dining areas, plus a thoughtfully designed kitchen with a built-in garbage bin for added convenience. Upstairs offers 3 comfortable bedrooms, ideal for growing families. The legal basement suite with separate entrance includes 1 bedroom with a walk-in closet, providing excellent rental income potential or space for extended family. Situated in a community approved for a future garage suite, this home offers incredible opportunity for added value and multi-generational living. A smart investment with functional spaces and room to grow! (id:65446)

Unknown Address
,
ESTATE SALE! Fantastic opportunity to either build equity with this handyman special OR build on this generous 50x120 potential in-fill lot (556.969 m²) in the redeveloping Beverly Heights neighbourhood in Northeast Edmonton. If you'd like to renovate, this well-located property offers a functional layout with spacious living areas and great potential for renovation or redevelopment. The home features a bright main floor, good-sized bedrooms, and a full lower level ready for your personal touch. Key upgrades already completed include newer shingles, furnace, and hot water tank, adding peace of mind as you update the rest to your taste. The large yard provides ample space for future plans, whether you’re looking to renovate, rent, or rebuild. Conveniently situated close to schools, parks, shopping, and transit. Quick possession available. A great opportunity for investors, renovators, or first-time buyers looking to add value. DON'T MISS OUT! (id:65446)
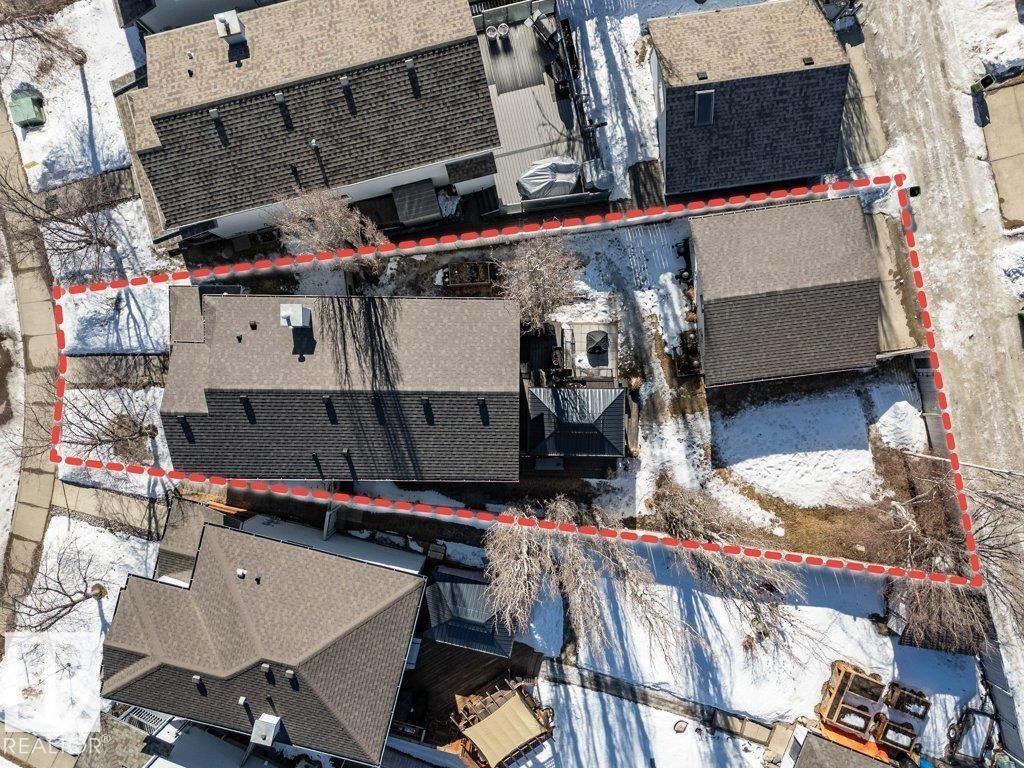
1314 George Cl NW
Edmonton, Alberta
Tucked away in a quiet Glastonbury cul-de-sac, this beautiful 1600 sq. ft. two-storey home offers the perfect blend of comfort, character, and location. Just steps from Glastonbury Park and Guinevere Park, it’s ideal for families who love outdoor living. Inside, you’ll be welcomed by a stunning kitchen filled with warmth and style—perfect for entertaining with plenty of space for guests. The kitchen opens to a bright family room featuring large windows that frame views of the private, park-like backyard with a charming gazebo. At the front of the home, a flexible room makes a great office, study, or music room. Upstairs are three spacious bedrooms including a serene primary suite. Downstairs, the finished basement includes a large rec room, a fourth bedroom, and rough-ins for an additional bathroom. Enjoy rear lane access to a double garage and relax on the cozy covered front porch. A truly special home in one of Glastonbury’s most desirable spots. (id:65446)
#50 445 Brintnell Bv NW
Edmonton, Alberta
Welcome to this well maintained half duplex in the heart of the family community of Brintnell. Park in the Double Attached Garage or on the driveway with room for 4 vehicles in total. Once inside you will find the open living room, dining room, kitchen with fridge, stove, dishwasher and microwave hood fan, and a 2-piece washroom. Upstairs you will find the rare 2 primary bedrooms layout, both with full 4-piece washrooms and walk-in closets, upstairs laundry completes this level. Make your way to the basement that has a full 3-piece bathroom, giant rec room, utility room and 2 storage rooms. Spend your summers outside on the large deck, with gas hook up, or stay cool in side with Central A/C. Ample Visitor Parking across the road from this property. The perfect location just steps away from the neighborhood amenities that include shopping complex, transit as well as being conveniently located to the Anthony Henday, Manning town center & walking trails. This home is ready for you! (id:65446)
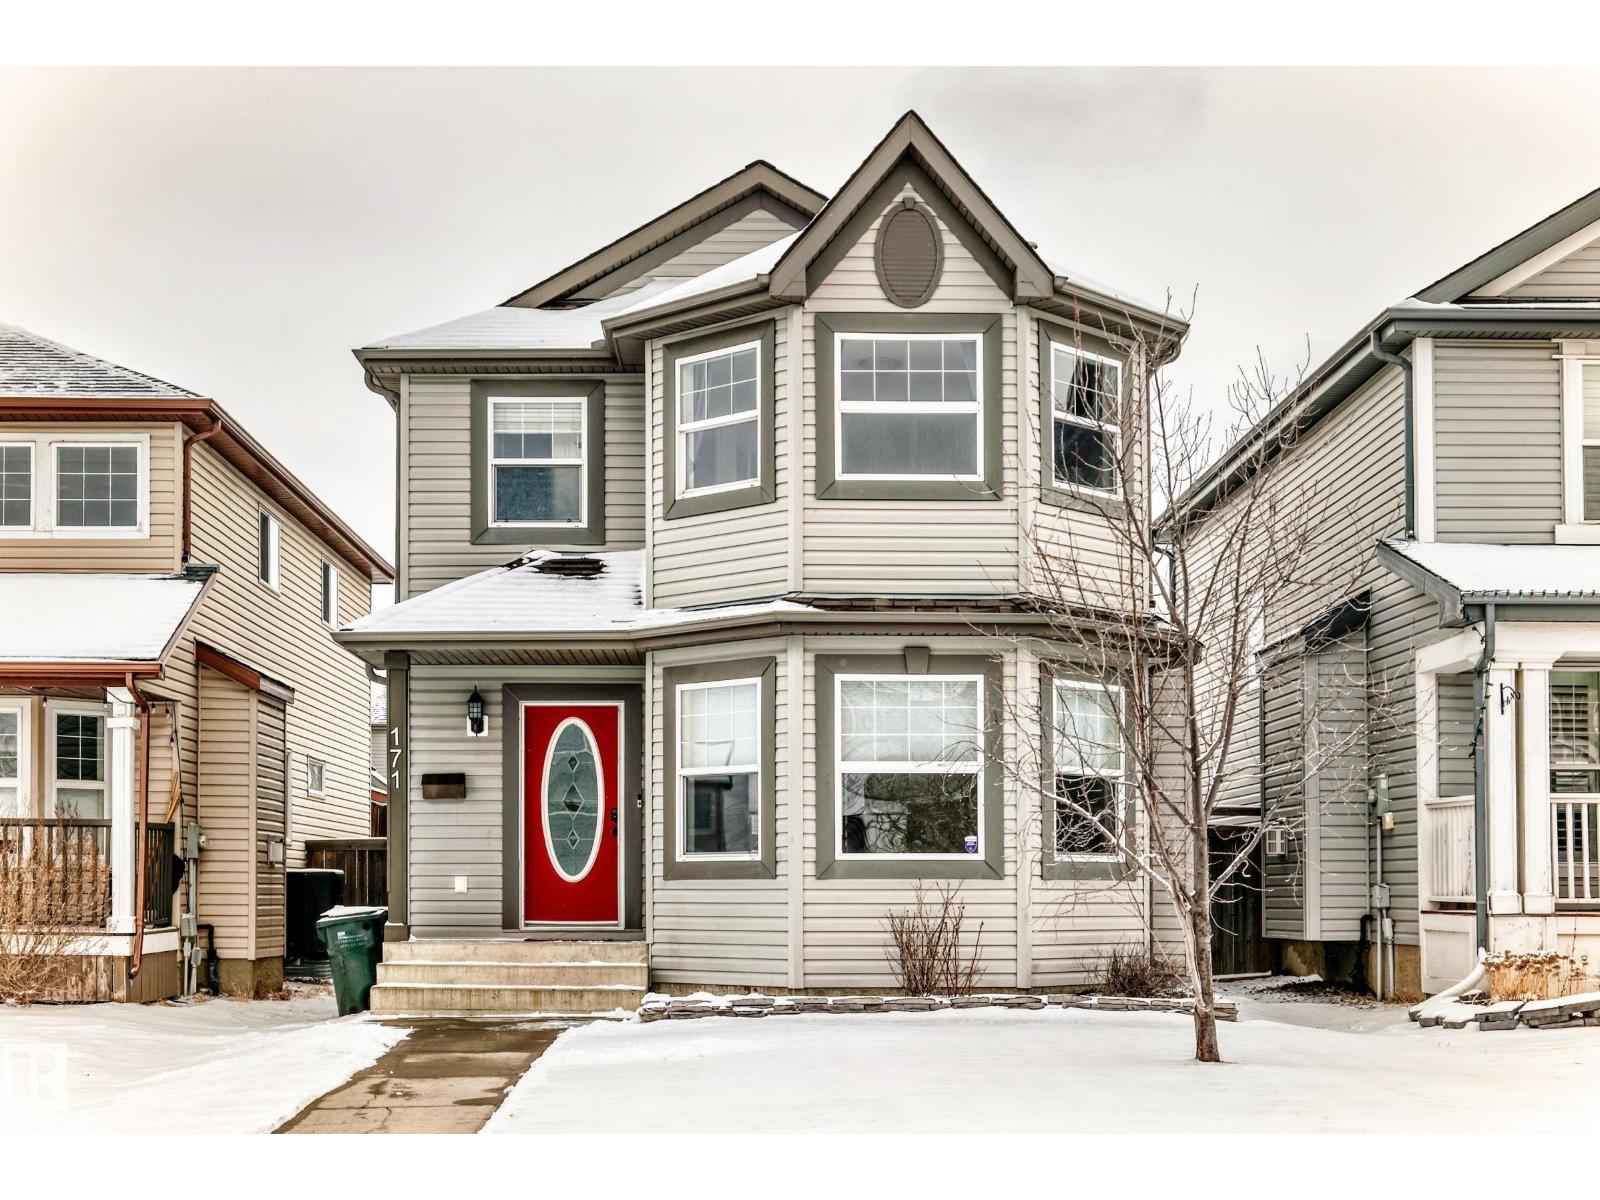
171 Summerton Cr
Sherwood Park, Alberta
Welcome to this fantastic 2-storey in desirable Summerwood! Freshly painted throughout with new vinyl plank flooring on the main floor, updated lighting, and brand-new blinds, this home is truly move-in ready!! The main level offers an ideal layout with a spacious family room featuring a cozy gas fireplace, a well-appointed kitchen with island and corner pantry, a generous dining area, and convenient main floor laundry. Upstairs, you’ll find a large primary suite complete with a walk-in closet and 4-piece ensuite, plus two additional bedrooms and another full 4-piece bathroom. The fully finished basement provides even more living space, perfect for a rec room, home gym, or office. Enjoy the outdoors in your private backyard with a large deck, shed, and a double detached garage. Stay cool all summer with central air conditioning. A perfect place to call home! (id:65446)
4780 Aylesford Road
Lake George, Nova Scotia
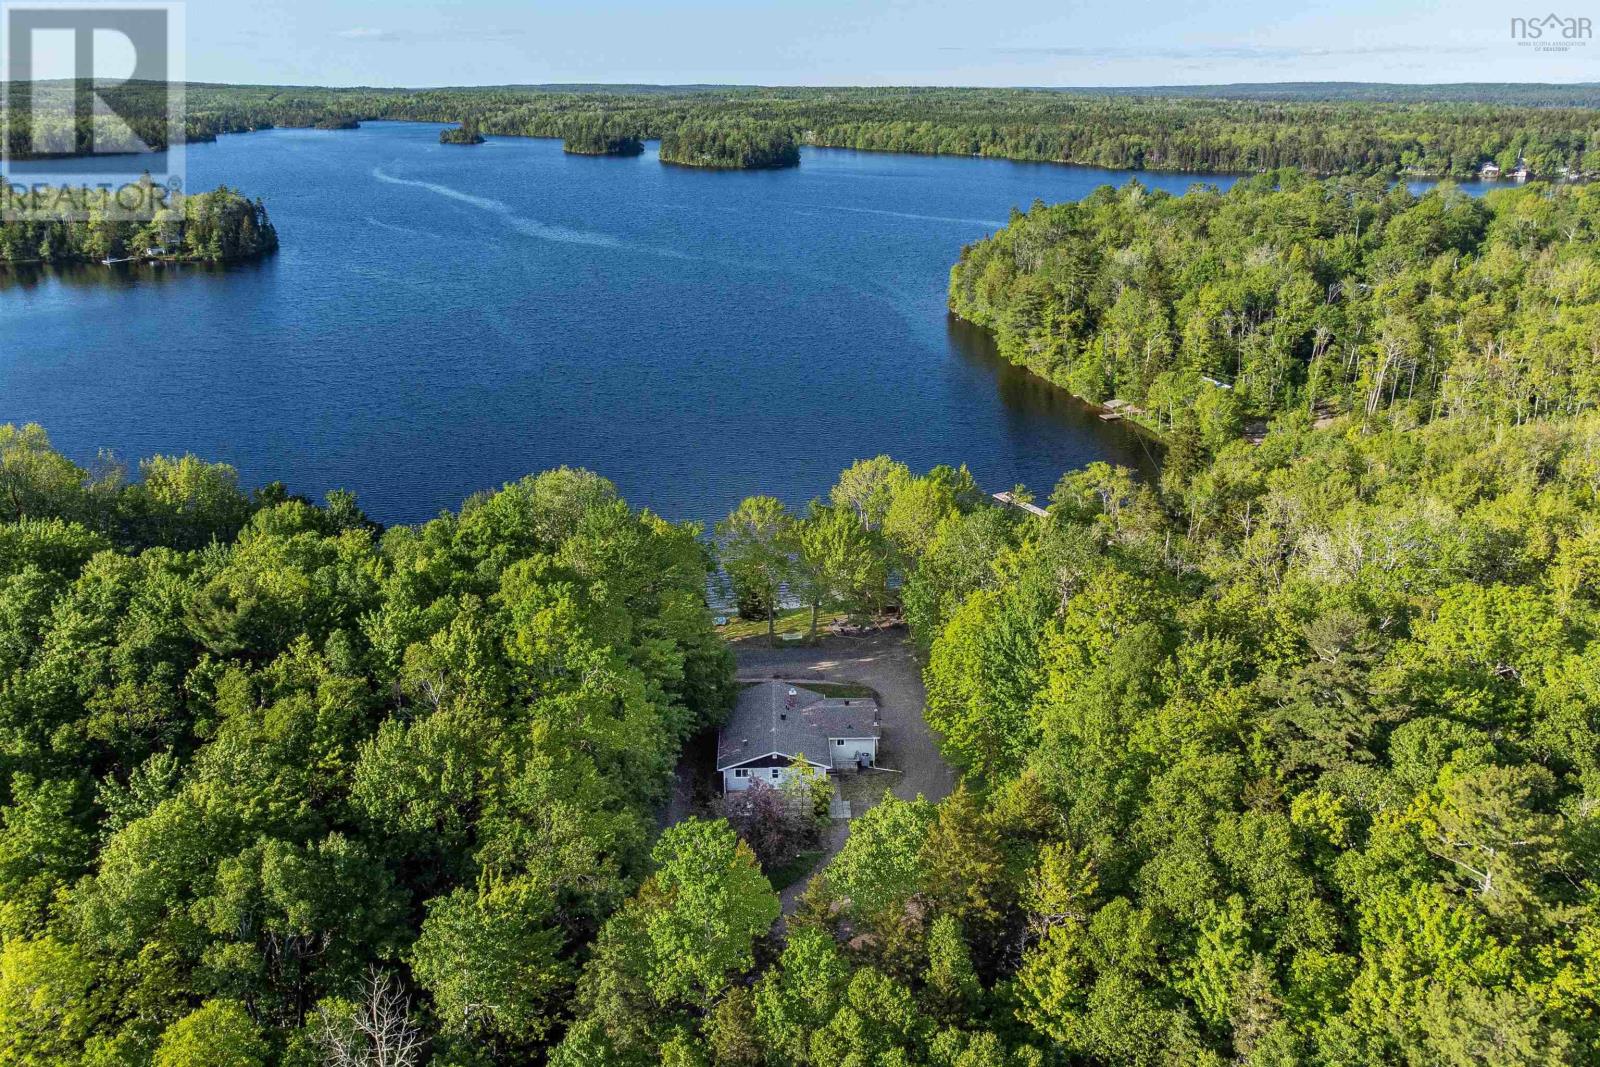
Welcome to 4780 Aylesford Road, a rare opportunity to own a turn-key waterfront retreat on the highly sought-after shores of Lake George. This beautifully updated 4-bedroom, 2.5-bathroom home offers the perfect blend of lifestyle and investment potential, whether youre looking for a year-round residence, seasonal getaway, or income-generating short-term rental. Set on nearly an acre of private land with 105 feet of sandy beachfront, the property delivers an exceptional lakeside experience with a private boat launch, dock, over-water boathouse, and waterfront storage shed. Everything you need to fully enjoy life on the water. Inside, the home has been thoughtfully renovated with modern upgrades throughout. The kitchen features all new high-efficiency stainless steel appliances (2023), while luxury vinyl flooring (2023) flows seamlessly through the space. The primary bedroom features a walk-in closet and fully renovated en-suite (2024). The lower level offers a second living space with a wood-burning fireplace (2023) and walkout access to the backyard and lake. Enjoy evenings by the lakeside fire pit (2023), take in the views from your private dock, or unwind in the spruce electric sauna (2024), perfect for relaxing after a day on the water. Additional major upgrades provide peace of mind, including a new septic field (2023), well deepened to 250 ft with new pump to ensure high-yield water year-round (2023), house-wide water filtration and additional reverse osmosis system in the kitchen (2024), and a main electrical panel upgrade (2024). New interior and exterior lighting (2024) complete the package. A large detached wired garage adds valuable storage and functionality for vehicles, boats, or recreational equipment. Offered with the option to be fully furnished with over $50,000 in high-end and custom furnishings, this home is truly turn-key. Simply bring your bags and start enjoying, or launch your short-term rental business immediately. (id:65446)
4780 Aylesford Road
Lake George, Nova Scotia
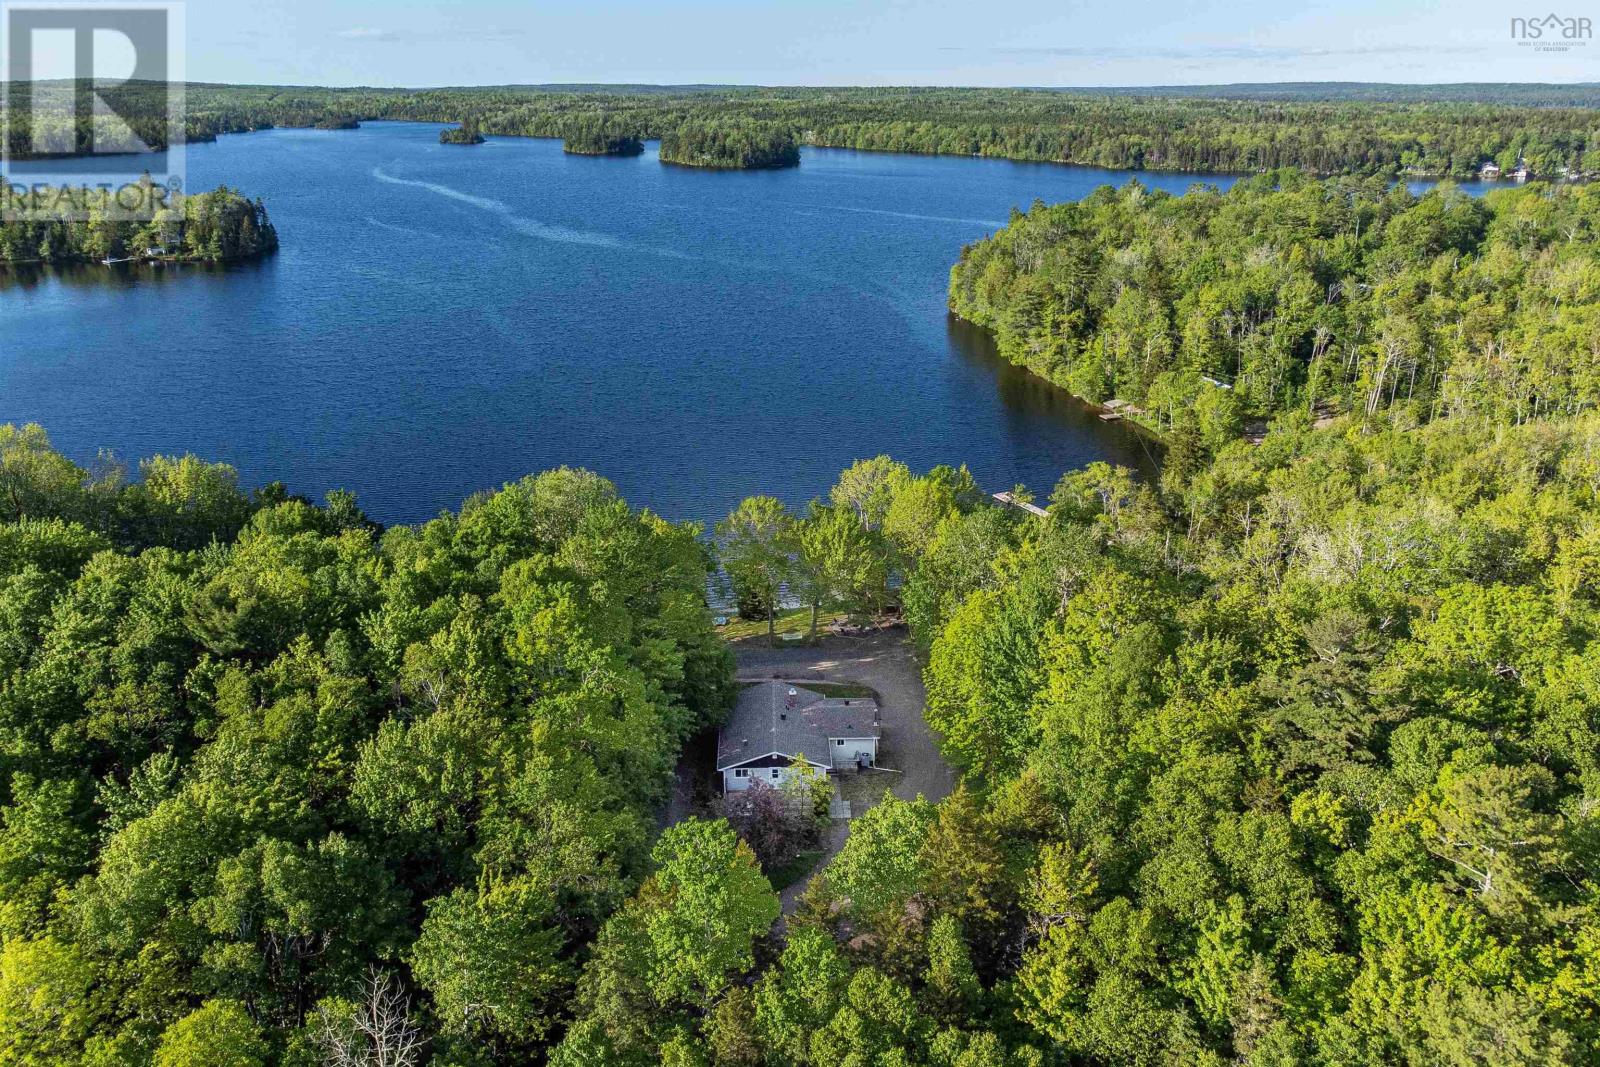
Welcome to 4780 Aylesford Road, a rare opportunity to own a turn-key waterfront retreat on the highly sought-after shores of Lake George. This beautifully updated 4-bedroom, 2.5-bathroom home offers the perfect blend of lifestyle and investment potential, whether youre looking for a year-round residence, seasonal getaway, or income-generating short-term rental. Set on nearly an acre of private land with 105 feet of sandy beachfront, the property delivers an exceptional lakeside experience with a private boat launch, dock, over-water boathouse, and waterfront storage shed. Everything you need to fully enjoy life on the water. Inside, the home has been thoughtfully renovated with modern upgrades throughout. The kitchen features all new high-efficiency stainless steel appliances (2023), while luxury vinyl flooring (2023) flows seamlessly through the space. The primary bedroom features a walk-in closet and fully renovated en-suite (2024). The lower level offers a second living space with a wood-burning fireplace (2023) and walkout access to the backyard and lake. Enjoy evenings by the lakeside fire pit (2023), take in the views from your private dock, or unwind in the spruce electric sauna (2024), perfect for relaxing after a day on the water. Additional major upgrades provide peace of mind, including a new septic field (2023), well deepened to 250 ft with new pump to ensure high-yield water year-round (2023), house-wide water filtration and additional reverse osmosis system in the kitchen (2024), and a main electrical panel upgrade (2024). New interior and exterior lighting (2024) complete the package. A large detached wired garage adds valuable storage and functionality for vehicles, boats, or recreational equipment. Offered with the option to be fully furnished with over $50,000 in high-end and custom furnishings, this home is truly turn-key. Simply bring your bags and start enjoying, or launch your short-term rental business immediately. (id:65446)
161 Longshire Circle
Ottawa, Ontario
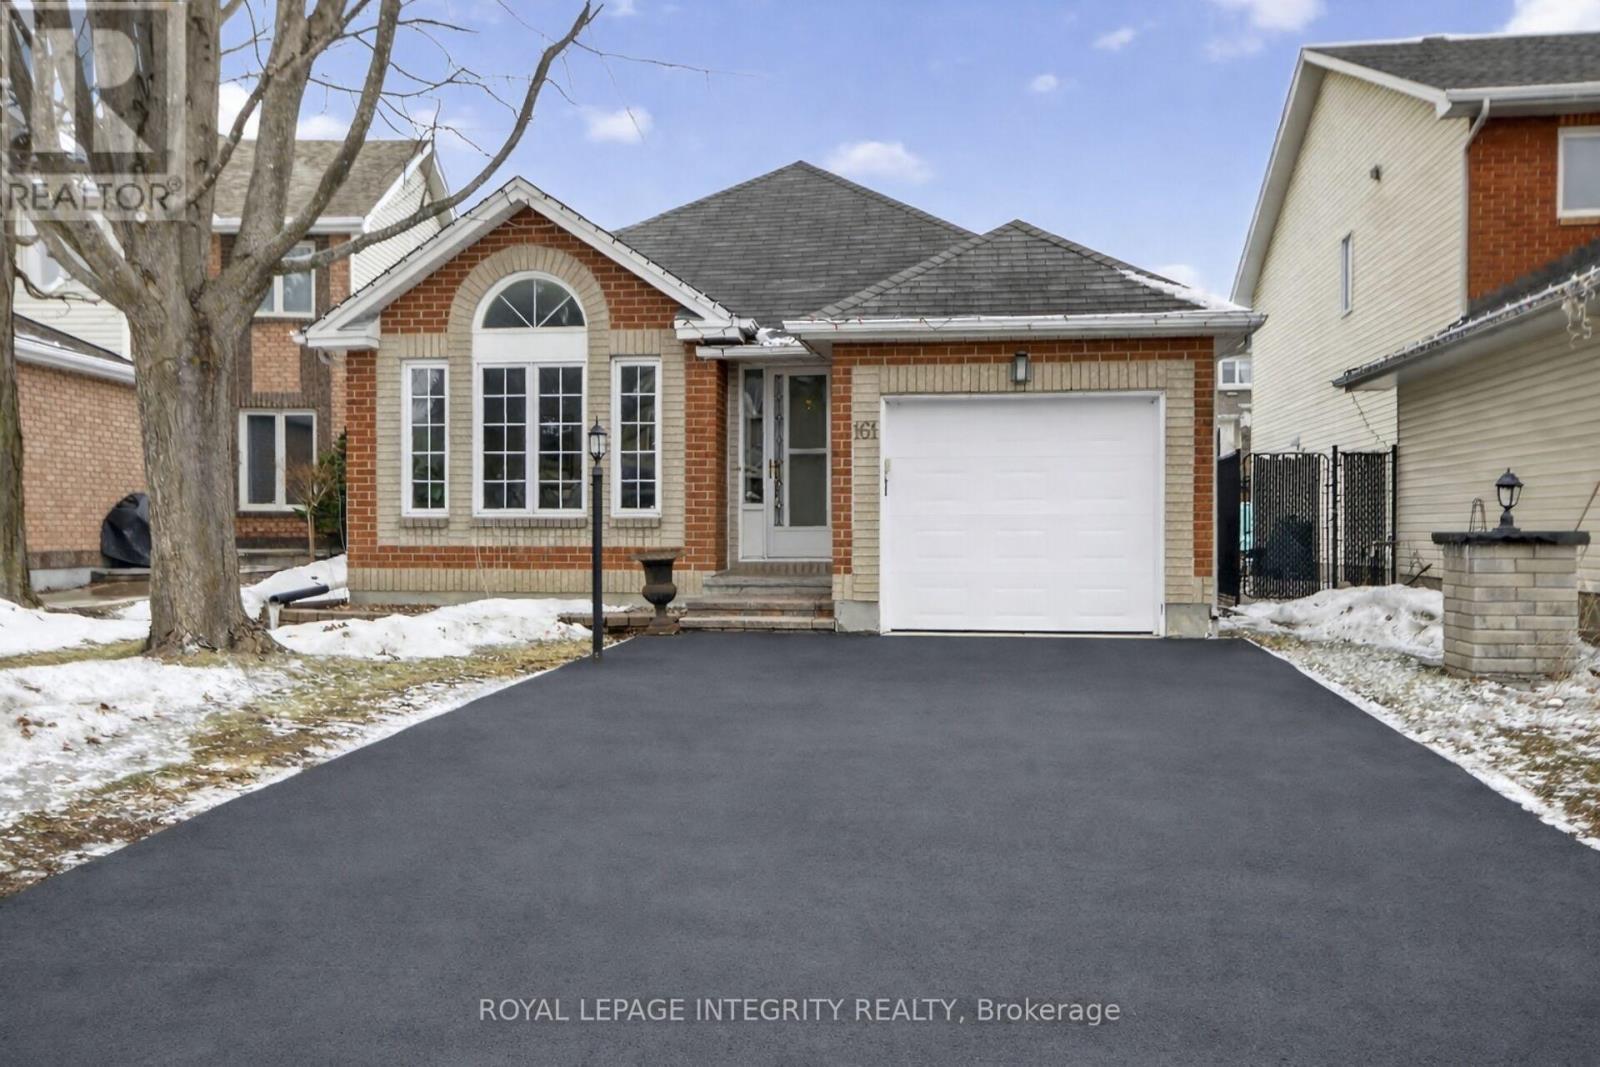
Look no further-this home has it all. It is a rare, well-maintained single bungalow located on a beautiful, established street in the heart of Barrhaven. The property features excellent curb appeal with a brick front, interlock details, and a widened driveway that accommodates two cars. interior is deceptively large and very clean, featuring:- Main Floor: A spacious entryway leads to hardwood floors, a bright living room with double French doors, and a separate dining room.- Kitchen: Recently renovated with quartz countertops, a double sink, stainless steel appliances, ample cabinetry, and a large island for storage and casual dining.- Living Spaces: A cozy family room with a fireplace.- Bedrooms & Baths: The primary suite includes a large, newly renovated bathroom with a standalone tub and modern finishes. The second bedroom and second bathroom (including laundry) have also been recently updated.- Basement: A spacious finished area with large windows, currently used as a bedroom and family room combo. It includes an oversized walk-in closet with built-ins and a recently installed bathroom. There is also a room with kitchen cupboards that could easily be converted into a full secondary suite (no separate entry).- Storage: The basement offers a huge storage area, a separate utility room, and a workshop. The backyard features a beautiful patio with a gazebo and a storage shed. This is a perfect home for either empty nesters or a young family. Please let me know if you would like to schedule a viewing. (id:65446)
259 Angevine Road
Angevine Lake, Nova Scotia
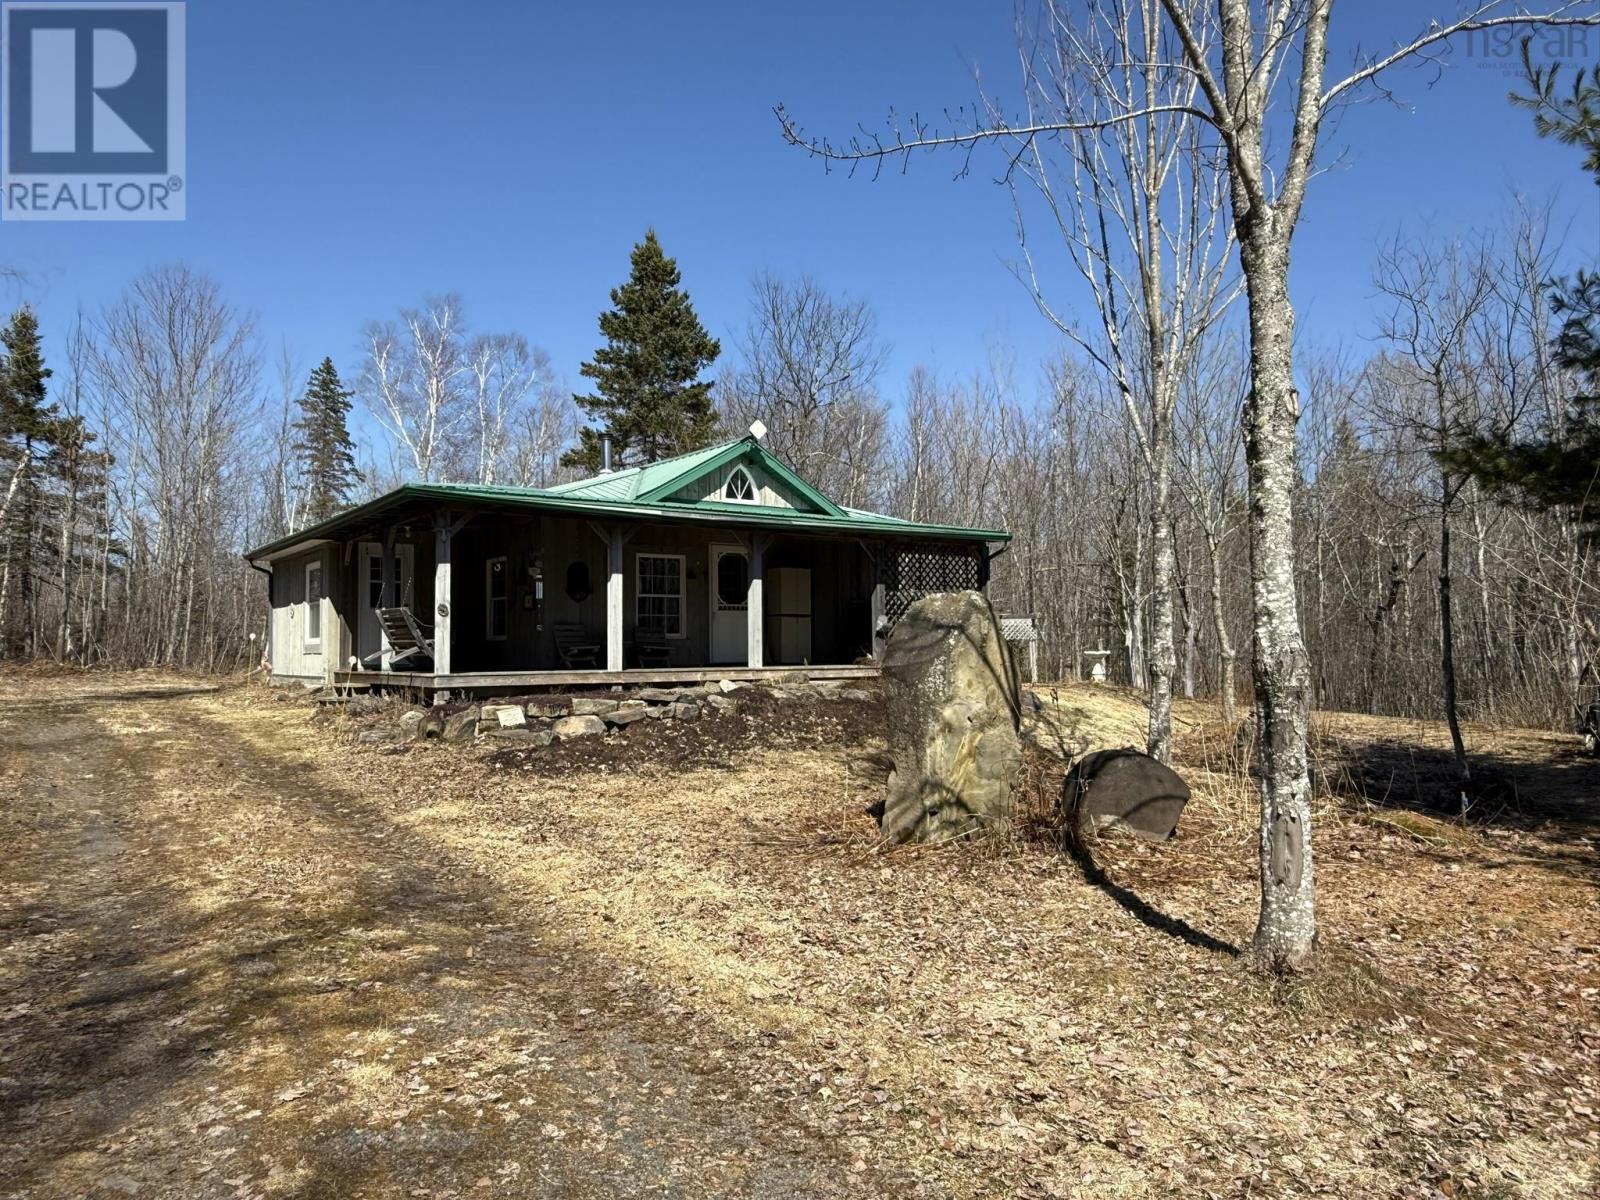
Peaceful Country Living at Angevine Lake Where the road softens and the lake lies still, this thoughtfully placed home waitssettled gently into 1.38 acres of rural Cumberland County. At Angevine Lake, life moves a little slower, guided by light, weather, and the quiet rituals of the day. Thoughtfully designed on a single level, this two-bedroom home offers 576 square feet of simple, intentional living. In-floor heating brings steady warmth beneath your feet, while a wood stove flickers at the heart of the home, turning evenings into something unhurried and calm. The open living space flows naturally into a practical kitcheneverything you need, nothing you dont. Outside, a modest deck with a swinging seat invites pause. Morning coffee lingers longer here. Evenings stretch softly as the land settles into silence around you. The setting feels private, grounded, and deeply connected to the natural world. Built with durability and care, the home features a metal roof, a spray-foamed dry crawl space for year-round efficiency, and a drilled well. A cleared right-of-way just minutes away offers access to the lake without intruding on the peace. Local schools are served through the Chignecto-Central Regional Centre for Education, anchoring the home within its wider rural community. Whether youre looking to downsize, start fresh, or find a quiet place to land, this property offers more than shelterit offers space to exhale, to simplify, and to live in rhythm with the land. Welcome home to the North Shorewhere quiet still lives. (id:65446)
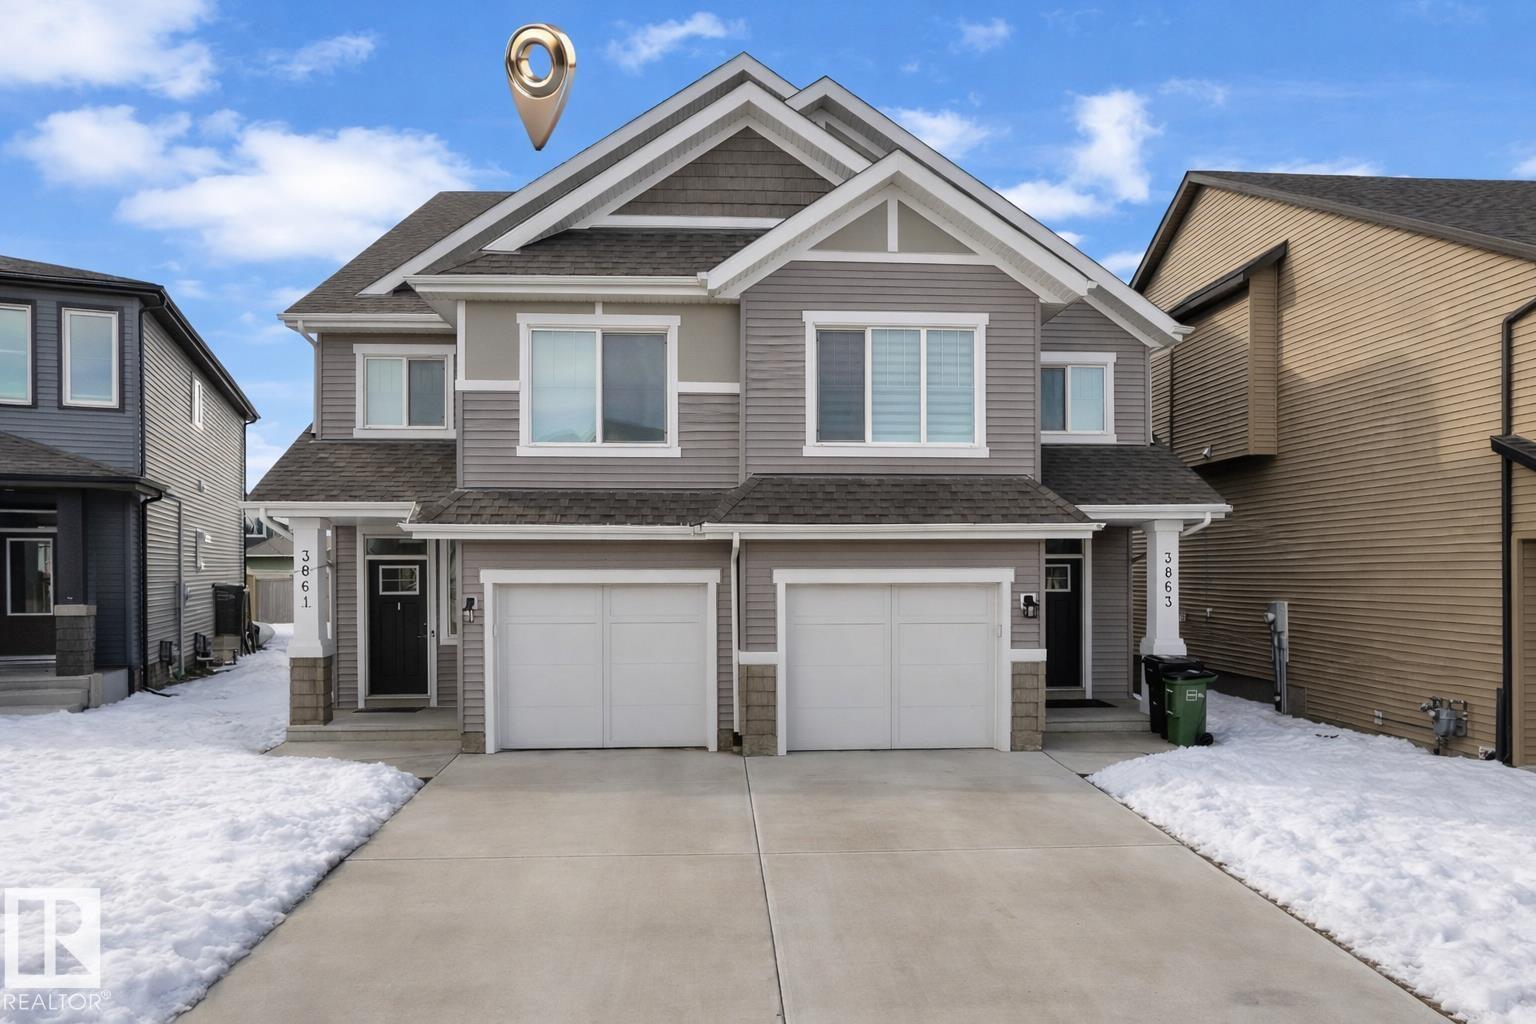
3861 Chrustawka Pl SW
Edmonton, Alberta
An exceptional opportunity in the sought-after SW Edmonton- Chappelle community! Offering nearly 1,700 sq ft, w/3beds, 3 bathrooms + bonus room, this beautifully designed half duplex is ideal for first-time buyers, savvy investors, or those looking to downsize without compromise. Step inside to an inviting, light-filled layout featuring oversized windows, LVP flooring, & a cozy fireplace that anchors the elegant living space. The modern kitchen impresses w/ ceiling-height cabinetry, a walk-in pantry, sleek slate appliances, & a large island complete w/built-in wine storage. Upstairs, retreat to your spacious primary suite with a walk-in closet & private ensuite. A few steps up, you have your versatile bonus room, convenient upper-floor laundry, & two additional bedrooms with a full bath. The unspoiled basement w/a large window offers endless future potential. Outside, enjoy a landscaped yard & a large deck, attached garage! Located just 4 mins to school, & quick access to Henday Dr, and YEG Airport. (id:65446)
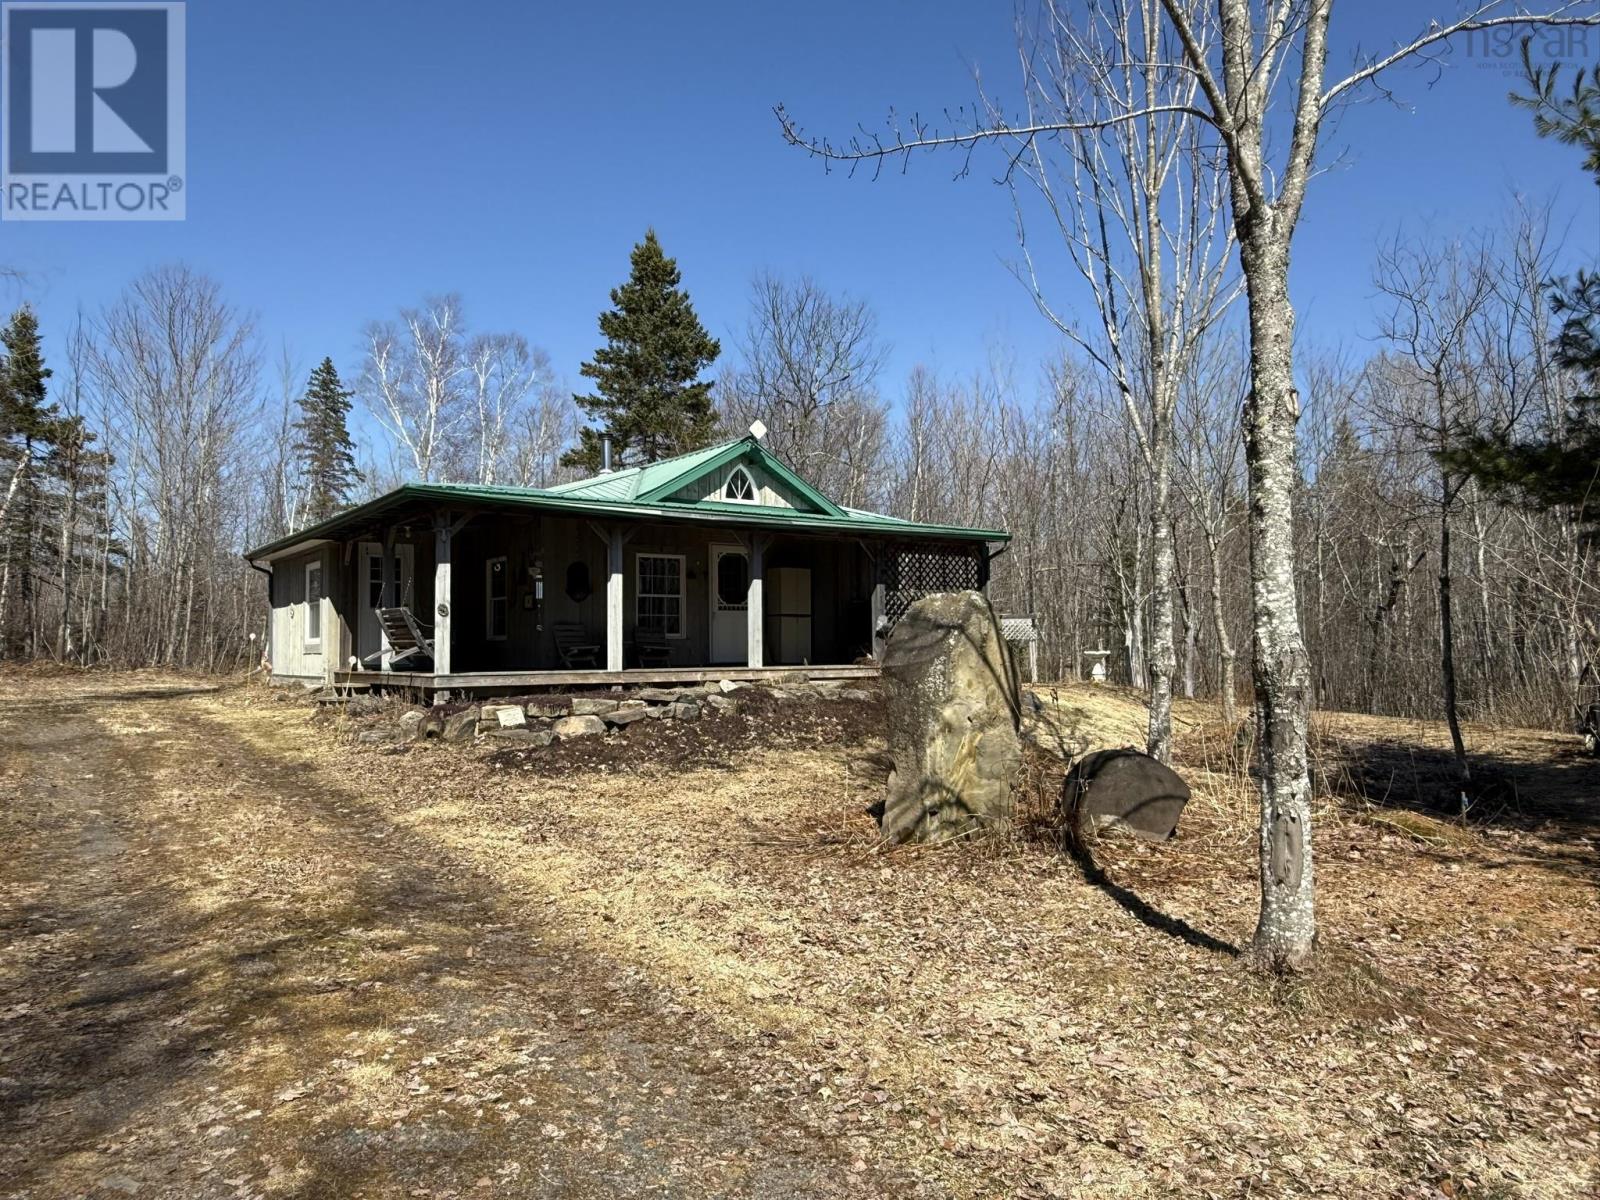
259 Angevine Road
Angevine Lake, Nova Scotia
Peaceful Country Living at Angevine Lake Where the road softens and the lake lies still, this thoughtfully placed home waitssettled gently into 1.38 acres of rural Cumberland County. At Angevine Lake, life moves a little slower, guided by light, weather, and the quiet rituals of the day. Thoughtfully designed on a single level, this two-bedroom home offers 576 square feet of simple, intentional living. In-floor heating brings steady warmth beneath your feet, while a wood stove flickers at the heart of the home, turning evenings into something unhurried and calm. The open living space flows naturally into a practical kitcheneverything you need, nothing you dont. Outside, a modest deck with a swinging seat invites pause. Morning coffee lingers longer here. Evenings stretch softly as the land settles into silence around you. The setting feels private, grounded, and deeply connected to the natural world. Built with durability and care, the home features a metal roof, a spray-foamed dry crawl space for year-round efficiency, and a drilled well. A cleared right-of-way just minutes away offers access to the lake without intruding on the peace. Local schools are served through the Chignecto-Central Regional Centre for Education, anchoring the home within its wider rural community. Whether youre looking to downsize, start fresh, or find a quiet place to land, this property offers more than shelterit offers space to exhale, to simplify, and to live in rhythm with the land. Welcome home to the North Shorewhere quiet still lives. (id:65446)
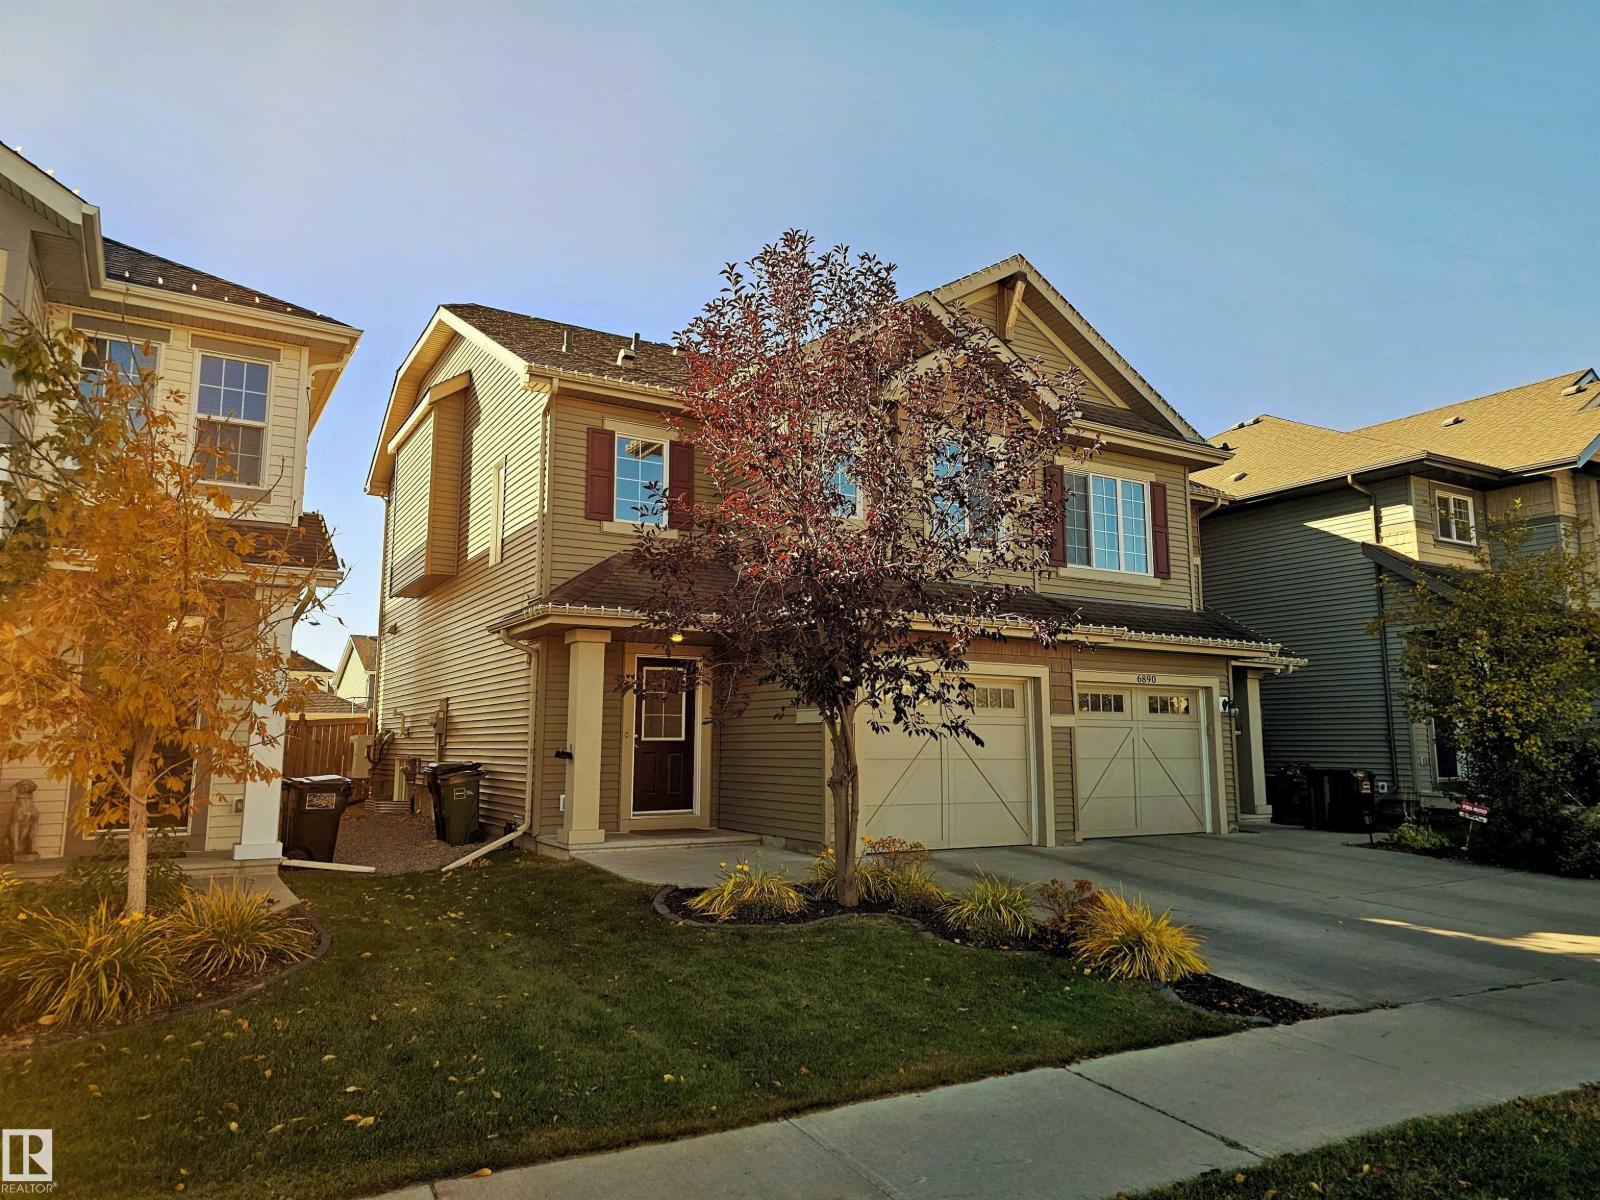
6888 Evans Wd NW
Edmonton, Alberta
Former Brookfield SHOWHOME in the heart of Edgemont offering 1,432+ sq ft of refined, functional living. This 3 bed, 2.5 bath two-story blends thoughtful design with everyday comfort, anchored by an open-concept main floor finished in rich espresso longboard and curated details throughout. The boutique kitchen impresses with stainless steel appliances (newer dishwasher 2025), floor-to-ceiling custom cabinetry, granite countertops, and a generous central island that flows effortlessly into the cozy living room and sunlit dining space. Sliding doors extend the living outdoors to a private, south-facing fenced yard with a two-tier deck—an ideal backdrop for long summer evenings. Upstairs, a 4 pc bath alongside an airy central bonus room that connects three well-sized bedrooms, including a spacious primary retreat w/ 2 closets (1 walk-in) and 4 pc ensuite. The Goods: oversized SINGLE ATTACHED GARAGE, A/C, newer hot water tank (2023), UPSTAIRS LAUNDRY & an unspoiled basement ready for future development. (id:65446)
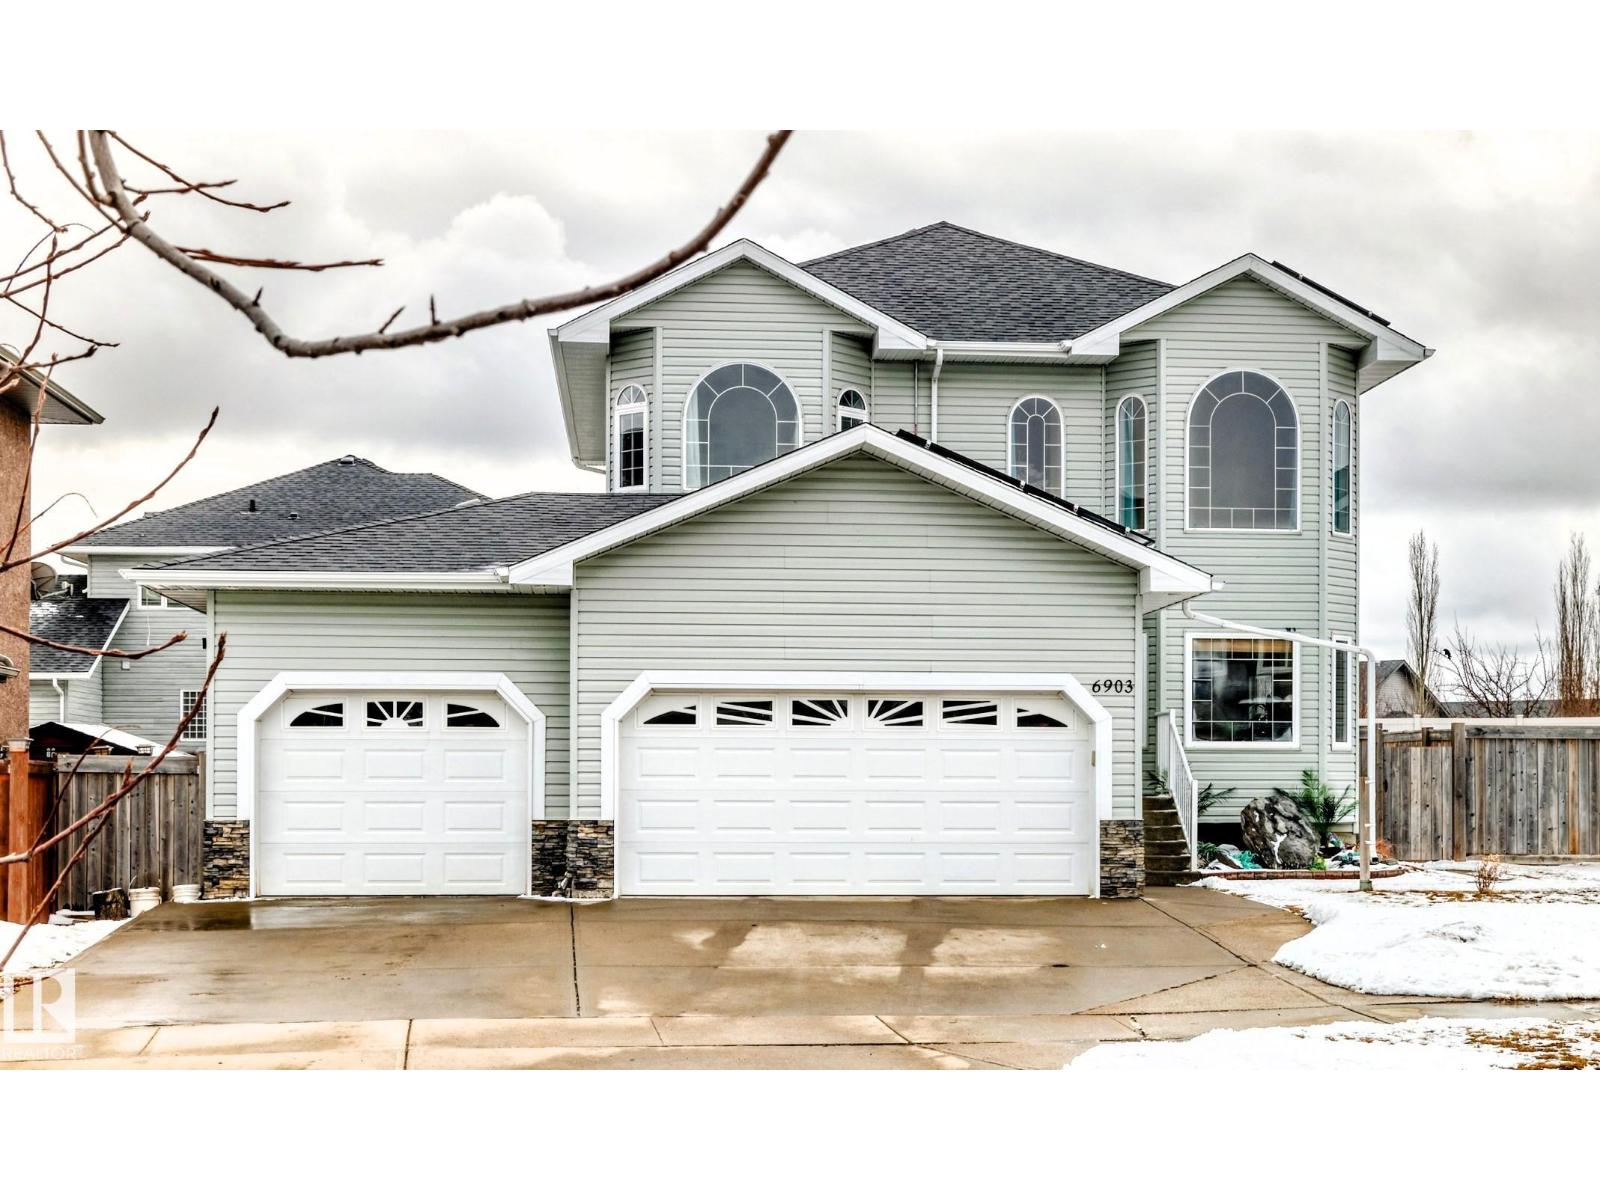
6903 38 Av
Camrose, Alberta
Homes like this don’t come around often-this stunning Duggan Park home in Camrose is the one! Offering 2,071 sq ft above grade plus a partially finished basement. The triple attached garage and oversized driveway are perfect for multiple or larger vehicles. The main floor features a soaring open-to-above living room filled with natural light, formal dining, and hardwood flooring throughout. A main floor bedroom and full 4pc bath are ideal for guests or multigenerational living. The spacious kitchen offers ample cabinetry, upgraded pantry with interior LED lighting, new stainless steel appliances, centre island, and flows seamlessly into the family room. Upstairs you’ll find 3 large bedrooms, including a spacious primary suite with walk-in closet and a 4pc ensuite featuring a corner jacuzzi tub. Enjoy recent upgrades including central A/C, REZNOR garage heater, solar panels, and fresh paint. Move-in ready and energy efficient, with a heated garage for year-round use and reduced utility cost. (id:65446)
1757 Corkery Road
Ottawa, Ontario
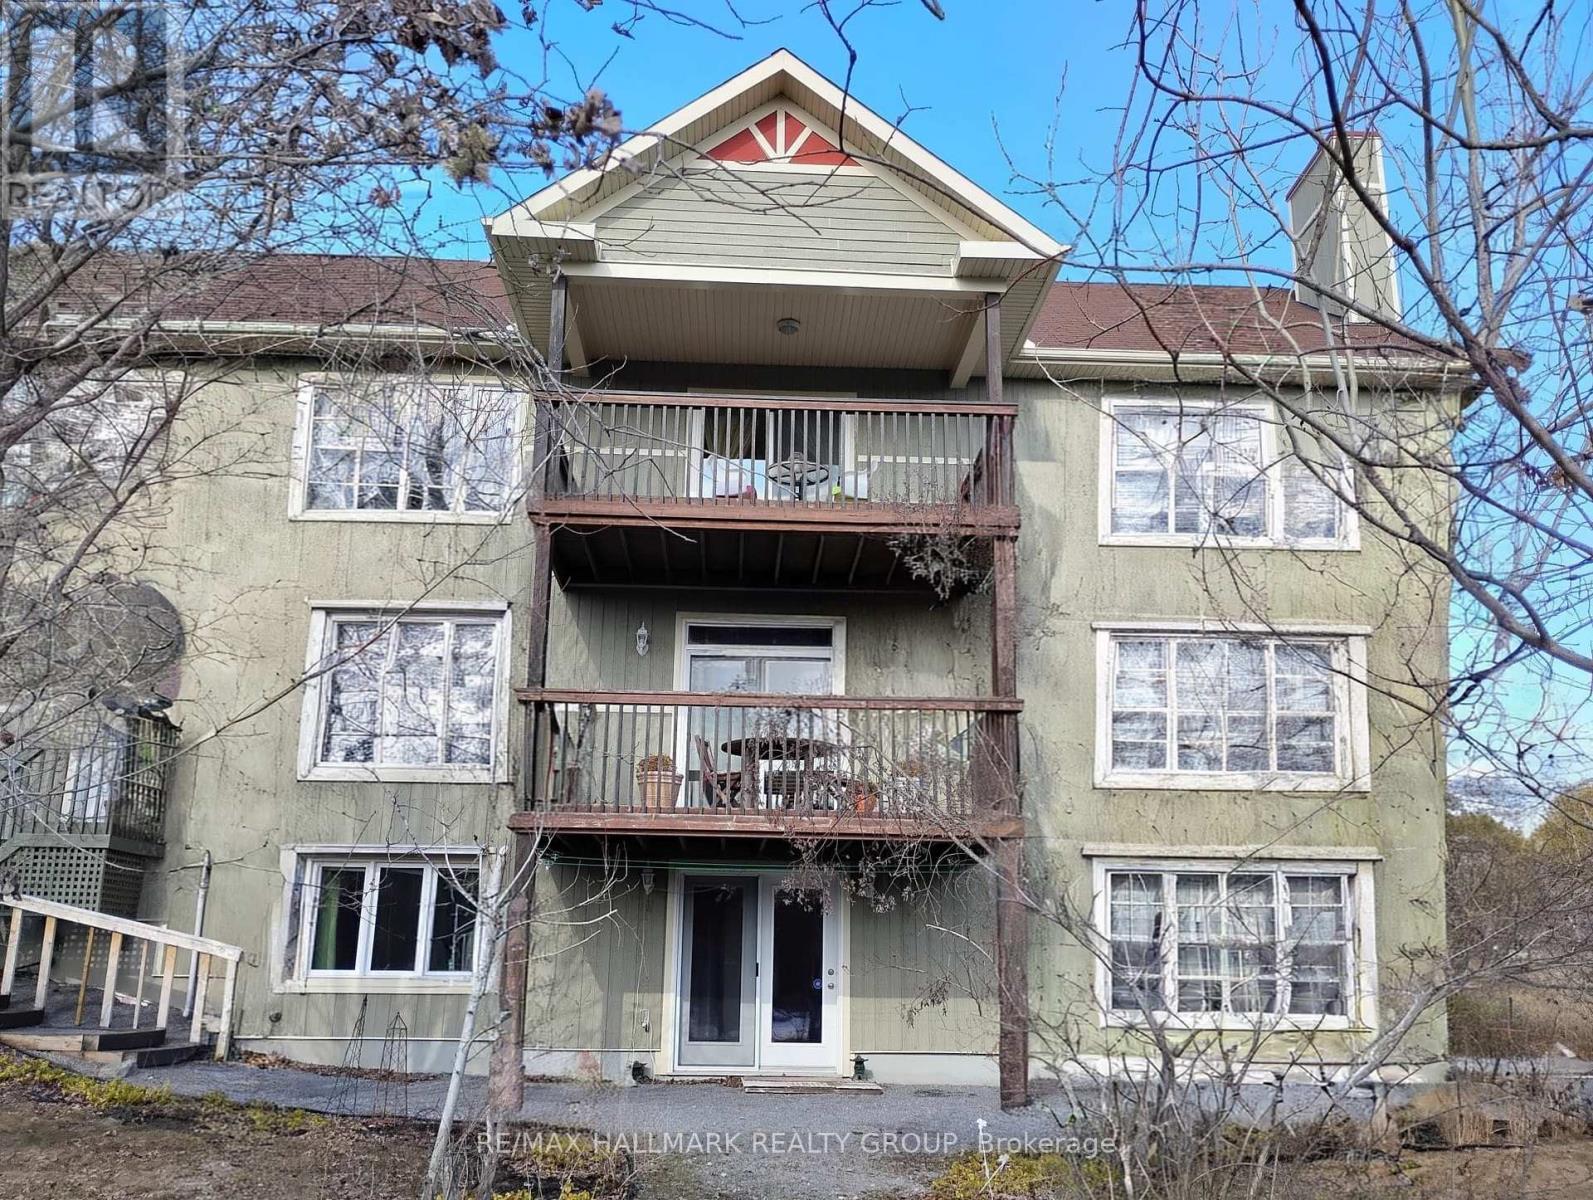
OH: SUN.,Apr 19, 2-4pm. High end custom home with income potential w/ its walk-out in-law suite, this property provides both flexibility and financial opportunity. The feeling of serenity begins the moment you turn onto the driveway, with nature surrounding you on both sides all the way up to where the home is perched at the top. Exceptional 5-bed, 4-bath thoughtfully designed for comfort, elegance & versatility. This property includes a walk-out lower level in-law suite, ideal for multi-generational living/rental income. The main level greets you w/ a bright, spacious foyer that leads into the living and great rooms, featuring coffered ceilings, gleaming hardwood floors, and a large balcony off the great room. The kitchen is both functional & inviting, flowing naturally into a bright eating area connecting to a mudroom w/ abundant storage. A main floor bedroom adds flexibility, perfect for guests or a home office. Upstairs, the primary suite offers a private retreat with a large walk-in closet and a 5-p ensuite. Off bedroom #3 (media room), you'll find another large balcony where you can enjoy beautiful sunset views. Two generously sized bedrms share a Jack & Jill bathroom, while the laundry room provides everyday convenience. The walk-out lower level feels like its own private home, complete w/ a full kitchen, a living room, bedroom, a cozy nook (office or nursery), a den, a 4-piece bath with laundry, extra room, and ample storage space. Quality & sustainability shine throughout this home, from its durable CanExcel siding to the energy-efficient geothermal heating & cooling system that ensures year-round comfort. Set on 3 acres embraced by forest, the property offers peace & natural beauty from every angle. Mature gardens, fruit trees, forested views fill each window w/ a different scene of tranquility. Just minutes from Almonte, Carp, Kanata - High Tech Center, and only 35 min from downtown Ottawa making it the perfect balance of privacy, space, & accessibility. (id:65446)
Lot 5093 374 Bondi Drive
Middle Sackville, Nova Scotia
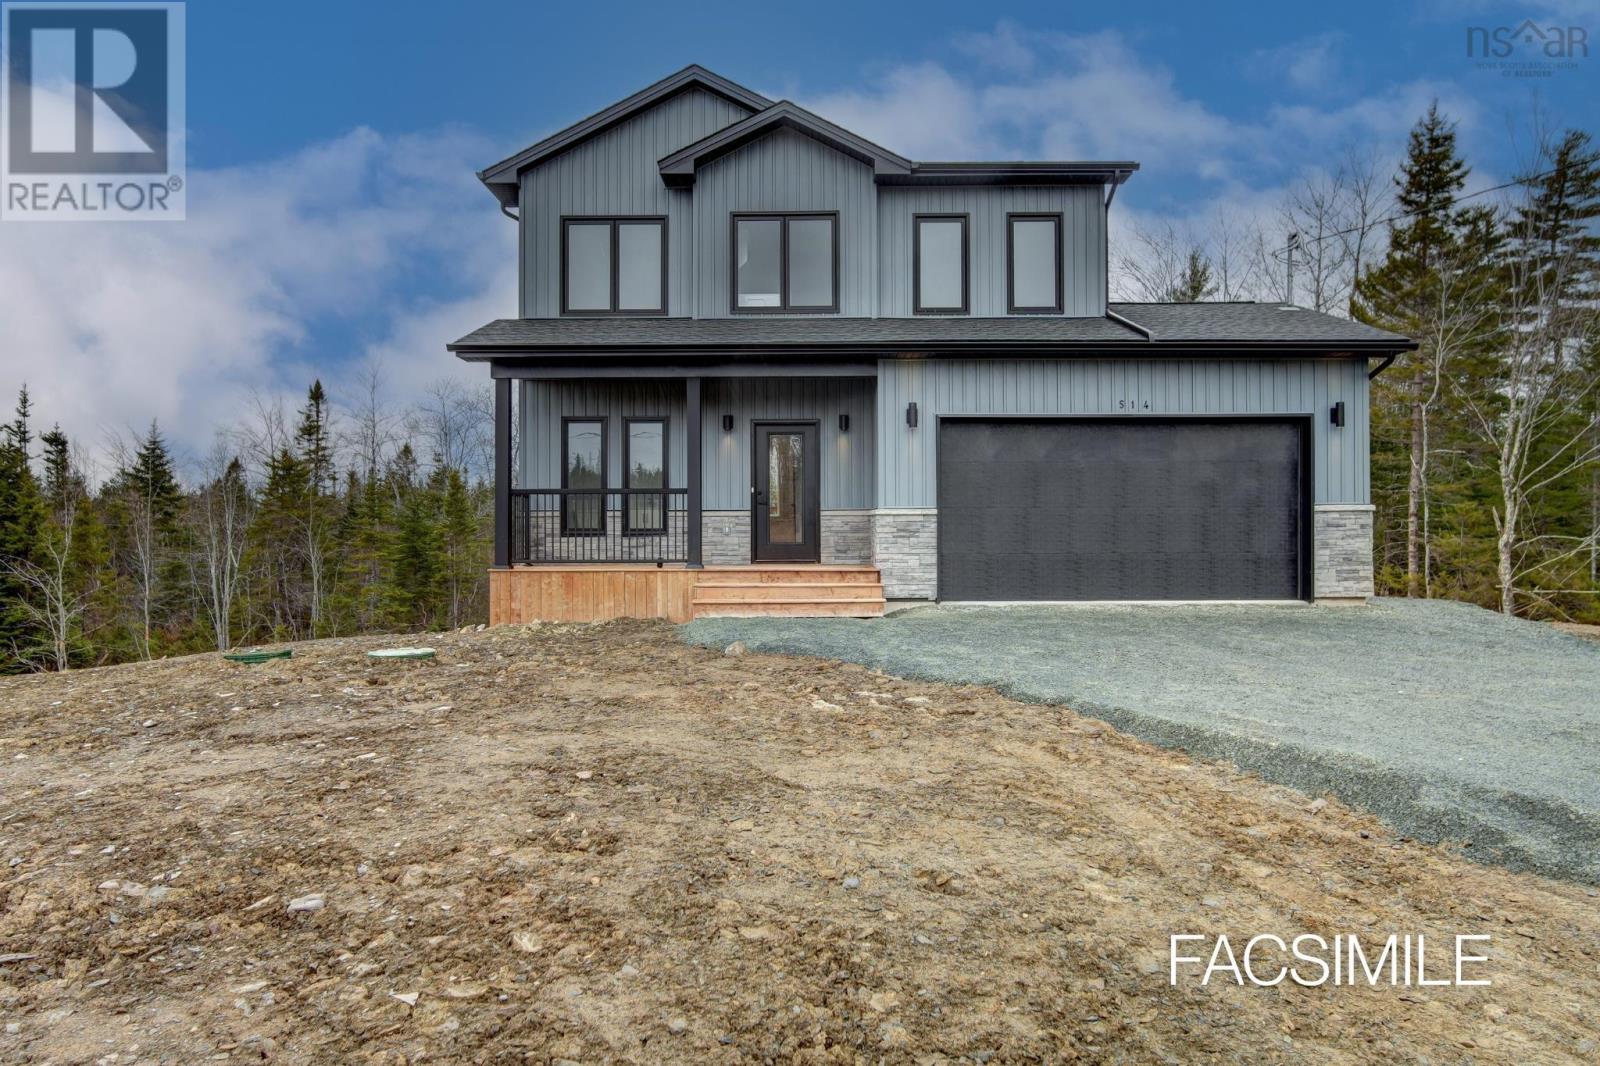
Join us every Saturday and Sunday from 2-4 pm at our Model Home at 451 Zaffre Drive to view our beautiful selections and to discuss a potential new build for you. You've been asking for it, and here it is! Amara Developments is proud to introduce "The Ponderosa" - a spacious 3+1 bedroom, 3.5 bathroom 2-STORY HOME to its repertoire of exceptional new construction homes in majestic Indigo Shores, Middle Sackville. This exciting and modern design offers a perfect blend of contemporary style and function in an exciting new phase of the community. With a bright and airy layout and over 2,500 square feet of finished living space, this home is designed for those seeking open-concept, three-level living and a thoughtful floor plan for a growing family. Step inside and experience contemporary living, featuring clean lines, abundant natural light, and luxurious fixtures characteristic of the Builder. The main level features a large living room and dedicated dining space that flow seamlessly into the chefs kitchen with its abundance of full-height cabinetry, sit-up island, and full walk-in pantryideal for both everyday living and entertaining. A kindly tucked away powder room and 20x20 attached double garage complete this compelling floor. The upper level hosts a glorious primary bedroom with TWO large closets and a spa-like 5PC ensuite that will be the delight of its parents. Two more large bedrooms, an additional full bath, and a dedicated laundry room complete this level. Downstairs, won't feel so "down" with its robust recreation room for the kiddos, 4th bedroom, full bath, and ...what's this?! A bonus den/games or storage room that can serve a multitude of purposes. The oversized garage provides enough space for parking, tools, seasonal gear, or recreational equipment. (id:65446)
11704 11 Av NW
Edmonton, Alberta
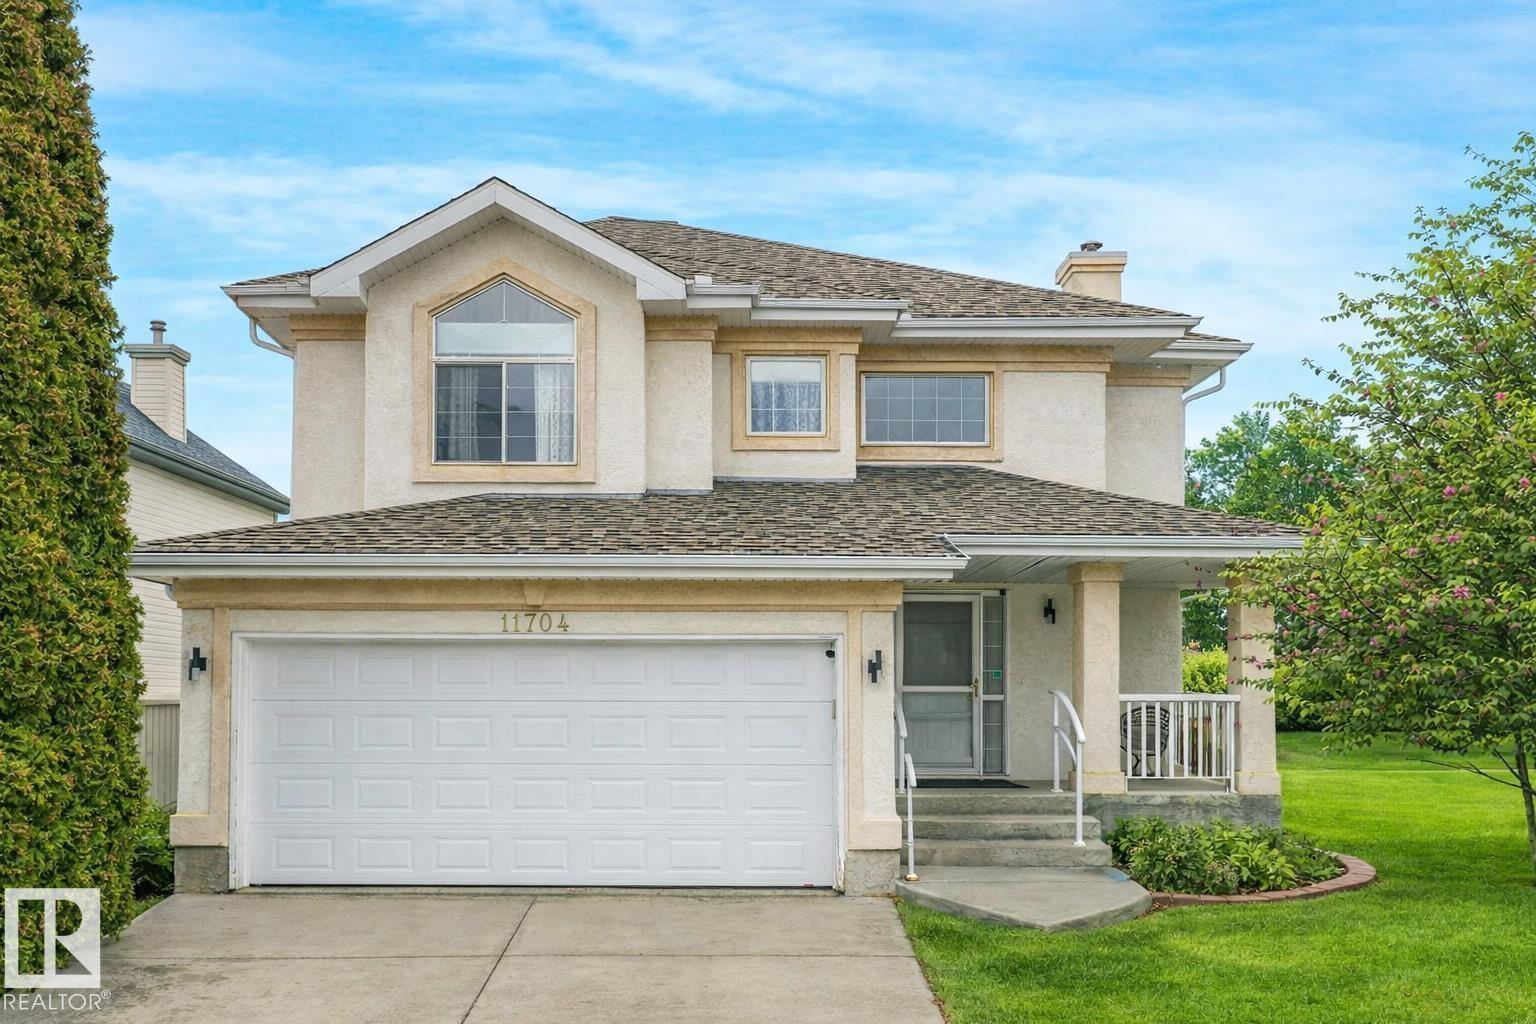
Welcome to this stunning one owner home on a corner lot set in the heart of beautiful Twin Brooks. At 1700sf, this 4 bd/4 ba home has been cared for since Day 1. It has a spacious layout with room for everyone. CUSTOM HAND CRAFTED SOLID OAK FLOORING & TRIM are featured on every level. The main floor features a large kitchen w/solid oak cabinetry, a living room with MORE CUSTOM MILWORK for an entertainment center, & a bright dining area overlooking the private yard & leading out to the patio. The METICULOUSLY LANDSCAPED YARD is ready to bloom into a lush lawn, trees & flowers. The convenient matching backyard workshed has power, lights, & shelving! Back inside, 3 large bedrooms & 2 full baths are upstairs. The primary has an ensuite (w/jetted tub) & spacious walk-in closet. The FULLY FINISHED BASEMENT hosts the 4th bedroom, 3rd FULL bath, & HUGE family room. The insulated garage also has built in cabinets. Updates incl. 35yr shingles (2021), HWT (2019) & front drive mudjacked (2024). (id:65446)
28 First Avenue N
Levack, Ontario
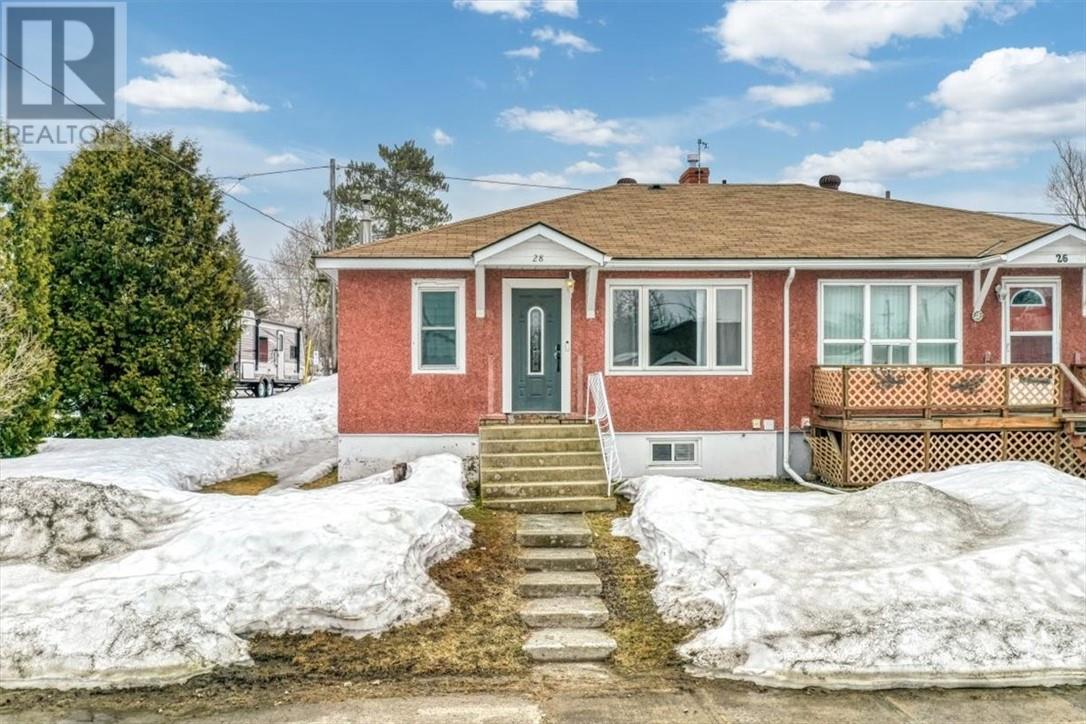
Welcome to this charming 2+1-bedroom, semi-detached home nestled in the quiet community of Levack. Perfect for first time buyers, retirees, or those looking to downsize, this home offers comfortable and affordable living in a peaceful setting. Step inside to find a bright and inviting layout filled with natural light. The main level features two well sized bedrooms, while the lower level offers an additional bedroom plus a den or office, ideal for working from home or extra space to suit your needs. The spacious rec room provides plenty of room for relaxing or entertaining, and outside you’ll find a detached garage with a durable metal roof. Enjoy the convenience of being within walking distance to local amenities, making day to day living easy and accessible. Backing onto the community baseball field, this property offers a unique bonus, perfect for families, with plenty of space for kids to play and hang out just steps from your backyard. A great opportunity to own an affordable home in a welcoming neighbourhood, don’t miss it! (id:65446)
21 Uphill Road
Lively, Ontario
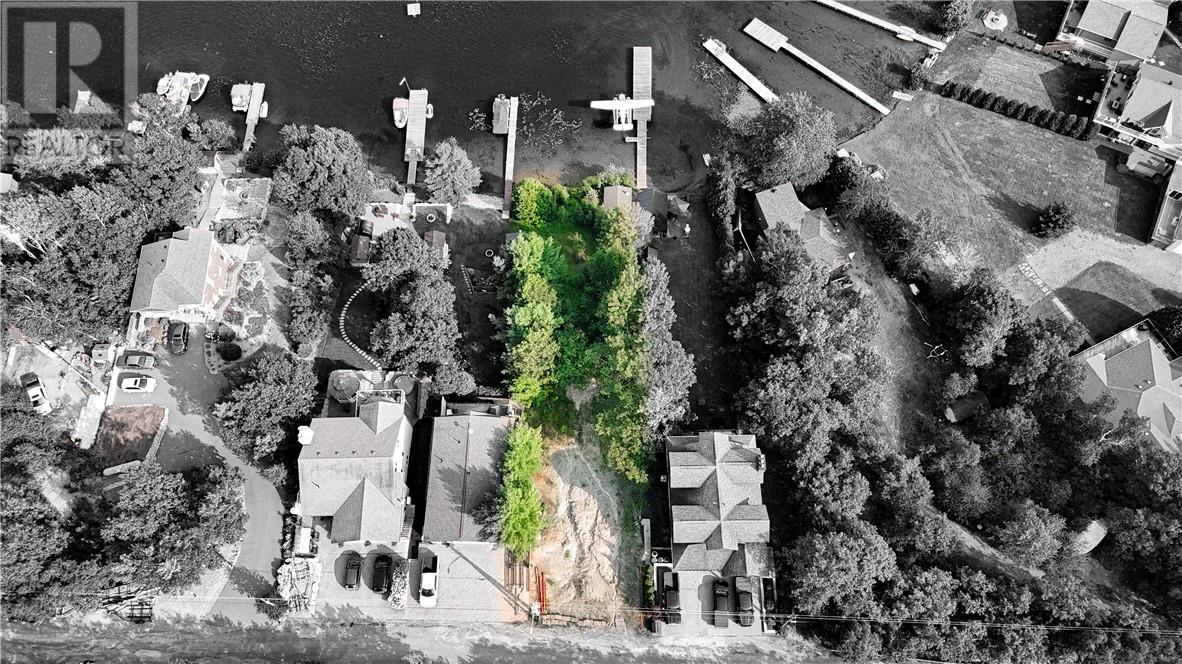
Discover your future getaway! Situated on a highly desirable lake in Northern Ontario, this south-facing walk-out lot offers the perfect blend of relaxation and recreation. Whether you're looking to entertain or unwind, you'll enjoy breathtaking views and endless possibilities. The waterfront features a sandy beach, an existing dock, and space for a future sauna or bunkie. With hydro available at the road and building/septic plans ready for interested buyers, you can start planning your dream retreat today. Secure this incredible opportunity now! (id:65446)
139 Terradore Lane
Bedford, Nova Scotia
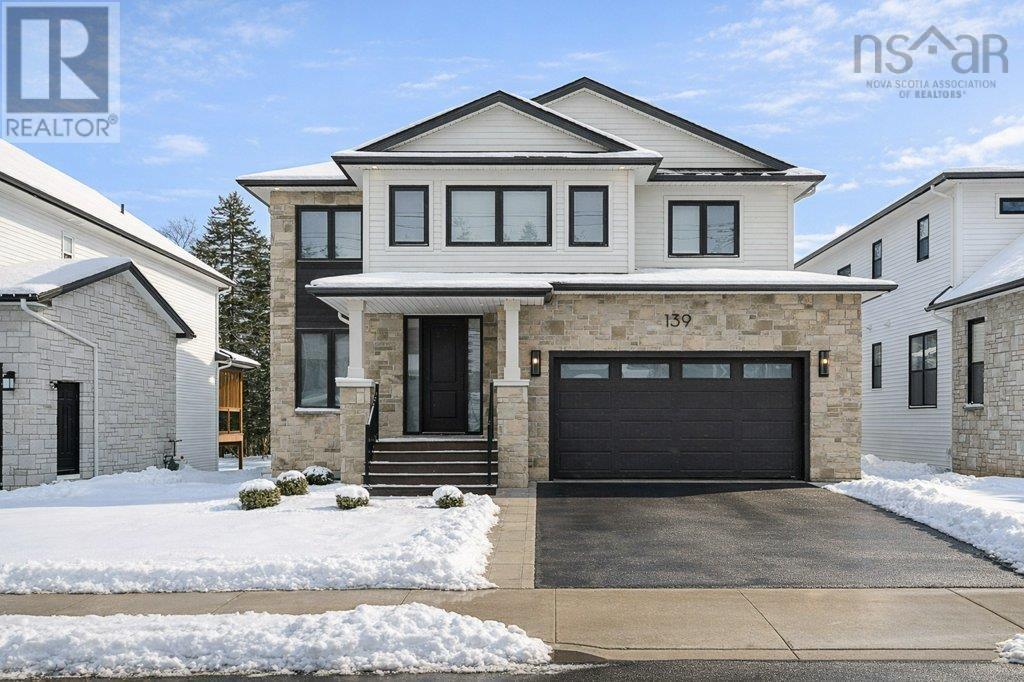
Some homes are built. Others are composed. Set within one of Halifax's most coveted neighbourhoods, 139 Terradore Lane is a study in considered living - a custom six-bedroom residence where nearly $100,000 in curated upgrades disappear seamlessly into the architecture, felt rather than announced. From the street, the curb appeal is immediate and undeniable. Step inside, a bright foyer sets the tone - to your left, a private den sits behind soaring sliding double doors, equally at home as an office, playroom, or quiet retreat. Continue down the hall and the home opens up entirely: a breathtaking open-concept living, dining, and kitchen space - south-facing, open to above, and alive with natural light across every season. Sliding doors lead to a deck perfect for entertaining, with a gas line for the BBQ. The chef's kitchen delivers on every expectation: quartz counters, high-end appliances including an induction cooktop (with optional gas hookup), hard-surface backsplash, and a dedicated pantry - all flowing into an extended dining area for both the everyday and the occasion. Up the hardwood staircase, the primary suite is everything it should be - bright, generous, anchored by a large walk-in closet and luxurious five-piece ensuite. A dedicated guest bedroom with its own ensuite, two additional well-proportioned bedrooms, a full bath, and a custom laundry room with dual washers and dryer complete a second floor that leaves nothing to compromise. Downstairs, the walkout basement offers a custom wet bar, expansive rec room, two additional bedrooms, ample storage, and a large gym/flex space ready to adapt to whatever your family needs. Finally, a full security system, fully-ducted heating and cooling, epoxy-finished double garage, and an extended lot backing onto protected Blue Mountain forestry - no rear neighbours, no compromises. This is West Bedford at its finest. Some homes are best understood in person. Book your private showing today. (id:65446)
#301 9707 105 St NW
Edmonton, Alberta
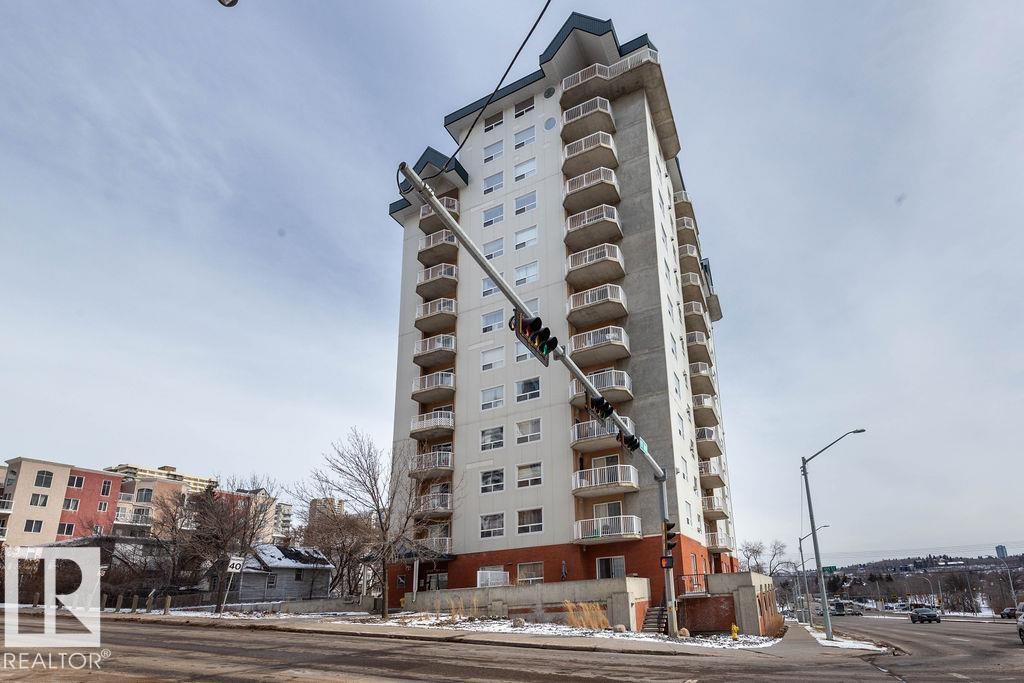
Welcome to Peregrine point, located in the heart of Downtown. One of the only units with AC, beautiful views, close to all amenities and two underground parking spots. Two large bedrooms and two baths, a great balcony, California closets organizers, fully renovated. This condo is the jewel of Peregrine Point. Going to school? Close to U of A and Grant Mac. Got season tickets to the Oilers? Perfect, Roger's Place is just around the corner, you can walk there on game days! Want to go for a walk in the River Valley or catch a game at Telus field, put on your walking shoes and say goodbye to paying for parking. Beautiful location, beautiful unit, don't miss out on this unit! (id:65446)
10716 52 Av NW
Edmonton, Alberta
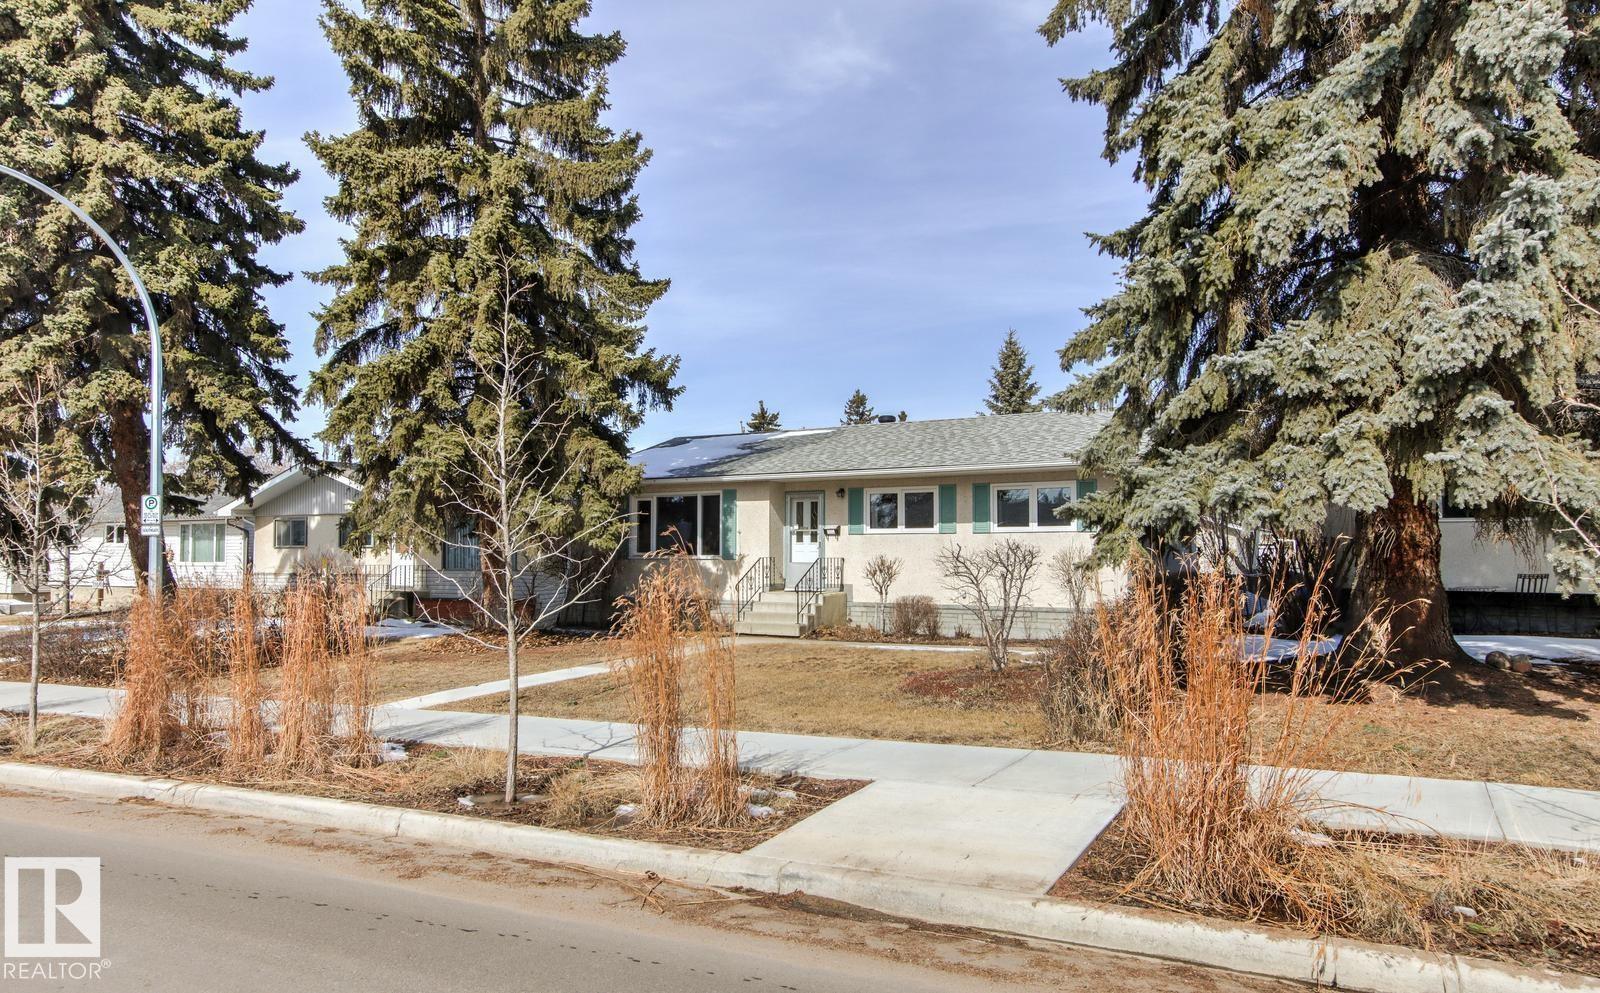
Pleasantview!!! Welcome to this lovely maintained 3+1-bedroom bungalow in sought-after Pleasantview! Clean (non-smoker/pet free), spacious, and bright, this well-built home is full of charm with several upgrades. You’ll find NEW Stainless steel kitchen appliances and washer/dryer. The fully finished, recently renovated basement provides potential for a BASEMENT SUITE and adds incredible value with one large bedroom, 3-piece bathroom, generous living area, kitchen, hobby room, and cold storage room. New city sidewalks & landscaping compliment the mature trees of the neighborhood. Spend this summer enjoying your new backyard with fruit trees, perennials, gardens, double garage and RV parking. This listing is ideally located close to several schools, shopping, and LRT- this is the perfect place to call home! (id:65446)
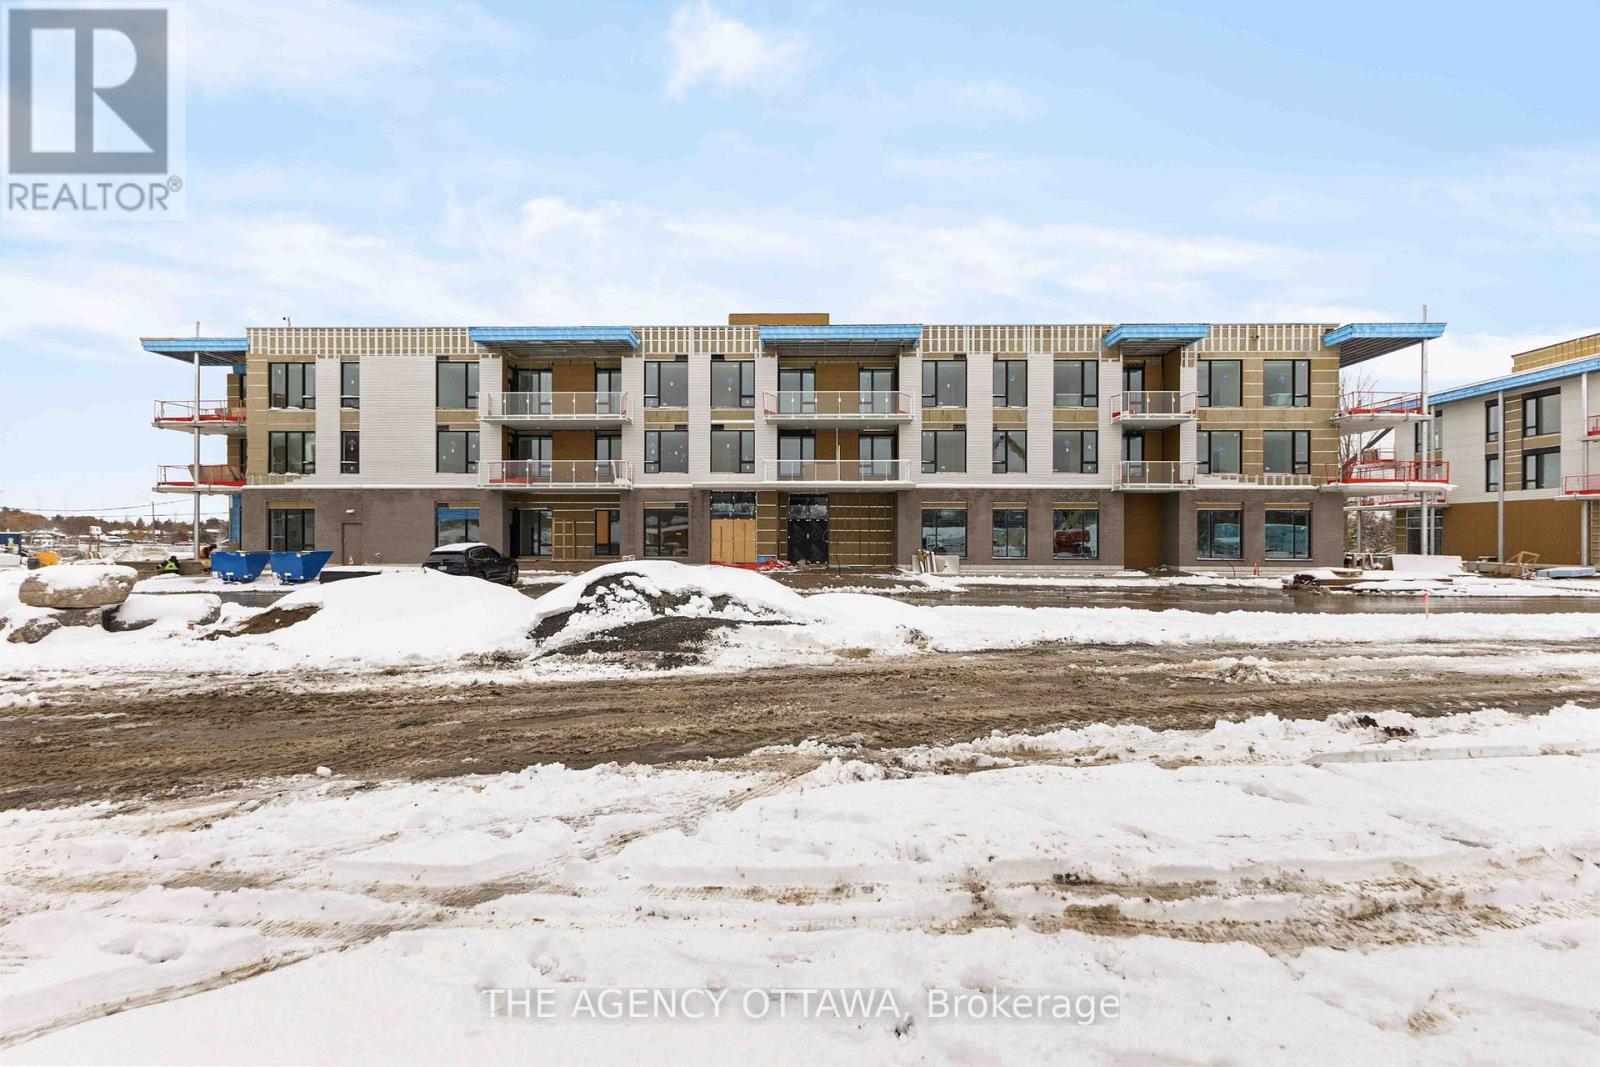
206 - 3071 Riverside Drive
Ottawa, Ontario
The price provided is based on the proposed HST New Housing Rebate. The total purchase price for the property excluding the proposed HST New Housing Rebate is $728,500. Introducing Ottawa's newest boutique waterfront community. These thoughtfully designed suites offer some of the nicest views in the city, just steps from Mooney's Bay and its year-round lifestyle amenities. Centrally located within 15 minutes of Ottawa's major hospitals, the airport, Preston Street, Lansdowne, and The Market, The Docks combines convenience with a relaxed waterfront setting. A perfect fit for young professionals and downsizers seeking modern finishes, low-maintenance living, and exceptional access to the city's core. Waterview options of Mooney's Bay available, ask for details. Parking and locker available at a cost. (id:65446)
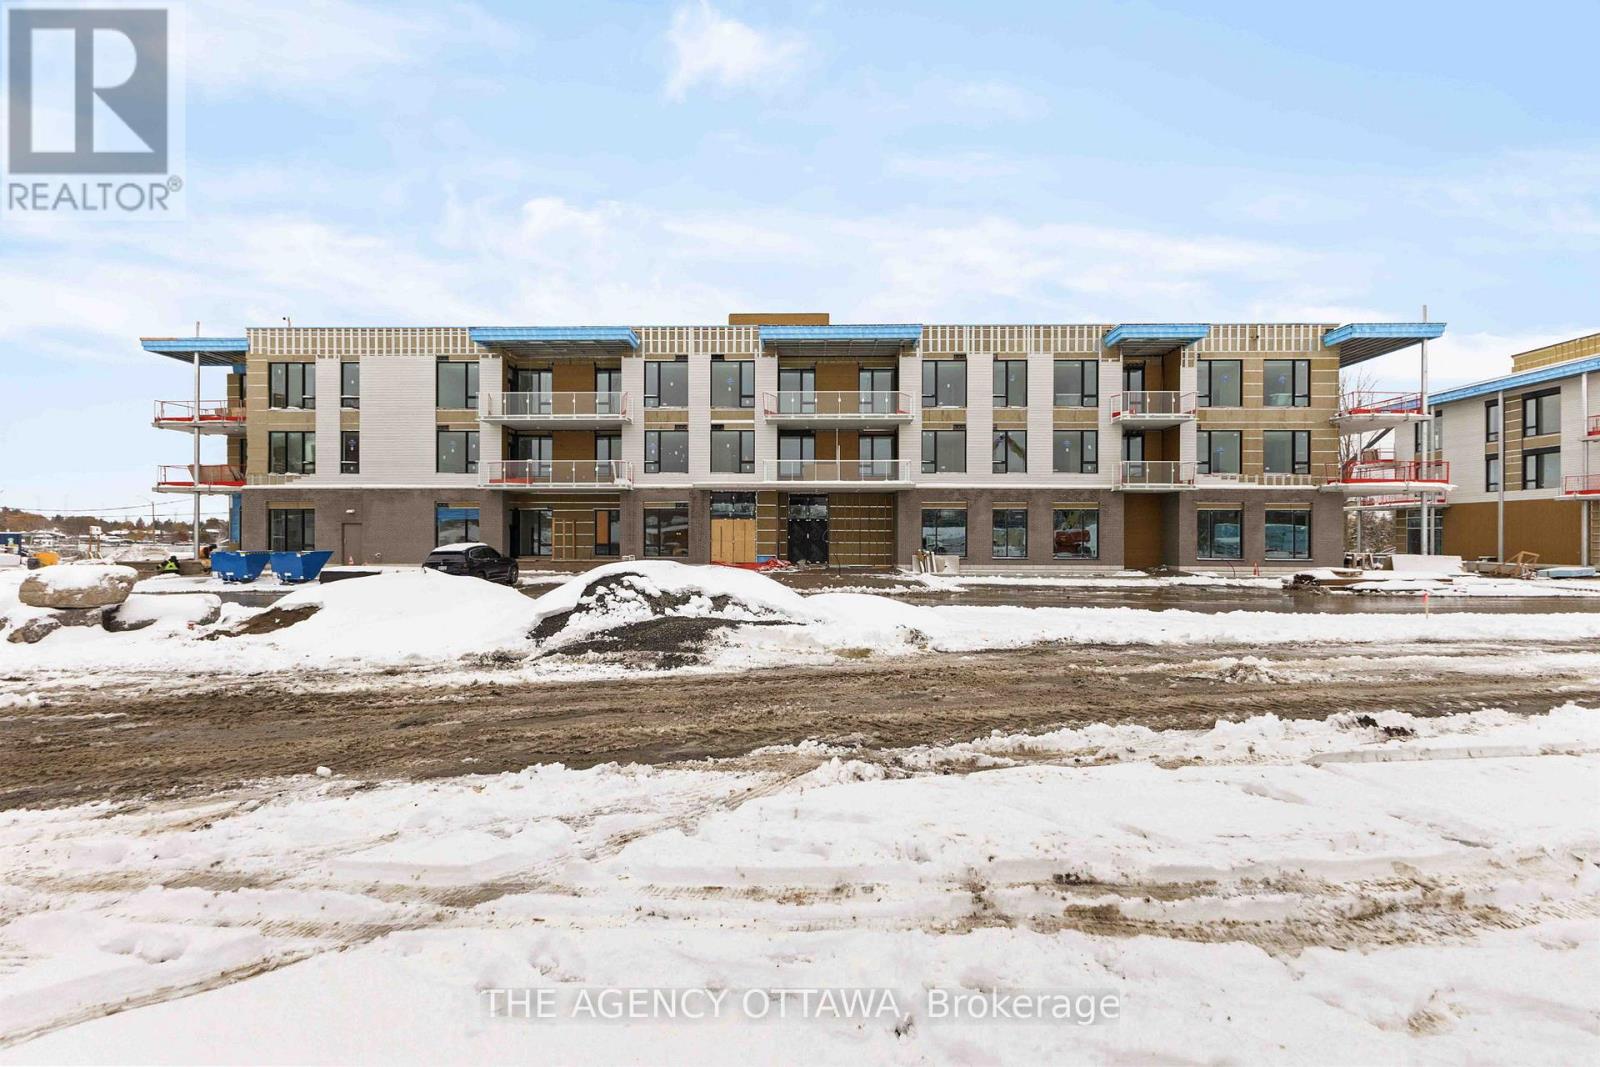
311 - 3071 Riverside Drive
Ottawa, Ontario
The price provided is based on the proposed HST New Housing Rebate. The total purchase price for the property excluding the proposed HST New Housing Rebate is $763,000.00. Introducing Ottawa's newest boutique waterfront community. These thoughtfully designed suites offer some of the nicest views in the city, just steps from Mooney's Bay and its year-round lifestyle amenities. Centrally located within 15 minutes of Ottawa's major hospitals, the airport, Preston Street, Lansdowne, and The Market, The Docks combines convenience with a relaxed waterfront setting. A perfect fit for young professionals and downsizers seeking modern finishes, low-maintenance living, and exceptional access to the city's core. Corner Unit with waterview of Mooney's (id:65446)
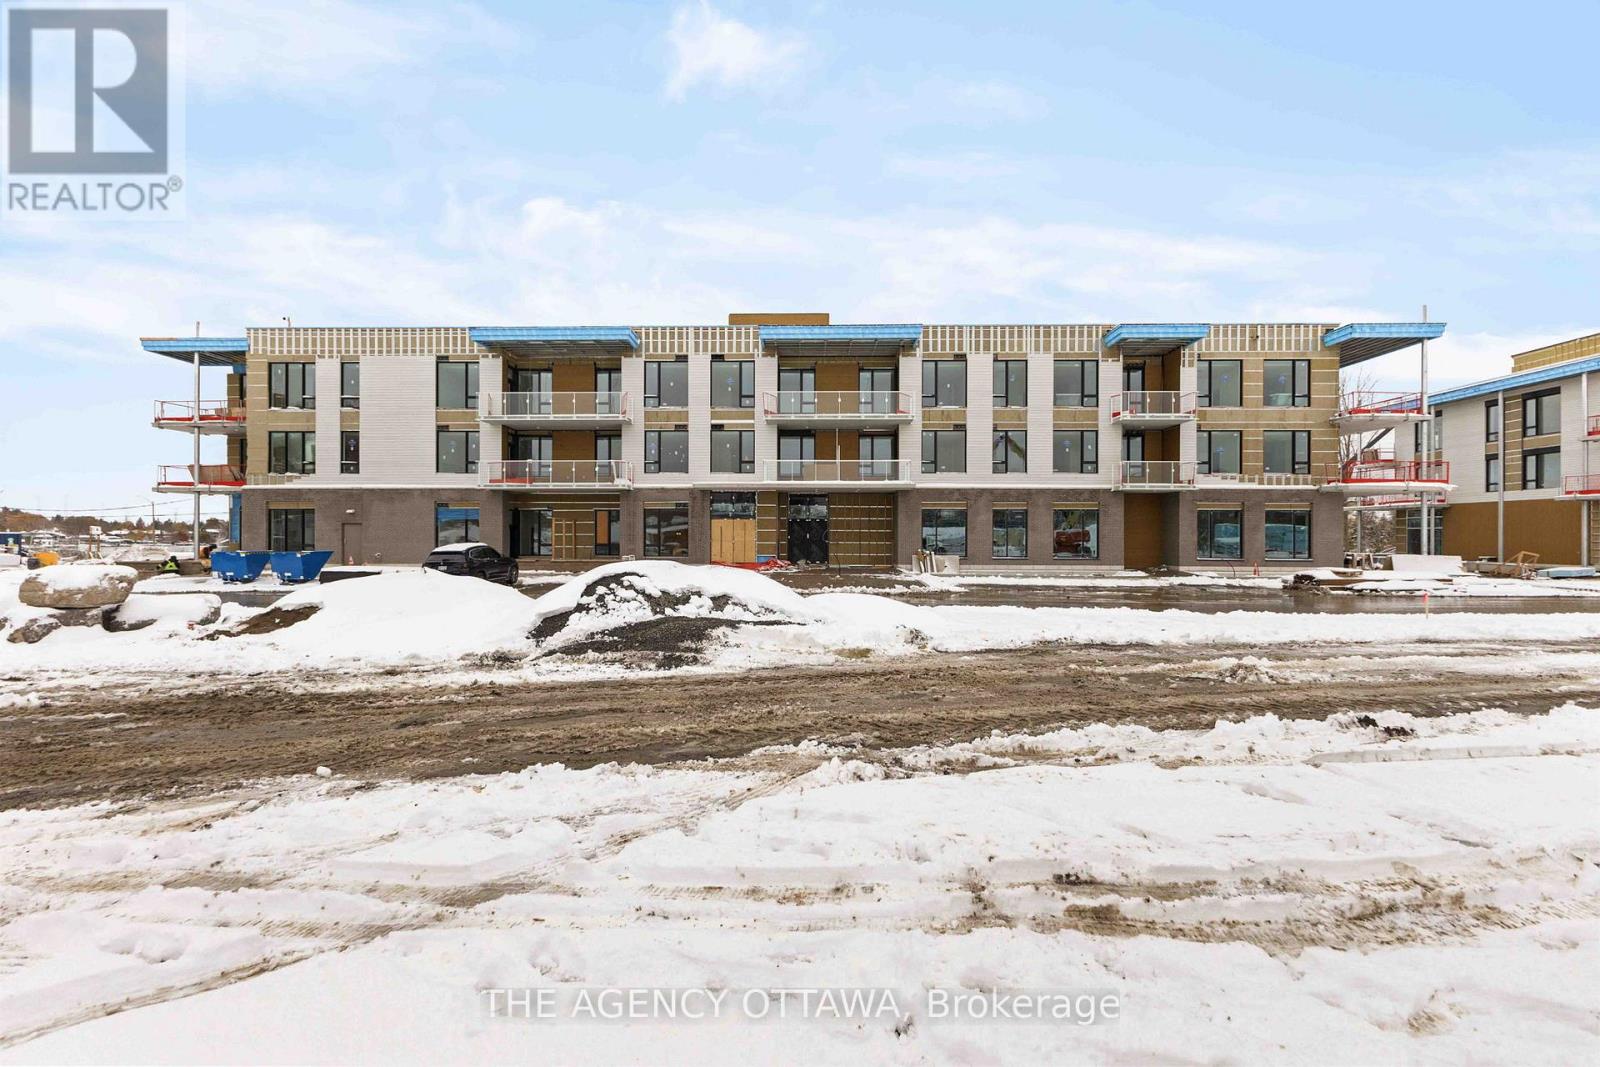
101 - 3071 Riverside Drive
Ottawa, Ontario
The price provided is based on the proposed HST New Housing Rebate. The total purchase price for the property excluding the proposed HST New Housing Rebate is $528,000. Introducing Ottawa's newest boutique waterfront community. These thoughtfully designed suites offer some of the nicest views in the city, just steps from Mooney's Bay and its year-round lifestyle amenities. Centrally located within 15 minutes of Ottawa's major hospitals, the airport, Preston Street, Lansdowne, and The Market, The Docks combines convenience with a relaxed waterfront setting. A perfect fit for young professionals and downsizers seeking modern finishes, low-maintenance living, and exceptional access to the city's core. Waterview options of Mooney's Bay available, ask for details. Parking spot & locker available for extra cost. (id:65446)
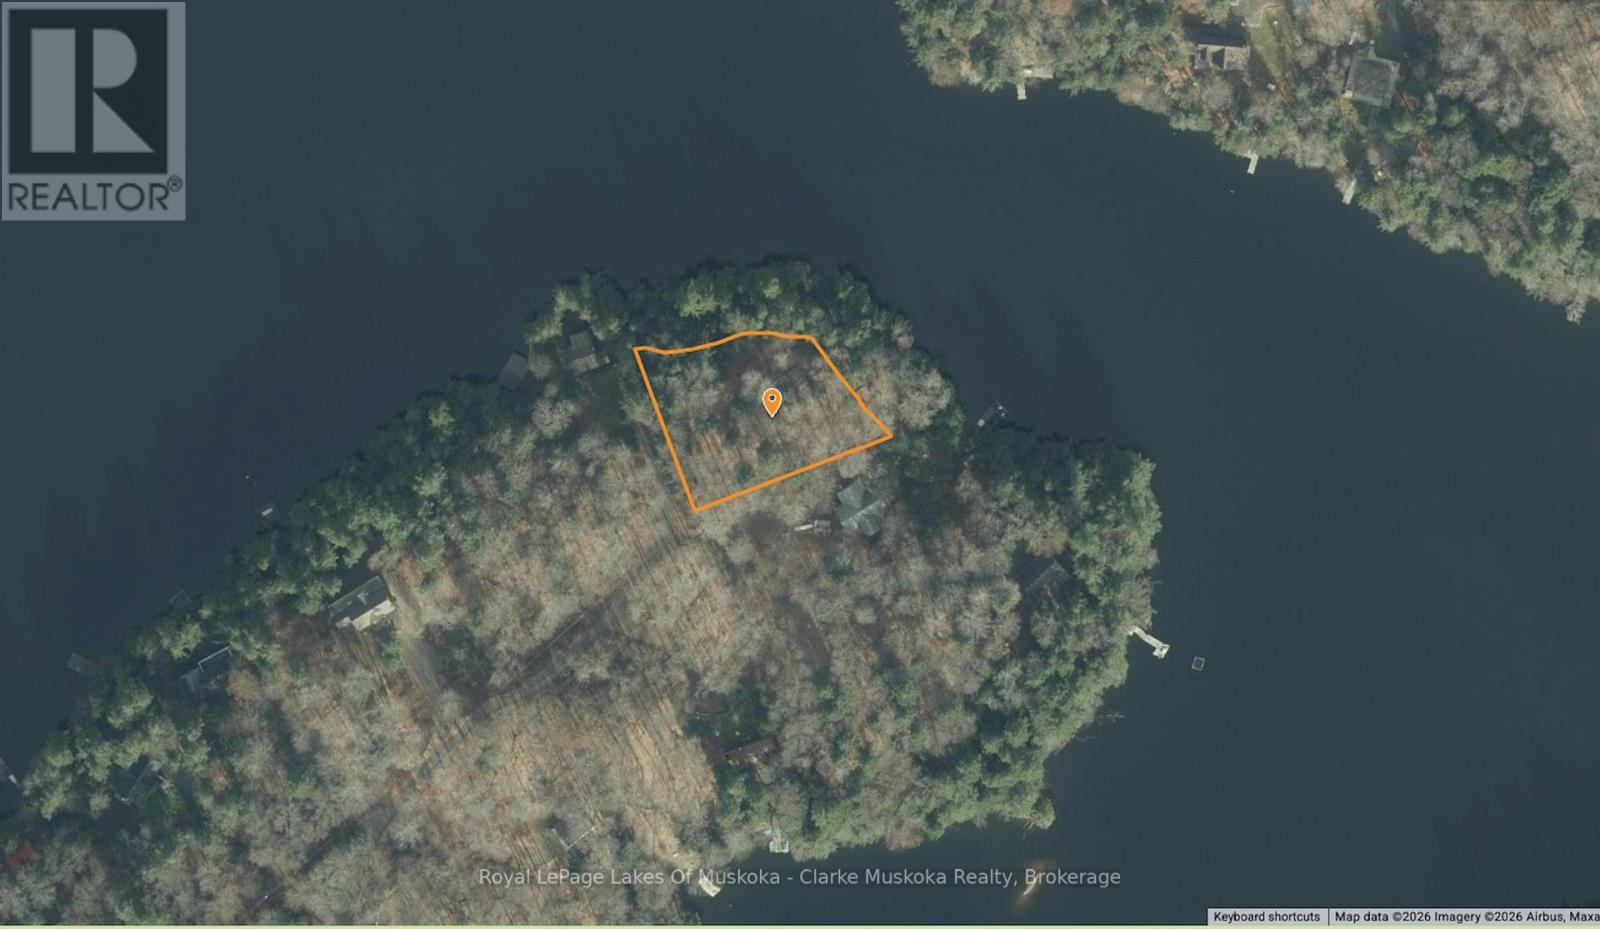
0 South Crane Lake Road
The Archipelago, Ontario
Build your dream cottage on this beautiful waterfront lot on South Crane Lake in The Archipelago. Offering 0.78 acres with an impressive 345 feet of east-facing frontage, you'll enjoy stunning sunrise views and plenty of natural light.The level terrain makes building easy, while the peaceful surroundings provide privacy and a true cottage-country feel. A great opportunity to create your own getaway in a sought-after area. (id:65446)
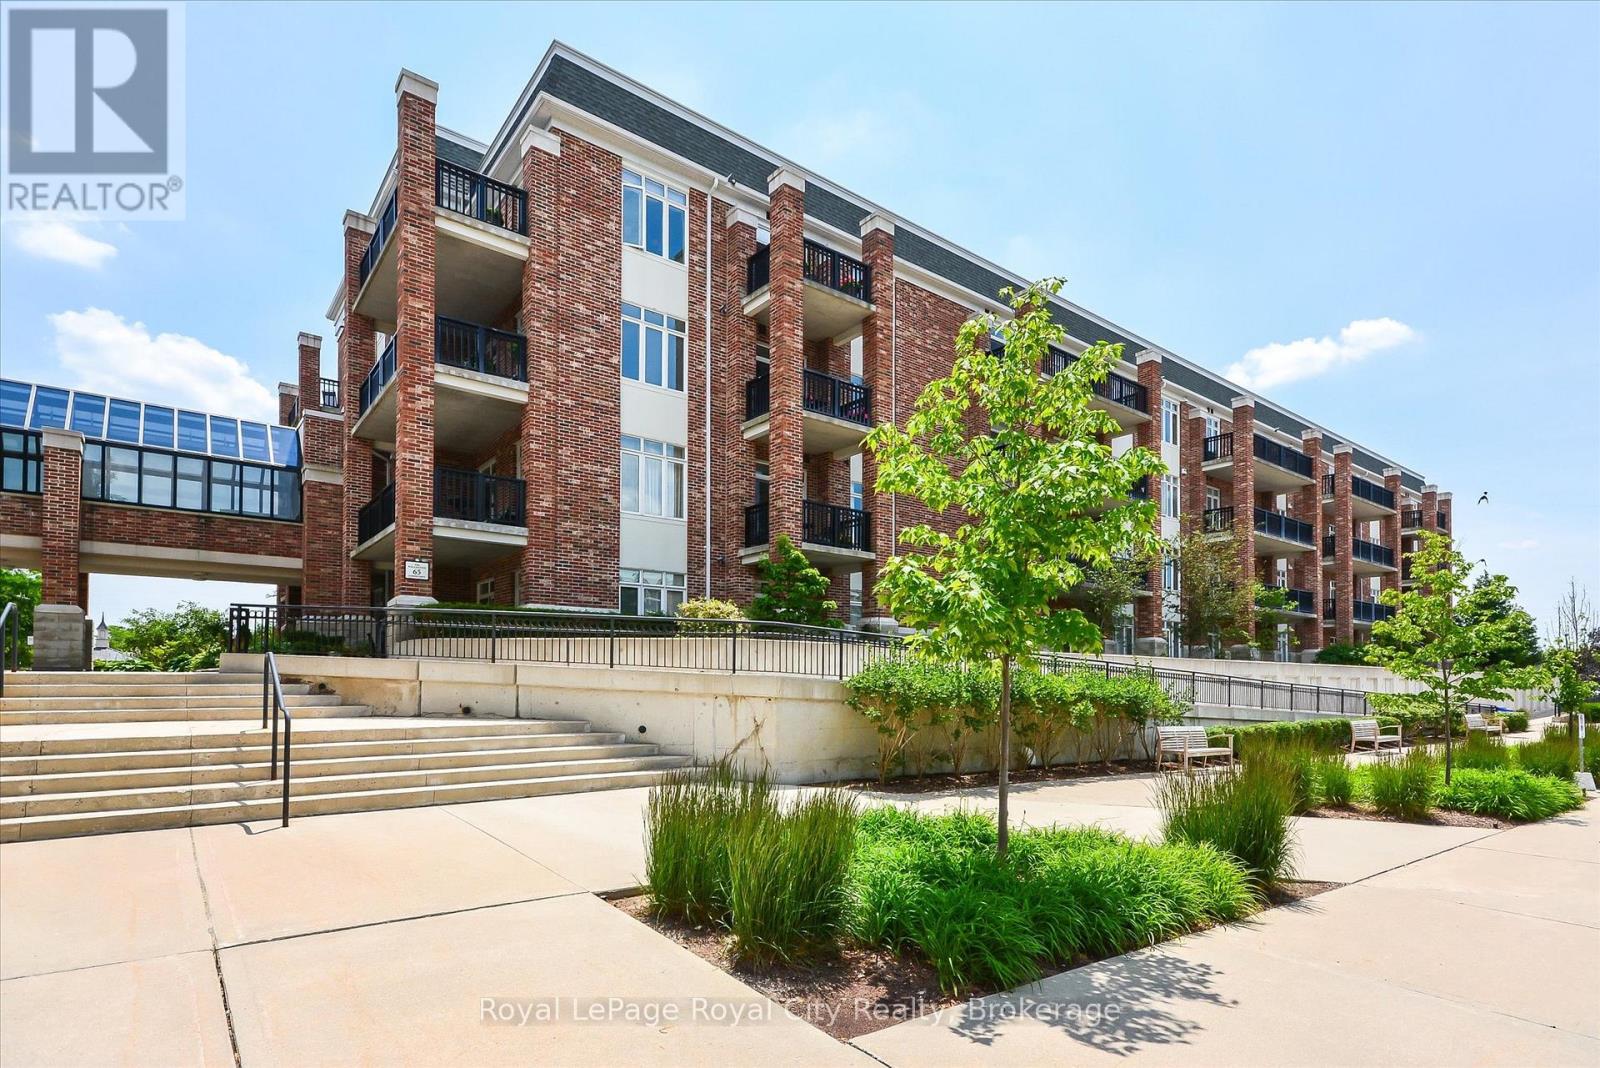
401 - 65 Bayberry Drive
Guelph, Ontario
Welcome to the Wellington Suites at the Village by the Arboretum, a premier 55+ community in the heart of Guelph, thoughtfully designed with retirement living in mind. This spacious 1,354 square foot suite offers an exceptional lifestyle in one of the city's most unique and vibrant communities. Featuring two generously sized bedrooms, including a primary suite complete with a walk-in closet and a private three-piece ensuite with a convenient step-in shower. A second full four-piece bathroom provides comfort and flexibility for guests or visiting family. The open-concept kitchen is equipped with a breakfast bar and flows seamlessly into the bright and inviting living room, which is bathed in natural light from large windows and features sliding doors that lead to a private south-facing balcony overlooking the serene courtyard. Additional highlights include beautiful hardwood flooring throughout the main living area, an in-suite laundry room, and a bonus room that can serve as a home office, pantry, or extra storage space. A large storage locker adds to the practicality, while the exclusively owned underground parking space located right next to the elevator provides ease of access directly to the fourth floor. Life at the Village is about so much more than just your home - it's about living well every day. This exceptional adult community offers an impressive community canter, with amenities designed for connection, wellness, and fun. Residents enjoy access to an indoor pool, hot tub, sauna, tennis courts, putting greens, and a billiards room. The Village Centre also hosts over 100 hobby and interest groups, along with fitness classes, social clubs, and community events. Plus, everyday convenience is right at your doorstep with on-site services including a pharmacy, doctors office, and LifeLabs. The Village isn't just a place to live - its a lifestyle in one of Guelphs most sought-after adult communities. (id:65446)
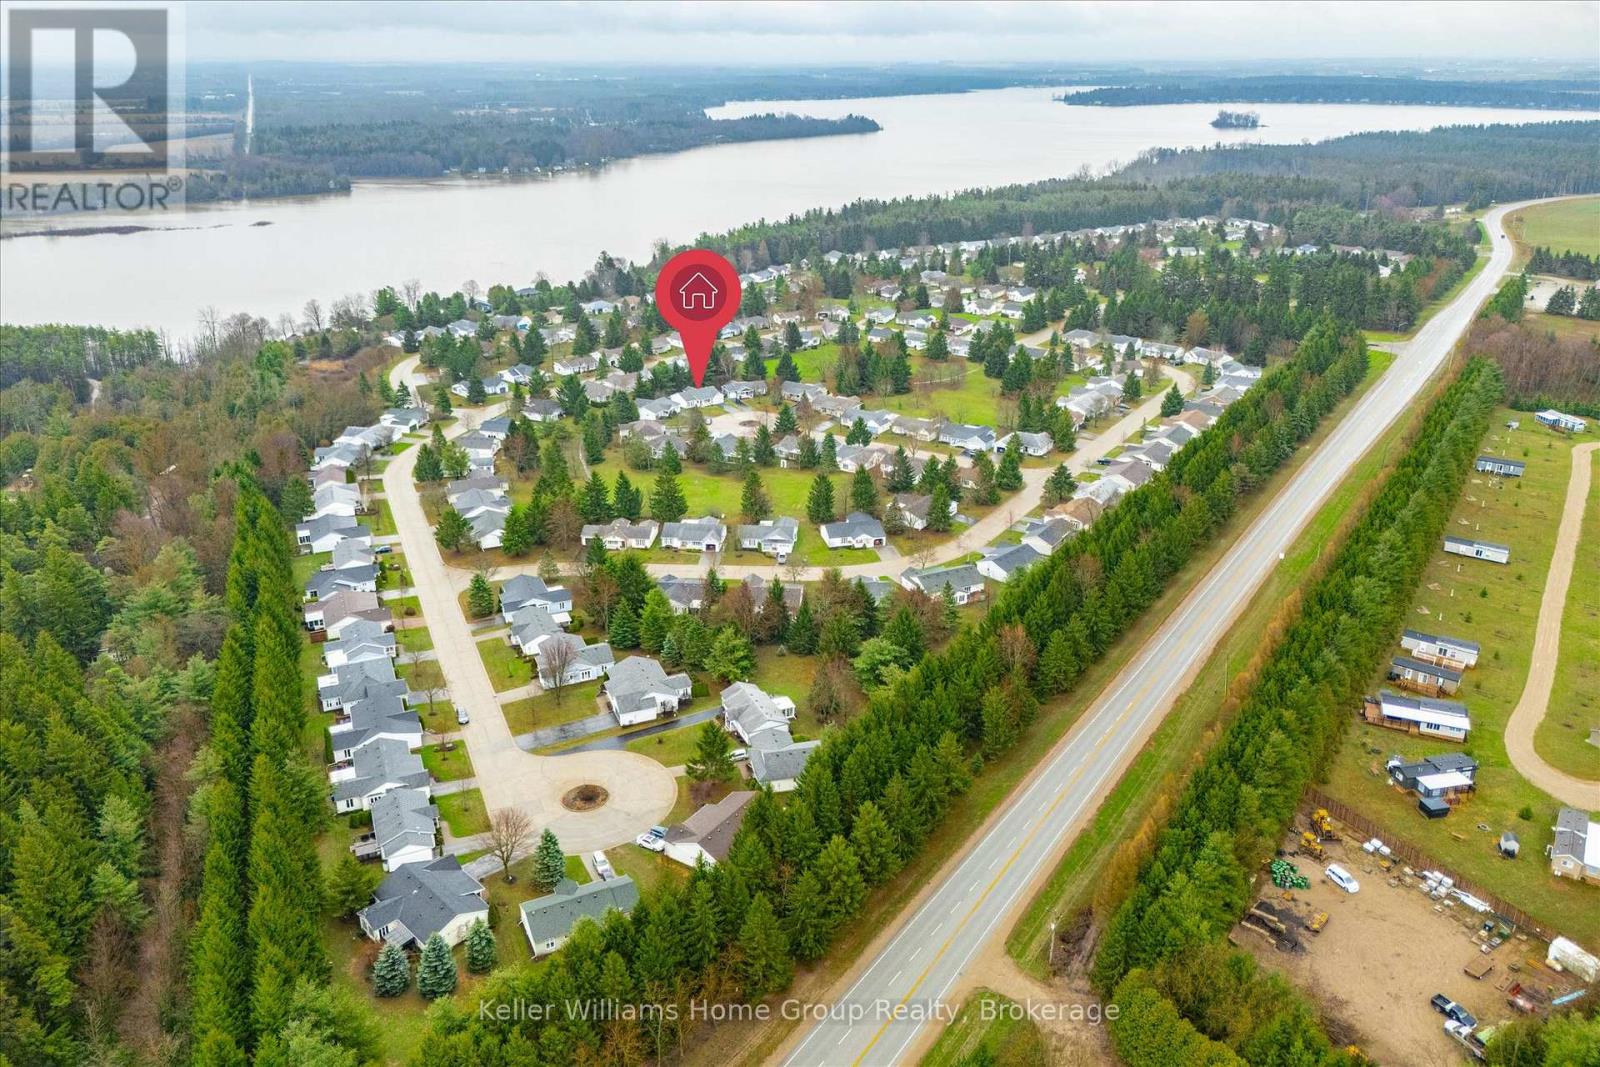
129 Bristlecone Court
Centre Wellington, Ontario
Most Beautiful Home in the Community! Be dazzled by this spacious, bright, open, extra-sized Elora model that could be your next home. Almost 3000 feet of finished space, you can downsize and have it all! And in an amazing community with the best neighbours!! This tranquil, peaceful and private home could be yours. Approach the inviting covered front porch and enter the carpet free main floor complete with two separate living rooms, two bedrooms, and two baths. So much to see. Start with the living spaces. The front living room with california shutters allows either a nice long view or a private haven. All this contrasts with the open concept kitchen-dining-family room at the south-east (can you say "morning sun"?!) end of the home which pours out on the private rear deck with glass rails. This open concept main floor is accented by gleaming hardwood, granite counters, stainless appliances, white cabinets, multiple cooking spaces, custom chair rails, and updated LED lighting throughout the whole home, inside and out! The primary bedroom is simply cavernous with oodles of closet space, and an incredible vision of an ensuite with heated floors, and a stunning roll-in/walk-in shower. By this point, you will have fallen in love with the home, but there is more! The second main floor bedroom is extra-large and beautiful with it's bay window; the second main floor bathroom is not only three-piece but has a sun-tunnel, the main floor laundry is wonderfully convenient beside the kitchen, and adjacent to the oversized 1.5 stall garage with new insulated garage door and closer. And that's just half of the home. In the basement, have your own office, your own private gym, a rec-room that will accomodate the widest TV and all your furniture plus two more rooms - utility and workshop - that give you more storage than most homes outside the community. Speaking of the community, there is an indoor pool, a workshop, library, games room, tennis/pickleball and more! (id:65446)
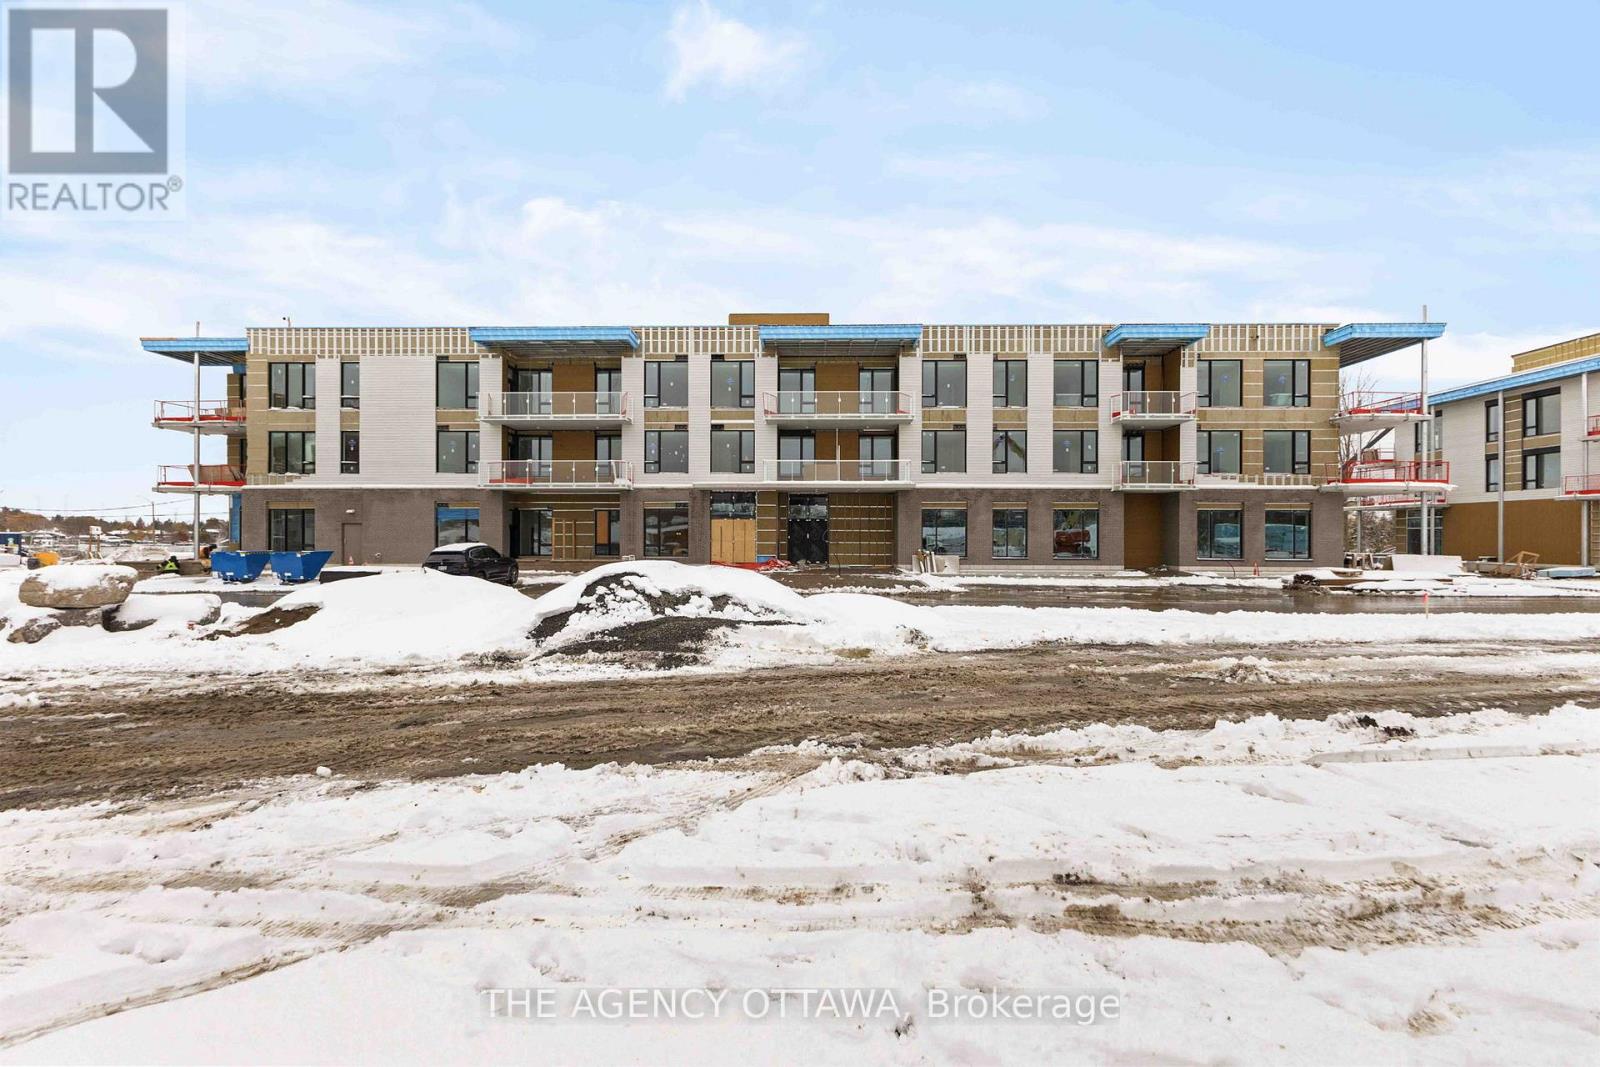
304 - 3071 Riverside Drive
Ottawa, Ontario
The price provided is based on the proposed HST New Housing Rebate. The total purchase price for the property excluding the proposed HST New Housing Rebate is $913,000.00. Introducing Ottawa's newest boutique waterfront community. These thoughtfully designed suites offer some of the nicest views in the city, just steps from Mooney's Bay and its year-round lifestyle amenities. Centrally located within 15 minutes of Ottawa's major hospitals, the airport, Preston Street, Lansdowne, and The Market, The Docks combines convenience with a relaxed waterfront setting. A perfect fit for young professionals and downsizers seeking modern finishes, low-maintenance living, and exceptional access to the city's core. Corner Unit with waterview of Mooney's Bay. (id:65446)
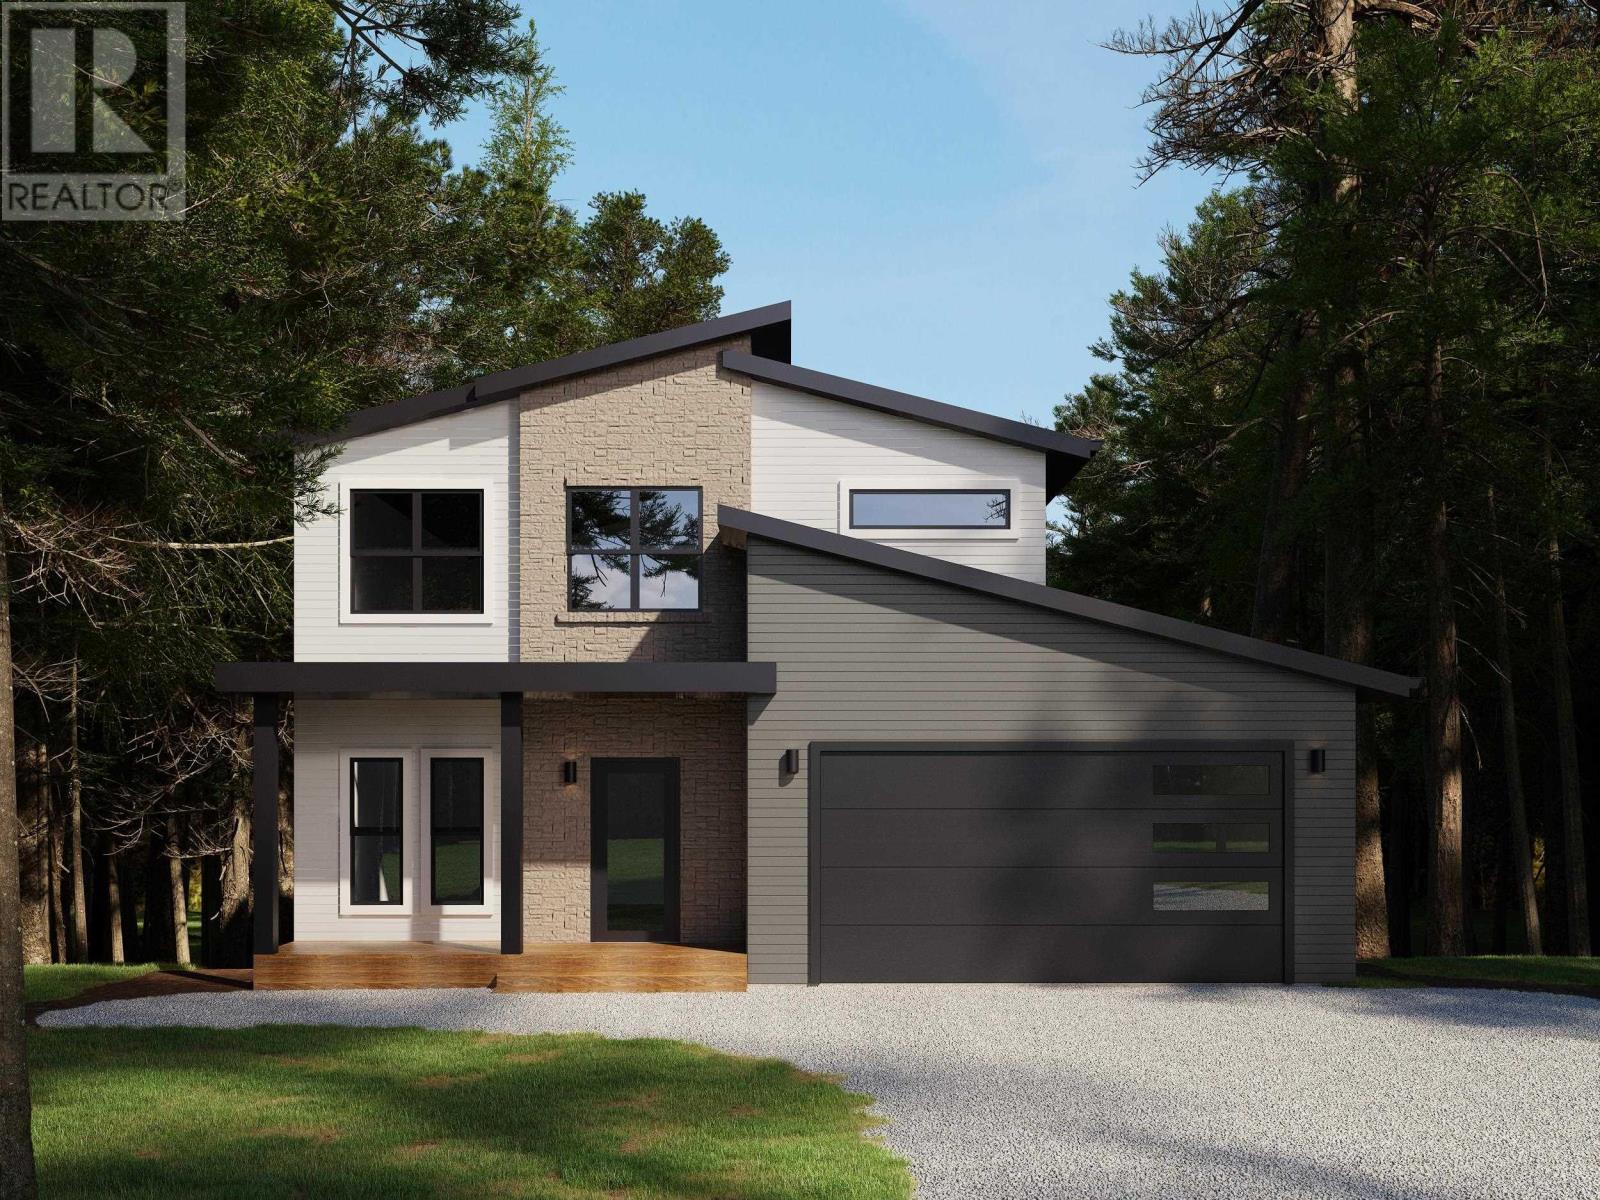
Lot 5099 454 Bondi Drive
Middle Sackville, Nova Scotia
Join us every Saturday and Sunday from 2-4 pm at our Model Home at 451 Zaffre Drive to view our beautiful selections and to discuss a potential new build for you. You've been asking for it, and here it is! Amara Developments is proud to introduce "The Ponderosa" - a spacious 3+1 bedroom, 3.5 bathroom 2-STORY HOME to its repertoire of exceptional new construction homes in majestic Indigo Shores, Middle Sackville. This exciting and modern design offers a perfect blend of contemporary style and function in an exciting new phase of the community. With a bright and airy layout and over 2,500 square feet of finished living space, this home is designed for those seeking open-concept, three-level living and a thoughtful floor plan for a growing family. Step inside and experience contemporary living, featuring clean lines, abundant natural light, and luxurious fixtures characteristic of the Builder. The main level features a large living room and dedicated dining space that flow seamlessly into the chefs kitchen with its abundance of full-height cabinetry, sit-up island, and full walk-in pantryideal for both everyday living and entertaining. A kindly tucked away powder room and 20x20 attached double garage complete this compelling floor. The upper level hosts a glorious primary bedroom with TWO large closets and a spa-like 5PC ensuite that will be the delight of its parents. Two more large bedrooms, an additional full bath, and a dedicated laundry room complete this level. Downstairs, won't feel so "down" with its robust recreation room for the kiddos, 4th bedroom, full bath, and ...what's this?! A bonus den/games or storage room that can serve a multitude of purposes. The oversized garage provides enough space for parking, tools, seasonal gear, or recreational equipment. (id:65446)
16 Macklaim Drive
Parry Sound, Ontario
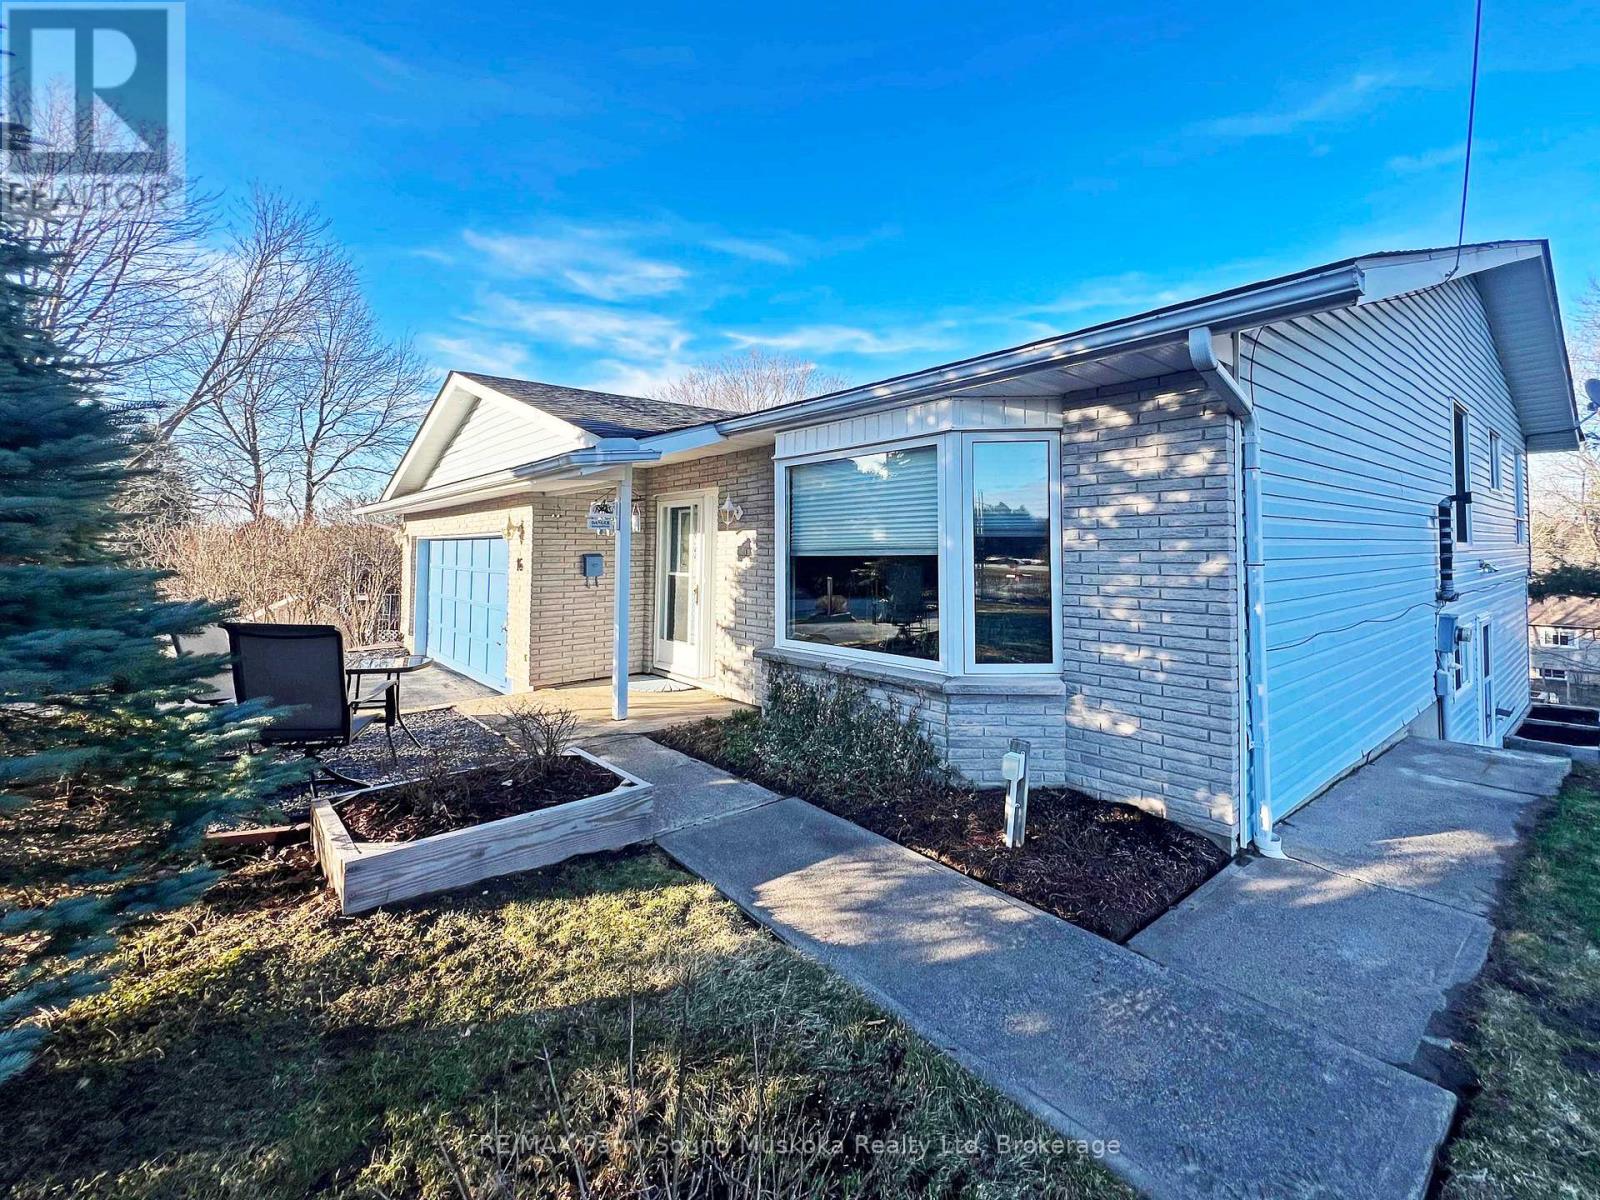
DESIRABLE IN TOWN FAMILY HOME! SOUGHT AFTER AREA of FINE HOMES! Spacous 3+1 Bedroom, 3 bath home, Approx 2479 sq ft of finished living space, Large inviting living room with Vaulted Ceiling, Sep dining room open to living room, Bright & cheery eat in kitchen welcomes cooks & family meal time, Principle bedroom ideal for queen or king bedroom suite, Updated 3 pc Ensuite Bath, Walkout lower level boasts family room with wet bar, Gas fireplace, 4th bedroom + Den, 3rd bath, Relax in the gazebo w hydro, Overlooking private treed setting, Convenient Gas bbq hook up, Newer forced air gas furnace, Attached double garage w convenient entry to home, Steps to school, Mins to hwy 400, This is the Family Home You've Been Waiting For! (id:65446)
1134 O'grady Street
Ottawa, Ontario
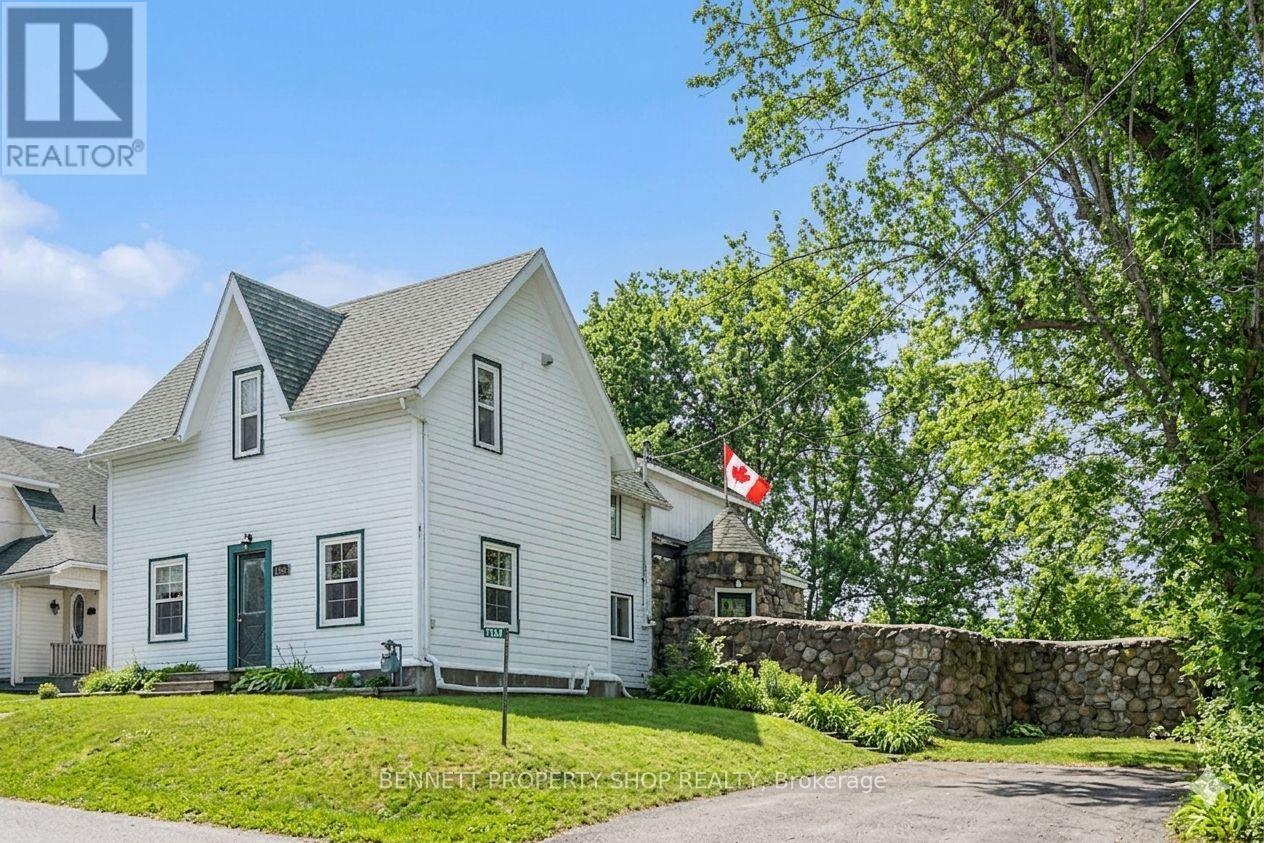
Come home to MANOTICK VILLAGE, stroll along its traditional Main Street with amazing cafes, local boutiques & restaurants; visit the historic Watson's Mill & Dickinson House Museum and wander along the picturesque RIDEAU CANAL. Be transported out of an urban city and into this "fairytale" village. This century house at 1134 O'Grady St is a real "Sleeping Beauty" waiting for someone's magic touch. Sitting up on a hill, this two-storey house has its own stone turret at the side entrance, historic stained-glass windows and a rambling stone wall along one side of the large, private yard. The 3 bedrooms (now carpet-free), separate living, dining & family rooms & the farm-style kitchen meet a family's needs while the 2 fireplaces, HARDWOOD FLOORS, beamed ceilings, feature stone accent walls & unique stained-glass windows spark one's imagination. There is a large unfinished bonus room above the family room that could be the start of adding new living space. To add to the appeal of this village location, the houses on O'Grady St have access to a private section of Rideau Canal waterfront with its own DOCK. With work, creativity and a bit of "magic," this sleeping beauty house in this exceptional neighbourhood could be awakened and expanded into something very special - your "happily ever-after home" in MANOTICK VILLAGE. 24 hours irrevocable on all offers. Some photos are digitally enhanced. (id:65446)
7 Boynton Court
Blue Mountains, Ontario
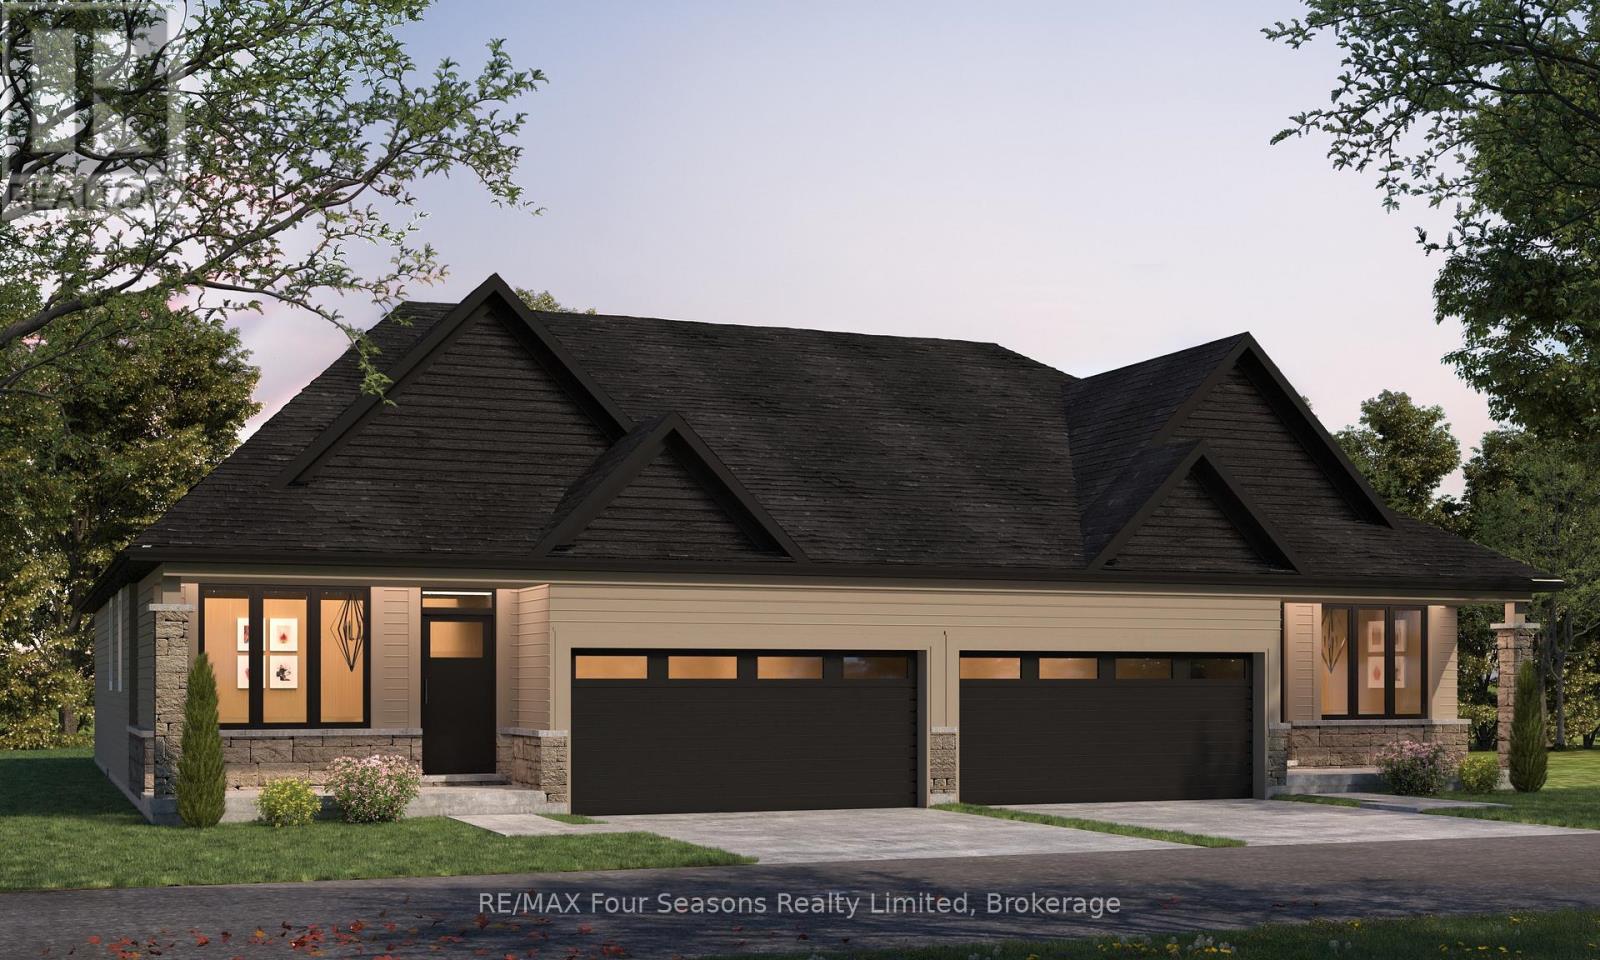
Pricing reduced over $100,000 for a limited time only. Central location in the Town of Thornbury, across from the Community Centre and walking distance to the library, school and downtown. 3 bedrooms plus loft semi-detached home with 2,202 sq ft finished space plus full unfinished basement. Main floor primary bedroom w/ en-suite bath & walk in closet, large guest bedroom or office space, laundry room with appliances and open plan living / dining areas with 9' ceilings. Triple glazed windows and 8 foot high sliding doors & windows. Gas fireplace in living room. Upper guest room plus loft, bedroom or office space. Stainless kitchen appliances included. Interior is 'move-in ready' with fixtures, shelving, closet bars, mirrors, lighting and much more. Long list of other included features. Choose your finishes and fixtures. On demand hot water system. Large single car garage 24'x17' with insulated 8 ft tall garage door. Space inside for a large truck, bikes and equipment. Tarion New Home Warranty. This is a freehold property with NO monthly fees. Property complete with a paved driveway and sod. Carey Homes is a quality builder with a proud reputation for thoughtfully designed and carefully built homes. Your option to customize the home as you wish from 3. different floor plans. Choose right now with added Bonus of $15,000 direct from the Builder for Home Automation options or as an advance towards finishing of the lower level. Only 10 homes available on Boynton Court. (id:65446)
5 Boynton Court
Blue Mountains, Ontario
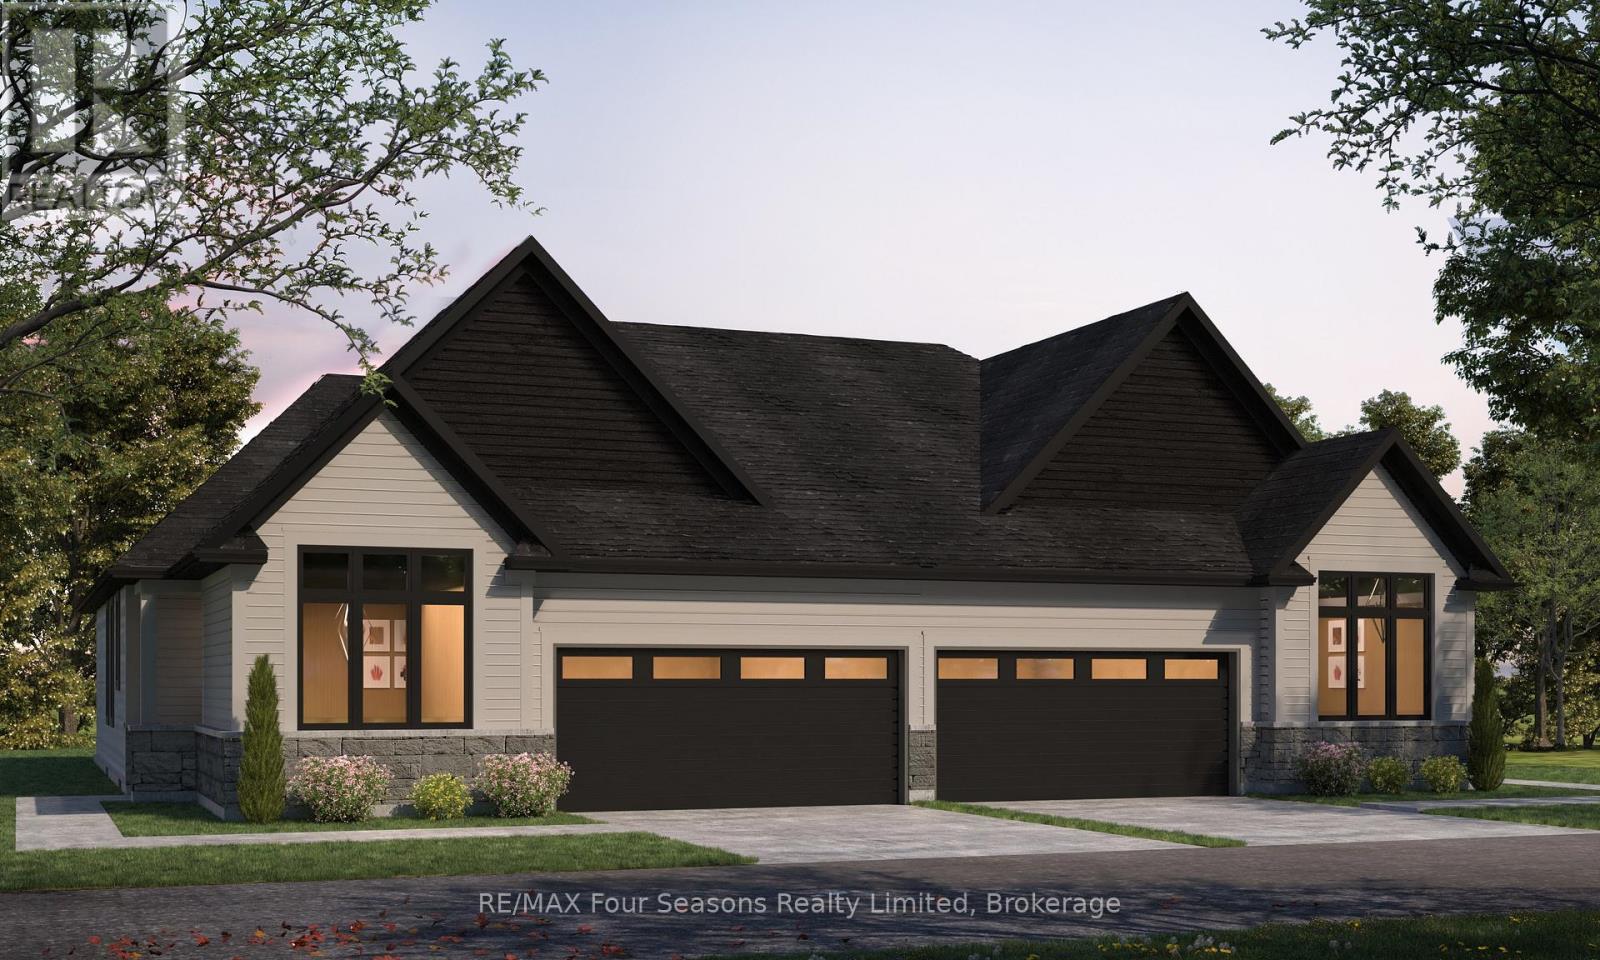
Pricing reduced over $100,000 for a limited time only. Central location in the Town of Thornbury, across from the Community Centre and walking distance to the library, school and downtown. 3 bedrooms plus loft semi-detached home with 2,202 sq ft finished space plus full unfinished basement. Main floor primary bedroom w/ en-suite bath & walk in closet, large guest bedroom or office space, laundry room with appliances and open plan living / dining areas with 9' ceilings. Triple glazed windows and 8 foot high sliding doors & windows. Gas fireplace in living room. Upper guest room plus loft, bedroom or office space. Stainless kitchen appliances included. Interior is 'move-in ready' with fixtures, shelving, closet bars, mirrors, lighting and much more. Long list of other included features. Choose your finishes and fixtures. On demand hot water system. Large single car garage 24'x17' with insulated 8 ft tall garage door. Space inside for a large truck, bikes and equipment. Tarion New Home Warranty. This is a freehold property with NO monthly fees. Property complete with a paved driveway and sod. Carey Homes is a quality builder with a proud reputation for thoughtfully designed and carefully built homes. Your option to customize the home as you wish from 3 different floor plans. Choose right now with added Bonus of $15,000 direct from the Builder for Home Automation options or as an advance towards finishing of the lower level. Only 10 homes available on Boynton Court. (id:65446)

#1005 10303 111 St NW
Edmonton, Alberta
Perched on the 10th floor of Alta Vista South, this 1 bed + den offers exceptional value in a prime downtown location. Featuring 10’ ceilings, hardwood floors, and floor-to-ceiling windows, the space is bright, open, and designed for comfortable urban living. The south-facing balcony showcases sweeping city views - perfect for morning coffee or evening downtime. The kitchen is finished with granite countertops, an inset sink, ample cabinetry, and a raised eating bar ideal for entertaining. The open living area is both functional and inviting, while the primary bedroom includes balcony access and a closet to a well-appointed bath. A versatile den, in-suite laundry, storage, and heated titled underground parking add everyday convenience. Enjoy access to a fitness centre and guest suite, all steps from the river valley, MacEwan University, Corona Station, and a short walk to Rogers Place, Oliver, and Edmonton’s best dining and nightlife. (id:65446)
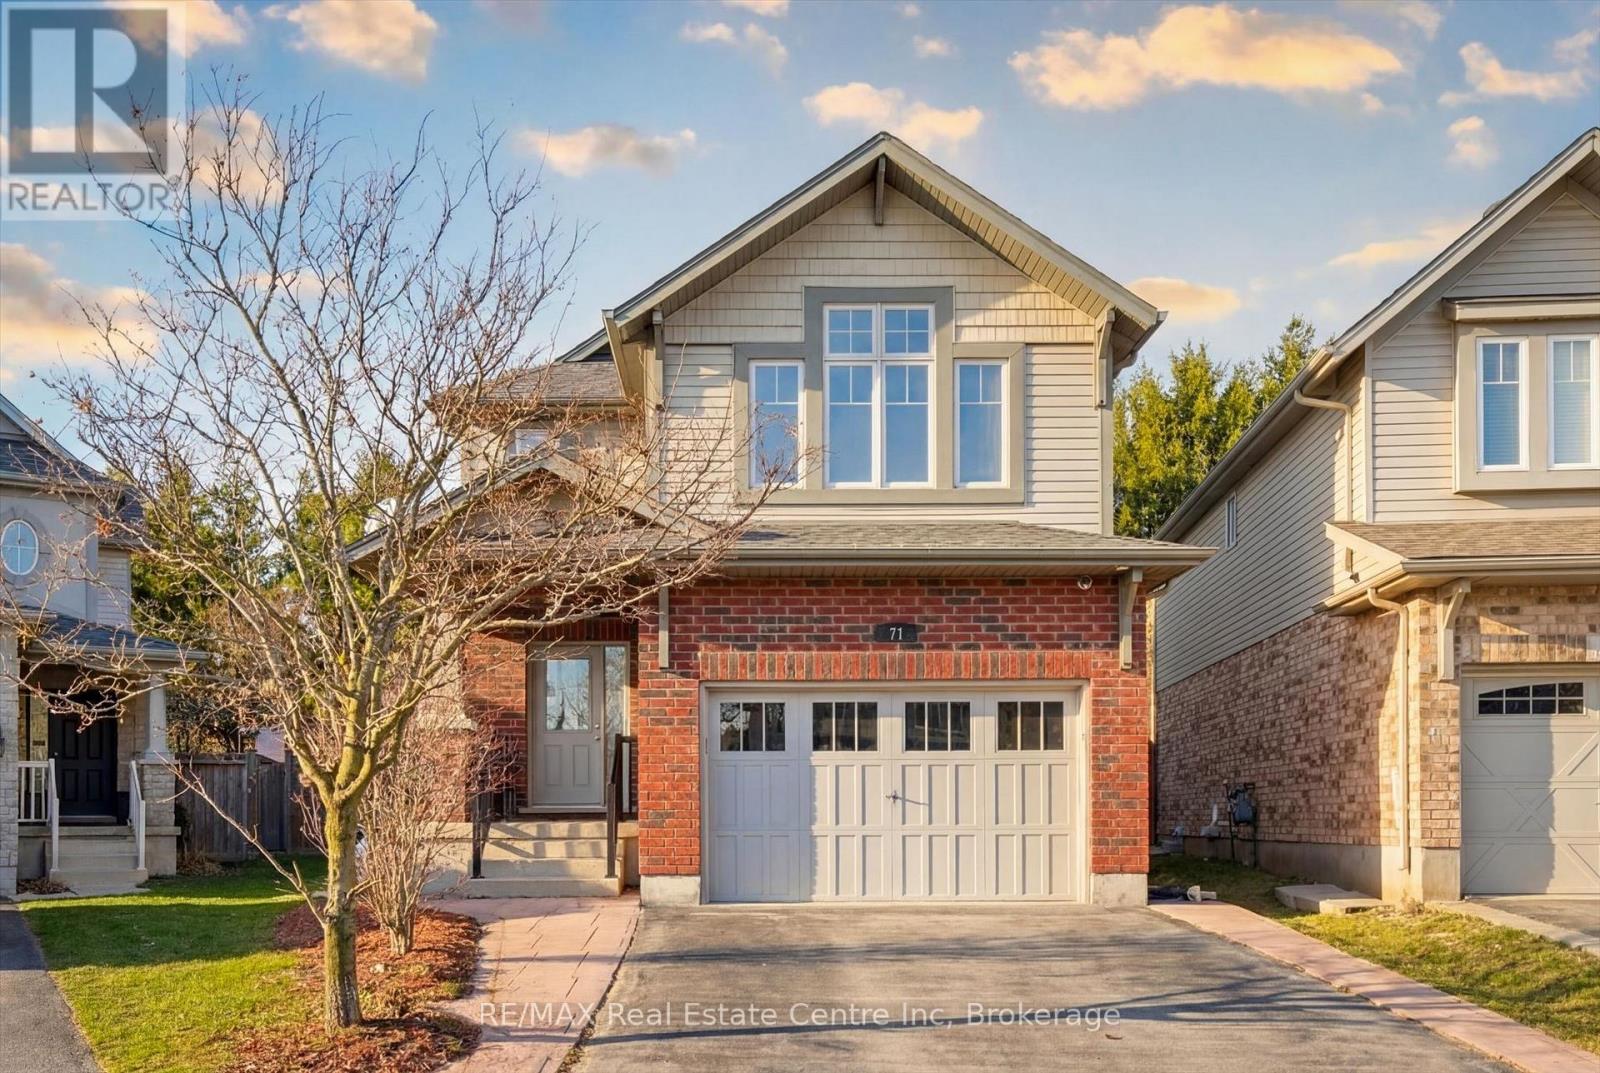
71 Laughland Lane
Guelph, Ontario
Family wanted for this south end Gem on a pie-shaped lot! Located on a quiet crescent in Guelph's highly sought-after Westminster Woods, this impressive 4+1 bedroom, 4 bath home is loaded with energy efficient upgrades! The beautifully appointed main floor features high-end ceramic tile throughout the foyer, mudroom, laundry area, and a stunning custom kitchen designed for both style and functionality. The open-concept living and dining areas showcase wide-plank, engineered hardwood flooring , elegant tray ceilings, and pot lighting throughout. Upstairs, you'll find four generous bedrooms-three with walk-in closets-including a spacious primary suite with ensuite bath, along with a super spacious family room with a vaulted ceiling, perfect for additional living space or a cozy retreat. The professionally finished basement expands your living area with an oversized recreation room, a fifth bedroom, and a stylish 3-piece bathroom-ideal for guests or multi-generational living. Set on a fully fenced, pie-shaped lot with no rear neighbours, this property offers more outdoor space than meets the eye. Ask for the extensive list of energy-efficient upgrades that provide added comfort and long-term savings, making this home as practical as it is beautiful. A short walk to schools, parks and shopping! (id:65446)
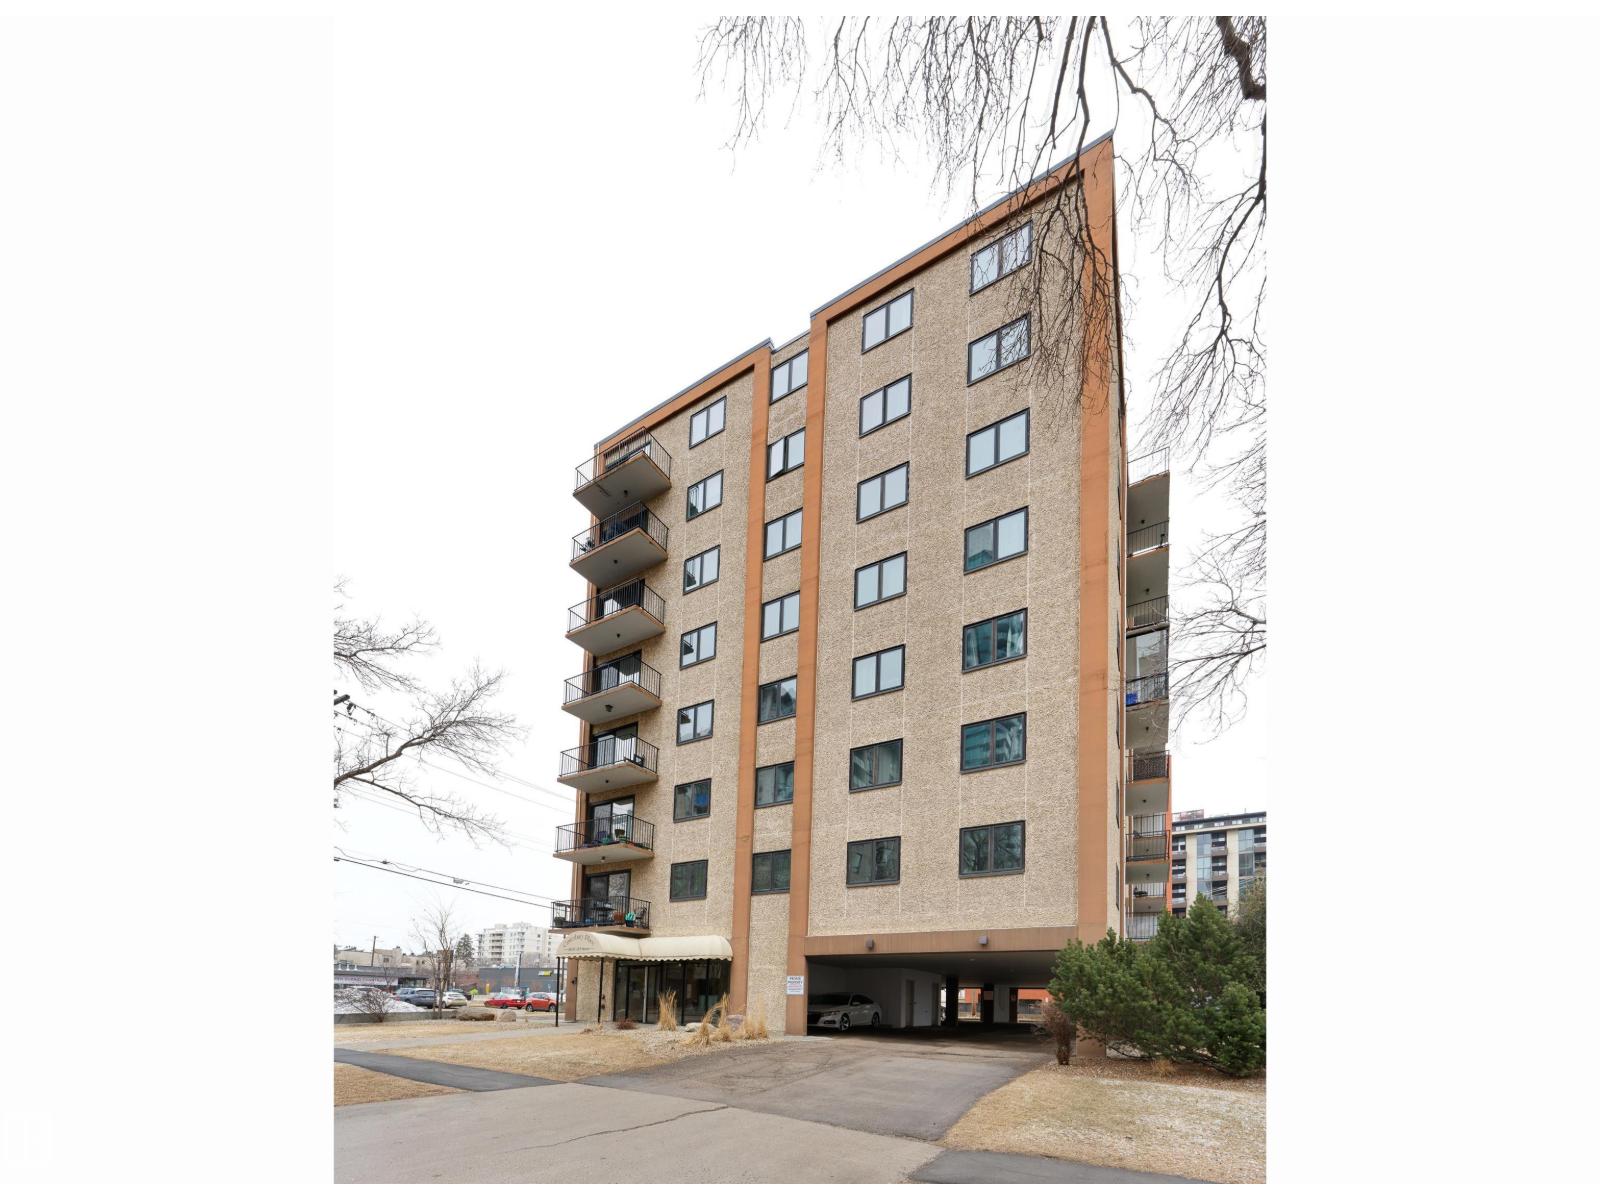
#504 10015 119 St NW
Edmonton, Alberta
IMMEDIATE POSSESSION! Welcome to Canterbury Place, in a prime location in the heart of the downtown neighbourhood of Wîhkwêntôwin (formerly Oliver). This updated and well-maintained 2-bedroom condo offers an exceptionally spacious layout and tasteful décor throughout. The bright living room features beautiful laminate flooring and patio doors that open to a private balcony showcasing lovely views of the surrounding neighbourhood and the nearby North Saskatchewan River Valley. The updated kitchen flows into a generous dining area and both bedrooms are comfortably sized. Condo fees offer excellent value and include electricity, water, heat, management, insurance, and partially covered parking. The building has also been upgraded with newer windows, for comfort and efficiency. Ideally located just steps from the Edmonton Promenade, river valley parks and trails, LRT stations, transit, shopping. (id:65446)