
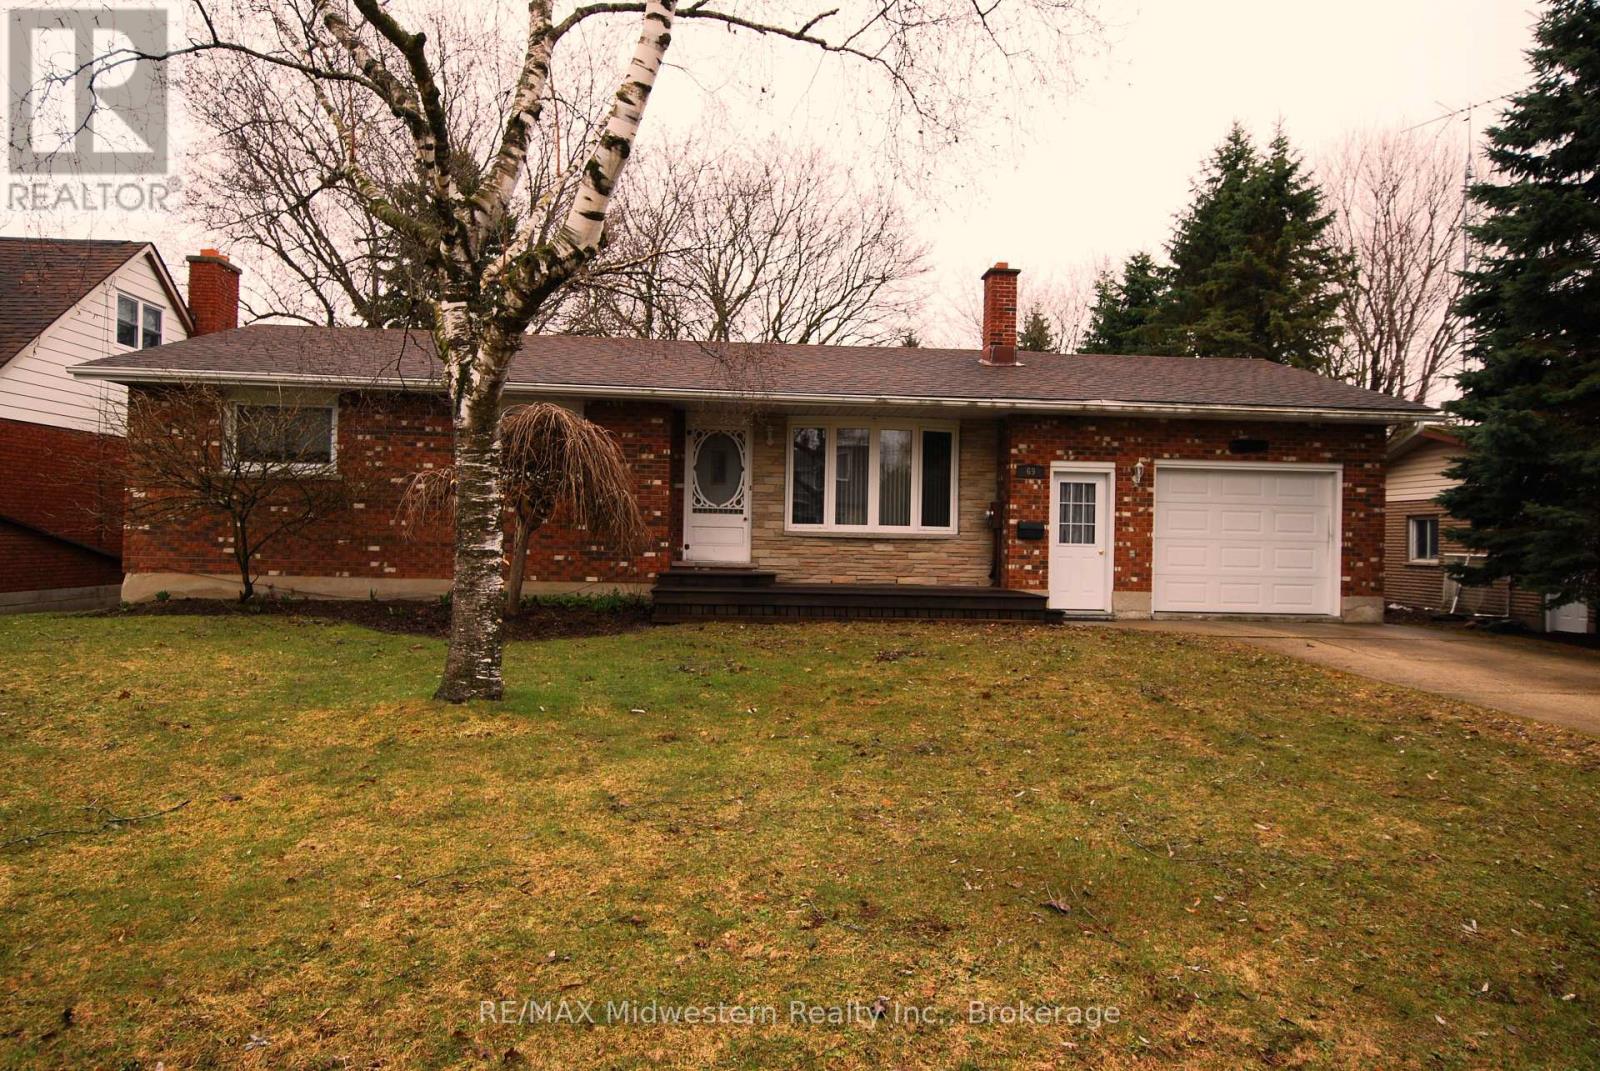
69 Louise Street
Minto, Ontario
Good 3 bedroom bricked bungalow with attached garage on quiet street. Home features eat-in kitchen with patio door to rear deck, diningroom, livingroom with wood fireplace, sunroom and 1 baths. Downstairs features large l-shaped rec room, laundry, coldroom and lots of storage. Large 66 x 233' landscaped and treed lot. (id:65446)

2950 Camozzi Road Unit# 1501
Revelstoke, British Columbia
Welcome to Unit 1501, a rare offering — an exceptional 3-bedroom, 3-bathroom ski-in/ski-out penthouse perfectly positioned at the base of Revelstoke Mountain Resort, overlooking the future Cabot Golf Course. With vaulted ceilings and expansive windows, this bright and spacious residence captures breathtaking mountain and golf course views while offering an open-concept layout designed for both entertaining and relaxing. High-end smart flat screen TVs and upgraded lighting elevate the space, while thoughtful owner features include a private ski locker and an in-suite locked closet—ideal for securing personal belongings while the property is rented. Owners enjoy priority gondola access along with premium resort amenities including a heated outdoor pool, three hot tubs, fitness centre, sauna, and heated underground parking. The property offers flexible rental options, with the ability to generate short-term revenue through the hotel rental pool or secure long-term tenants, making it a compelling lifestyle and investment opportunity in the rapidly growing Revelstoke Mountain Resort community. (id:65446)

37 Nelson Street W
Minto, Ontario
Building lot available for your new Home in the quinte Village of Clifford. Serviced Lot 48.99' x 163.33 ' Street Lights will be installed, Taxes not assessed at present. Centally located to all amenties. (id:65446)
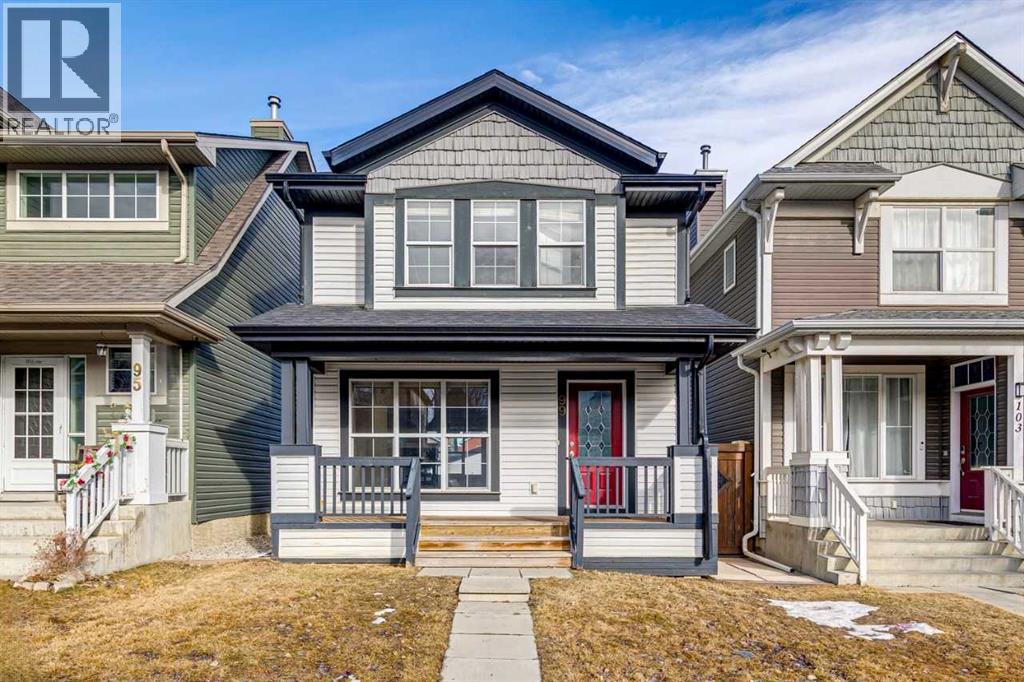
99 Auburn Bay Manor SE
Calgary, Alberta
Welcome to this immaculately maintained home in the sought after community of Auburn Bay! The main level features oak hardwood floors, a spacious living room with a 3-sided fireplace, a dining room and kitchen with ample cabinet and counter space, as well as stainless steel appliances including a gas stove/convection oven! Upstairs you will find the primary bedroom with a 3pc ensuite, 2 additional well-sized bedrooms and another 4pc bathroom. The basement is fully finished with a living room, an additional bedroom, a 4pc ensuite bathroom and extra storage space. The backyard features a beautiful 3-level deck and a double detached garage with a paved alley! Upgrades to this home include a NEW roof (2021), a recently treated deck (2021), a Kinetico water softener and a Nilfisk central vacuum system. The home is fully wired with CAT5 for those working from home. With it's close proximity to the lake / club house, the hospital, the YMCA and many shops / restaurants, this home has it all. (id:65446)
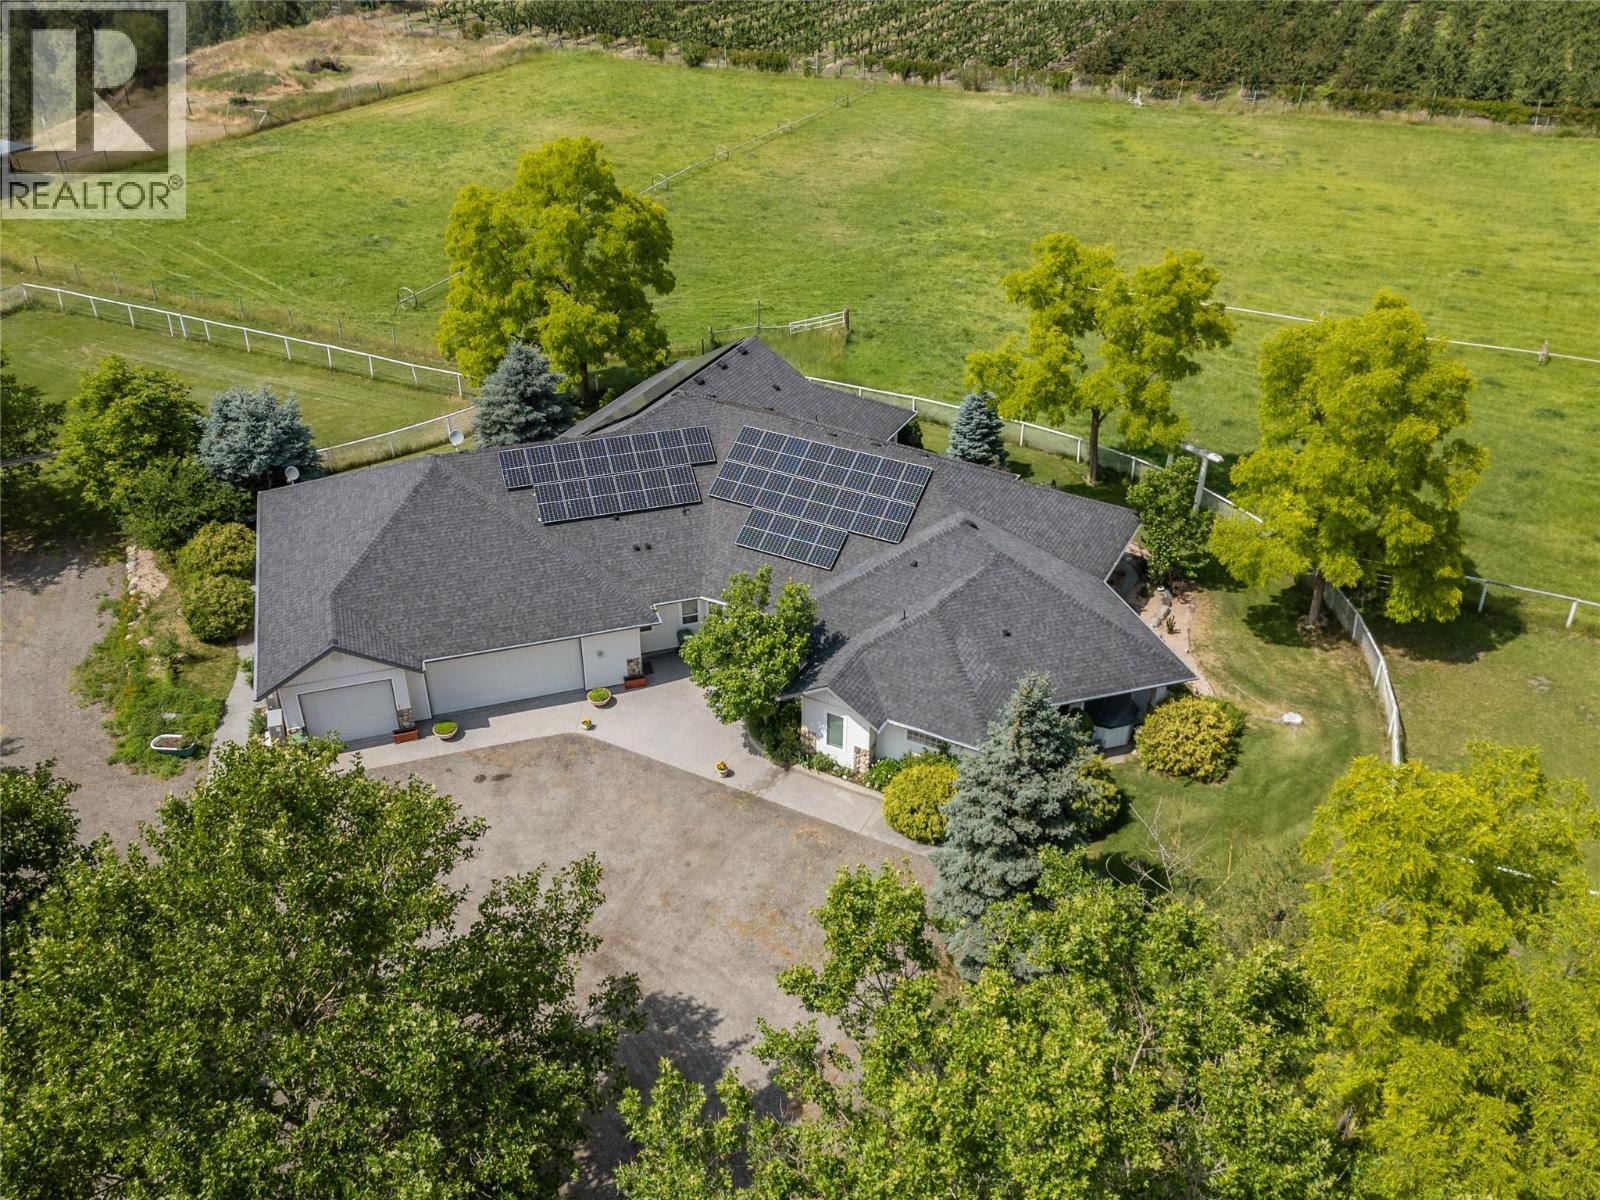
2457 Belgo Road
Kelowna, British Columbia
Welcome to Green Acres - a distinguished executive estate featuring a spacious one-level rancher with triple car garage sitting on over 16 acres of prestine land. Step inside from the expansive foyer into the impressive great room where you are greeted with extra high ceilings. The chef’s kitchen features an island and abundant counter space and seamlessly flows into the dining area and generous living room. A separate formal dining room offers the perfect setting for family gatherings and special occasions. The primary bedroom is a true retreat, complete with a luxurious ensuite featuring a soaker tub, stand-up shower, dual vanity, and an oversized walk-in closet. Two additional bedrooms, a den/office, and a separate family or sitting room provide ample space for both work and relaxation. Outside, a vast wrap-around covered patio showcases sweeping countryside and mountain views, with multiple seating areas nestled among mature trees. For the equestrian enthusiast, the property includes a corral, paddock areas, and lots of space for grazing. Two mobile homes are also situated on this property for added living spaces. The grounds are beautifully maintained, offering a serene rural lifestyle just minutes from town. Call today to set up your private viewing of this exceptional property. (id:65446)
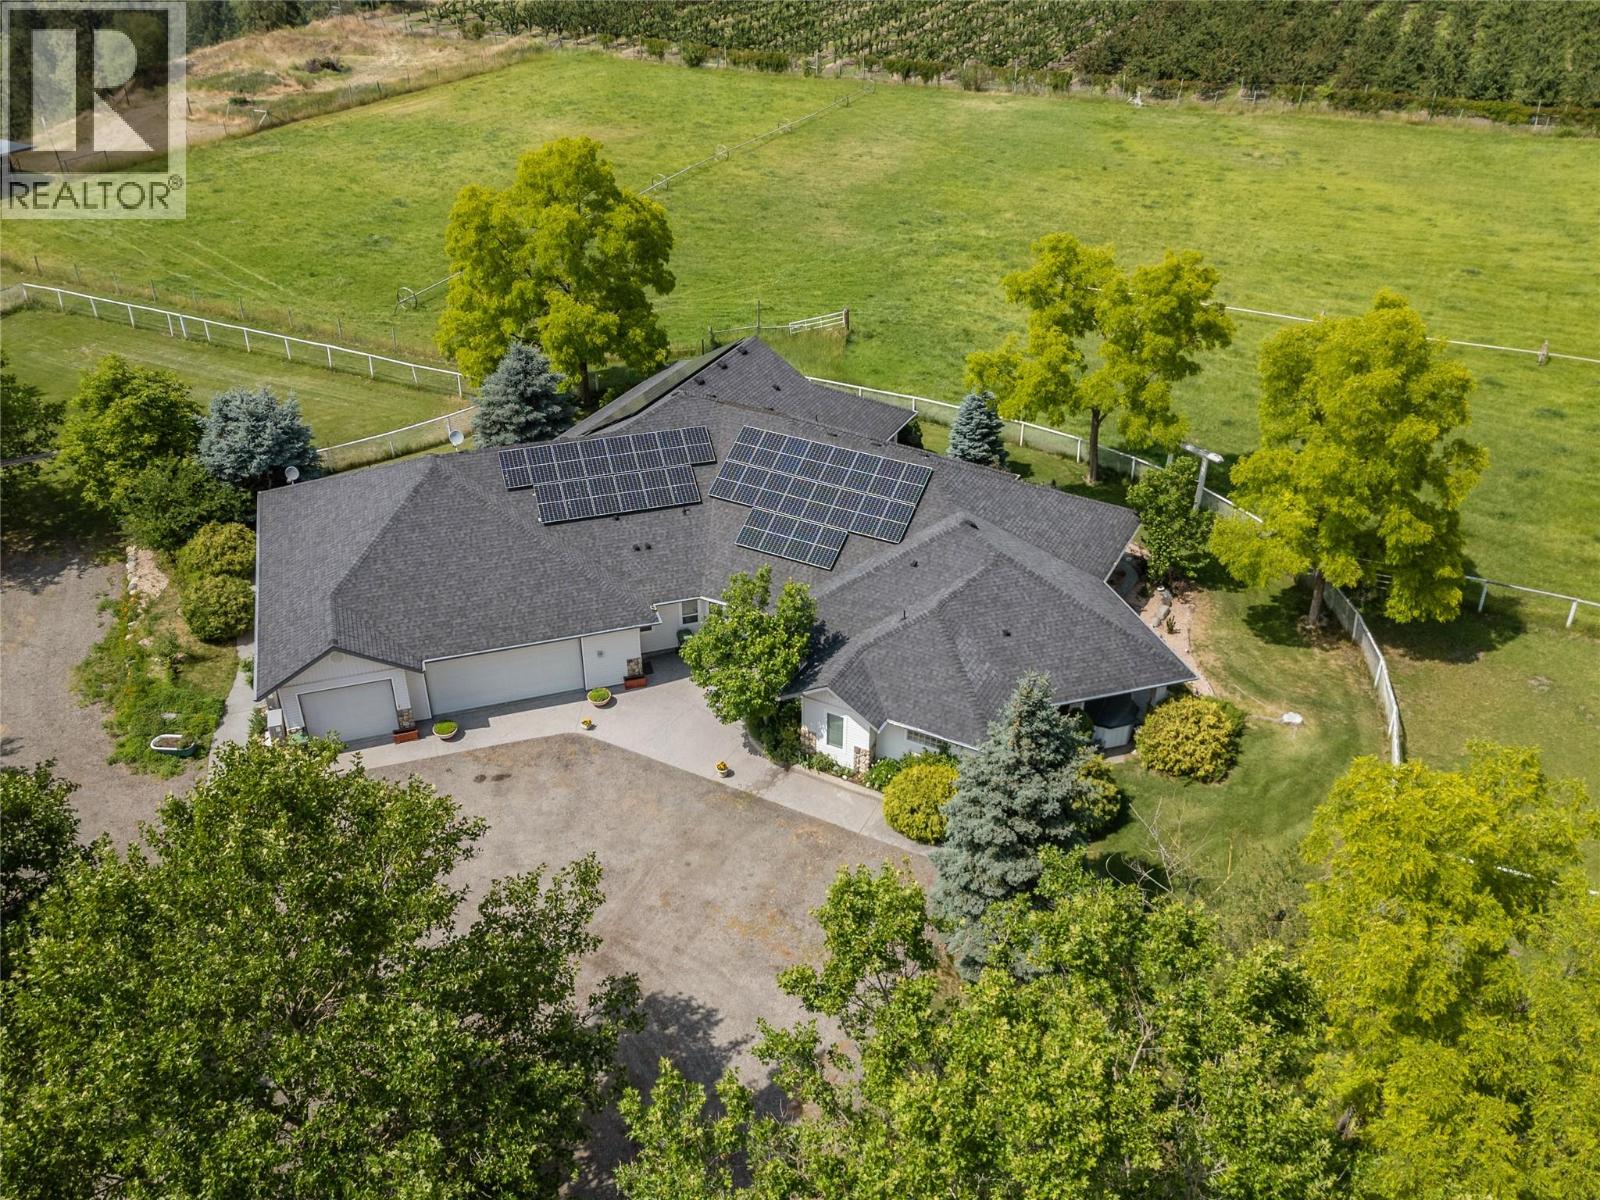
2457 Belgo Road
Kelowna, British Columbia
Welcome to Green Acres - a distinguished executive estate featuring a spacious one-level rancher with triple car garage sitting on over 16 acres of prestine land. Step inside from the expansive foyer into the impressive great room where you are greeted with extra high ceilings. The chef’s kitchen features an island and abundant counter space and seamlessly flows into the dining area and generous living room. A separate formal dining room offers the perfect setting for family gatherings and special occasions. The primary bedroom is a true retreat, complete with a luxurious ensuite featuring a soaker tub, stand-up shower, dual vanity, and an oversized walk-in closet. Two additional bedrooms, a den/office, and a separate family or sitting room provide ample space for both work and relaxation. Outside, a vast wrap-around covered patio showcases sweeping countryside and mountain views, with multiple seating areas nestled among mature trees. For the equestrian enthusiast, the property includes a corral, paddock areas, and lots of space for grazing. Two mobile homes are also situated on this property for added living spaces. The grounds are beautifully maintained, offering a serene rural lifestyle just minutes from town. Call today to set up your private viewing of this exceptional property. (id:65446)
1290 Cedar Lane
Bracebridge, Ontario
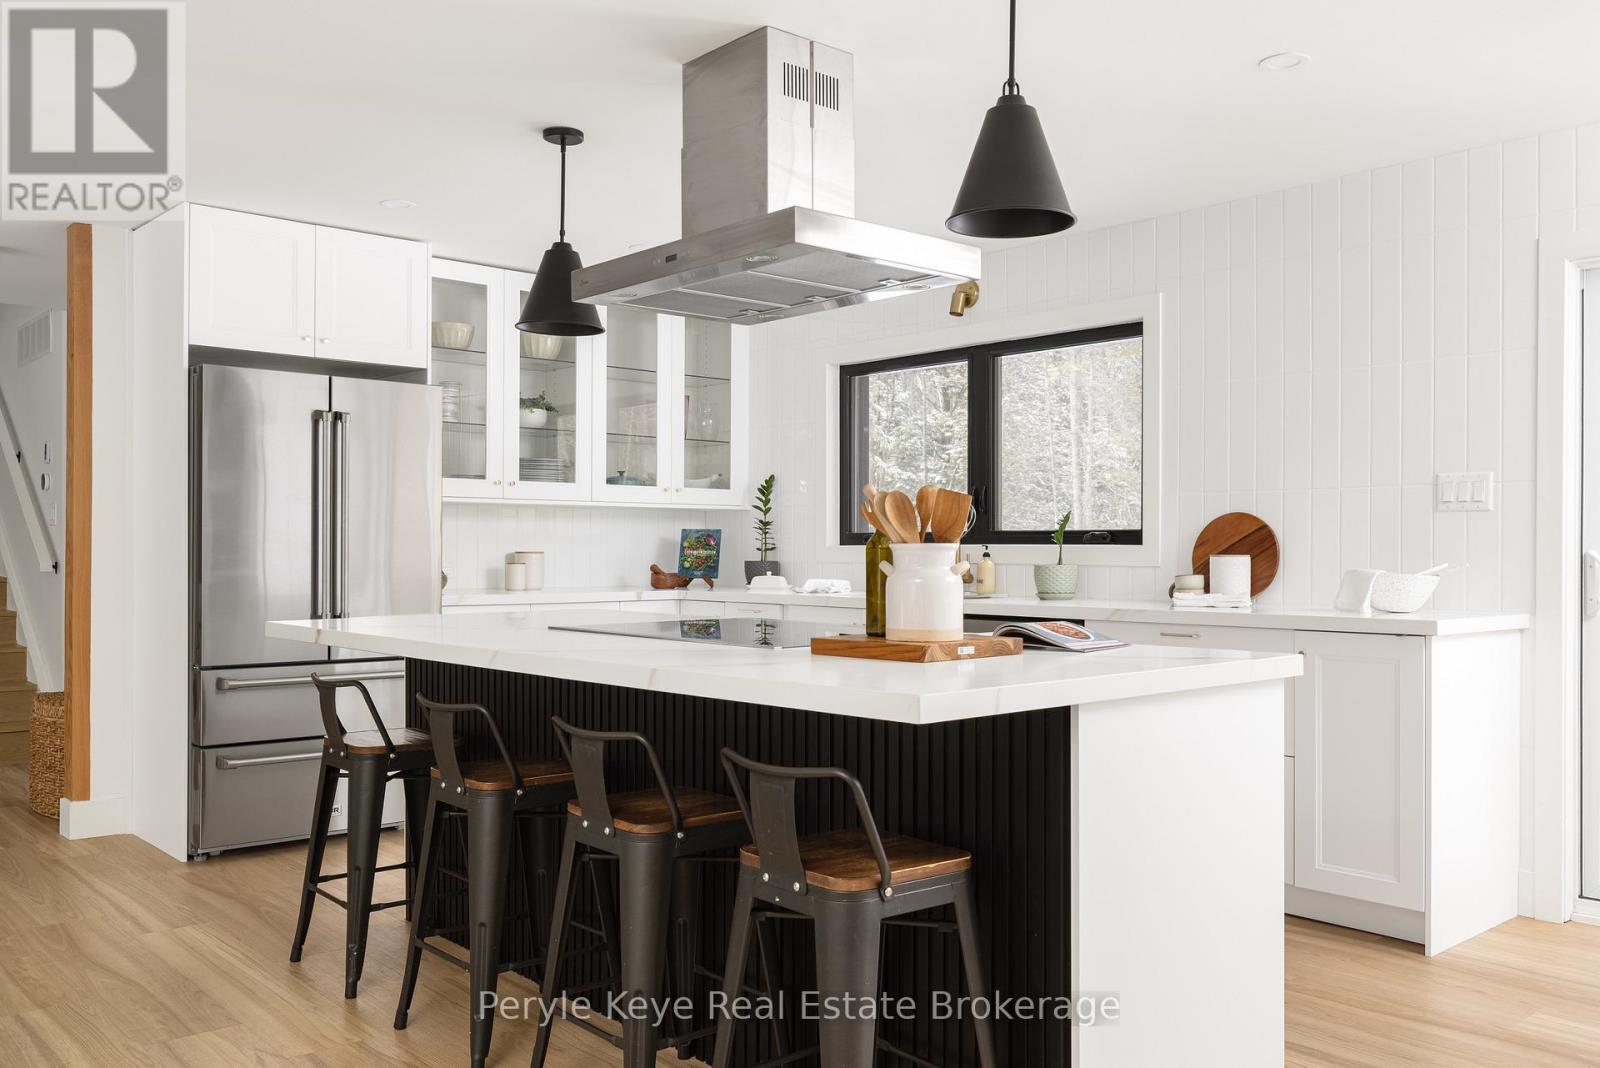
There's a reason families hold onto certain pockets of town, and this is one of them. Set within the Macauley school catchment, just min to Downtown Bracebridge and close to Wilson's Falls trails, this location finds that rare middle ground. Groceries are close. School runs stay simple. And just as easily, you will find yourself out on the trails, walking down to the falls, surrounded by nature. Extensively rebuilt and thoughtfully finished, the heavy lifting is done. Brand new septic. Mun water. Nat gas. High-speed internet.The important pieces are in place.What's left is the part you look forward to: settling in. Inside, the tone is warm and modern.The large windows showcase treed views. The kitchen holds its place at the centre - equipped with top of the line Thor appliances, a generous island, and a natural connection to the dining room. Meanwhile, the living room is centred around a floor-to-ceiling gas fireplace, inviting warmth and conversation. Upstairs, the primary suite offers a sense of private separation. A 5pc ensuite and walk-in closet create a space that feels easy to return to. Two additional bedrooms and a full bath round out the second level. The lower level adds another layer. A family room that is perfect for movie nights or a dedicated home office. There is an additional bedroom, and a full bath. It's the kind of space that feels cozy and relaxing! Main floor laundry and powder room keeps things practical. The oversized, insulated garage handles everything else - vehicles, storage, gear, the details of everyday living. There's also potential to add a detached garage/shop, if desired. Outside, just over an acre of level, private land. A backyard that doesn't sit still - kids running barefoot, a soccer ball left out, and the BBQ going. Music, nature, and laughter becoming the soundtrack of summer.This is where bikes line the driveway, friendships live just down the street, and home extends beyond your front door. This is where families stay. (id:65446)
1403a Crookston Road
Tweed, Ontario
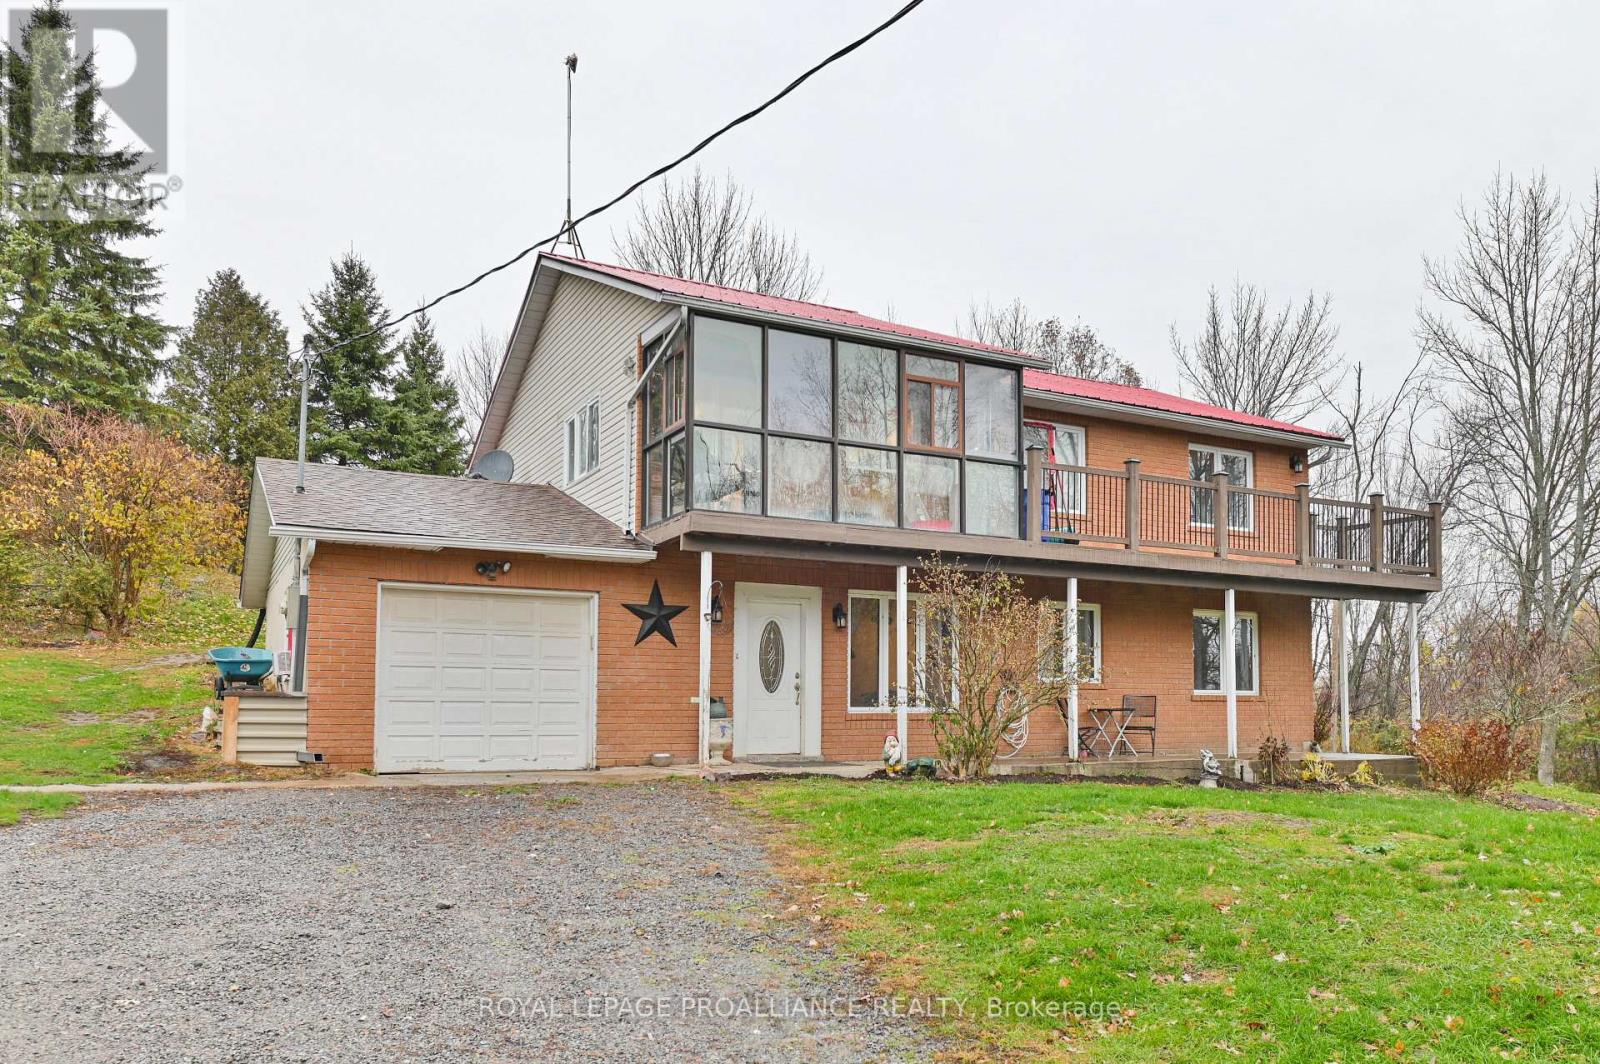
Tucked away on a 2-acre lot, this raised bungalow offers the perfect mix of space, comfort, and country charm. Set well back from the road with a long driveway, the home features an open-concept layout with 4 bedrooms and 3 bathrooms, including a primary suite with ensuite bath. Enjoy great outdoor living with multiple decks, a sunroom, and views over the property's large scenic pond. The attached single-car garage, workshop, storage shed, and above-ground pool add extra convenience for hobbyists and families alike. The finished walkout basement includes 2 bedrooms, a 3pc bath, and a separate entrance - ideal for a guest suite or in-law setup. Located just minutes from Tweed and Madoc, with easy access to trails and an easy commute to Belleville, Peterborough, or Kingston, this home offers the space and setting you've been looking for. (id:65446)
201 - 6376 Bilberry Drive
Ottawa, Ontario
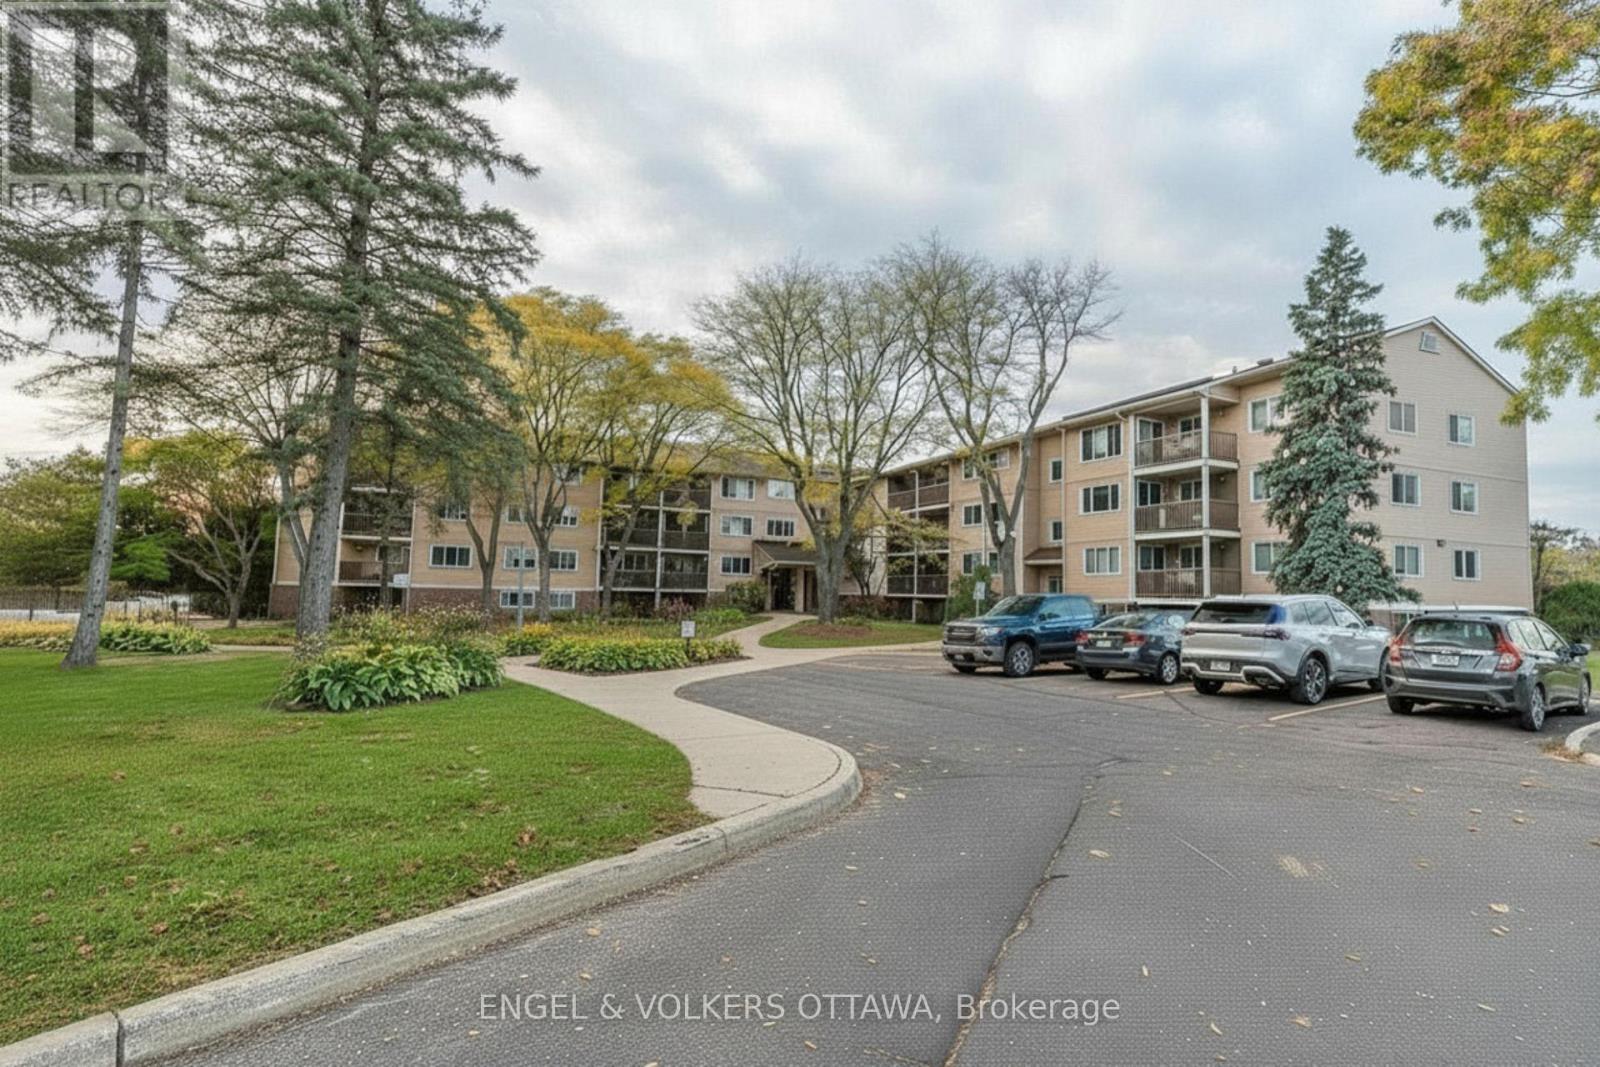
Charming 1 Bed, 1 Bath condo located on the second floor of a quiet, well-maintained building. Enjoy peaceful living just steps from the Ottawa River and scenic trails-perfect for those who love the outdoors. Start your mornings on the private deck, sipping coffee while soaking in the serene surroundings and morning sun. Inside, the thoughtfully designed layout maximizes space and functionality, offering a cozy yet spacious feel throughout. The bedroom provides a relaxing retreat, while the well-sized bathroom offers ample room for everyday comfort. The open-concept living area is ideal for entertaining or unwinding at the end of the day. Additional highlights include dedicated parking for added convenience. Ideally located close to restaurants, grocery stores, main transit routes, and downtown, this condo offers the perfect blend of tranquility and accessibility. (id:65446)
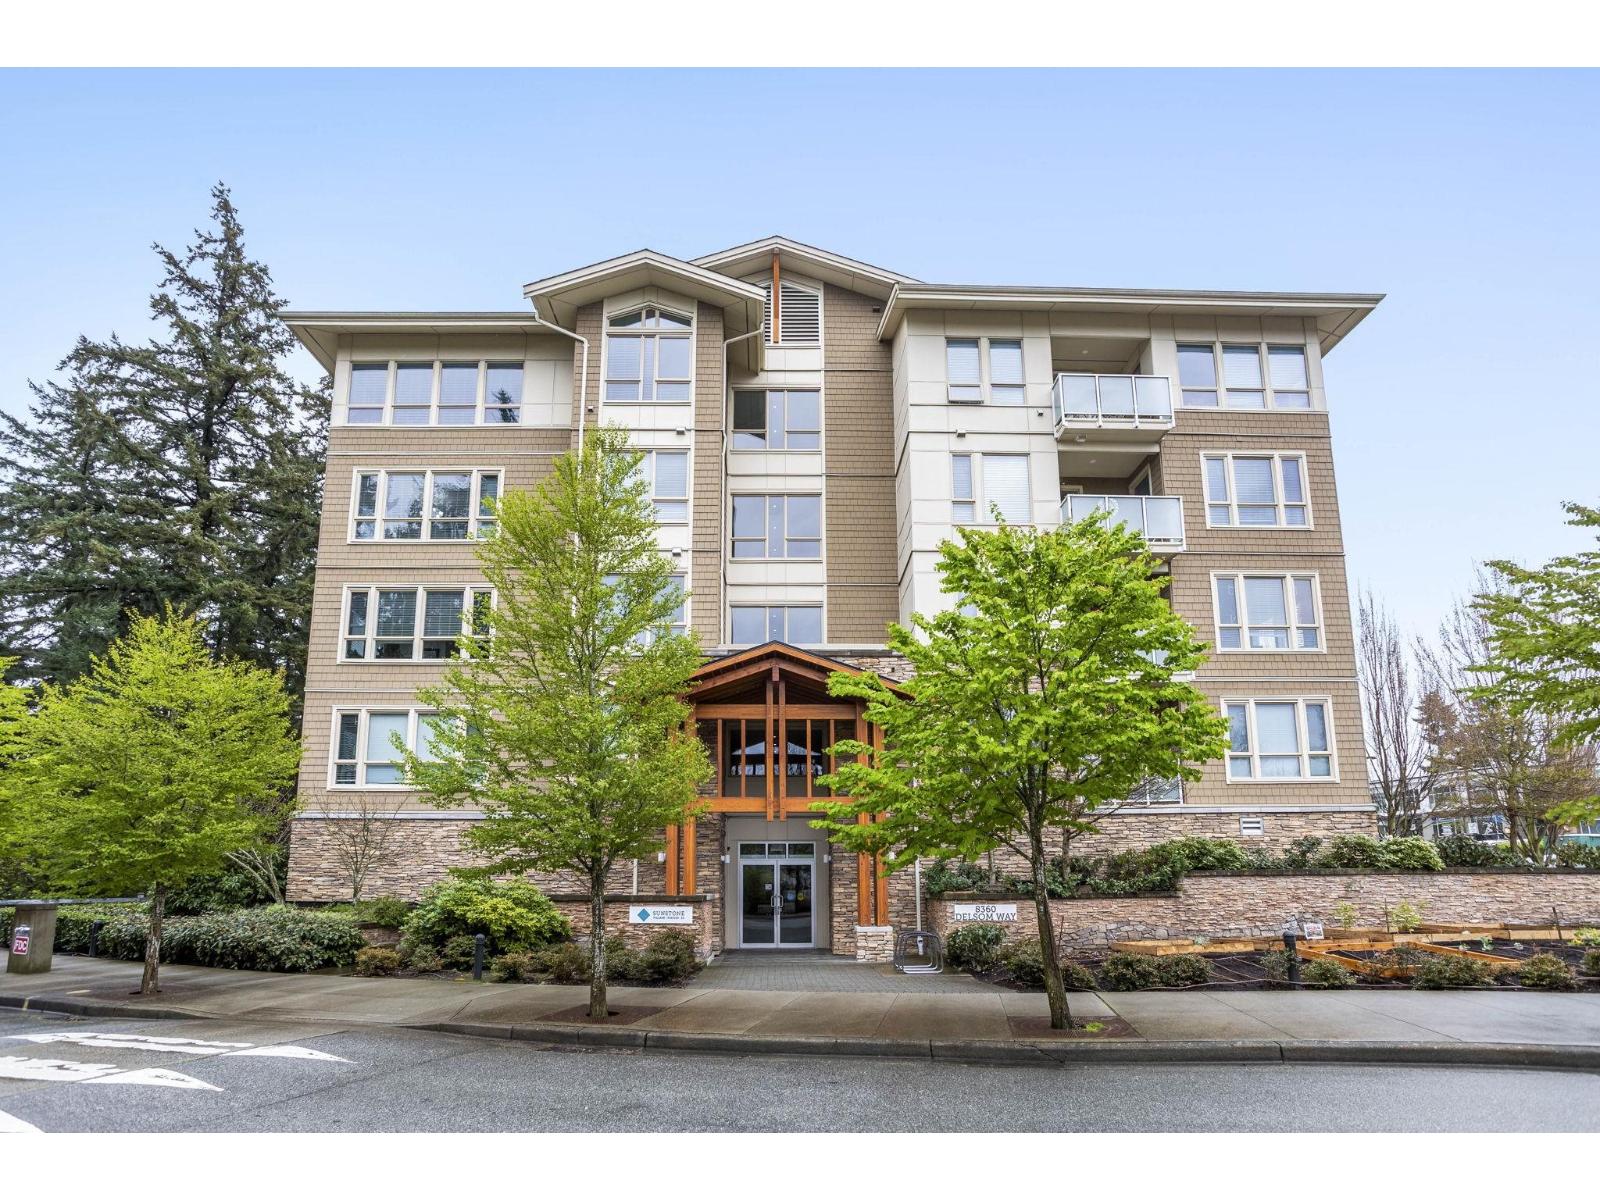
304 8360 Delsom Way
Delta, British Columbia
Welcome to SUNDSTONE VILLAGE, North Delta's BEST Master-Planned Community. Walkable Neighbourhood with Trails, Open GREEN Spaces and a FULLY Sustainable LAKE. The Village Centre Includes a Variety of Shops and Services. This HOME Features over 900 Square Feet of Living AREA, 2 BEDROOMS & Den, 2 Bathrooms, Great LAYOUT, Beautiful Laminate FLOORING Throughout Living Area, KITCHEN and FOYER, PLUSH Carpeting in the BEDROOMS, 2" Faux Wood Blinds, Expansive Windows to Optimize Natural Light, QUARTZ Countertops, SOFT-CLOSE Cabinets DOORS and Drawers. READY to MOVE IN. (id:65446)
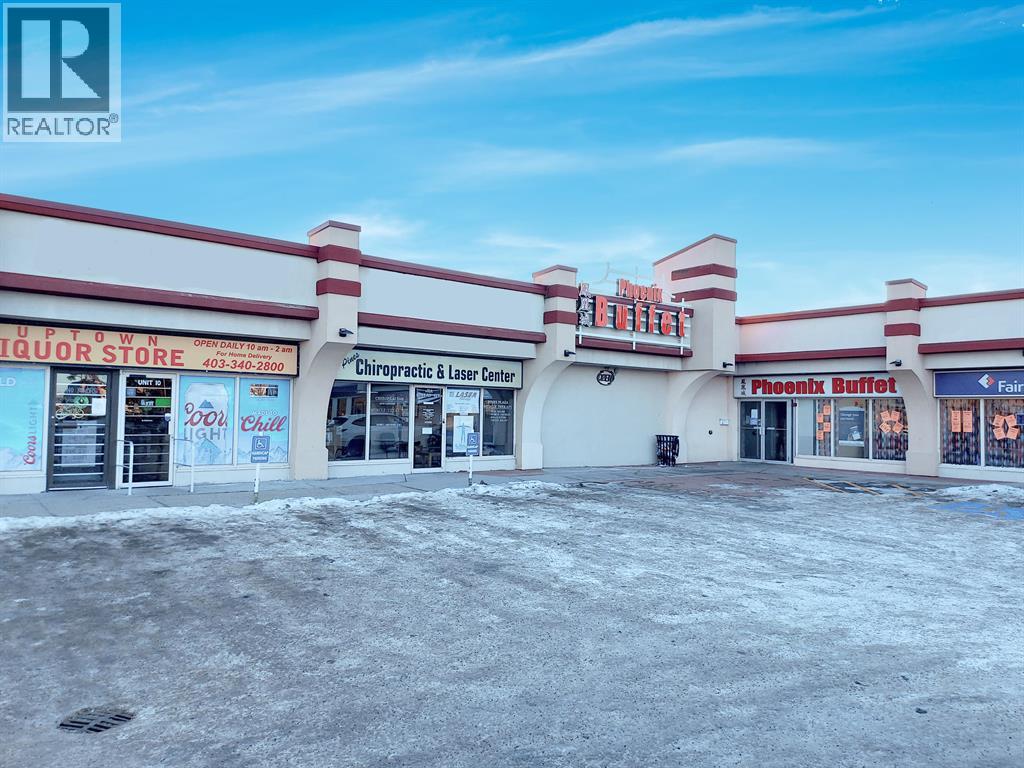
10a, 6791 50 Avenue
Red Deer, Alberta
This 1,400 SF unit, located in busy Pines Plaza, is currently being used as a Chiropractic office. The space features an open reception area with a built-in desk, two private offices, six treatment rooms, a storage closet, and one washroom. The reception area has large windows that bring in plenty of natural light. Common paved parking is available in the front of the unit. This location offers high visibility from Gaetz Avenue, with thousands of cars passing by daily. The property is professionally managed by Sunreal Property Management. Additional Rent is estimated at $9.54 per square foot for the 2025 budget year. (id:65446)
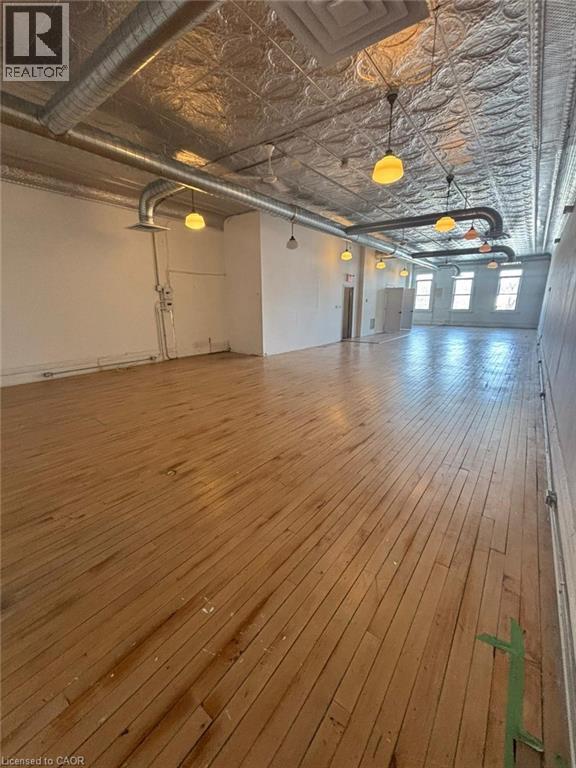
89 Grand River Street N Unit# A
Paris, Ontario
89 Grand River is a prime commercial opportunity located in the heart of Paris, Ontario. Set along the scenic Grand River, this property offers stunning waterfront views and a highly walkable setting surrounded by shops, restaurants, cafes, and local services. The area attracts consistent foot traffic from residents, tourists, and visitors drawn to the charming downtown core. With its excellent visibility, central location, and proximity to key amenities, this property is ideal for a wide range of commercial uses looking to establish a presence in one of Ontario’s most desirable small town markets. (id:65446)
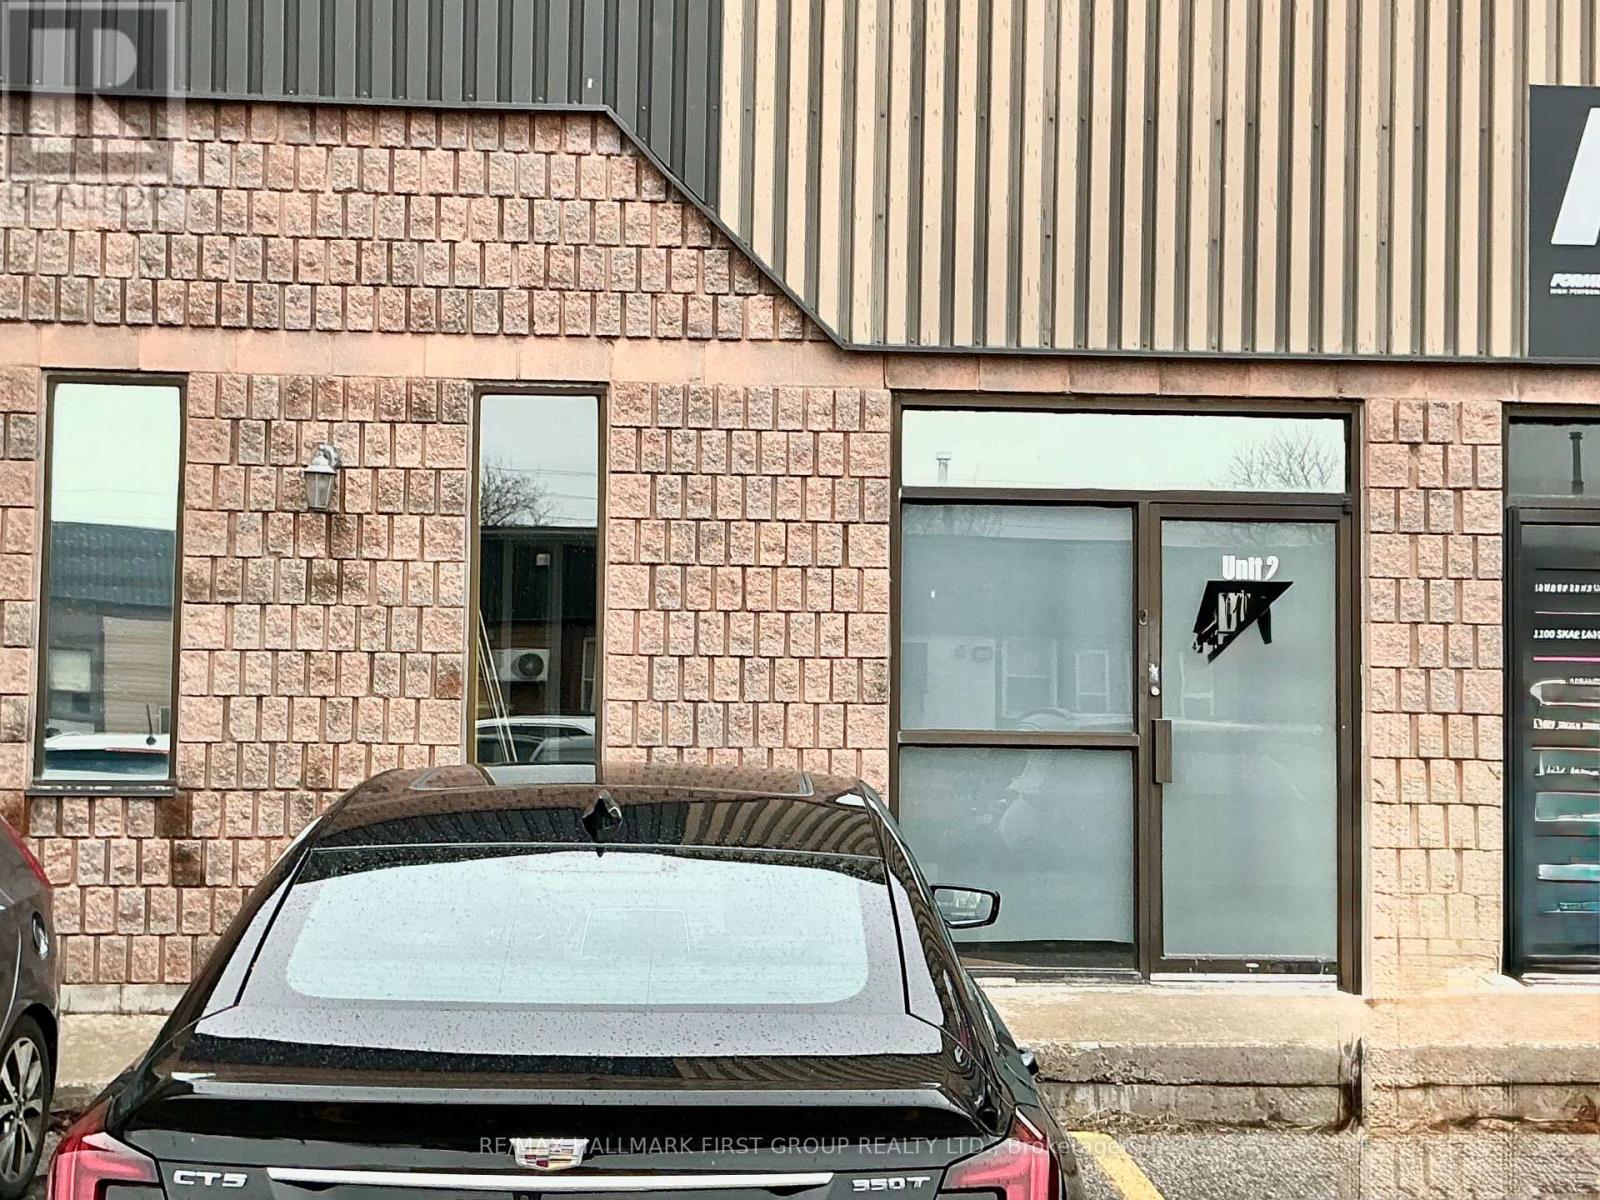
2 - 1100 Skae Drive
Oshawa, Ontario
2160 Square feet built out approx 25-30% office with the balance warehouse/work area. Drive in truck door. $18.00 SF with a yearly escalation. $18.00 includes: T.M.I. and water/sewer. Tenant will provide proof of insurance, first/last security deposit. Generally shown during business hours. (id:65446)
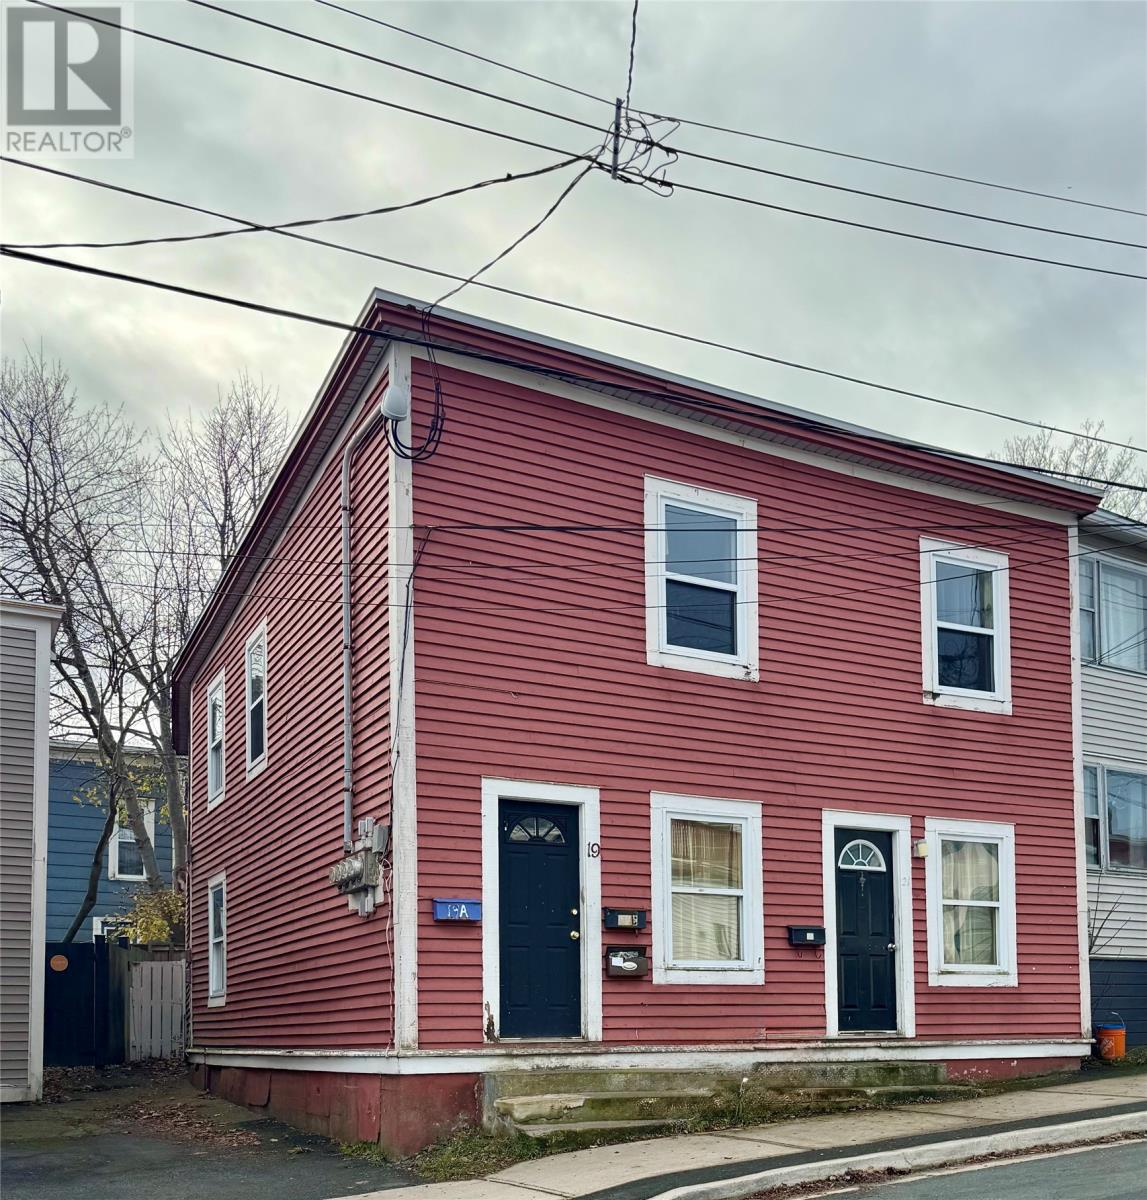
19-21 Hayward Avenue
St. John's, Newfoundland & Labrador
Four unit apartment with three good sized one bedrooms and one good sized two bedroom. Fenced Backyard. Basement access. Proximity to downtown and Georgetown provide very good value. Ideal property for Investors and contractors. (id:65446)
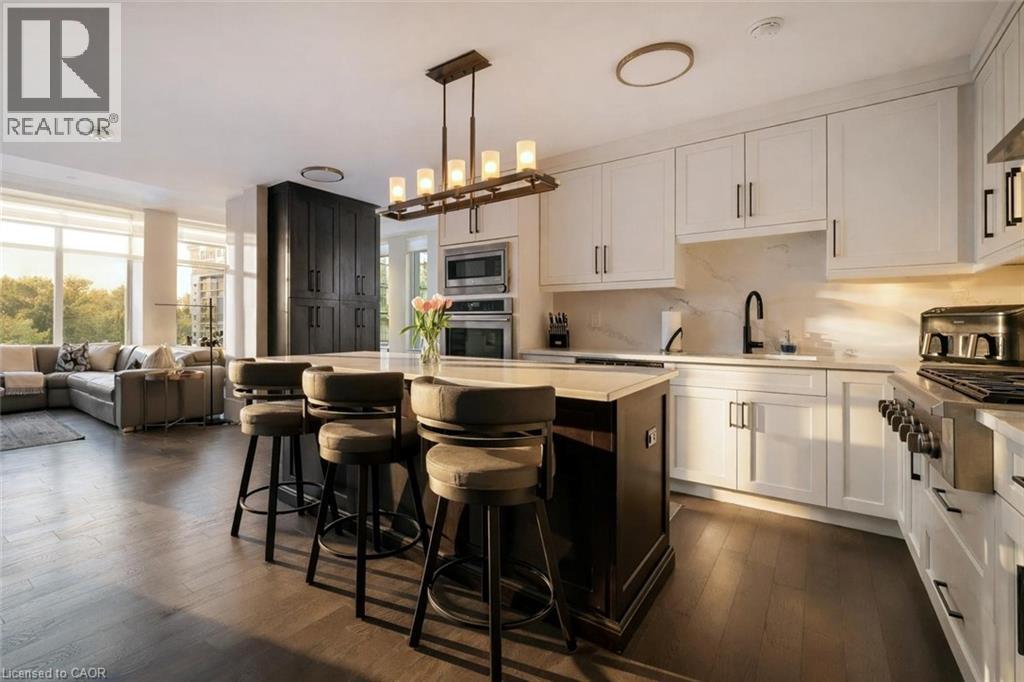
63 Arthur Street S Unit# Bhb
Guelph, Ontario
Stunning waterfront Bank House unit offering 1849sqft of sophisticated living & captivating river views! Located in the sought-after Metalworks complex just steps from downtown, this home delivers unparalleled blend of luxury, privacy & amenities in an unbeatable location. Perfect hybrid btwn penthouse elegance & detached-home, this unit offers best of both worlds. Enjoy low-maint. living & amenities of condo life while having the rare luxury of direct outdoor access from your unit to the River Walk. Designed W/privacy in mind only a small portion of guest bdrm shares a wall W/neighbouring unit creating a quiet atmosphere that feels like a detached home. Perfect for downsizers refusing to compromise on luxury or professionals seeking downtown living. Inside you’ll find hardwood, 10ft ceilings, 9in baseboards, wood doors & attention to detail. Main living area W/windows offer river views. LR W/10ft ceiling, feature wall & crown moulding. Dining area W/designer light fixture & ample room to host. 666sqft patio offers stunning views & room to lounge & dine. Private gate provides access to River Walk. Kitchen W/quartz counters, backsplash, S/S appliances, custom cabinetry & centre island W/bar seating. Bank of P/O pantry cabinets for storage. Primary bdrm with W/I closet & add'l dbl closet both W/custom organizers. Sliding doors lead to balcony. Ensuite W/quartz counters, dbl sinks, soaker tub & W/I glass shower. 3-panel mirrored medicine cabinet W/hidden storage & sep linen closet. 2nd bdrm with W/I closet & 4pc ensuite. Open-concept flex space offers B/I bar & beverage fridge, ideal as office or den & can be enclosed to create 3rd bdrm! 2pc bath, foyer W/dbl closet & laundry room. 2 underground parking spots & locker! Amenities: fitness, pet spa, guest bdrm, chef’s kitchen, library W/speakeasy lounge. Downtown offers restaurants, shops & nightlife. On weekends visit Farmers market & shows at The Bookshelf, Sleeman Centre & River Run. GO Train station is 2min walk away (id:65446)
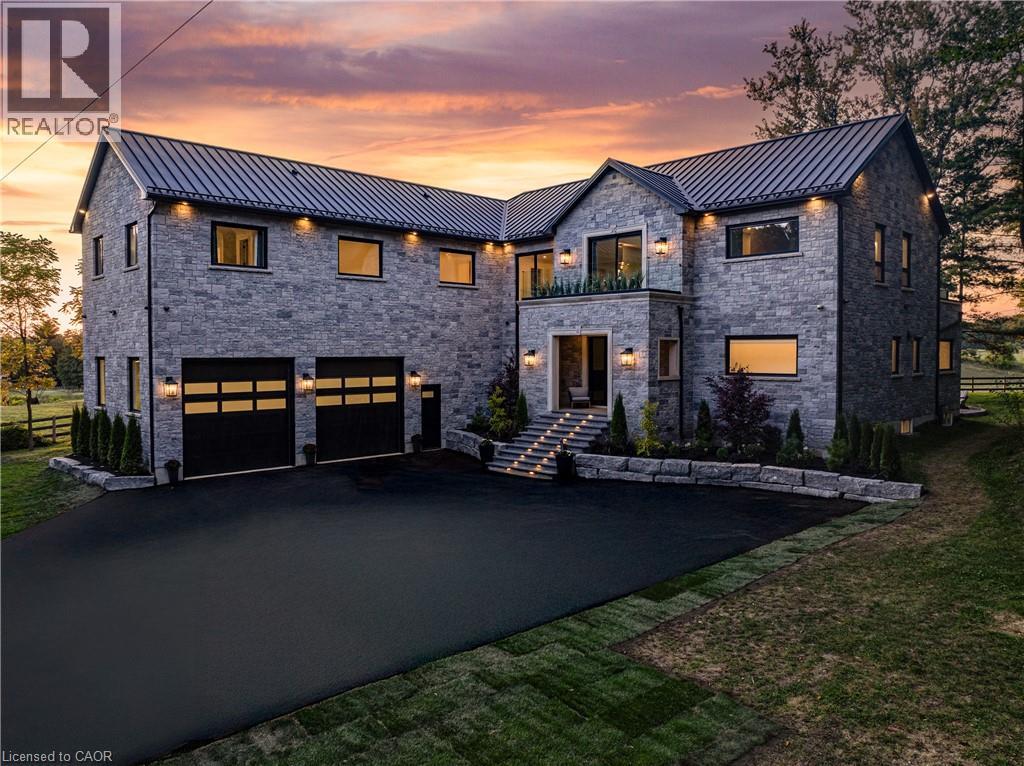
1067 Jerseyville Road W
Ancaster, Ontario
Refined luxury meets country serenity in the heart of Ancaster. Set among rolling hills and open skies capturing breathtaking sunset views, with grazing horses and a level of privacy that feels remote—yet only minutes to Ancaster’s top-rated schools, shopping, dining, and sports facilities. Conservation trails are just steps from your doorstep. Spanning over 7,600 sqft. of curated living space, this home is defined by natural light and seamless indoor-outdoor living. Soaring 10' ceilings and expansive sliding doors frame panoramic views of forest, open fields, and surrounding countryside. The main level is anchored by a chef’s kitchen with a 10' island, dual dishwashers, concealed pantry with wine and beverage fridges, and a Bosch built-in coffee machine. Open-concept living and dining spaces extend outdoors through three 12' sliding doors. This level also features a versatile playroom or bedroom with deck walkout, mudroom, powder room, and ample storage. Upstairs, herringbone flooring flows to four spacious bedrooms, all with ensuite access. The primary suite offers a heated marble spa-inspired ensuite, dual walk-in closets, wet bar, a terrace with hot tub, and direct access to a private gym. A guest suite includes a spa ensuite and coffee bar, while two bedrooms share a Jack & Jill bath. A standout laundry room features extensive cabinetry and dual washer/dryer sets. The finished lower level is designed for entertaining, offering a spacious lounge with wet bar, wine area, private office, yoga studio, fifth bedroom, and full bath with sauna. With a private entrance and direct garage access, it also offers excellent in-law suite potential. Outdoors, a wraparound patio overlooks manicured grounds, mature trees, and rolling countryside, with ample space to create a custom pool and outdoor retreat. A heated and cooled garage with 16'4 ceilings, golf simulator, parking for up to 18 vehicles, and a premium (20K) water system complete this exceptional offering. (id:65446)
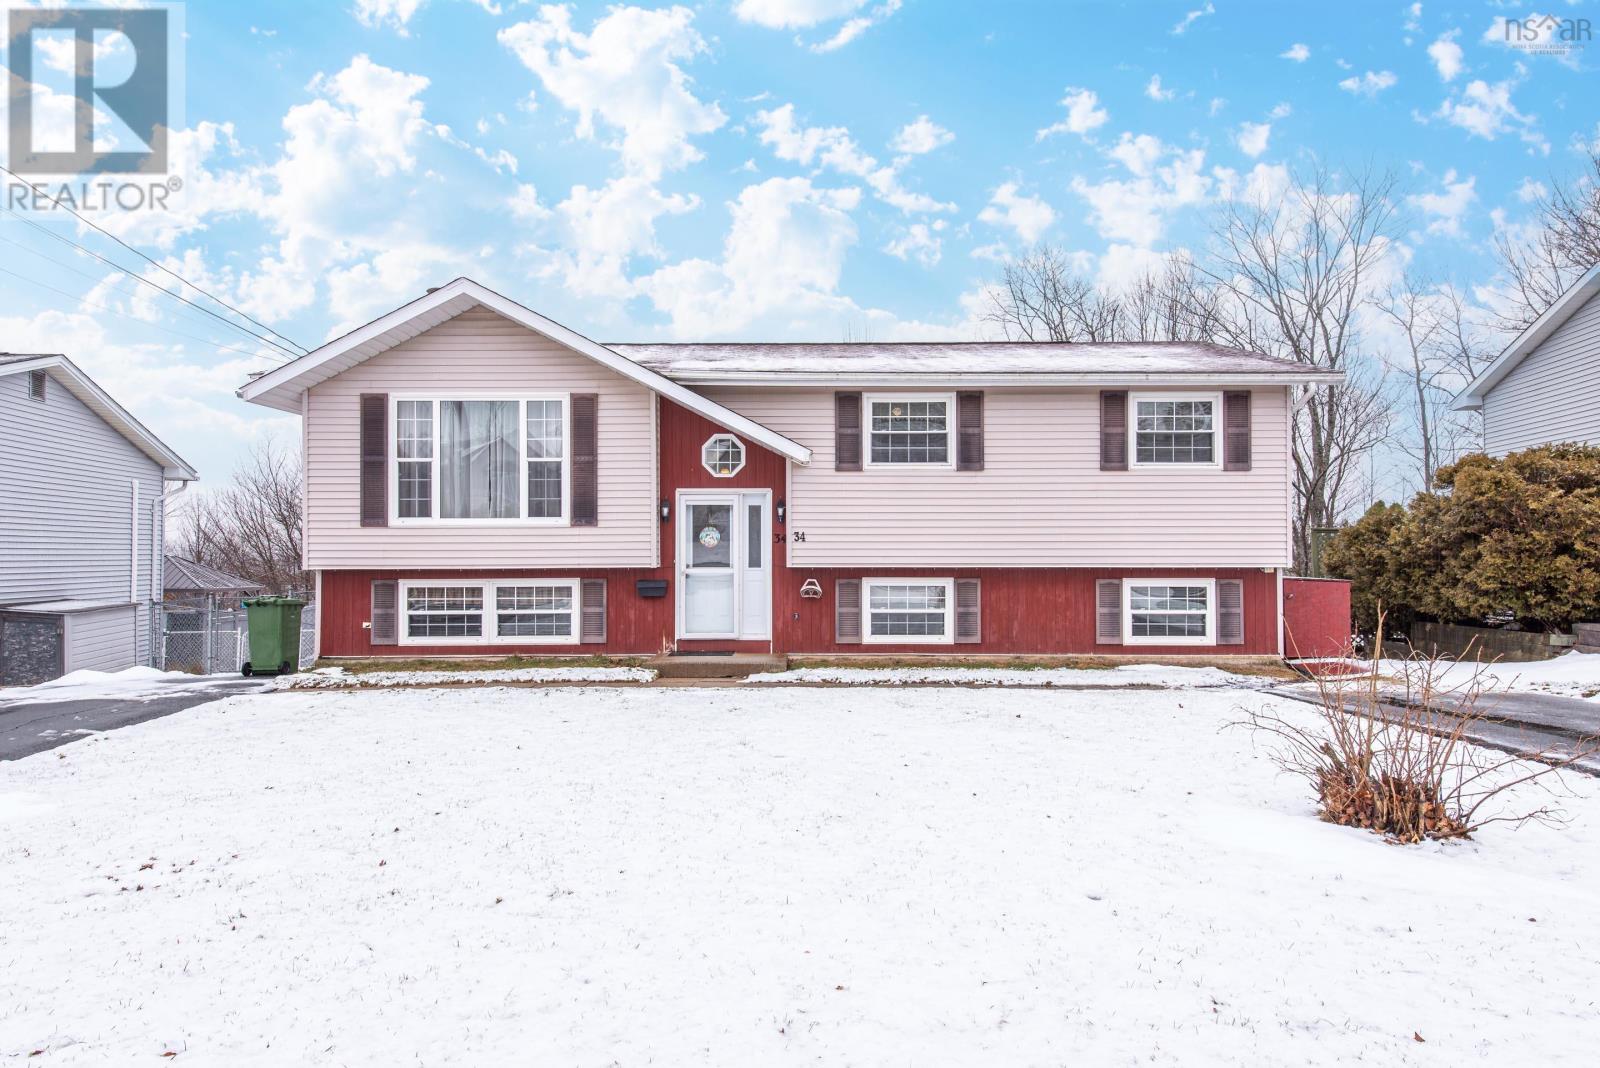
34 Churchill Downs Circle
Lower Sackville, Nova Scotia
Welcome to 34 Churchill Downs Circlea spacious and well-appointed 5-bedroom family home perfectly suited for comfortable, modern living. Ideally located just minutes from Highway 101, this property offers both convenience and accessibility, with all amenities close at hand. Inside, youll find a thoughtfully designed layout with ample space for growing families or those who love to entertain. The home features two full bathrooms and the added comfort of two recently installed heat pumps, ensuring efficient heating and cooling year-round. Step outside to enjoy a fully fenced backyardperfect for children, pets, or summer gatherings. The walk-out basement provides easy access to the yard, adding functionality and flexibility to the lower level. A large deck off the dining room creates the ideal setting for outdoor dining or relaxing while overlooking the backyard. Additional highlights include two paved driveways, offering plenty of parking space for multiple vehicles. This is a fantastic opportunity to own a move-in-ready home in a convenient location with room for the whole family. (id:65446)
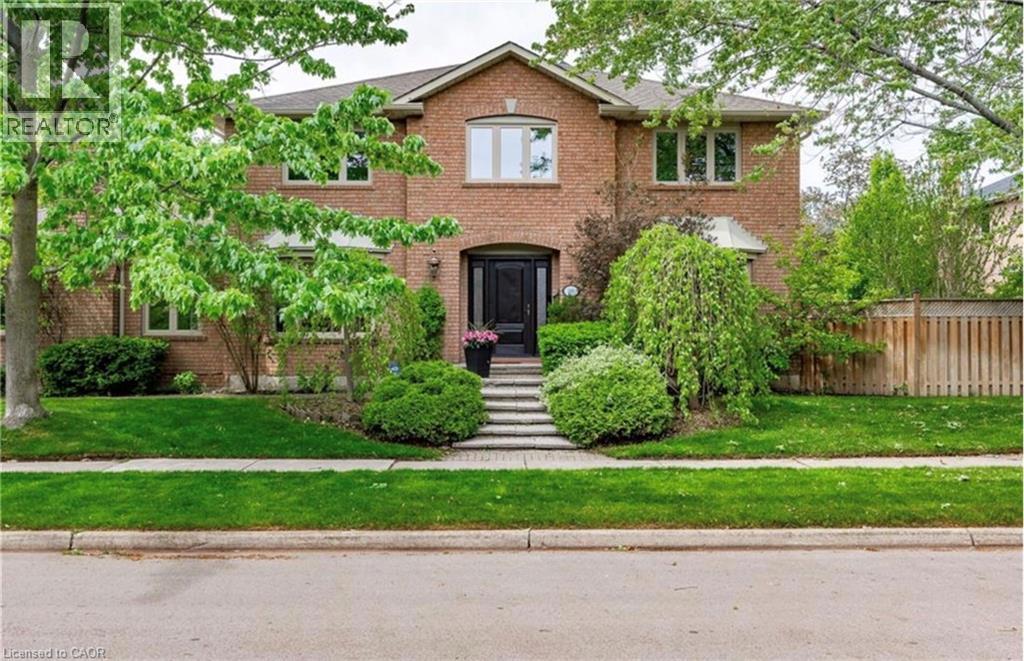
500 Blenheim Crescent
Oakville, Ontario
STUNNING EXECUTIVE RESIDENCE nestled in prestigious Southeast Oakville. Boasting over 2900 Square Feet with 4+2 Bedrooms, this IMMACULATE & SPACIOUS home offers refined living with top to bottom renovations, showcasing premium upgrades and high-end finishes throughout. The Main Level features elegant dark Brazilian hardwood flooring, a Gourmet Kitchen with granite countertops, high-end built-in appliances, custom cabinetry by Gravelle, a substantial centre Island, heated travertine tiles and a walk-out to a Private backyard Oasis. Hosting a Formal Dining Room with over-sized windows - allowing abundant amount of natural light & a Living Room with high quality crown moulding and an elegant gas fireplace decorated with black granite. Upper Level features Magnificent Primary Retreat with walk-in closet and spa-like 6 piece ensuite featuring his and her sink vanities, air jet soaker tub, and stand-in shower. The fully finished Lower Level is an ENTERTAINER'S dream, complete with a large recreation room along with media surround speaker system plus two additional large Bedrooms and a 3 piece Bathroom. Lower Level hosts a WET BAR created by K Design with granite countertop, Sub-Zero wine fridge, Kitchen Aid Bar fridge, Fisher & Paykel dishwasher drawer, B/I Panasonic Microwave, bar sink and under counter lights. Outdoors, a Private backyard retreat with a Saltwater Inground Pool, 5 Zone Irrigation system, and an inviting lounge patio, ideal for summer gatherings. This LUXURIOUS home is surrounded by parks, scenic walking trails and minutes away to major highways, GO Train, Shopping, Restaurants and TOP-RATED SCHOOLS. This home delivers luxury, comfort and UNBEATABLE LOCATION. DON'T MISS OUT - BOOK TODAY!! (id:65446)
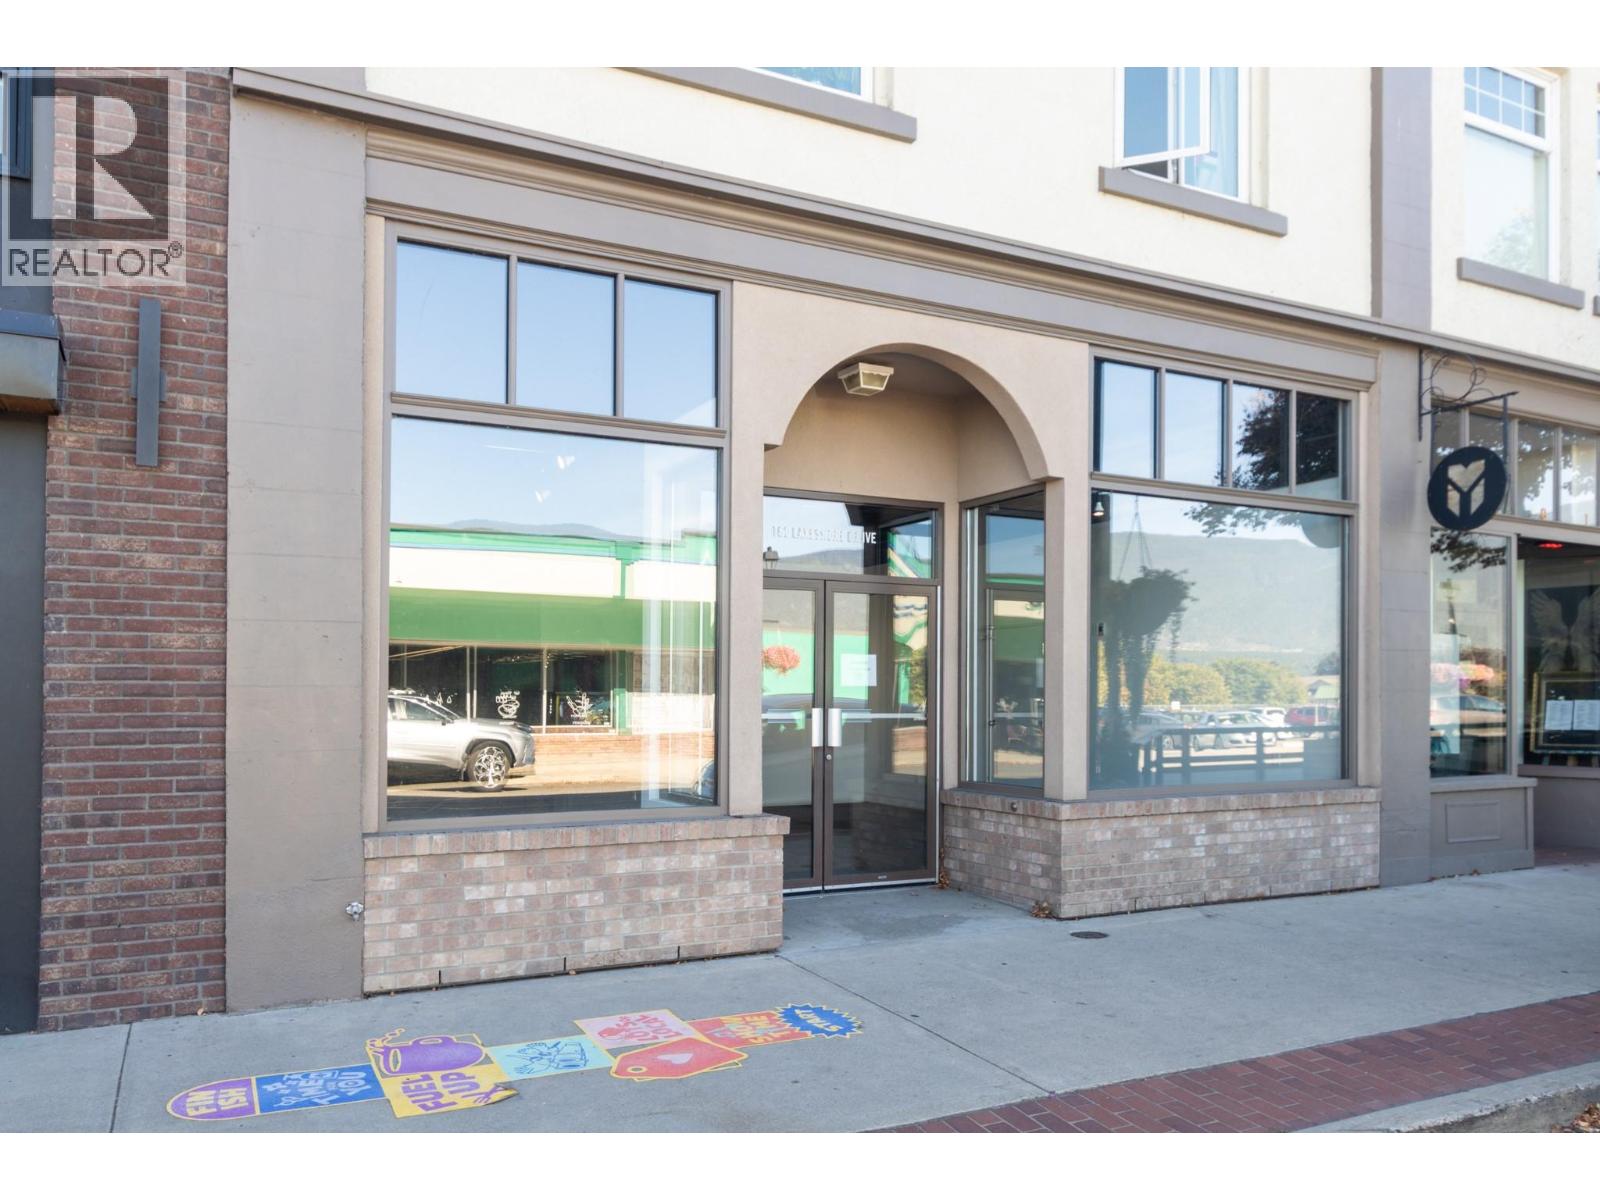
160 Lakeshore Drive NE
Salmon Arm, British Columbia
Fantastic opportunity to lease a bright and versatile 1,786 square foot storefront space located in the heart of Salmon Arm’s downtown core. This high-visibility space, one of our downtown's busiest locations, features an open floor plan offering flexibility for retail, office, or variety of uses. Large front windows providing natural light and prominent street exposure to both vehicle and pedestrian traffic. Space has seen an almost total renovation and shows much like new. Don’t miss this chance to secure a prime retail/office space in our vibrant downtown, close to restaurants, banks, grocery and all amenities. (id:65446)
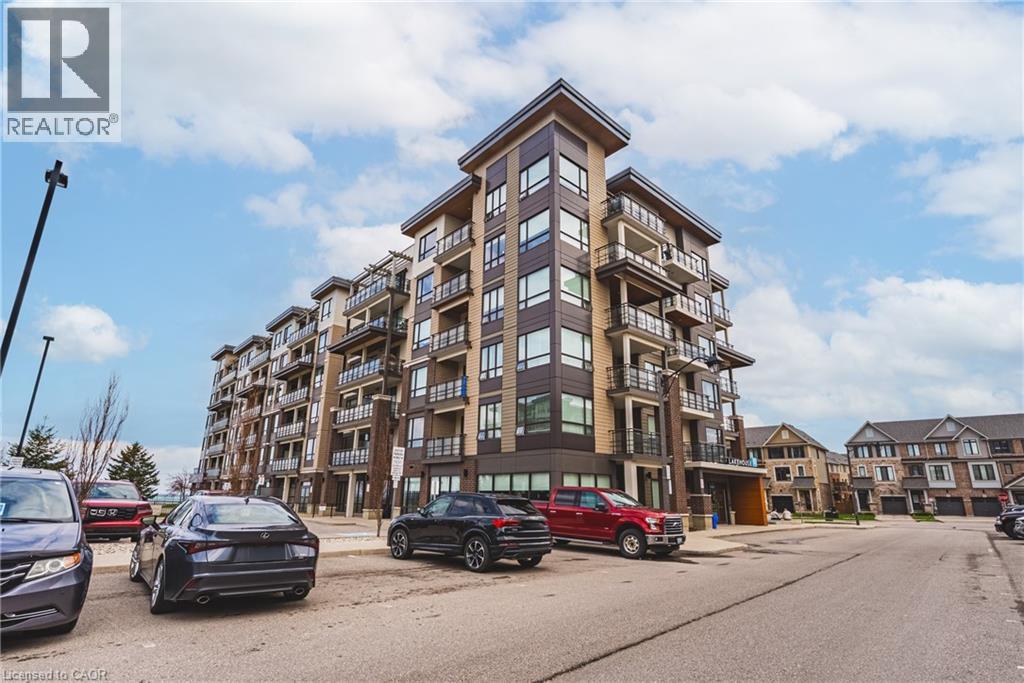
10 Esplanade Lane Unit# 519
Grimsby, Ontario
Nestled along the picturesque shores of Lake Ontario, this beautifully appointed one-bedroom, one-bathroom condominium offers an exceptional opportunity to experience refined waterfront living in the heart of Grimsby’s highly sought-after “Grimsby on the Lake” community. Situated on the 5th floor, this well-maintained residence features a thoughtfully designed layout and a spacious private balcony overlooking the serene courtyard, creating the perfect setting to enjoy morning coffee or unwind in the evening with tranquil views. The unit blends comfort and style, ideal for those seeking a low-maintenance lifestyle without compromise. Residents of the prestigious Lakehouse Condominiums enjoy access to an impressive collection of amenities, including a fully equipped fitness centre, an elegant party room for entertaining, and a convenient all-season pet washing station. Outdoor spaces and access to the waterfront further enhance the everyday living experience. Perfectly positioned to embrace both nature and convenience, this location offers immediate access to scenic waterfront trails, beach paths, and is just a short drive to Niagara’s renowned wineries. Shops, restaurants, and everyday essentials are all within walking distance, while easy access to the QEW ensures effortless commuting. Complete with underground parking and a storage locker, this exceptional offering delivers the perfect blend of lifestyle, location, and value in one of Grimsby’s most vibrant waterfront communities. (id:65446)
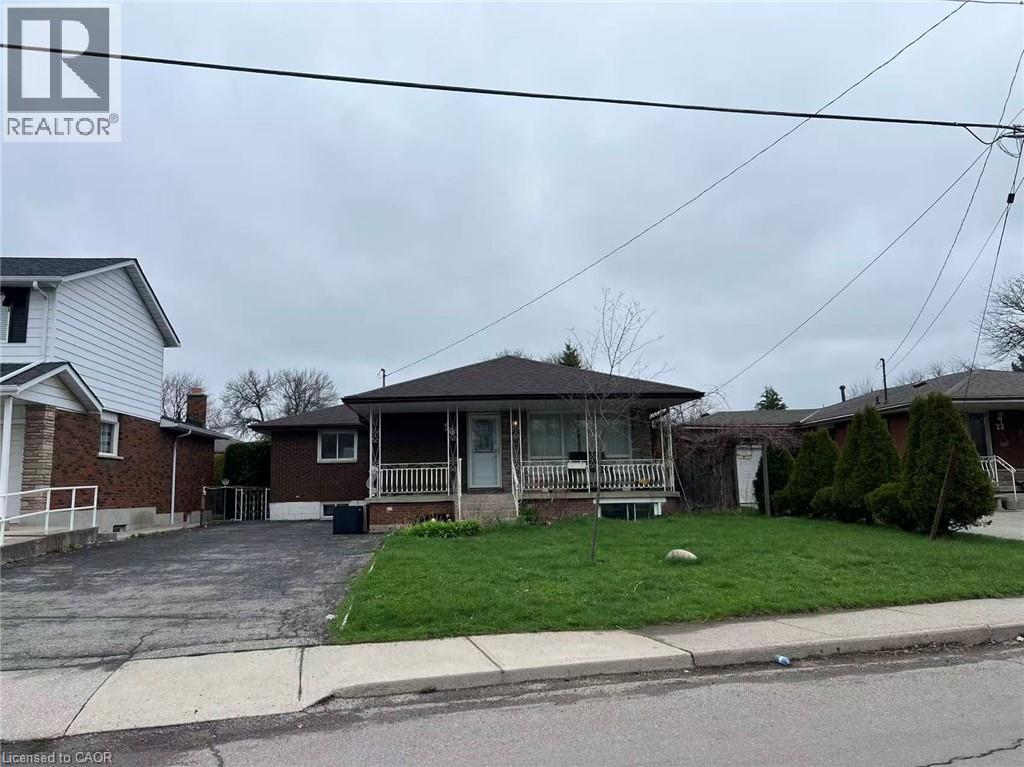
26 Marlowe Drive Unit# Main
Hamilton, Ontario
Experience comfortable living in this expansive, all-brick bungalow conveniently located in the sought-after West Mountain area, just minutes from Mohawk College, highways, and shopping. This bright main-floor unit features a large primary bedroom and a sun-filled eat-in kitchen with updated flooring. Enjoy complete privacy with a dedicated separate entrance, distinct from the basement unit,and a spacious driveway for parking, this home is move-in ready and available immediately. (id:65446)
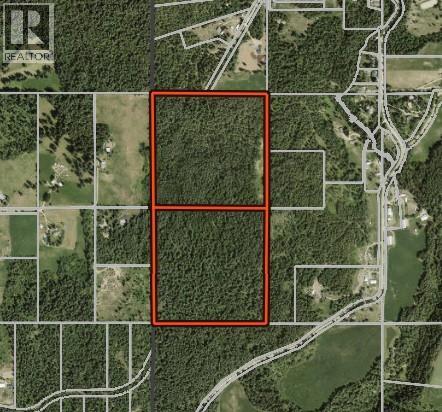
Huatala Road Lot# Ls 10/15
Sorrento, British Columbia
Beautiful 80 acres with 2 separate titles, and Marketable timbre. Property is quite level, offers a private location that would make a great to build your dream home and enjoy the trees and nature. Also possible to log this property and turn it to a farm and has subdivision potential. Whether you are looking to find a quiet property to live on that is only 20 minutes to Salmon Arm, develop, or log these beautiful properties offer lots of opportunity and potential. (id:65446)

680 10 Street SW
Salmon Arm, British Columbia
Welcome to 680 10th this 2 bedroom, 1 bathroom home on .25 of an acre with a good tenant would make a great starter home or rental. Level .25 acre property walking, gives room for a garden or to sit in your back yard, and easy walk to Piccadilly mall, Blackburn Park, post office, Casino and amenities. With a good location, a cute home and good tenant this home and property would make a good investment or a place to call home. (id:65446)
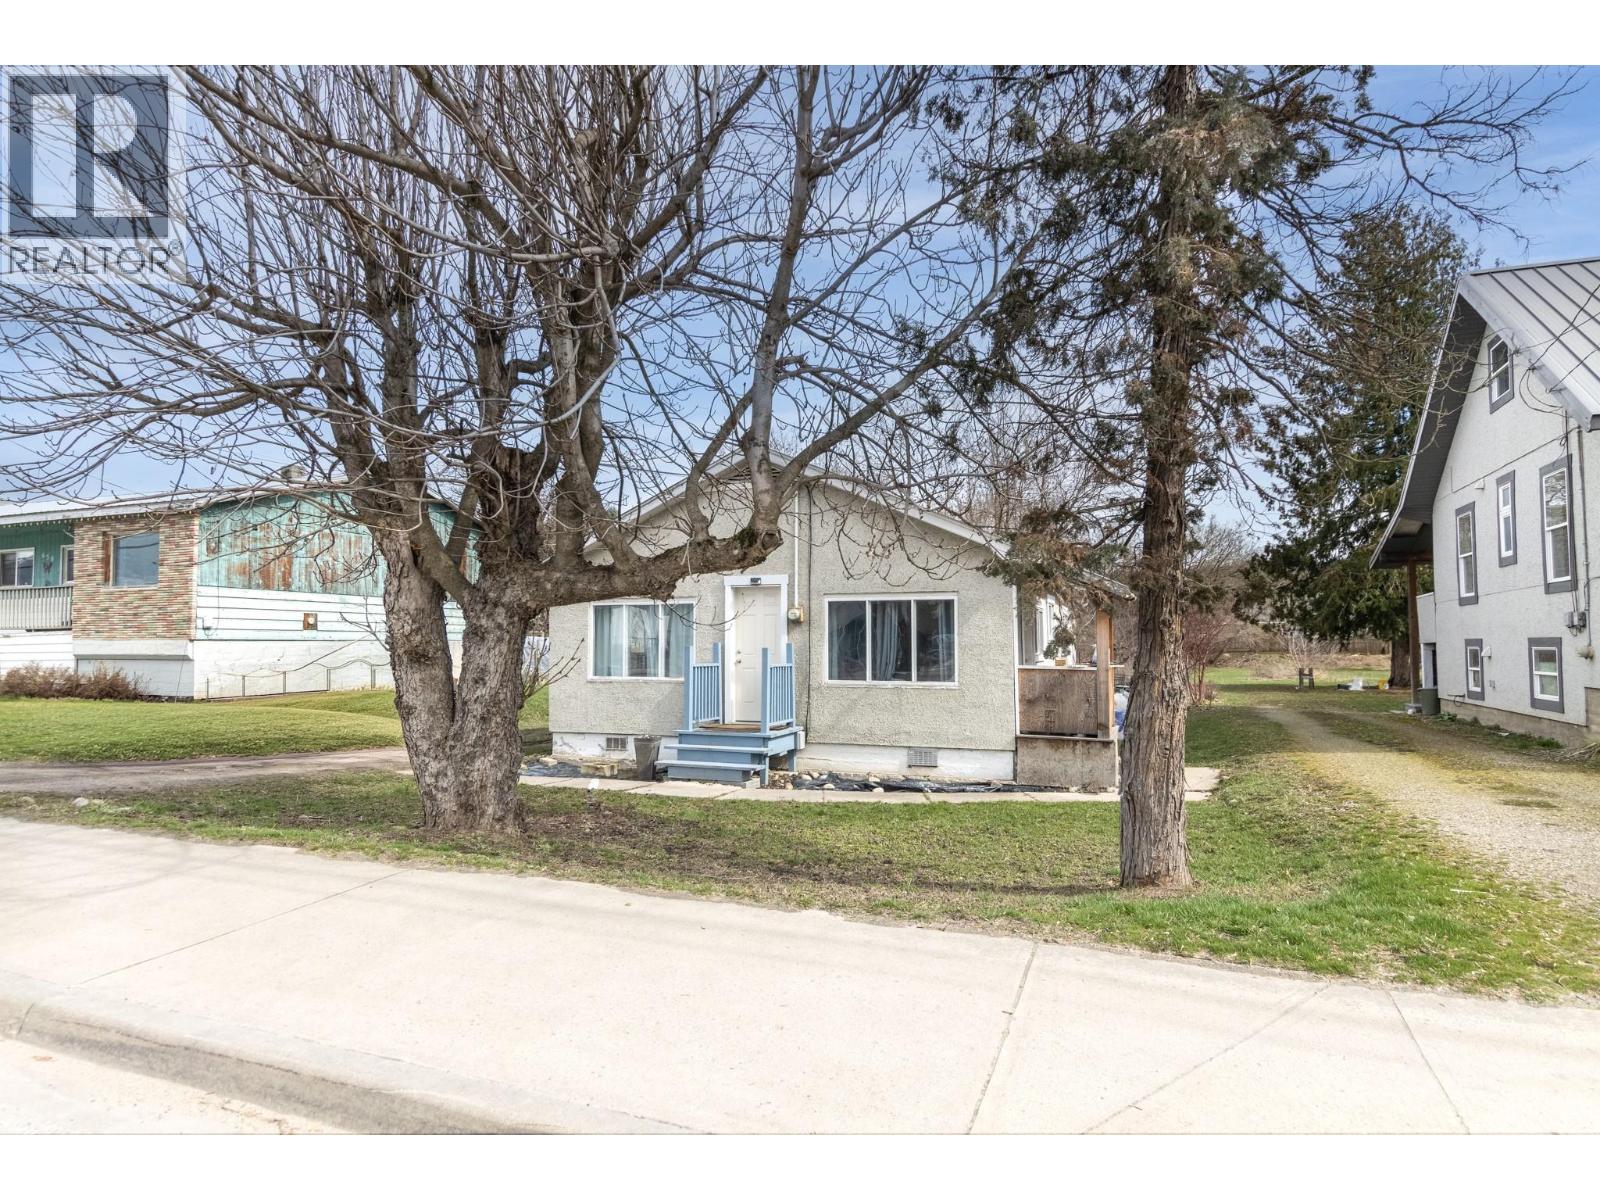
680 10 Street SW
Salmon Arm, British Columbia
Welcome to 680 10th this property combined with the adjacent 710 10th will make a great location for a residential development. Extensive work has been done to create 28 townhouses on this and adjacent property. Drawings, off site and on site costs, and floor plans. If you are looking to build rentals or for sale to market this property combined with the adjacent property offers a great location, a level site and walking distance to all amenities. There is a cute 2 bedroom 1 bathroom home on the property that is rented and brings income while working on development (id:65446)
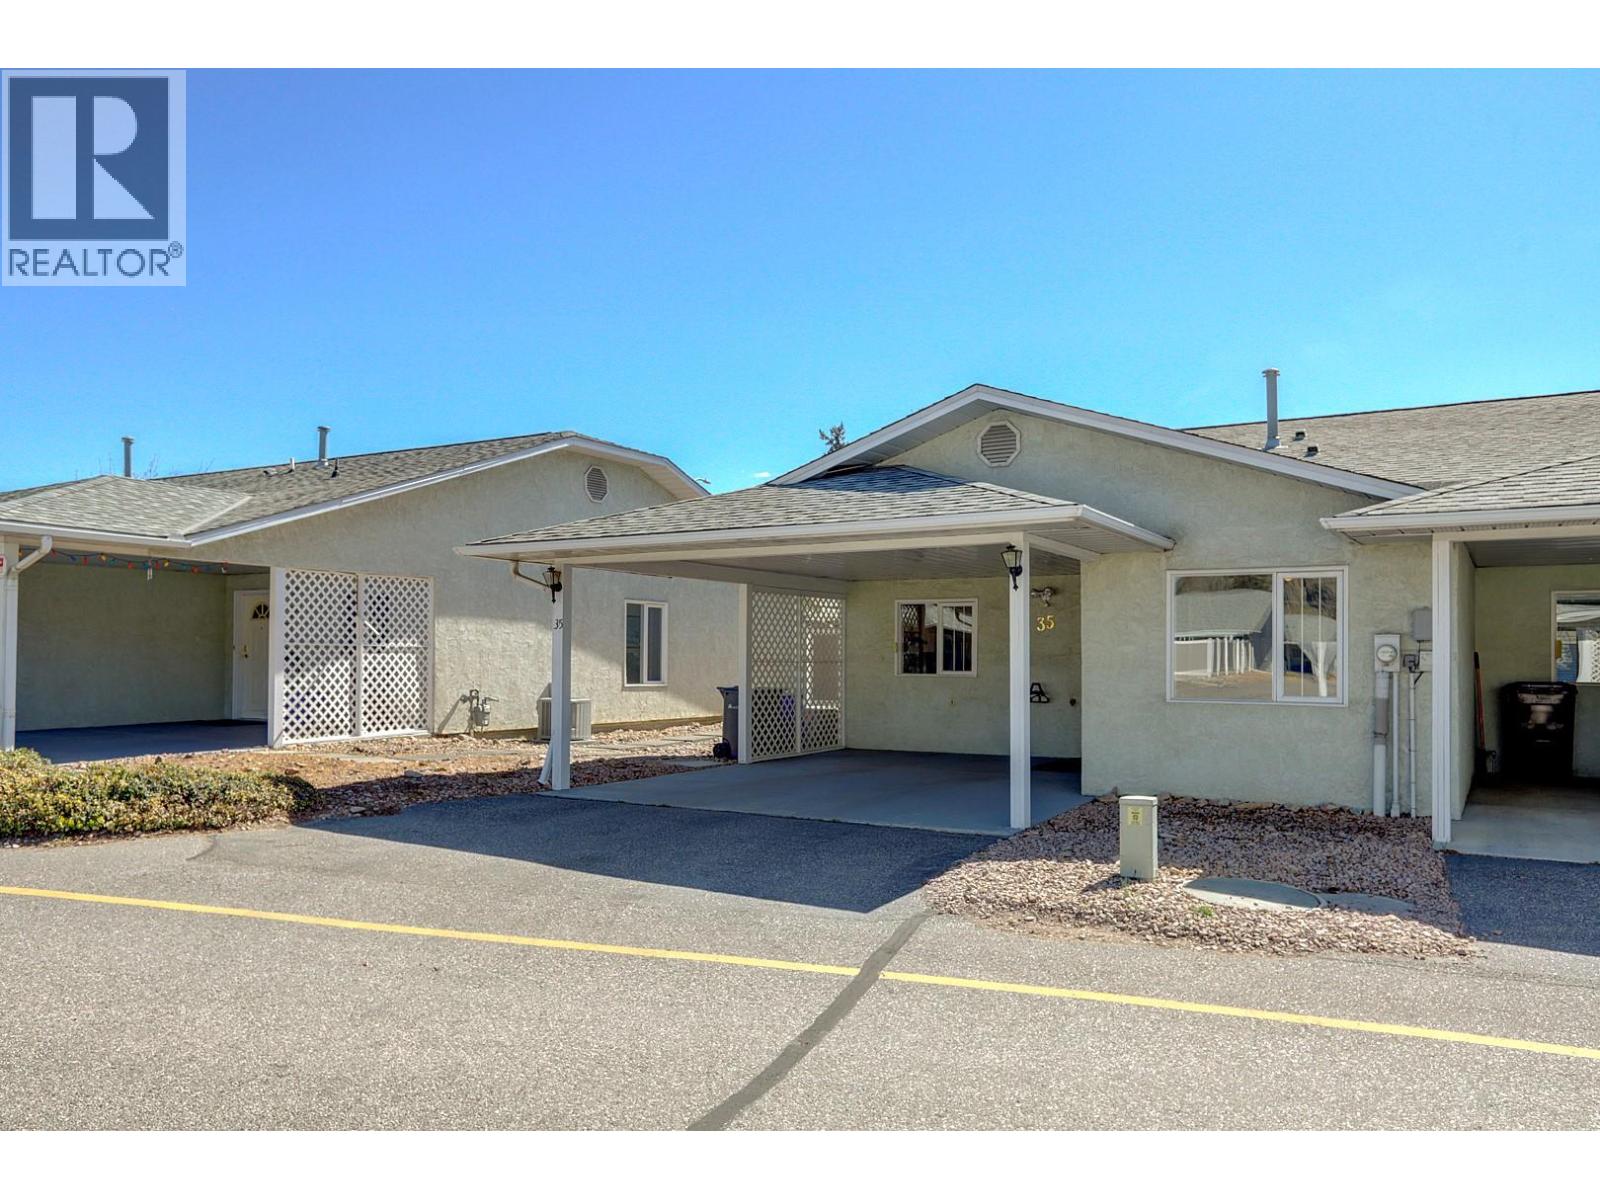
3900 27 Avenue Unit# 35
Vernon, British Columbia
PUBLIC OPEN HOUSE Sunday, April 19th, 12-1:30pm. Welcome to the desirable Spruce Landing 55+ community. This level-entry home offers 2 bedrooms, 3 bathrooms including a spacious primary suite with 4-piece ensuite and walk-in closet. Bright and functional layout with updated flooring in the main living area and convenient main floor laundry. The kitchen features charming wainscoting and opens to a sunny dining area, with beautiful blinds throughout. The lower level includes a finished den/office, large rec room, and unfinished workshop—ideal for hobbies or storage. Key mechanical updates include a newer furnace and hot water tank, plus the added bonus of no Poly-B plumbing for long-term reliability. New fencing adds privacy to this well-maintained back yard and garden space .This home is perfectly located close to amenities for easy, low-maintenance living. Enjoy a welcoming community clubhouse with a kitchen, spacious gathering area with tables, library, and games area with pool table. Includes bathrooms, meeting room, and convenient outdoor mailboxes. Perfect for social events or hosting your own family functions. (id:65446)
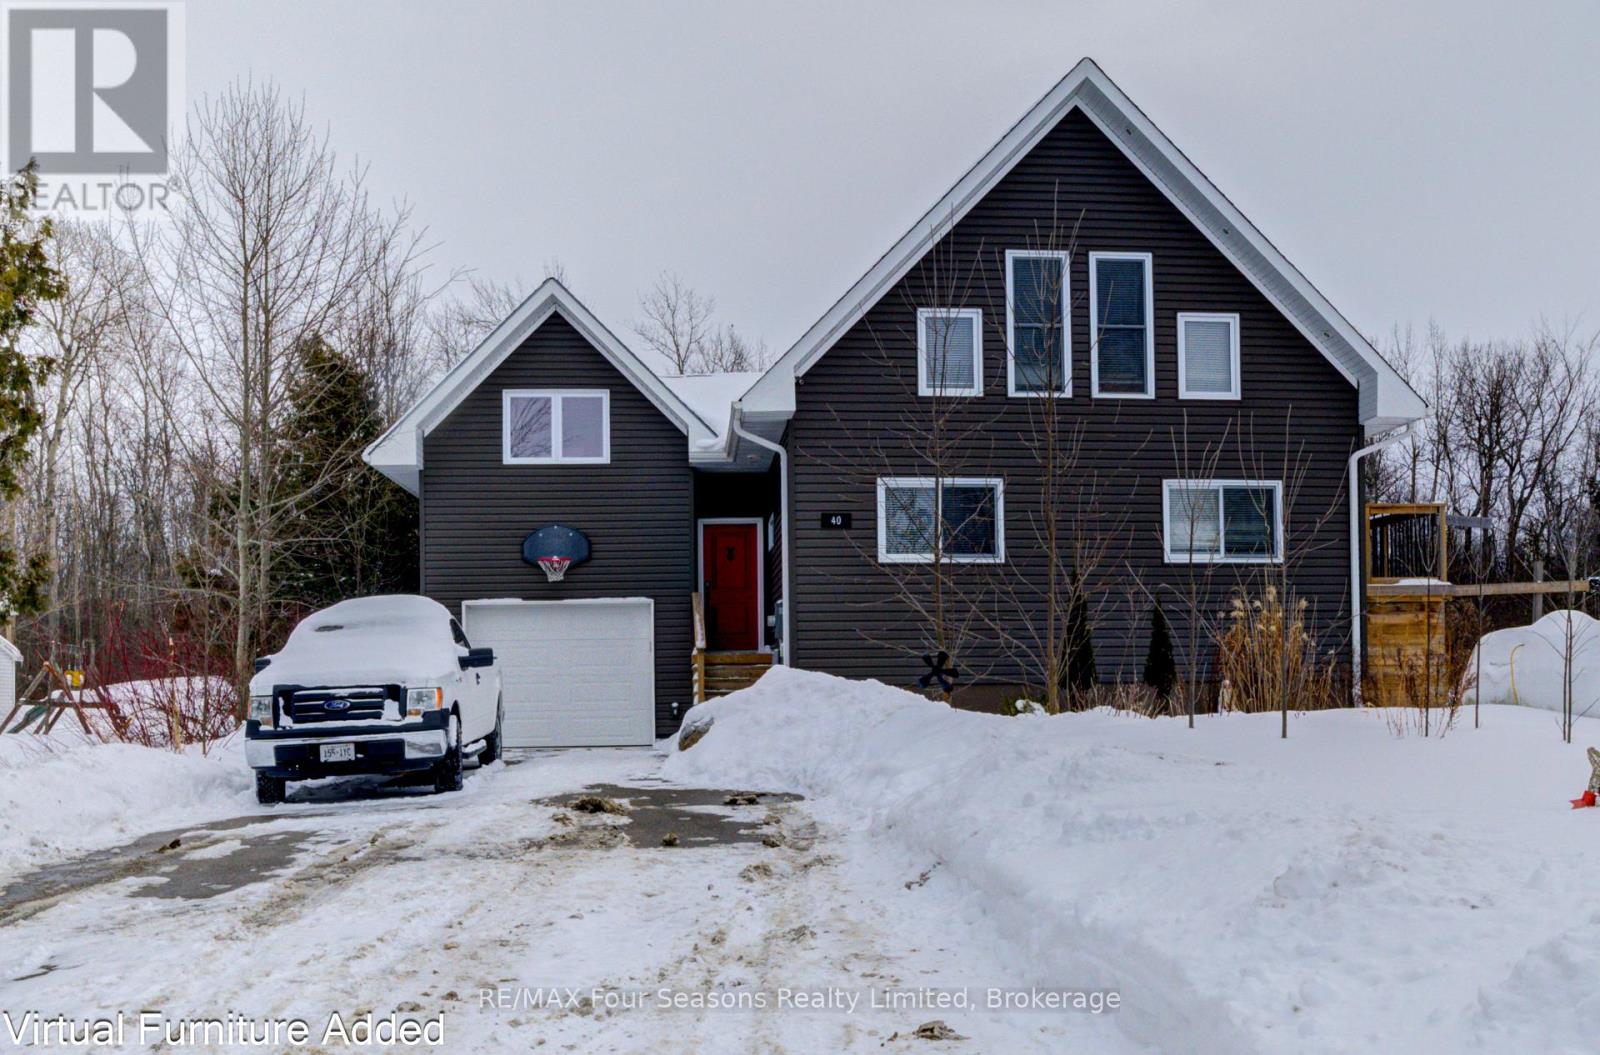
40 Braeside Street
Collingwood, Ontario
Located just a short drive from the Historic downtown Collingwood, a short walk to the lake and 20 minute drive to the ski hills. This 3 bedroom 2 bathroom home was built in 2019 with an addition added in 2021. Set on a large lot backing on to a wooded area gives you plenty of privacy and opportunity to enjoy the large wrap around deck. The long driveway leads to this spacious, light filled home. The main floor boasts a huge kitchen/dining area with soaring cathedral ceilings and large windows to enjoy all the sunlight . Two good sized bedrooms and 3 piece bathroom also on the main level. The loft area is a cozy bright family room. The primary bedroom is located in it's own private area separated by a long hallway, with bathroom and office space. This offers potential for AirbnB provided a license is obtained from the Town of Collingwood. The lower level is finished with a recreation room and laundry room. The garage is insulated, drywalled and has an inside entry door. (id:65446)
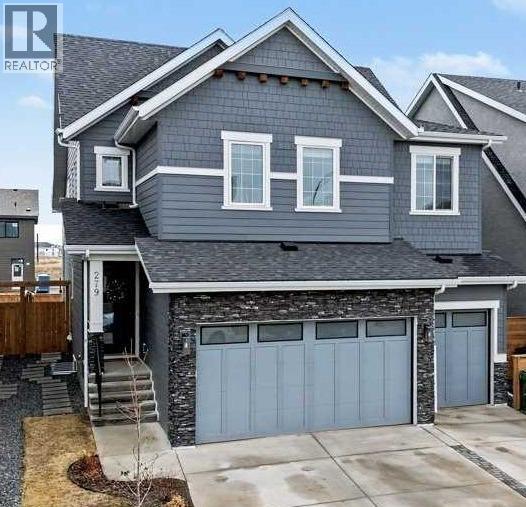
279 Marina Grove SE
Calgary, Alberta
Welcome to this exceptional family home in one of Calgary’s most sought-after lake communities! Your new home is in an exclusive phase of Mahogany right across the street from a greenbelt with paved pathway leading to your own semi-private dock! The original owners offer this Quince model by award winning Baywest Homes built in 2023. Great opportunity to own in an estate community with both a triple attached garage & rear laneway for more privacy & potential R.V. parking. Inside you’ll discover a bright, open plan filled with natural light with engineered hardwood flooring on main level. The concept kitchen is a true showpiece, featuring loads of cabinetry, multi burner gas stove, built-in microwave, & ample space for gathering around the island. Direct access from the garage thru a butler’s pantry makes for the ideal access when bringing home the groceries. The kitchen is open to the dining area flowing seamlessly into the stunning family room, where a cozy fireplace creates an inviting atmosphere for entertaining friends & relaxing with the family. A den area is situated in a private corner on the way upstairs creating the perfect place to study, read or use as a home office. Upstairs, you’ll enjoy nine-foot ceilings, a thoughtfully designed layout that includes a generous bonus room & convenient laundry room. The primary bedroom is your personal retreat, complete with a spa-inspired ensuite boasting a tiled shower and a walk-in closet. Three additional bedrooms share a large main bathroom, providing plenty of space for a growing family. The builder finished basement adds two good-sized bedrooms, a full bathroom, & a large rec room perfect for movie nights, fitness equipment & kids’ play area. A massive storage room with 2 story vaulted area ensures you’ll never run out of space for storing seasonal items & gear. The triple car heated garage has an EV plug in, provides all the space you need for vehicles, bikes, lake toys & more. The fenced backyard offers privacy and features an underground irrigation system in both the front and back yards, making maintenance easy and keeping everything ready for your dream landscape. Easy access to community amenities, YMCA, Mahogany’s main beach, top-rated schools, parks, shopping & restaurants. Offered below replacement value without the long wait to build new! (id:65446)
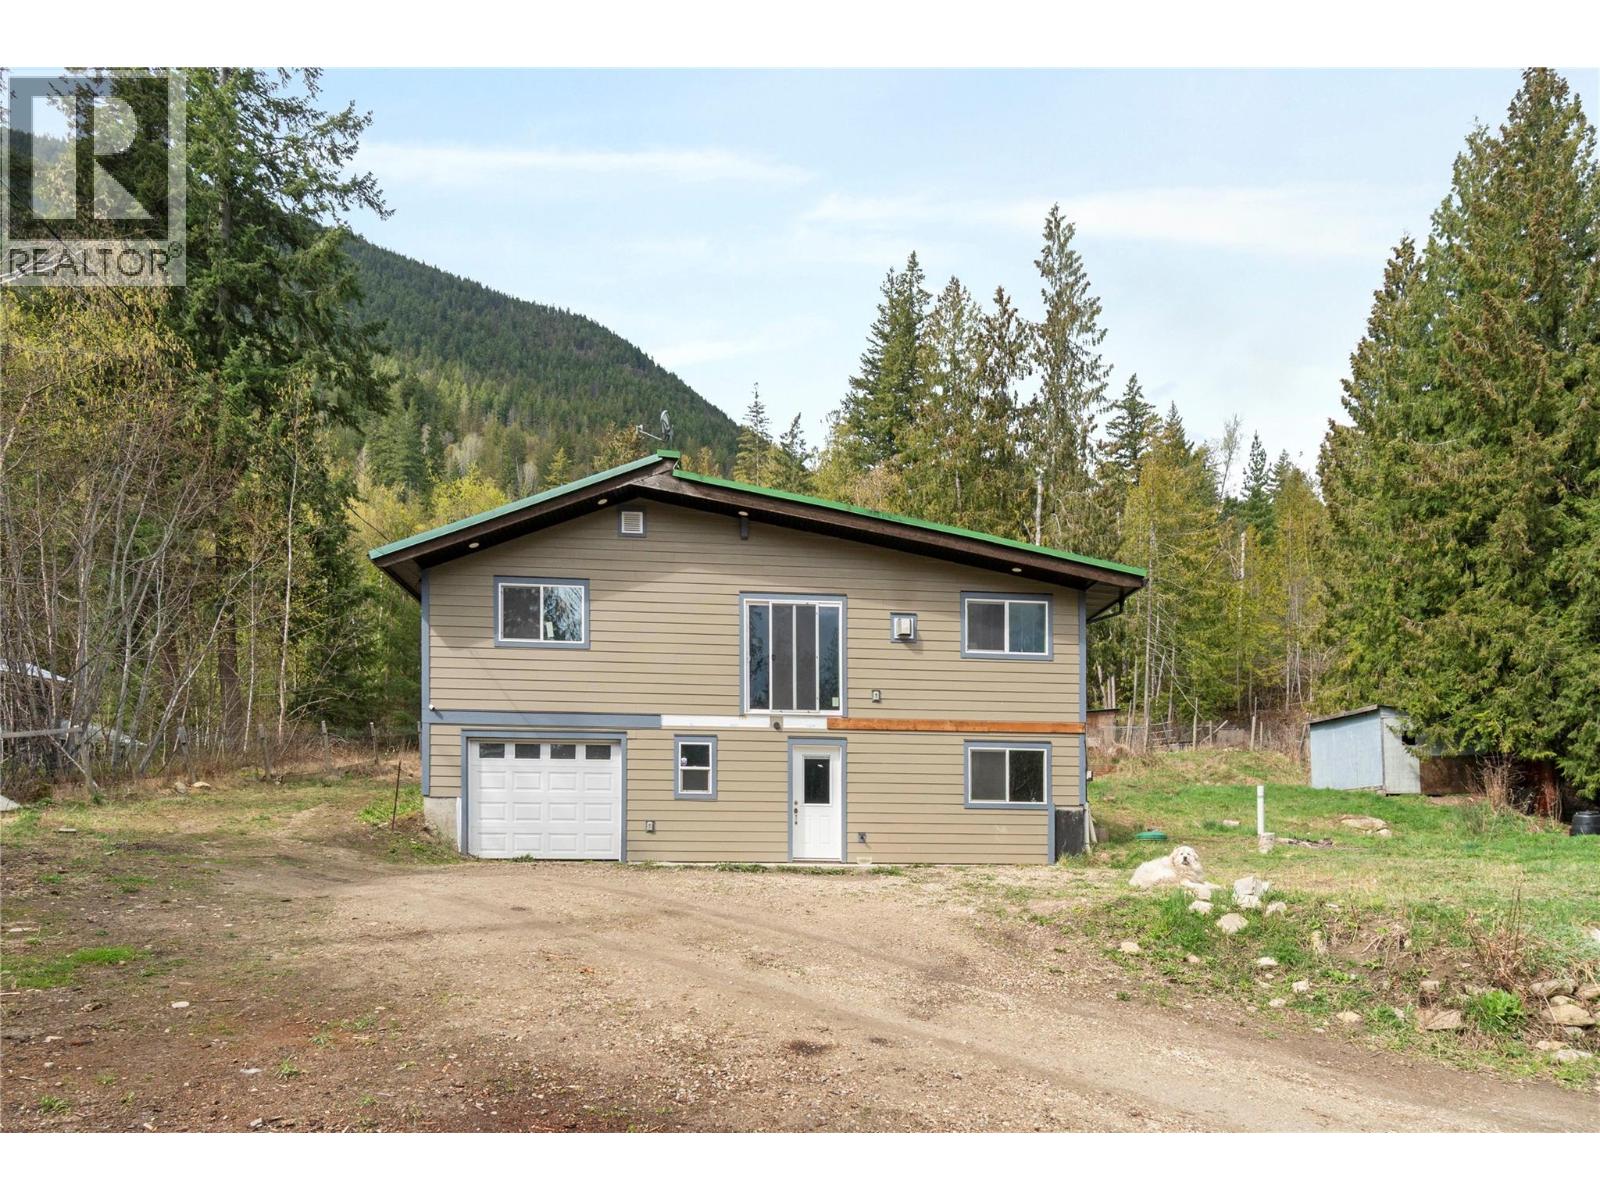
719 Abbington Lane
Tappen, British Columbia
RURAL LIVING......Enjoy quiet country living in this updated 4-bedroom, 2-bath home on 1.85 acres in Tappen. The open-concept main floor features vaulted ceilings, abundant natural light, and a cozy gas stove. The kitchen offers an island with eating bar, gas range, and ample cabinetry. Two bedrooms and a full bath complete the main level. The lower level includes two bedrooms, a full bath, laundry, a wood stove capable of heating most of the home, and a single-car garage. Updates include a new septic field, electrical, and well. A solid lean-to adds extra storage. With a few projects remaining, this property offers great potential to add your finishing touches. Located on a quiet no-through road, just 15 minutes to Salmon Arm. (id:65446)
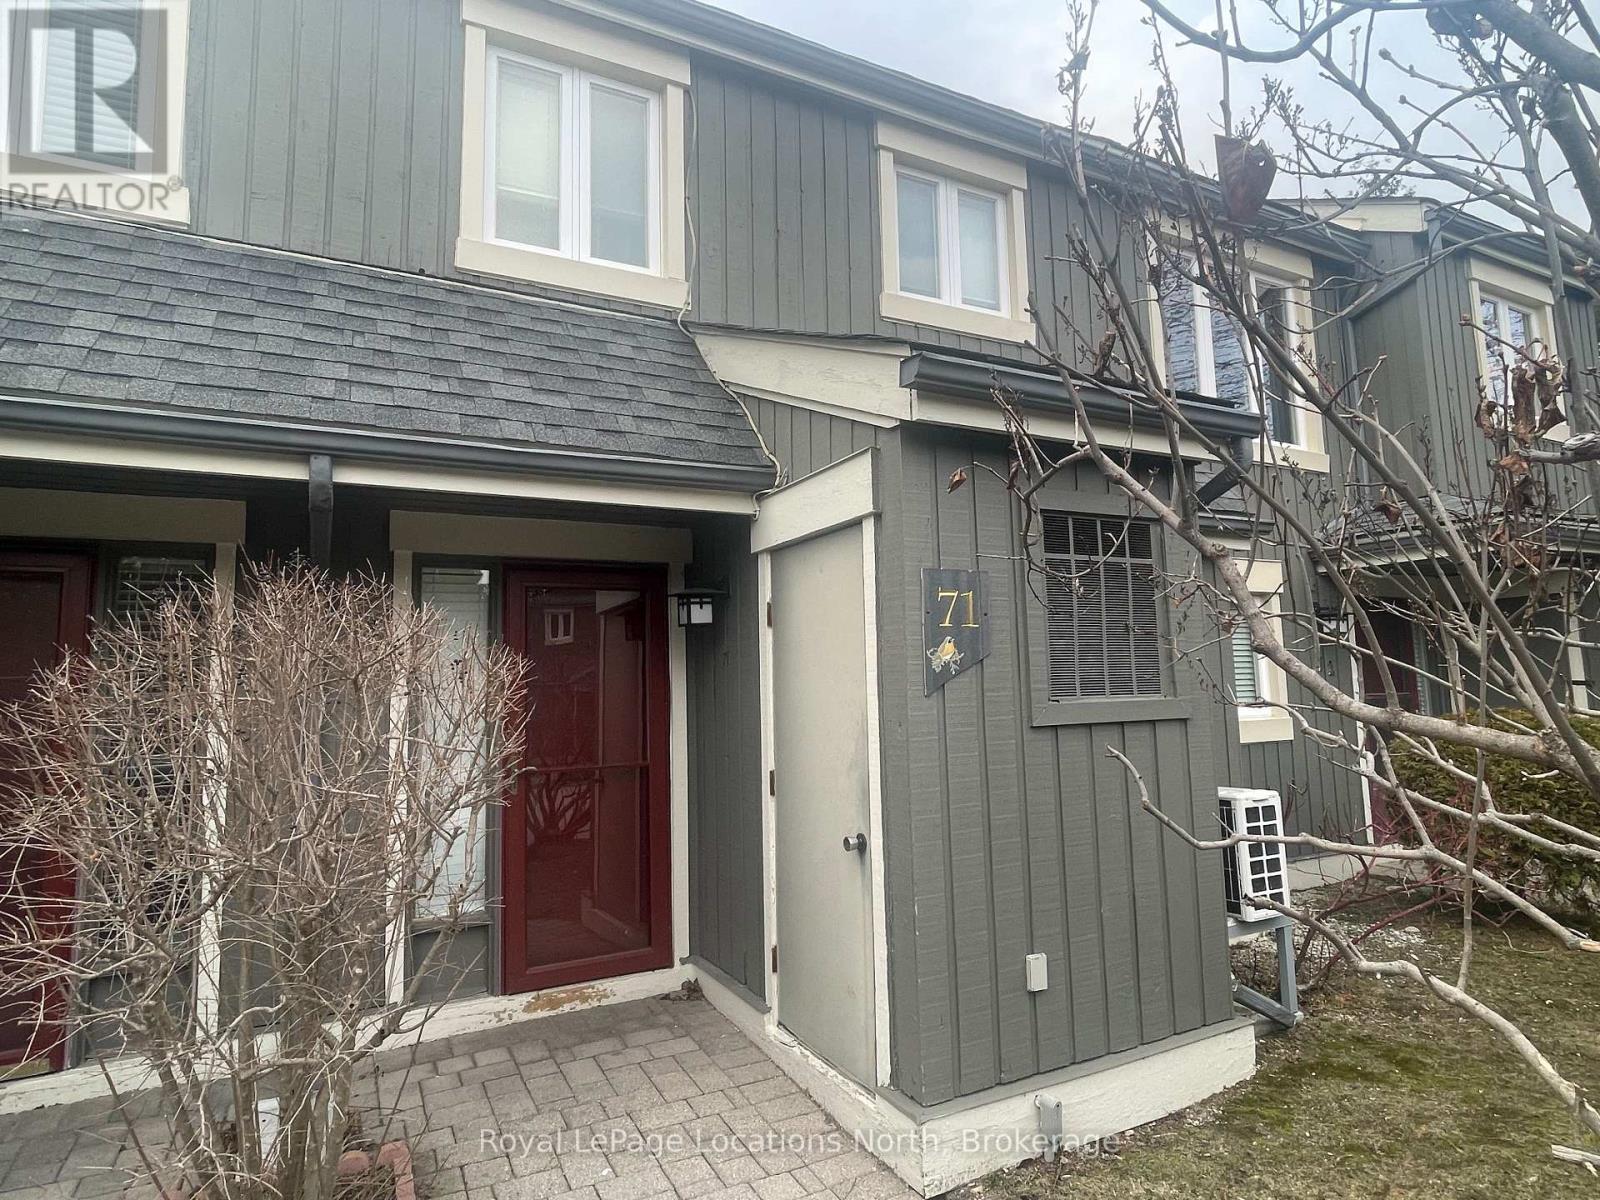
71 - 149 Fairway Crescent
Collingwood, Ontario
FURNISHED SEASONAL LEASE. Available now until mid-December. Welcome to Unit 71 at 149 Fairway Crescent, Collingwood, a beautifully updated and fully FURNISHED rental in a great location! Just minutes from restaurants, shopping, golf, trails, the waterfront, and more. This turn-key townhome is perfect for enjoying everything the area offers. This stylish reverse floor plan features an open-concept kitchen, dining, and living area with a cozy wood-burning fireplace, vaulted ceilings and a walkout to a private deck ideal for BBQs or relaxing outdoors. The main level includes two bedrooms (a queen bed in the primary, bunk beds in the second), two beautifully updated bathrooms, and convenient in-unit laundry. Just move in and enjoy! The list price is per month. 4 months minimum. Deposit, Cleaning Fee and Utilities/Internet to be paid upfront and to be reconciled. Tenant Liability Insurance is a must. No pets. Non smoker/No smoking. (not available for ski season). A+++ tenants only. (id:65446)
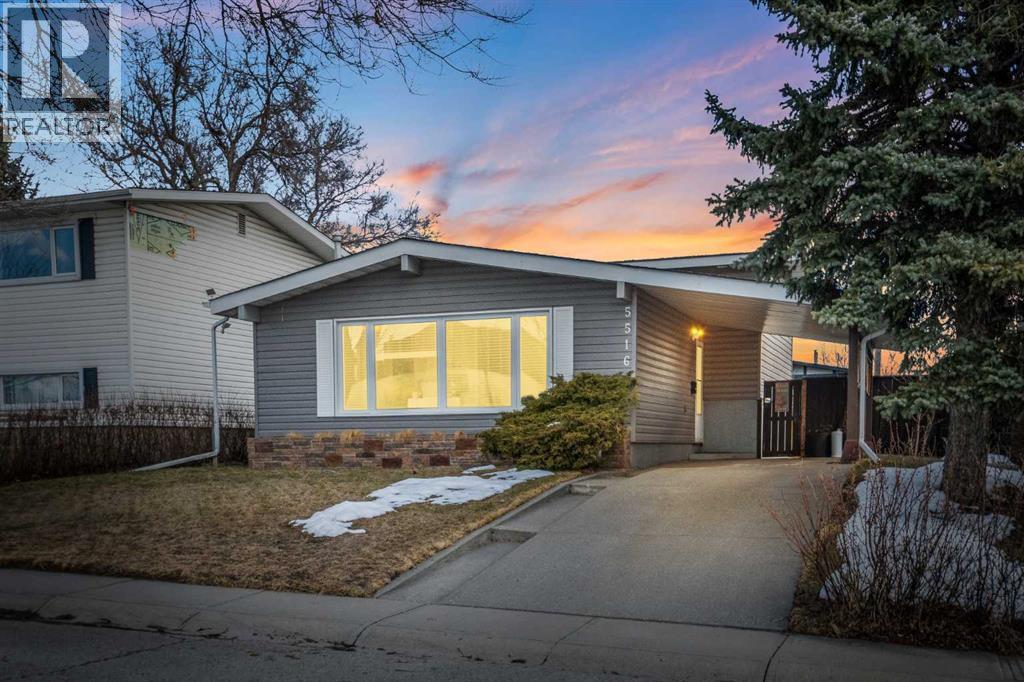
5516 Taylor Crescent NE
Calgary, Alberta
OPEN HOUSE: SATURDAY, APRIL 18th (12:00pm - 2:00pm) — Welcome to 5516 Taylor Crescent NE — a fully developed 4-level split located on a quiet street facing a large greenbelt and park. Offering a great layout with income potential and a basement illegal suite. This home delivers versatility in a well established community.The main level features vaulted ceilings and large front-facing windows that flood the space with natural light. The open living and dining room provide a comfortable and functional layout for everyday living. The kitchen is finished with white shaker cabinetry, subway tile backsplash, and stainless steel appliances.Upstairs offers three bedrooms, including a spacious primary, along with a full 4-piece bath. The lower split level adds further functionality with a 3-piece bath and a dedicated laundry area.The basement is configured as an illegal suite with a separate rear entrance, complete with a full kitchen, a spacious bedroom (with egress windows), 3-piece bath, and its own separate laundry room. This flexible space is ideal as a mortgage helper, multigenerational living area, or investment opportunity.The backyard features a large concrete patio and open green space, providing a great outdoor extension of the home. Parking is well accommodated with a double oversized detached garage (with alley access)—fully insulated, heated, and equipped with a subpanel. Plus a front driveway with covered carport.Located just 15 minutes from downtown and 5 minutes from Nose Hill Park, with quick access to McKnight Boulevard, Centre Street, and Edmonton Trail. Nearby community amenities include parks, pathways, Thorncliffe community garden, a full 18-hole disc golf course, and the Thorncliffe Greenview Community Association Centre.A solid opportunity for both homeowners and investors in a highly accessible location. Book your private showing today! (id:65446)
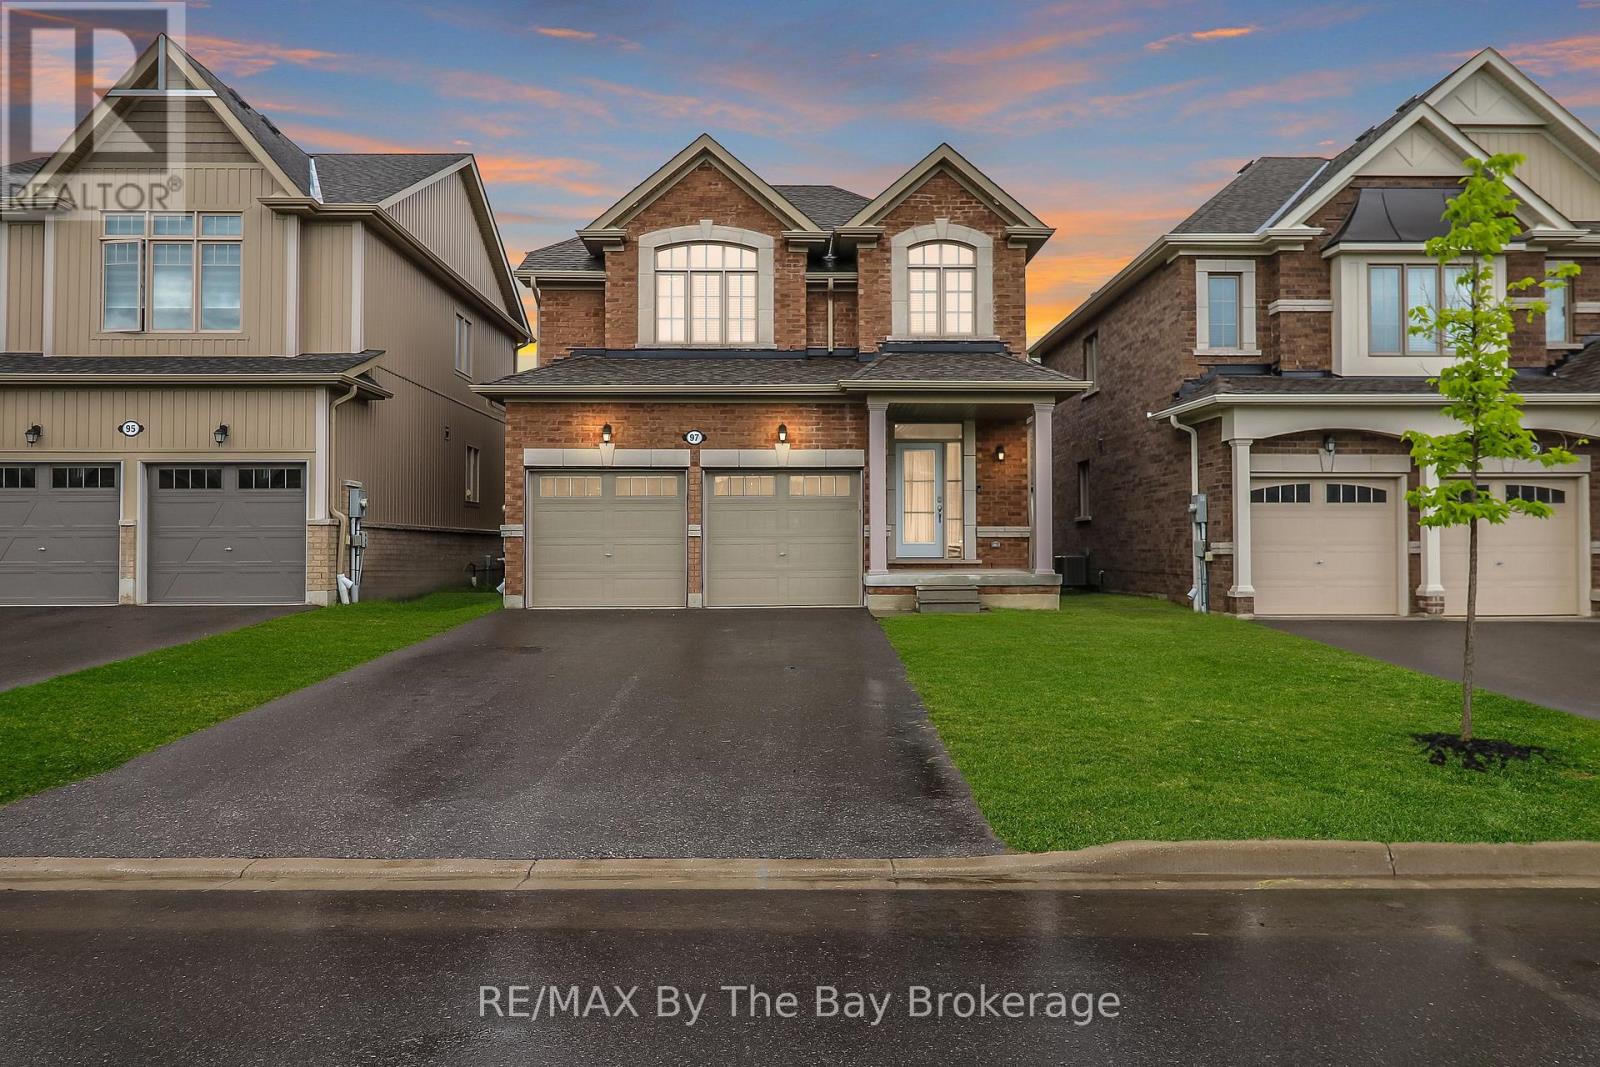
97 Tracey Lane
Collingwood, Ontario
Welcome to 97 Tracey Lane, a fantastic opportunity to own in one of Collingwood's most desirable four-season communities. Offering 3 bedrooms, 2 full bathrooms, and a powder room, this home is perfectly suited to couples, small families, retirees, or investors looking for a versatile property in an exceptional location. Inside, the home features a functional and inviting open-concept layout designed for comfortable everyday living. The main floor showcases 9-foot ceilings, hardwood floors, and an oak staircase, creating a warm and welcoming atmosphere with timeless appeal. Large windows and the home's southern exposure bring in an abundance of soft natural light, filling the principal rooms with a bright and airy feel throughout the day. The kitchen and adjoining living and dining areas form a comfortable hub for daily life and casual entertaining. Upstairs, the spacious primary bedroom offers a calm and private retreat, complete with a five-piece ensuite featuring double sinks, a soaker tub, and a separate glass shower. Updated laminate flooring adds a fresh, modern touch, while two additional bedrooms provide flexible space for family, guests, or a dedicated home office. The unfinished basement offers excellent potential for future customization, whether for added living space, a recreation area, workout room, or extra storage, with a rough-in already in place for a fourth bathroom. Set in a desirable Collingwood neighbourhood close to amenities, trails, golf, Downtown Collingwood, and Blue Mountain Resort, this home offers the best of four-season living as a full-time residence, weekend getaway, or income property. (id:65446)
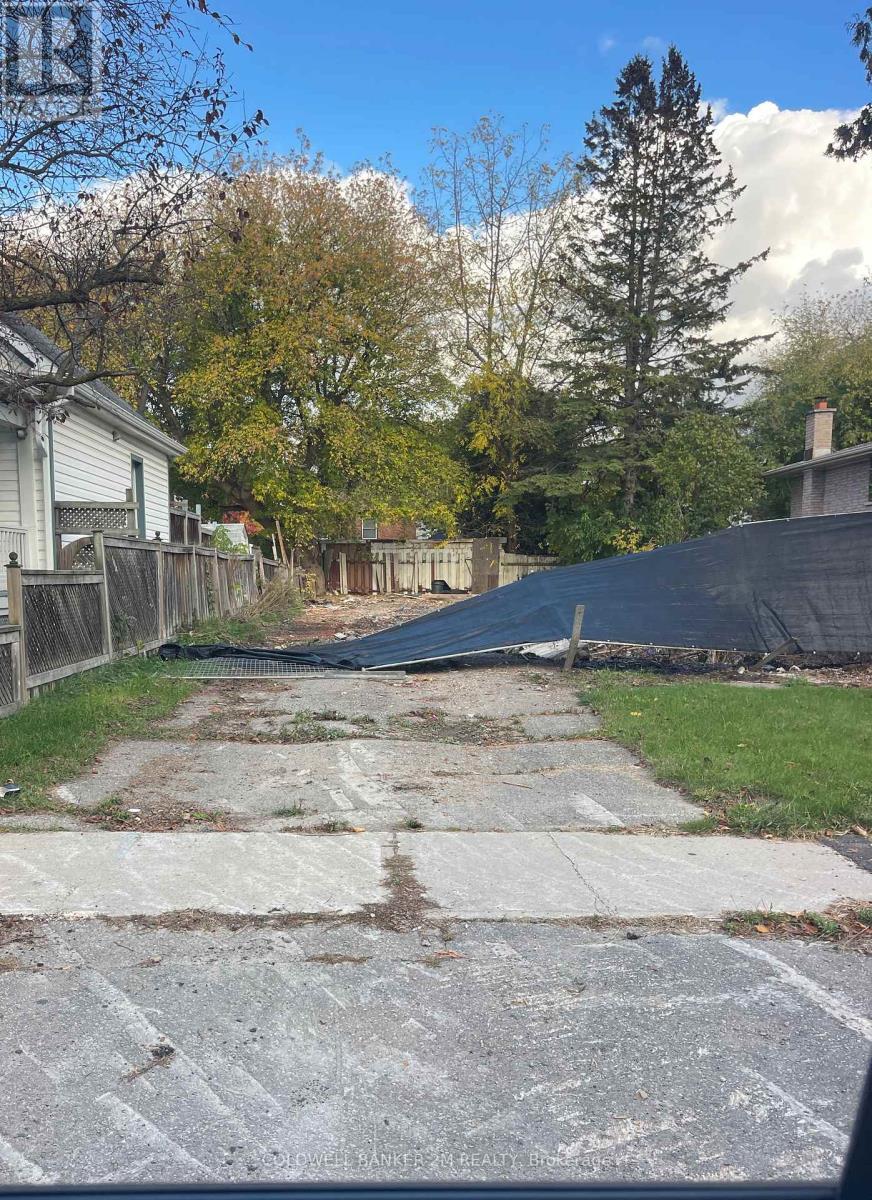
305 Oshawa Boulevard S
Oshawa, Ontario
Excellent Opportunity for a Builder or an Investor to Purchase Two Separate Deeded Building Lots (both with separate PINS and Legal Descriptions). One Development Fee has Been Paid and is Valid for 4.5 Years (Approximate); the Second Development Fee will be Payable by the Buyer (contact the City of Oshawa to enquire about the current costs of the development fees). Services Including Water, Sewer, Natural Gas and Hydro are Available at Each Lot. Site Plan, Grading Plan, and 40R Plan are Available, Along with the Drawings for Semi-Detached Dwellings and Possible Accessory Apartment in Each Semi-Detached Dwelling on Each Lot (Drawings are Not Yet Approved). Buyer Must Purchase Both Lots Together. HST is in Addition to the Purchase Price. Conveniently Located on a Quiet Street in a Well Established Oshawa Neighbourhood Close to All Amenities, Schools, and the 401. Don't Miss Your Opportunity to Begin Building your Investment! (id:65446)
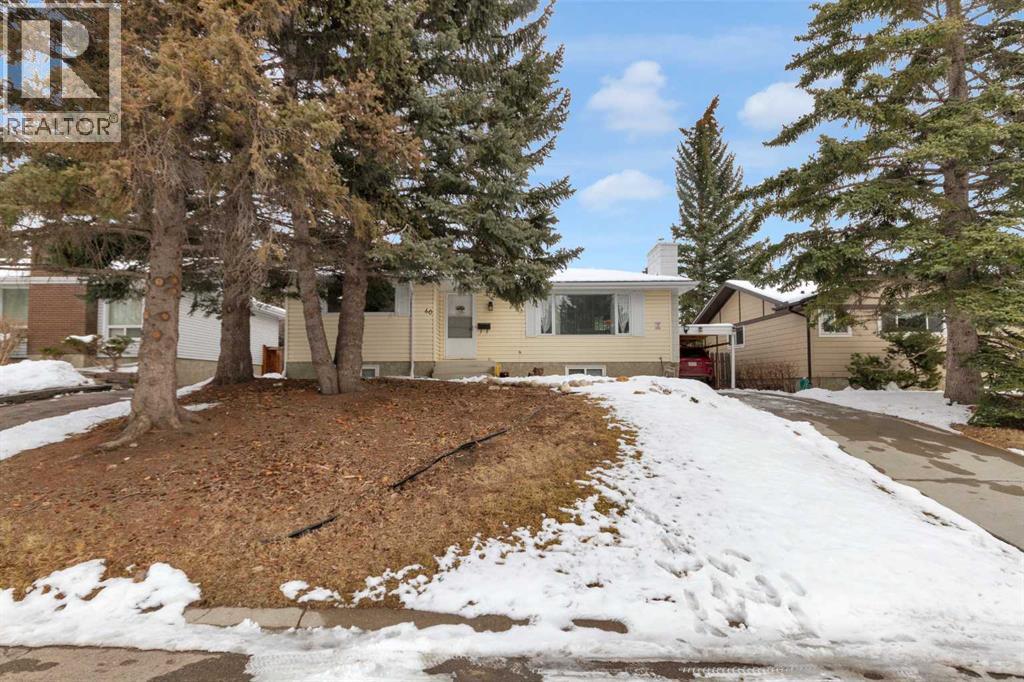
60 Dalhurst Way NW
Calgary, Alberta
Openhouse Sunday April 19, 12 to 2. Welcome to this well-maintained bungalow offering 4 bedrooms and 2 fully updated bathrooms, ideally situated on a large lot on a quiet street backing onto a beautiful pathway. With excellent functionality and recent upgrades, this home is perfect for families or investors alike. The bright main floor features a welcoming OPEN_CONCEPT layout with LARGE WINDOWS that fill the space with natural light, a cozy gas FIREPLACE, and a seamless flow into the dining area. The kitchen has been tastefully updated with white country-style cabinetry, tiled backsplash, gas range, and ample storage. Durable tile flooring throughout most of the main level ensures low-maintenance living, with laminate flooring in the bedrooms for added comfort. The fully developed basement includes a SEPERATE ENTRANCE and an illegal SUITE setup, complete with a NEW KITCHEN with the cost of 30K(2025), additional bedroom, 3-piece bathroom, and new egress windows—ideal for extended family or rental potential. Soundproofing improvements (resilient channel) have also been added between floors for enhanced privacy. Recent upgrades include NEW FENCE (2023), NEW high-efficiency HOT WATER TANK (2025), fresh PAINT (2025), and three large outdoor STORAGE UNITS (2025). Additional updates over the years include newer flooring, baseboards, casings, knockdown ceilings, pot lights (2023), and an updated electrical panel (2018). Outside, enjoy a true backyard retreat with an expansive yard, raised garden beds, and endless possibilities for outdoor living. The property also features a CARPORT and parking pad accommodating up to 4 vehicles. Conveniently located within walking distance to schools, shopping, parks, and playgrounds, and situated in the catchment for a sought-after Spanish immersion program. A fantastic opportunity offering space, flexibility, and value—don’t miss it! (id:65446)
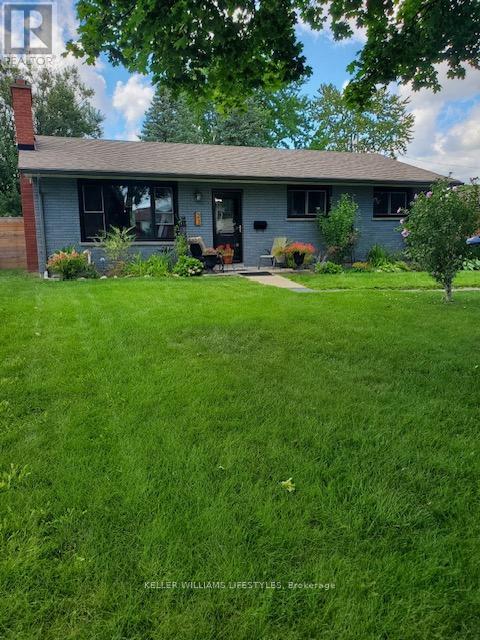
23 Stormont Drive
London South, Ontario
Extensive renovations offered in this 3+1 bedroom, 2-bath stained brick ranch quietly set on a family-friendly crescent. Recent updates include flooring, trim, doors, bathrooms, lighting, fresh paint, and more. The main level offers three bedrooms, 4-piece bath with cozy fireplace, updated kitchen with maple cabinetry, bright living room featuring an electric fireplace, and the convenience of main-floor laundry. Step out from the kitchen into a spacious backyard with newer fencing-ideal for outdoor living and entertaining. The updated lower level features a comfortable family room with electric fireplace, additional bedroom with egress windows, kitchen with quartz countertop, bath, and laundry, creating excellent potential for an in-law suite. Key updates include shingles (2019) and furnace (2018). Conveniently located close to LHSC, schools, shopping, everyday amenities, and quick access to Highway 401. (id:65446)
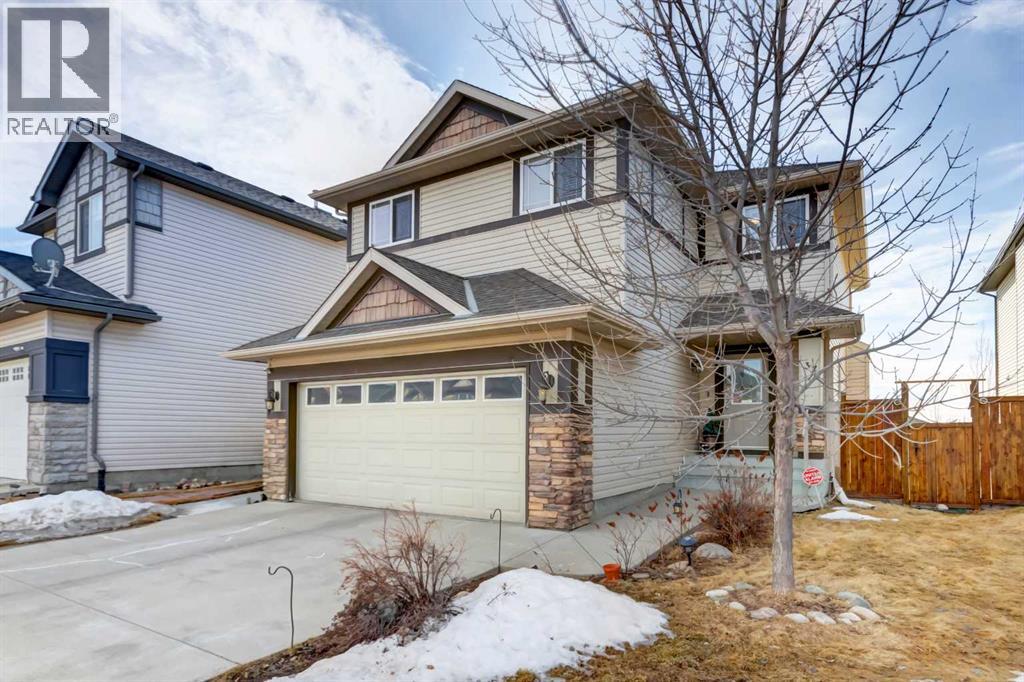
37 Royal Birch Landing NW
Calgary, Alberta
Openhouse Saturday April 18, 12 to 2pm. Welcome to this gorgeous, very bright, fully renovated like new home offering approximately 2,500 SQ FT of total living space, featuring 5 bedrooms, 4 bathrooms, and a WALKOUT basement with LEGAL SECONDARY SUITE, ideally located in a quiet CUL-DE-SAC. This home showcases an excellent floor plan with extensive upgrades throughout. The main floor has been completely remodeled with NEW paint, NEW vinyl flooring throughout, NEW interior doors and handles, updated railings, pot lights, and modern lighting. The NEW kitchen is beautifully designed with brand-new cabinetry, countertops, and upgraded stainless steel appliances. All bathrooms have been FULLY RENOVATED, featuring NEW vanities, tiles, faucets, toilets, and lighting. Exterior upgrades include a NEW concrete patio, NEW concrete sidewalk, NEW custom fencing, and a storage shed. Enjoy breathtaking mountain views from the west-facing, full-width deck. The property also offers ample parking with a driveway that accommodates up to 4 vehicles, leading to an oversized insulated and drywalled DOUBLE ATTACHED GARAGE. The inviting family room features a cozy gas fireplace with tile and maple surround, seamlessly connected to the kitchen and sunny breakfast nook with direct access to the deck. Upstairs, you will find 4 spacious bedrooms, including the primary bedroom with a walk-in closet and a NEW 4-piece ensuite bathroom. The WALKOUT basement with LEGAL SECONDARY SUITE (2024) is fully self-contained with its own newer kitchen, bathroom, bedroom, and private laundry an excellent opportunity for RENTAL INCOME or extended family living. Conveniently located close to the YMCA, a short drive to the C-Train, within walking distance to schools, and near shopping centers and Stoney Trail. MOVE-IN READY with exceptional value and income potential—this is a must-see! (id:65446)
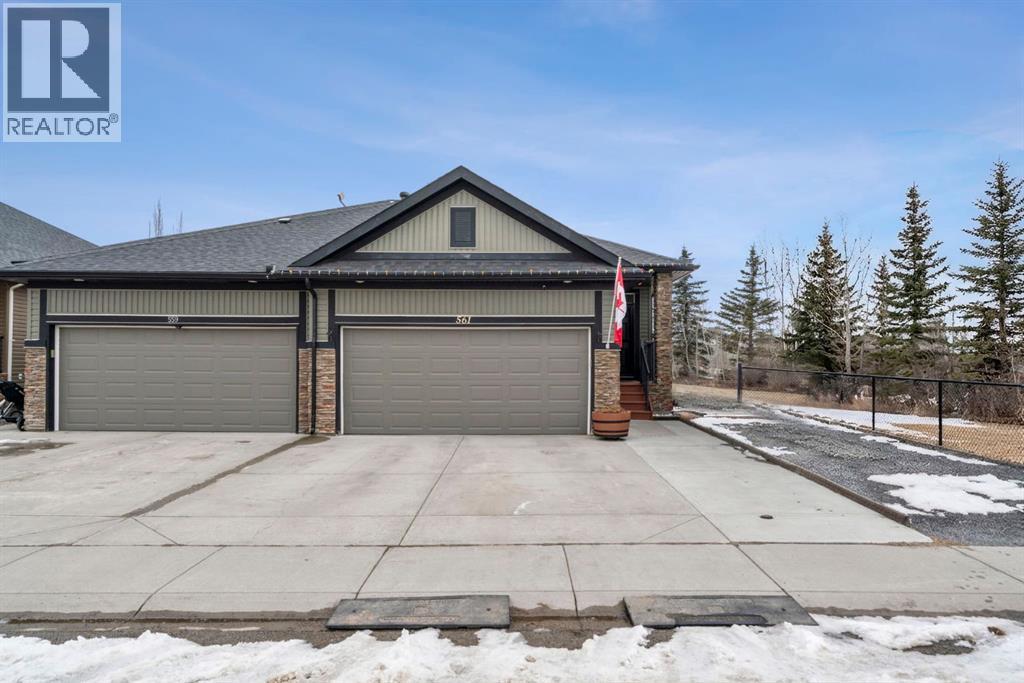
561 Boulder Creek Green SE
Langdon, Alberta
Welcome to a rare offering in Boulder Creek Estates, where comfort, quality, and location come together in a way that is hard to find in Langdon.This beautifully renovated bungalow duplex sits on a premium lot that sides directly onto green space and a park with walking paths, giving you privacy, open views, and easy access to the outdoors right from your doorstep. Opportunities like this are limited, especially within this community where most duplexes do not offer this setting.Inside, you will notice the care and investment immediately. The home has been meticulously maintained and thoughtfully upgraded with over $85,000 in improvements. New white oak hardwood flooring runs throughout, creating a warm and clean feel. Large new windows bring in natural light while improving energy efficiency. The kitchen features updated appliances and flows seamlessly into the main living space, making everyday living and entertaining simple.The mechanical upgrades give you confidence moving forward. A high efficiency two stage furnace, new hot water tank, water softener, and a dedicated drinking water filtration system are already in place. A radon mitigation system adds another layer of long term peace of mind.The layout offers two spacious bedrooms and two full bathrooms, ideal for downsizers who still want space, or buyers looking for easy main floor living without compromise.Step outside and you will appreciate the added touches that make this home stand out. RV parking provides flexibility that is rarely available in this type of property. The yard includes an irrigation system, mature landscaping, added trees for privacy, and a gas line on the deck ready for your BBQ setup.As an added bonus, the home comes with materials and supplies for future basement development which has an increased ceiling height, giving you the option to expand your living space and add value over time.This is a home for buyers who value a quiet community, pride of ownership, and a turn key pr operty with the major work already done. Living in Boulder Creek Estates means enjoying a relaxed pace, golf nearby, a strong sense of community, and quick access back into Calgary when needed.If you have been waiting for a low maintenance home with a premium location and real upgrades, this one stands apart. (id:65446)
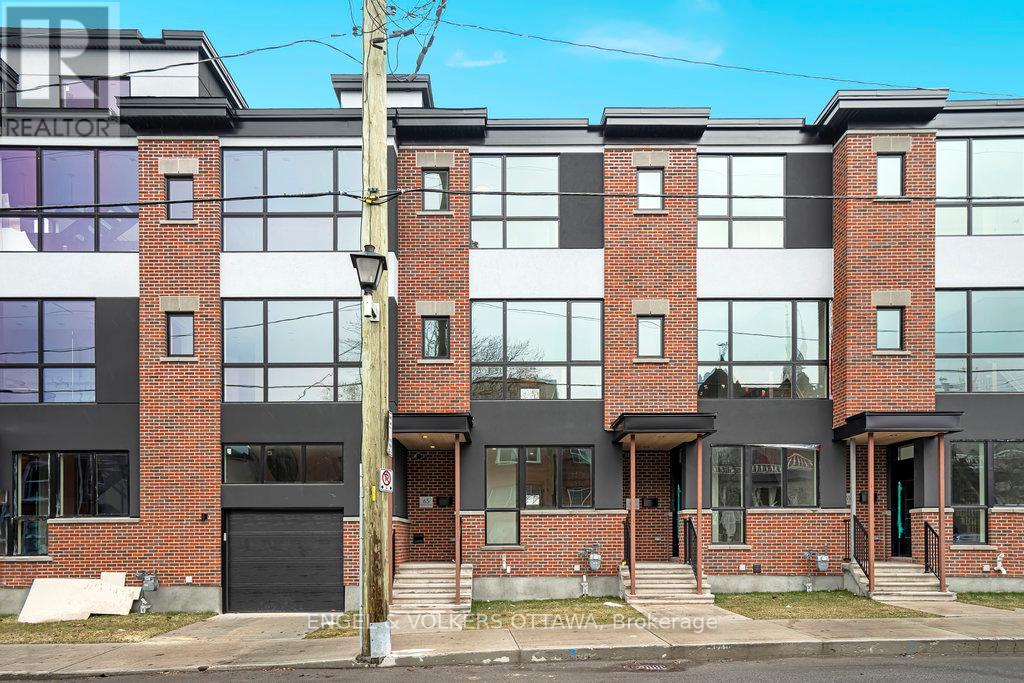
71 Parent Avenue
Ottawa, Ontario
Experience refined urban living in this beautiful three-bedroom townhome built by award-winning Roca Homes. Thoughtfully laid out across three levels, the home features a versatile main floor with a welcoming foyer, full bathroom, laundry, storage, and a flexible office/bedroom with private rear access ideal for client meetings or Airbnb potential. The second level offers an open-concept kitchen, dining, and living space with stunning views and a balcony perfect for summer BBQs, while the top floor includes two comfortable bedrooms and another full bathroom. Stylish, functional, and perfect for a live-work lifestyle. 24-hour irrevocable on all offers. (id:65446)
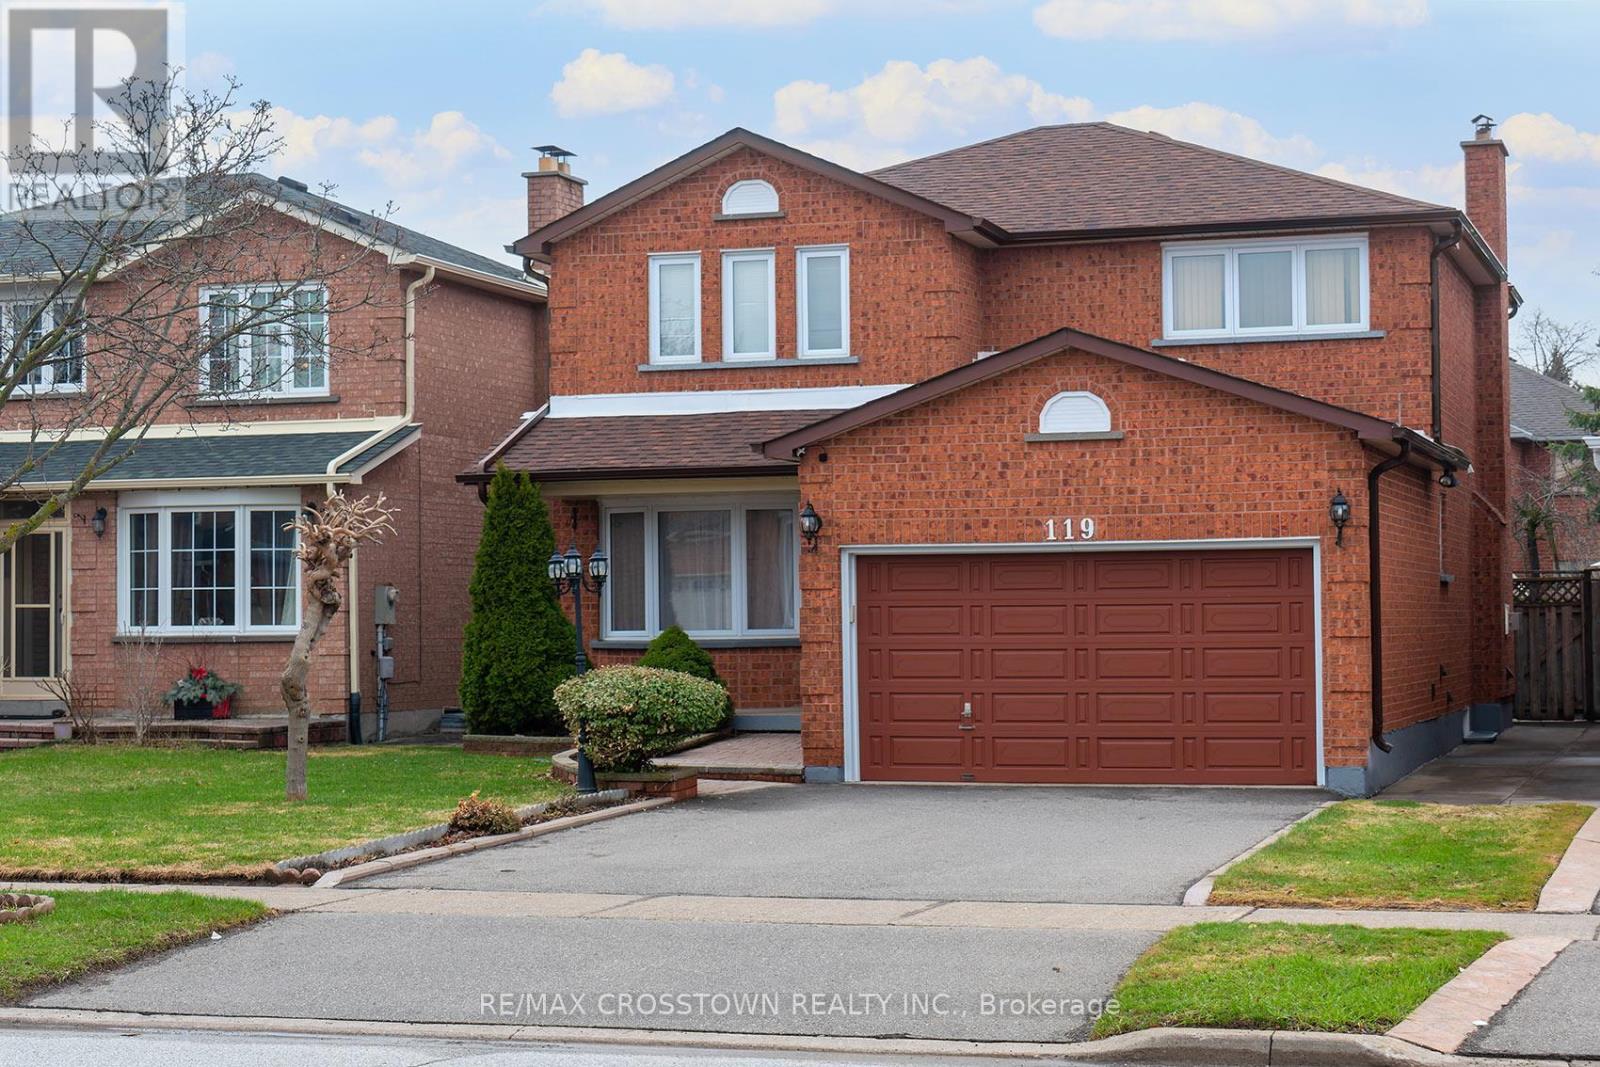
119 Fieldgate Drive
Vaughan, Ontario
Stunning 4-bedroom, 4-bathroom detached home in a highly desirable Maple location. Features two kitchens (ideal for extended family, in-law suite, or income potential) and a separate outside walk-up entrance to the fully finished basement. The home is finished top to bottom. Primary bedroom boosts a walk-in closet and nice ensuite. Enjoy a beautifully renovated main-floor kitchen with granite countertops, two cozy fireplaces, and an attached 2-car garage. The property is fully fenced for privacy and security, with an excellent location close to transit, schools, parks, and amenities. It has great curb appeal and even won the 2025 curb appeal award for the area. A turn-key family home with versatile living space-don't miss this opportunity! (id:65446)
Royal LePage Maximum Realty
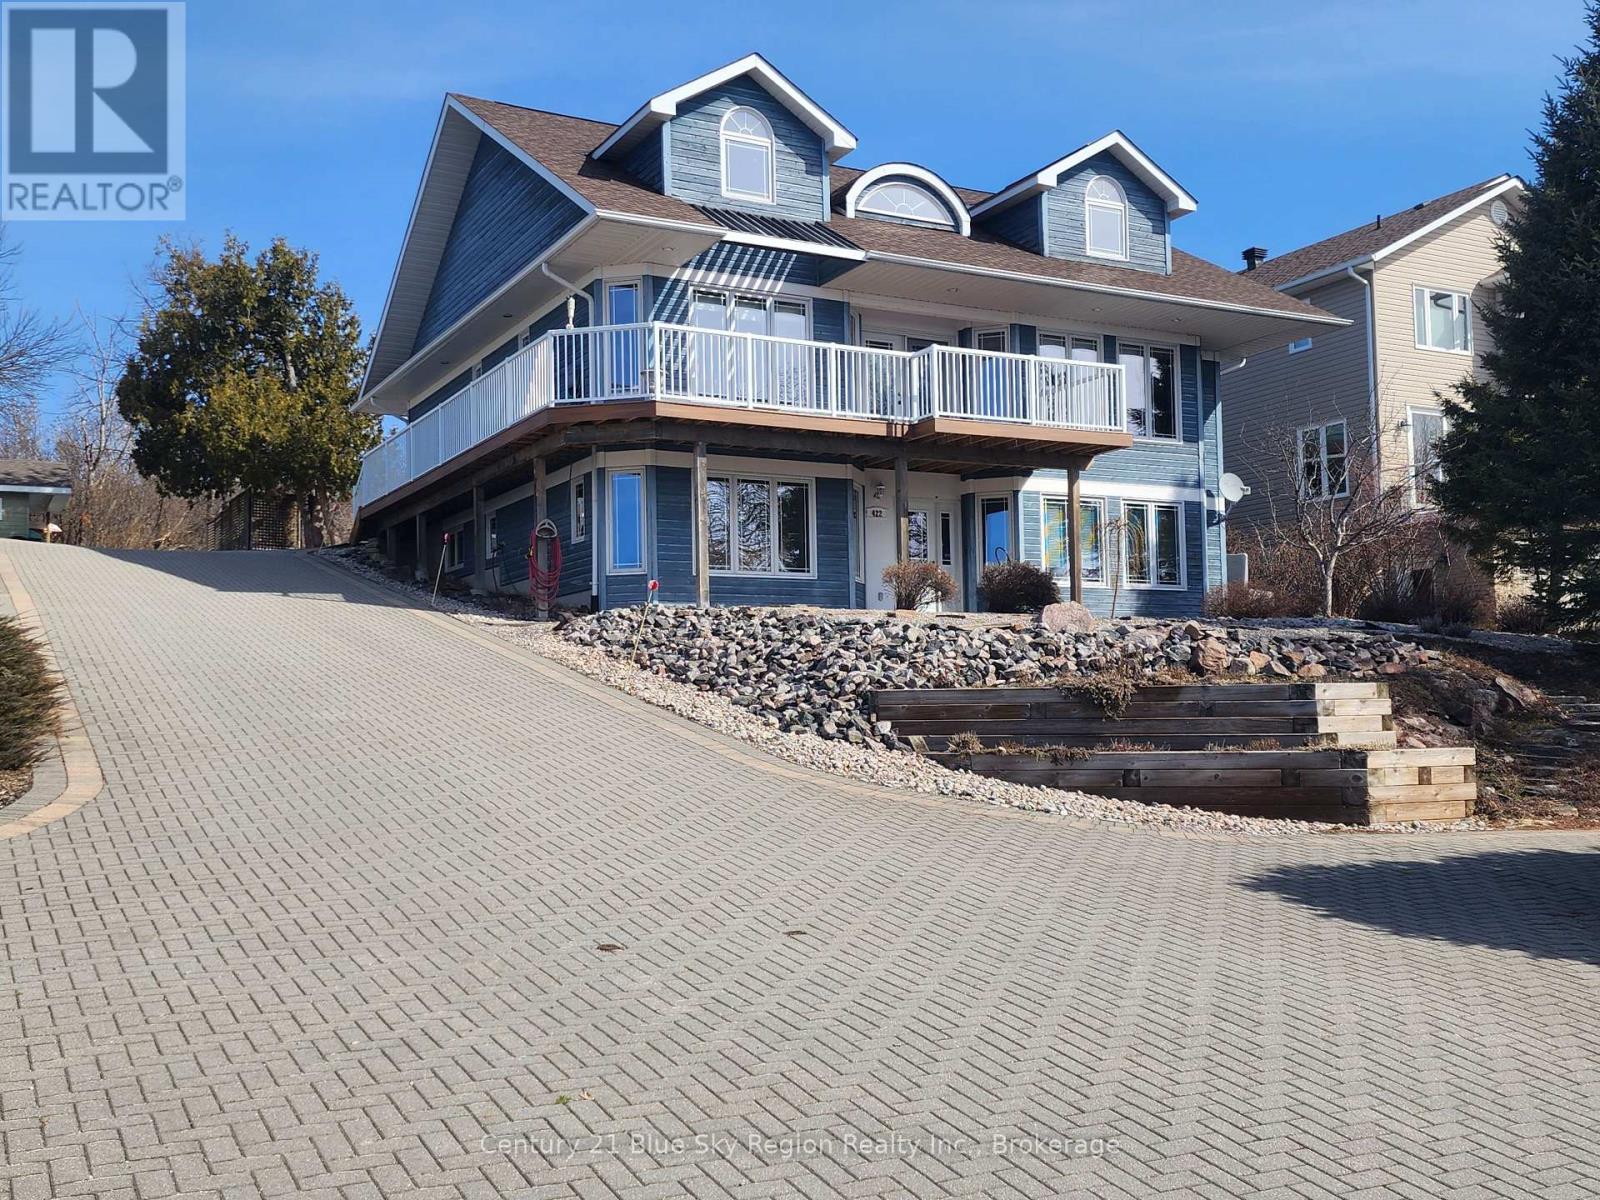
422 Osprey Crescent
Callander, Ontario
"HOME OF DISTINCTION" Panoramic views of Callander Bay, this Exquisite Custom-Built Executive Home is situated in Osprey Links subdivision, Callander, features 2600 ft. of finished living space with True Elegance. Main floor features a designer Kitchen & Island, fashioned from bleached oak & designed by Dowdal Cabinets. Beautiful oak hardwood flooring, trim, and ceramic tile, plus casement windows, with a walkout to an L-shaped composite deck (28 x 9'6), overlooking Callandar Bay. Open concept main floor, with a living room with a gas fireplace, plus a dining room, ideal for entertaining. Main floor laundry, two-piece powder room, and entrance to a two-car heated garage. Main floor master bedroom with a five-piece en suite Jacuzzi tub, along with 3 bedrooms downstairs and a four-piece bath with a walkout onto the front Rock Garden, ideal for the gardener. Mechanics include: Forced air heat(blower) with in-floor heating downstairs and in the garage, using a hot water boiler system, which is very efficient, and a central VAC system. Exterior features include low-maintenance rock gardens & an interlocking brick driveway for six vehicles, a garden shed, and a parking pad for your four-wheeler. Located minutes away from the Osprey Links Golf Club, this property can be the Dream Home, that you've been looking for. "Shows Pride of Ownership". (id:65446)
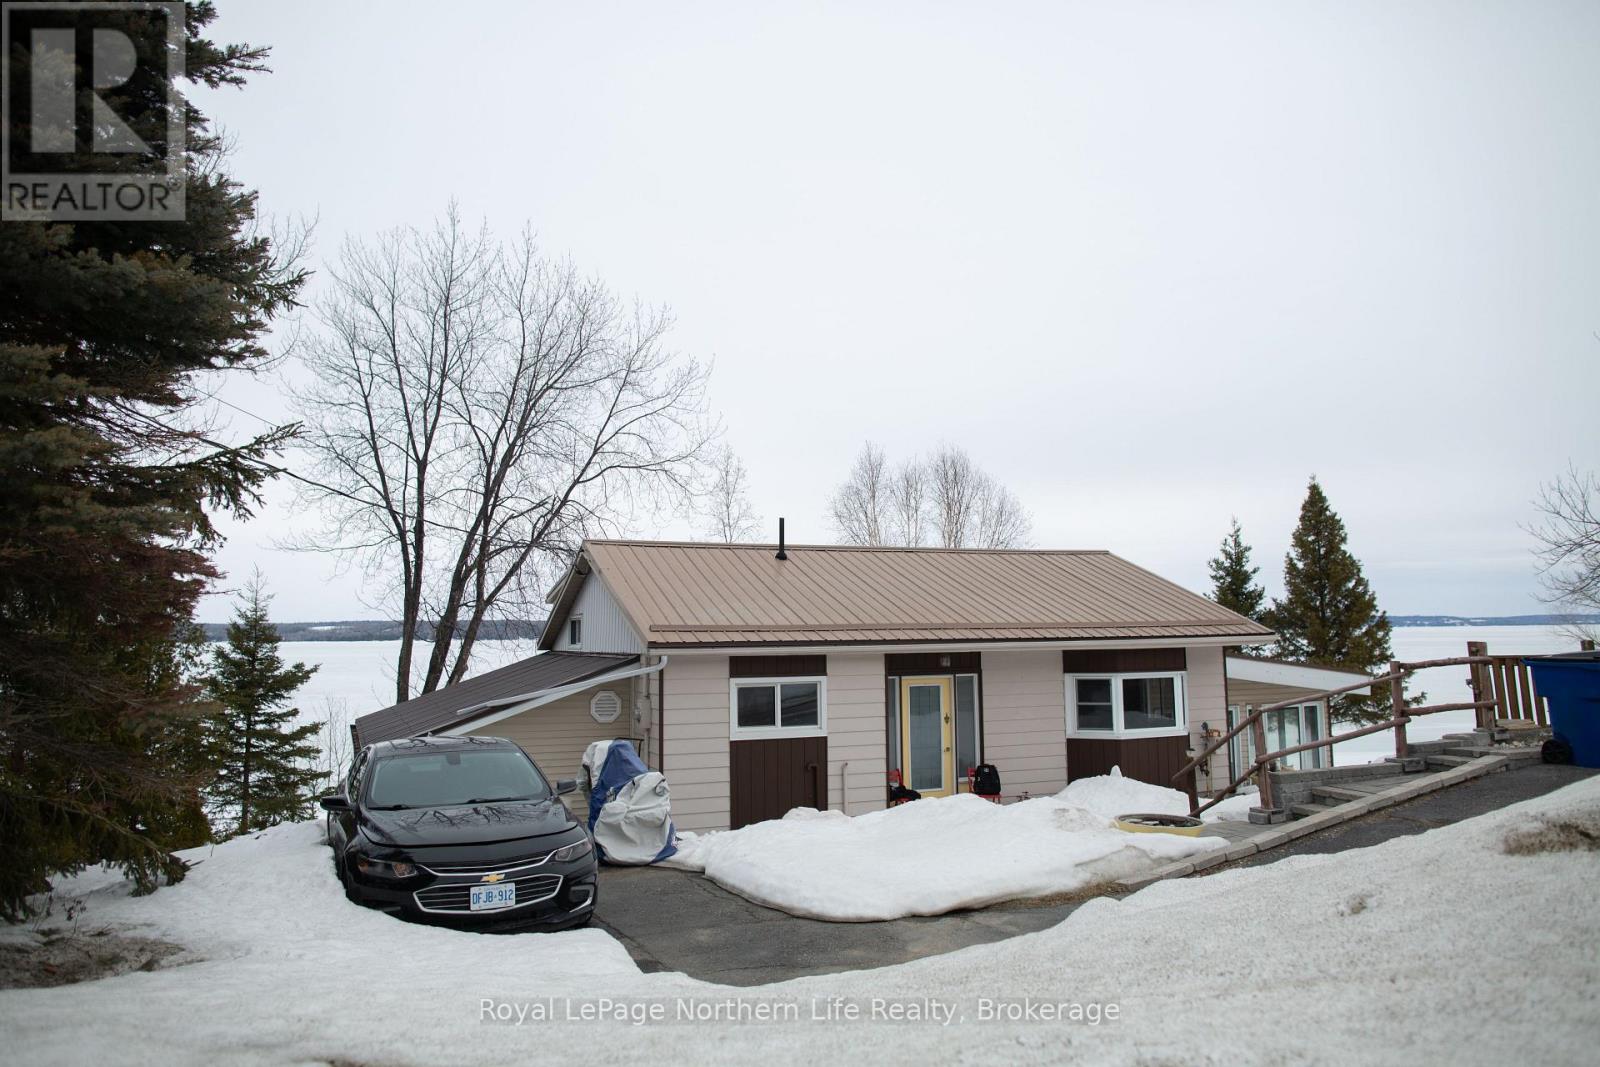
1017 Lakeshore Road
Temiskaming Shores, Ontario
**Stunning Multi-Level Home on Lake Temiskaming**Welcome to your new home in Temiskaming Shores, Ontario! This waterfront multi-level home features 4 spacious bedrooms, including two that could serve as primary suites, making it perfect for families or guests. Enjoy breathtaking views of Lake Temiskaming from a beautiful sunroom, bathed in natural light, where you can soak in the stunning sunsets that paint the sky. The property includes a charming garden shed for additional storage, and it offers year-round access, making it an ideal getaway in every season. With ample living space and picturesque surroundings, this home is a perfect blend of comfort and nature. Don't miss the opportunity to own a slice of paradise on the lake! (id:65446)
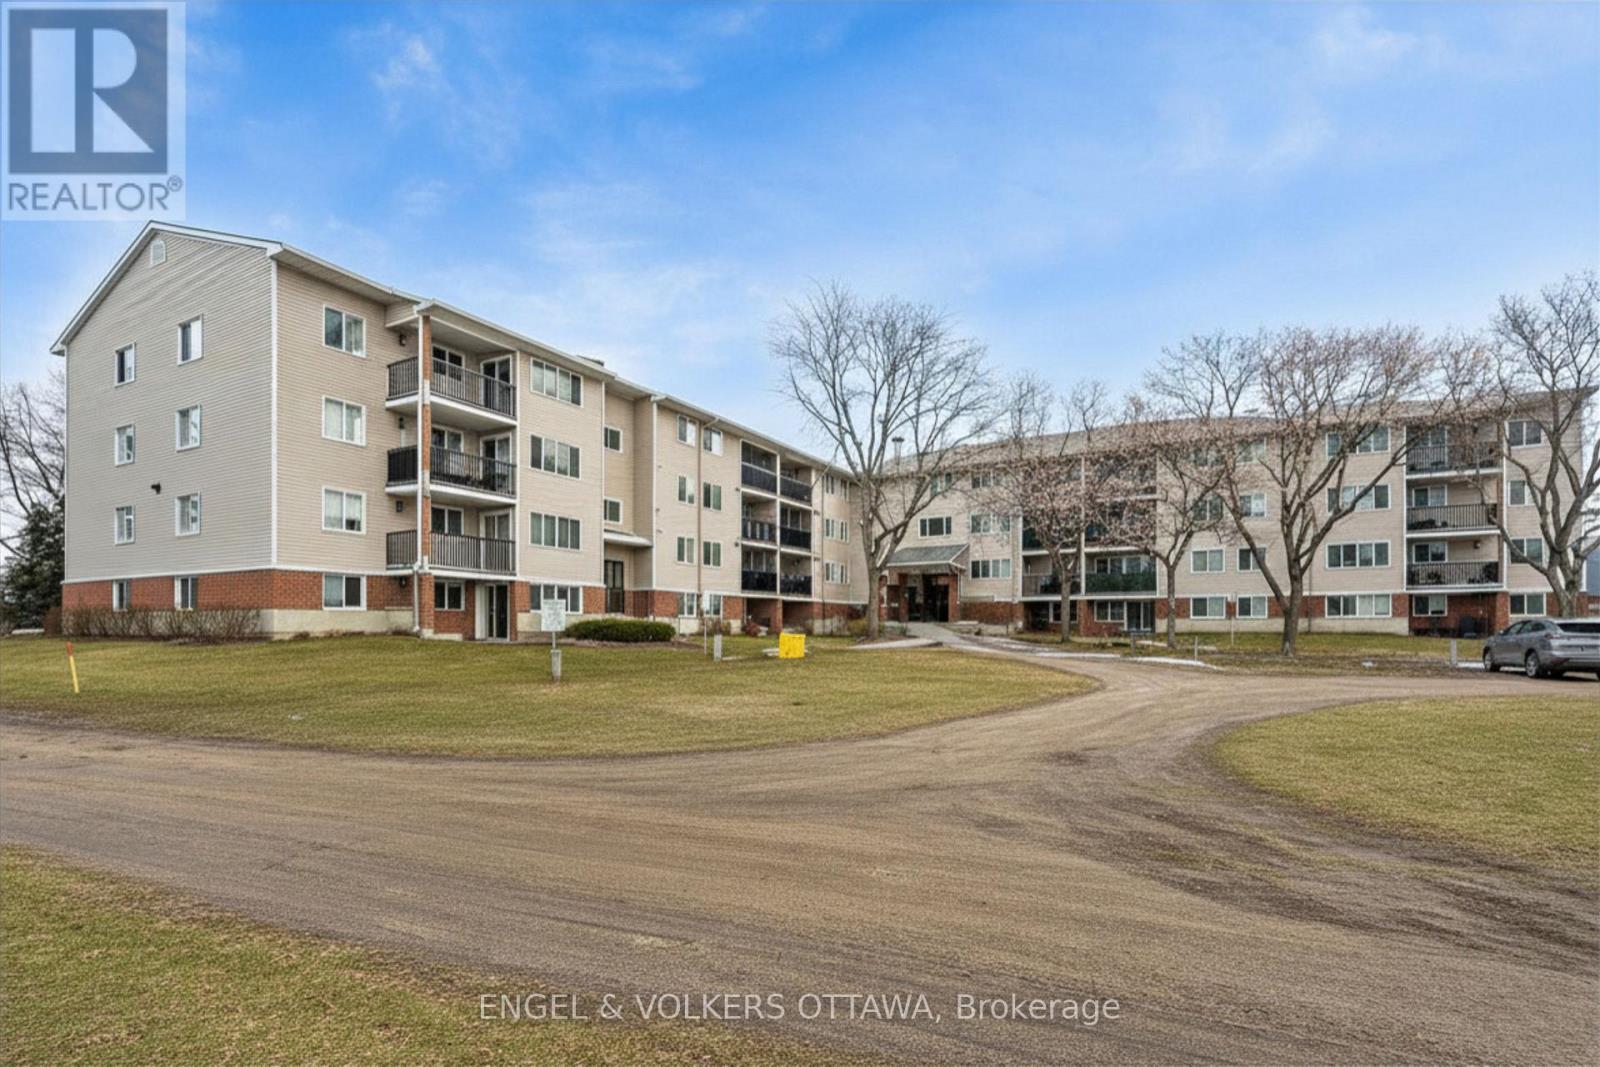
109 - 6532 Bilberry Drive
Ottawa, Ontario
Welcome to this beautifully renovated 2-bedroom main floor condo featuring a rare walkout to an extended interlock patio (condo approved!) perfect for relaxing, entertaining, or enjoying easy outdoor access. This unit has been completely updated, including new flooring, modern lighting, upgraded baseboard heating, and a stunning new walk-in shower (2024).The spacious primary bedroom is large enough to comfortably fit a king-size bed and nightstands, a standout feature for a two-bedroom condo. An in-window A/C unit is also included for added comfort. Enjoy the convenience of one dedicated parking space, plus the added value of a private storage locker - a sought-after feature not offered with all units. Residents also benefit from a bicycle storage room and shared laundry located on the 3rd floor. A move-in ready home offering comfort, functionality, and exceptional value-ideal for first-time buyers, down-sizers, or investors. (id:65446)
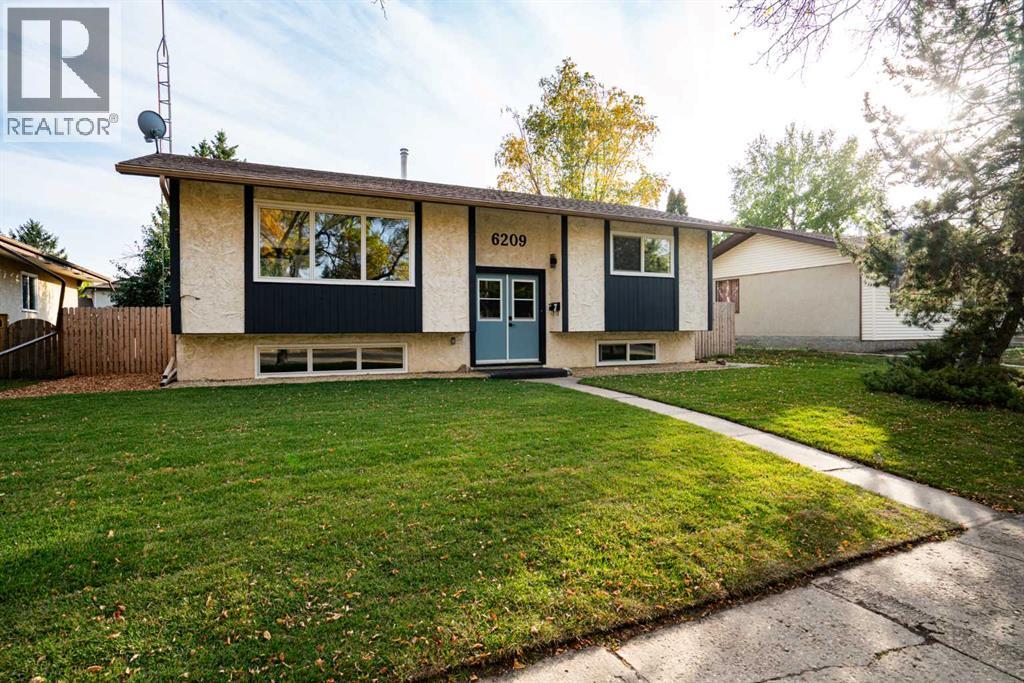
6209 42 Avenue
Camrose, Alberta
Feels like brand new! If you are looking for an extensively upgraded, move-in-ready home on an oversized (beautifully landscaped!!) lot, in an awesome location - look no further. This beautiful four-bedroom home feels like a new build, some of the extensive upgrade include vinyl ceiling, new windows, floors, kitchen, furnace, upgraded bathrooms, paint, appliances, new deck with Dec-tec vinyl, all new electrical outlets and substantial landscaping including new 6-foot fence, walkways and new sod. The main floor of the home features are very private concept kitchen/dining area and a beautiful new kitchen, as well as two good size bedrooms and a beautiful four-piece bathroom. Downstairs you will find two large bedrooms, a three-piece bathroom and beautiful rec room with bar area. The very private and spacious backyard offers a huge brand-new deck, new 6-foot fence, lots of mature trees, an oversized single car garage and additional parking. This one really offers the full package. And all this in a Sought-after very quiet neighborhood close to schools. (id:65446)
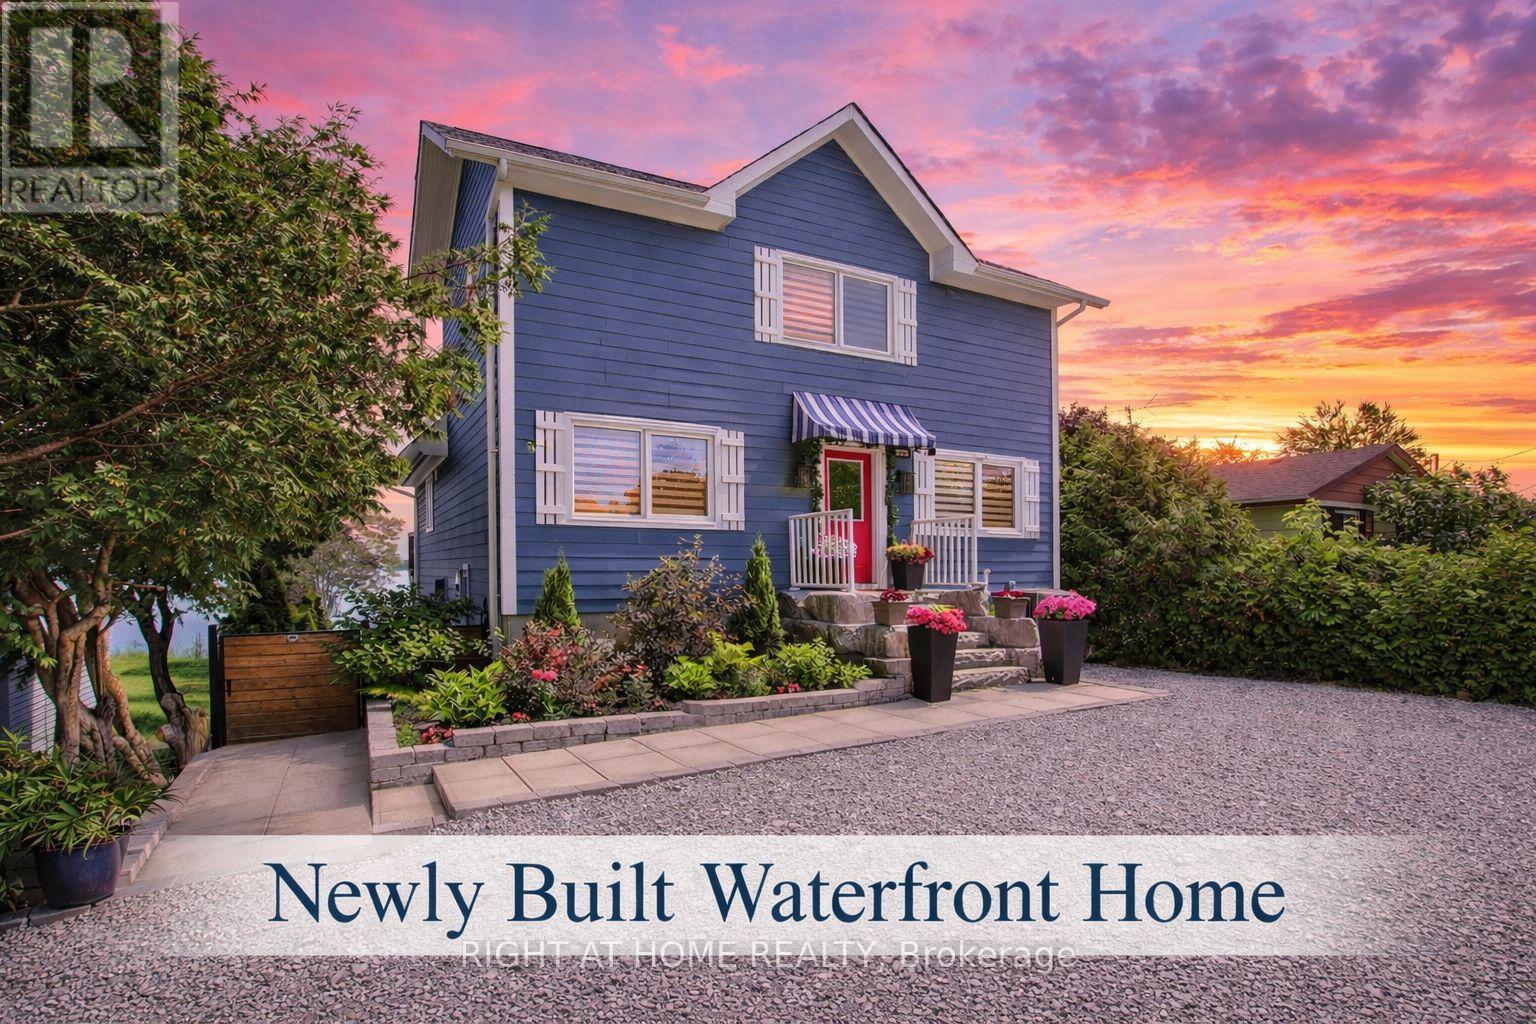
26 Beach Road
Kawartha Lakes, Ontario
Experience exceptional year-round waterfront living on Lake Scugog in this custom-built home, ideally located in the heart of Kawartha Lakes and connected to the Trent-Severn Waterway. Offering over 2,700 sq ft of beautifully finished living space, this four-season property is perfect for retirees, families, or buyers seeking strong investment and rental potential-just 1.5 hours from Toronto. The home showcases a bright, open-concept design with soaring vaulted ceilings, exposed beams, engineered hardwood floors, and expansive windows capturing breathtaking lake views. The great room features a cozy propane fireplace and walkout to a spacious cedar deck-ideal for entertaining or enjoying peaceful waterfront mornings. The modern kitchen is thoughtfully designed with a large granite island, built-in appliances, beverage and wine fridges, designer lighting, and elegant finishes throughout. Two generous main-floor bedrooms provide convenient one-level living, while the private loft-style primary suite offers a serene retreat with panoramic lake views, vaulted ceilings, a sitting area, and a spa-inspired ensuite complete with glass shower and soaker tub. The fully finished walkout basement expands the living space with a large recreation room, kitchenette with island, additional bedroom, 3-piece bath, and direct access to a stone patio and lakeside yard-perfect for extended family, guests, or income-generating rental use Enjoy boating, fishing, swimming, skating, and snowmobiling right from your property. Walking distance to Sand Bar Beach and a public boat launch, and just minutes to Port Perry and Lindsay for shopping, dining, and healthcare. A rare opportunity offering waterfront living, year-round enjoyment, and excellent investment potential. (id:65446)
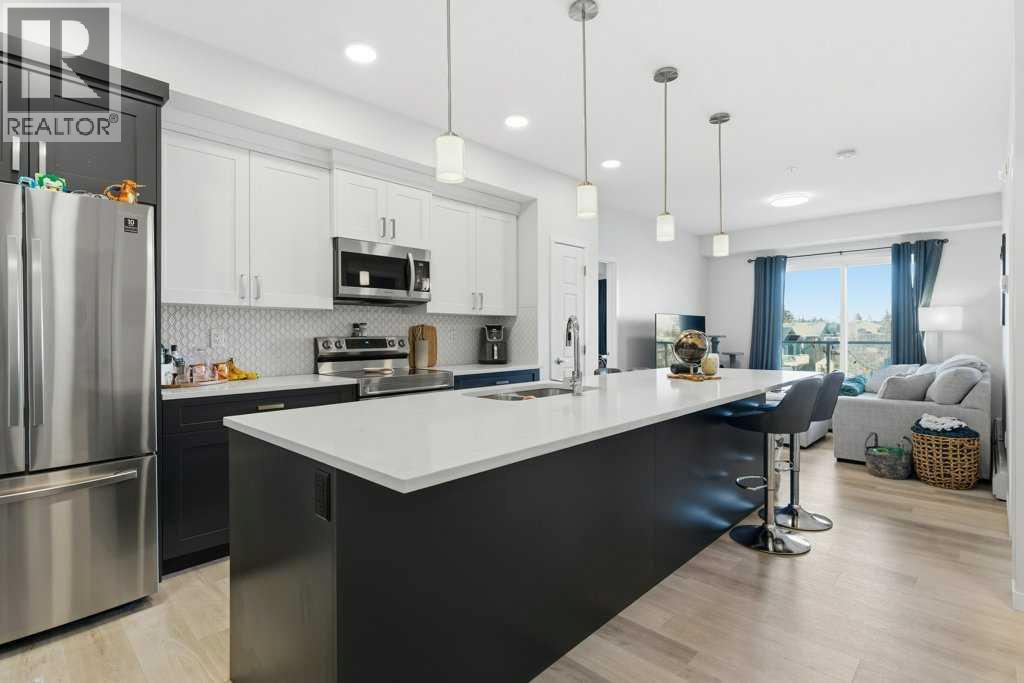
305, 200 Harvest Hills Place NE
Calgary, Alberta
Experience elevated condo living at The Rise of Harvest Hills in this impeccably upgraded third-floor unit offering two bedrooms and two full bathrooms with a true show-suite feel. Flooded with natural light from expansive windows and enhanced by 9’ ceilings, the open-concept layout is both airy and inviting. The designer kitchen features quartz countertops, a custom tile backsplash, two-tone white and deep blue cabinetry, premium stainless steel appliances including a fridge with ice and water, a large island, perfect for everyday living or entertaining. The primary bedroom is a private retreat with a walk-in closet and a spa-inspired ensuite showcasing illuminated vanity mirrors, while the second bedroom is ideally positioned next to a stylish four-piece bath with tub, making it perfect for guests or roommates. Enjoy the convenience of in-suite laundry with added storage, a large sunny balcony with gas line for BBQs, titled underground parking, and a secure, well-managed building. Located just steps from shopping, dining, parks, and pathways, with quick access to Deerfoot and Stoney Trail. Great for frequent travellers with quick access to the airport. This move-in-ready condo offers luxury, comfort, and unbeatable convenience in one of Calgary’s most connected communities. (id:65446)
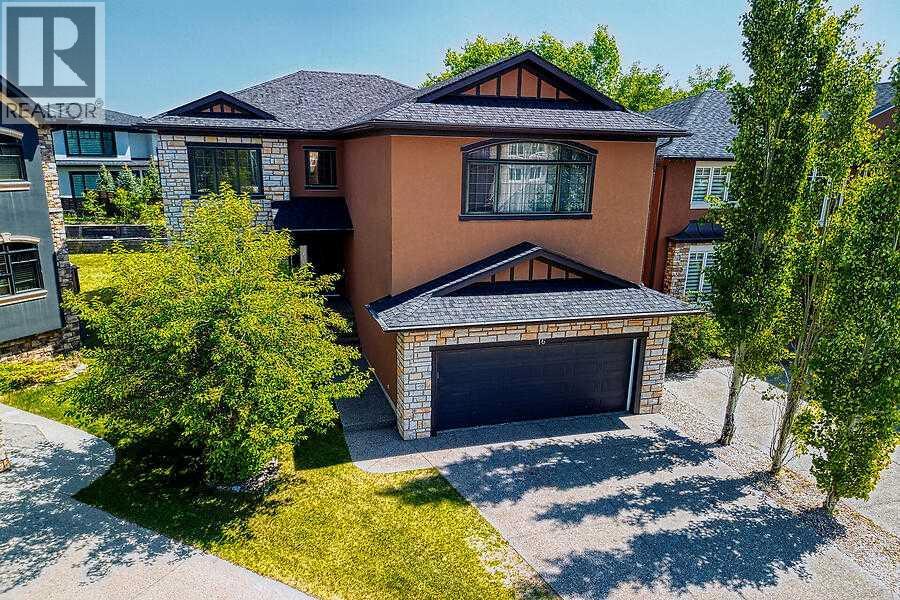
16 Rockcliff Point NW
Calgary, Alberta
OPEN HOUSE SATURDAY, APRIL 18 FROM 2-4PM*****Location, location, location. This executive two-storey estate home is ideally situated in the sought-after community of Rock Lake Estates, cornering onto a treed green space and offering quick access to parks, walking paths, top-tier schools, and major routes including Crowchild Trail, Stoney Trail, and Highway 1A for easy mountain getaways. With over 3,700 square feet of developed living space, this home provides ample room for a growing family. Enter into a large foyer with soaring 20-foot ceilings and an open spiral staircase. Circular open staircase presents a very open-concept connecting the spacious living room, complete with a three-sided gas fireplace, to the dining area and gourmet kitchen. The kitchen features stainless steel appliances, a gas range, built-in oven and microwave, granite countertops, a large working island with eating bar, and a corner pantry. Maple hardwood flooring flows throughout the main level, which also features a private office with double doors, a walk-through mudroom with abundant storage connecting the front entry to the attached back landing going to the double garage, a generous laundry room, and a stylish two-piece bathroom. Step outside from the kitchen to a large deck, perfect for relaxing or entertaining while overlooking the fully fenced and landscaped backyard. Upstairs, you’ll find a spacious bonus room with a built-in entertainment centre and gas fireplace, offering mountain views on clear days. The master bedroom is it's own private retreat , featuring a three-sided fireplace, private upper deck, and an ensuite with steam shower, jetted soaker tub, dual vanities, and a large walk-in closet. Two additional bedrooms and a four-piece bathroom complete the upper level, with new vinyl plank flooring in the upstairs bathroom and updated lighting in all bathrooms above grade. The fully finished basement adds even more livable space and offers excellent potential for future cus tomization, featuring a large recreation area, two additional bedrooms, a three-piece bathroom, and durable vinyl plank flooring throughout. Thoughtfully designed and ideally located, this exceptional property presents a truly outstanding investment opportunity. (id:65446)
106 - 543 Timothy Street
Newmarket, Ontario
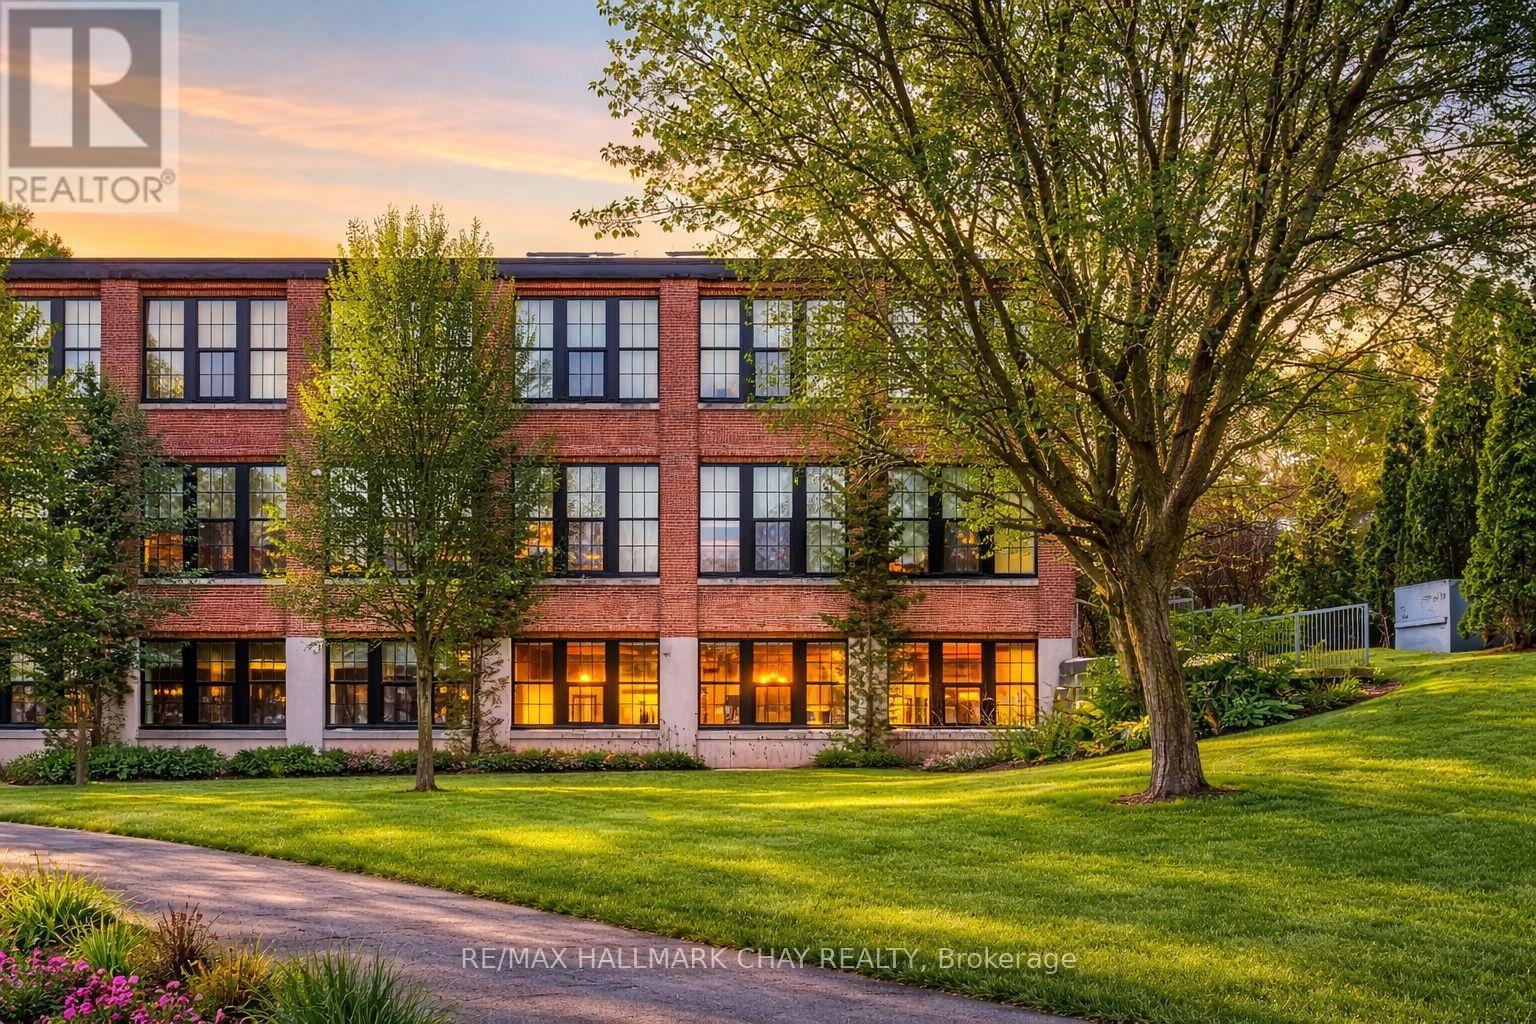
Timothy St Loft's Redesigned by Aspen & Ivy where Modern Charm Meets Urban Luxury! This Large 2 Bedroom Unit boasts Incredible Western, Ravine & City Views! Soaring 13'+ Ceilings with exposed Beams and Mechanicals for a Bright Trendy Vibe. Welcome to Unit 106 - A private, main floor & corner unit - Units like this one rarely come available! Two (2) Parking Spots & Locker are included. Condo Fees Include All Utilities (Water, Gas, Hydro) + Cable/ Fiber Optic Internet! Open Concept Floor Plan with approx 1,025 Square Feet of Luxury Living Space. Modern Eat-In Kitchen with Stainless Steel Appliances, Breakfast Bar & Quartz Counters. Spacious Primary Bedroom with Huge Walk In Closet & En Suite bath. Second Bedroom also has a Walk In Closet. Modern Laminate Flooring, Fresh Paint & Updated Light Fixtures Throughout. NEW Custom Window Coverings with Remote/ Power Shades in the Living Room. Barn Door Features. Ample Storage. Soak in the sunsets & tons of natural light! Located In the heart of Downtown Newmarket W/ Convenient Access To All Amenities Just Steps Away Including The Tom Taylor Trail, Fairy Lake, Main Street Newmarket Shops, Restaurants & So Much More! Walk to Go Train & Hospital. Amenities Include: Gym, Theatre Room, Terrace On The 2nd Floor W/Bbq's, Party Room, Lounge Area. (id:65446)
222 Ridge Way
New Tecumseth, Ontario
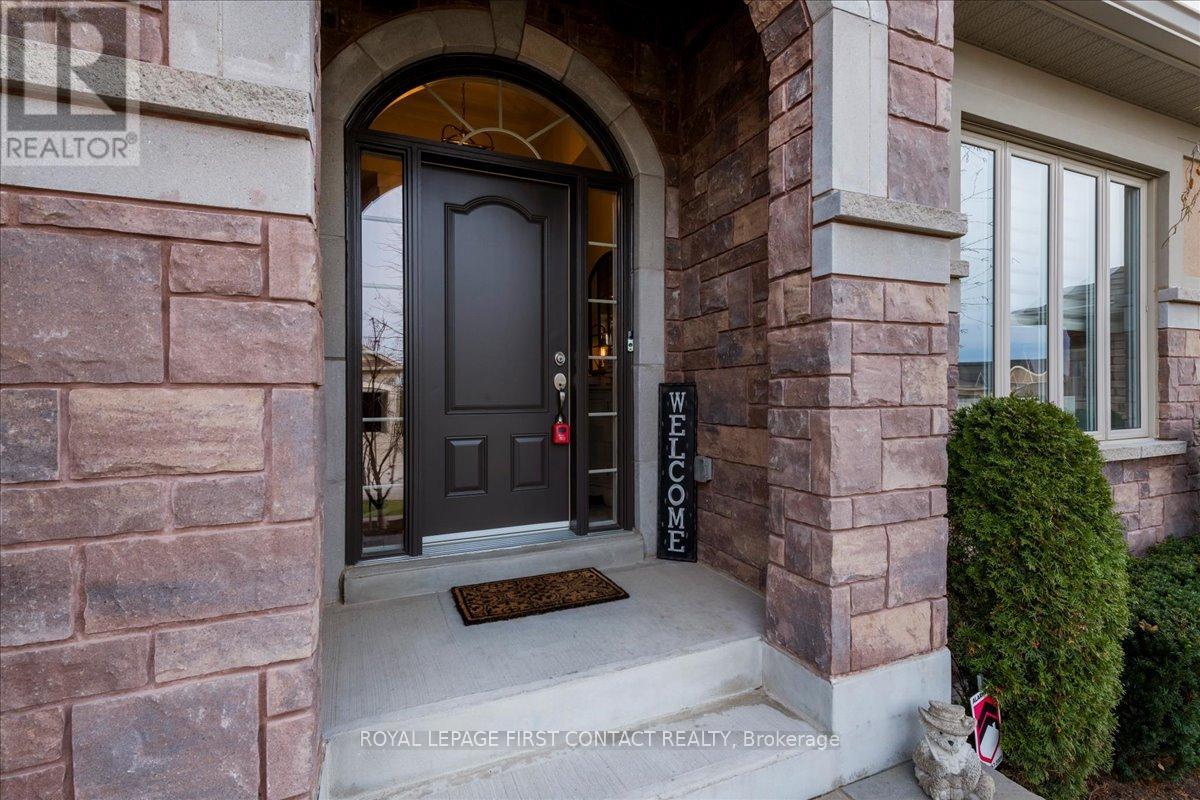
Welcome to 222 Ridge Way, A Showpiece Home in Alliston's Prestigious Briar Hill Community! Discover nearly 3,000 sq. ft. of beautifully finished living space in this exceptional 4-bedroom, 3-washroom family home, loaded with almost $200,000 in premium builder upgrades and thoughtful custom finishes throughout. Step inside to find a bright, elegant interior featuring coffered ceilings, hardwood floors, crown molding, and stone countertops. The gourmet eat-in kitchen boasts a gas range, stylish cabinetry, and a walkout to a spacious deck-complete with a gas BBQ line-perfect for effortless indoor-outdoor entertaining. A butler's pantry with direct garage access adds convenience and functionality. Every closet is enhanced with custom closet organizers, offering impressive storage and organization. Additional features include central vacuum, upscale lighting, and quality finishes that elevate every corner of the home. A fully finished basement with Walk-Out to the backyard. The exterior is just as impressive: A stunning Stone exterior, a beautifully landscaped lot with an interlock driveway and walkway, providing exceptional curb appeal and a welcoming first impression. Located in one of Alliston's most sought-after neighbourhoods, this home is a true blend of luxury, comfort, and craftsmanship. Move in and enjoy the lifestyle you've been waiting for at 222 Ridge Way. Let this be your next chapter! (id:65446)
200 - 180 James Street S
Hamilton, Ontario
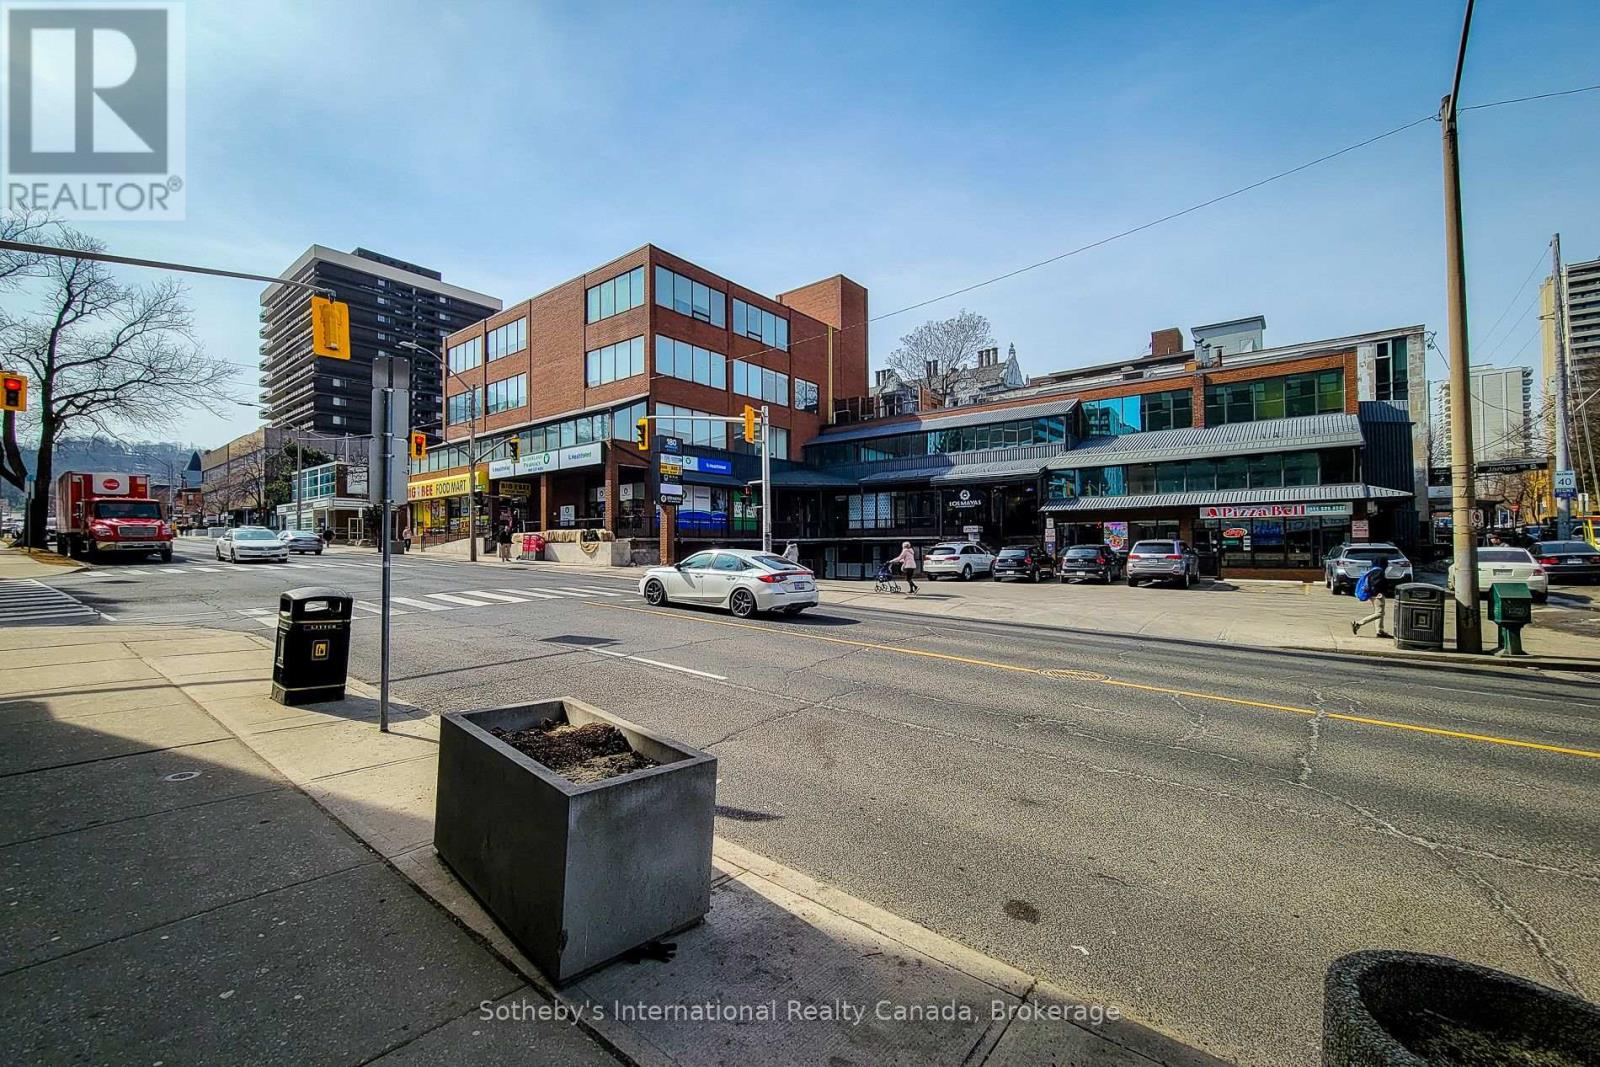
Turn-key professional office space in Hamilton's sought-after Durand neighbourhood, prominently located on James Street South. Surrounded by new residential developments, established office buildings, and a strong mix of restaurants and cafés, this location offers excellent exposure and everyday convenience for both staff and clients. Just one block from St. Joseph's Hospital and minutes to the heart of Downtown Hamilton. Public transit is at your doorstep, with the GO Station only two blocks away. Recently renovated common areas throughout the building. Estimated 2026 TMI: $10.90/SqFt. (id:65446)