
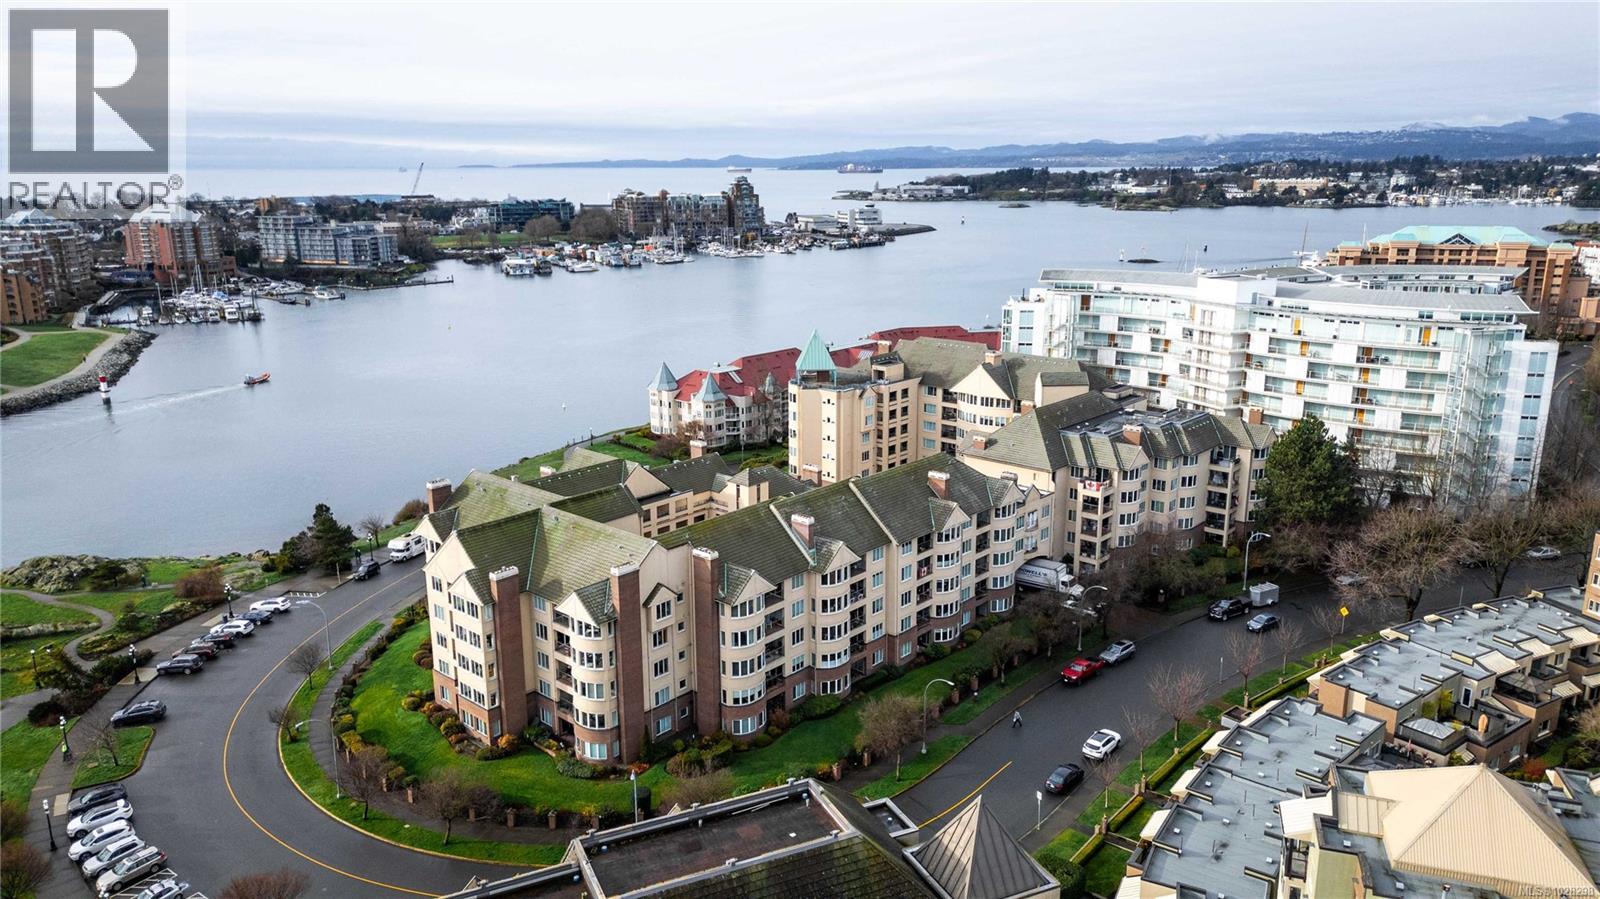
618 50 Songhees Rd
Victoria, British Columbia
Quiet central Victoria condo with sea breezes & one of five top floor suites with access to a spectacular rooftop deck. This spacious 2-bed, 2-bath condo offers over 1,400 sq ft of light-filled living with high ceilings, a gas fireplace, & a private balcony where BBQs are allowed. Open layout with kitchen flowing into the living & dining areas. The primary suite features a full ensuite, while the second bedroom enjoys water views. Recent updates include hardwood flooring, refreshed bathrooms, & a new front door. In-suite laundry, plenty of storage, a separate locker, & bike/kayak storage in secure parking. Shared amenities include a lounge, meeting room, guest suite, indoor car wash. Gated & fenced community with a large courtyard & a Harbour Lounge where Happy Hours and Poker nights are held. Located just a 10-minute walk to downtown and steps to the seawall, Boom & Batten, and Spinnakers. With an 85 Walk, Bike, and Transit Score, you’re perfectly placed to enjoy the best of Victoria. (id:65446)
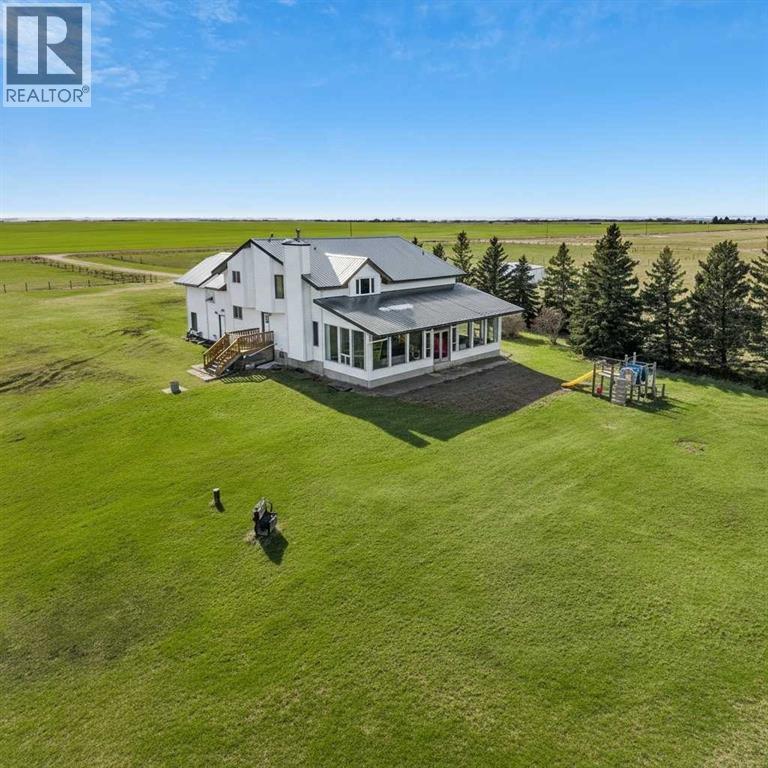
271104 Township Road 224
Rural Rocky View County, Alberta
Attention ranchers, farmers, equestrian enthusiasts, and those seeking a peaceful rural lifestyle just minutes from the city. Located only 15 minutes from Calgary’s east city limits with quick access to Highway 22X, this exceptional 160-acre generational property offers sweeping big sky prairie views, stunning mountain vistas, and a rare blend of privacy, productivity, and long-term potential. Properties in the Dalemead area continue to grow in demand due to their proximity to Calgary, while still being surrounded by large-scale ranching and farming operations that protect the quiet, open landscape. For the Horse Lover buyer, the property is well -equipped and ready to go. A permitted **60’ x 89’ indoor riding arena (2010)** features new sand footing installed in 2025 (approx. $14,000 value) and includes an attached insulated tack room with space to relax and gather. The setup also includes corrals, cross-fencing, two round pens, a two-stall barn with room for expansion, and automatic waterers—ideal for both personal and professional use. Additional improvements include a new septic tank (2024), metal roof on the home, updated electrical servicing the equestrian facilities, and outdoor lighting. The 3,338 sq. ft. two-storey split home provides a spacious and functional country layout designed for everyday living and entertaining. Vaulted ceilings enhance the main living areas, while the large kitchen and dining space features solid oak cabinetry, built-in pantry storage, and a custom China display. A bright front living room welcomes you in, while the rear sunroom with in-floor heating captures natural light and expansive views of the land. The home offers four generous bedrooms, including three upstairs and a large primary suite with an en-suite and flexible space for a sitting area, yoga retreat, or future walk-in closet. The main floor includes an additional bedroom and full bathroom, making it well-suited for multi-generational living or accommodating extende d family with ease. With 3 full bathrooms and an unfinished basement, there is ample room to further customize the home to suit your needs. Water is abundant with three wells (two currently in use), and there is additional potential income from gas leases/ Zoned A-Gen (Agricultural General District). This property presents exciting future potential. With county approval, there may be opportunities for subdivision or the addition of a second residence, making it ideal for multi-generational living setup. Zoning also allows for a wide range of discretionary uses including bed and breakfast, equestrian centre, farmers market, kennel, care facility, and special function business, among others—making this not only a lifestyle property, but a strategic investment. Whether you are expanding a farming operation, building a multi-generational homestead, developing an equestrian facility, or simply seeking a significant landholding close to Calgary, this property offers an extraordinary range of possibilities. (id:65446)
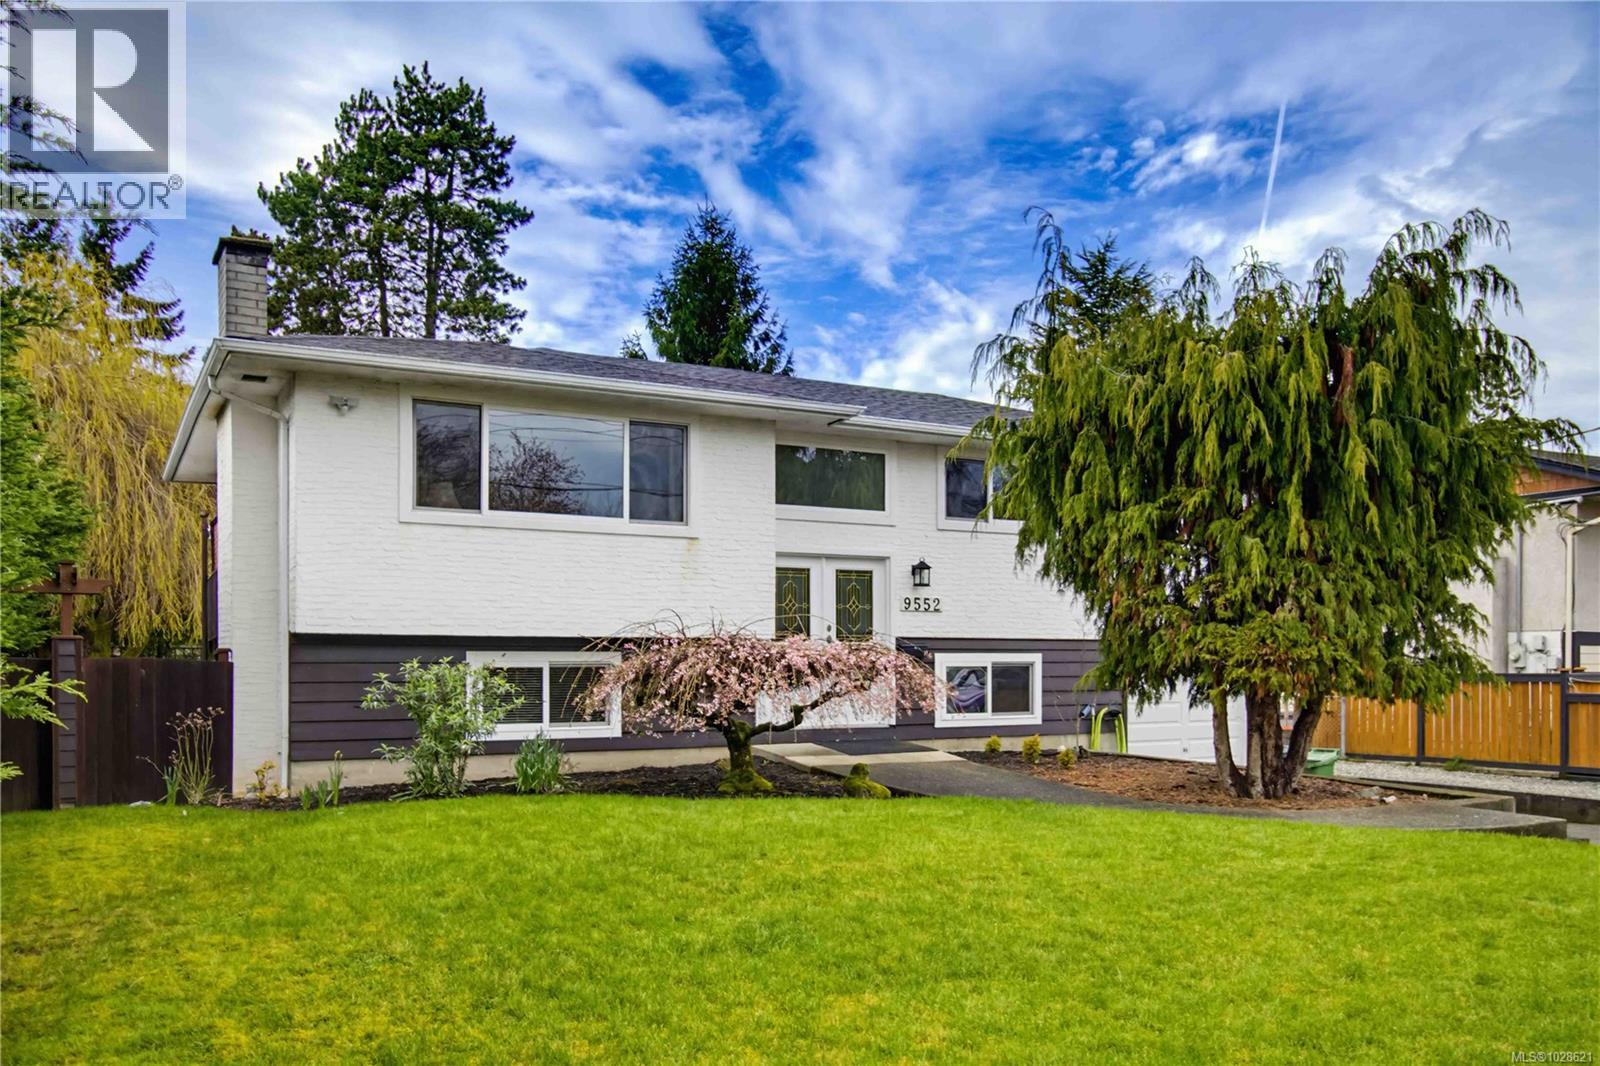
9552 Sharples Rd
Sidney, British Columbia
Welcome to 9552 Sharples Rd! This is an immaculate 4 bedroom 2 bathroom home with a self-contained 1 bedroom SUITE on the lower level. Pride of ownership is evident throughout! 200 AMP electrical service, NEW ROOF, NEW PERIMETER DRAINS, NEW KITCHEN, windows updated throughout, all new lighting fixtures! Large 9800 sqft (.23 acre) fully fenced FLAT LOT with a West Facing back yard. Enter inside to find hard wood flooring throughout, beautiful custom kitchen with quartz and butcher block counter tops, new stove/dishwasher/fridge with ice/water dispenser, dining room with access out to your back deck, living room with wood burning fireplace, 3 bedrooms and your bathroom with a large 2 person JACUZZI SOAKER TUB! Downstairs you will find your spacious suite with separate entry, large kitchen, dining area, living room, a large bedroom area and your 3 piece bathroom. This home offers an excellent garage space and your large back yard is perfect for enjoyment of all sorts. Enjoy being located walking distance to the center of Sidney, walking trails, cycling trails, shopping, restaurants, pubs and so much more. This property is Zoned R2 which permits for 4 dwelling units! Do not wait, book your showing today! (id:65446)
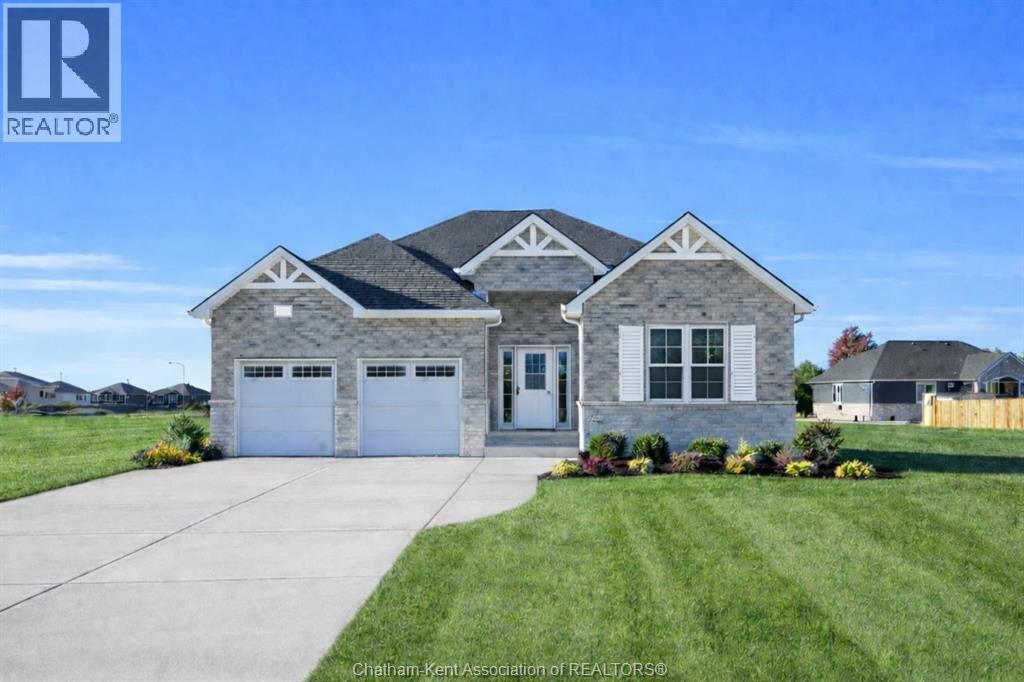
172 Rosewood Crescent
Chatham, Ontario
Step into this NEW BUILD home that instantly feels right! The Fairview model by Mi Cazza Construction delivers bright, easy living in one of Chatham’s most exciting new neighbourhoods just off Indian Creek with quick 401 access. From the moment you enter, the open layout welcomes you with natural flow and inviting gathering spaces designed for real life. The kitchen becomes the heart of the home with beautiful Mylen cabinetry, a statement island made for morning coffee and evening conversations, and a walk-in pantry that keeps everything organized. Just beyond, the dining area and cozy family room with gas fireplace create the kind of space where everyday moments turn into lasting memories. The thoughtful split-bedroom layout offers flexibility for families, guests or a dedicated home office, while the private primary suite tucked at the back of the home offers a true retreat with a walk-in closet, double vanity and walk-in shower. Downstairs, the bright lower level with large windows is ready to grow with you, offering endless possibilities for future living space, entertaining or family hangouts. Set on a premium 61-ft wide lot over 140 ft deep, the covered rear porch and expansive backyard invite summer barbecues, quiet evenings and room to dream big outdoors. Skip the stress, skip the wait and enjoy the confidence of brand-new living backed by the peace of mind of the 7-Year Tarion Warranty. Perfect for downsizers, professionals or move-up buyers seeking one-floor living. Concrete driveway and sod scheduled for completion. Some exterior photos may be artist renderings. Purchase price based on HST rebate applicable effective April 1, 2026 to March 31, 2027, assignable to the builder. Price subject to Buyer’s eligibility for the rebate and the enactment of the applicable legislation. In the event the Buyer does not qualify for the rebate, in whole or in part, the purchase price shall be increased by the corresponding amount of HST. (id:65446)
25 Duskridge Road
Chatham, Ontario
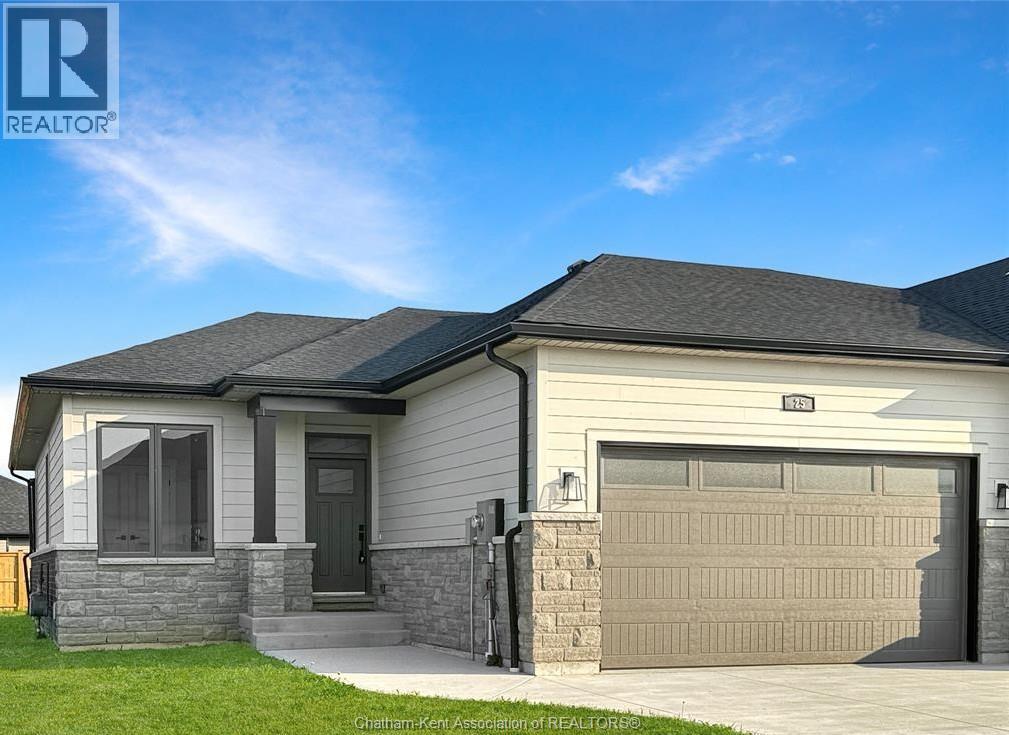
Welcome to this luxury executive semi-detached ranch in the highly desirable Prestancia subdivision. Built by Homes by Bungalow, a Tarion Awards of Excellence candidate builder, this home showcases exceptional craftsmanship, premium finishes, and thoughtful attention to detail throughout. The main floor features a bright open-concept kitchen, dining, and living area with impressive 9-foot ceilings throughout. The beautifully appointed kitchen—locally crafted by Mylen Cabinets—offers a large island and walk-in pantry, perfect for both everyday living and entertaining. The living room boasts a striking 10-foot tray ceiling and oversized 8-foot patio doors that lead to a covered composite deck, filling the space with natural light. The primary bedroom retreat features a 10-foot tray ceiling, a walk-in closet, and a private ensuite. A spacious and conveniently located main floor laundry room adds to the home’s practical design. The full, unfinished basement includes a roughed-in bathroom and a covered walk-out, offering the opportunity to finish the space and nearly double your living area. Additional features include a concrete driveway and sidewalk, seeded front yard, and a 7-year new build Tarion warranty for added peace of mind. The listed purchase price reflects the anticipated HST rebate applicable for the period of April 1, 2026 through March 31, 2027, with all such rebate amounts assigned to the Builder. The discounted purchase price is conditional upon the Buyer qualifying for all applicable HST rebates and further conditional upon such rebate program being fully enacted into law and remaining in effect. (id:65446)
87 7570 Tetayut Rd
Central Saanich, British Columbia
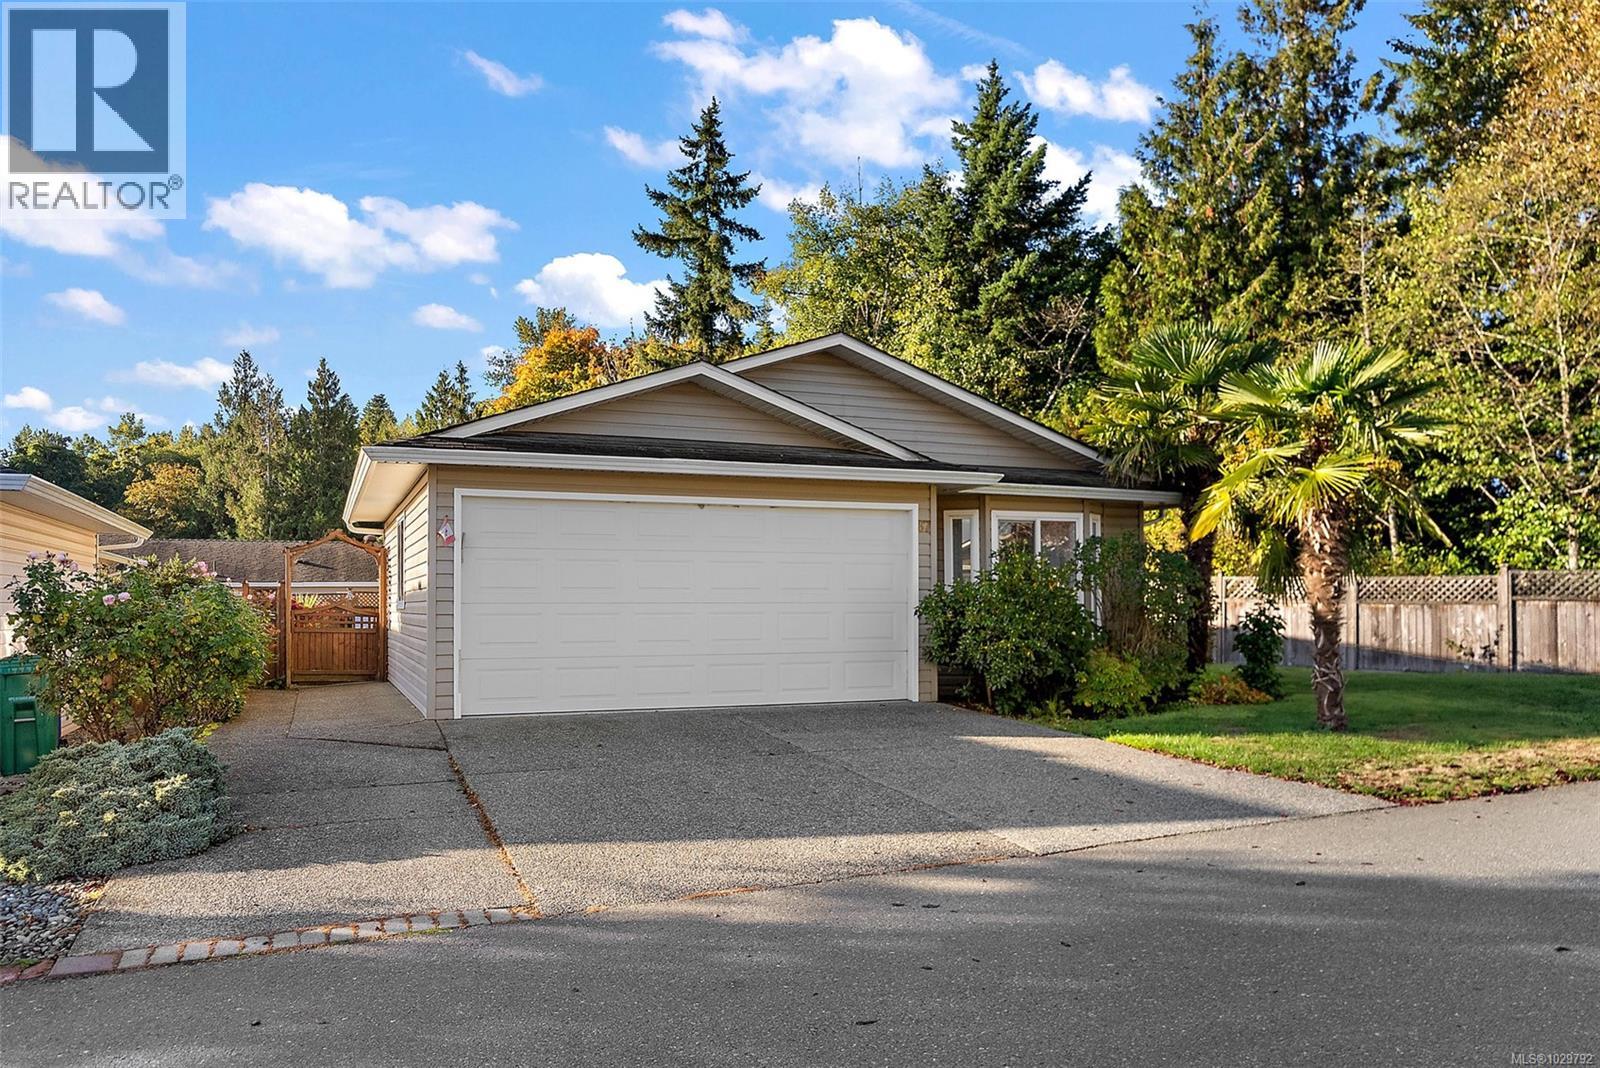
OPEN HOUSE SAT AND SUN 10AM-12PM. Not ready for condo living but still looking to simplify? Welcome to Hawthorne Village, a friendly 55+ community in Central Saanich known for its quiet streets, natural surroundings, and strong sense of neighbourly connection. Tucked at the end of the street and backing onto forest with access to the Lochside Trail, this private 2-bedroom, 2-bath home offers the ease of single-level living without sacrificing space or independence. Inside, the bright and functional layout is designed for comfortable everyday living. The spacious kitchen offers abundant cabinetry and flows seamlessly into the open living and dining areas—ideal for hosting or simply enjoying a relaxed lifestyle. Both bedrooms are generously sized to accommodate king furniture, with the primary suite featuring its own ensuite for added comfort. Outdoor living is just as appealing, with two sunny patios and a low-maintenance yard that offers space to garden, unwind, or entertain. Whether you enjoy growing flowers, vegetables, or creating your own outdoor retreat, this setting offers flexibility without the upkeep of a larger property. A true standout feature is the extended double car garage—rare in this type of community—providing exceptional room for vehicles, storage, hobbies, or a workshop. It’s an ideal fit for those who aren’t ready to give up space for projects or passions. Conveniently located just minutes from shopping, parks, and everyday amenities, this home is perfectly suited for buyers seeking a balance of independence, community, and low-maintenance living—without compromising on the features that matter most. Monthly pad fee applies and includes use of the land and community amenities. (id:65446)
655 Rothwell St
Victoria, British Columbia
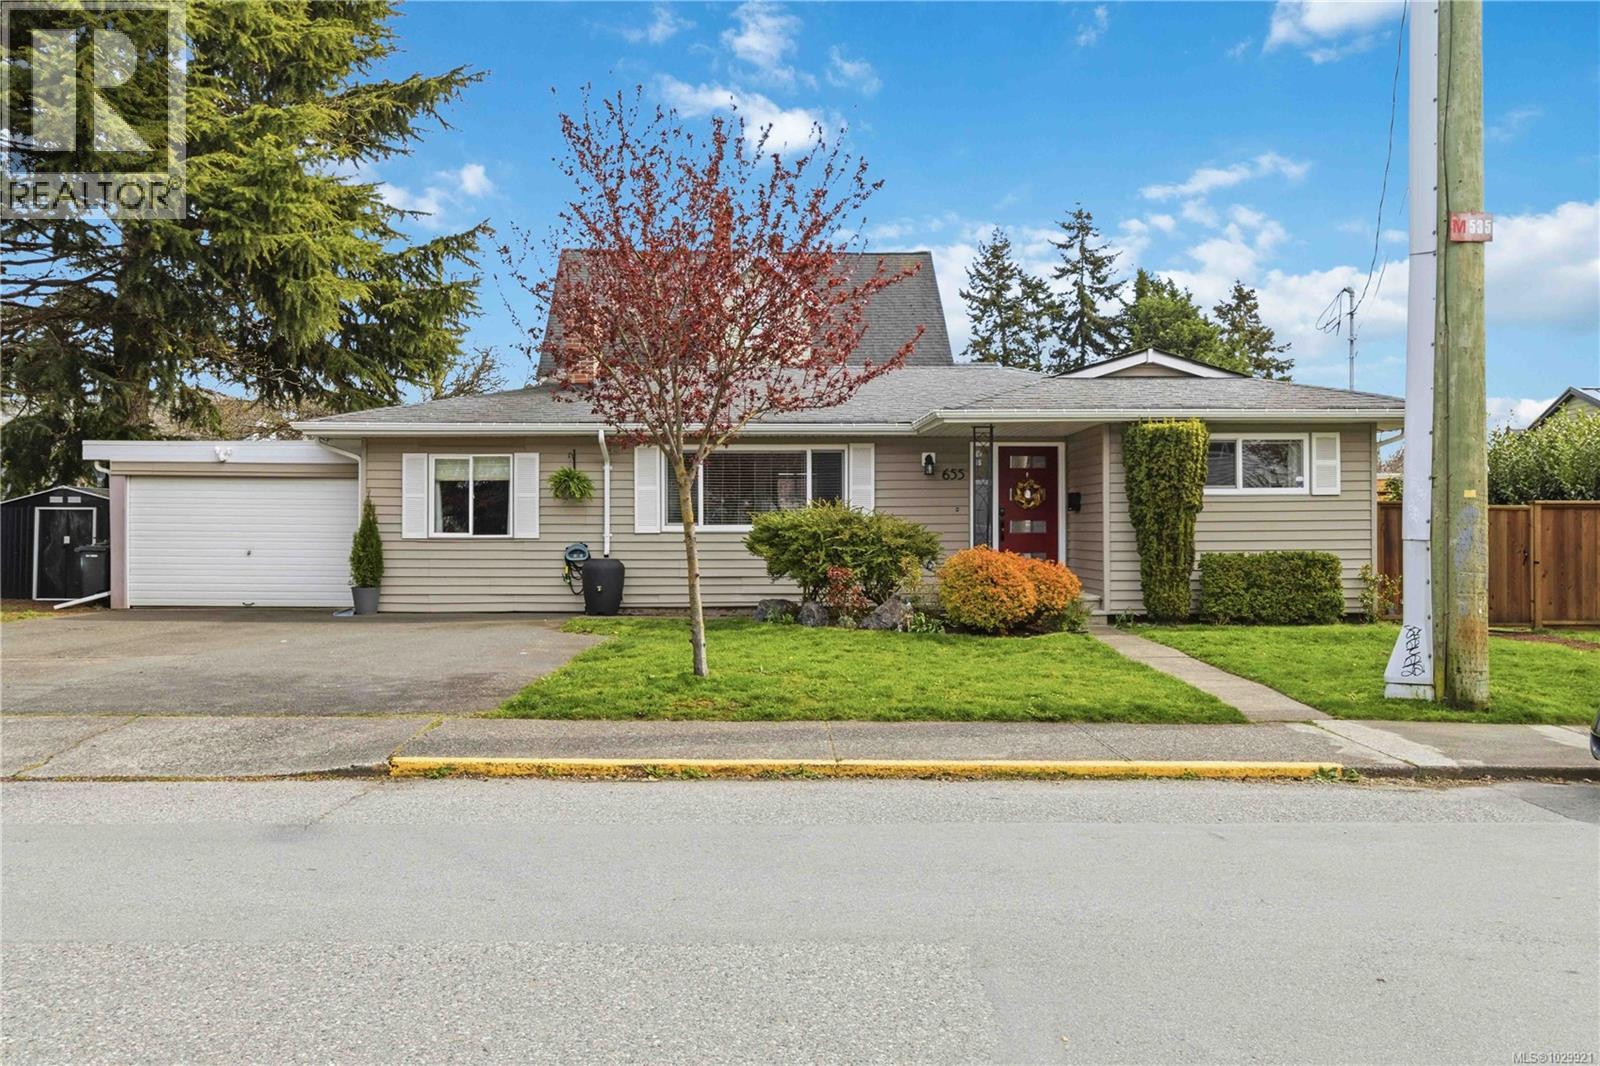
Welcome to this charming Vic West home just minutes from the waterfront and downtown Victoria. This bright and beautifully maintained rancher offers an ideal blend of comfort, lifestyle and flexibility. Inside you’ll find a warm and inviting living space with three bedrooms and two bathrooms, perfect for families, downsizers or professionals looking for single-level living. One of the standout features is the detached garden studio — an ideal home office, creative space or guest retreat that adds incredible flexibility and value. The fully fenced yard offers room to garden, entertain and relax, while the location keeps you close to everything that makes Vic West so desirable. Enjoy easy walks to the Galloping Goose Trail, Westsong Walkway, West Bay Marina and downtown Victoria. A rare opportunity to own a detached home with a studio in one of Victoria’s most vibrant and walkable neighbourhoods. (id:65446)
302 888 Government St
Victoria, British Columbia
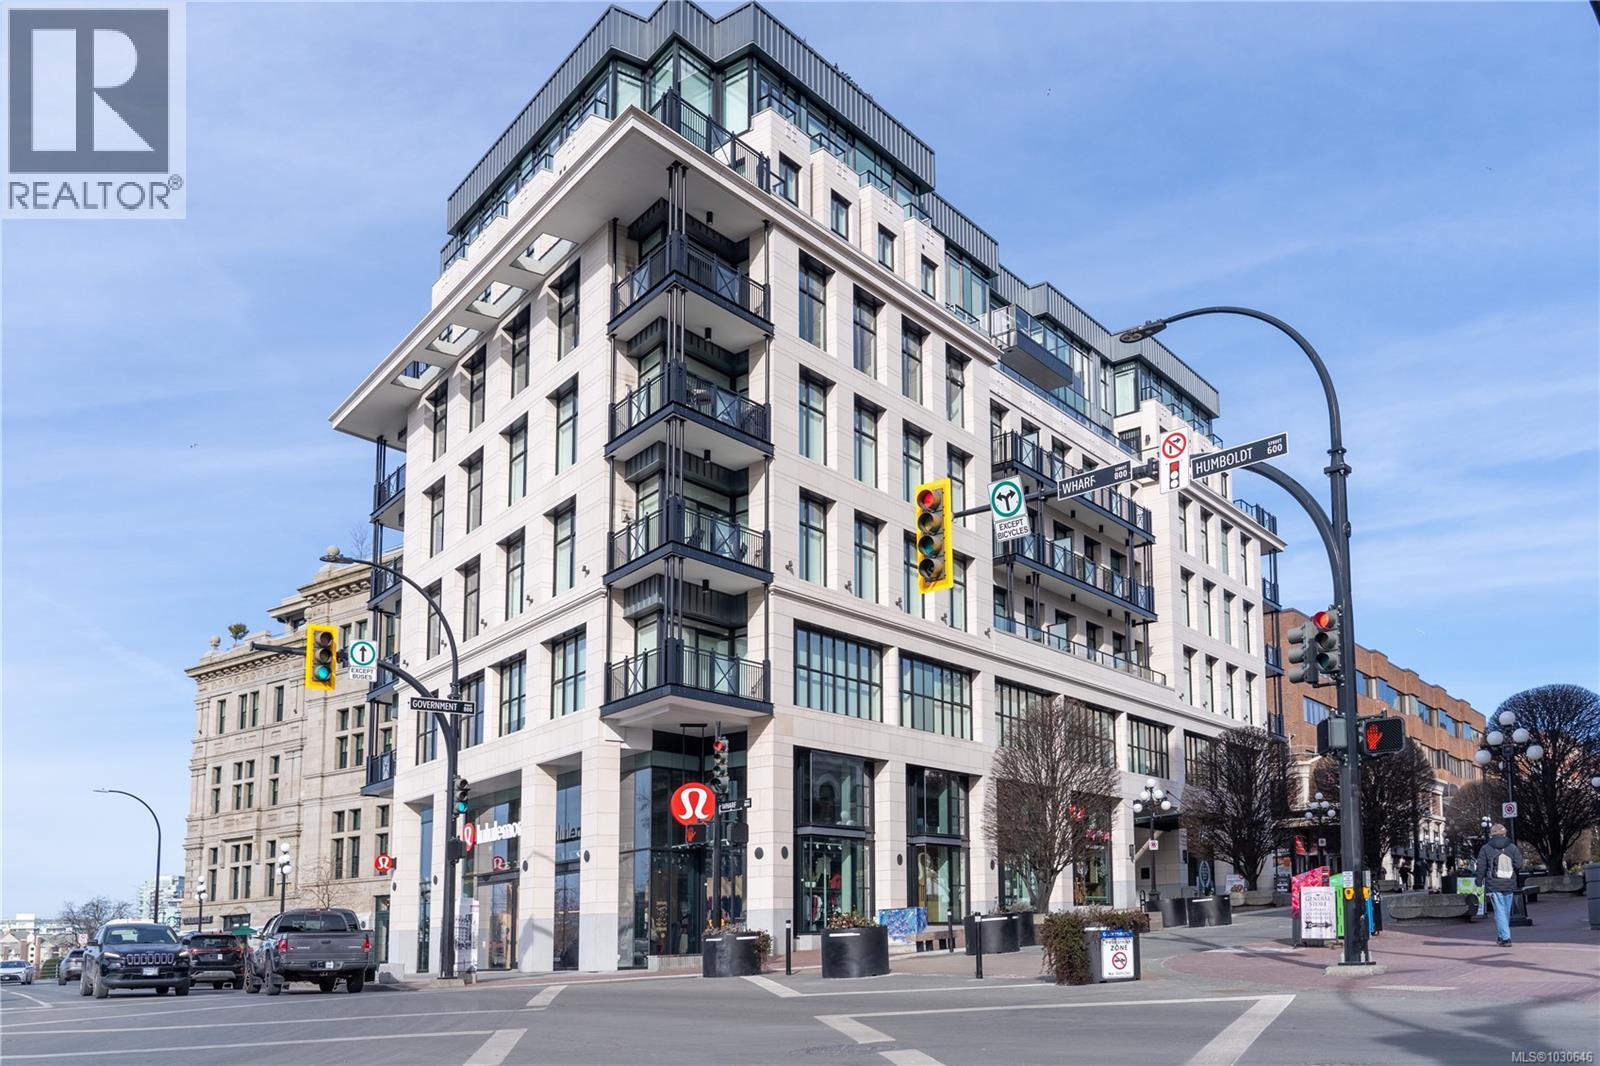
Welcome to the prestigious Customs House, a stunning condo building boasting modern luxury and sophistication - Imported Italian kitchen, vanity, and laundry room cabinetry, Full-height commercial-grade exterior windows that flood the space with natural light. With the world-famous Empress Hotel, the BC Legislature & the vibrant Inner Harbour within walking distance, Customs House has become one of the iconic buildings in an incredible location. This bright, contemporary 1-bed, 1-bath condo offers sophisticated living with the finest finishes. Perfect for professionals, couples, or those looking for a stylish, convenient downtown retreat to call home. Purchaser to verify all measurements if deemed important. All information should not be relied upon without independent verification. (id:65446)
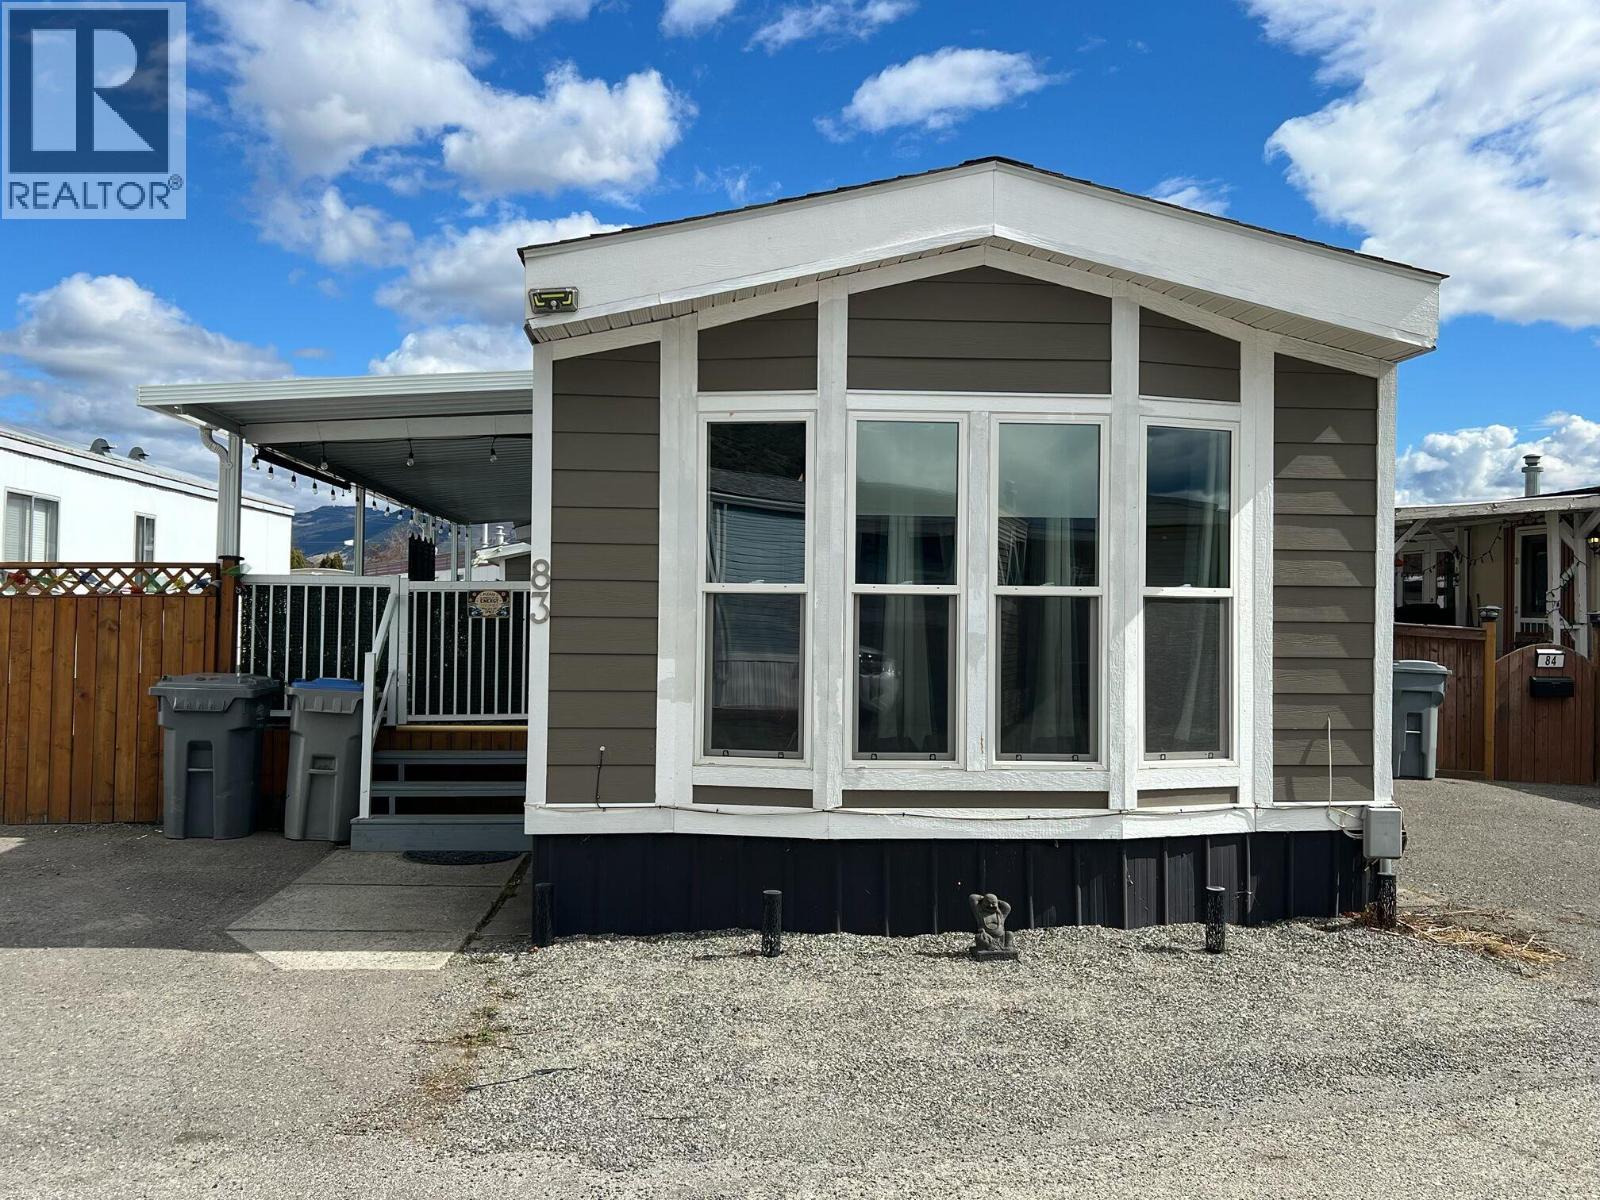
1655 Ord Road Unit# 83
Kamloops, British Columbia
Welcome to this beautifully maintained single-wide mobile home, thoughtfully enhanced by a spacious addition and a large covered front deck—perfect for relaxing mornings or entertaining guests year-round. The private, fully fenced yard offers a safe and serene space for children and pets to play, while a convenient storage shed adds everyday practicality. With open parking for two vehicles, functionality meets ease right from the start. Inside, you’ll find a bright and inviting living room featuring a charming bay window that fills the space with natural light. Modern upgrades shine throughout, including fresh paint and durable vinyl plank flooring, creating a clean and contemporary feel. The stunning kitchen is a true centerpiece—fully equipped with appliances (including an upright freezer), a wall of pantries for exceptional storage, and a large island with bar that’s perfect for family gatherings or casual entertaining. This home offers three well-sized bedrooms and a spacious 5-piece main bathroom. The primary bedroom is a standout, boasting a luxurious 4-piece, ensuite for your own private retreat. Additional highlights include a dedicated laundry room with a stacking washer and dryer, plus convenient access to the yard. Major upgrades provide peace of mind, with newer roof, lights and furnace, plus a brand-new hot water tank and central air conditioner. Stylish, functional, and move-in ready. Seller is moving off shore so all furnishings and contents are negotiable. (id:65446)
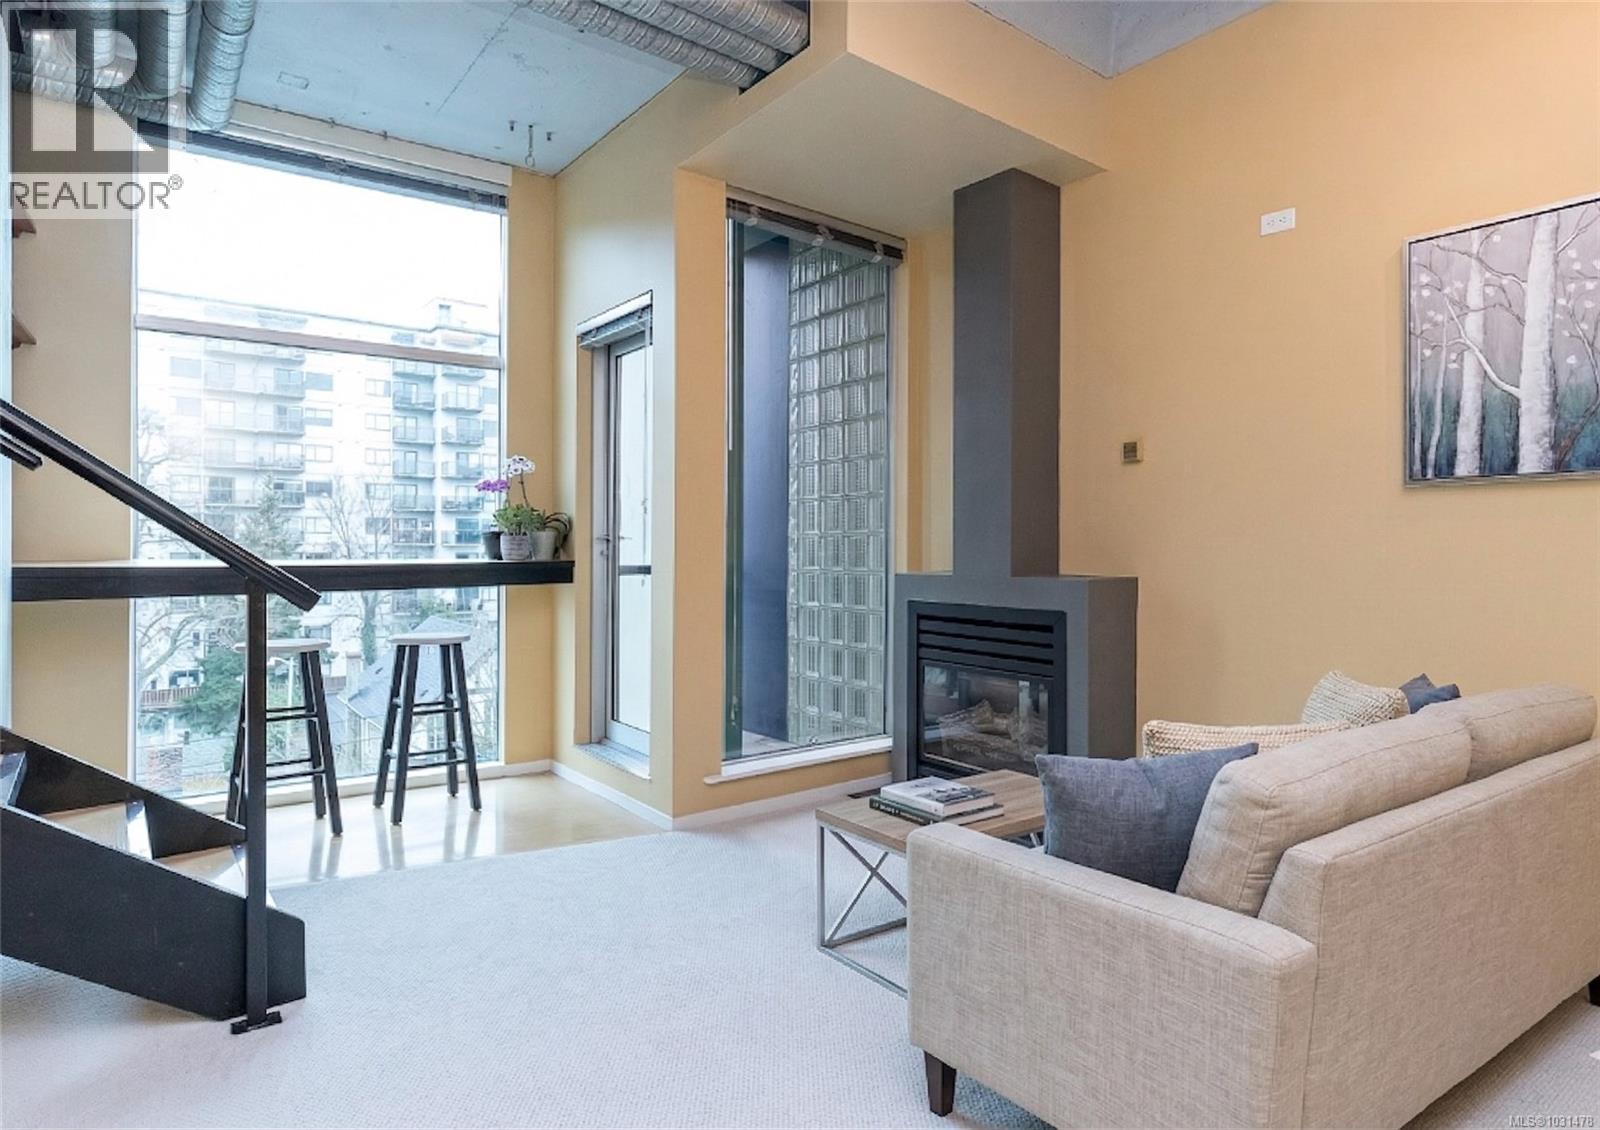
411 1061 Fort St
Victoria, British Columbia
*Open House Sat April 18, 11-12pm* Discover exceptional value in the heart of Downtown Victoria! This bright and stylish studio offers the perfect blend of comfort and convenience, with low property taxes and strata fees that include hot water and a cozy gas fireplace. The open-concept design features high ceilings, floor-to-ceiling windows, and brand-new carpeting, creating a fresh and inviting space filled with natural light. Enjoy the ease of in-suite laundry, a raised modern kitchen, and a well-designed 4-piece bathroom with impressive storage for a studio layout. Situated in The Mosaic, a solid steel and concrete building zoned for live/work, this property offers excellent flexibility, with strata permitting both pets and rentals. Ideally located between Cook Street Village and Oak Bay, you’ll be steps from cafés, restaurants, parks, groceries, transit, and scenic walking and biking routes in every direction. Additional highlights include a secure storage locker and bike storage, making this an outstanding opportunity for homeowners and investors alike in one of Victoria’s most vibrant neighbourhoods. (id:65446)
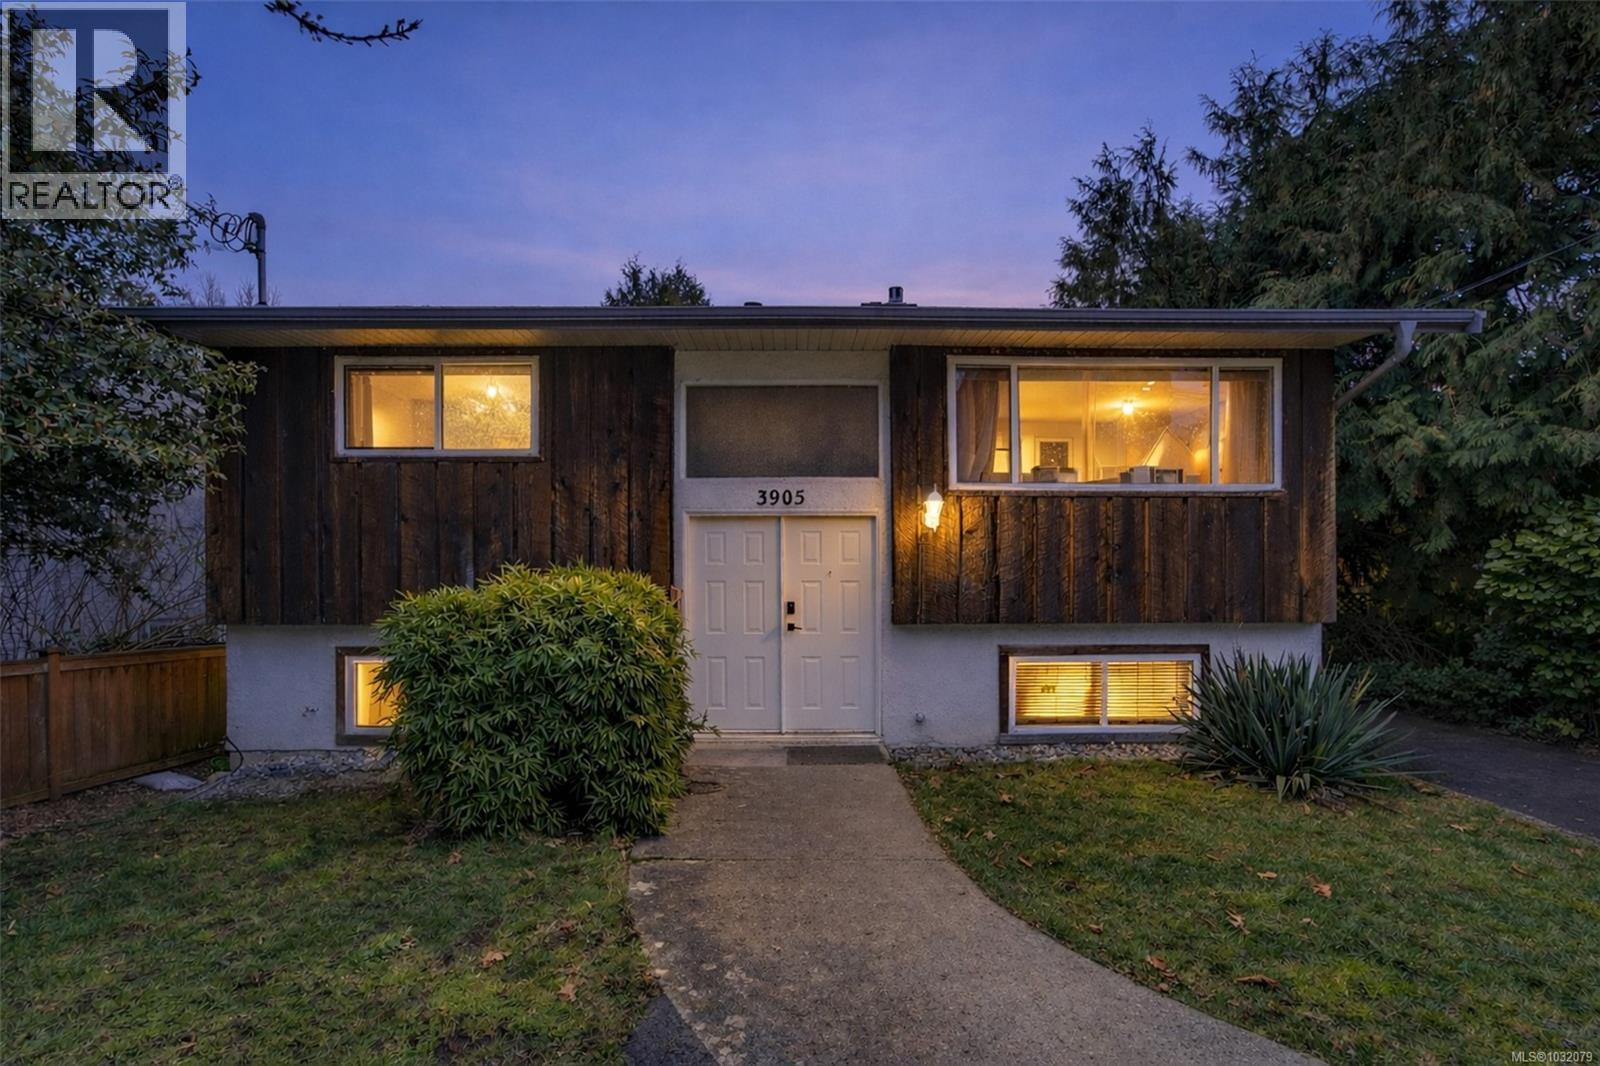
3905 Grange Rd
Saanich, British Columbia
Introducing a charming home perfect for first-time buyers! This delightful property at 3905 Grange Road offers 4 bedrooms and 2 baths in a central location, providing both convenience and comfort. One of the standout features of this home is the lower-level suite, offering incredible flexibility. Not only does it present an opportunity to supplement mortgage payments, but it also provides extra space for a growing family. Imagine the possibilities! The main floor of this lovely home showcases 2 bedrooms and a 4-piece bathroom, providing ample space for relaxation and privacy. The upstairs kitchen boasts stainless steel appliances, adding a touch of elegance to your cooking experience. Meanwhile, the living room features a captivating brick-encased fireplace, creating a visually appealing focal point. As you make your way through the formal dining room, you'll be delighted to step out onto the expansive deck. From there, you can enjoy a stunning view of the flat green space below. For even more outdoor enjoyment, descend the deck staircase to a lower stone patio. From this vantage point, you can bask in the sunshine and take in the beautiful southeast-facing fully fenced yard. Storage and convenience are well taken care of with an outdoor shed, perfect for stowing away toys and tools. Galloping Goose trail, Tillicum Shopping Centre, and several great schools. You'll love the sense of community in this area, making it an ideal choice for families. Don't miss out on this incredible opportunity to own your first home. Call now to arrange a viewing and start imagining the memories you'll create in this charming abode! (id:65446)
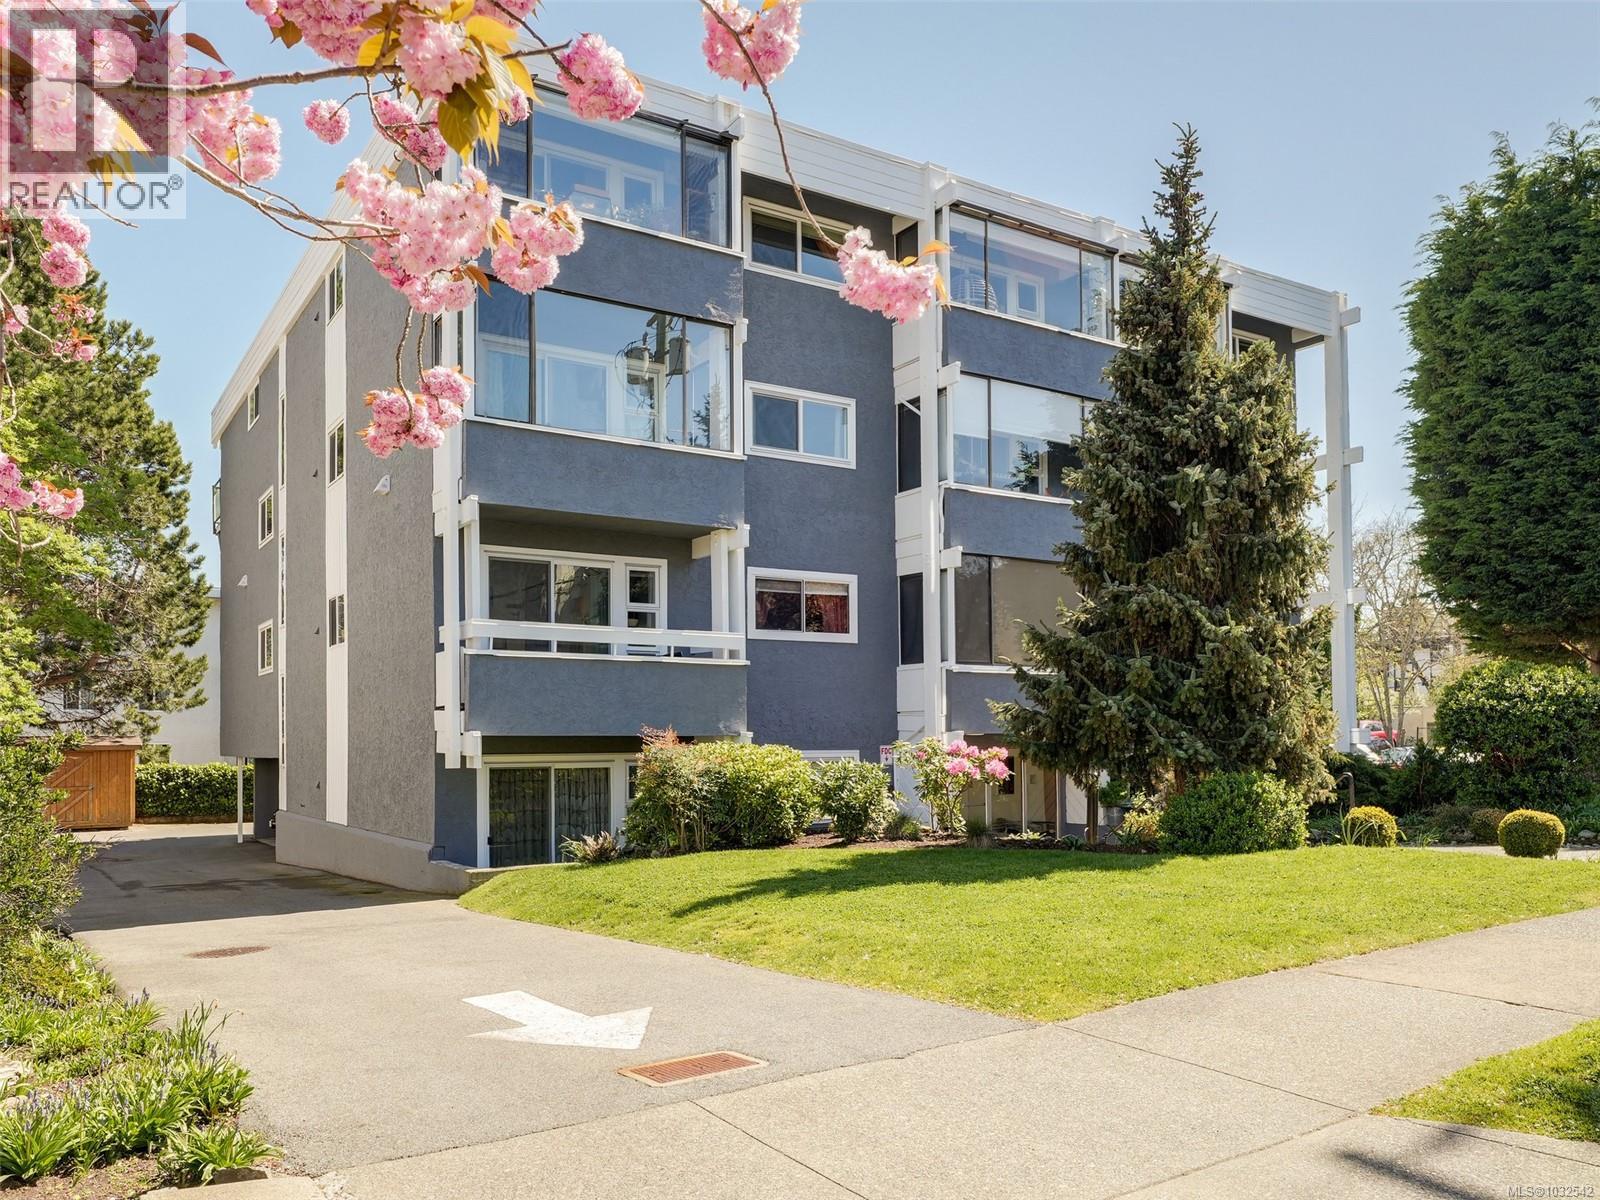
304 1537 Morrison St
Victoria, British Columbia
Location, Location, Location, the 3 MOST important words in Real Estate - you can't beat this Centrally located 2 Bedroom Beauty, plus an extra bonus den/storage room. Nothing to do but move in! Beautifully updated suite, with a gleaming kitchen you will be proud of, it's spacious, light and bright, with a great sunroom/balcony to enjoy. The Ascot building is well run and well maintained with such recent updates as new windows and fresh paint. Walk to everything you need, groceries, pharmacy, restaurants, coffee shops, pub, and the hospital, Walk to downtown, Oak Bay Village, or hop a bus around the corner, all close by yet it's a quiet location on a tree lined street. There's parking stall for your car and you can bring your furry friends -2 cats or a small dog. This could be your new home! (id:65446)