
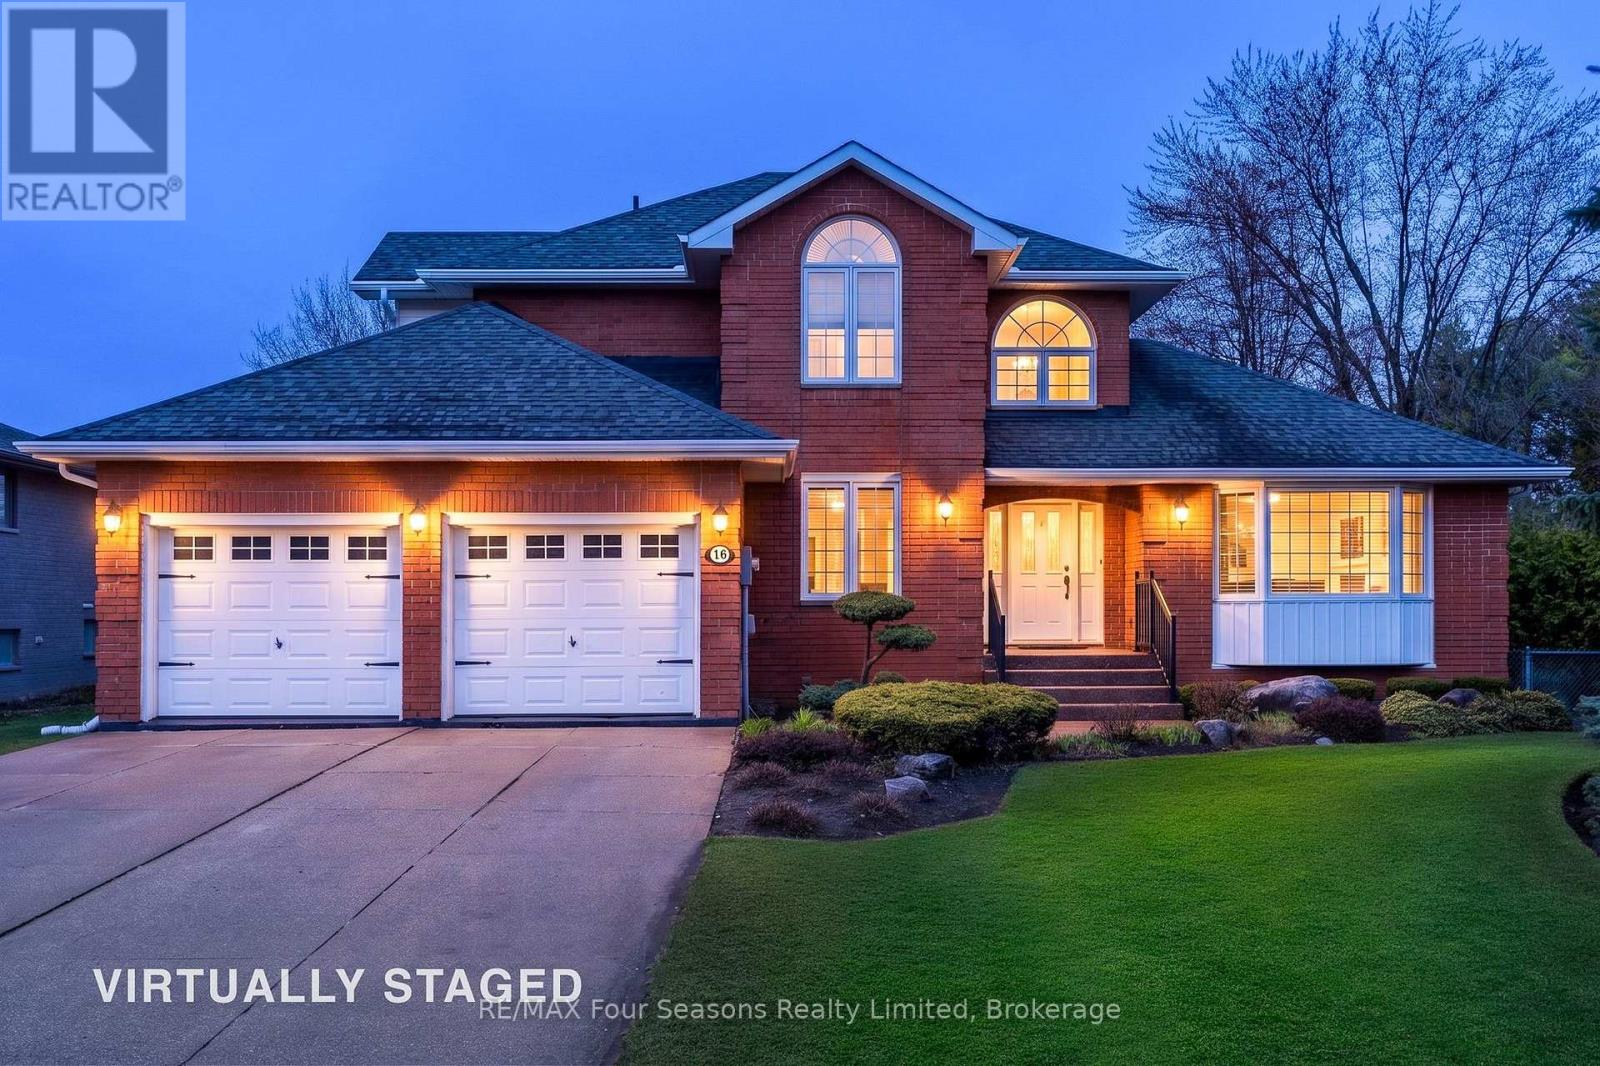
16 Carmichael Crescent
Collingwood, Ontario
Desirable Lockhart neighbourhood! Situated on a beautifully landscaped estate lot, this custom-built family home (5 Bedrooms/4 Bathrooms) has been meticulously maintained and thoughtfully upgraded throughout. Backing onto Kinsmen Park, the property offers exceptional privacy and a serene natural setting. Enjoy year-round comfort in the stunning three-season glass solarium (23.9 X12.10 sf ), complete with an integrated hot tub and Chantico glass fireplace-an ideal space to relax or entertain. The spacious kitchen features granite countertops, a breakfast bar, and flows seamlessly into a large dining area with a custom gas fireplace, perfect for family gatherings. A bright family room with cathedral ceilings and an additional gas fireplace provides a warm and inviting atmosphere. Second level~ The primary suite serves as a private retreat, offering a soaker tub, glass shower, walk-in closet, and scenic views toward Osler Ski Resort, two generously sized bedrooms and a 4-piece bath. A versatile main floor bedroom, currently used as a den, is ideal for guests or a home office. Great space in the fully finished basement is designed for entertaining, featuring a quality pool table, spacious bedroom, 3-piece bath, and separate access to both the garage and backyard-ideal for potential in-law accommodation. Car enthusiasts will appreciate the oversized Double garage (22 X 22 ft), while the fully fenced backyard offers a private outdoor oasis with expansive decking (610 sf) a custom shed, perennial gardens, and the solarium as its centerpiece.16 Carmichael Crescent is a timeless home offering 4500+ sq ft of living space (including solarium), situated on a quiet crescent surrounded by lovely homes. Walking distance to 4 schools~ Admiral Collingwood, Notre-Dame de Huronie, Our Lady of the Bay, and CCI, as well as downtown, trails, and recreation. Southern Georgian Bay offers a fabulous lifestyle all seasons on the sparkling blue water of Georgian Bay! View the Virtual Tour (id:65446)
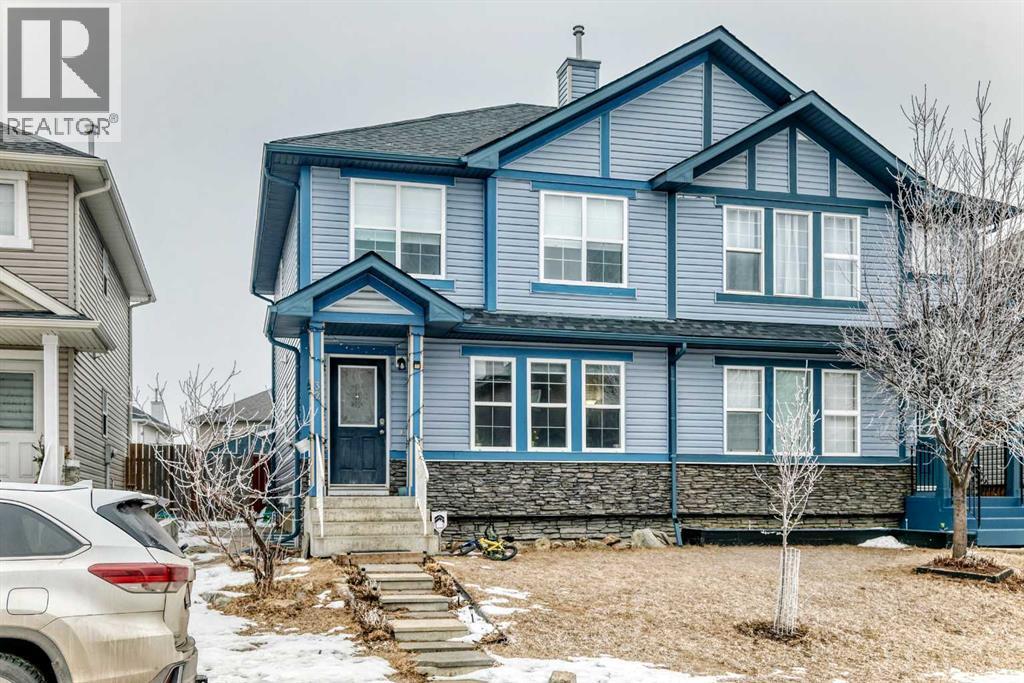
32 Saddlebrook Place NE
Calgary, Alberta
Welcome to this well-maintained fully finished 2-storey home located in a quiet cul-de-sac. This beautiful home features new laminate flooring and offers a functional layout with 3 bedrooms and 2 full bathrooms upstairs, along with a 2-piece bathroom and convenient main floor laundry. The spacious kitchen includes an island and pantry, perfect for family living and entertaining.The fully developed basement offers 1 bedroom, a 4-piece bathroom, and a large family room, providing additional living space for guests or extended family. A side entrance is easily possible from the main floor, offering great potential for future development.Enjoy the large deck overlooking the fully fenced and landscaped backyard, perfect for relaxing or entertaining. The property also includes a brand new double detached garage, plus a wooden storage shed for additional storage space.Ideally located close to schools, shopping plazas, and public transit.Well-kept home and easy to show. Please call your favourite REALTOR® to book a showing today! (id:65446)
28 Riley Street NE
High River, Alberta
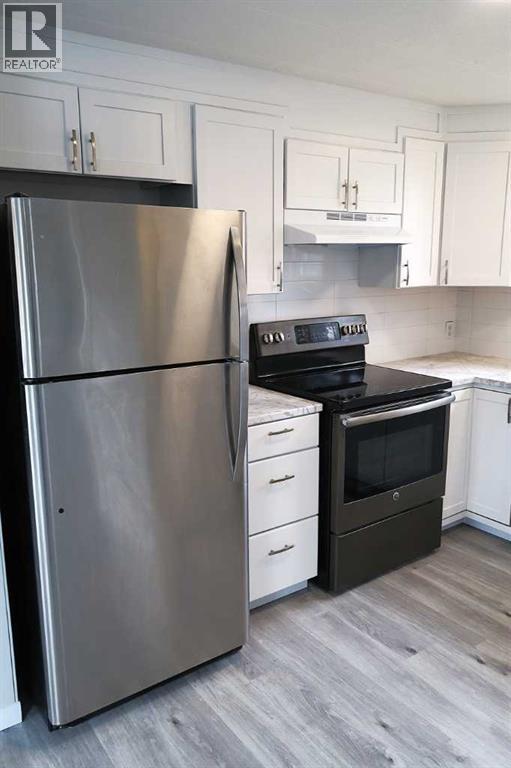
OPEN HOUSE SATURDAY APRIL 18 Th . : 12:30 to 3:15 P.M. ****YOU OWN THE HUGE FENCED LOT. **** BACKING to PATH,CANNAL, and NATURAL WOODED AREA(Birchwood Park). *****BEAUTIFUL Kitchen accented with STAINLESS STEEL APPLIANCES**** BIG Diningroom with access door to BIG Deck in PRIVATE fenced Backyard . HUGE livingroom with Bay Window . THREE VERY BIG BEDROOMS . On Demand HOT Water system. ****Extensively Renovated Inside & Out.**** Walk to school,Close to Downtown . (id:65446)

200 Escarpment Crescent
Collingwood, Ontario
Furnished seasonal summer rental or longer term available. This cozy and updated 3-bedroom, 2-bathroom, fully equipped townhome condo is located at Living Stone Resort (formerly Cranberry Resort). It features a spacious, beautifully updated kitchen and an open-concept living area with vaulted ceilings, a wood-burning fireplace, and a walkout to a balcony. The loft-style primary bedroom includes a 3-piece ensuite, while the entry level offers two additional bedrooms, a full washroom, and stacked laundry. Conveniently situated in the mature Cranberry Village, it's just a short drive to the ski hills, the Village at Blue Mountain, and downtown Collingwood. (id:65446)
1625 Gillett Street
Prince George, British Columbia
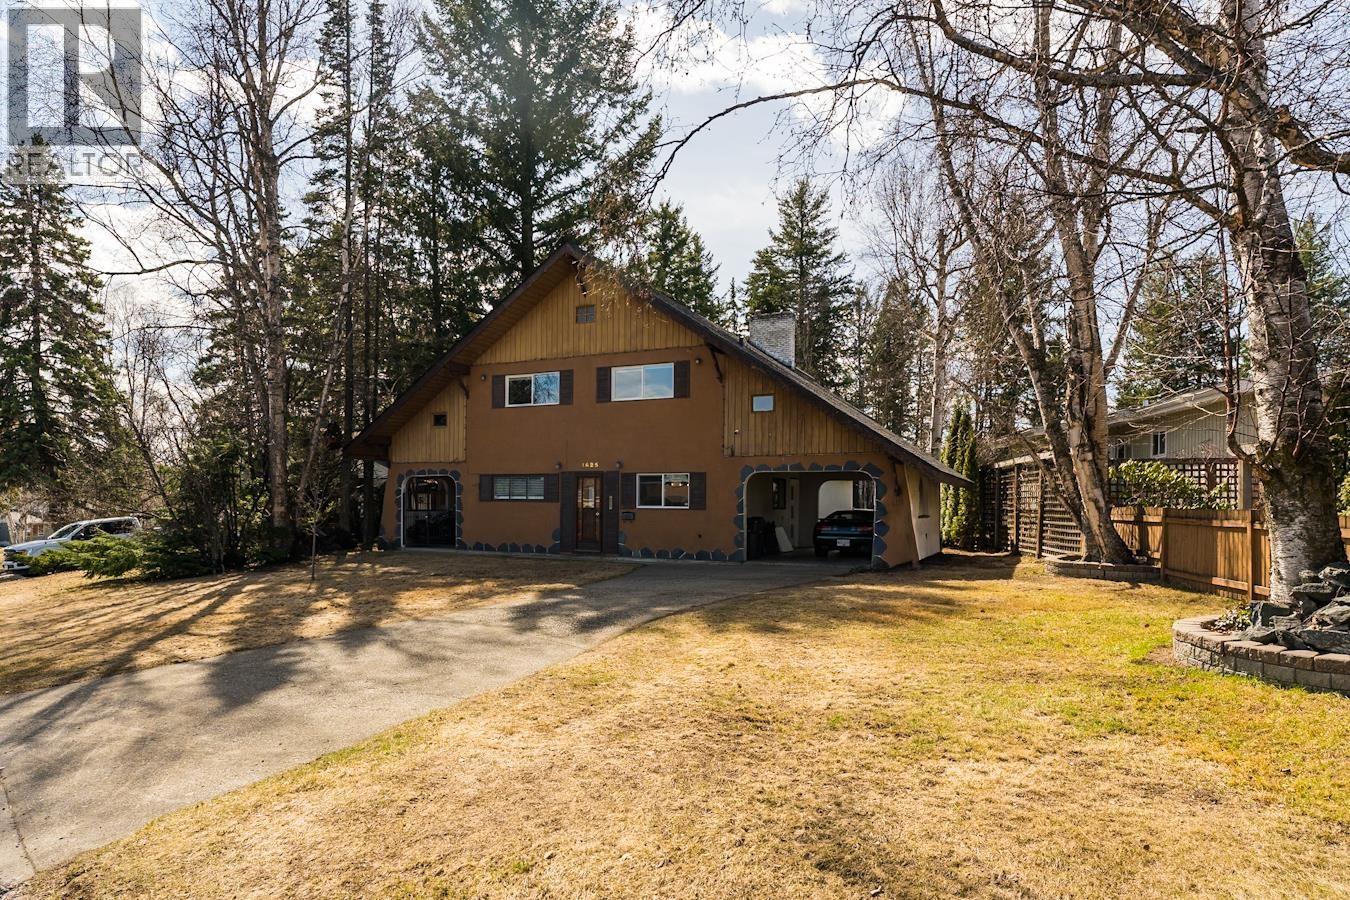
Unique centrally located home backing onto greenbelt with lane access, just minutes from hospital, schools, shopping, parks, golf, and college. Bright open concept kitchen and dining area with modern updates, plus main floor laundry and Bedroom. Rear living room features oversized windows, a cozy wood burning fireplace, and views of the private backyard. Upstairs offers a spacious bonus room with pool table and access to a veranda with hot tub. Primary bedroom includes a walk in closet, sitting area, and new ensuite. (All bathrooms have been renovated. )Basement has separate entry, bedroom or flex room, family room, and workshop. Also excellent suite potential. New roof and skylights and with two carports complete this one of a kind home. (id:65446)
1678 Kenwood Street
Prince George, British Columbia

Nicely updated 4-bedroom, two-bathroom home on 0.23 acres consisting of three city lots, just one block from Connaught Hill Park. Remodelled with updated windows, doors, teak floors, and a High-Efficiency furnace. The kitchen consists of high-end cabinets, an island and a breakfast nook with a glass countertop. Large windows in the basement let in ample sunlight, the side entrance and the basement layout offer suite potential with a spacious family room and a 4-piece bathroom. Single garage, single carport & RV parking. Quick possession possible! (id:65446)
2006, 901 10 Avenue SW
Calgary, Alberta
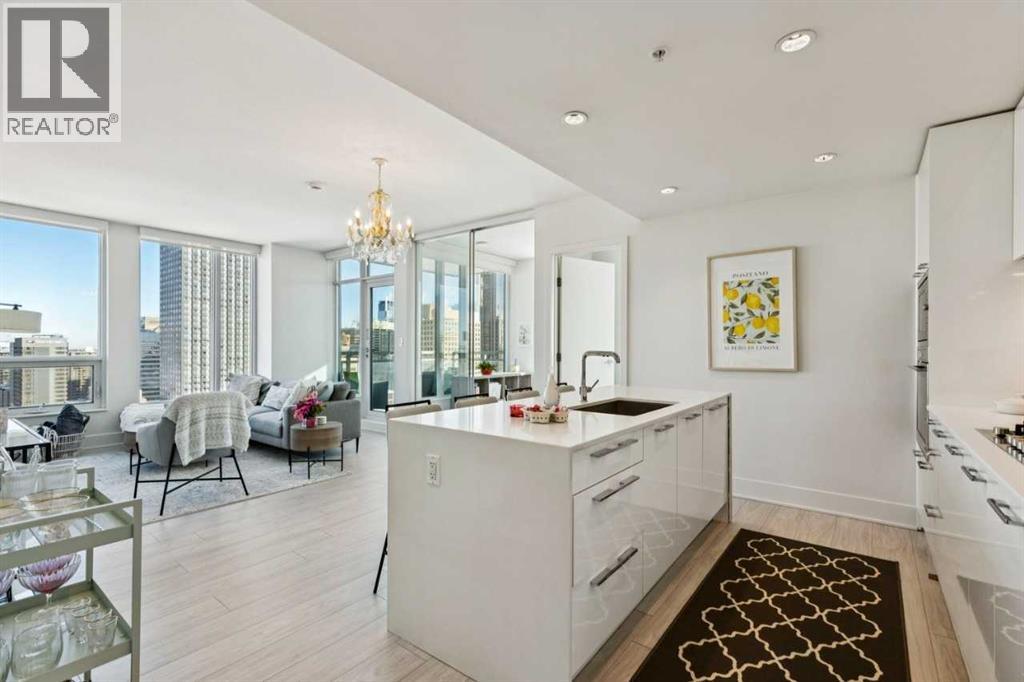
Live. Work. Play. At The Mark on 10th. High on the 20TH FLOOR, this BRIGHT and SPACIOUS 909 SQ FT CORNER UNIT offers breathtaking PANORAMIC VIEWS of Calgary’s downtown core and the vibrant Beltline. This is the LARGEST non-penthouse FLOORPLAN and includes a rare titled OVERSIZED PARKING stall (approx 1.5 stalls), a standout convenience in the Beltline. Featuring 2 BEDS, 2 BATHS and a private DEN with sliding glass doors, the thoughtfully designed layout blends style and function. The contemporary kitchen is appointed with PREMIUM APPLIANCES and cabinetry, fixtures and sleek QUARTZ countertops. A custom WALK-IN CLOSET, BLACKOUT BLINDS in both bedrooms and a PRIVATE BALCONY create a sophisticated retreat above the city. Residents enjoy LUXURY AMENITIES including full-time CONCIERGE, secure PARCEL LOCKERS, a stunning 34th floor ROOFTOP, hot tub, sauna, steam room and fitness centre, plus a garden terrace and guest unit on 3rd floor. Steps to cafés, restaurants, groceries, LRT, and 17th Ave. (id:65446)
683 Woodward Avenue
Milton, Ontario
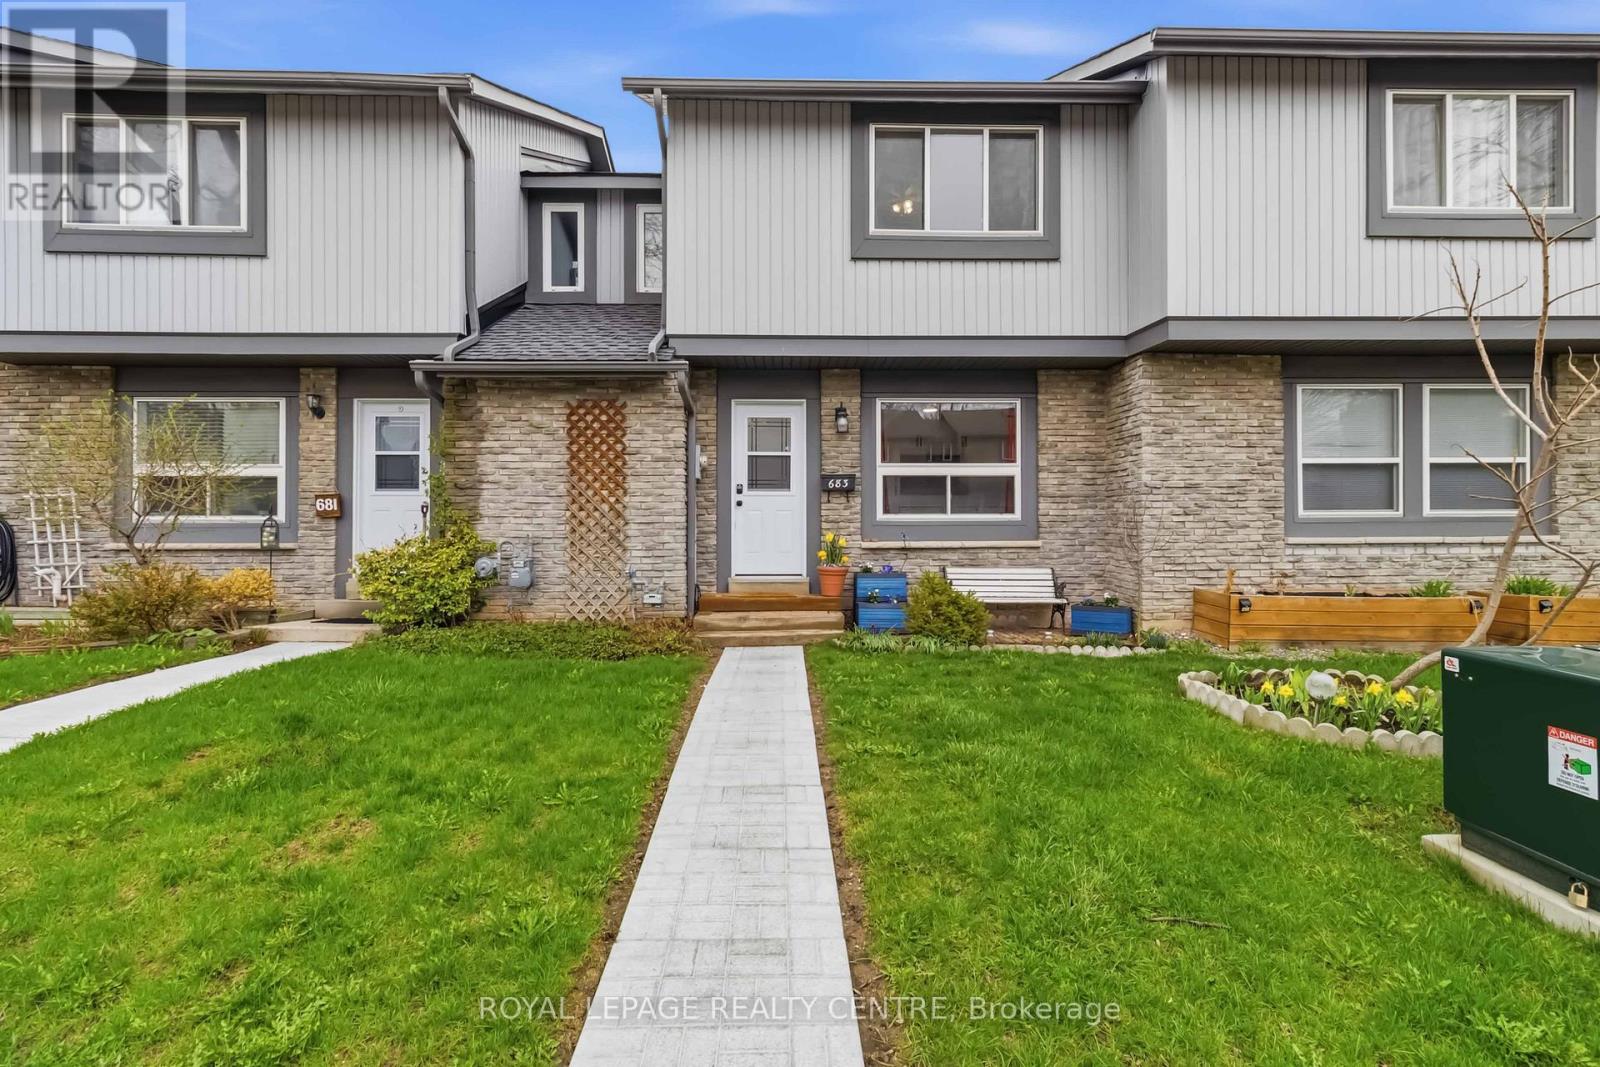
Welcome To A Beautiful Townhouse Designed For Comfort And Effortless Living. The Home Features A Sun-Drenched, Newly Renovated Kitchen, Boasting Ample Cabinetry And A Bright, Airy Atmosphere That Makes Morning Coffee A Delight. The Seamless Open-Concept Living And Dining Area, Anchored By A Cozy Fireplace, Offers The Perfect Backdrop For Intimate Evenings Or Lively Gatherings. Lare Windows Overlook Your Private, Newly Fenced Backyard - An Ideal Retreat For Summer Bbqs. Retreat Upstairs To Spacious Bedrooms With Generous Storage, Or Head Down To The Fully Finished Basement, A Versatile Sanctuary To Unwind After A Busy Day. Nestles In A Sought-After Community Step From Parks, Local Schools, And The GO Train, This Home Is As Convenient As It Is Charming. (id:65446)
1 Sunnyside Avenue
Oro-Medonte, Ontario
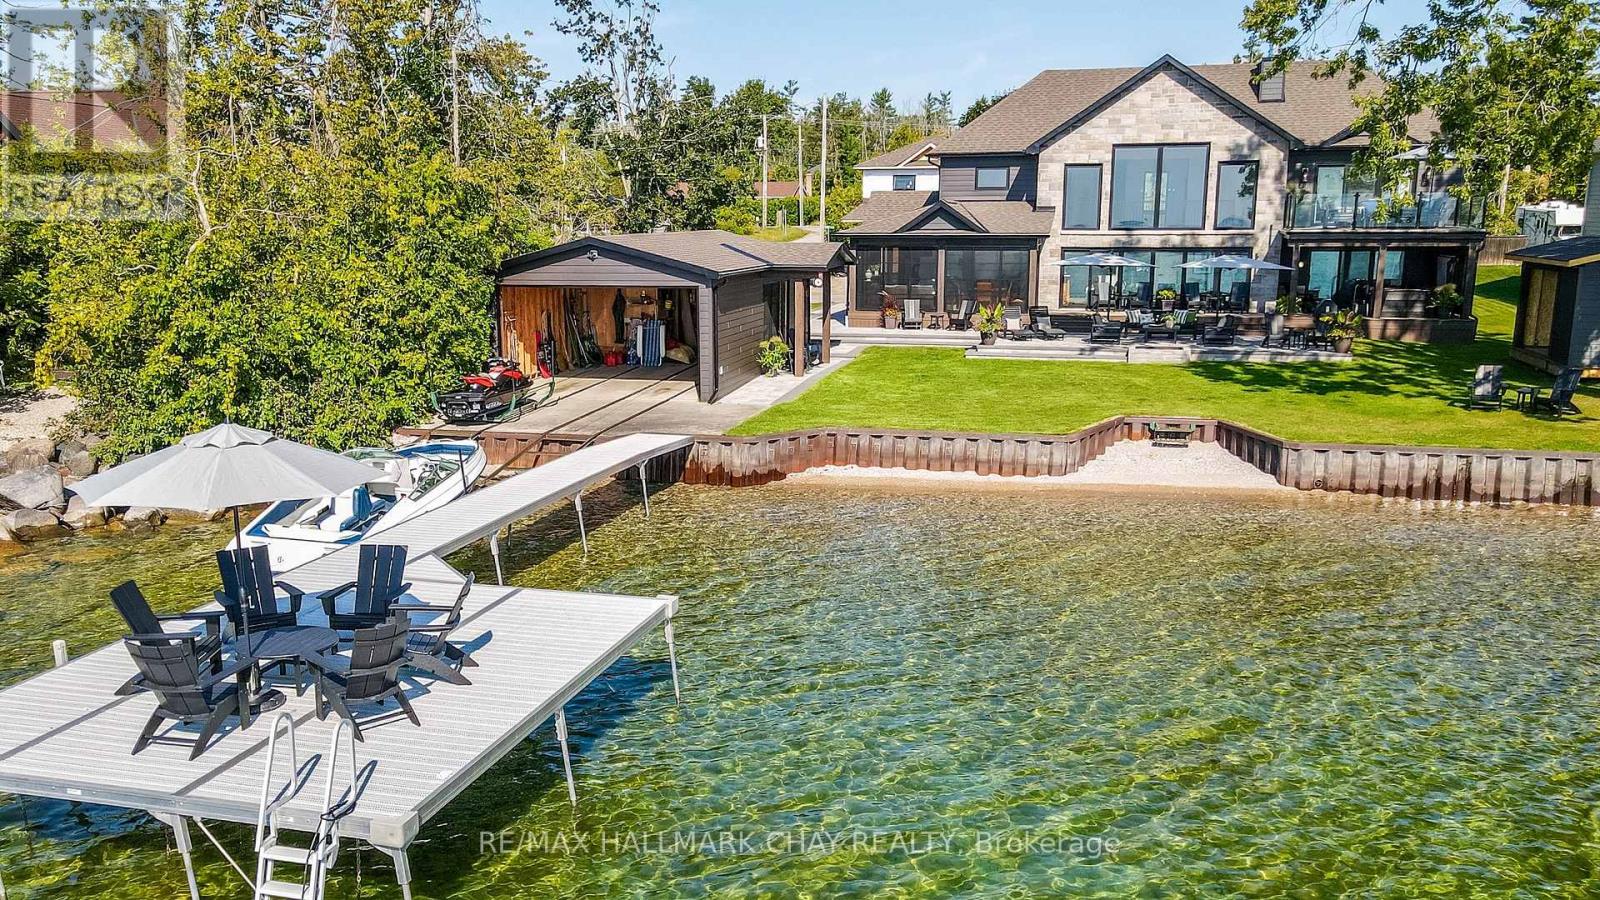
Exceptional south-facing lakefront estate offering 4370 sq ft of fully renovated living on 100' x 194' of flat, steel-pile protected shoreline. Breathtaking water views from nearly every room. Luxury waterfront just 15 minutes from Barrie or Orillia.Thoughtfully redesigned in 2023, features two spectacular Primary Bedrooms, 1 main floor & 2nd upstairs - each with ensuite bathrooms, heated floors, separate water closets, walk-in closets, floor-to-ceiling windows opening to private Lakeview decks. The lower suite offers covered deck hot tub access, while the upper suite features a glass railing deck. The 3rd spacious upper bedroom could be split into 2, has 5 pc ensuite & heated floors. House designed for a fifth bedroom/office or fitness space upstairs, easily converted. The Show-Stopping Great Room has floor-to-ceiling glass, ceiling wood beams, Napoleon wood-burning fp w/ Owen Sound stone and custom built-in cabinets. Hardwood flooring throughout w/ luxury carpet in bedrms. The chef's kitchen offers water views, Bosch Wall Oven & Microwave, gas range, custom cabinetry, Quartz countertops & backsplash, large island for six, and dedicated coffee bar. Enclosed 3 season Sunroom with Douglas Fir floors & ceiling, Sun-Tek windows/screens, room for sitting and eating area. Inside entry from garage into family sized mud/ laundry room, dog wash & powder room. Amenities continue: UV water system, whole-home generator, automated irrigation and lighting, new septic system, lakeside patio & fire pit, dry double boathouse with dual railways, workshop, storage for water toys, new 60' dock with huge seating area. A 2-storey Detached heated/air-conditioned garage built to fit a golf simulator, second story for 5th bedroom or games room. 21' Bow-rider boat included. Refined waterfront living at its absolute best - impeccably renovated, thoughtfully designed, and built for unforgettable moments on the water. Homes of this calibre, condition, and location are rarely offered. (id:65446)
2313 Davidson Street
Forest Hill, Nova Scotia
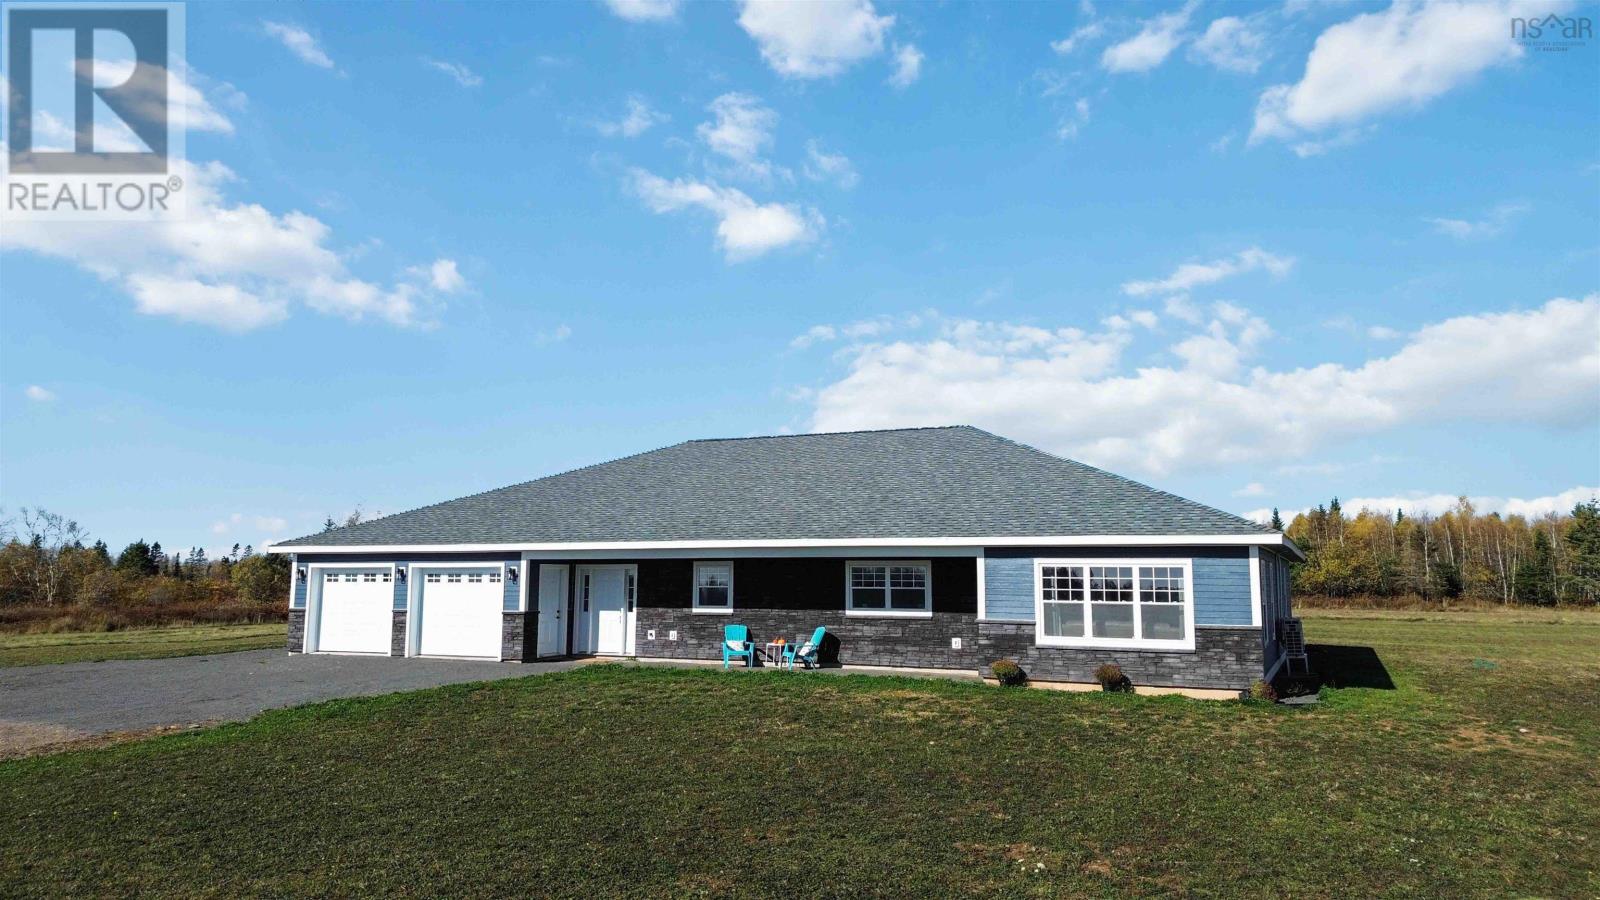
Welcome to 2313 Davidson Street in Forest Hill, a thoughtfully designed single level home set on 1.5 acres of cleared land on a quiet road. Just 15 minutes from Highway 101 and Wolfville, and 20 minutes from New Minas, this property offers the ideal balance of rural tranquility and convenience. Step through the front entrance into a spacious foyer with generous closet storage, or enter directly from the attached two car garage for added ease. From the garage, double doors open into an impressive 600 square foot workshop or flex space designed with versatility in mind. With its own separate side entrance, this area offers privacy and flexibility for a workspace, studio, games room, home gym, or additional living space. Down the hallway is a versatile bedroom currently used as an office, along with a walk in pantry with sliding door for added storage. Step into the heart of the home, an expansive open concept great room highlighted by 11 foot vaulted ceilings and abundant natural light. The chef style kitchen anchors the space, featuring a propane stove, large island, ample cabinetry, and stunning valley views. The layout flows seamlessly into the great room, offering generous space for everyday living and entertaining, along with an area that could serve as a formal dining space. The primary suite includes a walk in closet and a spa inspired ensuite with double sinks, tiled shower, and walk in bathtub. An additional bedroom and full bathroom sit opposite, with laundry conveniently located off the main living area. Large patio doors open to a private backyard patio overlooking the expansive yard, complete with propane hookup for barbecues. In floor heating throughout, ductless heat pumps, and air exchange system ensure year round comfort. Built on a durable slab with drilled well and septic system, this home is efficient and low maintenance in peaceful Forest Hill. (id:65446)
13 Moose Drive
Manitouwadge, Ontario
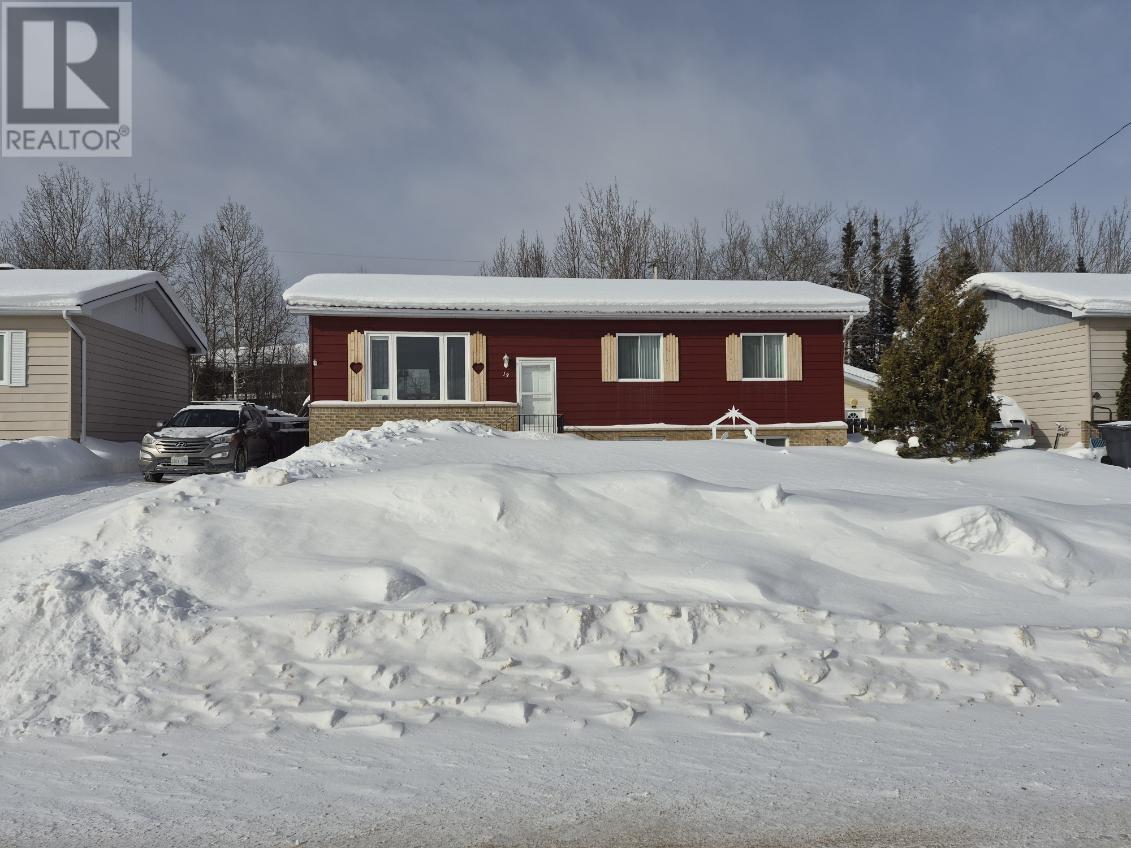
Move-in ready with nothing to do but unpack! This lovingly cared for 3+1-bedroom bungalow offers space, comfort and an ideal location in a highly desirable area within walking distance to downtown, the recreation centre, hospital and lake. The welcoming living room flows seamlessly into a spacious and attractive kitchen with separate dining area and patio doors leading to a 14x10 tiered deck – perfect for entertaining or relaxing outdoors. Three generous bedrooms and a full 4-piece bathroom complete the main level. The fully finished basement continues the appeal with a large rec room, an additional bedroom and a 3-piece bathroom, offering excellent potential for multi-generation living, guests or added living space. Outside enjoy a fully-fenced yard and a large storage shed, providing both privacy and functionality. This well-maintained home truly checks al the boxes for families, retirees or anyone seeking a move-in ready property in a prime location. Welcome home. Visit www.century21superior.com for more info and pics. (id:65446)
E11a - 2020 Lanthier Drive
Ottawa, Ontario
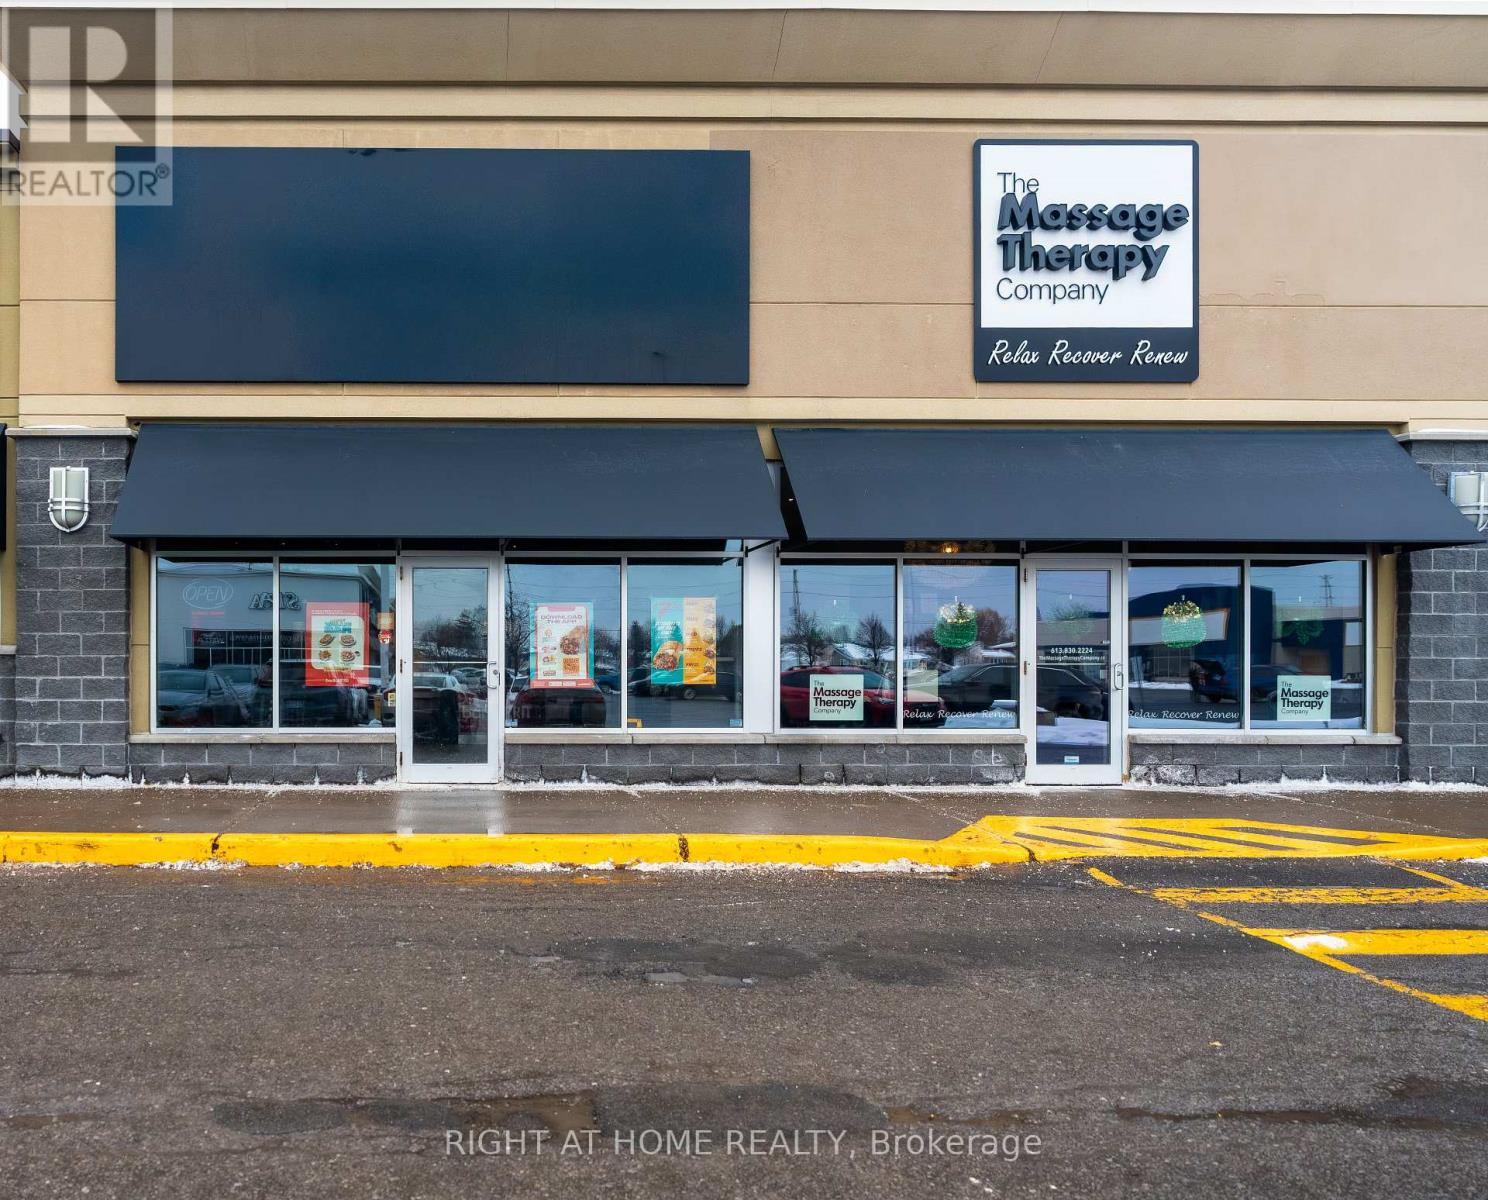
Excellent opportunity to acquire a successful and well-established Canadian owned Mexican franchise located at 2020 Lanthier Drive, Orléans, within a high-traffic retail plaza just off Innes Road. This fully turnkey fast-casual Mexican restaurant offers strong visibility, consistent foot traffic, and excellent brand exposure, making it well suited for an owner-operator or investor. The business features modern finishes, updated equipment, and an efficient operational layout, and is supported by one of Canada's fastest-growing franchise brands, offering comprehensive training, ongoing corporate support, and a loyal customer base with consistent sales and healthy margins.The restaurant is located in a busy commercial plaza anchored by Real Canadian Superstore, with strong complementary tenants nearby and within the plaza including Bulk Barn, The UPS Store, Gabriel Pizza, Baskin Robbins, Home Depot, Metro, Fit4Less, Winners, HomeSense and much more driving steady walk-in traffic and repeat clientele. Operations are streamlined with low overhead costs, and additional revenue is generated through major delivery platforms such as Uber Eats, DoorDash, and SkipTheDishes. The business is cash-flow positive and secured by a long-term lease, offering stability and future growth potential in a desirable Orléans market. Financial information and appraisal are available for qualified buyers. (id:65446)