
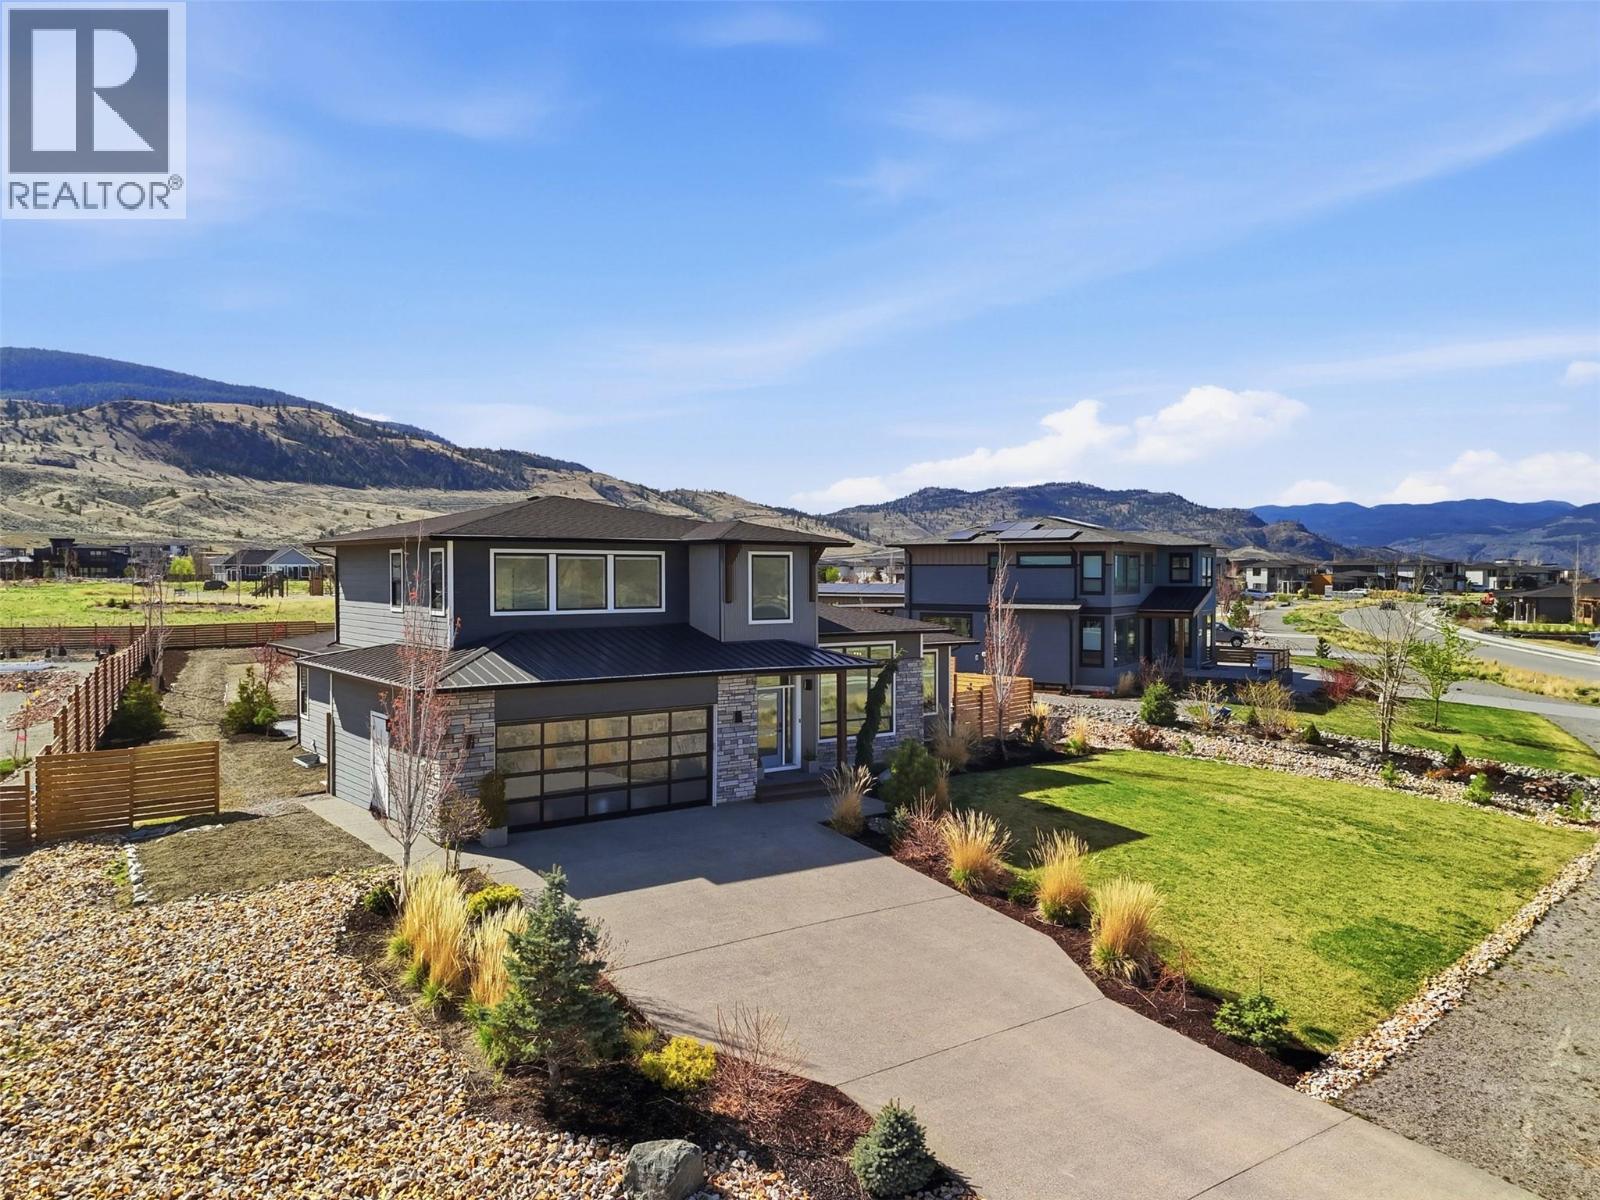
347 Rue Cheval Noir
Kamloops, British Columbia
Welcome to 347 Rue Cheval, a one-owner 2 story build by Cressman Homes. The main floor boasts open concept with an oversized great room, dining area and bright kitchen with multitude of cabinetry for storage. The covered patio in the backyard is well-suited for entertaining and soaking in the infamous Tobiano sunrises and sunsets, adding an extra 475SqFt of outdoor living space too! Finishing off the main level is 2pc powder room, combined laundry and mudroom with access to the double garage, and the Primary Suite with a 5pc ensuite with soaker tub and large walk-in closet. Along the top level, you will find 2 large bedrooms, 4pc bathroom and large rec room. with scenic views of Kamloops Lake and the surrounding hills. The full basement is unfinished and allows for 2 additional bedrooms, utility and storage room, full bathroom and a second rec room. Some of the features within the home are remote controlled-electric blinds in each room, Google Smart Home System with doorbell camera and thermostat, Rain Bird Bluetooth irrigation system with 8 zones, and stamped / coloured concrete with pad ready for hot tub and loungers, and a fenced and landscaped yard backing onto communal green space. Please note basement photos have been digitally enhanced. All meas are approx., buyer to confirm if important. (id:65446)
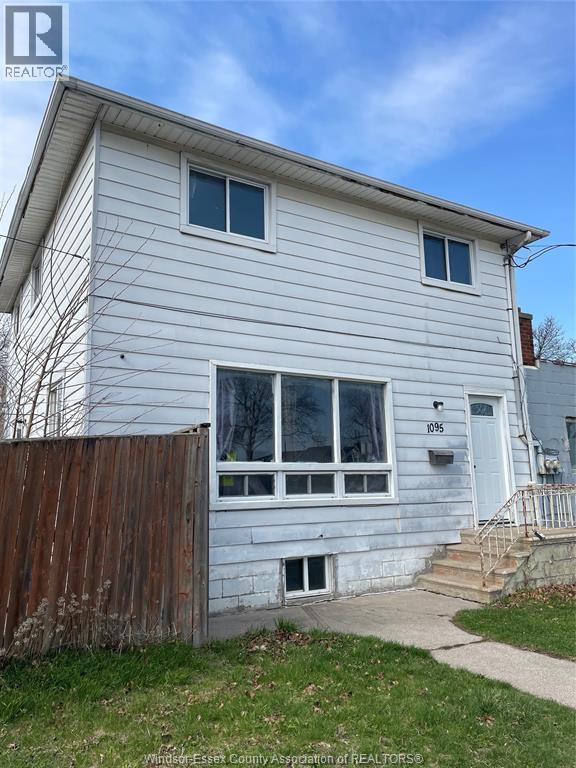
1095 Partington
Windsor, Ontario
CORNER LOT HOME FOR LEASE CLOSE TO ALL AMENITIES! THIS HOME FEATURES 4 BEDROOMS, 2 BATHS, SPACIOUS KITCHEN AND A FULLY FENCED YARD. STREET PARKING ONLY. RENT + UTILITIES (UTILITY SPLIT 65/35 WITH ATTACHED BUILDING TENANT). PLEASE SUBMIT CREDIT SCORE AND PROOF OF INCOME WITH RENTAL APPLICATION. MAY 1ST POSSESSION. (id:65446)

3985 Roseland Drive Unit# E
Windsor, Ontario
This spacious and well-maintained 3 bedroom, 1 bathroom home is now available for lease in one of Windsor's most sought after areas. This inviting property features convenient main floor laundry and a versatile bonus room perfect for young couples or growing families. Enjoy the added value of a private double garage and a beautiful backyard that backs directly onto the golf course, offering peaceful views and no rear neighbors. A fantastic opportunity for comfortable living in a serene location! Income and Credit verification required. (id:65446)
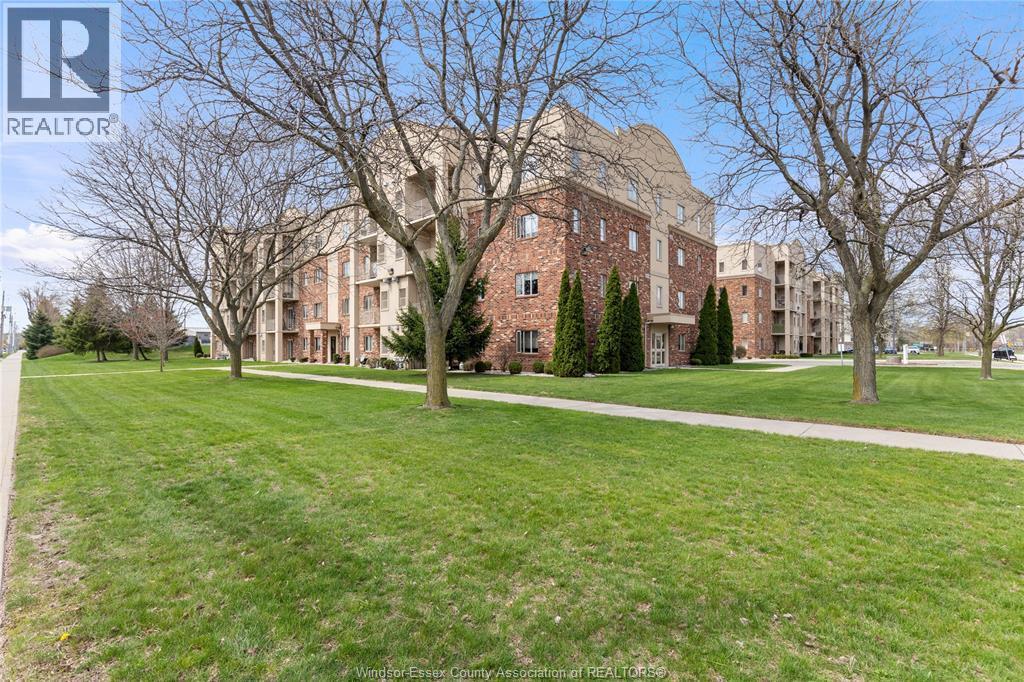
5995 Ellis Street Unit# 104
Lasalle, Ontario
Attention Retirees and downsizers. Welcome to easy living in the heart of LaSalle. This ideal main floor 2 bedroom, 2 bathroom condo offers the perfect blend of comfort, convenience, and low maintenance lifestyle. Enjoy a bright functional layout, included appliances, storage unit, and immediate possession so you can move in right away. No stairs, no hassle, just effortless everyday living with shopping, restaurants, banking, and all amenities only steps from your door. Rarely does a main floor unit in such a prime LaSalle location become available. Simplify life and enjoy carefree living at its finest. (id:65446)
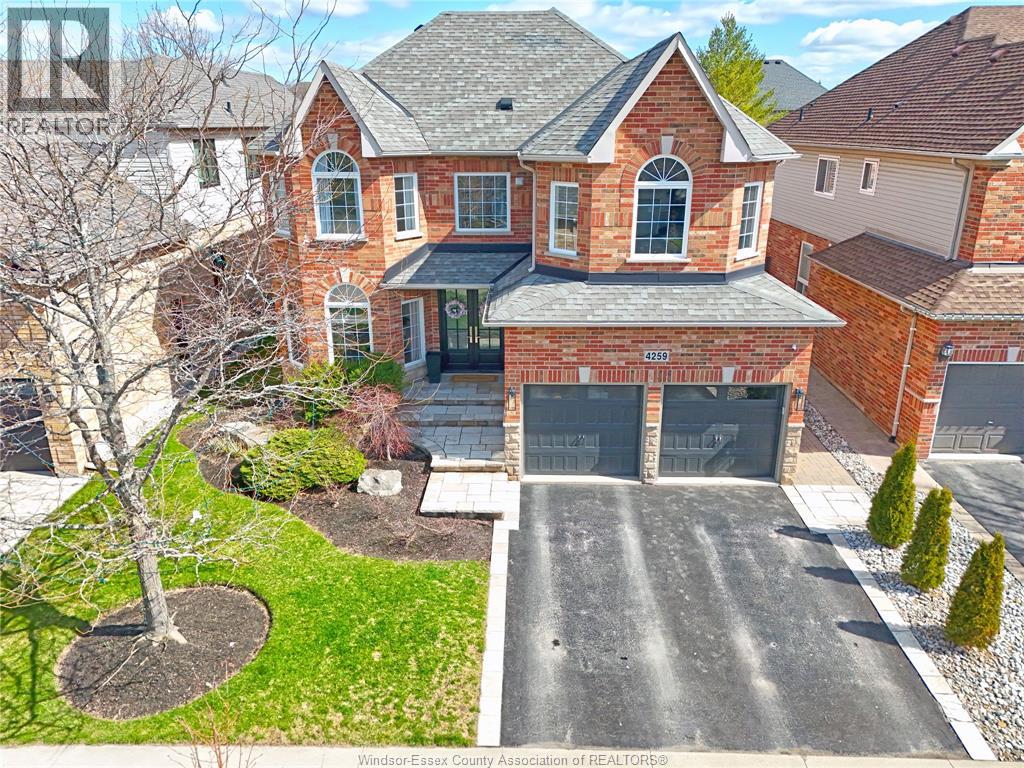
4259 Clubview
Burlington, Ontario
Welcome to this stunning, fully updated 2-storey luxurious home in the prestigious Millcroft golf course community of Burlington. Boasting 9-foot ceilings and soaring cathedral ceilings in the family room, the home is flooded with natural light. The gourmet chef's kitchen features high-end stainless steel appliances including a double oven, quartz counters, and custom cabinetry perfect for effortless entertaining. The main floor includes a convenient mudroom with built-in cubbies. Upstairs you'll find four generously sized bedrooms, including a primary suite with a luxurious ensuite bathroom. The second floor also offers a full laundry room for added convenience. Additional highlights include two full bathrooms, one half bathroom and mostly new windows throughout. Outside, enjoy your own private oasis an inground salt-water pool with a stunning waterfall feature, complemented by a charming pool house w/ brand new heat pump pool heater. EV vehicle charging ready. WiFi security system. (id:65446)

80 Oak East
Leamington, Ontario
Solid custom-built brick ranch in Leamington. This home with a detached garage features, 3 bedrooms on main level, spacious living rm, updated kitchen & excellent hardwood flooring. The dining room leads to a exquisite, 3-season sunroom, surrounded by an extensive patio & generous size fenced lot. The lower level includes a large family/rec room and a 3pc bath. An amazing home in a central area, close to all amenities. (id:65446)

4775 Walker Road Unit# 509
Windsor, Ontario
WELCOME TO BRAND NEW TRINITY GATE RES& COMM CONDO. SMART BUILDING/HIGH-END QUALITY UNIT( Tamina-Avena IV ) OFFERS 1167sqft 2BRS/2 BATHS. OPEN CONCEPT KITCHEN/DR/LR W/VINYL PLANK FLOORING & ACOUSTICAL UNDERLAY THROUGHOUT. PORCELAIN TILE IN WET AREAS, QUARTZ COUNTERS, IMPRESSIVE $$ UPGRADED WHIRLPOOL APPLIANCE PKG,9FT CEILING.LRG PRIMARY BED WITH WALK-IN CLOSET& INSUIT BATH. IN-SUITE LAUNDRY/STORAGE & BALCONY WITH GLASS RAILING AND STORAGE LOCKER. AMENITIES: WELCOMING LOBBY/KEYLESS ENTRY/FREE WI-FI IN COMMON AREAS, 2 ELEVATORS, FITNESS CENTRE, PARTY ROOM, BICYCLE STORAGE, OUTDOOR PAVILION, EV CHARGING STATION, VISITOR PARKING. PRICE INCL. WATER TANK, 1 PARKING SPACE, EXTERIOR/GROUNDS MAINT. LOCATED IN SAFE, PEACEFUL AREA NEAR NEW BATTERY PLANT, AMAZON, TOP SCHOOLS, PARKS, TRAILS, SHOPPING, RESTAURANTS, HWY 401 & AIRPORT. DON'T MISS OUT. TAMINA IS ALMOST FULLY LEASED!! MINIMUM 1-YEAR LEASE. TENANTS WILL BE REQUIRED TO SUBMIT THE RENTAL APPLICATION AND PROVIDE FIRST AND LAST MONTH'S RENT, REFERENCE, CREDIT CHECK, EMPLOYMENT VERIFICATION. BELL FIBE HIGH SPEED INTERNET/SMART ONE FOR $100 IS MANDATORY OPTION. (id:65446)

4785 Walker Road Unit# 409
Windsor, Ontario
Welcome To Trinity Gate, 1.5-Year-Old Luxury Condo Featuring 1229sqft, RosaI Model With 2 Bedrooms And 2 Bathrooms, Located On The Desirable 4th Floor. Offers an Open-Concept Kitchen, Dining, And Living Area With Quartz Countertops, Premium Flooring, Tile In Wet Areas, and Upgraded Stainless-Steel Appliances.Spacious Primary Suite With Walk-In Closet And Ensuite, In-Suite Laundry, BBQ Outlet On Balcony. Building Amenities Include An Inviting Lobby, Party Room, Outdoor Covered Pavilion, Elevators, Ample Visitor Parking, And EV Charging. Price Includes Water, One Parking Space And Exterior/Grounds Maintenance. Prime Location Near Battery Plant, Amazon, Top Schools, Parks, Trails, Splash Pad, Shopping, Restaurants, Hwy 401, Airport, And Bus Stop. Zoned Talbot Trail Elementary / Massey Secondary, minimum 1-Year Lease. Tenants Will Be Required To Submit The Rental Application And Provide First And Last Month's Rent, Reference, Credit Check, Employment Verification. (id:65446)
412 Blake Street
Belle River, Ontario
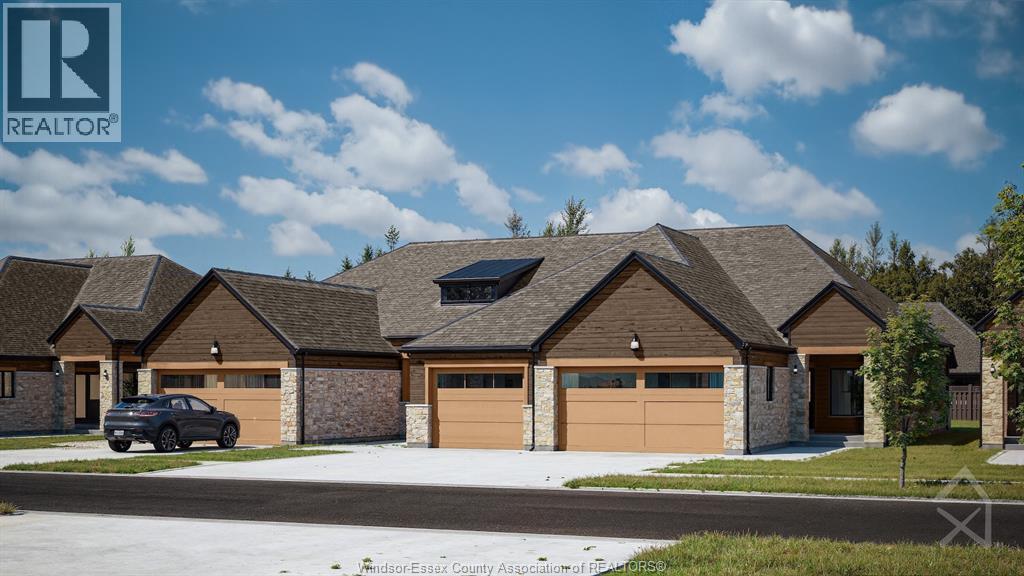
Brand new quality-built townhouse by BK Cornerstone in the desirable community of Cooper’s Landing! This stylish end-unit offers maintenance-free living with 2 bedrooms, 2 bathrooms, and the convenience of main floor laundry. Enjoy a bright, open-concept layout with your choice of interior finishes to truly make it your own. The double car garage provides ample space, while the cement driveway and fully sodded yard are already included. Located in a safe, secure neighborhood, this home is perfect for easy, modern living. Act fast—no HST taxes apply! Some upgrades shown in pictures. These units are net zero ready with triple pane windows, doors and under slab insulation. Check out our website at cooperslanding.ca for more information. (id:65446)
4785 Walker Road Unit# 101
Windsor, Ontario
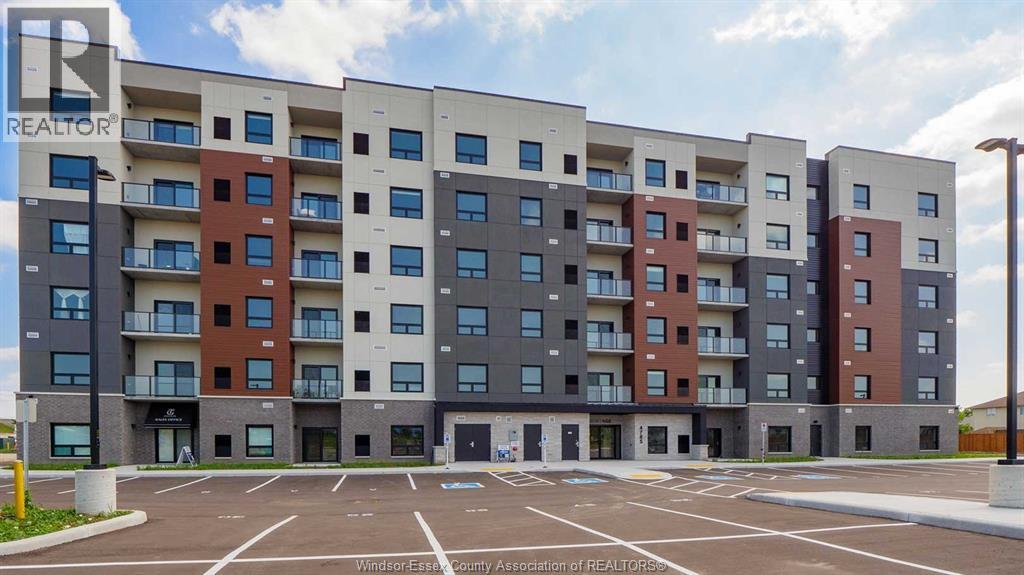
Welcome To Trinity Gate, 1.5-Year-Old Luxury Condo Featuring 1307 sqft, Rosa Model With 2 Bedrooms And 2 Bathrooms, Located On The Desirable 1ST Floor. Offers an Open-Concept Kitchen, Dining, And Living Area With Quartz Countertops, Premium Flooring, Tile In Wet Areas, and Upgraded Stainless-Steel Appliances.Spacious Primary Suite With Walk-In Closet And Ensuite, In-Suite Laundry, BBQ Outlet. Building Amenities Include An Inviting Lobby, Party Room, Outdoor Covered Pavilion, Elevators, Ample Visitor Parking, And EV Charging. Price Includes Water, One Parking Space And Exterior/Grounds Maintenance. Prime Location Near Battery Plant, Amazon, Top Schools, Parks, Trails, Splash Pad, Shopping, Restaurants, Hwy 401, Airport, And Bus Stop. Zoned Talbot Trail Elementary / Massey Secondary, minimum 1-Year Lease. Tenants Will Be Required To Submit The Rental Application And Provide First And Last Month's Rent, Reference, Credit Check, Employment Verification. (id:65446)

468 Amberly
Tecumseh, Ontario
Welcome to 468 Amberly Crescent, this home has been loved and cared for over the years and is ready for a new family to create memories. Situated on a quiet street in the heart of Tecumseh this cottonwood style 4 level features 4 total bedrooms and 2 bathrooms configured in a thoughtful layout. You will also find a full walkout leading to the sizeable backyard backing onto greenvalley park, featuring a large in-ground pool. Don’t miss this opportunity to make this home your own! (id:65446)
509, 1123 13 Avenue SW
Calgary, Alberta
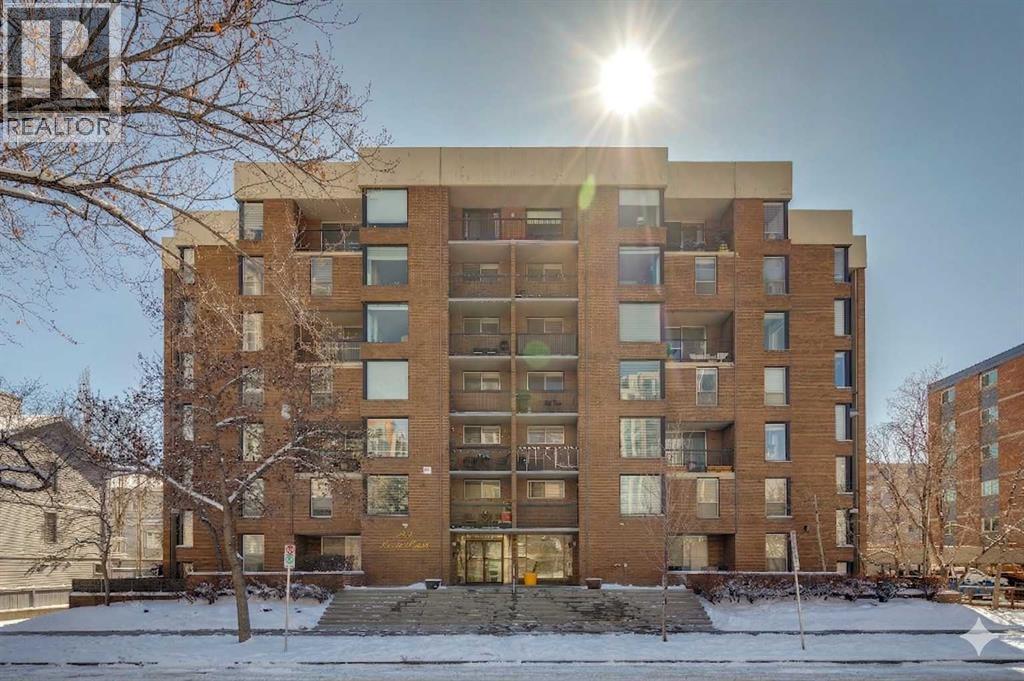
Nestled within the highly sought-after, concrete-built Executive Estates, this immaculate multi-level two-bedroom condo offers a sophisticated urban retreat. The building is meticulously managed and post-tension cable free, quietly situated on a charming tree-lined street adjacent to Connaught Community School—placing you just steps from the vibrant energy of both downtown and the trendy shops of 17th Avenue. Inside, the functional layout features rich hardwood floors and expansive windows that bathe every room in natural light. The updated kitchen is a chef’s delight, featuring warm maple cabinetry, extensive counter space, a full tile backsplash, and a generous central island. This space flows seamlessly into a sun-drenched living and dining area designed for entertaining, which opens onto a private balcony offering a captivating view you’ll never get tired of. The upper level continues to impress with two spacious bedrooms, a large four-piece bathroom, and the convenience of an in-suite washer and dryer. Freshly updated with paint and new carpets, the unit feels like new. Completing this exceptional home is secure underground parking located conveniently by the stairs, two assigned storage units, dedicated bike storage, and a secondary laundry facility for the building. (id:65446)
10 Currie Walk SW
Calgary, Alberta
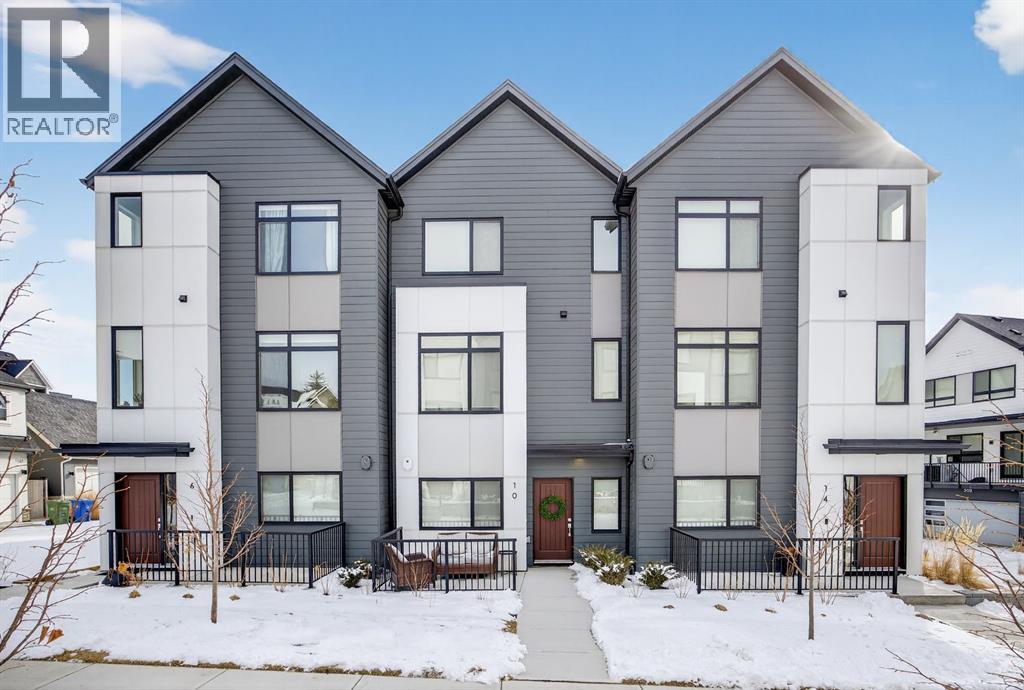
Welcome to life in Currie Barracks, one of Calgary’s most coveted master-planned communities. Perfectly positioned along beautiful Currie Walk, this interior triplex unit enjoys a quiet setting away from construction while offering charming pathway views and a true neighbourhood feel. Step inside to a spacious main floor foyer featuring a versatile bedroom ideal for a home office, guest space, or flex room, along with convenient access to the double attached garage. Upstairs, the bright and open living level is designed for both comfort and entertaining. The stylish kitchen showcases a large quartz island, stainless steel appliances, and excellent storage, flowing seamlessly into the well-appointed dining area with balcony access for easy summer BBQs. The cozy living room provides the perfect place to unwind at the end of the day. The upper level features a thoughtfully designed layout with a spacious primary retreat complete with a walk-in closet featuring California Closet built-ins and a private 4-piece ensuite. Two additional bedrooms and another full 4-piece bathroom complete the top floor. Central air conditioning ensures year-round comfort. Currie Barracks is renowned for its outstanding schools, scenic walking paths, beautiful parks, and growing collection of restaurants, cafés, and breweries, all just a quick 10-minute drive to downtown Calgary. Ideal for young professionals, this vibrant inner-city community offers an unbeatable lifestyle in a truly exceptional location. (id:65446)
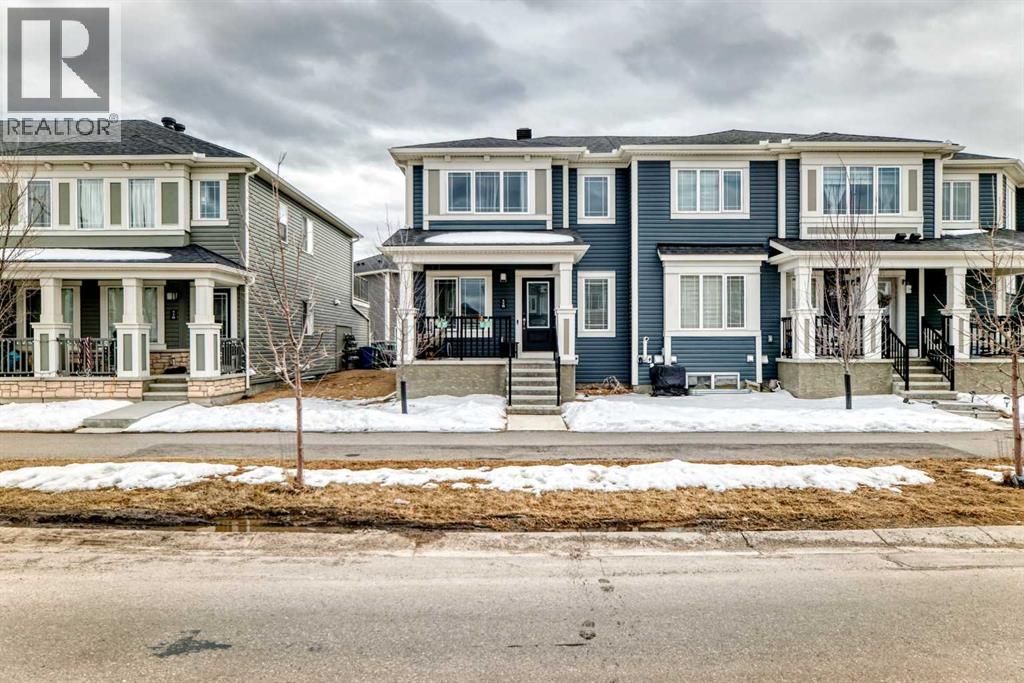
115 Cityscape Boulevard NE
Calgary, Alberta
NO CONDO FEES | FULLY DEVELOPED BASEMENT | DOUBLE ATTACHED GARAGEWelcome to this beautifully maintained 4-bedroom, 3.5-bathroom townhome in the vibrant community of Cityscape—offering the perfect blend of style, space, and functionality with NO condo fees.Step inside to a bright and inviting main floor featuring a spacious living area, elegant dining space, and a modern chef-inspired kitchen—complete with sleek finishes and designed for both everyday living and entertaining. A convenient half bath and access to the double attached garage add to the practicality of this well-designed layout.Upstairs, you’ll find three generously sized bedrooms, including a primary retreat with a private ensuite, along with an additional full bathroom. A versatile bonus room offers the perfect space for a home office, playroom, or lounge, and opens onto a full-width balcony—ideal for morning coffee or evening relaxation.The fully developed basement adds incredible flexibility, featuring a fourth bedroom, full bathroom, cozy living area, and its own kitchen—perfect for extended family, guests, or additional living space.Located close to parks, shopping, restaurants, and major routes, this home offers unmatched convenience in one of NE Calgary’s fastest-growing communities.Whether you’re a homeowner or investor, this is a rare opportunity you don’t want to miss.Book your private showing today and experience Cityscape living at its finest. (id:65446)
or rent
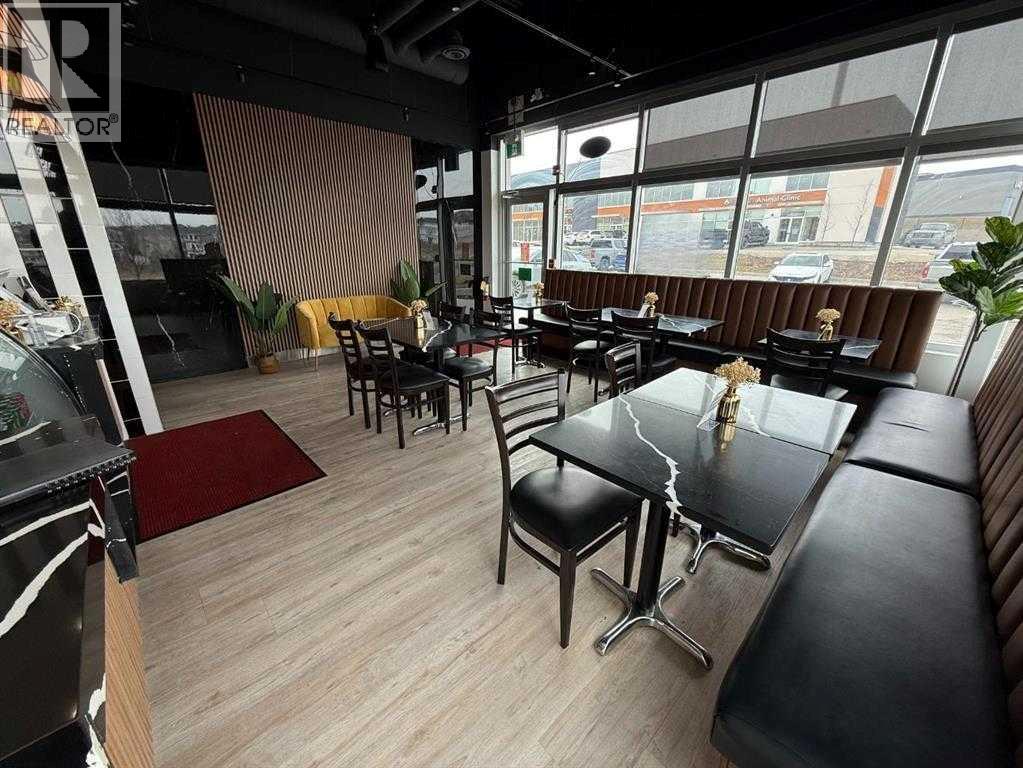
165, 246 Nolanridge Cres NW
Calgary, Alberta
Ready to be your own boss? Exceptional Opportunity to Own estabilished East Indian Restaurant in a Prestigious North West Neighborhood. This turn-key operation is perfectly positioned to capitalize on the area's high traffic and affluent demographic. Seller is offering all necessary equipment, fixtures, and furnishings to ensure a seamless transition. With LOW monthly rent, an Opportunity Not to Be Missed, If you're interested in learning more, contact your favorite realtor today to schedule a viewing and discuss the details of this exceptional business venture. Restaurant concept can be changed with landlord's approval. NDA is in supplements. "PLEASE DO NOT APPROACH STAFF OR VISIT THE BUSINESS WITHOUT CONFIRMED APPOINTMENTS. (id:65446)
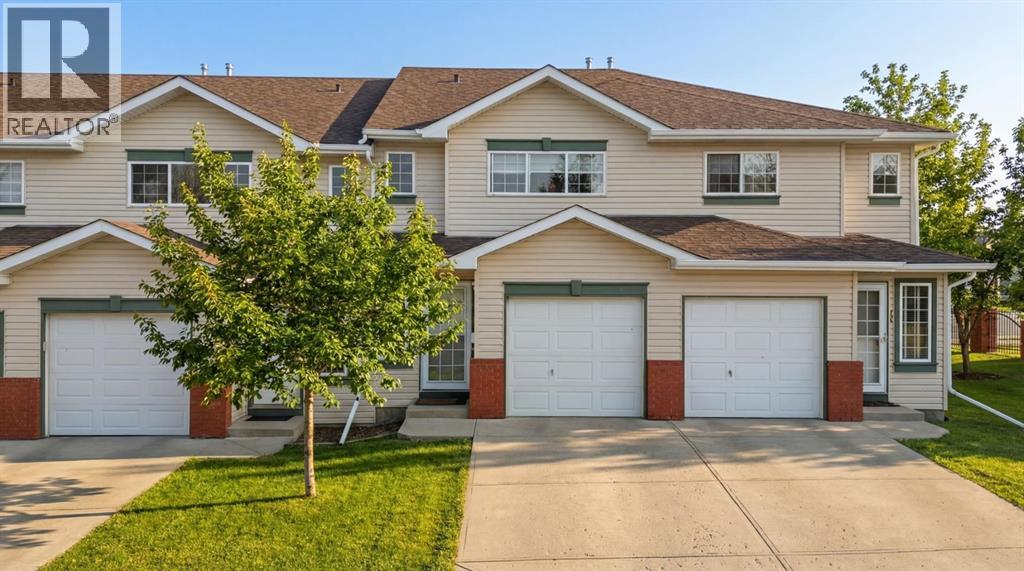
13 Country Hills Villa NW
Calgary, Alberta
Welcome to this beautifully maintained 2-storey townhouse in desirable Country Hills Villas, offering 3 bedrooms, 2.5 bathrooms, and 1,073 sq ft of refined living space. The bright open-concept main floor seamlessly connects the kitchen, living, and dining areas, enhanced by brand new vinyl plank flooring (installed last month) and large windows that fill the space with natural light. The spacious living and dining area features a full-height sliding door leading to the backyard, perfect for BBQs and entertaining. A convenient half bath completes the main level.Upstairs offers a comfortable primary bedroom with walk-in closet, along with two additional well-sized bedrooms and a 4-piece bathroom. The fully developed basement includes a large family room, a 3-piece bath, and laundry area, adding flexibility for additional living space.This home comes with a single attached garage and a full-size driveway for extra parking. Ideally located within 5–7 minutes to multiple grocery stores, restaurants, cafes, parks, and major amenities including Home Depot, Landmark Cinemas, Safeway, and Superstore. Transit on Country Hills Blvd is just a 2–3 minute walk, and a walk-in medical clinic is only 4 minutes away. Families will appreciate nearby public, separate, and private schools (elementary, junior high, and high school) all within a short 5-minute drive. Easy access to major roadways ensures a smooth commute to downtown.Monthly condo fee: $394.18. (id:65446)
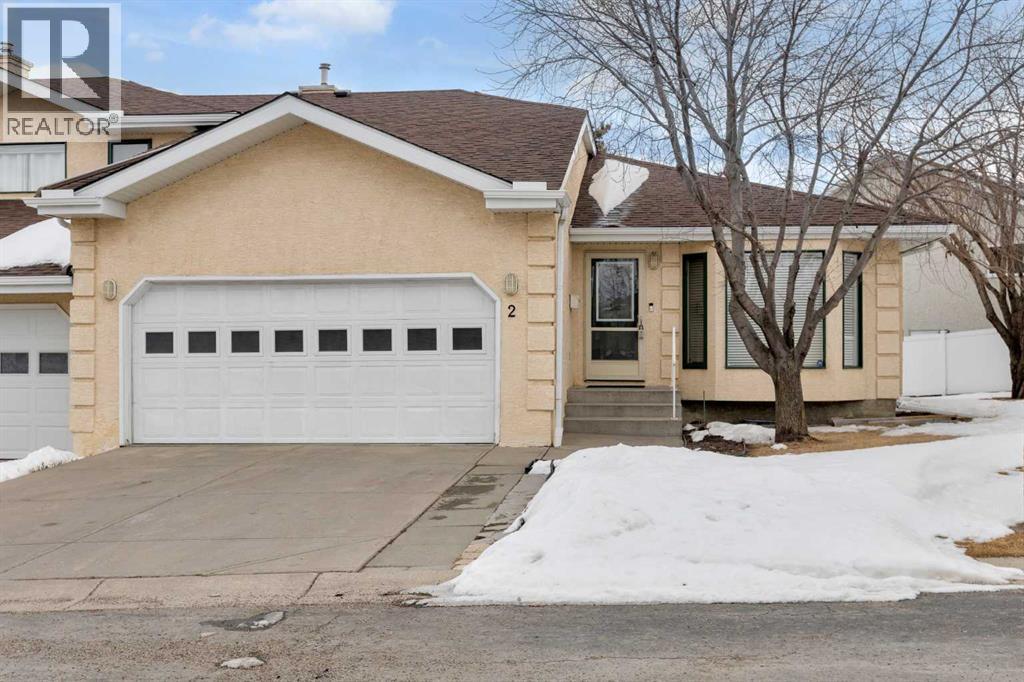
2, 200 Sandstone Drive NW
Calgary, Alberta
This 1,196 sq. ft. bungalow is tucked away in a quiet, friendly cul-de-sac in the sought-after community of Sandstone. The open floor plan features vaulted ceilings that span the living and dining areas, creating an airy feel. Large windows flood the living room with natural light, while the formal dining room boasts charming bay windows overlooking a private side yard. The kitchen offers ample cabinetry and direct access to a 16' x 5' southeast-facing deck.The main floor includes a spacious primary suite with double closets and a 4-piece ensuite, plus a second bedroom and an additional 3-piece bath with integrated laundry. Peace of mind comes standard, as all Poly-B piping has been replaced. The undeveloped basement, featuring high ceilings and rough-in plumbing, is a blank canvas for your finishing touches. Complete with an insulated double garage and a large lot near transit and shopping, this home is an exceptional find. (id:65446)
1047 Fowler Road SW
Airdrie, Alberta
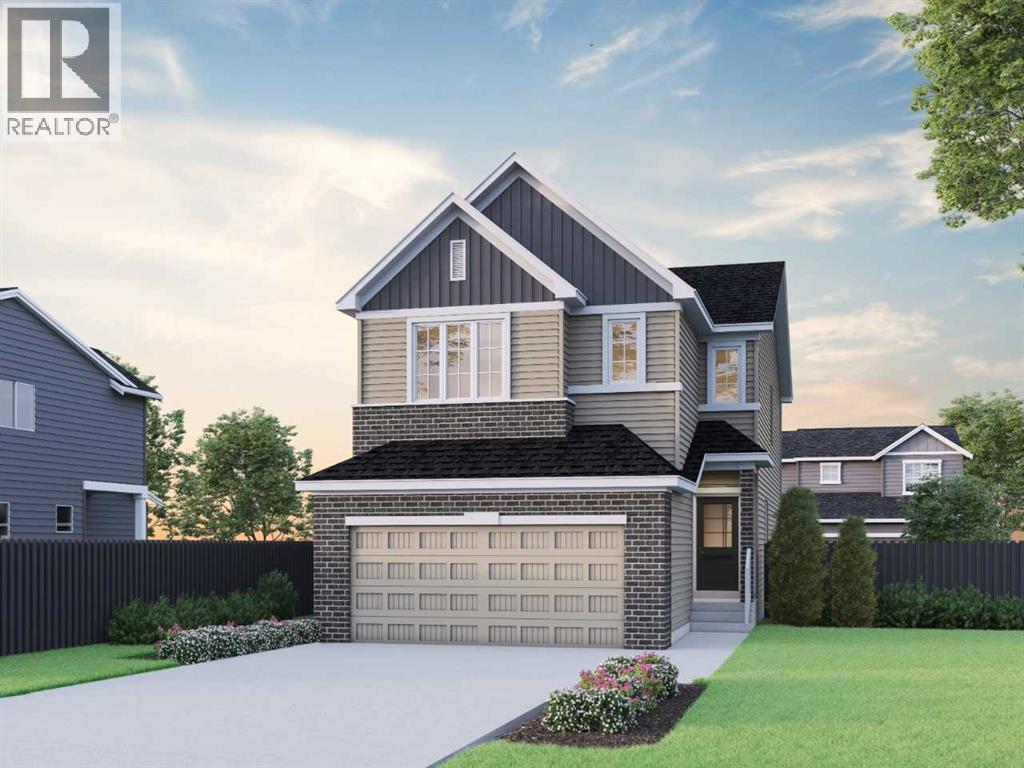
Built by a trusted builder with over 75 years of experience, this home showcases on-trend, designer-curated interior selections tailored for a home that feels personalized to you. Energy efficient and smart home features included. Welcome to this beautifully designed home backing onto greenspace with a desirable west-facing backyard, offering the perfect blend of comfort, style, and functionality. The executive kitchen features built-in stainless steel appliances, a chimney hood fan, gas cooktop, waterfall island edge, pendant lighting, and a walk-in pantry—ideal for everyday living and entertaining. The main living area is complemented by a cozy electric fireplace, while double doors open to a versatile flex room. Upstairs, enjoy a bright vaulted bonus room and a spacious primary retreat with a 5-piece ensuite showcasing a fiberglass base shower with tiled walls, niche, and a bank of drawers, along with tile flooring carried throughout all bathrooms and the laundry room. Additional highlights include paint grade railing with iron spindles, added basement windows, a side entrance, and 9’ basement wall height—perfect for future development. This energy-efficient home is Built Green certified and includes triple-pane windows, a high-efficiency furnace, and a solar chase for a solar-ready setup. With blower door testing that may be eligible for up to 25% mortgage insurance savings, plus an electric car charger rough-in, it’s designed for sustainable, future-forward living. Featuring a full range of smart home technology, this home includes a programmable thermostat, ring camera doorbell, smart front door lock, smart and motion-activated switches—all seamlessly controlled via an Amazon Alexa touchscreen hub. Photos are representative. (id:65446)
48 Aurora Common
Cambridge, Ontario
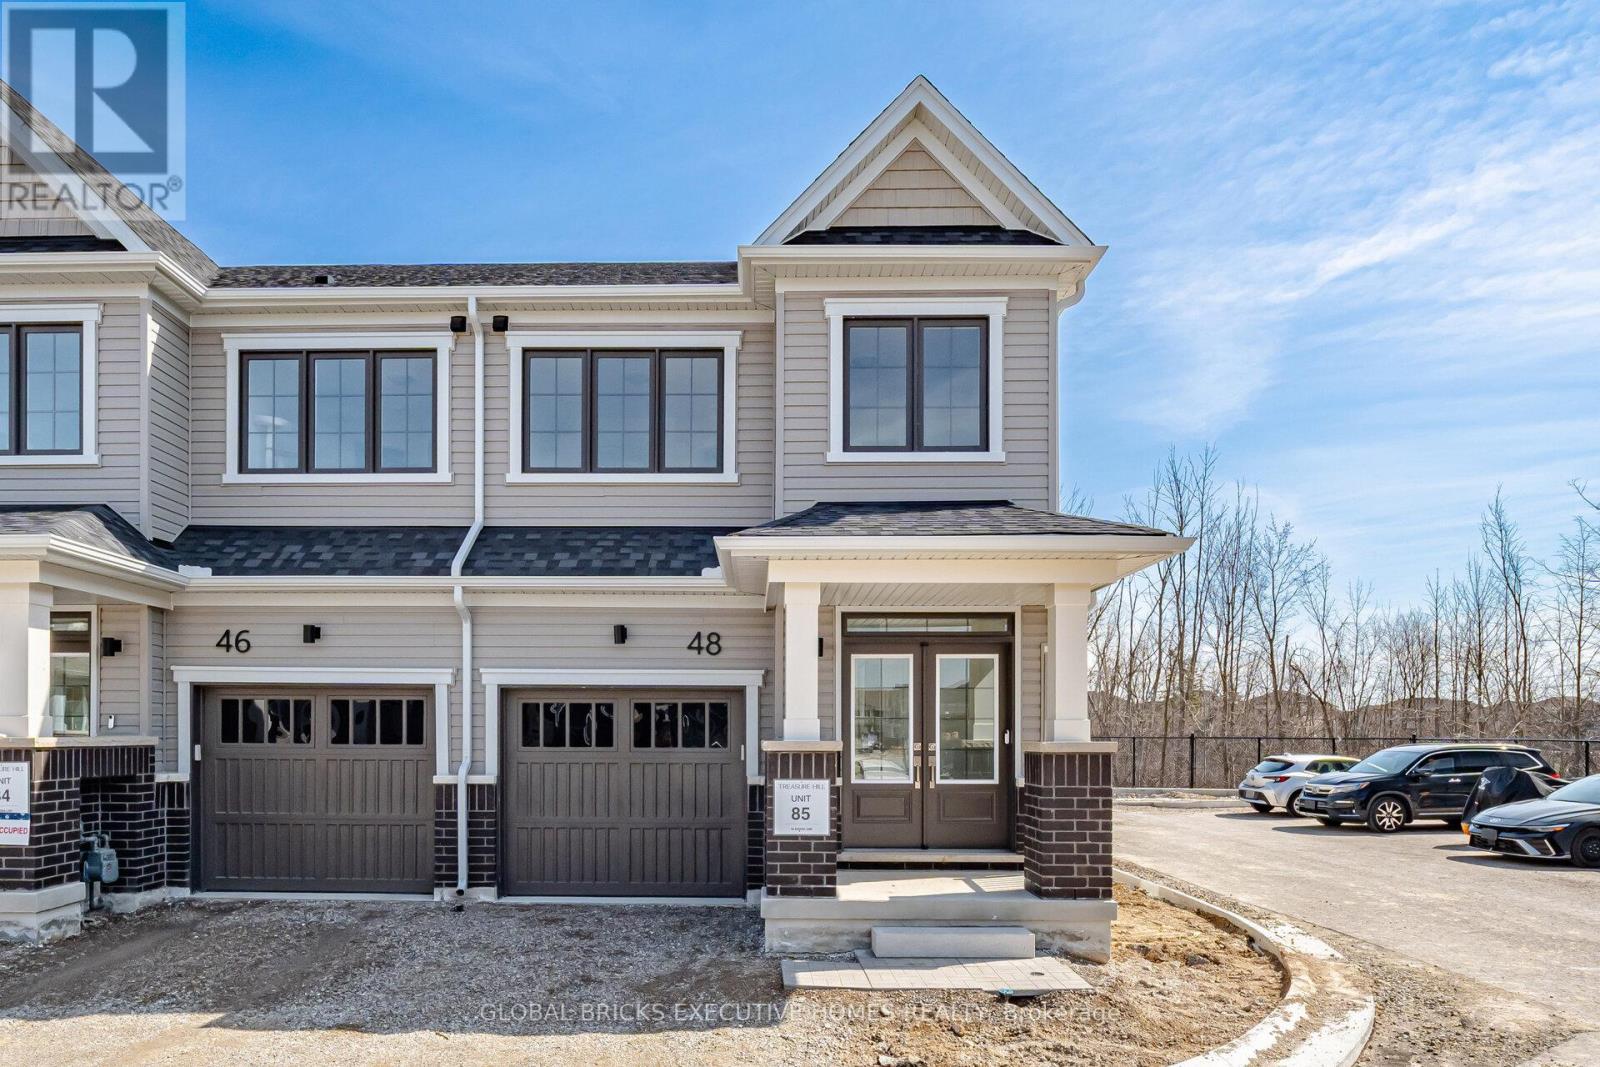
Brand New, Never Lived In, Townhouse, End unit like a Semi-Detached, Filled with natural light throughout. This open-concept main floor features an updated kitchen perfect for entertaining or family meals. Upstairs, you'll find a Large Primary Bedroom with big windows,, filled with natural light throughout. This open-concept main floor features an updated kitchen with a central island perfect for entertaining or family meals. Upstairs, you'll find a Large Master Bedroom with big windows a full en-suite bathroom and a walk-in closet. Two additional well-sized bedrooms and a convenient second-floor laundry complete the upper level, top-rated schools, shopping malls, and other major amenities.. a full en-suite bathroom and a walk-in closet. Two additional well-sized bedrooms and a convenient second-floor laundry on the upper level. Ideally situated close to Highway 8 and Dundas street , top-rated schools, shopping malls, and other major amenities..Walk out basement for additional storage.Free high speed internet for one year. (id:65446)
408 2560 Wark St
Victoria, British Columbia
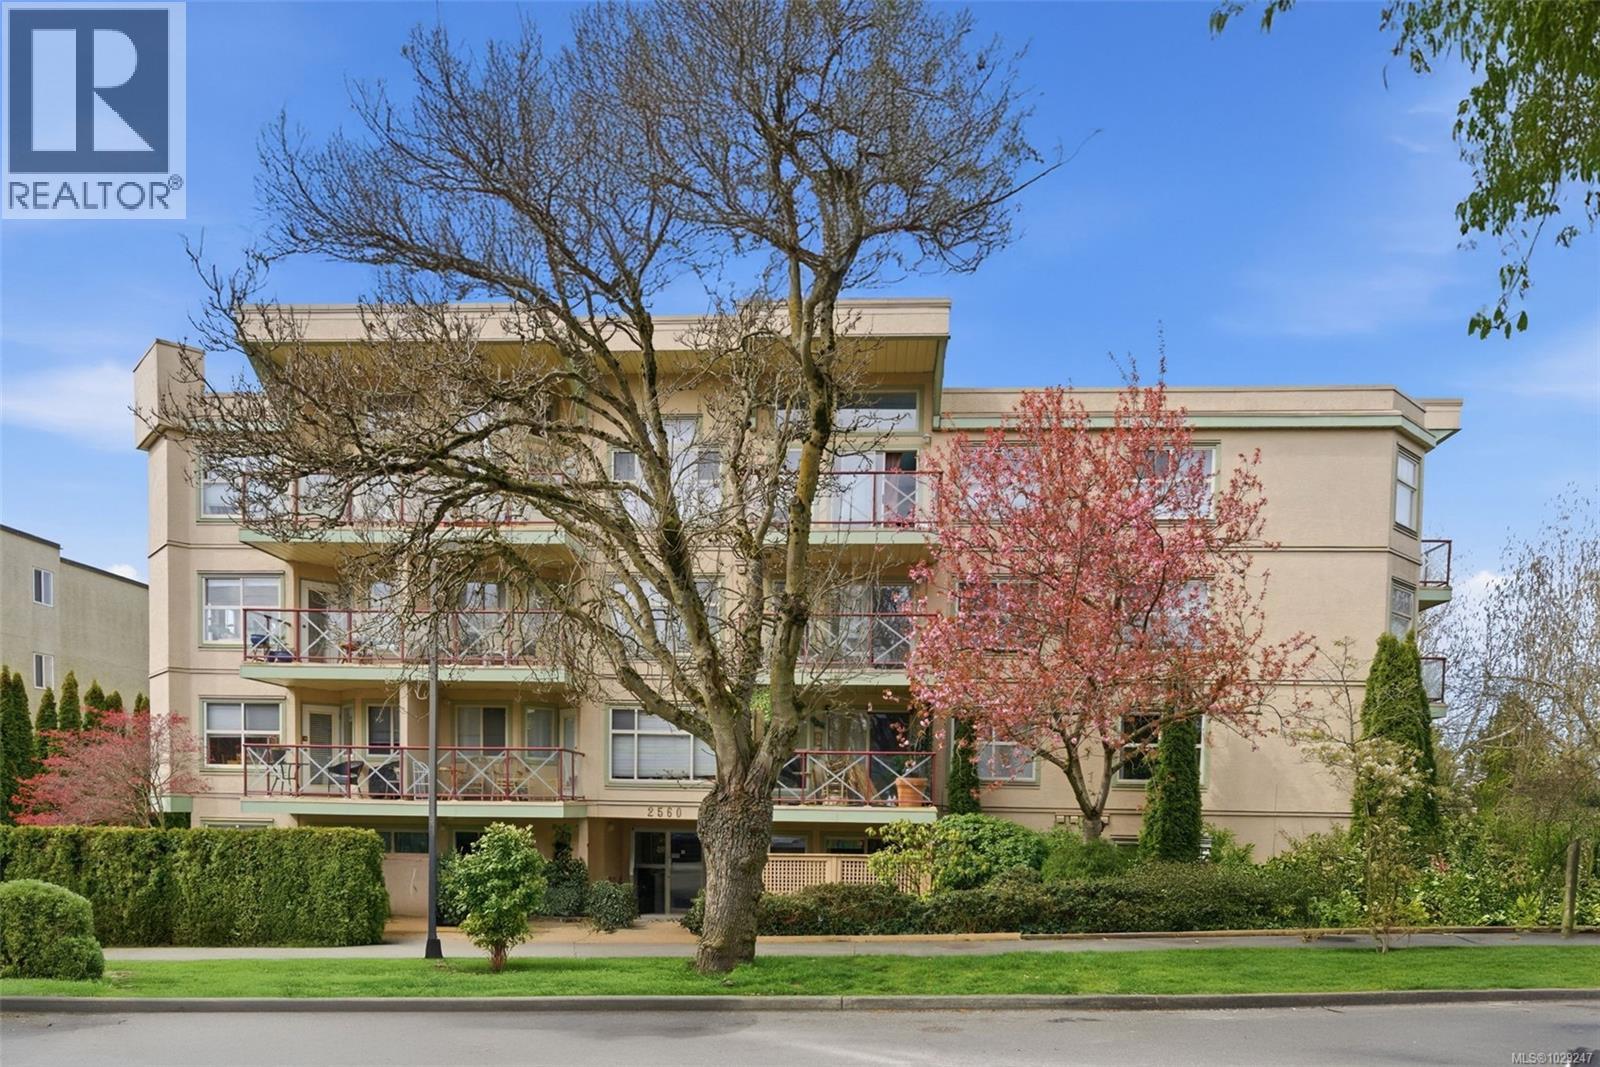
Top-floor corner unit offering a bright, airy feel with vaulted ceilings and abundant natural light. This beautifully updated 2 bedroom, 1 bathroom home has been fully renovated, freshly painted and is move-in ready, set within a remediated and well-managed building. The open-concept layout features a modern kitchen with stainless steel appliances, flowing seamlessly into the living space—perfect for everyday living and entertaining. Enjoy the convenience of in-suite laundry, secure underground parking (2 parking spots), a storage locker, and bike storage. Located on a quiet, tree-lined residential street, you’re just steps to Quadra Village amenities including Fairway Market, Café Fantastico, shops, and transit. Wark Park is right across the street, with downtown Victoria just minutes away. Pet-friendly (1 dog or 2 cats-no size limit), and BBQs allowed—ideal for both homeowners and investors seeking a well-rounded property in a fantastic neighbourhood. (id:65446)
958 Tattersall Dr
Saanich, British Columbia
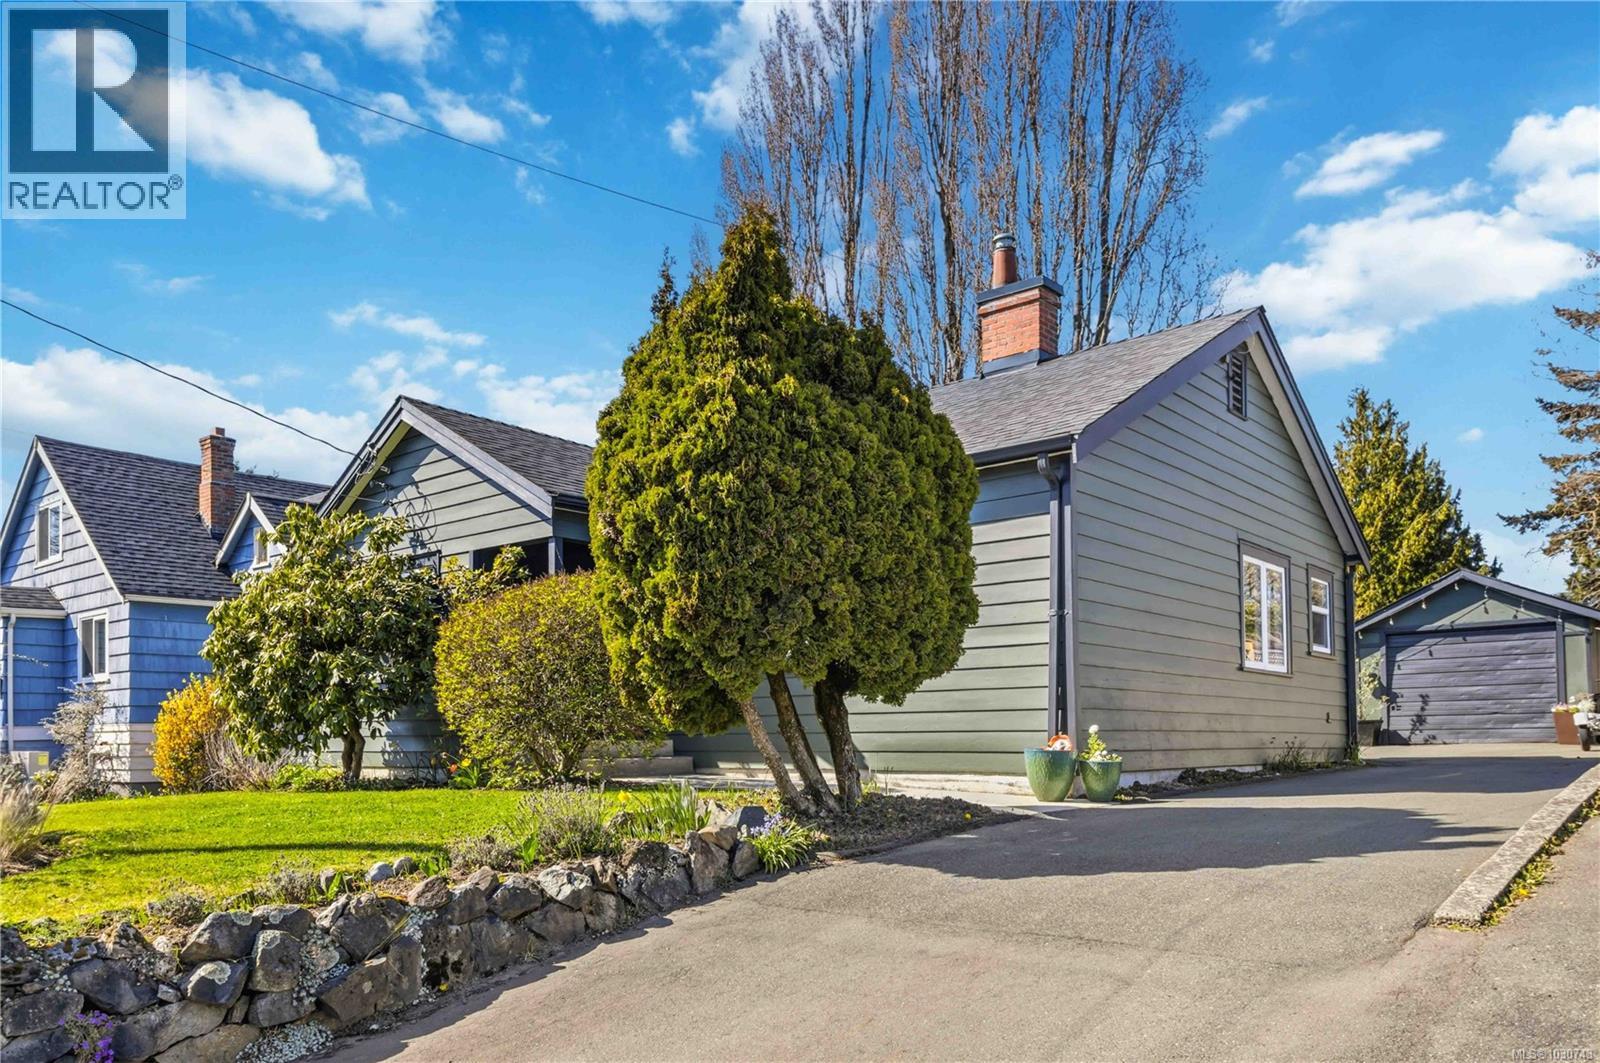
Set on a centrally located street, this a wonderful opportunity to own a character-filled home in a convenient Victoria location. This appealing property offers 3 bedrooms, 1 full 4-piece bathroom, and a functional open living layout that feels bright and welcoming. The generous primary bedroom looks out to the private, flat backyard, offering a quiet and relaxing view. Charming details such as coved ceilings and a wood-burning fireplace add warmth and personality, while practical updates include laminate flooring, a gas forced air furnace, and a newer roof completed in 2014. The newly updated kitchen includes a cozy eating area, ideal for casual meals and spacious enough for larger family gatherings. Outside, the fenced rear yard offers plenty of usable space for kids, pets, gardening, or possible garden suite potential, buyer to verify. A detached shed or garage adds valuable storage and workshop space. All of this is set near Uptown, Swan Lake, and the Galloping Goose Trail. (id:65446)
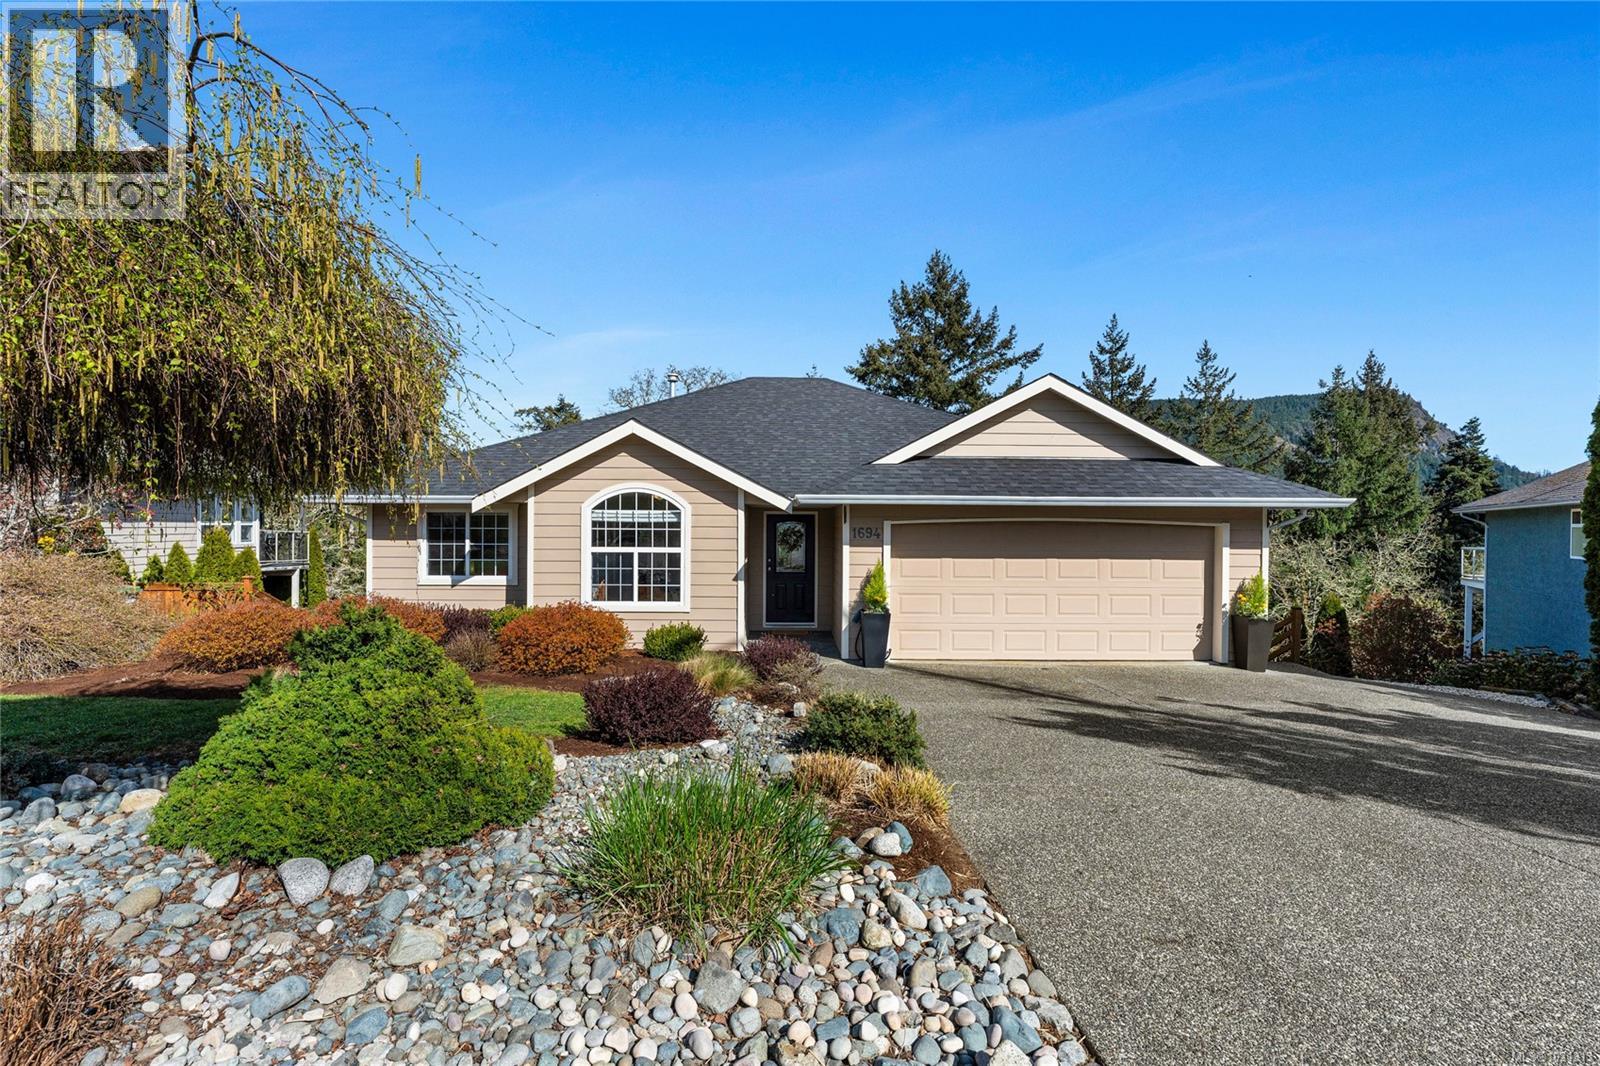
1694 Eagle View Pl
Duncan, British Columbia
OPEN HOUSE: Sunday 12-2. The Ultimate Family Home in Eagle Heights. End of a quiet cul-de-sac. The kind of street where kids play road hockey and neighbors actually chat. The main floor is open-concept kitchen, dining, and living with incredible views over Cowichan Bay and the mountains. Three bedrooms on this level, including the primary with ensuite. Everything you need on one floor. Downstairs: two more bedrooms, a huge rec room with hot tub access, and space for an in-law suite if you need it. Two massive, high-ceiling bonus rooms are perfect for a home gym, play space, or golf sim. Brand-new roof. Double garage. Deep driveway for the boat, RV, and truck. Minutes to downtown Duncan, trails, and the river. Solid, move-in-ready, and waiting for your next chapter. Contact Brock direct at 250-715-5414 for more information or to book a private viewing (id:65446)
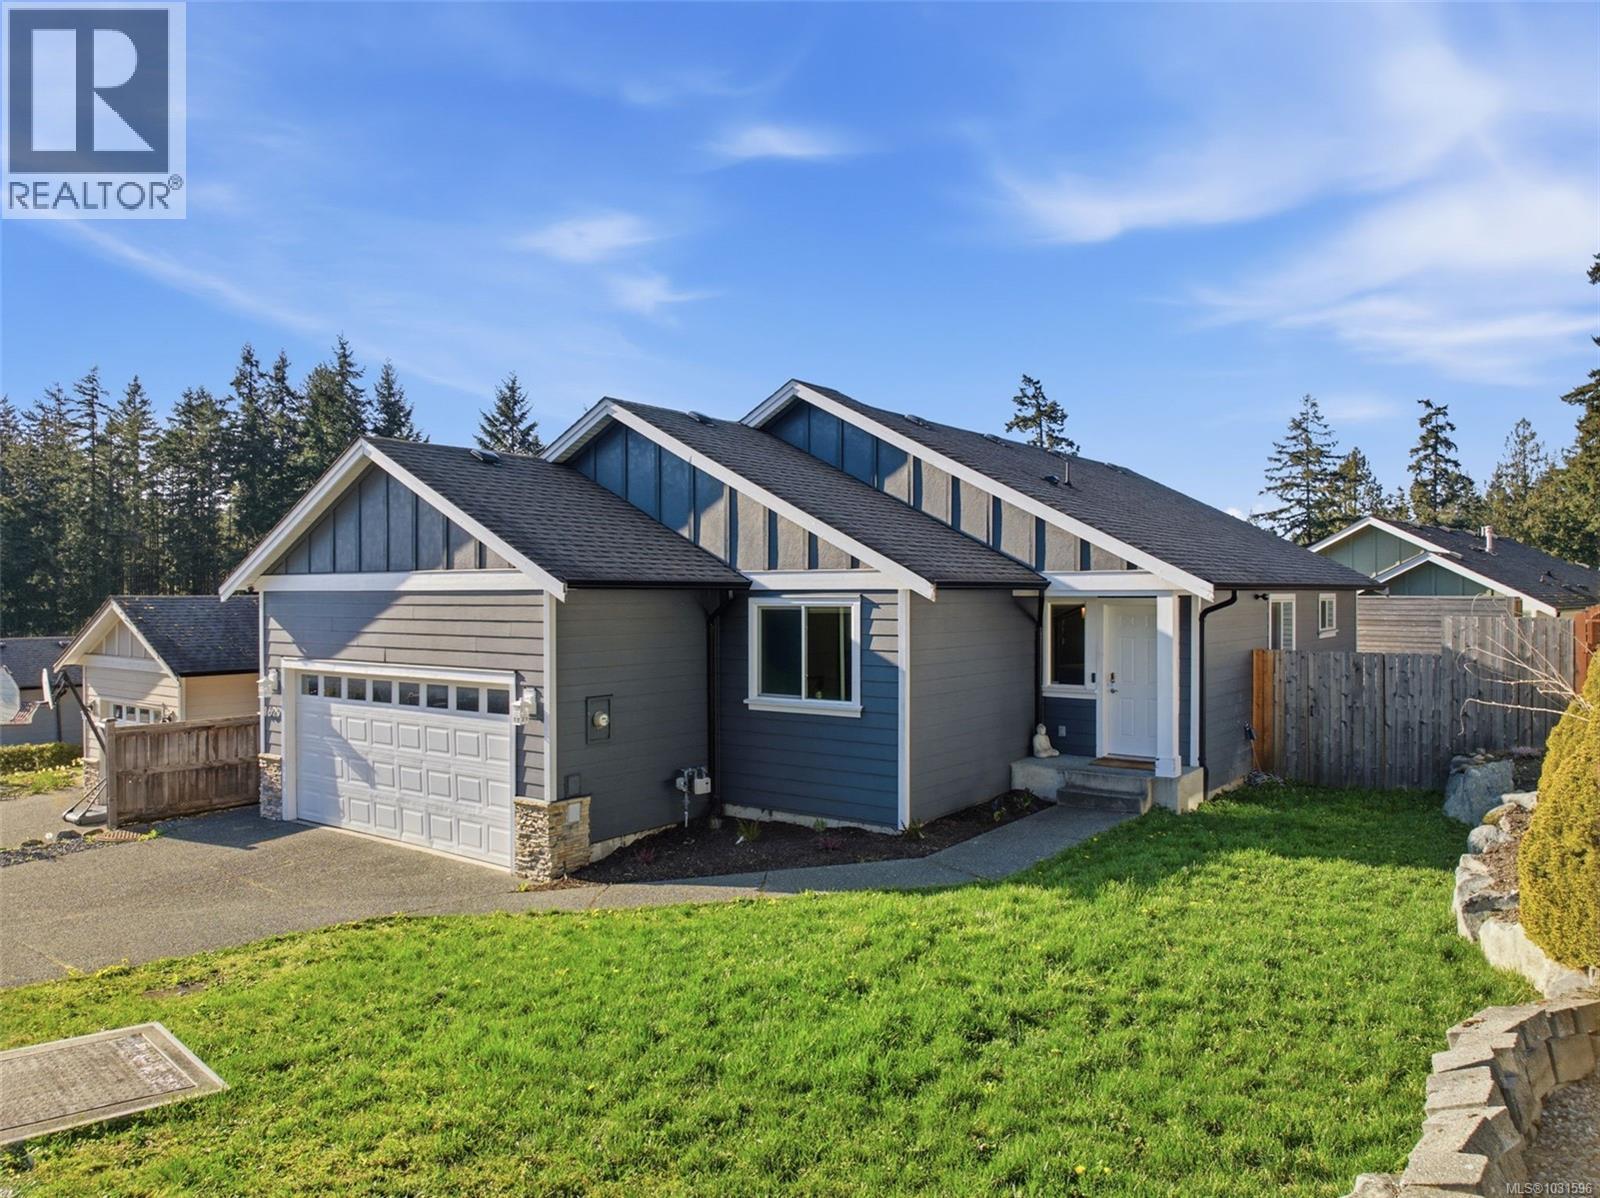
1629 Kristin Way
Shawnigan Lake, British Columbia
Welcome to the Estates at Shawnigan Station, a professionally managed, family-oriented bareland strata community. This complex is conveniently located just minutes away from the lake, the village amenities and the beloved swimming spot of Masons Beach Park. This home is situated on a 5,000 sq ft, easily manageable, landscaped lot with a private backyard. Features include 3 bedrooms, 2 full bathrooms, an open concept layout with a good-sized kitchen island, a gas fireplace, a spacious and main-floor primary bedroom, a double garage, a deck with a gas BBQ outlet and a cute front porch. The development boasts picturesque mountain and valley views. This strata would be ideal for families and retirees or anyone who is looking to purchase an affordable, move-in-ready gem in one of the most popular Vancouver Island lake destinations. (id:65446)
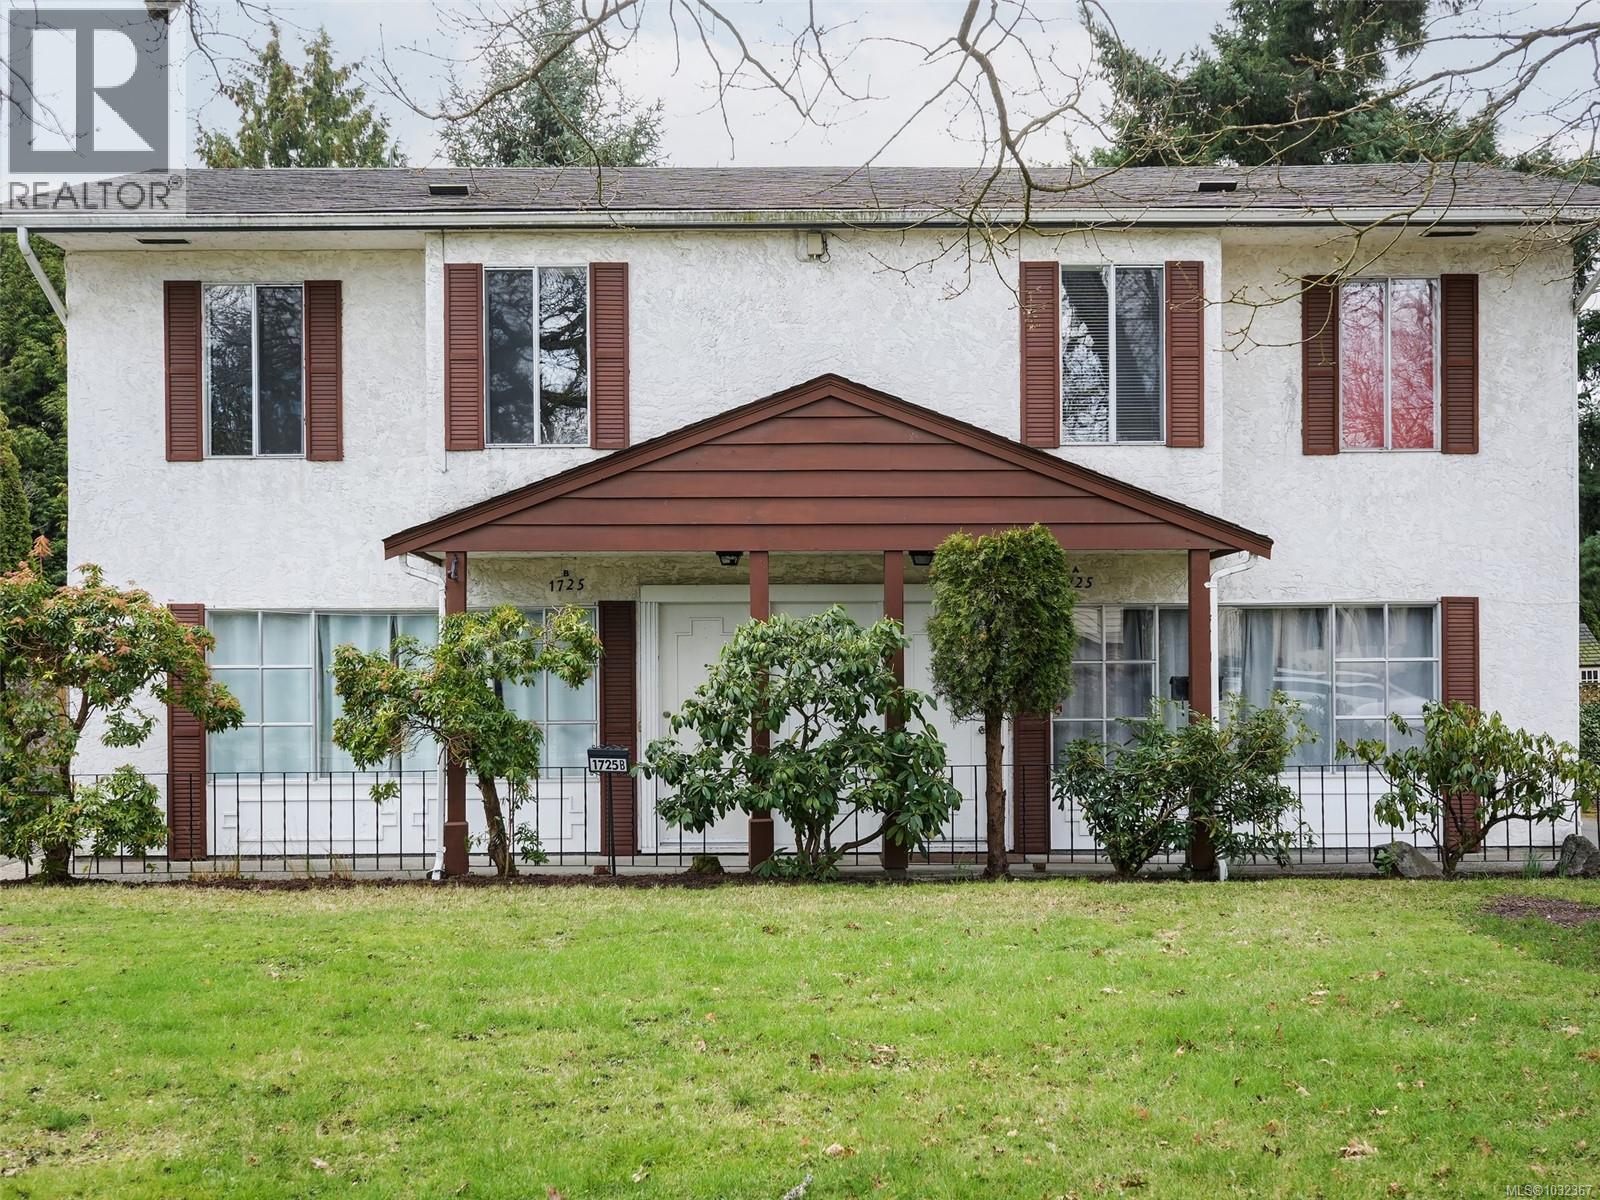
A & B 1725 Feltham Rd
Saanich, British Columbia
REVENUE PROPERTY! Each half of this 2,200 sq ft side-by-side duplex offers three bedrooms upstairs and is an excellent option for multi-generational living or attractive rental opportunities. Enjoy a level, fully fenced backyard with raised vegetable beds and sunny southern exposure—perfect for gardening, kids, or pets. Ideally located just down the road from Lambrick Park Tennis Courts and within easy reach of Mount Doug Park and Gordon Head Recreation Centre, this home provides excellent access to outdoor spaces and community amenities. Public transit is close by, and everyday essentials such as shopping, groceries, restaurants and a pharmacy are all within walking distance, making a car optional. For those who drive, there is ample parking on both sides of the duplex, along with 2 storage sheds. Situated in a fantastic neighbourhood for families, with all levels of schools nearby, this location is also highly desirable for UVIC students. (id:65446)
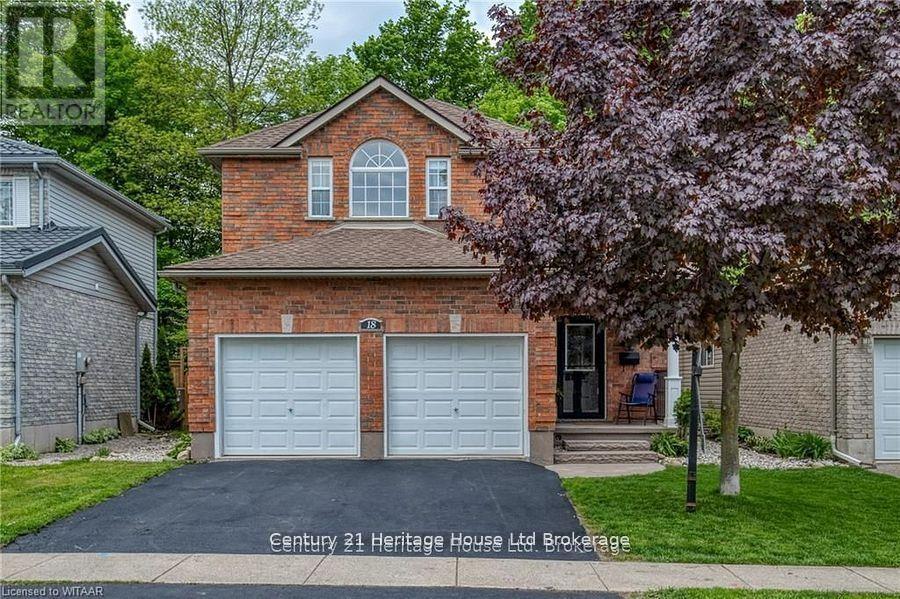
18 Potters Way
Woodstock, Ontario
Welcome to this beautifully upgraded two-storey home in the desirable South Woodstock community, situated on a private lot with no rear neighbours. This spacious family home offers 4 bedrooms plus the potential for a 5th bedroom in the finished basement, 3.5 bathrooms, a double-car attached heated garage, and a fully finished basement. The striking brick exterior is complemented by a double-wide freshly sealed driveway (2022) and inviting front porch.Inside, enjoy a tiled foyer with garage access and powder room, hardwood floors and custom wainscoting in the formal dining room, and a living room with coffered ceilings open to the stunning kitchen featuring a large island, pendant lighting, modern countertops, chic cabinetry, and an updated walk-in pantry (2022). Patio doors lead to a new deck (2021) and fully fenced private yard.Upstairs, the primary suite features his-and-hers closets (2020) and a luxurious ensuite with glass shower, quartz countertop, and corner jetted tub. One of the additional bedrooms features a fireplace installed in 2024 and new windows added in 2025. Three additional bedrooms and a full bathroom complete the second level.The finished basement includes a rec room with fireplace and custom built-ins, bonus room with closet that could easily become a 5th bedroom with the addition of an egress window, laundry, 3-piece bath, and a custom kids' playhouse.Additional updates include a new furnace (2026), new sump pump (2026), and new A/C unit (2022). Close to schools, community complex, hospital, and with quick highway access-this home has it all! (id:65446)
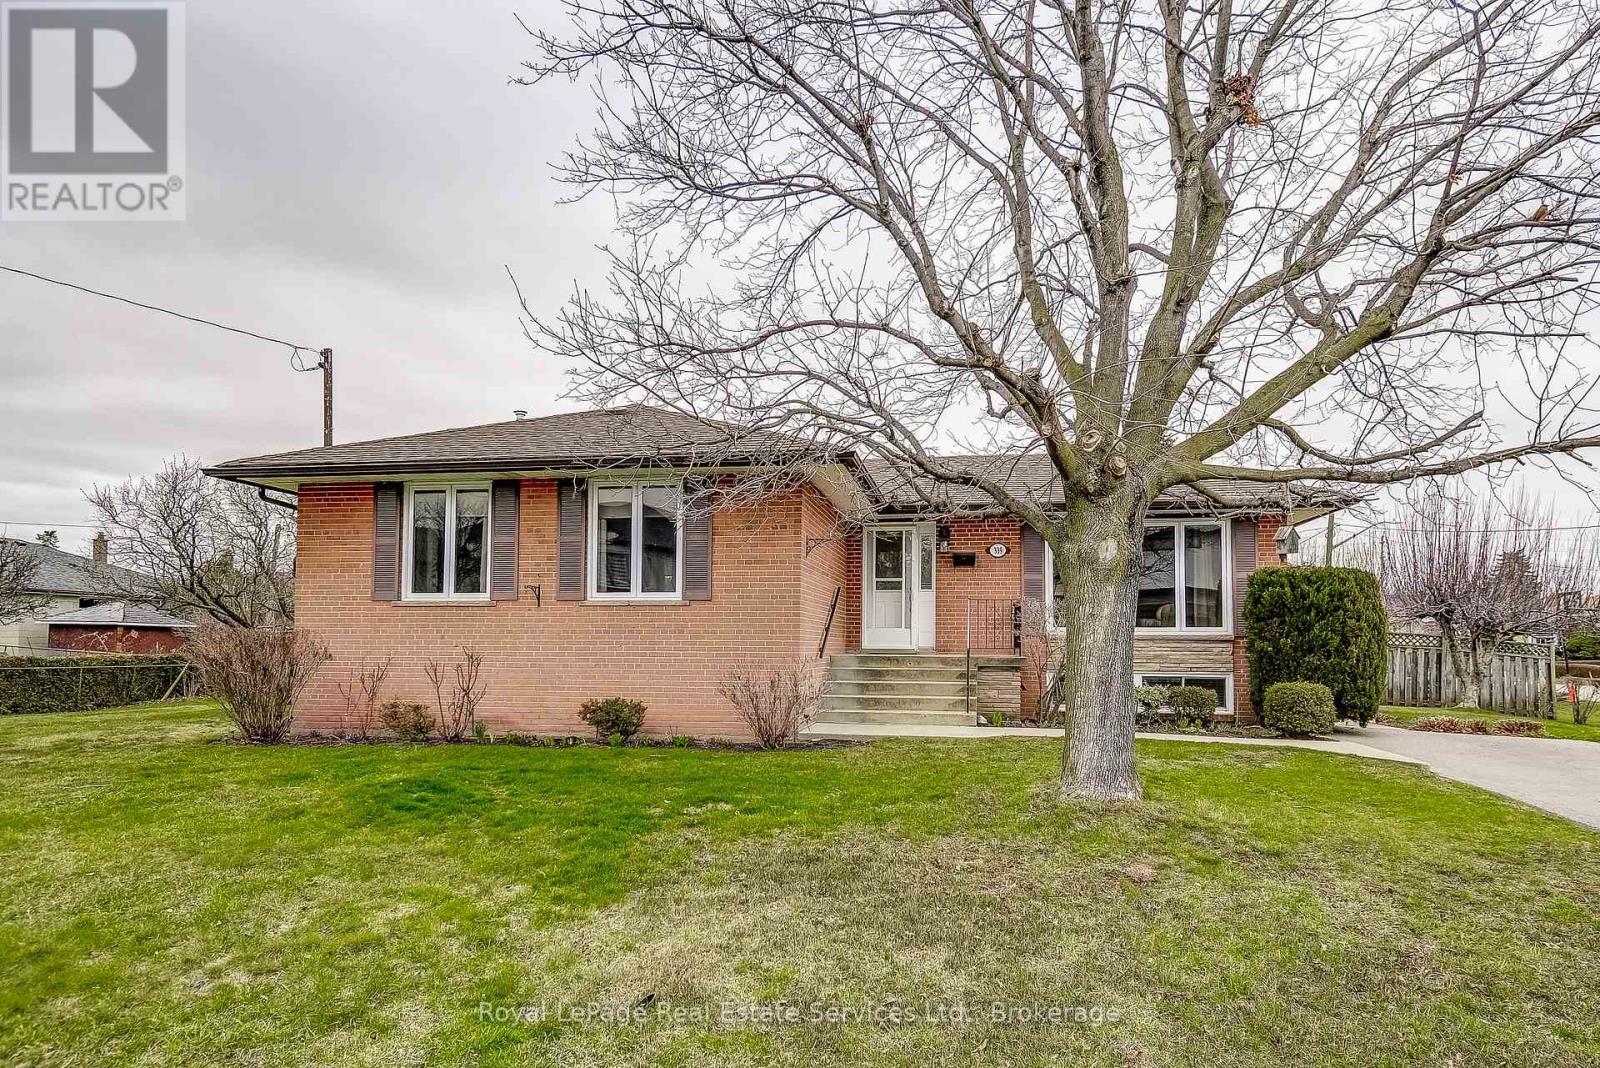
339 Weighton Drive
Oakville, Ontario
Welcome to 339 Weighton Drive. A delightfully bright Solid brick Bungalow with 3 Bedrooms and 2 Full Bathrooms, on an expansive 118 ft x 65 ft corner lot in West Oakville. Wide sturdy concrete steps lead to the Entry. To the right of the Foyer you will see the Living/Dining Room with wall to wall front window. There is Hardwood flooring under the broadloom on the main level.. The efficient galley style Kitchen features granite counters and an abundance of drawers and cabinets. There are three Bedrooms on the main floor, all with new broadloom and large windows. Down a few stairs to a door leading to the private fully fenced and carefully planned Garden. There is a separate entrance to the Basement where you will find a relaxing Recreation Room with pot lights and built in China cabinet, a Four piece Bathroom, a Laundry Room and a very spacious unfinished Utility/Storage area. Schools, Parks, Shops and Cafes, and local transportation are nearby. A short drive to major highways and Go Train service. (id:65446)
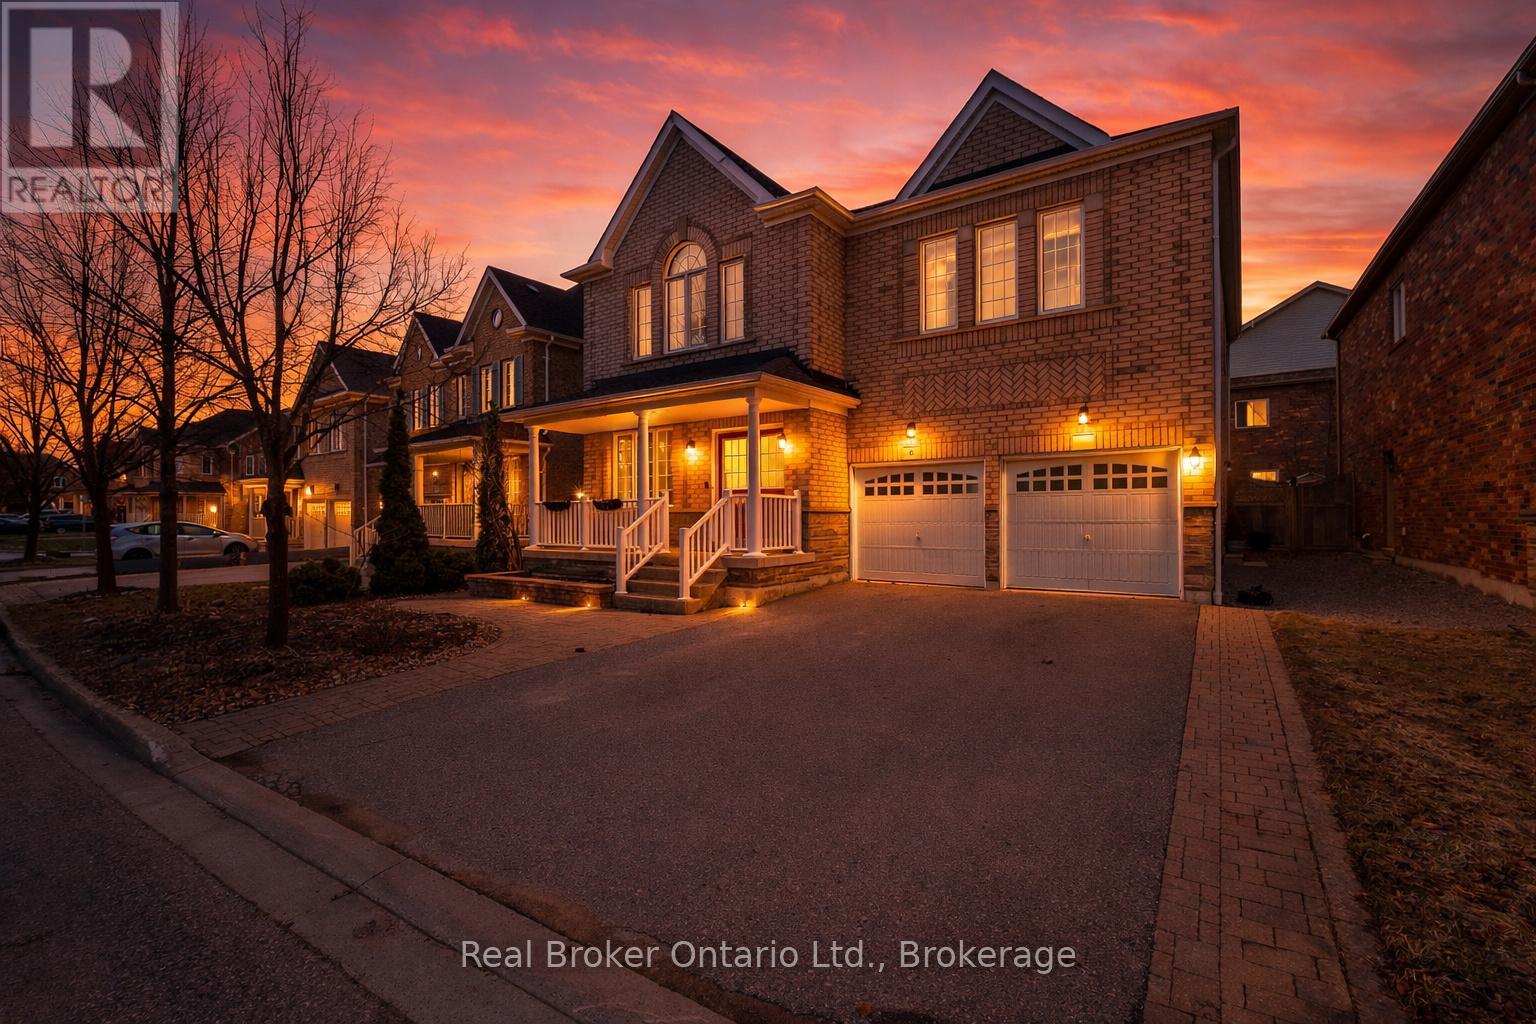
6 Wilsongary Circle
Ajax, Ontario
Don't miss this special opportunity to own a well-loved, meticulously maintained all-brick home offering exceptional space and versatility. Featuring 4 spacious bedrooms plus a main floor office/den, this sun-filled home is ideal for growing or multi-generational families. The primary and second bedrooms each feature private ensuites and walk-in closets, while the remaining bedrooms share a convenient Jack & Jill bath, with one offering its own walk-in closet.Enjoy a spacious family room and bright principal areas throughout. Designed for entertaining, the home features a large kitchen and generous living spaces that seamlessly extend to the deck with pergola. The backyard also offers raised garden beds-perfect for enjoying your own homegrown harvest.A separate side entrance leads to a finished lower level with 2 bedrooms, kitchen, full bath, and ample storage-currently set up as an in-law suite, ideal for extended family. Pride of ownership is evident throughout, with updates including roof (2022) and upgraded 200 amp electrical service-ideal for modern living and future needs.Located close to schools, parks, walking trails, shopping, and transit. (id:65446)
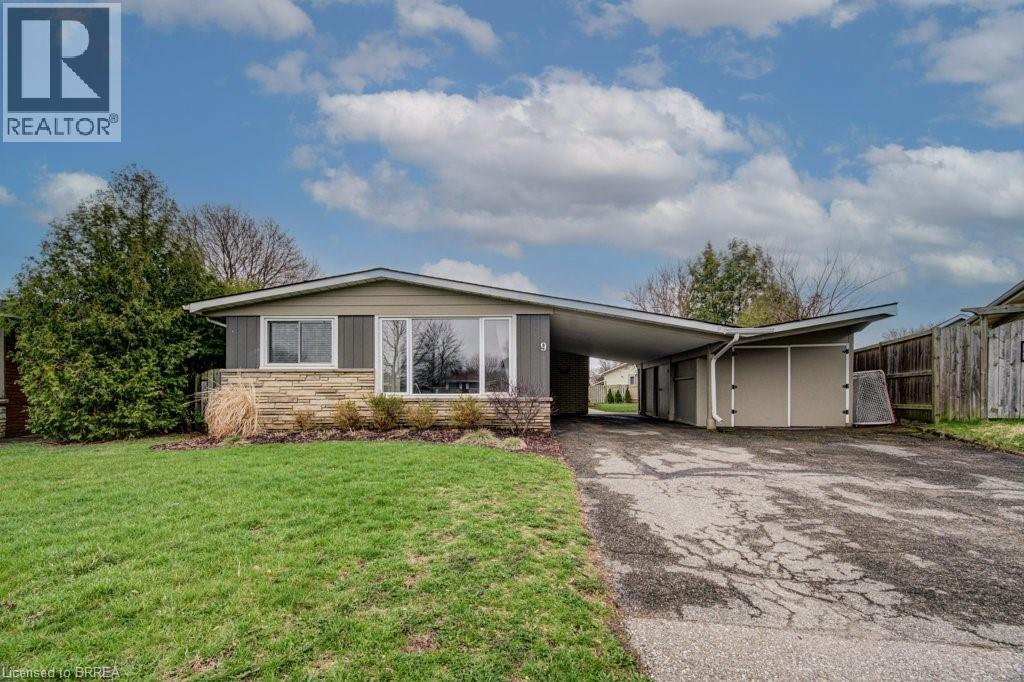
9 Gailmount Court
Brantford, Ontario
Family friendly backsplit in a great area on a quiet cul-de-sac! The carport provides a nice cover from the elements as you enter the foyer with coat closet and open to the living room and dining room, where sunshine brightens the whole main level. The functional kitchen provides lots of counter space for the cook of the home. Up a few steps and you are met with all 3 bedrooms. 4 pc bath and a large linen closet. All bedrooms have natural hardwood floors. The basement has been renovated over the years with pot lights, lots of storage for games, puzzles, and books, a 2 pc bath, laundry and the rec room is the perfect evening hangout area. There is a walk up to the backyard from the rec room which is handy for the kids. There is a large crawl space that is perfect for storage and currently being used also as a play space for the kids. Are you looking for a neighbourhood to raise a family....this one checks all the boxes! (id:65446)
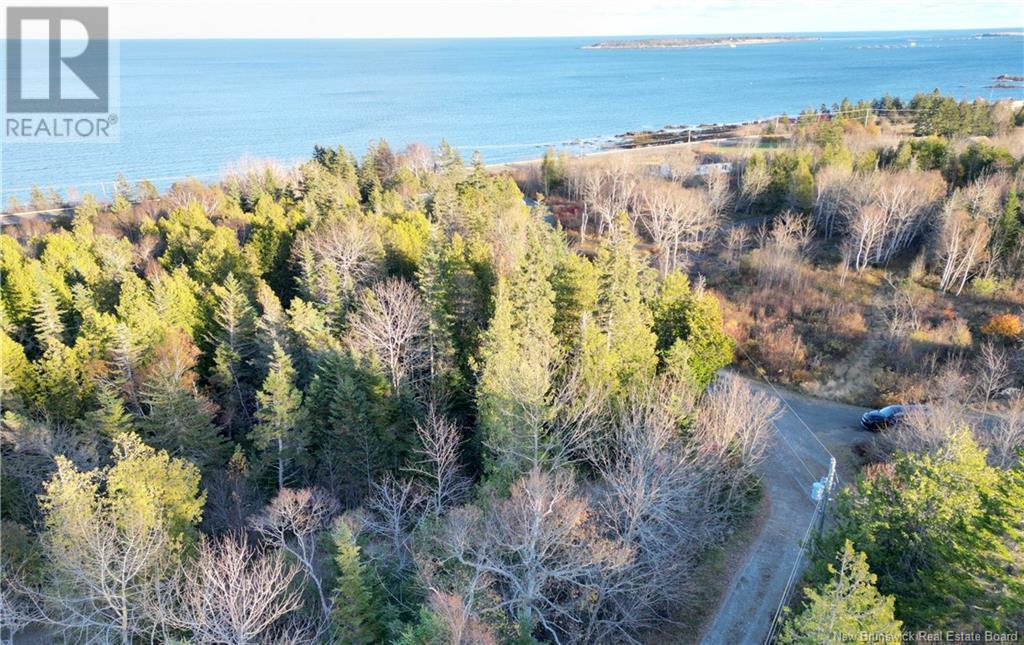
Lot 05-01 Wellington Drive
Grand Manan, New Brunswick
GRAND MANAN ISLAND BUILDING LOT WITH WELL! This 1.38 acre vacant building lot, located in the popular seaside village of Castalia, is ideal for someone looking for an ocean view location to build their dream home now or in the future. You'll have a head start with a well already in place and some earth work started to the building site to get the ball rolling and the parcel has been surveyed. What a great opportunity in a market where there are very few options available, especially located on a side road off the main highway. This one may disappear quick so if you're keen let's get started today! (id:65446)
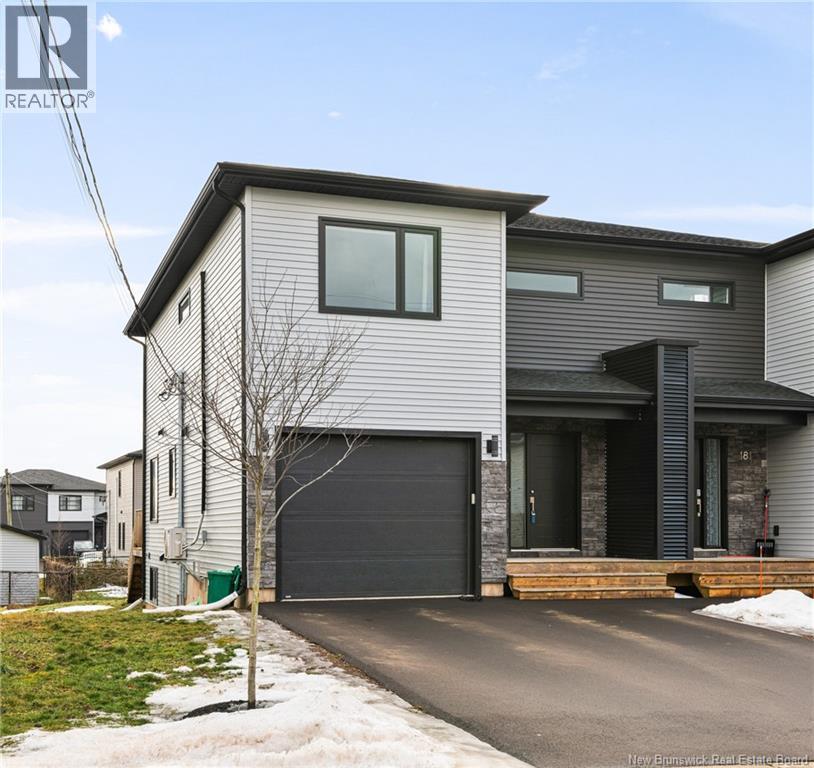
183 Francfort Crescent
Moncton, New Brunswick
Welcome to Francfort Crescent! This semi-detached with a single door garage is located in the desirable Moncton North! The main floor features a beautiful open concept kitchen with large island that is perfect for entertaining. The living room has a cozy electric fireplace, adjacent to the dining room with patio doors leading to the back deck. A half bath completes the main floor. The second floor features 3 bedrooms, 5pc family bath and a separate laundry room. The master bedroom has a walk-in closet and a mini split. The basement is finished with an additional living room, bedroom and 3pc bath. (id:65446)
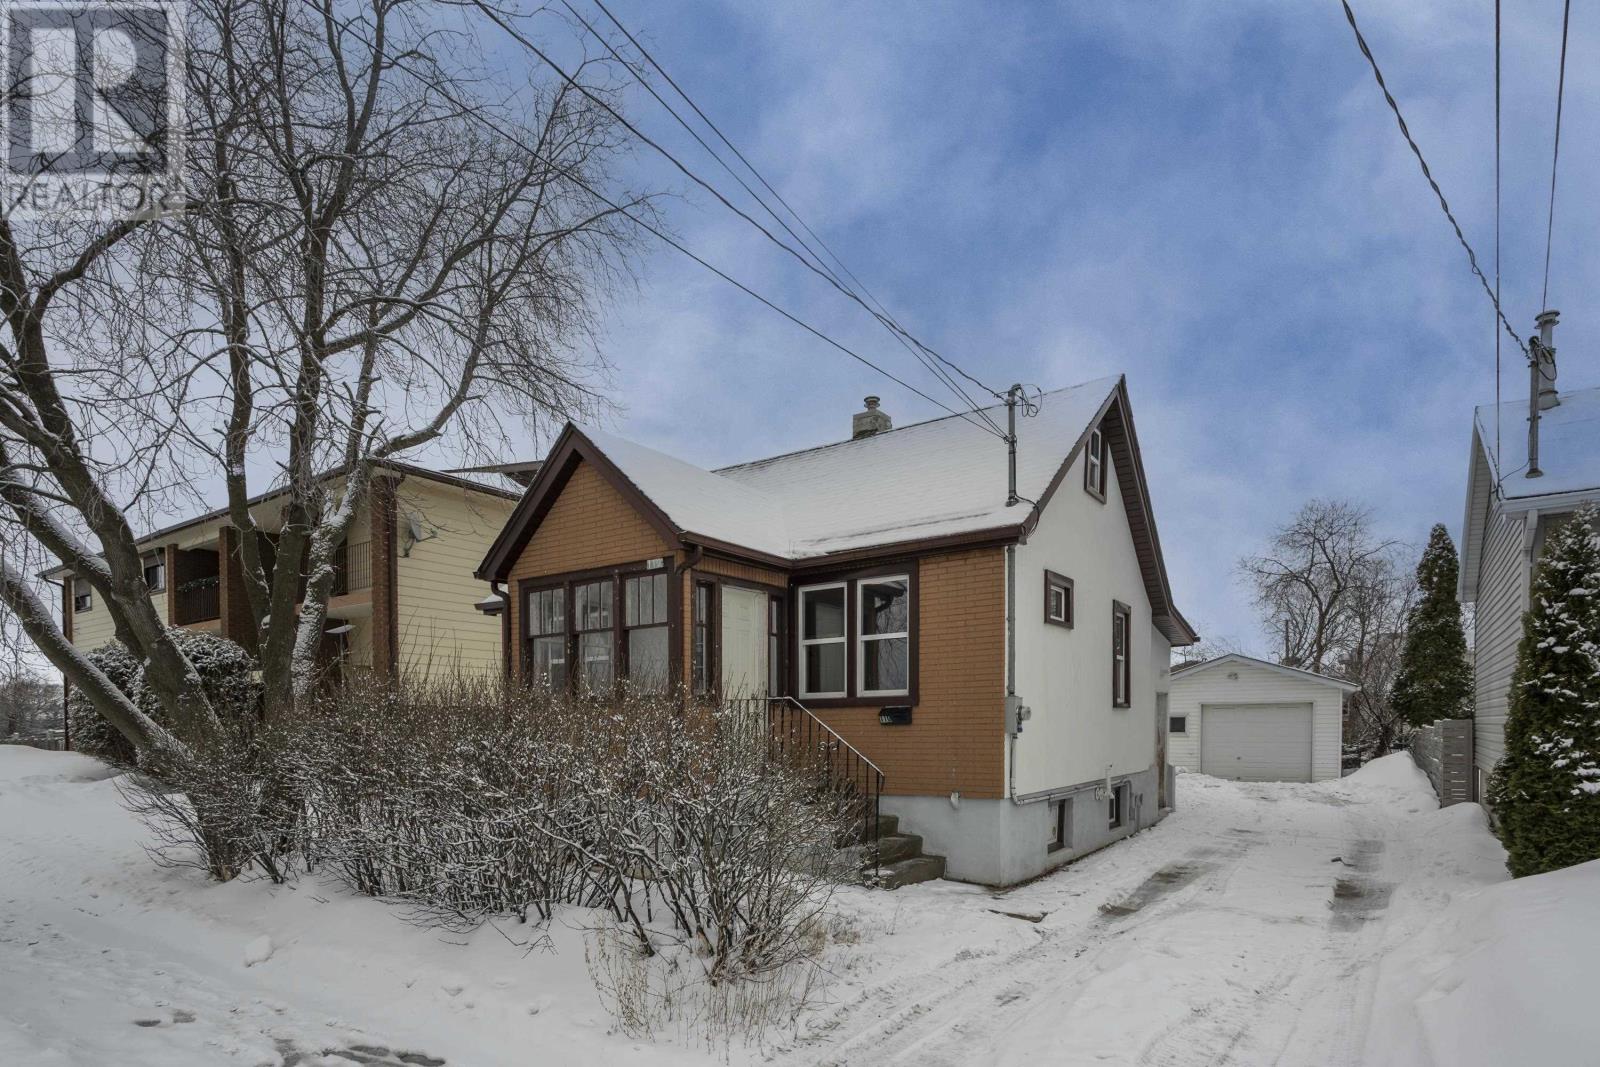
110 Northern Ave
Thunder Bay, Ontario
Attention investors! This versatile property offers excellent income potential with built-in flexibility. Featuring two kitchens and two spacious living areas, it’s perfectly suited for multi-generational living, rental opportunities, or owner-occupied income. With 3+1 bedrooms and 2 full bathrooms, providing plenty of space and functionality. A standout feature is the newer 490 sq ft garage, ideal for parking, storage, or a workshop. Conveniently located close to all amenities, including shopping, schools, and transit, this property combines comfort with opportunity. Whether you’re looking to expand your portfolio or offset your mortgage, this is a smart investment you won’t want to miss. (id:65446)
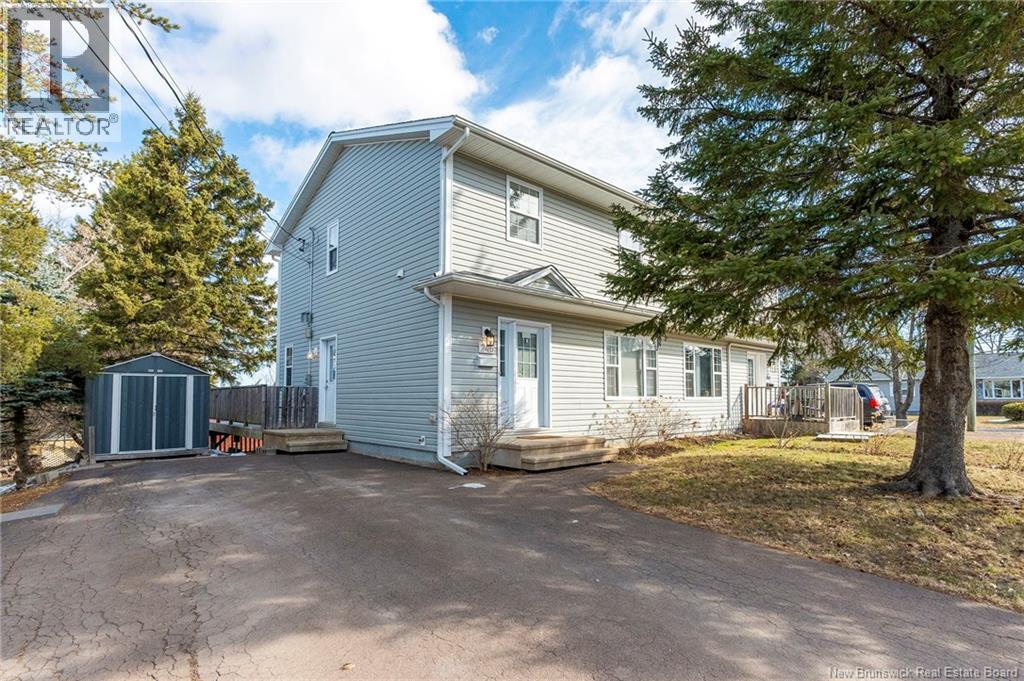
245 Brian Road
Riverview, New Brunswick
Welcome to 245 Brian Road in Riverview. This semi-detached home featuring a separate side entrance situated close to schools is looking for new owners. The home offers a spacious entrance foyer, offering convenience for all your storage needs. The main floor has a living room, large kitchen with lots of cabinet, counter space, an island and a dinning area leading to the patio doors overlooking back deck. The 2nd floor has a large primary bedroom with a walk-in closet and a door access to the 4pc bathroom with laundry area and 2 additional good size bedrooms. The basement is finished with a spacious family room and a non-conforming bedroom and good size storage area. **Following a house fire in 2016, This property was rebuilt with new Roof, trusses, piping, electrical, and siding. (id:65446)
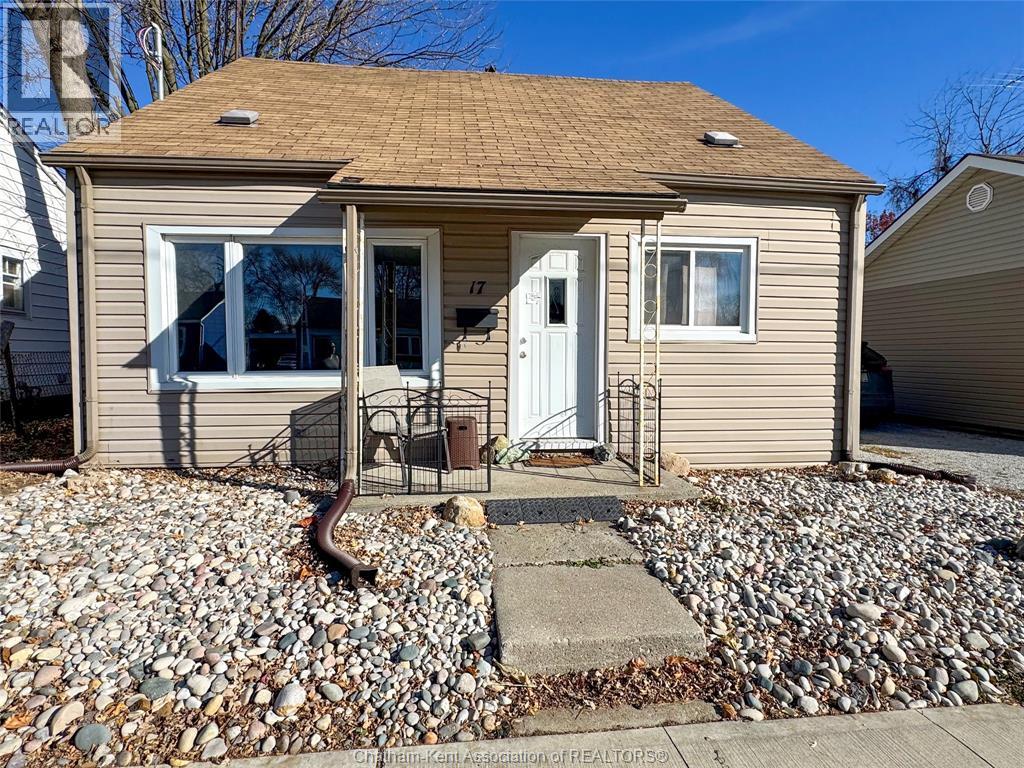
17 Mcnaughton Avenue
Wallaceburg, Ontario
Welcome to 17 McNaughton Ave., a charming and versatile 3-bedroom, 2-bath home located in the heart of Wallaceburg—steps from shopping, restaurants, parks, and everyday conveniences. Offering a smart layout with both comfort and functionality, this home is ideal for first-time buyers, downsizers, or anyone seeking affordable living without sacrificing space or location. Inside, the main floor provides a practical and inviting flow, featuring a comfortable living room, a dedicated dining area, an efficient kitchen, and a convenient 3-piece bathroom. A main-floor bedroom adds flexibility for those seeking single-level living or an ideal guest room or office. Upstairs, two additional bedrooms offer privacy and warmth, including a primary suite complete with its own 3-piece ensuite bathroom—an exceptional bonus at this price point. Outside, the property features a detached garage that is perfect for storage, hobbies, or workshop needs, along with a manageable backyard ideal for small gatherings, pets, or future garden plans. Whether you envision a cozy outdoor retreat or simply a low-maintenance green space, the yard offers just the right amount of room. Recent renovations and updates over the years have enhanced the home’s comfort and potential, while still leaving opportunities for personal touches. All seller possessions (excluding inclusions) will be removed prior to closing, and the home will be professionally cleaned, ensuring a smooth and comfortable move-in experience for the next owner. Affordable, functional, and conveniently located—this property is an excellent opportunity to own a solid home with great potential in a well-established neighbourhood. Book your showing today and discover how 17 McNaughton Ave. can fit your lifestyle, your budget, and your future plans! (id:65446)
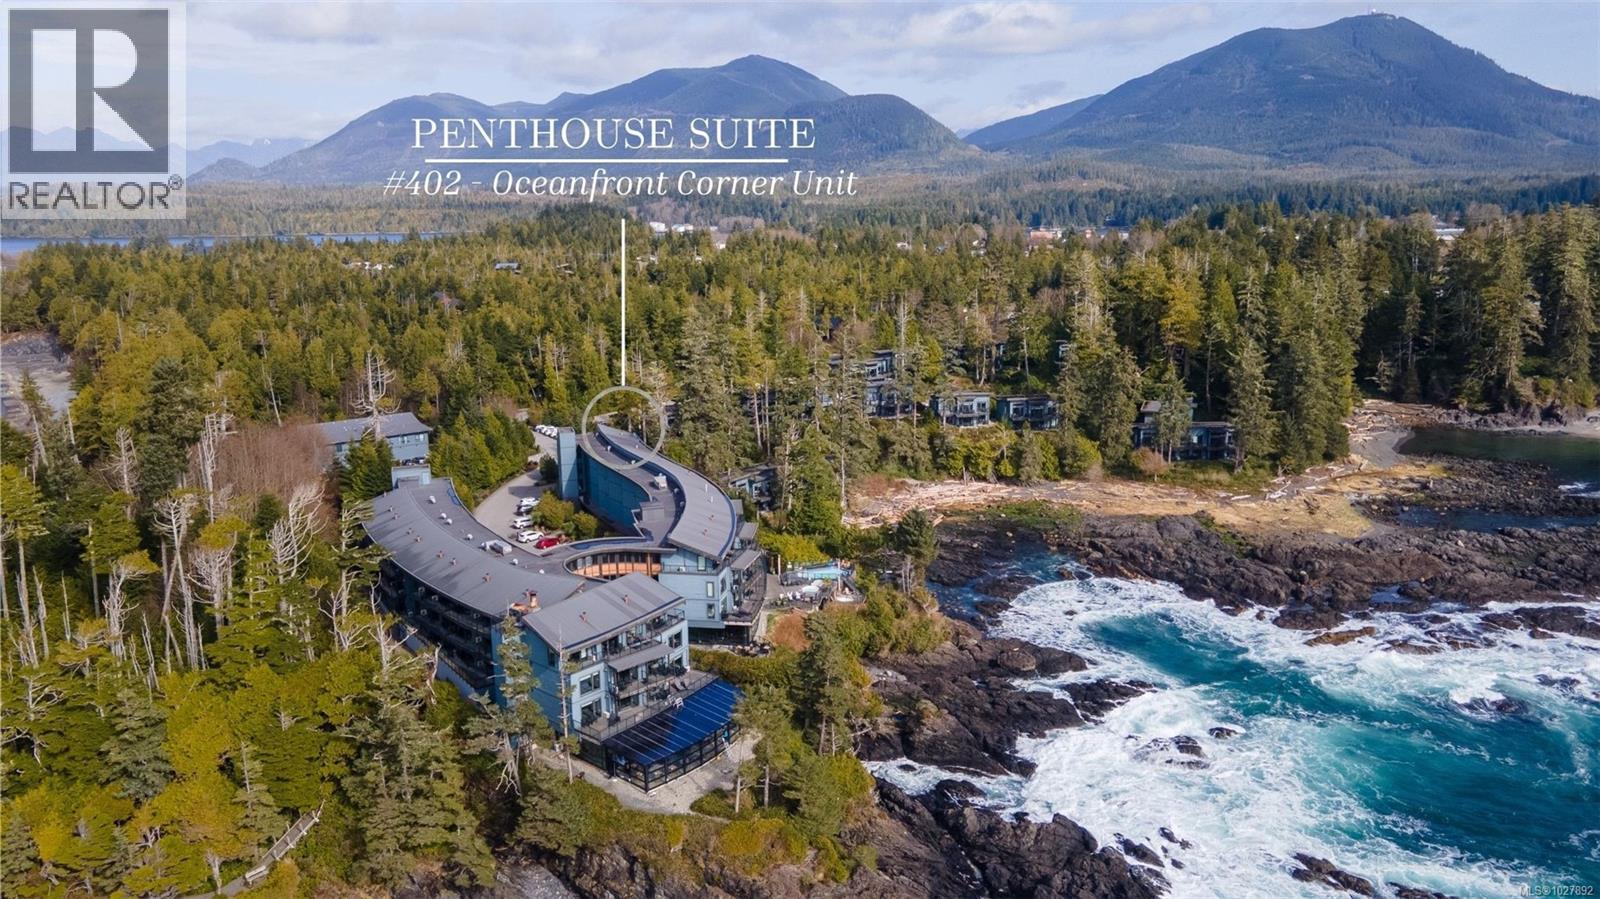
402 596 Marine Dr
Ucluelet, British Columbia
Experience the ultimate West Coast escape in this Black Rock Oceanfront Resort penthouse. This corner suite boasts a wrap-around deck and spacious open-concept living—the perfect sanctuary to relax and soak in the surrounding nature by the cozy fireplace. Large south-facing windows display breathtaking Pacific Ocean views from every room, complemented by a warm wood-and-stone palette and a spa-inspired bathroom featuring a deep soaker tub and rain shower. Nestled among majestic trees with the Wild Pacific Trail at your doorstep, this optional pet-friendly retreat includes personal storage for your gear. Ownership is effortless with professional onsite management that handles all guest operations seamlessly; this turnkey model optimizes revenue performance with a completely hands-off approach. Enjoy resort amenities including the Drift Spa, oceanfront dining, fitness centre, and outdoor hot tubs. Designed for those who value a private, stress-free oceanfront lifestyle. (id:65446)
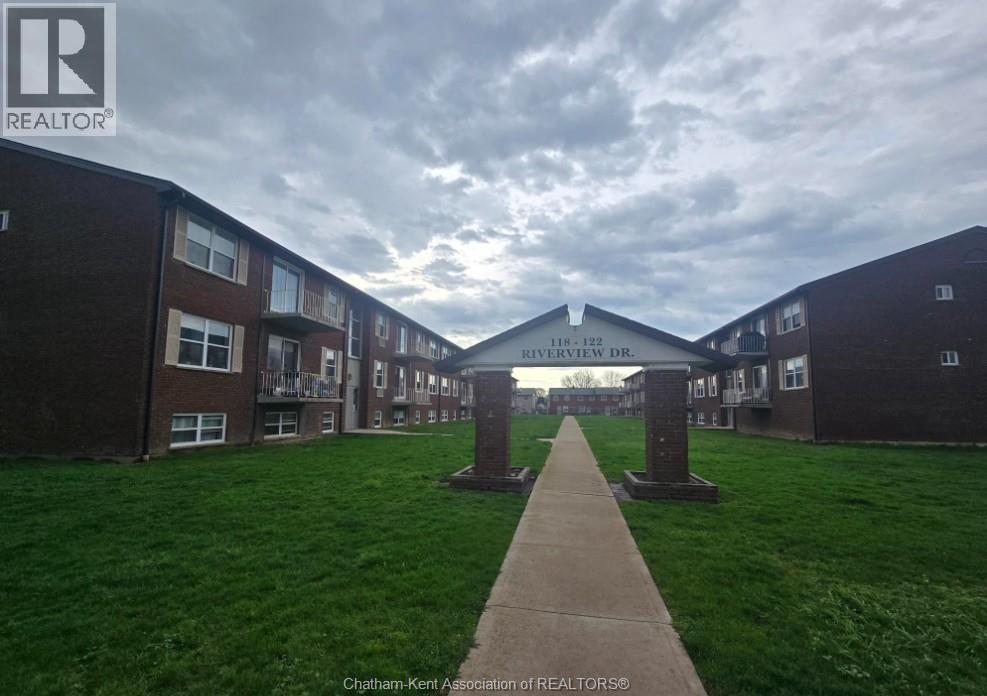
118 Riverview Drive Unit# 630
Chatham, Ontario
This 2-bedroom, third-floor condo offers a clean and functional living space in a convenient location. The unit features a modern kitchen with updated finishes and an updated bathroom. Both bedrooms are well-sized, with a practical layout throughout. Ideal for low-maintenance living or as an investment property. Located close to shopping, grocery stores, and everyday amenities. Easy access to transit and main routes. A solid option for first-time buyers, retiree or downsizers. (id:65446)
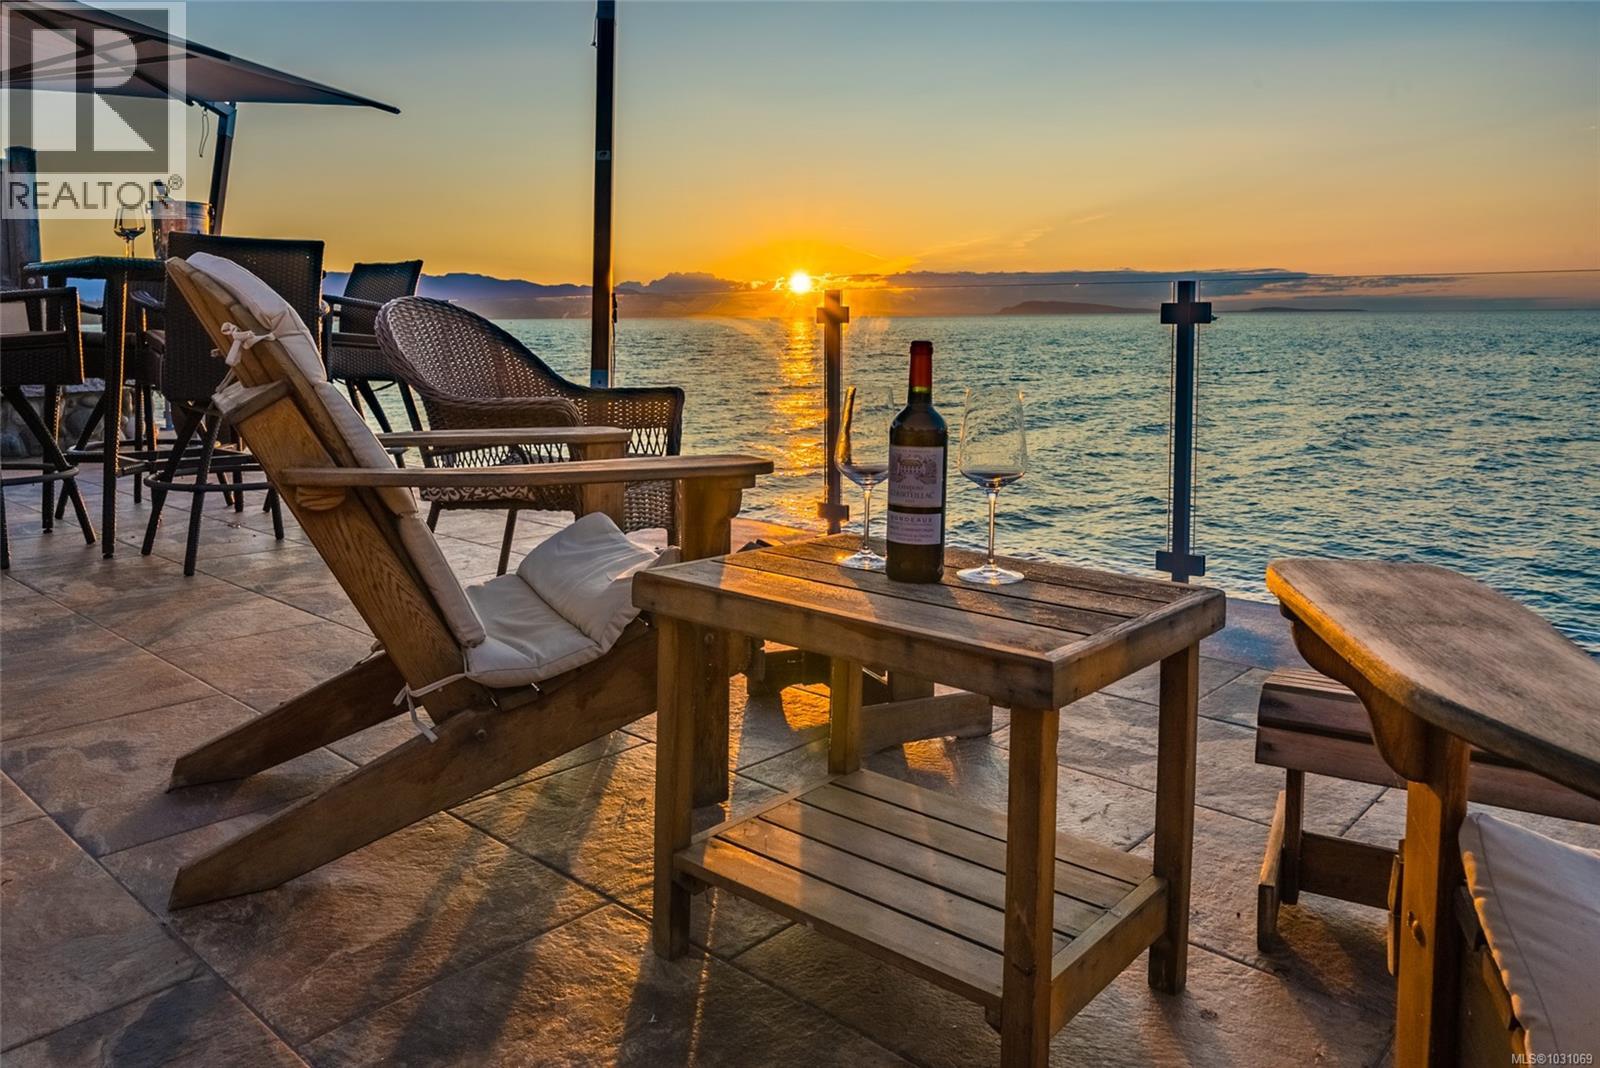
450 Judges Row
Qualicum Beach, British Columbia
Entertain in style on the sandy shores of Judges Row. This walk-on beachfront estate captures sweeping views across the Salish Sea, with exceptional outdoor spaces, from a stunning oceanfront terrace to a private sunny patio and landscaped grounds. Host unforgettable indoor-outdoor sunset dinners and summer celebrations. The chef-inspired kitchen, anchored by a 12 ft island, premium appliances, and extensive cabinetry, flows beautifully into multiple living spaces designed for both entertaining and everyday comfort. Upstairs, dual primary suites with balconies, guest rooms, and a flex space provide room for all. The lower level adds a billiards room, wine cellar, and storage. A rare opportunity to enjoy iconic Qualicum Beach living, just steps to the sand, sea, and sunsets. Make an appointment today and find out why this should be your next home. (id:65446)
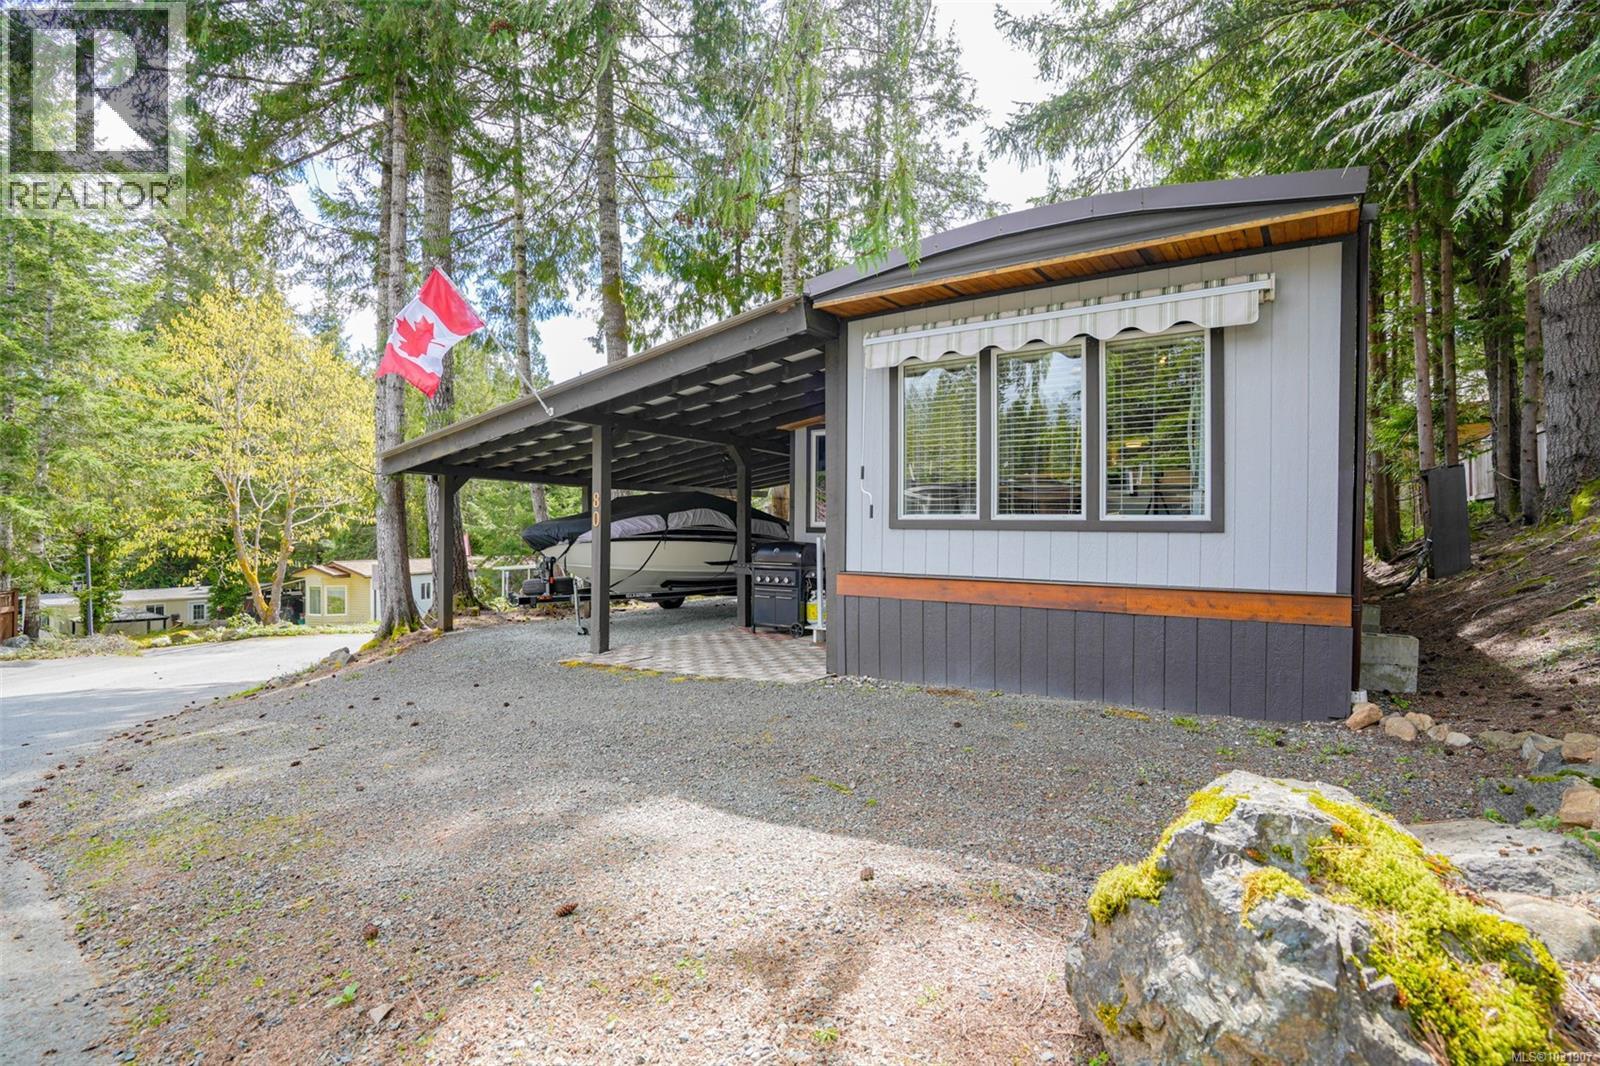
80 10325 Lakeshore Rd
Port Alberni, British Columbia
Welcome to easy living in this well-managed park with exclusive boat access to beautiful Sproat Lake! This charming 3-bedroom, 1-bath home offers a perfect blend of comfort and lifestyle. Enjoy year-round coziness with both wood heat and electric options. The bright, functional kitchen features an eating bar and a spacious chef’s island—ideal for cooking and entertaining. Step outside to a lovely patio complete with a gazebo, perfect for relaxing or hosting friends. A convenient carport adds covered parking and storage. Residents enjoy access to a private beach and moorage opportunities, making lake life a reality. Pet-friendly and move-in ready, this home is perfect for those seeking an affordable lifestyle close to nature with all the extras. (id:65446)
1713 Northfield Rd
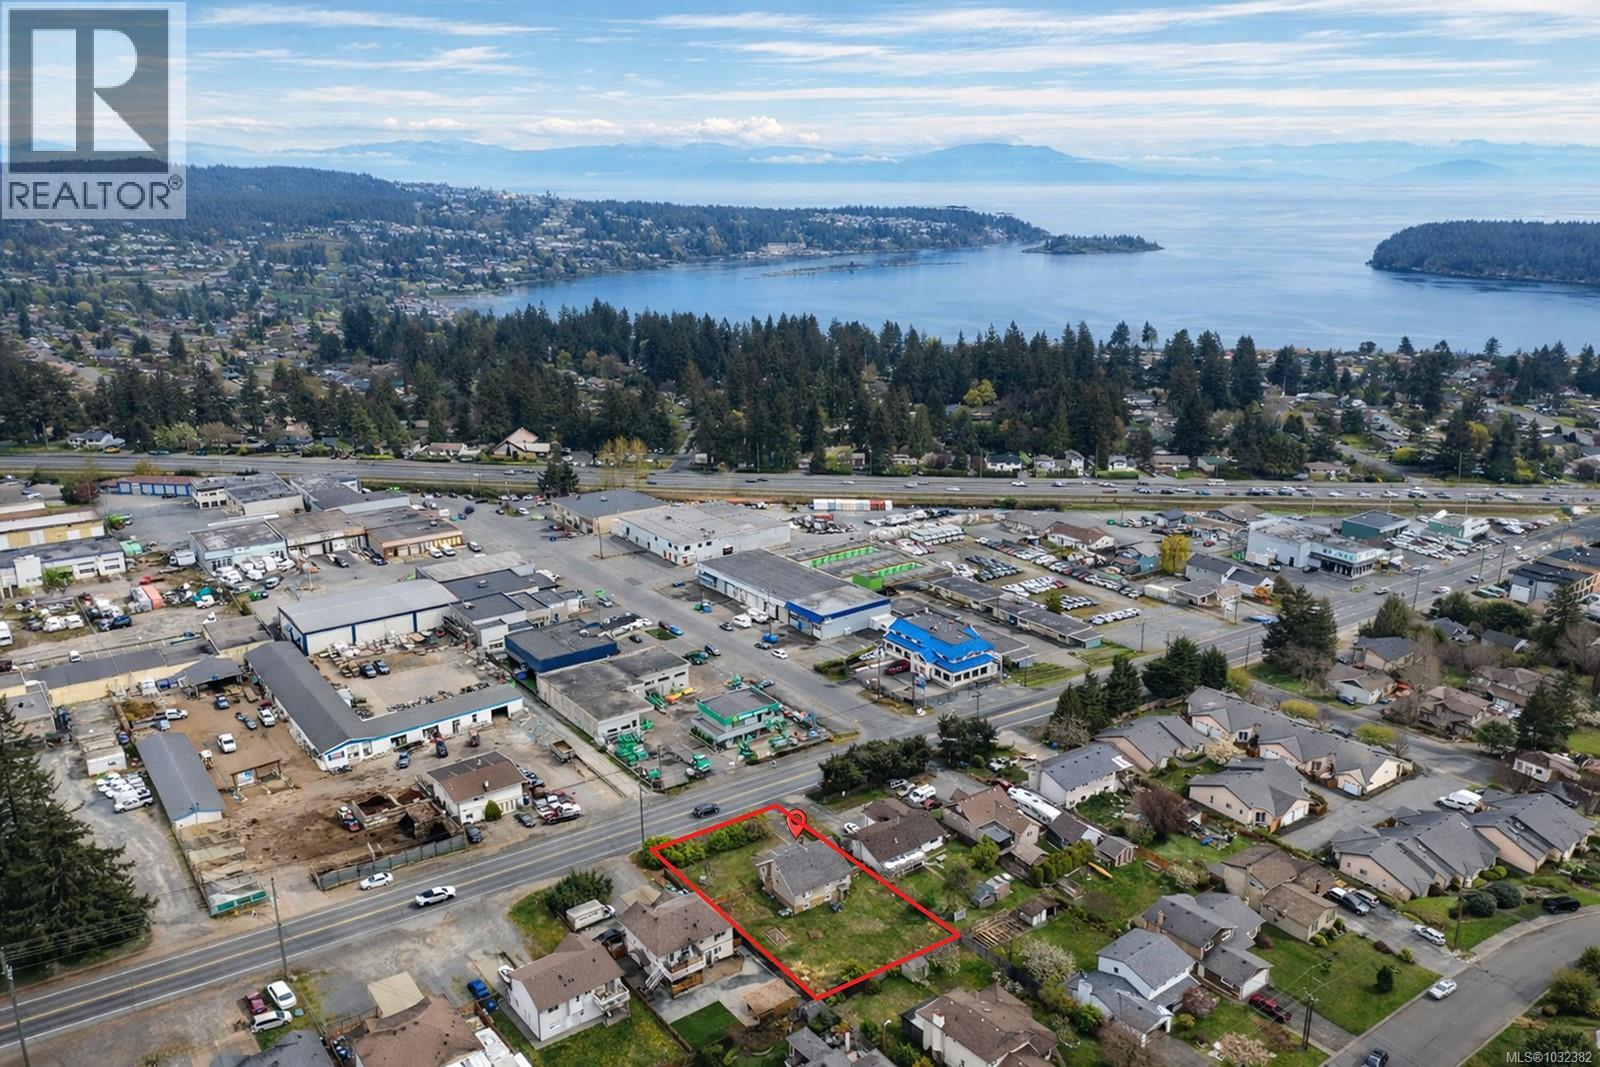
Nanaimo, British Columbia
This high potential piece of property offers a rare opportunity for investors, builders, and forward-looking buyers in a central Nanaimo location. Set on a 10,838.96 sq ft lot, this property is zoned R5 – Three and Four Unit Residential, making it an attractive option for those considering future multi-unit redevelopment, land assembly, or a strategic hold with upside. The existing home provides approximately 952 sq ft on the main floor, 640 sq ft on the second floor, plus an unfinished 919 sq ft basement, offering flexibility for renovation, rental income, or interim occupancy while planning next steps. The large parcel, strong exposure, and convenient access to amenities, transit, and major routes add to the long-term appeal. Land size is taken from BC Assessment and house measurements are approximate; buyers should verify all information if important. (id:65446)
Lot 9 Malcolm Rd
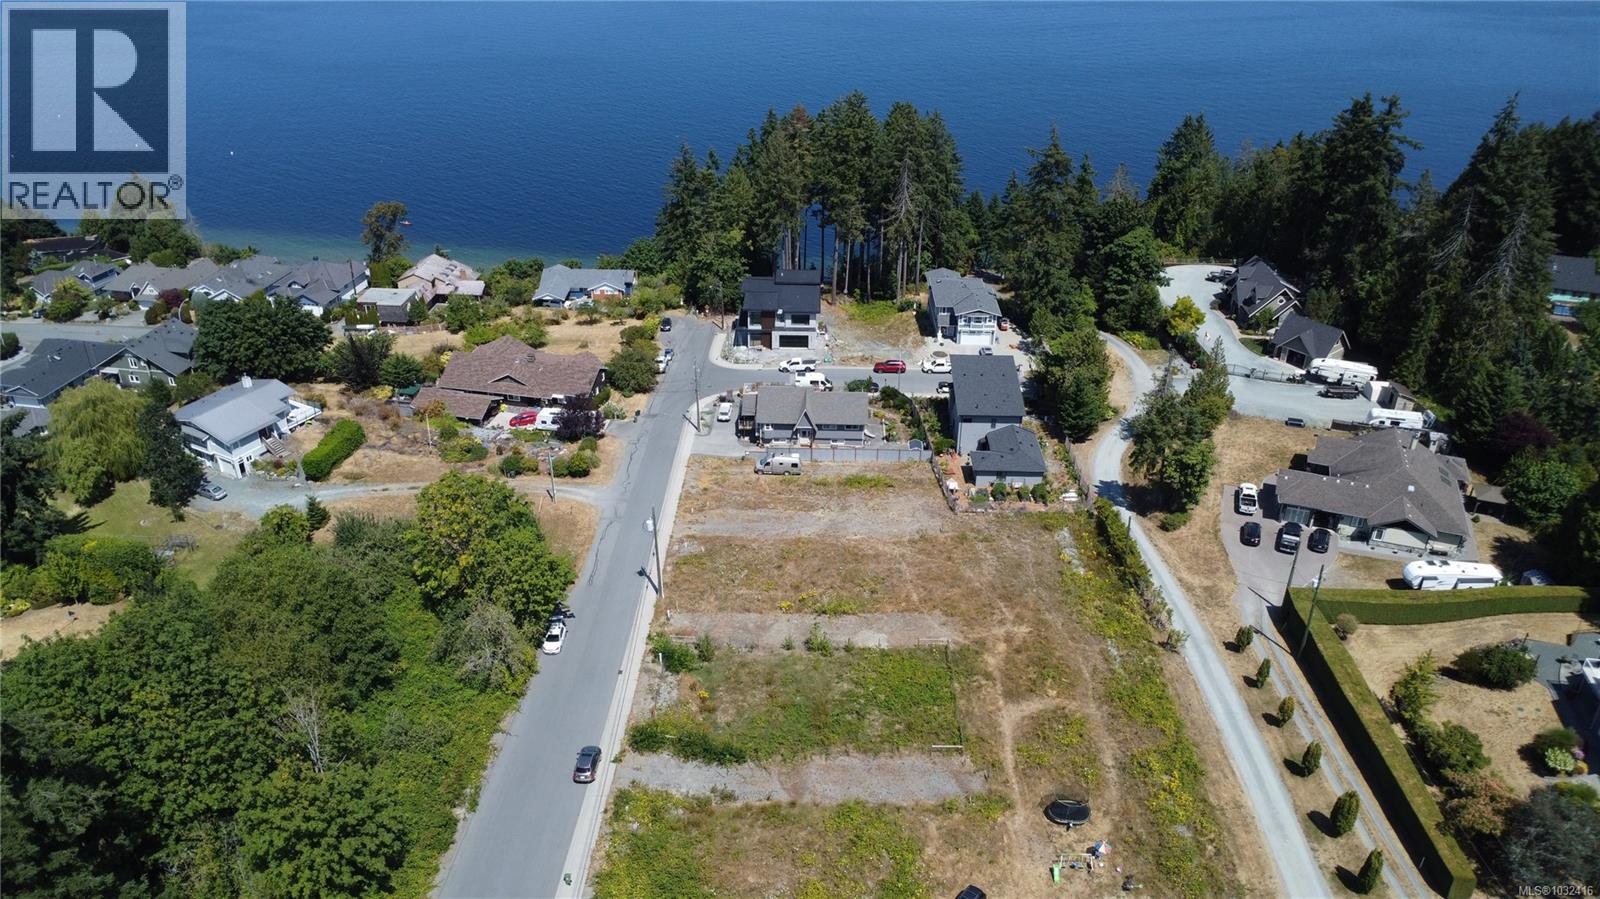
Chemainus, British Columbia
Located on a quiet, street just a short walk from all the amenities of beautiful Chemainus, this versatile R-3 zoned lot offers an exceptional opportunity to build your dream home or investment property in a highly desirable coastal community. Enjoy the freedom to design without restriction—no building scheme in place—giving you full creative control. Just steps from ocean access, this lot offers the perfect blend of coastal lifestyle and small-town convenience. Muni water, sewer, hydro, Natural Gas all at the lot line and Ocean views. (id:65446)
52 High Street
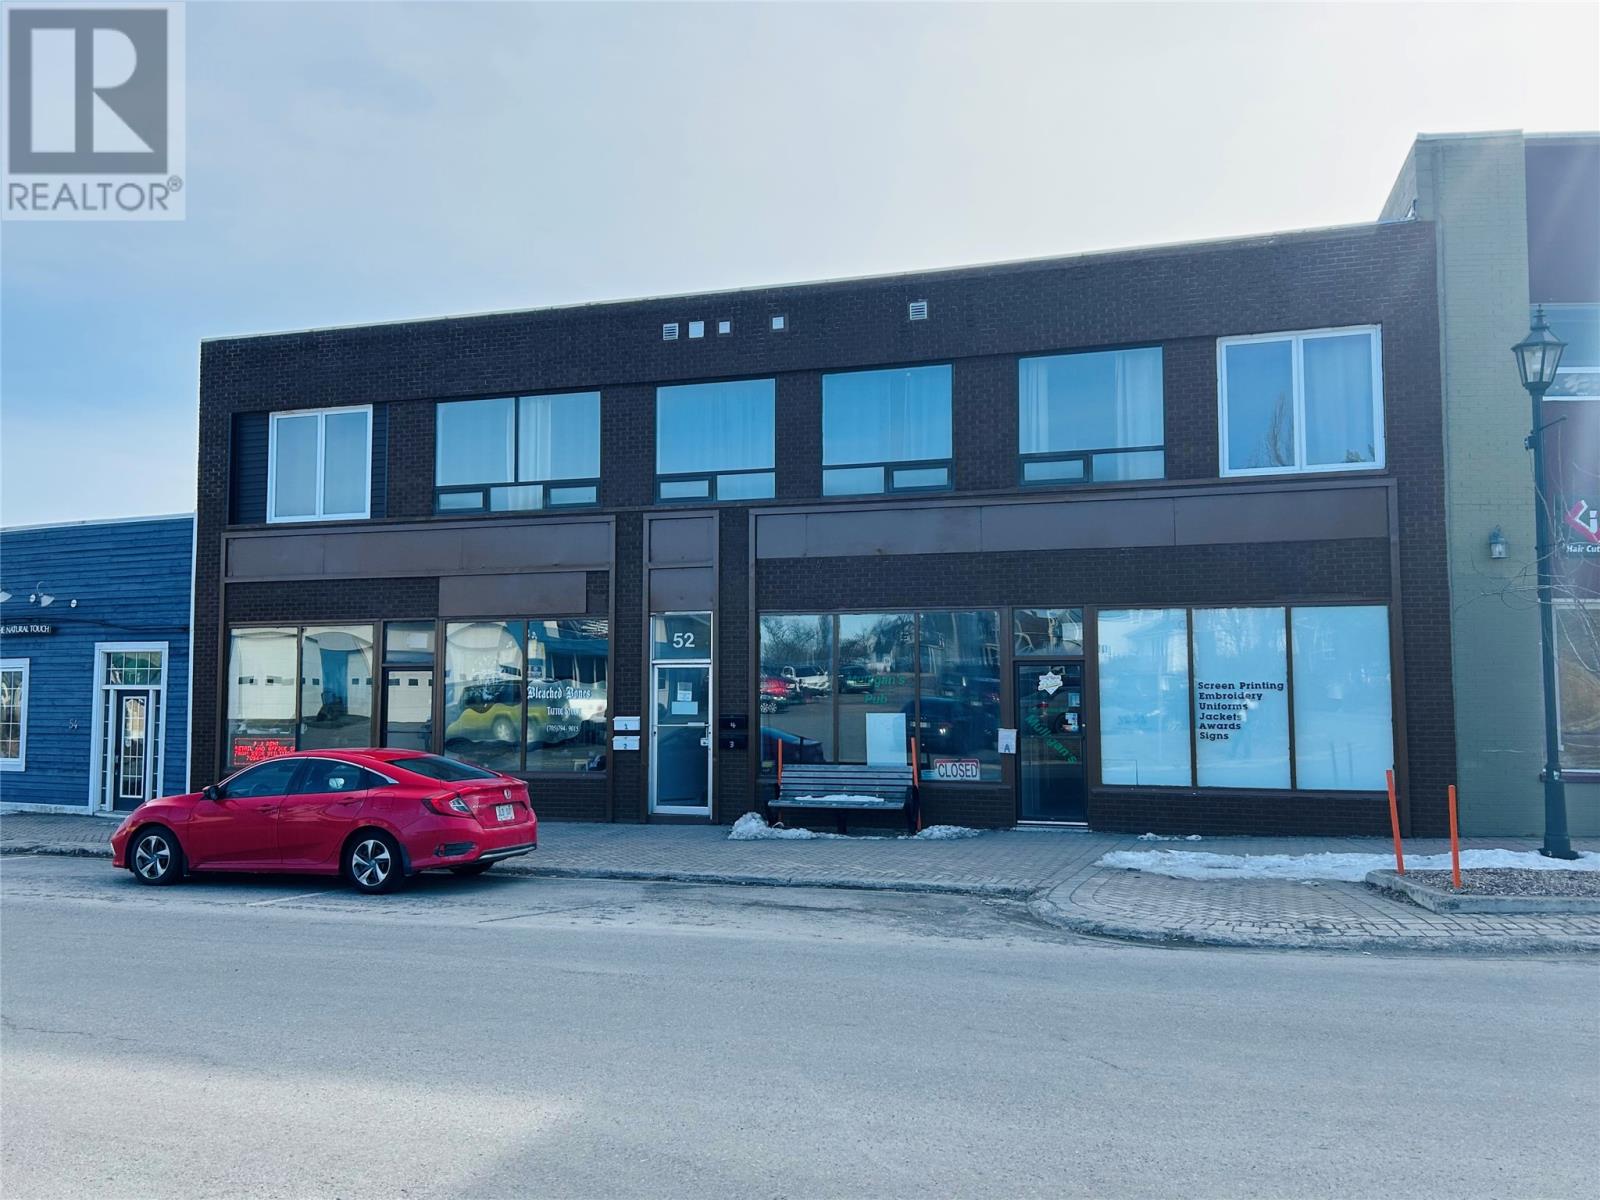
Grand Falls-Windsor, Newfoundland & Labrador
Investment opportunity awaits! Centrally located in the heart of the downtown area. Main floor consist two separate retail spaces, offices, large area recently operated as a pub. Many possibilities with rental opportunity. Three main floor units presently occupied. Second floor consist of 4 large one-bedroom, self contained apartments. Modern design with open concept living, dining and kitchen areas. Large windows allows for natural lighting. Long term tenants. Stainless steel appliances, washer and dryer. Heated by electric baseboard. Minutes away from recreation and shopping. (id:65446)
8 Capistrano Drive
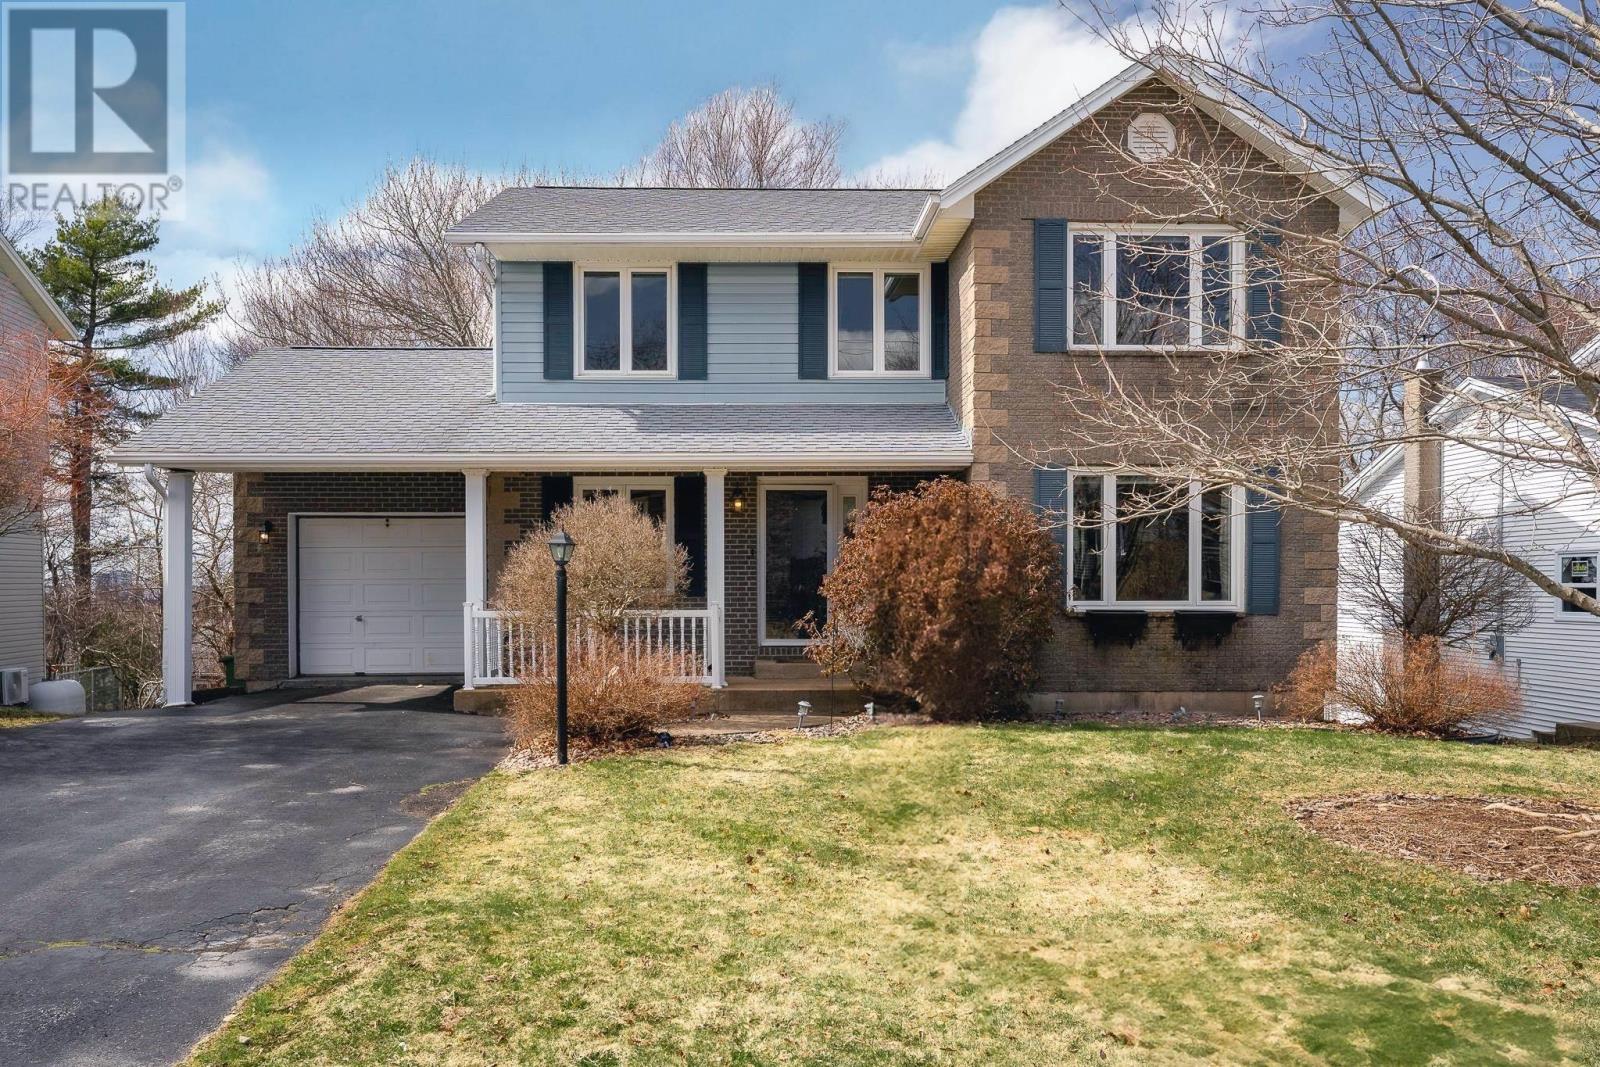
Dartmouth, Nova Scotia
Introducing 8 Capistrano Drive in the coveted Montebello Estates! For over 35 years this home has been the backdrop to a lifetime of memories filled with laughter, milestones and the kind of everyday moments that stay with you. Theres a warmth here that goes beyond the walls, the kind that comes from years of care, pride of ownership and a home thats been truly loved. Deeply cherished and thoughtfully maintained, its now ready for a new family to step in and begin their own story. Designed for everyday living, this home blends elegance, style and a floorplan that just feels right. The main level offers a classic, well-appointed layout. A formal living room and a separate family room with propane stove provide distinct spaces to relax and unwind. The dedicated dining room sits ready for everything from everyday dinners to special occasions, while the spacious kitchen, finished with granite countertops, offers plenty of room to cook and gather with ease. Upstairs, youll find three well-proportioned bedrooms, including a comfortable primary suite complete with an updated ensuite. The lower level adds even more flexibility featuring a fourth bedroom paired with a bonus lounge area, ideal for guests or extended family. An ample size rec room and a well-planned laundry area add everyday functionality, while a convenient walkout opens to a whimsical backyard where tall, ivy-covered trees create a storybook setting with a calm, natural feel. Perfectly positioned in a welcoming, family-oriented neighbourhood, this home is just minutes to parks, schools, and everyday amenities, including close proximity to École Bois-Joli and Carrefour, bringing together comfort, convenience, and a strong sense of community. Nearby Dartmouth favourites like Mic Mac Bar & Grill, Shubie Park, local lakes, and Dartmouth Crossing are all within easy reach. Some homes are simply lived in. This one is passed on, with heart. (id:65446)
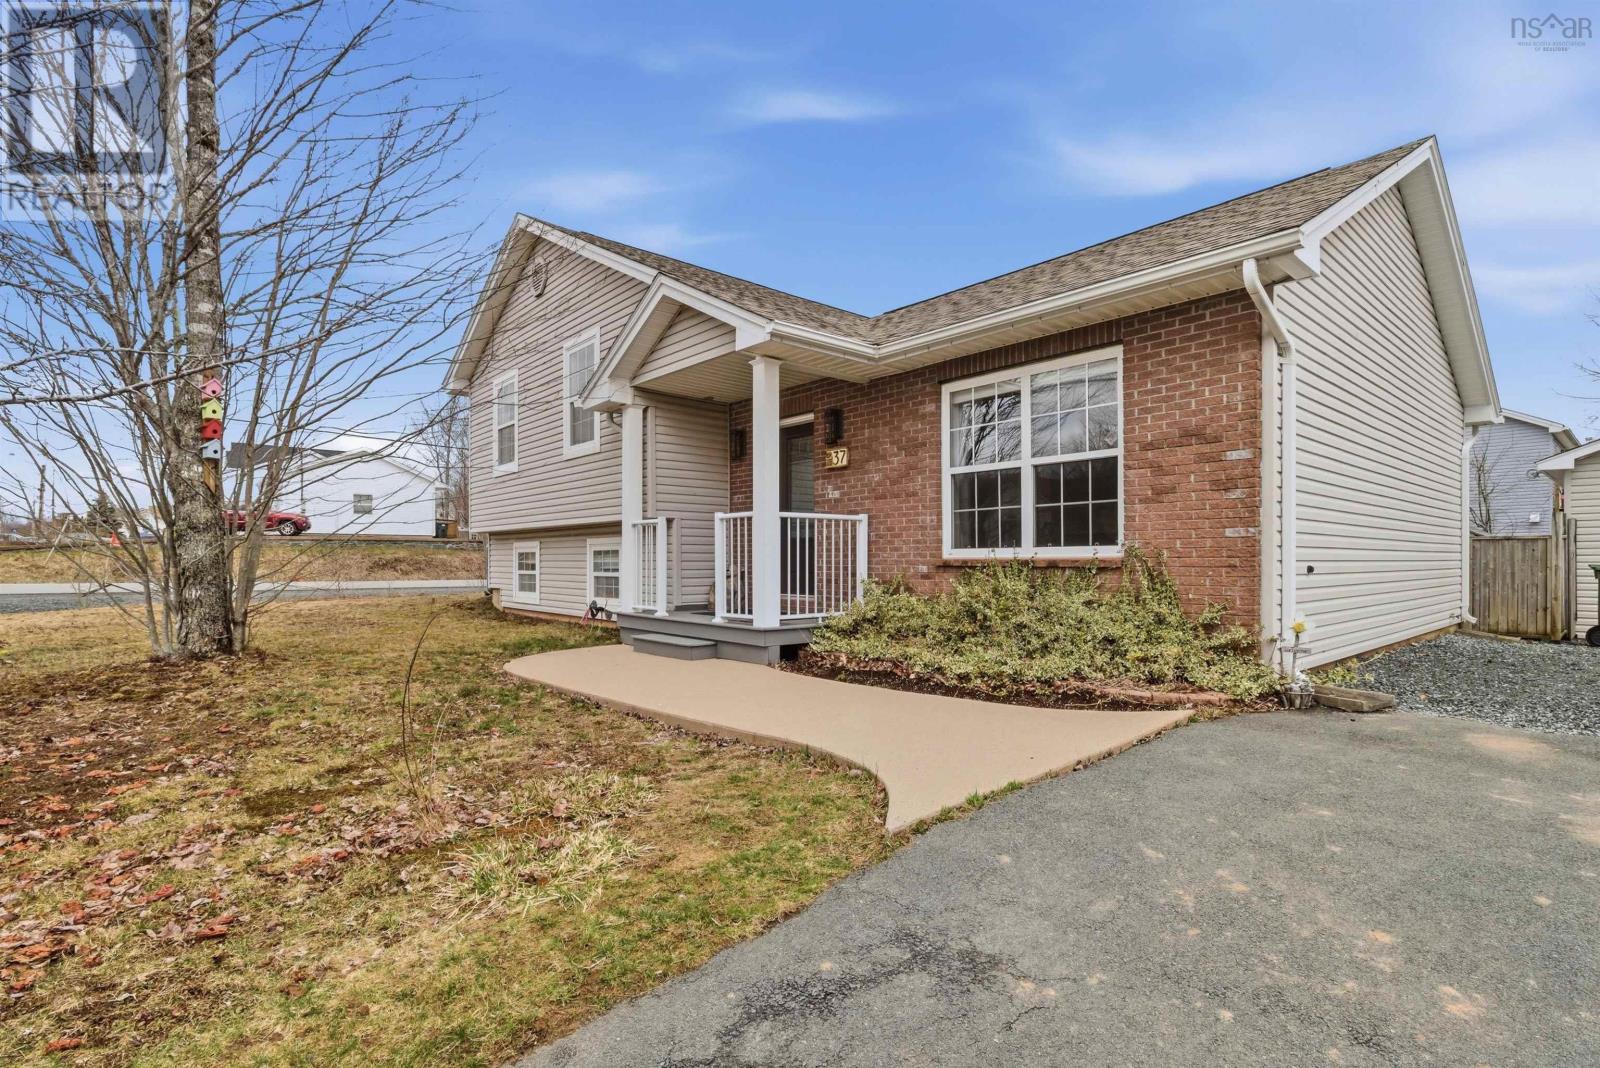
37 White Road
Enfield, Nova Scotia
Nestled in the family-friendly community of White Estates, this well-maintained 3-bedroom, 2 full bathroom home is ready to welcome its new owners. Step inside to the main level, where vaulted ceilings create a bright and spacious feel throughout. The inviting living room flows seamlessly into the dining area, complete with patio doors leading to the backyardperfect for indoor-outdoor living. The kitchen offers solid wood cabinetry, newer appliances, and ample storage space. Upstairs, youll find a generously sized primary bedroom featuring two closets, along with a full bathroom and two additional well-proportioned bedrooms. The lower level offers a large recreation room with a cozy propane fireplace, a full bathroom with an air jet tub, and a spacious laundry and storage area. Youll also find a dry crawl spaceideal for additional storage. Outside, the fully fenced backyard includes a large shed, while the double paved driveway provides plenty of parking. Upgrades include newer roof shingles (2017), energy-efficient thermostats, a propane fireplace, and an air jet tub. Whether youre a first-time buyer, downsizing, or looking for your next family home, this property checks all the boxesbook your private showing today OPEN HOUSE Sunday April 19th, 2-4pm (id:65446)

94 East 35th Street Unit# 2
Hamilton, Ontario
This bright and spacious 3 bedroom, 1 bathroom suite offers modern finishes, an open concept layout with thoughtful design. The kitchen features full-size stainless steel appliances and acacia wood countertops with herringbone design. There is one bedroom on the 2nd floor beside another room that could be used as an office or bedroom (Needs a wardrobe added). The 3rd floor has another bedroom as well as a large living area. Being newly renovated, with a park a block away, walking distance to shops, as well as Juravinski Hospital. This space will be a pleasure to live in. 1 parking spot included. (id:65446)
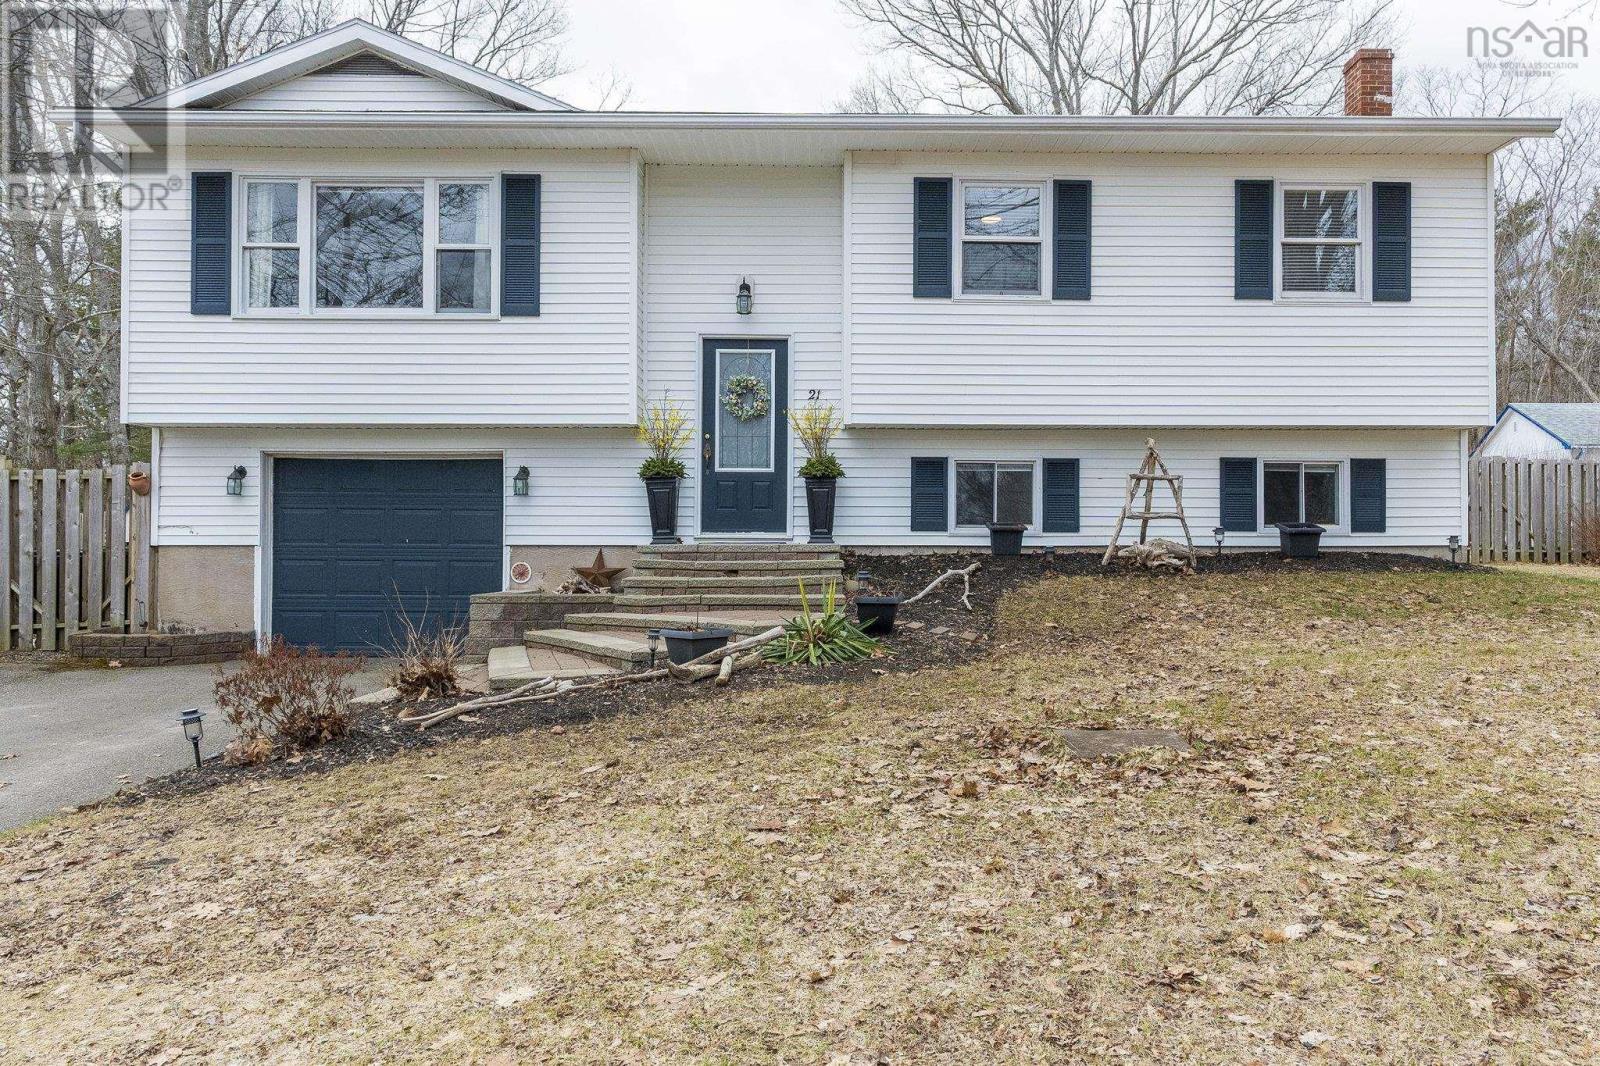
21 Clairmont Road
East Kingston, Nova Scotia
Welcome to 21 Clairmont Road, East Kingston. The perfect blend of space, comfort, and location! This exceptionally maintained home offers 5 bedrooms and 2 full baths, ideal for growing families or anyone needing extra room to live and work. The updated kitchen features refreshed cabinet doors and modern hardware, giving it a clean, stylish feel. The spacious sunroom and family room is a standout. Bright, inviting, and perfect for everyday living or entertaining. Outside, you will love the fully fenced backyard with a deck and storage shed. Ideal for kids, pets, entertaining and added privacy. Stay comfortable year round with a ductless heat pump, plus a cozy pellet stove for those cold winter nights. An attached garage adds everyday convenience. Located on a quiet street just minutes from CFB Greenwood and close to all Kingston/Greenwood amenities, this is a smart move for families and military buyers alike. Move in ready and packed with value. Dont miss it. (id:65446)
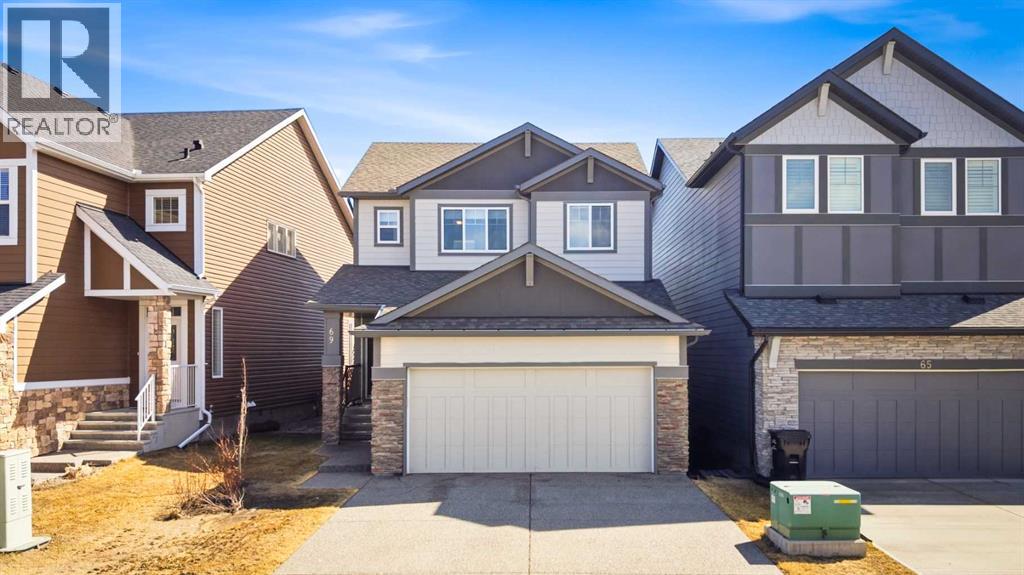
69 Legacy Manor SE
Calgary, Alberta
Welcome to this thoughtfully designed two-storey home in the vibrant and family-friendly community of Legacy in Calgary’s southeast—where comfort, functionality, and everyday convenience come together seamlessly. From the moment you step inside, the spacious front foyer sets the tone, offering plenty of room to welcome guests and keep things organized. The main floor unfolds into a bright, open-concept layout that’s ideal for both daily living and entertaining. The kitchen is the true heart of the home, featuring quartz countertops, stainless steel appliances, and a smartly designed corner walk-thru pantry that connects effortlessly to the mudroom with built-in storage and the double attached garage—making grocery runs a breeze. The adjacent dining and living areas are filled with natural light, creating an inviting space to gather. Patio door leads directly to the deck and fully fenced, south-facing backyard—perfect for soaking up the sun, hosting summer BBQs, or letting kids and pets play freely. A convenient 2-piece bath completes the main level. Upstairs, you’ll find a layout that truly works for modern family life. The generous bonus room offers a flexible space for movie nights, a playroom, or a hangout zone for teens. The primary suite provides a private retreat, complete with a large walk-in closet and a well-appointed 5-piece ensuite featuring dual vanities and a relaxing soaker tub. Two additional bedrooms, a full 4-piece bathroom, and upper-level laundry add to the home’s everyday practicality. The unfinished basement comes ready with a bathroom rough-in, offering endless potential to customize and grow with your needs—whether that’s extra living space, a home gym, or a guest suite. Additional highlights include central air conditioning for those warm summer days and a well-maintained exterior that enhances curb appeal. Located in Legacy, you’re surrounded by scenic walking paths, parks, and ponds, with schools, playgrounds, and shopping all within walkin g distance. Easy access to both Stoney Trail and Macleod Trail ensures a smooth commute and quick connections to the rest of the city. This is a home that balances style, space, and location—ready for its next chapter. (id:65446)
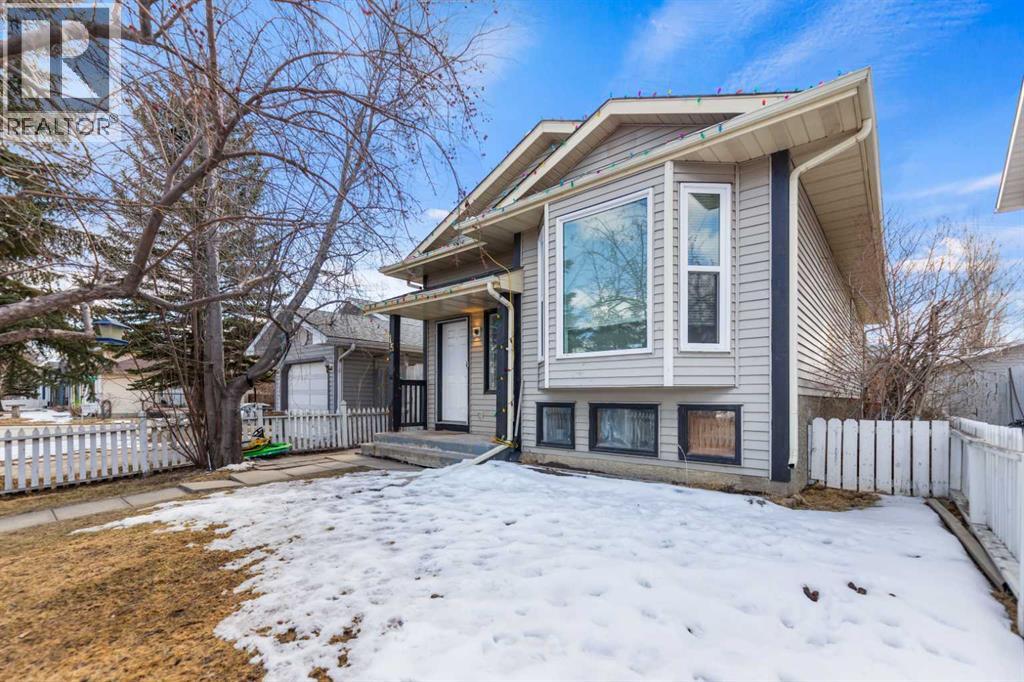
15 Erin Green Way SE
Calgary, Alberta
Welcome to this well-located bi-level home in the established community of Erin Woods, perfectly positioned across from a beautiful green space with walking paths, offering a great setting for outdoor enjoyment and everyday living. The main level features a bright and inviting living room that flows seamlessly into an open dining area and a spacious kitchen, creating a functional layout ideal for both daily life and entertaining. This level also includes three bedrooms, including the primary, along with a full 4 piece bathroom. The basement offers additional potential with partial development already underway, including framing and drywall, and features a family room, a fourth bedroom, a laundry area, and the utilities room, allowing you to complete the space to suit your needs. The backyard provides room to park two vehicles or explore the option of adding a future garage. Whether you are a first-time buyer looking to enter the market or an investor seeking a solid addition to your rental portfolio, this property offers great value and opportunity in a convenient location. (id:65446)
61 Colins Road
Bedford, Nova Scotia
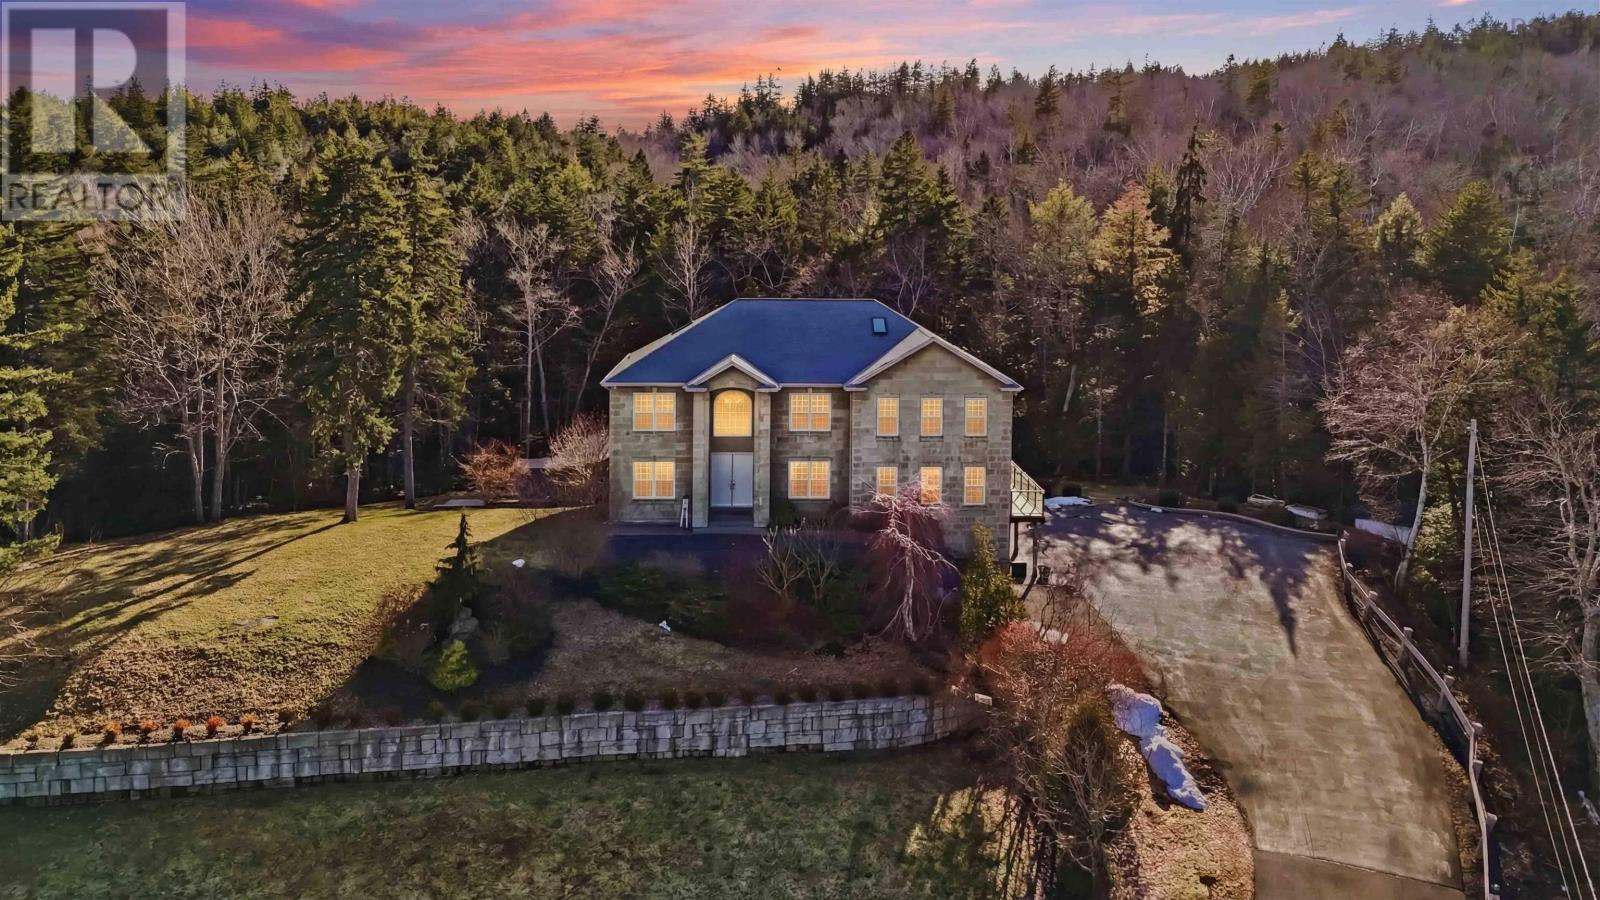
Welcome to Kearney Lake Estates in Bedford, Nova Scotia, one of the most prestigious and sought-after communities in the Halifax area, known for its luxury homes, privacy, and close proximity to top-tier amenities, parks, and excellent schools. This grand 5,200 sq ft estate home makes an unforgettable impression, offering 5 spacious bedrooms, 1 bonus room and 5.5 bathrooms, with each bedroom featuring its own private ensuite, a rare and highly desirable feature for modern family living and guest comfort. The massive primary suite is a true retreat, complete with a walk-out balcony. Designed to impress, the home showcases a bright open-concept kitchen and living space anchored by a stunning granite island and breakfast bar, seamlessly flowing into a formal dining room ideal for upscale entertaining. Enjoy elevated comfort with two sleek electric fireplaces, adding warmth and modern elegance throughout the home. The expansive upper-level bonus room provides the perfect flexible space for families, while the fully finished basement is an entertainers dream, complete with a large recreation area, custom bar, and fifth bedroom or study, ideal for working from home or quiet retreat. Step outside to your own private retreat on 3.4 acres, where a serene brook enhances the natural setting. The backyard is truly resort-inspired, featuring a luxury pool with a cascading tub flowing into the pool, diving board, and a dedicated pool shed; perfect for entertaining or relaxing in total privacy. Car enthusiasts will love the attached 3-car garage plus a detached 1-car garage, offering exceptional space for vehicles, storage, or a workshop. Located just minutes from Kearney Lake, Paper Mill Lake, Bedford Commons, shopping, restaurants, gyms, and walking trails, this home is perfectly positioned in a highly desirable, family-friendly school district. Enjoy the ideal blend of luxury, convenience, and nature in one of Bedfords most exclusive enclaves. (id:65446)
4112 19 Street SW
Calgary, Alberta
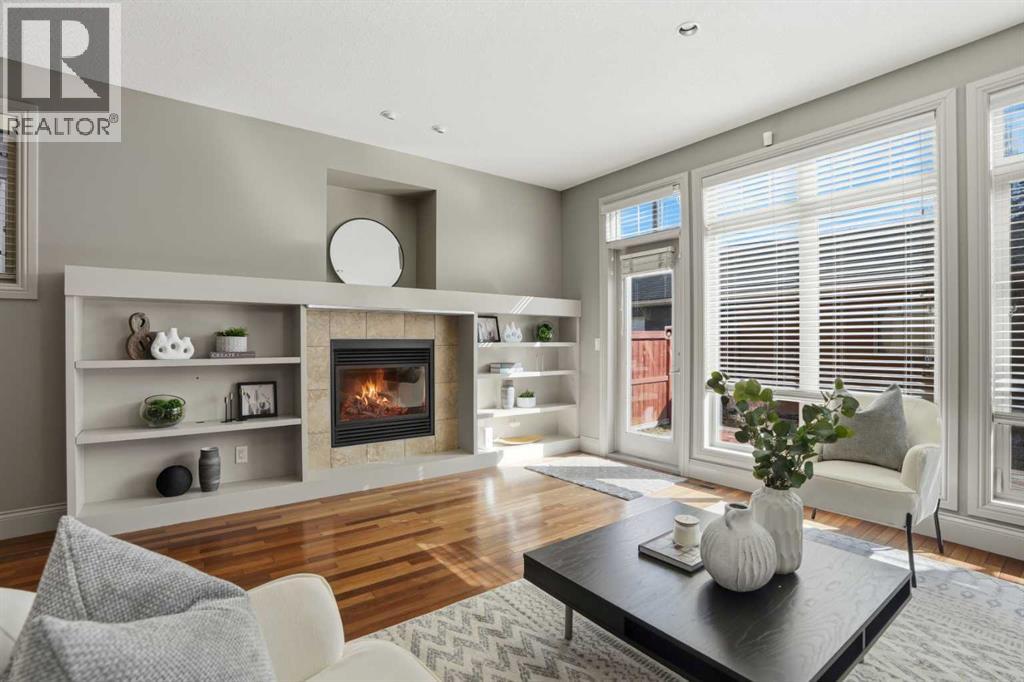
Step inside and discover a home that blends comfort, style, and unbeatable value in one of Calgary’s most sought after inner city communities.As you enter, you’re welcomed by a bright and inviting FRONT OFFICE, the perfect space for working from home, studying, or simply enjoying a quiet retreat. From here, the home naturally opens into the dining area, setting the stage for everything from casual family dinners to hosting friends.Just beyond, the kitchen becomes the heart of the home. Thoughtfully designed with GRANITE COUNTERTOPS, a gas stove, stainless steel appliances, and a large central island, it offers both functionality and style, with PLENTY OF CABINETRY to keep everything organized.At the rear, the living room feels warm and connected, anchored by a GAS FIREPLACE and framed by large windows that bring in natural light. Patio doors lead you outside to the back deck and yard, an ideal space for summer evenings, morning coffee, or letting kids and pets play.Heading upstairs, you’ll find THREE WELL APPOINTED BEDROOMS. The primary suite is a true retreat, featuring vaulted ceilings that add a sense of openness, its own gas fireplace for cozy nights, a walk-in closet, and a spa-inspired five-piece ensuite designed for relaxation. Two additional bedrooms and a full bathroom complete this level, perfect for family or guests.The fully FINISHED BASEMENT expands your living space even further, offering a large recreation room for movie nights or entertaining, or a home gym. There is also a fourth bedroom, full bathroom, and dedicated laundry area.Throughout the home, you’ll appreciate the handcrafted woodwork, custom closets, and quality finishings, while the abundance of windows fills each space with natural light. Freshly painted and move-in ready, this home also includes a double detached garage.Upgrades include central air conditioning and zero maintenance astro turf on the front yard.All of this, just steps from parks, schools, Marda Loop’s vibran t amenities, and the Elbow River pathways.A rare opportunity to own the best priced detached home in Altadore, and one that truly feels like home the moment you walk in. (id:65446)