
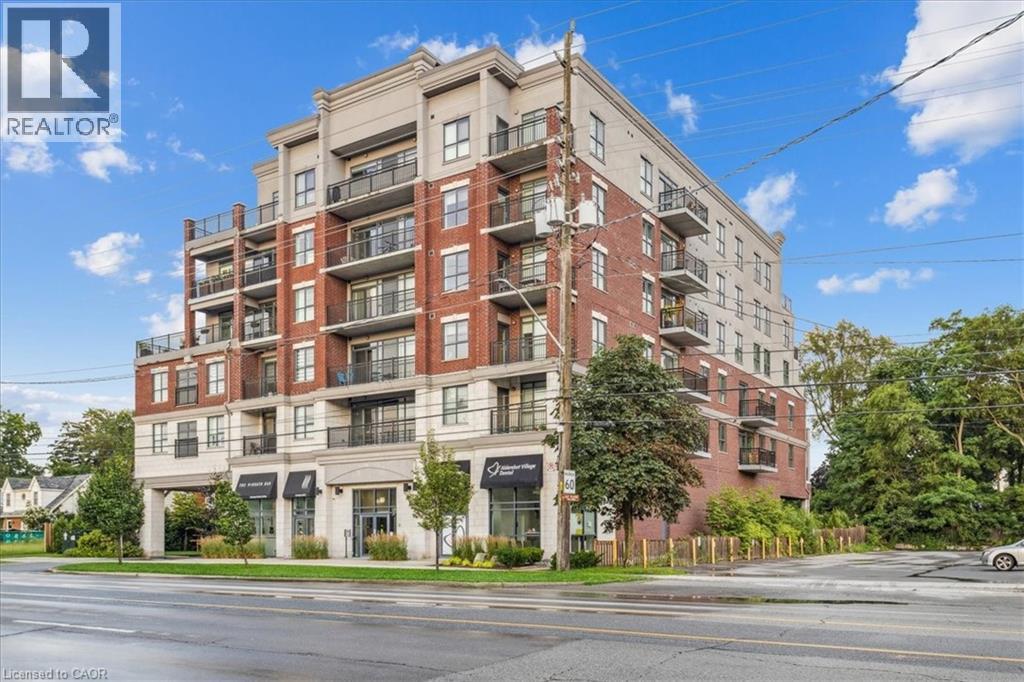
34 Plains Road E Unit# 408
Burlington, Ontario
Welcome to Suite 408 @ 34 Plains Road East in Aldershot. A gorgeous Boutique styled 1,147 sq ft condo with South West exposure to beautifully landscaped backyards - just like having your own backyard, with no maintenance required! Huge living and dining area that holds a large built-in entertainment/TB console. Step out of the entertainment area thru French doors onto a 220 sq ft outdoor Retreat with retractable screen doors and a semi-covered roof, for rainy evenings. 2 spacious bedrooms with lots of light and escarpment views and 2 bathrooms supply lots of alternatives for guests. Chef's style upgraded kitchen with squeaky-clean Stainless Steel appliances, all soft close cupboards and drawers and granite counters. Note: bed in the master is a Murphy bed, which can be included. Mint condition. Hardwood throughout this unit, except for the 2 beds and 2 baths. Short stroll to LaSalle Park and the Marina. Also short walk to the Aldershot GO and quick driving access to the 403. Large storage locker and 2 parking spots make it a wonderful home in a wonderful location! (id:65446)
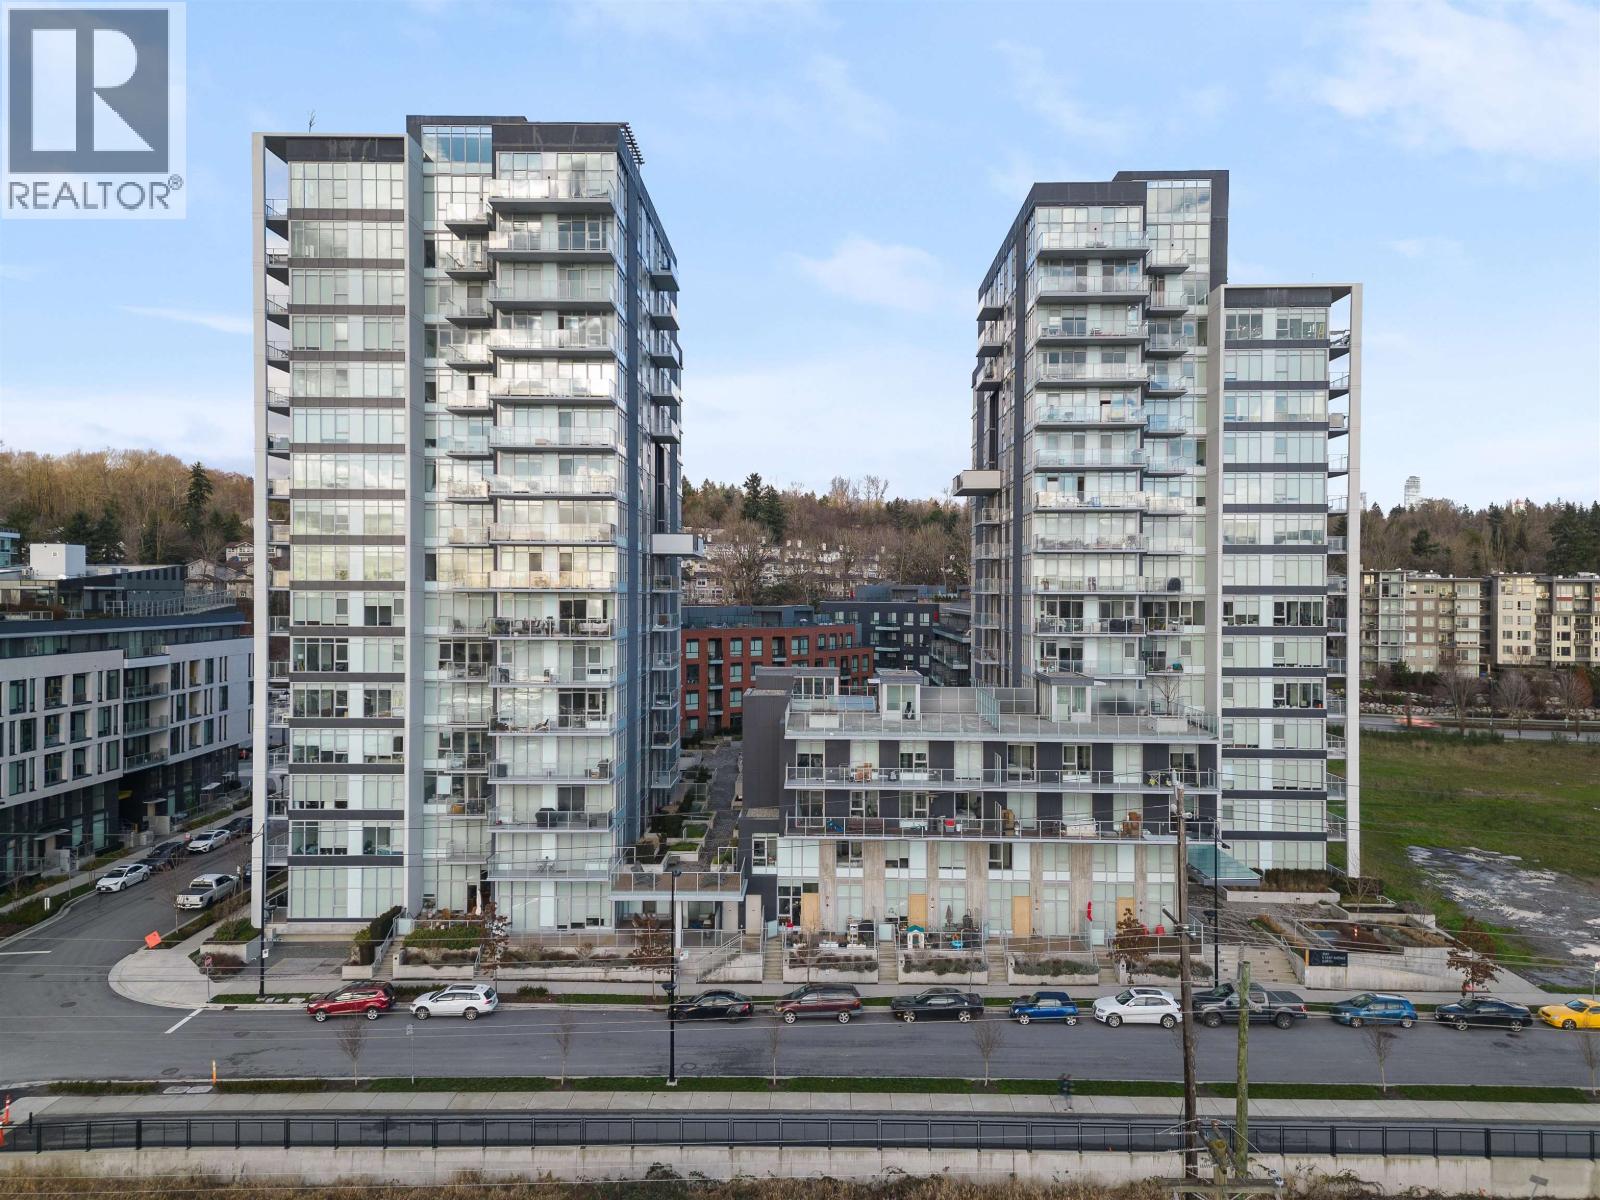
601 8570 Rivergrass Drive
Vancouver, British Columbia
Welcome to Avalon Park 2 in Vancouver´s vibrant River District - an ideal home for first-time buyers, downsizers, or anyone seeking a well-connected urban lifestyle! This bright and efficient 1 bedroom + den, 1 bathroom home offers 561 sq.ft. of thoughtfully designed living space, along with a 61 sq.ft. covered balcony for year-round enjoyment. The functional den is perfect for a home office, pantry, or extra storage. Featuring large windows, an open layout, and central heating and air conditioning for year-round comfort. Enjoy a full range of amenities including gyms, lounges, meeting and games rooms, and sky lounges. Just steps to riverfront trails, parks, Save-On-Foods, shops, restaurants, and transit. Includes 1 parking stall and 1 storage locker. (id:65446)
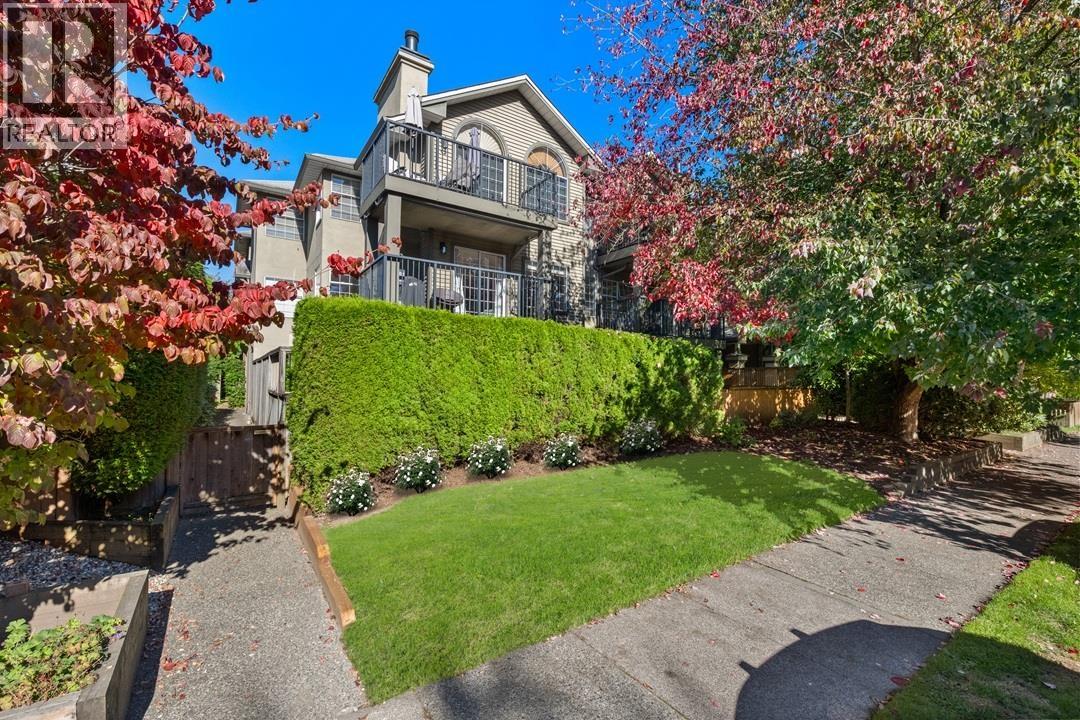
104 925 W 15th Avenue
Vancouver, British Columbia
Bright, ground floor corner unit with one bedroom at 727 SF and 582 SF private, fenced landscaped patio (both open and covered west-north facing). This garden suite also has a private gated entrance, feels like a townhome. A tranquil, tree lined ambience, in the heart of Fairview. Walk Score 91, amazing location, VGH, transit 2 min walk away. Living room & dining room enjoy a cozy wood burning fireplace. Convenient in-suite laundry & both in-suite and an outdoor storage options. Good sized primary bedroom & ample closets. Pet ok: 1 dog or cat max weight 40lbs. Secured parking #13. Perfect yard for a dog. Cholklit Park 5 min walk away. 6 playgrounds and 10 tennis courts within 10 min walk. Ample shopping & recreation options. School: Emily Carr & Eric Hamber. (id:65446)
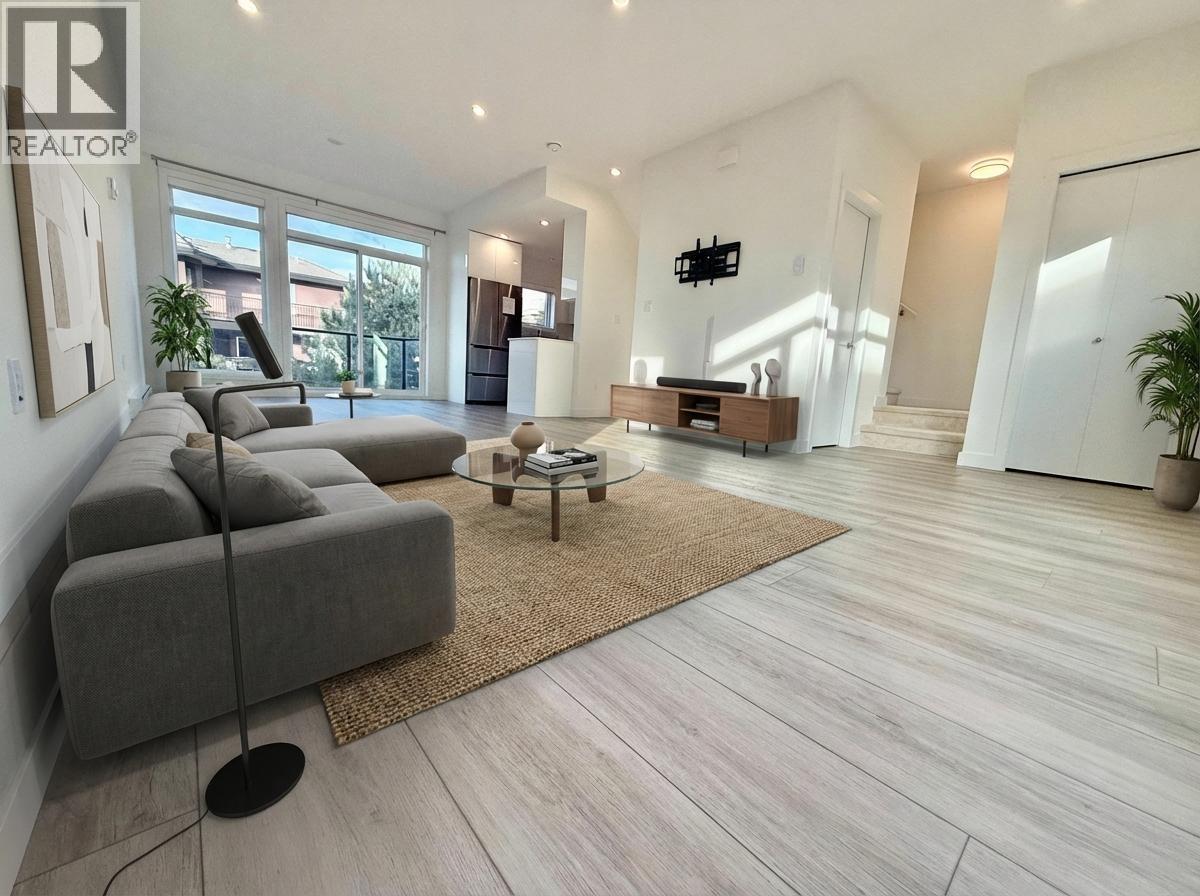
99 4337 Boundary Road
Richmond, British Columbia
New and first time on market! Newest Phrase by Parc Thompson with most seeked layout. Corner bright unit, Side-by-Side garage with nice big window with lots of sunlight into the spacious living and dining room area. 9" feet Ceiling. 4 minutes drive or 15 minutes walk to Walmart and Costco. 3 mins drive to Hamilton Elementary School. One year old townhouse, Excellent like brand new condition. Very quiet unit, away from the highway. Convenience central Location, quick access to Burnaby, Vancouver, Richmond or Surrey. Open House Sat/Sun 2-4:30pm (id:65446)
611 618 Carnarvon Street
New Westminster, British Columbia
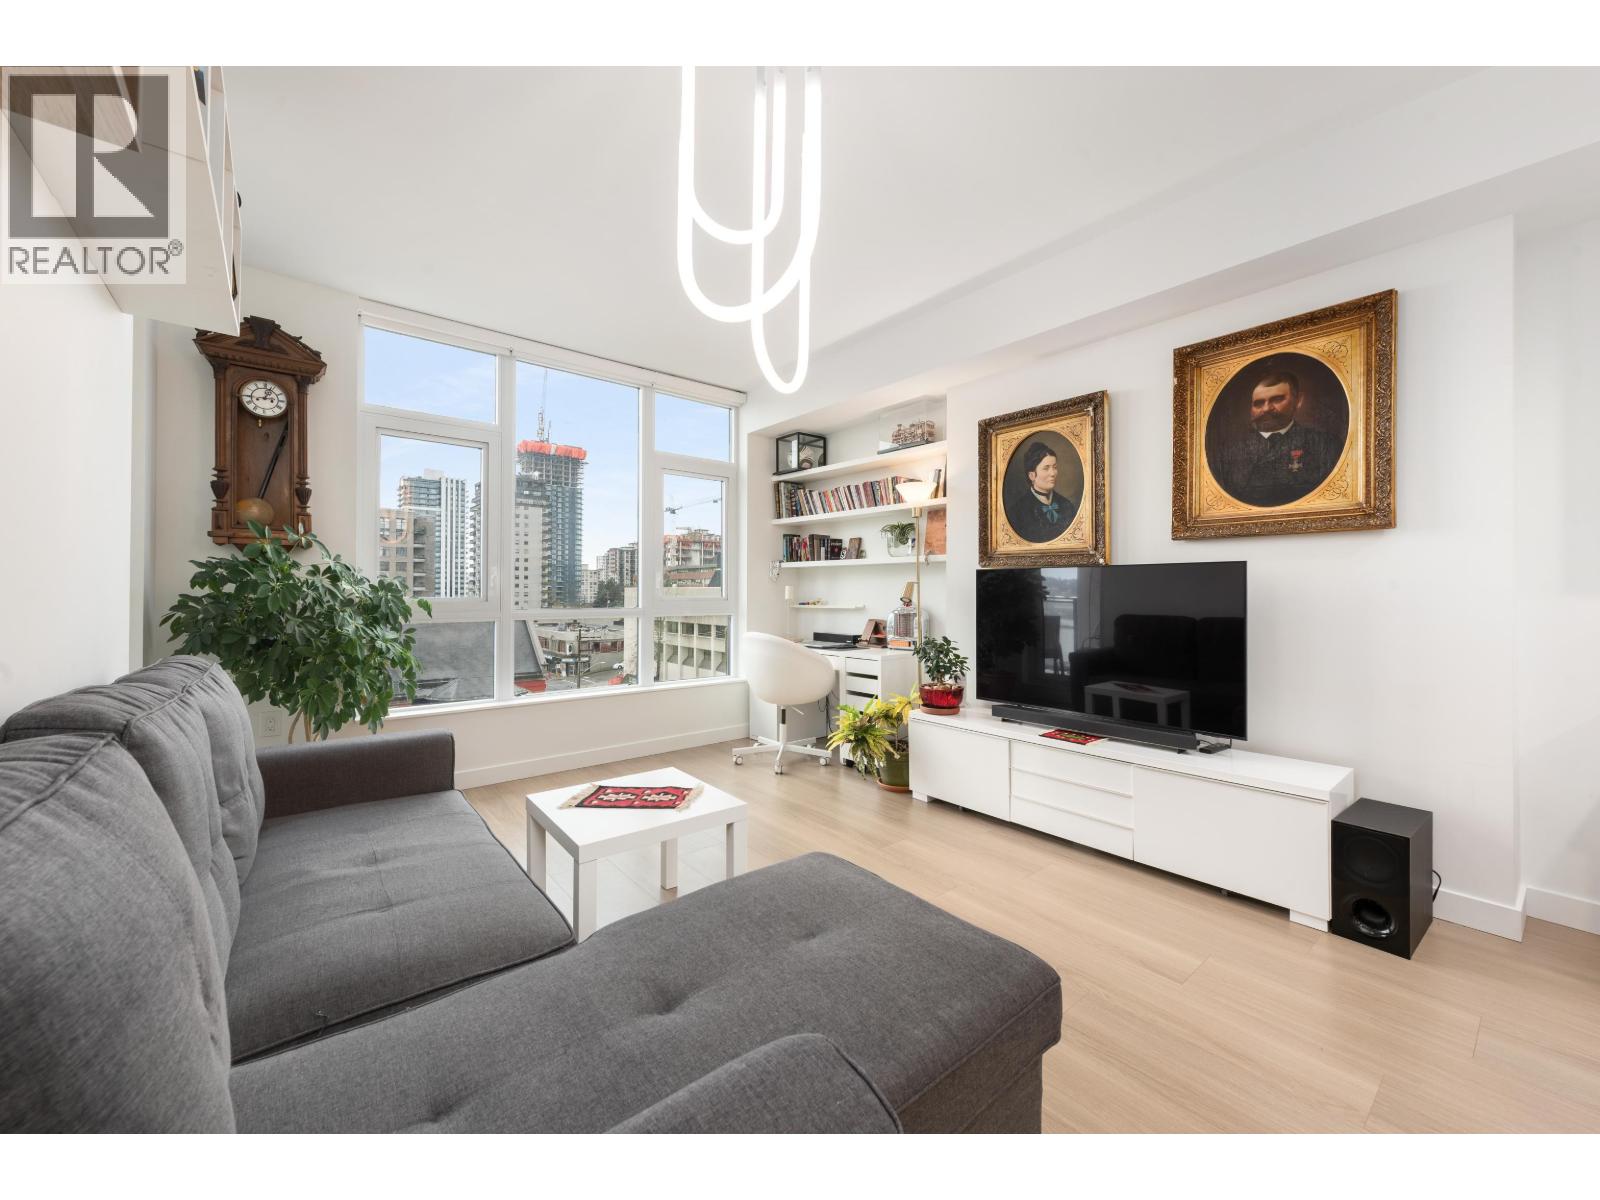
This exceptional residence is located in the sought- after "618 Carnarvon" Towers in downtown New Westminster, developed by Skyllen Pacific. Bright and spacious, this south-west facing unit offers many features: approximately 626 sq ft, 1 bedroom plus flex room, 1 bathroom, 1 parking stall, and 1 storage locker. It showcases 9 foot ceilings, Bosch appliances throughout, air conditioning and soft-close cabinetry. Enjoy a large private covered balcony that provides plenty of privacy and year-round comfort while overlooking the city and Fraser River. Ideally situated near Columbia Station, Douglas College, and Yorkville University, with restaurants, shops, and grocery stores just minutes away. Amenities include a gym, playgrounds, and shared amenity rooms, plus 1 parking and 1 storage locker. (id:65446)
113 Luxstone Green SW
Airdrie, Alberta
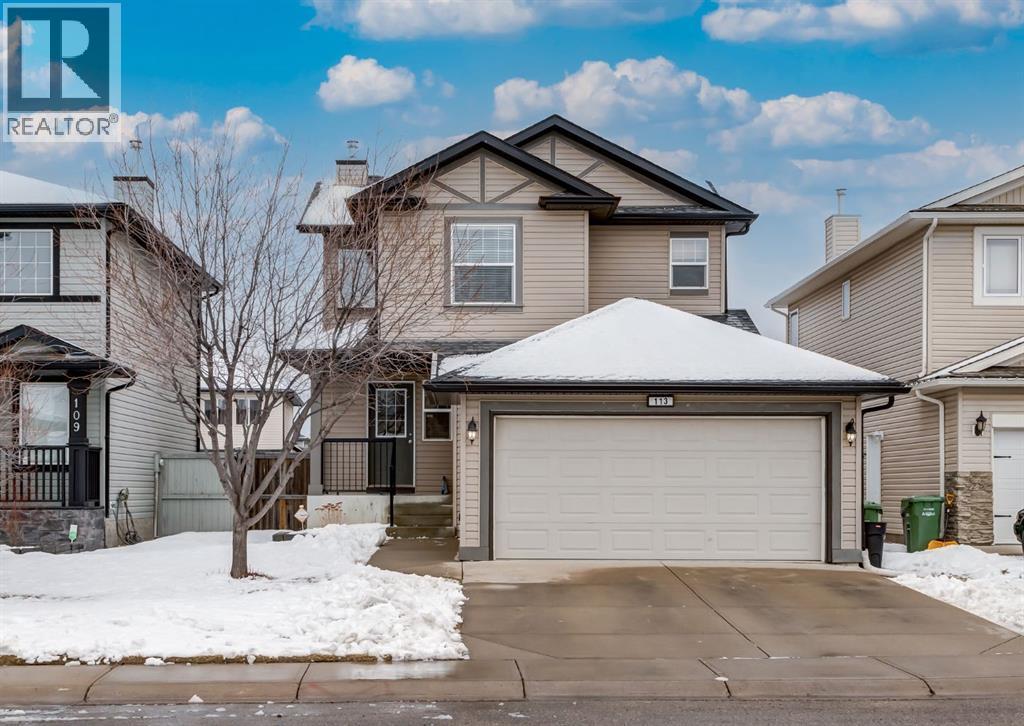
This exceptional 4-bedroom home is designed for the modern family. Located on a quiet cul-de-sac steps from parks, schools, and shopping, the location is unbeatable. The main floor is highlighted by hardwood flooring and a stylish kitchen with stainless steel appliances and generous island that flows into a dining room perfect for large gatherings. Every inch of storage has been utilized to provide an exceptionally well-organized living experience. Retreat to the upper level to find three generous bedrooms, including a primary suite with a private ensuite and walk in closet. The basement is professionally finished with an extra bedroom and 3 pc bathroom for your guests or your own retreat, providing the perfect "hangout" spot in the large games room. Enjoy summer nights on your oversized rear deck in the fully fenced and landscaped backyard—this is the one! (id:65446)
111, 4 Sage Hill Terrace NW
Calgary, Alberta
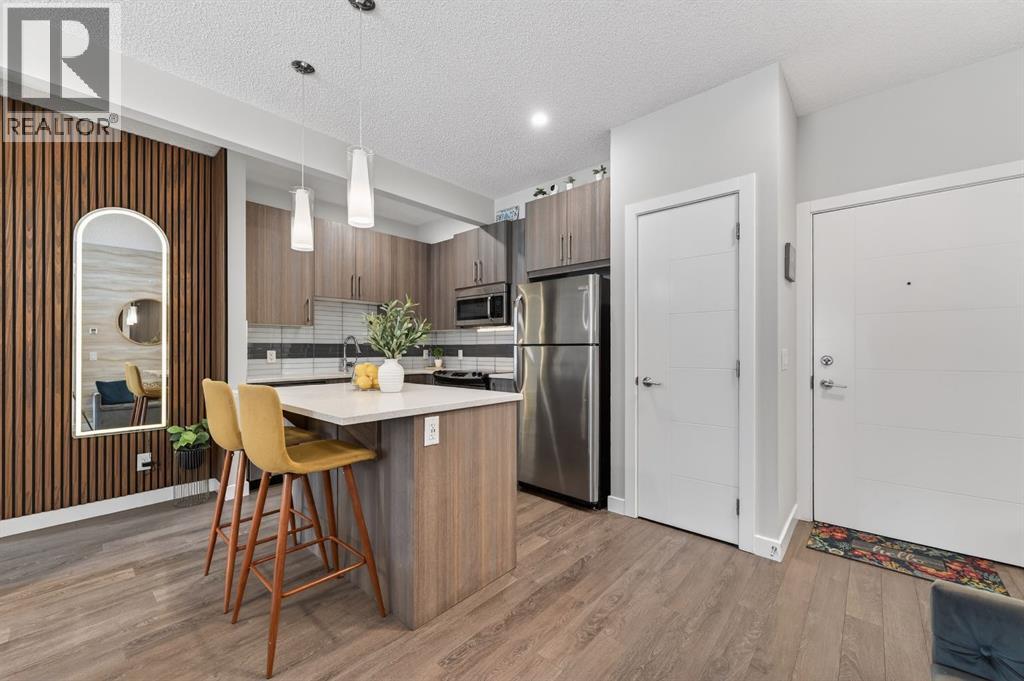
Welcome to Unit 111 at 4 Sage Hill Terrace NW, a bright, owner occupied, clean, modern 2 bedroom, 2 bathroom ground-floor condo in the heart of Sage Hill.The open-concept kitchen and living area feels welcoming and functional, with unique feature walls that add just the right amount of personality. It’s move-in ready and shows beautifully.The in-floor heating is a feature you’ll truly appreciate, keeping the entire home feeling warm and comfortable year-round. The primary bedroom is a great size and features walk-through his and her closets leading into the private 4-piece ensuite. The second bedroom and full bath are thoughtfully positioned, making it ideal for guests, a roommate, or a home office. In-suite laundry keeps everything convenient and contained.One of the standout features is the ground-floor private entrance facing the pet relief area and visitor parking. If you have a dog, this is incredibly convenient. No elevators, no long hallways, just easy access in and out.There is also a titled parking stall in the heated underground parkade plus bicycle storage for those who like to take advantage of the nearby pathways.You’re steps from walking paths and parks, close to all the shopping and amenities Sage Hill has to offer, and within proximity to the future Sage Hill school sites (K-5 and 6-9).If you’ve been looking for something stylish, low-maintenance, and well-located in NW Calgary, this home offers a wonderful opportunity. (id:65446)
37 Cottageclub Lane
Rural Rocky View County, Alberta
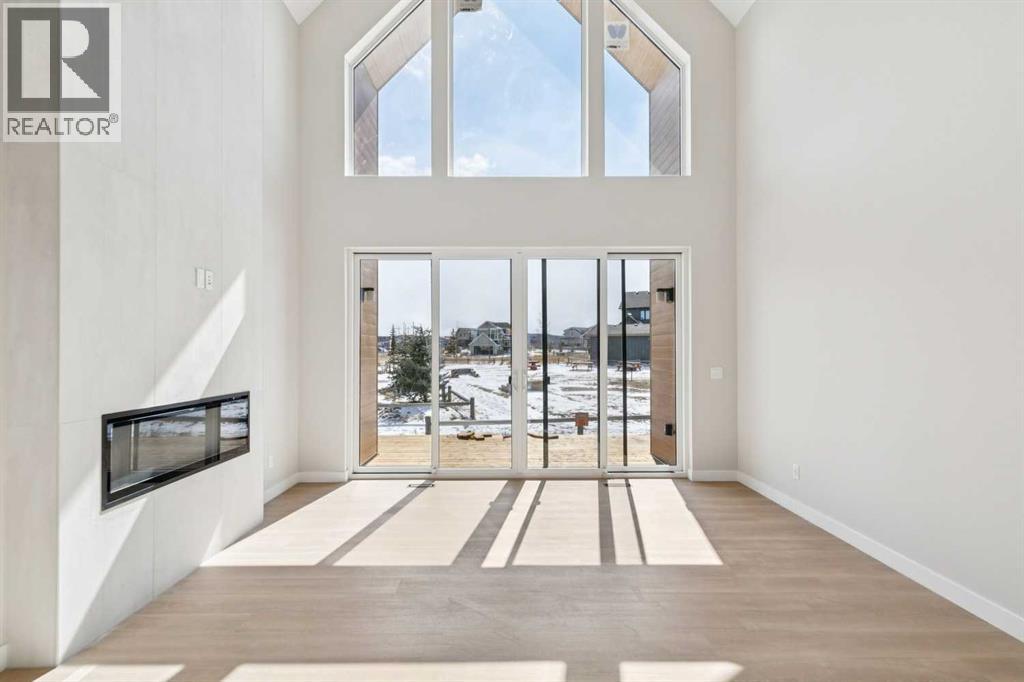
Discover a truly one-of-a-kind retreat nestled within the coveted CottageClub community. This brand-new, custom-built 3-bedroom, 2.5-bathroom home draws deep inspiration from Slavic cottage architecture, weaving together rich folk-inspired detailing, warm natural materials, and timeless handcrafted character at every turn. The heart of the home is an extraordinary living space crowned by soaring cathedral windows that flood the room with light from sunrise to sunset a seamless connection between the warmth inside and the natural beauty beyond. The primary bedroom mirrors this same grand scale, with sweeping floor-to-ceiling glazing that transforms the space into a private sanctuary bathed in soft, natural light throughout the day. No detail has been overlooked in this entirely custom build from artisan finishes reminiscent of Eastern European craftsmanship to a layout designed for both everyday comfort and effortless entertaining. A true one-of-one offering. There is nothing else like it at CottageClub. (id:65446)
1 Boothill Drive
Brampton, Ontario
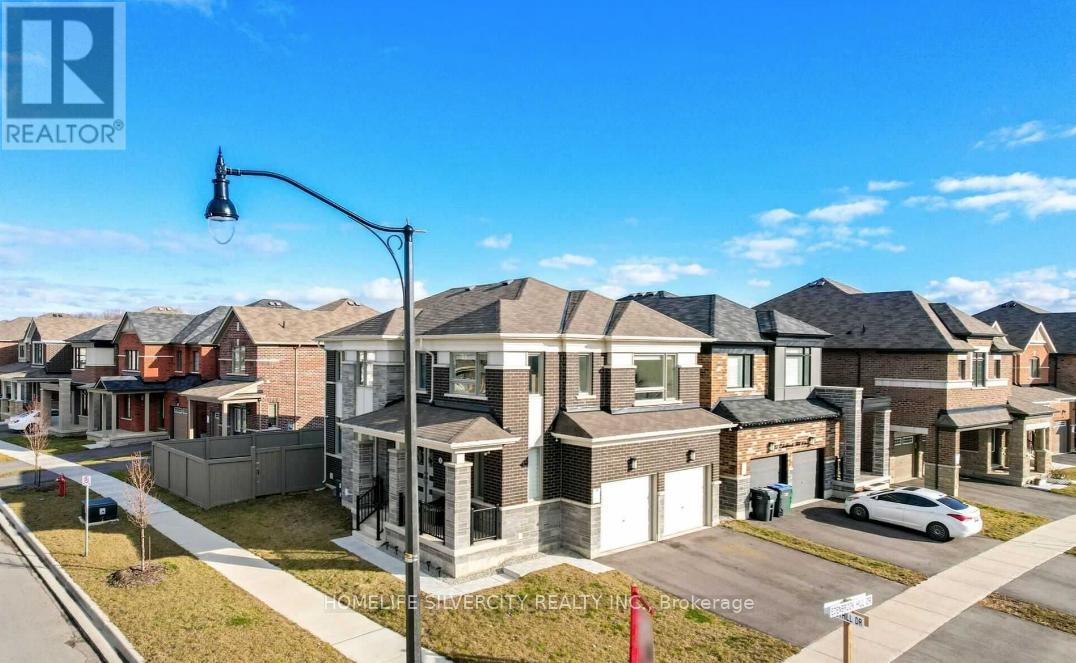
Come Check Out This Beautiful Home! Newly Built In 2020. 4 Bedrooms PLUS 1 Bedroom Basement With Legal Separate Entrance In One Of The Most Sought After and New Location In Brampton. Beautiful Corner Oversize Lot With Lots Of Sunlight, 2 Car Garages, Steps To School, Parks And Public Transit, Great Upgrades, Don't Miss This One - Book Your Showing! ** This is a linked property.** (id:65446)
61 Cougar Ridge Cove SW
Calgary, Alberta
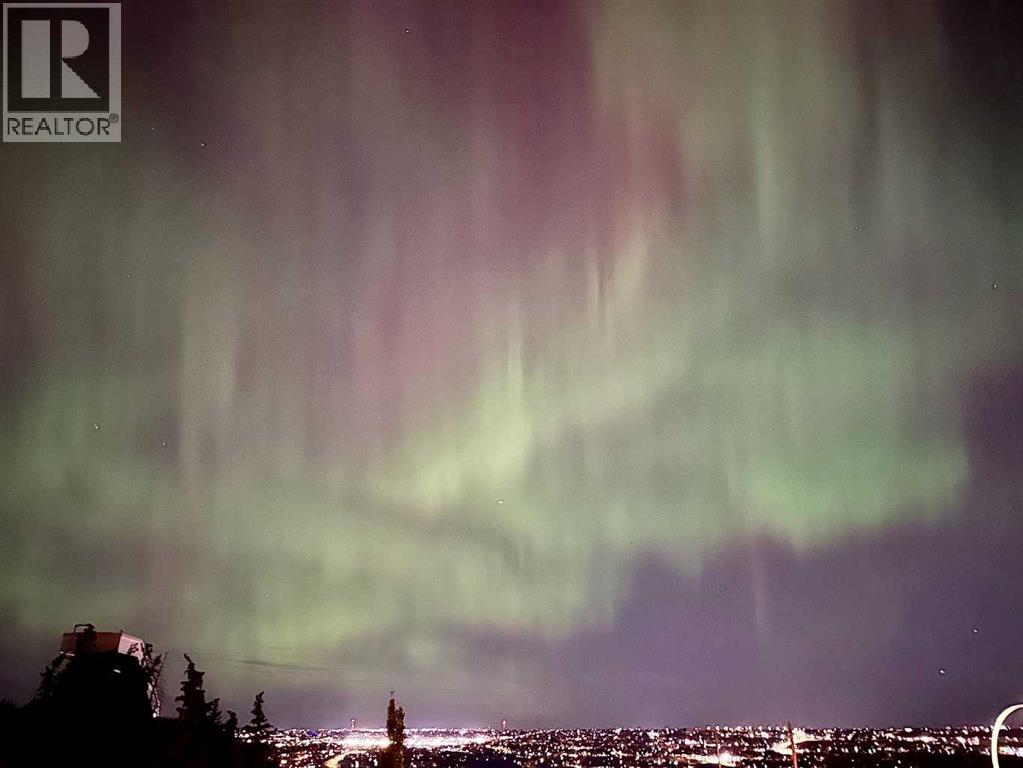
Perched to capture breathtaking panoramic views, this executive custom-built 2-storey walkout is a rare offering in pristine showhome condition. Nestled on a quiet cul-de-sac with a pie-shaped lot, this home showcases spectacular, unobstructed views of COP and the river valley—perfect for buyers seeking both luxury and scenery.Designed with elegance and functionality, the home features 3 bedrooms, a loft, and 3 bathrooms, with 9’ ceilings on both the main floor and basement. The main level offers a formal dining room, a spacious great room with a sleek linear gas fireplace, and a bright eating area that seamlessly connects to the gourmet maple kitchen—complete with granite countertops, a large centre island, designer tile backsplash, and stainless steel appliances. A 2-piece powder room and convenient main floor laundry complete this level.Step through French doors onto the expansive Duradeck with metal railings and take in the stunning views—an ideal space for relaxing or entertaining.Upstairs, a striking staircase leads to a versatile loft with built-ins. The luxurious primary retreat features vaulted ceilings, a spa-inspired 5-piece ensuite with a soaker tub, oversized shower, granite countertops, and a spacious walk-in closet. Two additional well-sized bedrooms (one with vaulted ceilings and walk-in closet), a full 4-piece bath, and a den area complete the upper level.The walkout basement is fully finished with a bedroom, a 3-pc bathroom and large bedroom. The professionally landscaped yard is beautifully finished with mature trees, shrubs, and a cedar fence. A double attached garage and easy access to downtown add to the home’s appeal.A must-see property offering unmatched views, exceptional design, and an unbeatable location. (id:65446)
118 & 120 Bolton Street
Kawartha Lakes, Ontario
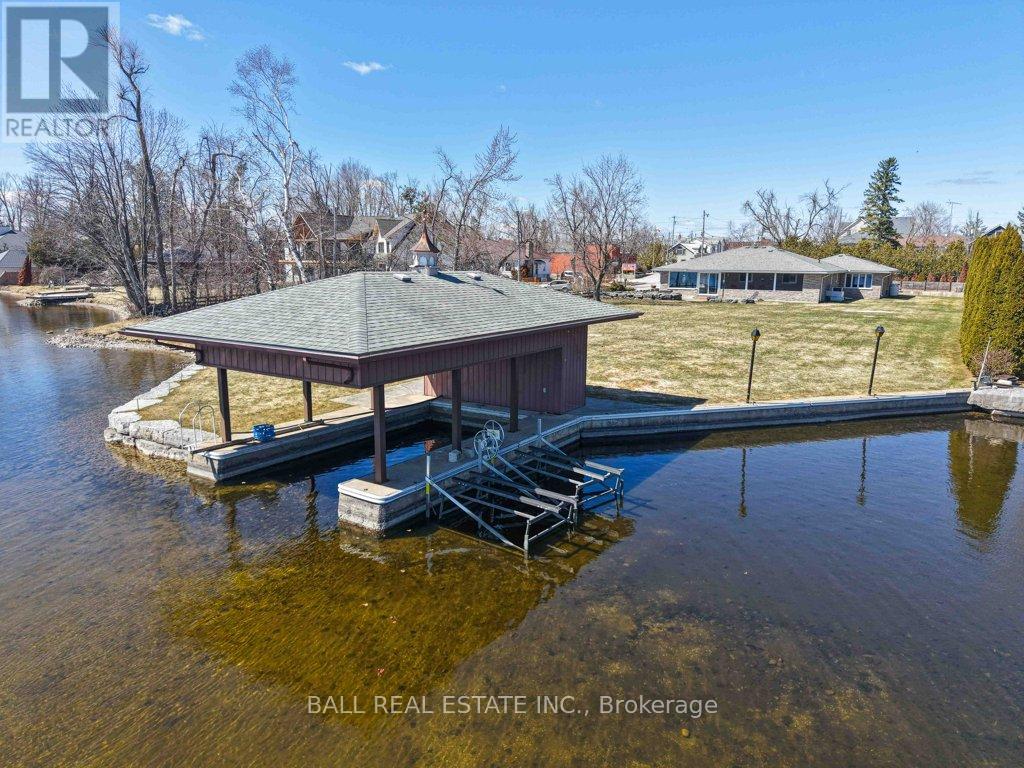
Welcome to 118 & 120 Bolton Street-an exceptional in-town waterfront offering just over half an acre with sought-after southern exposure. Boasting 151 feet of pristine shoreline along the Trent-Severn Waterway, this property delivers breathtaking lake views, endless boating, and the convenience of your own wet boathouse. With approximately 3,000 sq. ft. of living space, this home is perfectly suited as a year-round residence or an upscale lakeside retreat. The open-concept main floor is designed for both everyday living and entertaining, featuring a spacious kitchen with island, abundant cabinetry, and seamless flow into the dining and living areas-all framed by stunning waterfront vistas. A separate family room with a cozy propane fireplace offers the perfect space to unwind and additional 378 sq ft family room with a wet bar and walk out. The main level includes a generous primary suite complete with multiple closets and a large ensuite. Additional accommodations include three more bedrooms (one currently used as an office) and multiple bathrooms, providing ample space for family and guests. Main floor laundry adds everyday convenience, while large windows throughout the home capture the beauty of the lake from nearly every angle. Step into the 223 sq. ft. sunroom-an inviting space ideal for entertaining or simply relaxing as you take in the peaceful waterfront setting. Outside, a detached double-car garage offers plenty of room for vehicles, storage, or hobbies. Natural Gas coming! Located in the heart of Bobcaygeon, you're just steps from shops, restaurants, groceries, and essential services. This is a rare opportunity to own a true in-town waterfront property-where comfort, convenience, and unforgettable family memories come together. (id:65446)
38891 Garibaldi Avenue
Squamish, British Columbia

This three-story townhouse boasts 4 spacious bedrooms, 4 bathrooms and modern kitchen. Enjoy the seamless flow of open living spaces, enhanced by an abundance of natural light and contemporary finishes. Perfect for families and those who love to entertain. Ideal for relaxing or hosting gatherings. The property also features a generous 600 sqft garage, providing ample space for parking and storage. Conveniently located next to all the necessary amenities, including shops, restaurants, and schools, this townhouse also offers easy access to the nearby trails, perfect for outdoor enthusiasts. Experience the best of urban living combined with the beauty of nature in this exceptional Dentville home. NO STRATA FEES. (id:65446)