
5013 49 A Street
Sedgewick, Alberta
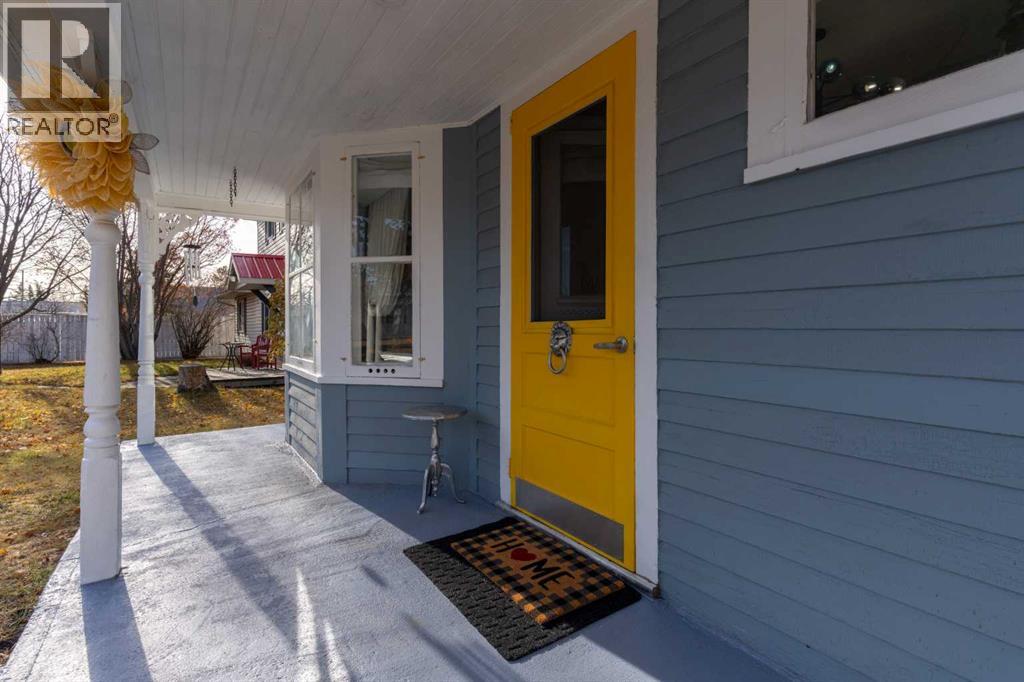
Step into serenity with this enthralling Boho-Chic country home, where every detail whispers calm and comfort. Bathed in a cozy soft blue palette, this haven evokes a soothing sense of peace that welcomes you the moment you arrive.Designed for the free-spirited and family-focused, the home offers a harmonious blend of warmth and tranquility. Whether you're curling up with a book in a sunlit nook, making sour dough from scratch or hosting soulful gatherings on the porch, deck or around the campfire, this space nurtures a relaxed lifestyle rooted in authenticity and charm.Embrace the art of slow living in a real community, where the golf course, art club, lake, campgrounds, breakfast diner, liquor store, arena, bowling alley, credit union, post office, huge dog park, rodeo, school, grocery & hardware store are all within a 5-10 min walk. (id:65446)
95 Yellow Brick Road
Brampton, Ontario
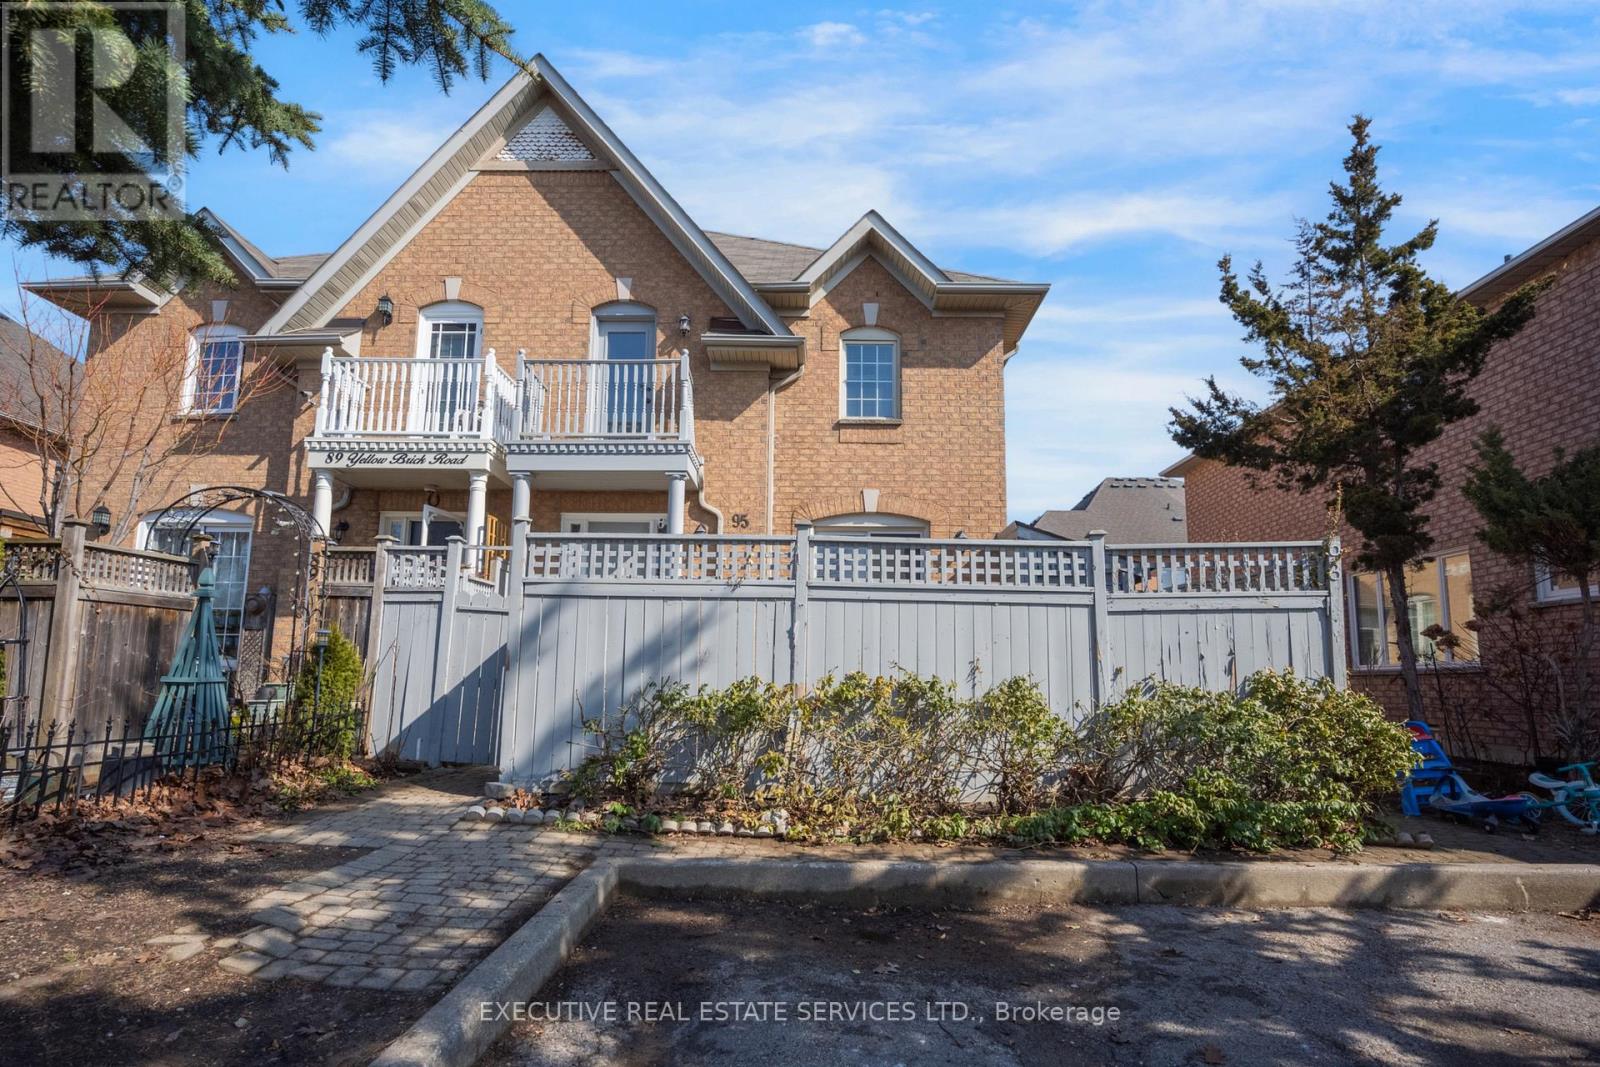
Welcome To 95 Yellow Brick Rd, Surrounded By Schools, Parks, Go Transit, 4 Banks, Walmart, Fortinos, And Highway 410 Just Minutes Away. LOCATION LOCATION LOCATION!!! This Freehold End-Unit Quad Townhouse Feels Like A Semi And Offers Strong Investment Value In A Highly Connected Community. Potential Rental Of $3,100/Month, This Property Can Provide Excellent CASHFLOW. The Unfinished Basement Presents A Rare Chance To Add Living Space And Increase RENTAL INCOME, Unlocking Future VALUE Growth. Boasting Ceramic Backsplash in the Kitchen, Brand New Carpets On Stairs And Brand New Laminate Flooring On Second Floor. Finishing The Basement Can Significantly Improve EQUITY And Overall Appeal. Featuring Approx. 1458 Sqft Above Grade, The Main Floor Includes A Bright Living Room, Dining Room, Kitchen, And Powder Room. The Second Floor Offers A Spacious Primary Bedroom With Walk-In Closet, Two Additional Bedrooms, And A 4-Piece Bathroom, Providing Comfortable Family Layout And Functionality. With NO CONDO FEE, End-Unit Privacy, And Amazing POTENTIAL, This Home Is Ideal For Investors, Renovators, Or Buyers With Vision Who Want To Live, Improve, And Customize Their Future Space (id:65446)
70 Westleigh Crescent
Toronto, Ontario
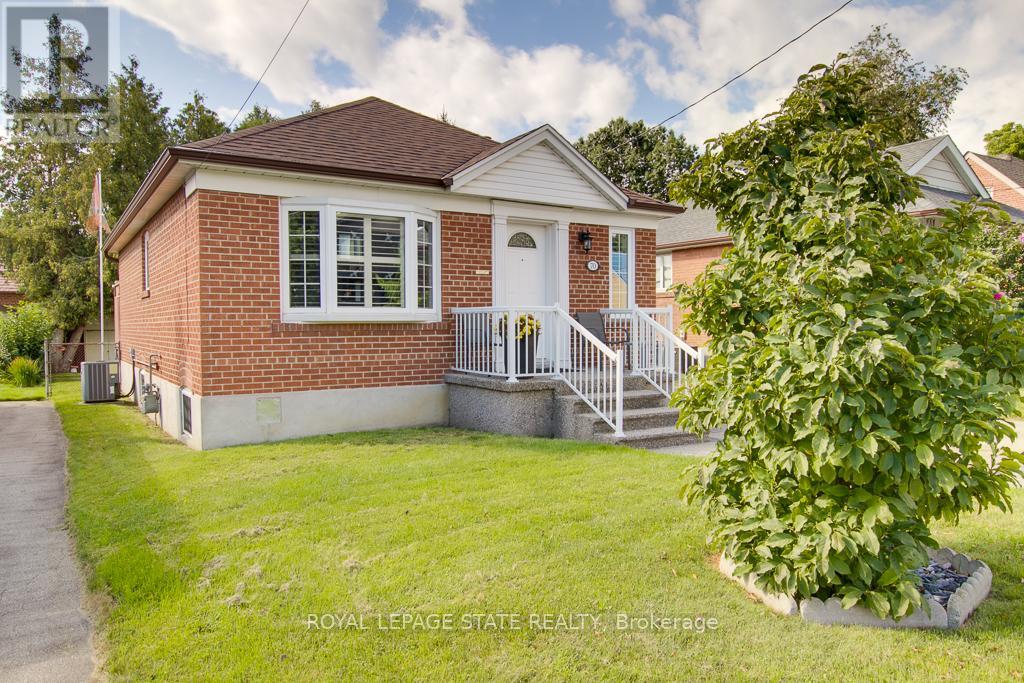
If you've been waiting for the perfect bungalow on a quiet street, this beautifully maintained home might be the one.Welcome HOME! This bungalow is tucked away on a quiet street in a sought-after Etobicoke neighbourhood. The home features two bedrooms on the main floor, a third bedroom in the finished basement, and two full bathrooms, offering flexible living space for families, downsizers, or multi-generational living.The main floor provides bright, comfortable living spaces and a practical layout that feels instantly welcoming. The finished basement expands the living area with room for guests, a recreation space, or a home office - with excellent potential for extended family use.Nature lovers will appreciate being just steps from Etobicoke Valley Park with scenic trails, playgrounds, and green space along Etobicoke Creek. Commuting is convenient with Long Branch GO Station and nearby TTC access, while schools, parks, and everyday amenities are all close at hand. A fantastic opportunity to own a solid bungalow in a quiet, established neighbourhood with excellent parks, transit access, and community amenities nearby. (id:65446)
34 Richards Crescent
Red Deer, Alberta
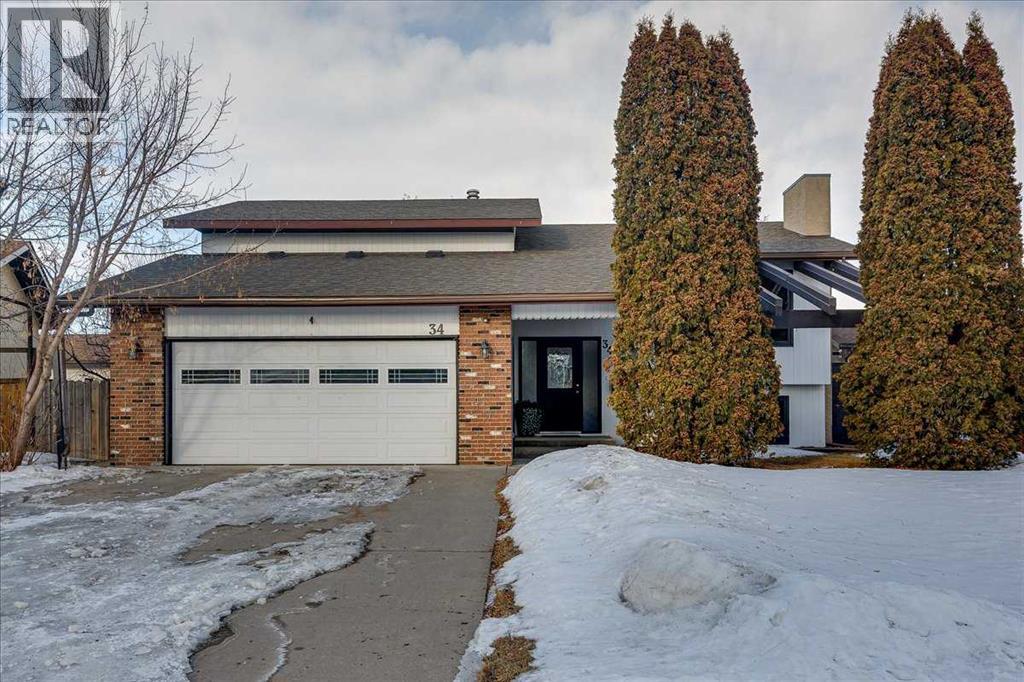
Welcome to this spacious 3 plus-bedroom, 3-bathroom bi-level home located in the desirable Rosedale Estates! With 1,473 sq. ft. of living space and a large 7,079 sq. ft. lot. This home offers plenty of room for your family to grow. The main floor features generous-sized bedrooms, a bright and open living area, and a functional kitchen and dining room perfect for family gatherings. The living room offers a beautiful custom made wood feature wall. The entire home has been freshly painted inside and out. The primary suite includes a 3pc ensuite bathroom with a newly tiled shower for added privacy. Downstairs, you'll find a fully finished basement with a large family room, and a gas fireplace to cozy up to, ideal for entertainment or additional living space.Enjoy the convenience of an attached heated double garage, providing ample storage and protection from the elements. The expansive yard is perfect for outdoor activities, gardening, or simply relaxing in the sunshine, with possible RV parking available. The covered deck gives lots of privacy in your own space. Located just minutes from parks, shopping, schools, and transit, this home offers both comfort and convenience. (id:65446)
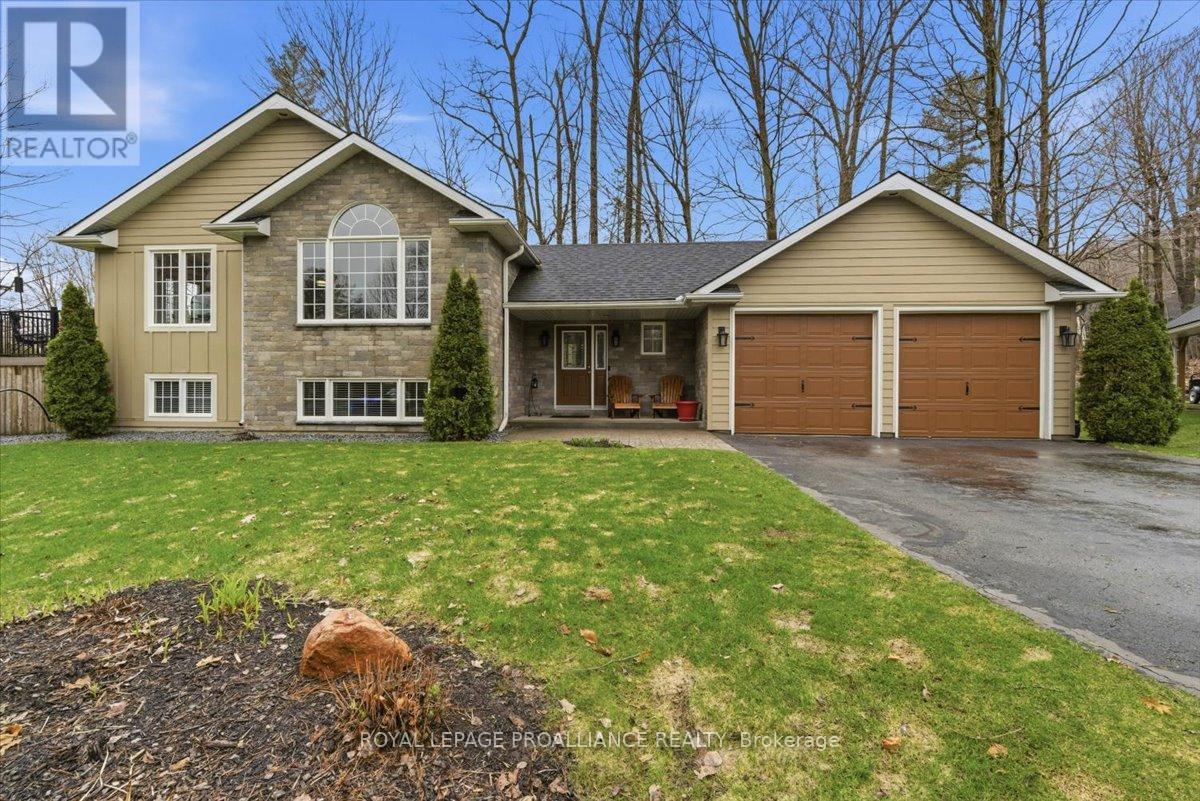
80 Whispering Woods Drive
Quinte West, Ontario
A must see! Welcome to 80 Whispering Woods, a stunning executive home nestled in one of the most desired rural neighbourhoods in Quinte West. The lovely home boasts over 2000 square feet of finished living space. This property has been updated with care and custom touches. Pride of ownership shines throughout this home the minute you enter. Spacious entry way conveniently located 2pc bath and inside entry to the generous heated double car garage. Main floor offers a welcoming bright living area with an abundance of natural light. Large kitchen and dining area, a perfect space to entertain, complete with walk out to the composite deck and garden area. Two generous bedrooms including the primary with walk in closet and beautifully updated 4pc bath. The spacious lower level showcases a large rec room with fireplace and versatile space to utilize as a workout area or whatever you wish. Two additional bedrooms, 4pc bath and generous laundry/storage room. The beauty extends outside to the landscaped manicured gardens, ample parking, shed and vehicle shelter. Further updates to the property include furnace (2025), heat pump/ac garage (2024), water softener (2022), home wired for generator (2024), vehicle shelter (2024). Conveniently located between the communities of Brighton and Trenton, close to all amenities and the 401. Come and see this charming home in a picturesque neighbourhood. You will fall in love. (id:65446)
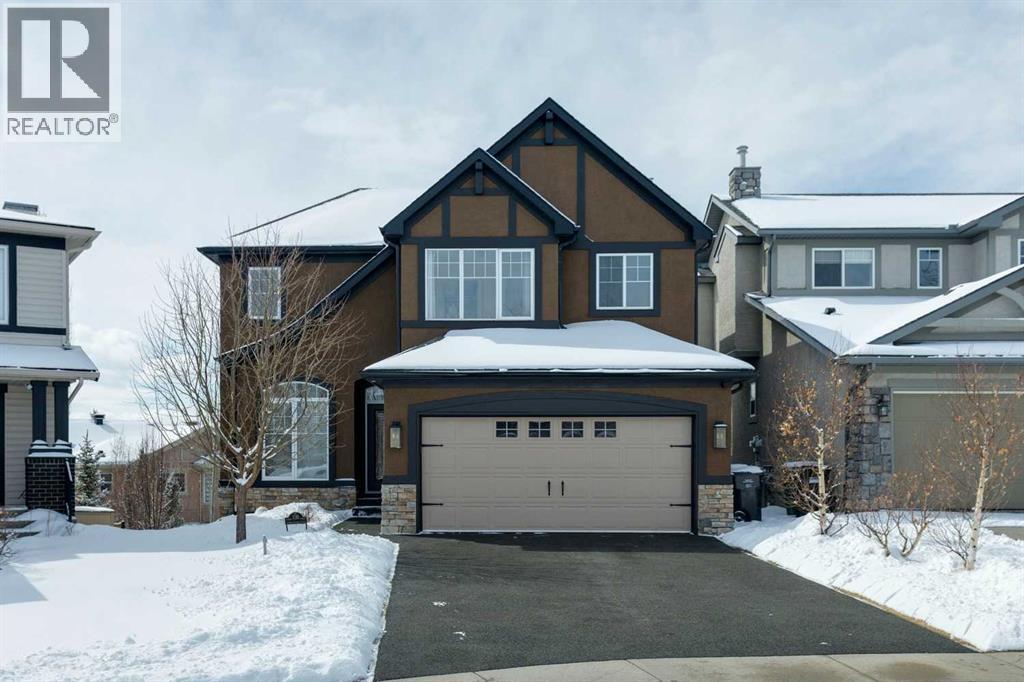
120 Hidden Creek Circle NW
Calgary, Alberta
WOW. This stunning two-storey home in Hanson Ranch delivers a rare combination of breathtaking views, extensive upgrades, and a one-of-a-kind setting on a large pie-shaped lot. From the moment you arrive, the pride of ownership is unmistakable. The exterior has been completely refreshed with a rubber-coated driveway, new roof, air conditioning, freshly painted stucco, and a TimberTech composite deck featuring Kichler hardwired lighting and convenient gas hookups on both the upper and lower levels. Stairs lead down to a beautifully landscaped backyard complete with stone patios and retaining walls.Step inside and prepare to be impressed. The main floor showcases new vinyl plank flooring and fresh paint throughout, creating a bright and modern feel. A thoughtfully designed layout offers a spacious home office, formal dining area, and an incredible custom kitchen from Legacy that truly anchors the home. Featuring a large island, two-tone cabinetry with soft-close drawers and doors, gas range, custom hood fan, and a generous pantry, this kitchen is built for both everyday living and entertaining. A Kinetico water softener adds comfort and quality throughout the home. The adjacent living room impresses with soaring 18-foot vaulted ceilings and flows seamlessly to the back deck, where you can take in the incredible elevated views.Upstairs, the primary retreat offers both space and comfort, complete with a walk-in closet and a well-appointed 5-piece ensuite. Two additional bedrooms and a full 4-piece bathroom provide plenty of room for family or guests.The fully finished walkout basement expands your living space with a massive recreation area, wet bar with full sized refrigerator, fourth bedroom, and another full bathroom—perfect for entertaining or multi-generational living. Step directly outside to your private, beautifully landscaped yard, an ideal setting for relaxing or hosting.Extensively updated, ideally located, and truly unique—this is a rare opportunity to own a standout home in one of NW Calgary’s most desirable communities. (id:65446)
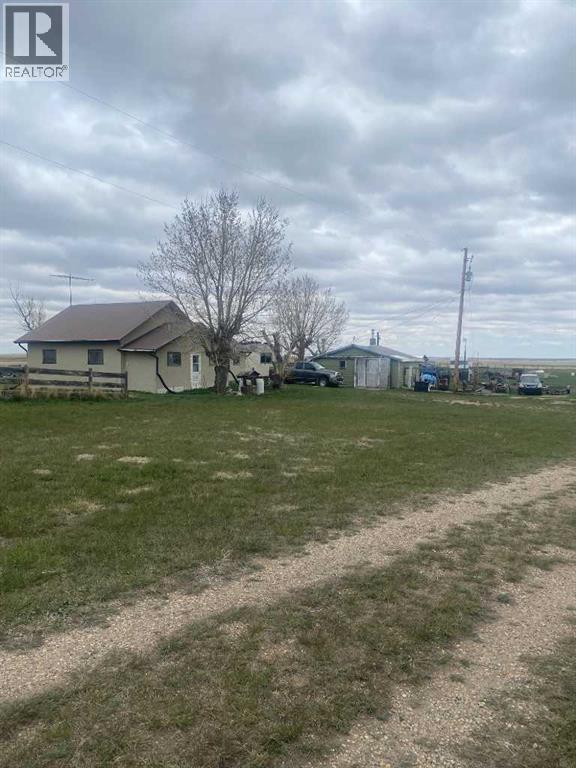
142043b Rr254
Rural Willow Creek No. 26, Alberta
Just over an hour south of Calgary, an extraordinary opportunity awaits in MD Willow Creek! Discover this unique 6-acre property, perfect for investors, homesteaders, or anyone dreaming of a peaceful weekend retreat. The property includes an older bungalow and mobile home, both poised for your creative renovations. A significant advantage is the existing infrastructure: electricity, utilities, and a well are already in place, offering a seamless start to your vision. The possibilities here truly are endless! Several outbuildings, including a greenhouse, two outhouses, and a chicken coop, are ready to support hobby farming or a sustainable lifestyle. Whether you envision a personalized homestead, a private RV retreat, or simply unforgettable weekends unplugged, this property can make it a reality. Escape the city's hustle and invest in your own piece of Alberta's scenic countryside! (id:65446)
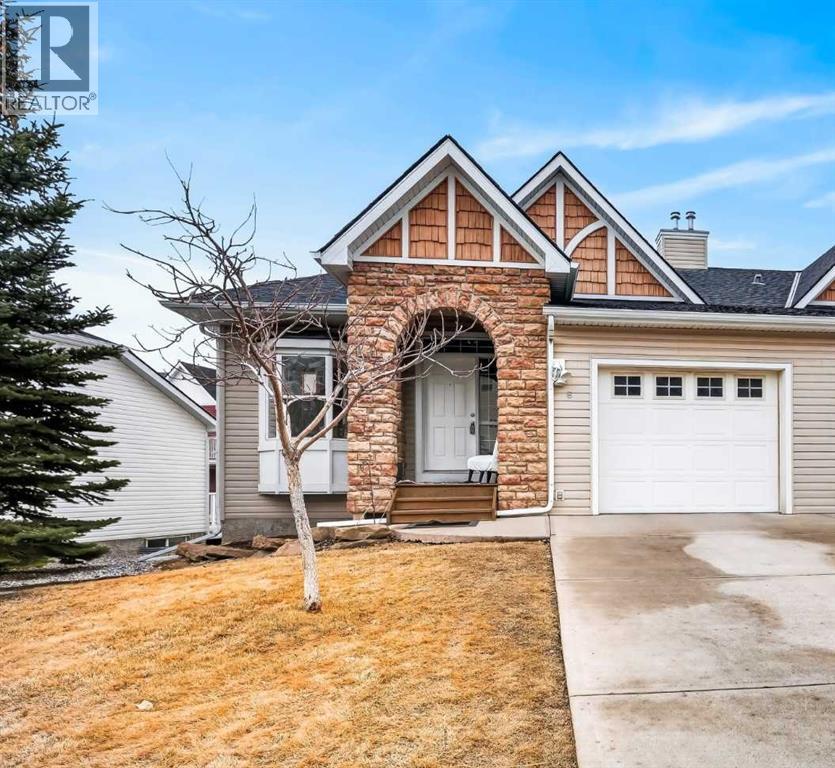
8 Tucker Circle
Okotoks, Alberta
Imagine being able to enjoy nature directly in your backyard! Backing onto serene greenspace, with no rear neighbours, is the highlight of this home. This beautiful attached bungalow was originally built as a showhome, and offers beautiful upgrades throughout. 8 Tucker Circle, a 2 bedroom layout, is perfect for first time home buyers or downsizers. The main level offers open living space, with the kitchen and living room positioned together, it’s the perfect space to come together as a family. The Kitchen features granite countertops with a raised eating bar, ample cabinets for storage, and a corner pantry. Sliding glass doors allow access to your private deck, overlooking the expansive yard, and is a true extension of the home. Step through the double frosted glass doors into your formal dining room, currently utilized as a dining and office space combination. Brand new light fixtures, gorgeous hardwood floors and warm tones add to the welcoming comfort of this home. Find your primary retreat on the main level. Large enough for a king sized bed, and accented by a walk in closet and full bathroom with a stand-alone shower. Beautiful wooden handrail leads you downstairs to the fully finished lower level. You’ll appreciate the three large windows that allow natural light to flow into the living area. Enjoy being able to unwind and relax in front of the gas fireplace. The second large bedroom, with a large walk in closet, is perfect for an older child or hosting out of town guests in comfort. A full bathroom and laundry room complete the area. Appreciate your own single attached garage and additional driveway space. Ample guest parking is located close by. Notable features: Enjoy peace of mind for years to come with the new hot water tank and furnace (2024), new light fixtures and faucets throughout, water softener, A/C, convenient and close to all amenities, walking paths close by. Pets allowed upon board approval, no age restrictions. (id:65446)
210, 519 17 Avenue SW
Calgary, Alberta
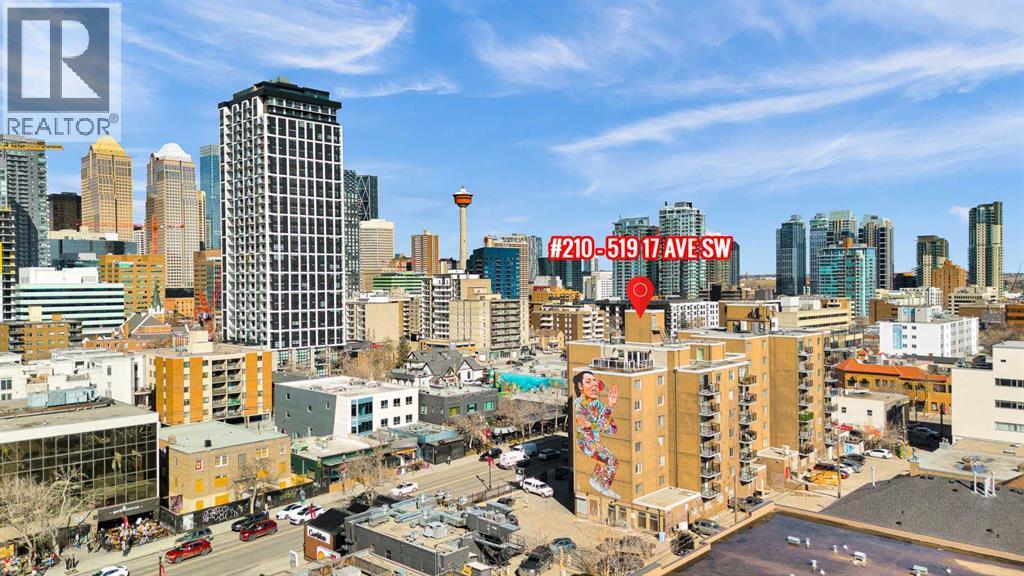
OPEN HOUSE - April 19, 11AM - 1.30PM *** Inner-CIty Living *** Freshly Painted *** Walk Everywhere *** Granite Counters *** Downtown/Calgary Tower Views *** This 1-bedroom condo puts you steps from 17 Ave’s restaurants, cafes, and nightlife so close you may never need to cook again. The unit was fully repainted in March 2026, giving it that “new place, new me” feeling. Enjoy a large living room, practical kitchen with island seating and granite counters, a comfortable bedroom, full bathroom, in-unit storage, private balcony, and a convenient parking stall so you don’t have to circle the block. A great option for investors or anyone ready to trade long commutes for a short walk to everything. ***The Unit is Larger Than a Typical 1-Bedroom in The Complex*** (id:65446)
6515 Longmoor Way SW
Calgary, Alberta
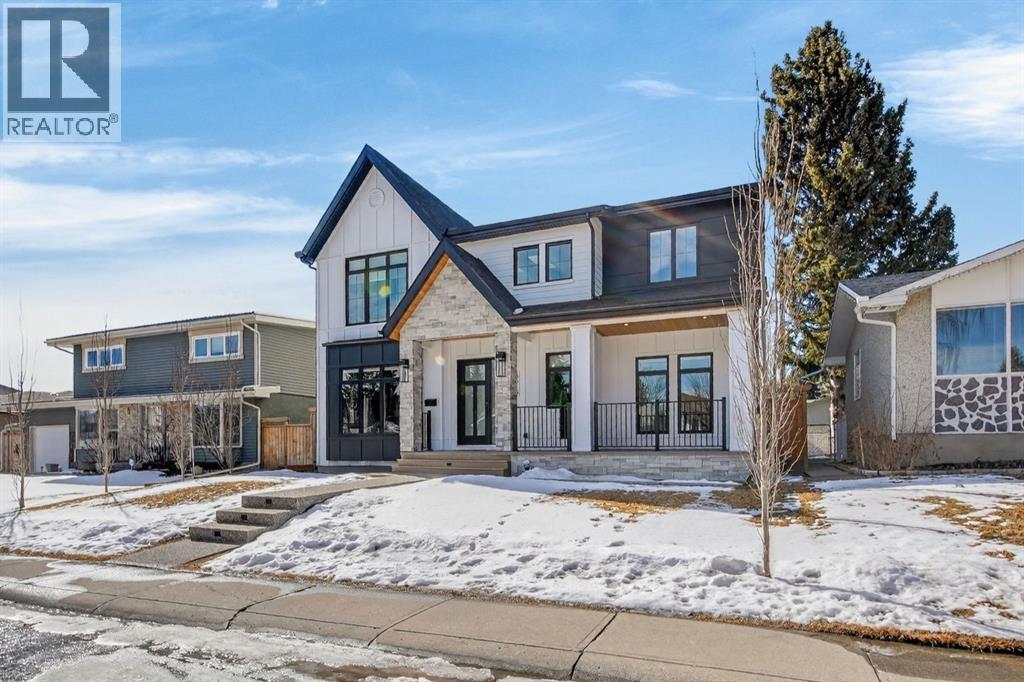
This exceptional luxury home offers a rare opportunity to own a residence in the highly sought-after community of Lakeview. Every detail has been thoughtfully curated—from the impressive grand foyer to the elevated finishes carried throughout more than 5,000 sq. ft. of developed living space.The main level is designed with both everyday living and entertaining in mind, featuring an open-concept layout that creates seamless flow between the principal rooms. Rich hardwood floors, flat-painted and detailed tray and vaulted ceilings, glass and metal doors, and built-in speakers with eight audio zones all contribute to the home’s refined, modern feel. The spacious living room connects effortlessly to the formal dining area and a beautifully appointed chef’s kitchen, creating an ideal setting for everything from intimate family evenings to large-scale entertaining.At the heart of the home, the kitchen is a true showpiece, complete with a premium JennAir appliance package, custom cabinetry, a large 10-foot island with storage, reverse osmosis water filtration, and a built-in wine display. A generously sized butler’s pantry adds even more functional storage and prep space, making the home as practical as it is elegant.Upstairs, the primary suite is a private retreat, highlighted by vaulted ceilings, a coffee station, and its own balcony. The spa-inspired ensuite is designed for relaxation, featuring an oversized steam shower and a deep soaker tub. Two additional upstairs bedrooms each include their own ensuite bathrooms, offering both comfort and privacy for family or guests.The fully finished basement expands the home’s versatility with an impressive collection of lifestyle spaces. Highlights include a striking wet bar with island seating, a large media and flex room, a dedicated gym, two additional bedrooms, a custom shower, and an extra washer and dryer set—perfect for guests, extended family, or multi-functional living.This home also embraces modern convenience thr ough integrated smart home technology, allowing you to control lighting, temperature, security, and music directly from your smartphone. Comfort, efficiency, and long-term performance are central to the design, with features such as two high-efficiency furnaces, two air conditioning units, in-floor heating, extensive closed-cell spray foam insulation throughout the entire home including the basement, upgraded one-touch dimmer switches, solid core doors, and a built-in security system with cameras.The oversized heated double garage offers ample room for vehicles and additional storage, and is complete with an electric vehicle charging station.Set on a quiet street near North Glenmore Park, this location offers an outstanding balance of tranquility and convenience. Surrounded by the natural beauty of the Glenmore Reservoir and Lakeview Golf Course, the home is also just a short commute to downtown Calgary, with easy access to the mountains, excellent schools, parks, shopping, the Lakeview off-leash area, (id:65446)
118 Benson Drive
Barrie, Ontario
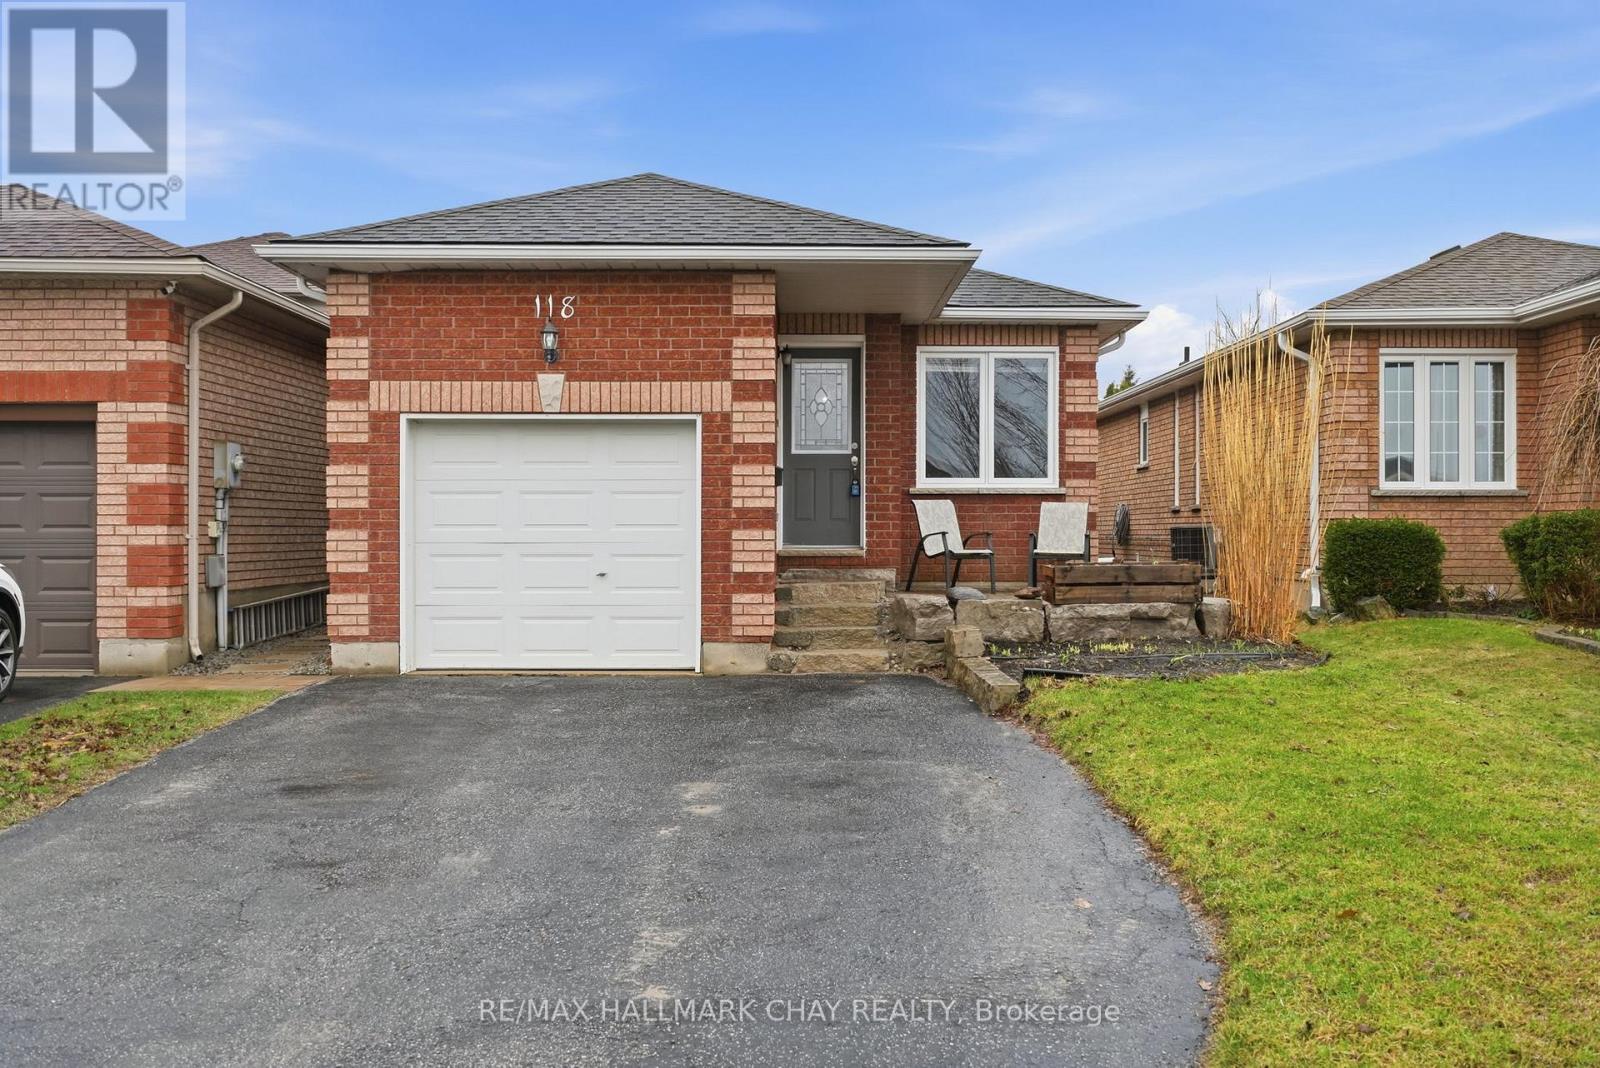
Welcome to 118 Benson-a charming, well-maintained detached bungalow tucked into a desirable pocket of North West Barrie, close to walking trails, green space, and everyday amenities.Step inside to a welcoming foyer with modern flooring that opens into a bright and comfortable living room, finished with updated laminate flooring, stylish light fixtures, and a cozy faux fireplace that adds character to the space. The main floor flows seamlessly into a spacious dining area, perfect for everyday living or hosting family and friends.The galley-style kitchen offers updated flooring and convenient access to the garage, creating a functional and practical layout. Just off the main living area, you'll find two generously sized bedrooms and a well-appointed main bathroom. The primary bedroom features ample closet space and a walkout to the patio and fully fenced backyard-ideal for relaxing or entertaining.The fully finished basement extends your living space with a large rec room highlighted by a stunning feature wall, two additional bedrooms, a 3-piece bathroom, a finished storage area, and a dedicated utility and laundry room. Consistent laminate flooring throughout both levels adds a clean, cohesive feel.Outside, a beautiful stone walkway leads you to the inviting front porch, enhancing the home's curb appeal. With updated hardware throughout and true pride of ownership, this is a move-in ready opportunity that offers comfort, functionality, and value in today's market. (id:65446)
27 Alexander Road
Orillia, Ontario

OPEN HOUSE CANCELLED!!! Charming Detached Home In Orillia's Desirable North Ward! Nestled On A Quiet, Tree-Lined Street, This Well-Maintained Home Sits On A Spacious 65-Foot Lot And Offers The Perfect Blend Of Comfort, Convenience, And Lifestyle. Featuring An Updated Interior With 3 Bedrooms, Updated Flooring, And A Renovated Kitchen Open To The Main Living Space, Designed For Both Everyday Living And Entertaining. Large Windows Fill The Home With Natural Light, Creating A Bright And Inviting Atmosphere Throughout. Step Outside To An Expansive Backyard, Ideal For Family Living, Hosting, Or Simply Unwinding In Your Own Private Space. Ideally Located Just Minutes To Highway Access, Within Walking Distance To Schools, And Close To Downtown Dining, Orillia's Waterfront, Couchiching Golf & Country Club, And Hawk Ridge Golf Course. A Fantastic Opportunity To Own In A Quiet, Family-Friendly Neighbourhood! (id:65446)