
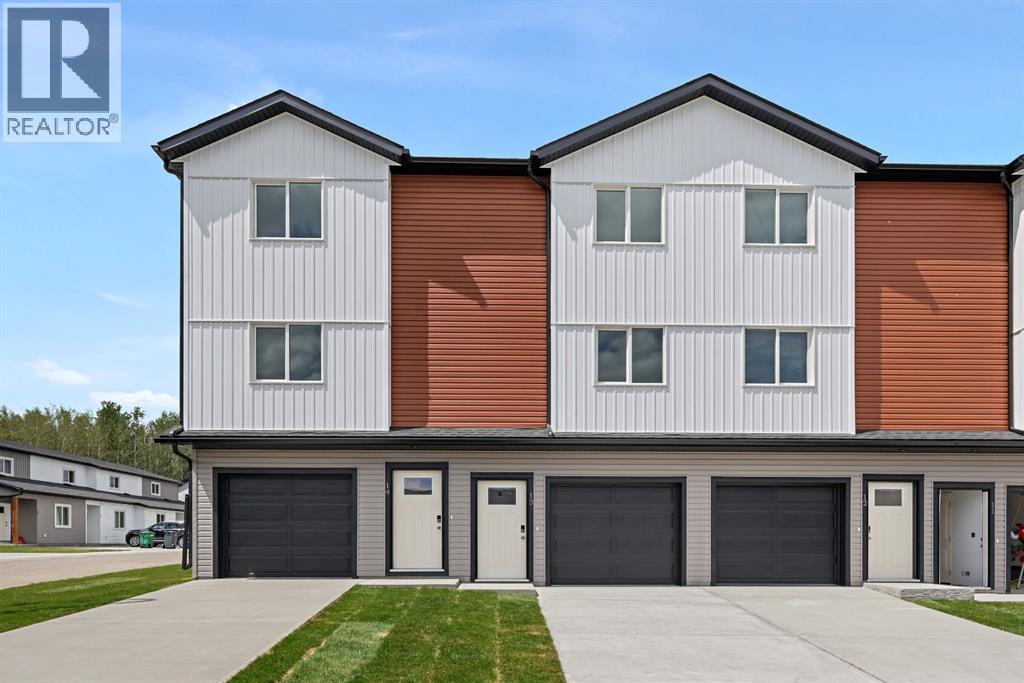
5 Valarosa Park
Didsbury, Alberta
Welcome to this stylish and affordable freehold townhouse with no condo fees, built by Jonboyz Construction, a reputable localbuilder in Didsbury. Located in the desirable community of Valarosa, this soon to be completed home offers nearly 1,300 sq ft of functional living space with thoughtful design and family-friendly features. The main level includes an attached garage, utility room, and direct access to the backyard — offering both practicality and convenience. Upstairs, the bright and spacious main floor boasts an open dining area, cozy living room, and a modern kitchen complete with white soft-close cabinets, white quartz countertops, a pantry, and vinyl plank flooring in a warm, neutral tone. This level also includes a 2-piece bathroom and access to your private rear deck — ideal for relaxing or entertaining. On the third floor, you’ll find two generously sized bedrooms, a 4-piece bathroom, and a convenient upstairs laundry room. The primary bedroom features dual closets, providing excellent storage space. Carpet flooring adds warmth and comfort to the bedrooms and hallway. This townhouse offers a spacious backyard, and front yard — a rare find. The builder will also be including a fully fenced backyard, providing privacy, security, and a safe space for children or pets. Located just steps from a scenic protected forest area with walking paths and local wildlife, and close to a playground and baseball diamond, this home is perfect for families looking for space and community. Don’t miss your chance to own this well-crafted home in a peaceful, family-oriented neighborhood. (id:65446)
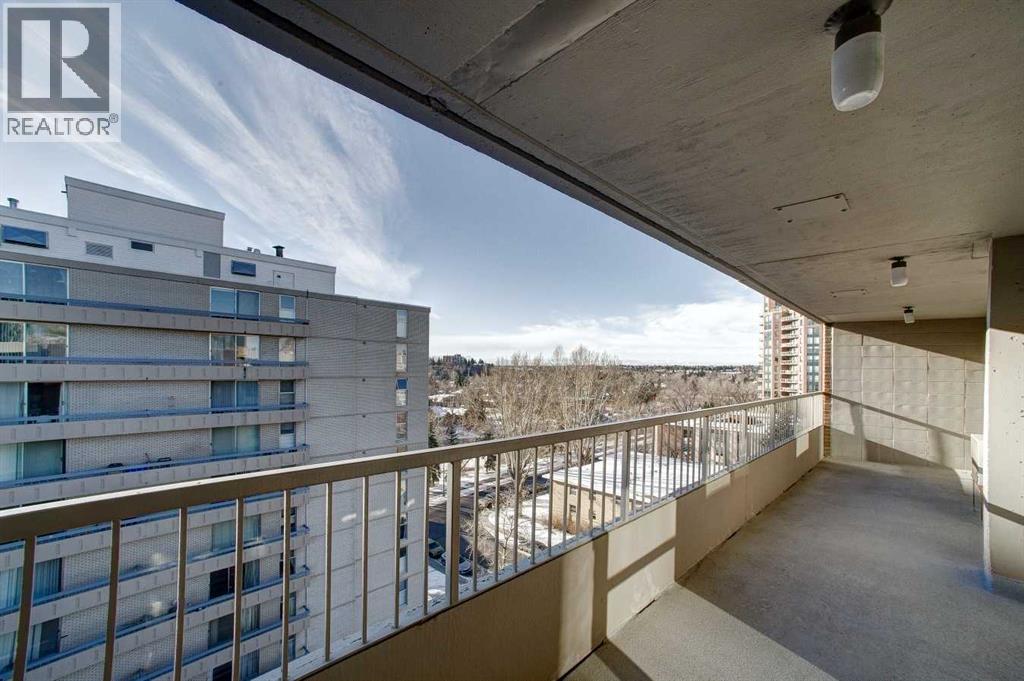
9e, 133 25 Avenue SW
Calgary, Alberta
TOP FLOOR PENTHOUSE | 32ft Private Terrace | Concrete ConstructionNOW OFFERED AT $399,900 – UNBEATABLE MISSION VALUEThe Hook: Elevate your lifestyle in this rare Top Floor Penthouse at Hampton Court. Situated in the heart of Mission, this isn’t just a condo—it’s an oversized 1,043 sq. ft. urban retreat designed for those who value peace, space, and elite outdoor living.The "Wow" Factor: Step onto your massive 32-foot south-facing balcony running the entire length of the unit. Whether you’re hosting sunset cocktails or urban gardening, this private terrace offers a scale of outdoor living rarely seen at this price point.Quiet & Concrete: Leave the noise of wood-frame builds behind. Built with full concrete construction, Unit 9E offers "library-quiet" living. With recent building upgrades to windows and mechanical systems, you can buy with confidence.Interior Highlights:Chef’s Kitchen: Open-plan layout featuring granite countertops, a social island, a dedicated pantry, and a built-in wine fridge.The Vibe: A marble-clad fireplace serves as the soul of the home—currently being upgraded to a modern electric insert for effortless ambiance.King-Sized Living: Two spacious bedrooms, including a primary suite with a walk-in closet and private 4-piece ensuite.Practical Luxury: In-suite laundry, dedicated storage, and a heated underground parking stall.The Location: Live where the action is. Steps from the Elbow River pathways and the vibrant dining of 4th Street. While the Beltline struggles with congestion, Hampton Court offers a seamless experience for your guests with 9 visitor parking stalls—a true rarity!The Value: Monthly fees cover almost everything: Heat, Water, Natural Gas, and more. Why pay for a cramped new build when you can own a top-floor concrete penthouse for under $400k?Book your private showing today and see the value for yourself! (id:65446)
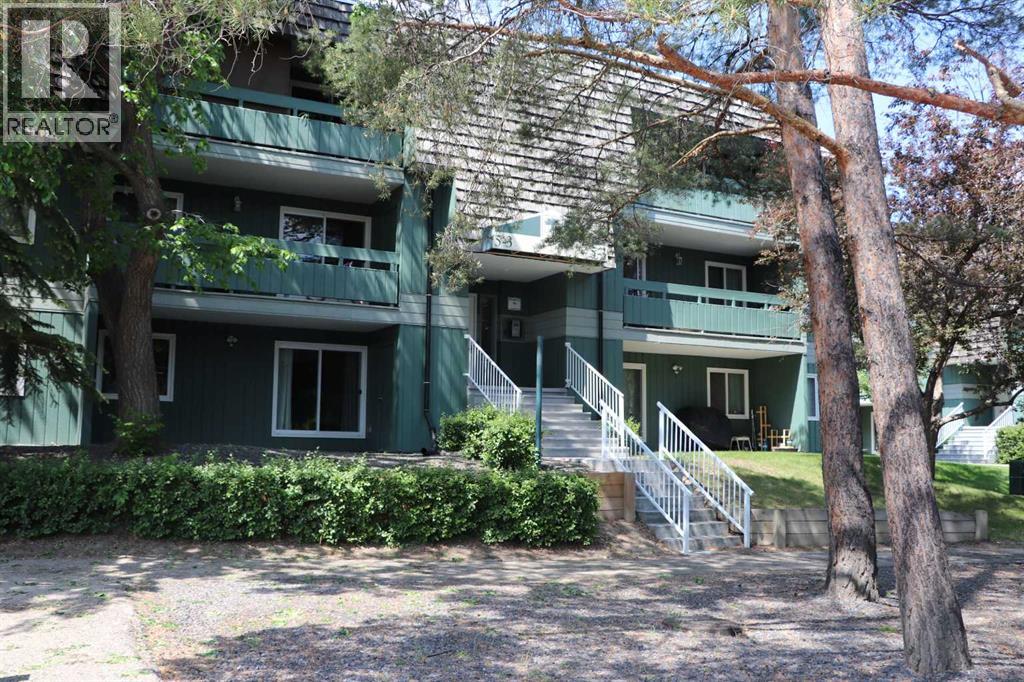
5212, 315 Southampton Drive SW
Calgary, Alberta
Welcome to this charming condo, offering an excellent opportunity for a first-time buyer looking to add their own style and upgrades over time. or savvy investor. We are offering a spacious two-bedroom layout, ample square footage, and a convenient four-piece bath. This home provides a solid foundation to make it truly your own!The inviting living room features a cozy wood-burning fireplace, creating a warm focal point for those cozy evenings. Vinyl plank flooring runs throughout, and the functional kitchen offers ample cabinet and counter space along with a newer dishwasher. Situated in a solid, well-established building with lower condo fees, this property delivers exceptional value. Residents enjoy fantastic amenities, including tennis courts, a fitness centre, a racquetball court, and a social area with a full kitchen, perfect for entertaining larger gatherings.Ideally located at Elbow Drive and Anderson Road, you’re just minutes from South Centre Mall, Stoney Trail, schools, and public transit including the LRT.A wonderful opportunity to get into the market and customize a home to your taste in a convenient, amenity-rich location. (id:65446)
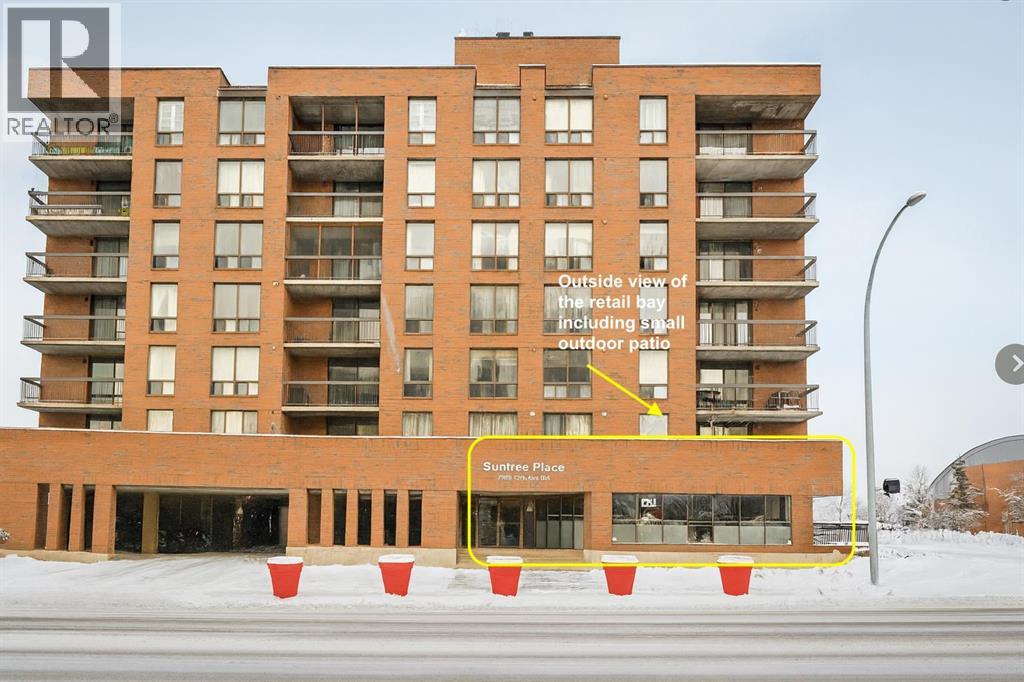
100, 2909 17 Avenue SW
Calgary, Alberta
Position your business in one of Calgary’s most sought-after retail corridors. Located directly across from a newly completed residential tower and on the main floor of a well-established building, this street-front commercial unit offers exceptional visibility and steady foot traffic in a market where well-located, move-in-ready retail spaces are in high demand. Currently operating as an upscale, long-standing hair salon, this space provides a rare turnkey opportunity for another salon or spa—or an ideal chance to start, relocate, or expand your business into a vibrant, destination neighbourhood. Rising construction and build-out costs make fully improved spaces like this especially attractive in today’s market. Featuring **975 sq. ft. of main-floor retail** with **direct front-door access onto 17 Avenue SW** plus **an additional 328 sq. ft. of secure storage** conveniently located across the common hallway, the layout is practical, efficient, and designed for both customer flow and staff functionality. Surrounded by established retailers, new residential density, and continuous pedestrian activity, this location offers the stability and visibility that businesses are seeking in Calgary’s tight retail environment. A standout opportunity in the heart of the 17th Avenue district. For lease of for sale. (id:65446)
101, 4042 Highway 587
Rural Red Deer County, Alberta
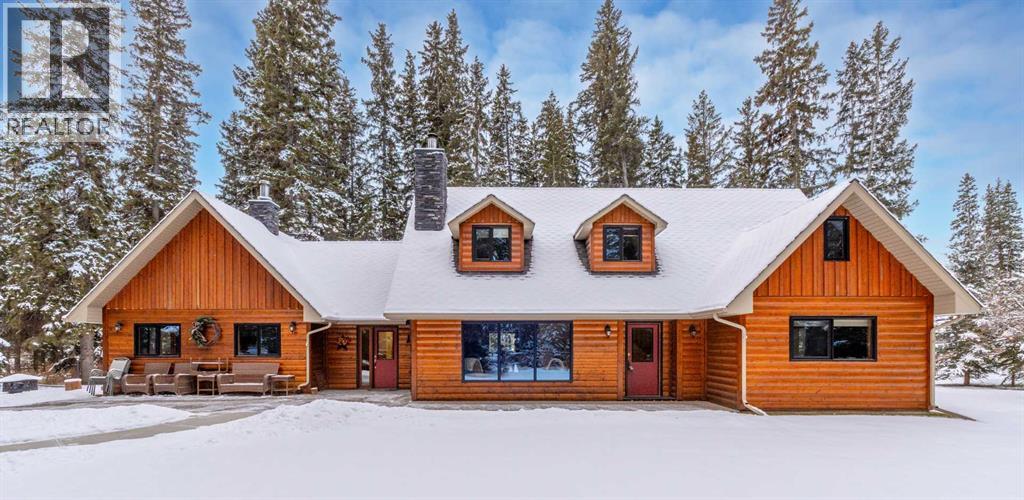
Welcome to your very own PRIVATE RETREAT! Offering 2,400+ Sq Ft of developed space in this 1.5 story home with 4 bedrooms & 3 Bathrooms! This inviting, lodge-style home is tucked among towering evergreens and wrapped in picture perfect tranquility. The exterior showcases warm half log siding, a striking stone chimney, and charming dormer windows, all framed by pristine forest views. There is an expansive rear concrete patio and this property is LANDSCAPED and WELL MAINTAINED. The main floor consists of beautiful HARDWOOD FLOORS and a wing design with the primary bedrooms and 4-piece ENSUITE on one side and another bedroom, 3-piece bathroom and family/rec room on the opposite side. Connecting the two is a spacious kitchen with center ISLAND, SS appliances and plenty of drawers, cabinetry and counter space. The kitchen is open to the cozy dining room and comfortable living space. Features: MAIN FLOOR LAUNDRY, plenty of STORAGE spaces and 3 FIREPLACES (2 wood burning & 1 gas in the primary ensuite). Upstairs houses 2 generously sized bedrooms, a storage/flex room and a 4-piece bathroom. The crawl space houses the utility components and offers even more storage. Outside you will find immaculately maintained landscape and a dedicated firepit area & GARDEN! The DETACHED GARAGE/SHOP was added onto and provides ample storage, parking, workshop space and is complete with 2-piece bathroom for added convenience. The STUDIO STYLE SUITE (Illegal, but County knows the suite is there) has an everything you need including a 3-piece bathroom. Great for guests accommodation! Great location just off pavement and just 15 minutes to Glennifer Lake and under 20 minutes to Bowden! Wheelchair accessible. (id:65446)
41 Sunrise Heights
Cochrane, Alberta

Welcome to 41 Sunrise Heights, Cochrane!This stunning family home is a must-see, offering a bright and cheerful atmosphere with thoughtfully chosen finishes throughout. From the moment you walk in, you’ll feel the warmth and comfort this home provides.At the heart of the home is the stylish kitchen, featuring quartz countertops, tall white upper cabinets paired with modern grey lowers, and a large flat island that blends beautifully into the overall design. The kitchen opens to a spacious dining room and a cozy breakfast nook—perfect for everyday family meals or entertaining guests. It’s the ideal gathering space, whether for quick weekday breakfasts or relaxed dinners with loved ones.The main floor is designed with family living in mind. A generous living room provides the perfect place to unwind, while the dining area includes a built-in desk—an ideal spot for kids to finish homework or for a convenient home office setup.Upstairs, you’ll find three well-appointed bedrooms. The primary suite is a true retreat, complete with a private ensuite that includes quartz counters, double sinks, a luxurious soaker tub, and a separate shower. The additional bedrooms are generously sized, making them perfect for children, guests, or flexible use such as a playroom or study.Step outside to discover a backyard that’s ready to be enjoyed. An oversized double detached garage offers secure parking, plenty of storage, and extra space for hobbies or a workshop. The outdoor area provides lots of room for kids to play, gardening, or hosting summer barbecues.Located just a few blocks from parks, walking paths, and biking trails, this home is ideally situated for families who love both comfort and an active lifestyle. (id:65446)
1975 Mccaskill Drive
Crossfield, Alberta
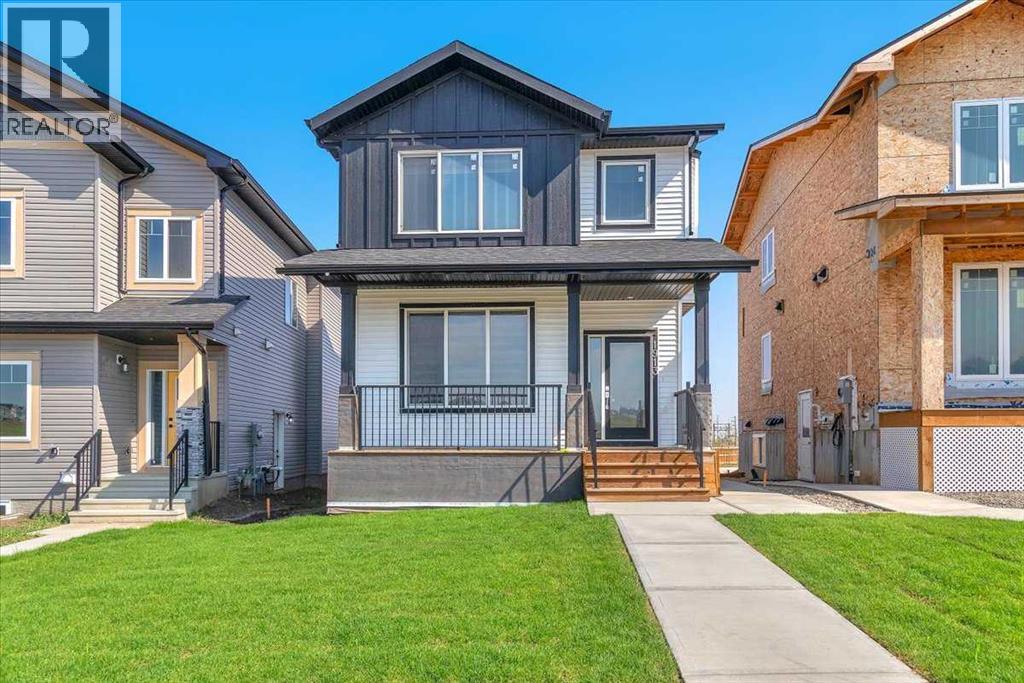
Experience the comfort and style of this custom-built home in the welcoming community of Crossfield. This pre-construction laned home offers 1,443 sq. ft. of smartly designed living space over two stories, with 9-ft ceilings on every level creating a bright, open feel.A charming front porch and a spacious backyard deck set the stage for relaxed summer evenings with family and friends. Inside, the open-concept main floor blends style with function. The kitchen features quartz countertops, a breakfast bar, stainless steel appliances, and textured cabinets. The great room is filled with natural light and highlighted by a sleek electric fireplace. Durable vinyl plank flooring and dual-pane windows add both style and efficiency. A convenient two-piece powder room completes the main floor.Upstairs, the primary suite includes a walk-in closet and a spa-inspired 4-piece ensuite. Two additional bedrooms share another full bathroom, and the laundry room with sink makes everyday living easier.Additional features include a double detached garage, landscaped backyard, and a roughed-in basement with a separate side entrance, giving you options for future development. Buyers also have the opportunity to personalize finishes to match their style.Iron Landing in Crossfield is a family-friendly community with parks, playgrounds, schools, shopping, and dining close by. Crossfield Elementary and W.G. Murdoch School are within walking distance, while Airdrie is less than 10 minutes away and Calgary just 25 minutes. (id:65446)
281 Waterford Boulevard
Chestermere, Alberta
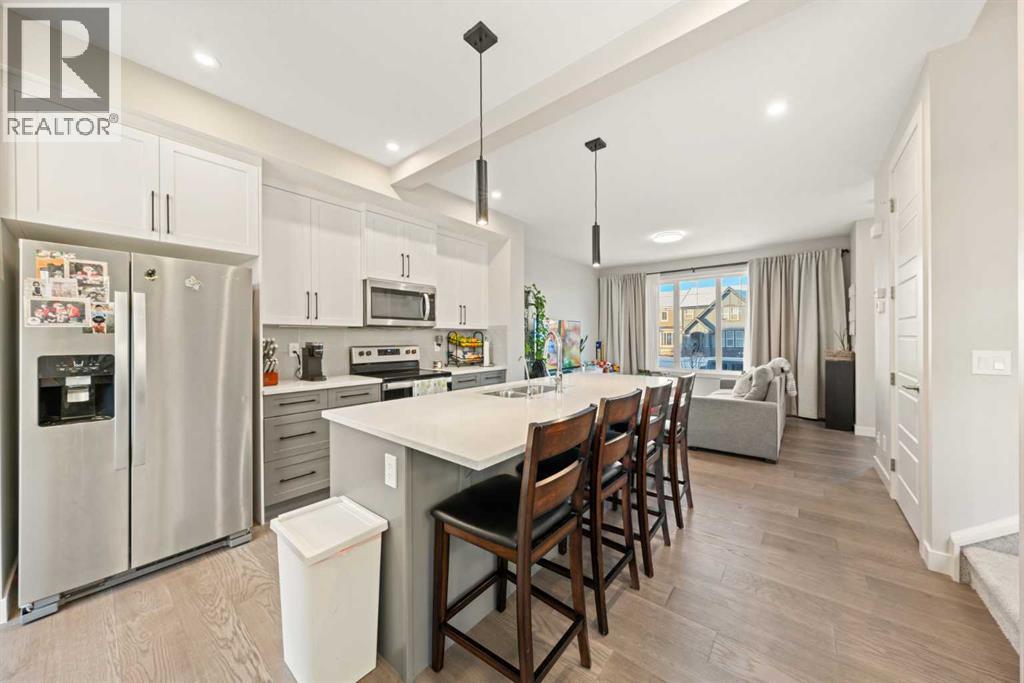
Available for immediate possession! This barely lived-in 4-bedroom, 3.5-bath home in Waterford, Chestermere offers no condo fees and a fantastic layout for families. The bright, open main floor features modern finishes and a stylish kitchen with a fridge including water dispenser and ice maker. Upstairs, you’ll find a larger-than-standard washer and dryer, adding both function and convenience. The fully developed basement provides 595 sq. ft. of additional living space, complete with a wet bar, cabinetry, and rough-in for a secondary washer/dryer—perfect for guests or extended family. Enjoy the large fenced yard and double detached garage, offering plenty of space and comfort in a growing community.You’ll love being just minutes from Chestermere Lake, schools, parks, and Chestermere Station Shopping Centre. East Hills Shopping Centre in Calgary is only a 9-minute drive, giving you quick access to Costco, Walmart, and many other shops and restaurants. Easy access to Chestermere Blvd, Rainbow Road, and Highway 1 makes commuting a breeze.Move-in ready and perfectly located — this home truly checks all the boxes! (id:65446)
315, 11 Mahogany Circle SE
Calgary, Alberta
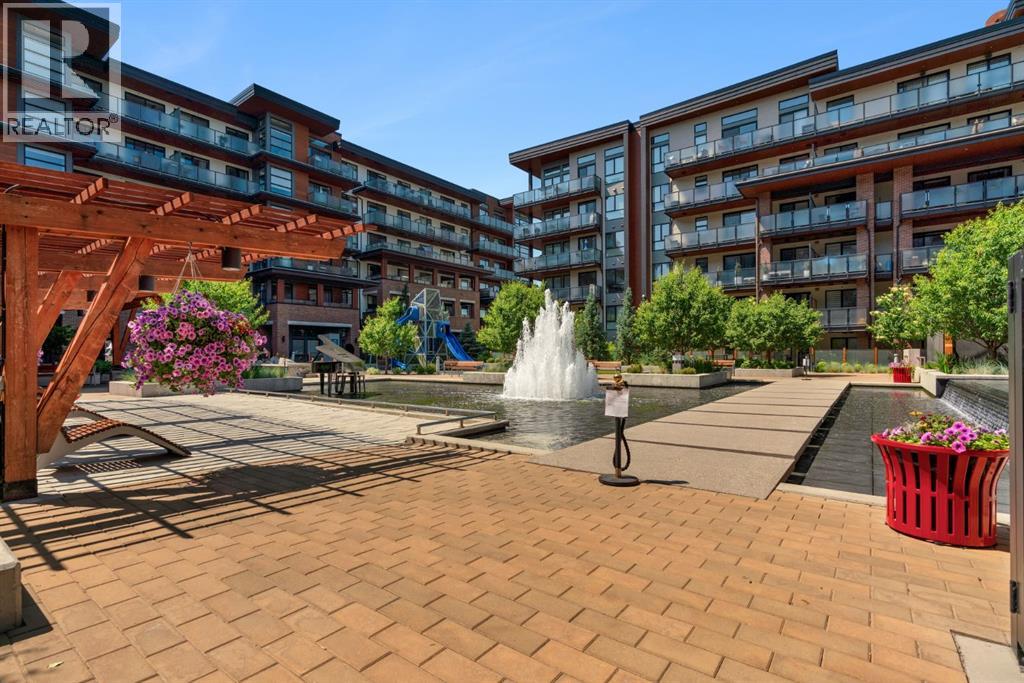
Welcome to Calligraphy with resort style living at Westman Village on Mahogany Lake. This fabulous corner unit has two bedrooms, 2 full bathrooms and two parking stalls, one with private storage. The former show suite updates add character in this well-appointed unit. The living/dining room combination has west facing windows to allow the sun to shine in. The kitchen features sliding drawers and a breakfast bar with built-in storage. The primary bedroom accommodates a king-sized bed with room for a dresser, and it has two closets and a 3-piece ensuite with a walk-in shower. The second bedroom is located at the other end of the unit and is great space for an additional sleeping, office, den or craft room and has a walk-in closet for additional storage. There is a 4-piece main bathroom adjacent to the second bedroom. Sliding doors off the dining room lead to a wrap-around, west-facing balcony overlooking the courtyard with a water feature. The unit has additional storage with a pantry and a laundry area. This unit also has two underground titled parking stalls; one has a private storage room. Now let’s talk about the 40,000SF Village Centre and its many amenities, it is a must see, ask the concierge for your tour. In the amenity center, you will be able to enjoy the lane pool, activity pool, hot tub, steam room, exercise room, full gymnasium, theatre, industrial kitchen, virtual golf, party room, billiards and darts, craft room, woodworking shop, library, green thumb room, walking track, wine room, fire pit, playground, car wash, dog wash and there are electric vehicle charging stations. Also located in the complex are your favourite retailers, award winning Chairman’s Steakhouse and Alvin’s Jazz Club, more restaurants, amenities. A 5-minute walk to Sobeys and more shops. The complex is located on Mahogany Lake with its unique pathways. You will be able to enjoy the Mahogany Beach Club and all it has to offer. Call today and come view this fabulous unit…. don’t just m ove to a condo, move to a lifestyle! Welcome Home! (id:65446)
4413, 60 Panatella Street NW
Calgary, Alberta
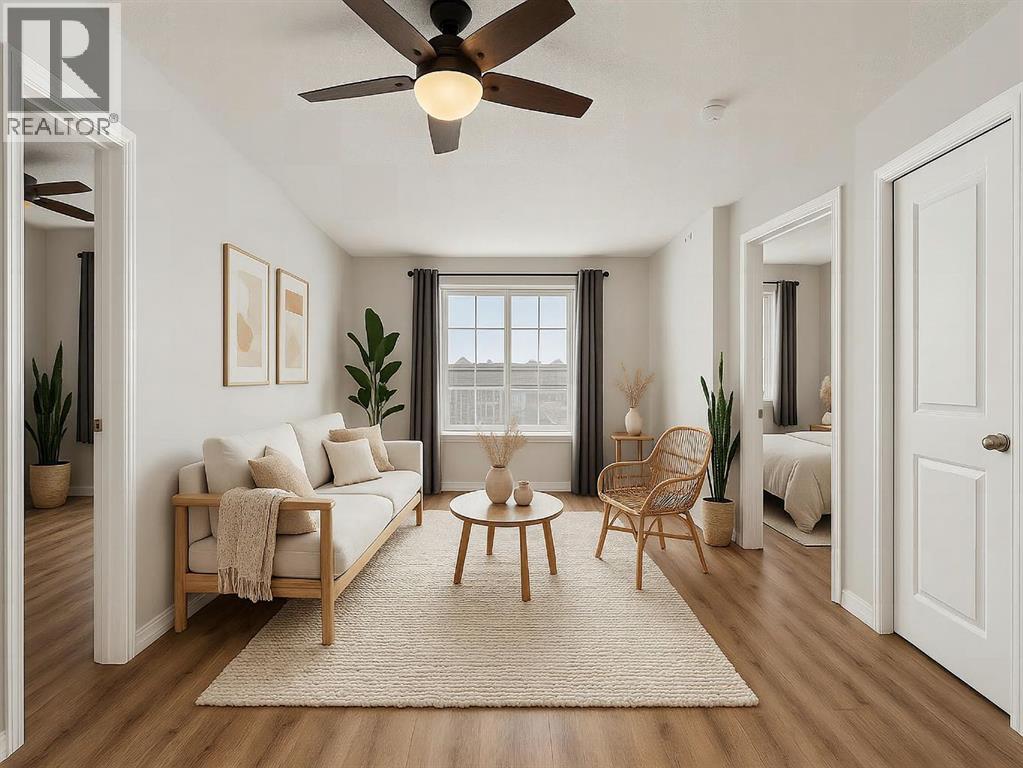
Welcome to this AWESOME UPDATED 2-bedroom, 2-bathroom PLUS DEN/OFFICE apartment located on the TOP FLOOR of a very well-managed building in the sought-after community of Panorama Hills. Whether you are an INVESTOR or a FIRST-TIME HOME BUYER, this is an excellent opportunity to enter the real estate market.This SOUTH-FACING unit offers LOTS OF NATURAL SUNLIGHT throughout the day. The flooring has been updated to LVP throughout the entire unit, and the kitchen features STONE COUNTERTOPS and an UNDERMOUNT SINK. The spacious primary bedroom includes a walkthrough closet and a private 4-PIECE ENSUITE. The second bedroom is a good size, and the large living room provides plenty of space to relax or entertain. The DEN/OFFICE is ideal for working from home or can be used as additional storage space.CONDO FEES INCLUDE ELECTRICITY, HEAT, AND WATER. The unit also comes with one assigned outdoor parking stall with a plug-in.Fantastic location with walking distance to a shopping plaza, beautiful Panatella Pond, and Buffalo Rubbing Stone School (K-5). You’ll also enjoy easy access to Stoney Trail, YYC Airport, Costco, and Nose Hill Park.MUST SEE. MUST BUY. Book your viewing today! Dogs are not permitted. Cats are ok. (id:65446)
1574 Chinook Gate Drive SW
Airdrie, Alberta
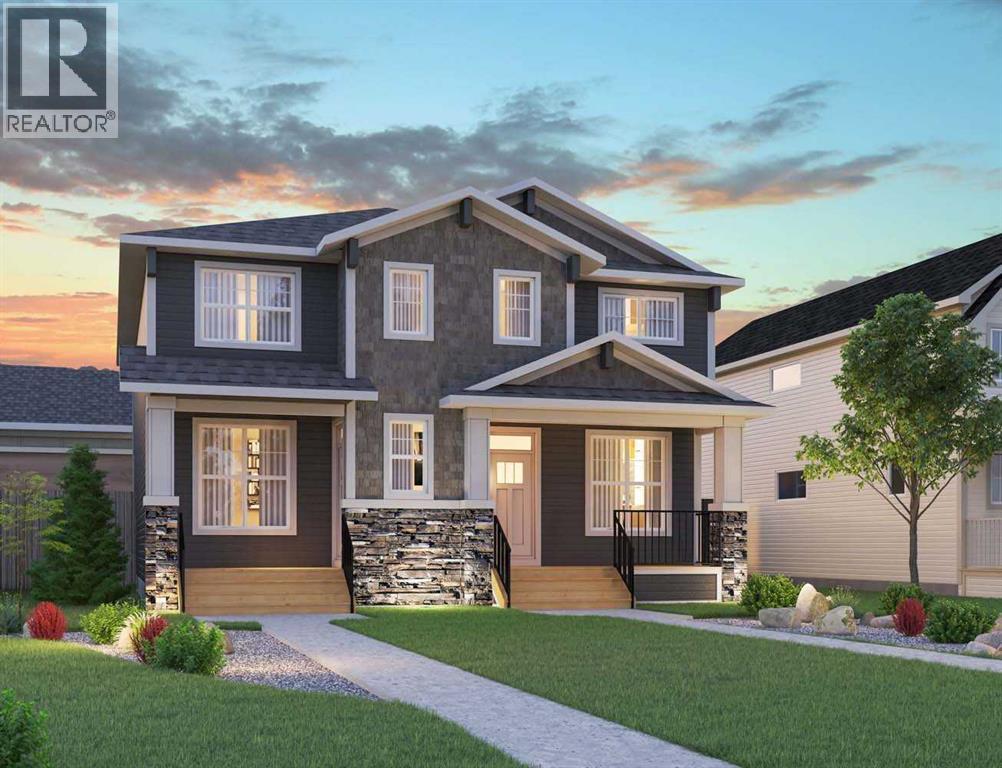
Welcome to the ‘Oak’ by Brookfield Residential, a beautifully crafted semi-detached home located in the desirable community of Chinook Gate in Airdrie. Thoughtfully designed to deliver exceptional functionality and modern style, this home is complete with a double detached garage and nearly 1,700 sq. ft. of above-grade living space. Featuring two spacious living areas, three bedrooms, and 2.5 bathrooms above grade, this home offers a smart and versatile layout ideal for today’s lifestyle. Nine-foot ceilings enhance the sense of openness throughout the main floor, while the central kitchen serves as the true heart of the home. The kitchen is both stylish and functional, showcasing a large island, spacious pantry, and a full suite of stainless-steel appliances, perfect for cooking, entertaining, and everyday living. The bright dining area overlooks the front yard through large windows that bring in abundant natural light year-round. At the rear of the home, the great room features a wall of southwest-facing windows overlooking the private backyard, creating a warm and inviting space to relax. A convenient 2-piece powder room completes the main level. Upstairs, a central bonus room provides separation and privacy between the primary retreat and the secondary bedrooms. The spacious primary suite includes a walk-in closet and a beautifully finished 4-piece ensuite with dual sinks and a walk-in shower. Two additional bedrooms, a full bathroom, and an upper-level laundry room complete this family-friendly second floor. The basement offers excellent future development potential, with ample space for a fourth bedroom, a full bathroom, and recreation room. It also features a private entrance, ideal for those considering a future basement suite (subject to permits and approvals). Outside, the sunny backyard provides the perfect setting for relaxing or entertaining during the warmer months. A rear double detached garage offers secure parking and additional storage year-round. L ocated in the heart of Chinook Gate, residents enjoy access to parks, playgrounds, green spaces, and convenient connections to major roadways — everything you need just minutes from your doorstep. Built with quality craftsmanship and backed by both a full builder warranty and the Alberta New Home Warranty program, this home offers style, comfort, and peace of mind in one exceptional package. (id:65446)
or rent
123 4 Street S
Lethbridge, Alberta
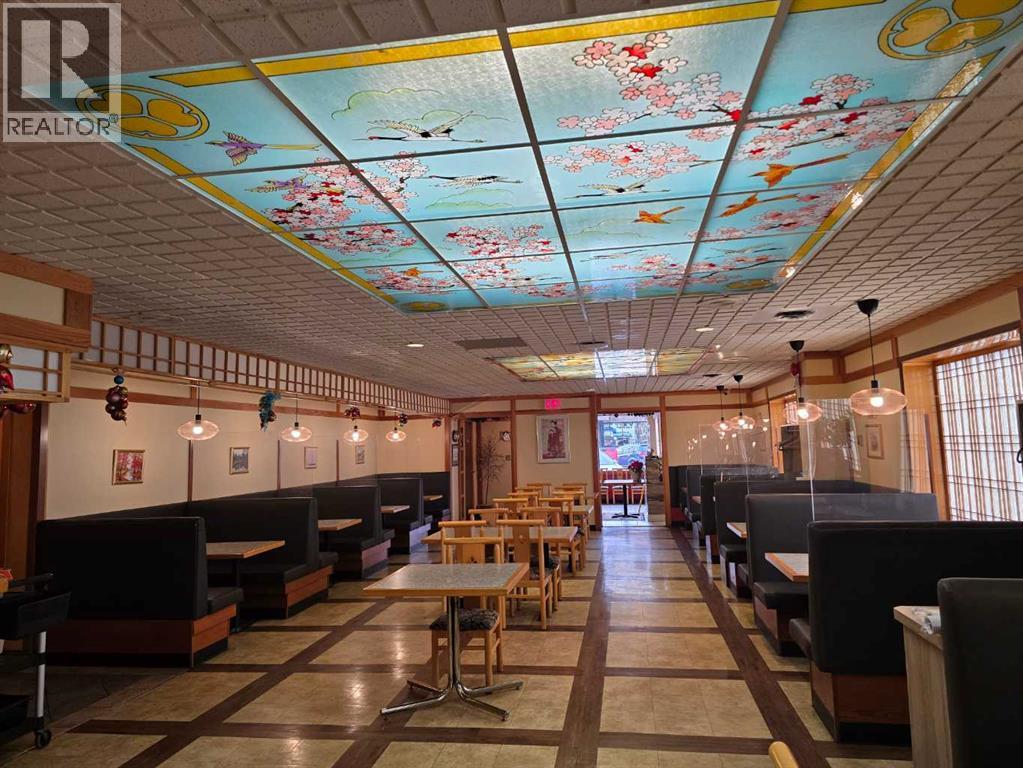
Prime downtown Lethbridge restaurant opportunity. Excellent location for a large, fully equipped restaurant in downtown Lethbridge. This established space offers seating for approximately 170 guests and is fully licensed to sell liquor.The restaurant features a spacious well-designed kitchen. Ideal for efficient prep and smooth staff movement. Includes two walk-in coolers and one oversized freezer, making it suitable for high-volume operations.The dining area offers a pleasant and inviting atmosphere with comfortable booth seating and tasteful décor that appeals to a wide range of customers. A steady clientele is already in place.Conveniently located near numerous office buildings, government offices, and the downtown mall. Providing strong daytime and evening traffic. The layout is well-suited for a large restaurant concept. The bar side is also available for lease. A strong opportunity for operators seeking a turnkey restaurant in a high-traffic downtown location. Please do not approach staff or the business directly. All showings must be arranged with a Realtor. Direct inquiries to the business will result in rejection of viewing requests. (id:65446)