
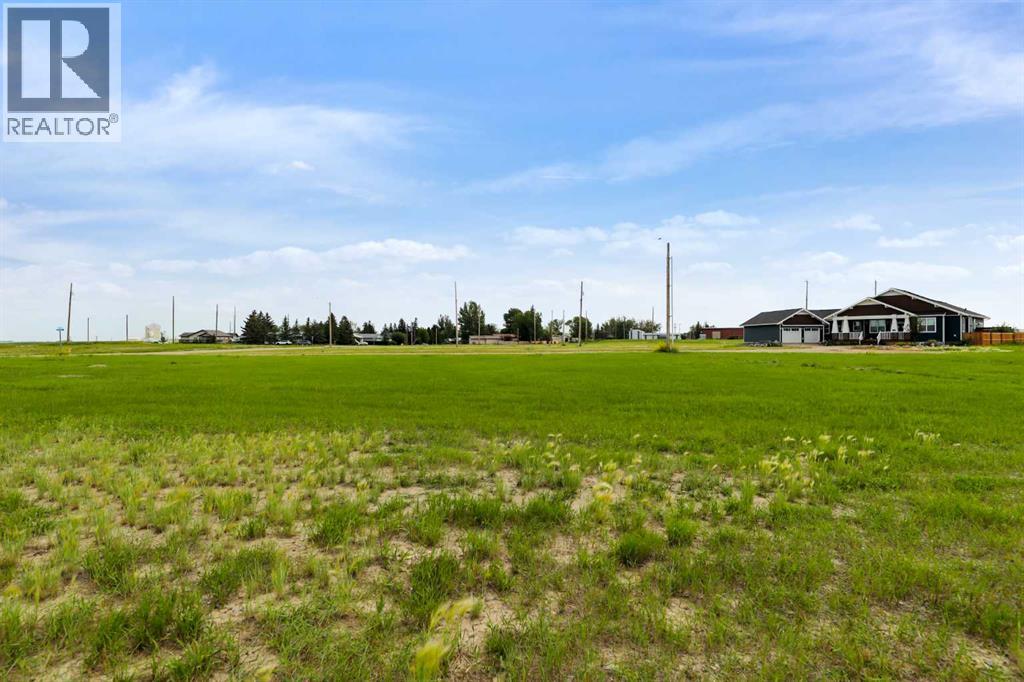
104 Mcgregor Close
Milo, Alberta
Escape the city and build your dream home or a getaway on a affordable 0.2323 acre lot! The Village of Milo is just over an hour away from the city and only 5 minutes from Lake McGregor where Sailing, wind surfing, water skiing, canoeing and fishing are popular activities. Enjoy a slower pace of life. Milo offers a grocery store, restaurant, bar, Alberta Treasury Branch, K-9 school, curling rink, community hall as well as a 24 hour access Cardlock fuel station and a number of other businesses. Take a look today and imagine the possibilities. (id:65446)

640 37 Street SW
Calgary, Alberta
This impressive brand-new, two-story home in the sought after family friendly neighborhood of Spruce Cliff. The pristine design entails modern finishings, exquisite attention to detail, and contemporary final touches. This main floor includes oversized windows that brightens the foyer, living room, formal open dining room, high-end kitchen, mudroom & natural light from front to back. The kitchen has designer finishes, quartz countertop that can seat 6 individuals, upgraded stainless steel appliances such as a gas cooktop, convection wall oven and microwave. The second floor invites you to explore three bedrooms, a full-size upper floor laundry room, five-piece ensuite, a four-piece bath, a lavish & relaxing master retreat w/custom walk in closet and magnificent ensuite with a large soaker tub, double vanity & custom shower. The lower level includes a well laid out family room, a full three-piece bath, rec room and 4th bedroom. This home is located mere minutes from downtown Calgary, Westbrook Mall, the shops in Marda Loop, gyms, boutique fitness facilities, schools, grocery stores & any other amenities that complete the perfect inner-city lifestyle. (id:65446)
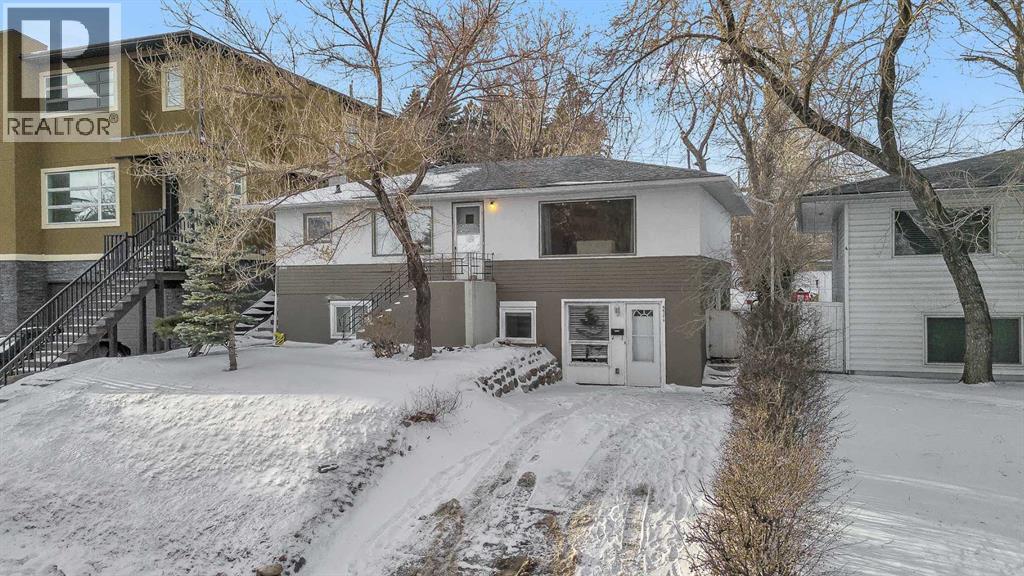
4617 Stanley Road SW
Calgary, Alberta
Prime investment opportunity in the heart of Elboya on a 50 ft x 120 ft R-CG lot. This raised bungalow with a legal walk-out suite offers dual rental income in one of Calgary’s most desirable inner-city communities, with excellent long-term holding and redevelopment potential.The main floor features two spacious bedrooms, a four-piece bathroom, a bright living room, dining area, and a well-appointed kitchen. The legal lower suite offers two additional bedrooms, a four-piece bathroom, and a full kitchen, with separate private entrances for each unit.Shared spaces include a large utility room with two furnaces, two hot water tanks, and common laundry. Utilities are split between tenants, helping reduce ownership costs. Both leases renew in June, and the tenants have expressed interest in extending their stay, providing immediate and stable cash flow for the next owner.Recent upgrades include new egress windows in the basement bedrooms, updated LVP flooring, hardwired smoke and carbon monoxide detectors, a sprinkler system in common areas, new alarm bells, furnace servicing, and yard improvements.The oversized lot offers a large private yard with mature trees, back alley access, and a parking pad. Combined with the front driveway, there is parking for up to six vehicles.Ideally located minutes from downtown, the C-Train, Chinook Centre, parks, schools, and everyday amenities. Whether you are looking to live upstairs and offset ownership costs by renting the legal suite, or secure a strong investment in a high-demand neighbourhood, this property delivers flexibility, income, and long-term value. (id:65446)
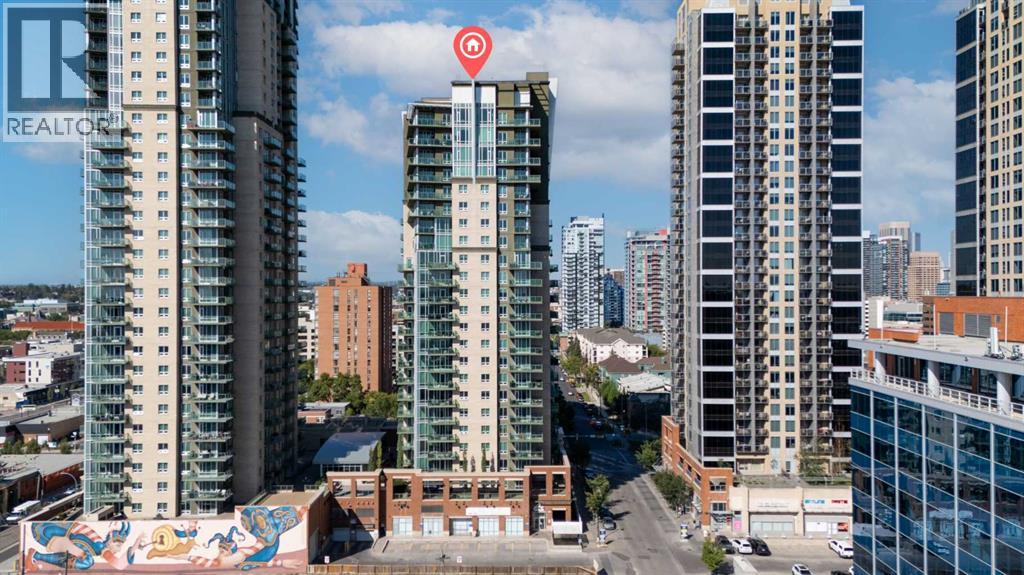
2202, 1410 1 Street SE
Calgary, Alberta
Incredible value and a rare opportunity! One of only two units of this kind in the entire building, this stunning sub-penthouse offers next-level condo living with spectacular downtown Calgary and Victoria Park views.This expansive 1-bedroom, 2-bath residence is meticulously maintained and features 11-foot ceilings, creating a bright and airy atmosphere throughout. The open-concept layout is centered around a fully upgraded chef’s kitchen complete with a Bertazzoni gas range, Sub-Zero refrigerator, granite countertops, and a large standalone island—perfect for entertaining.Gleaming hardwood floors extend throughout the living areas, complemented by tile in the bathrooms and laundry room. The spacious primary bedroom easily accommodates a king-sized bed and features a spa-inspired ensuite with separate shower and relaxing jetted tub.Enjoy incredible city views from the 200+ sq.ft. private balcony, ideal for morning coffee or evening relaxation. Additional highlights include a flex/office area, in-suite laundry with storage, and two titled heated underground parking stalls on P1. An assigned storage locker on the main level provides even more convenience.Residents of SASSO enjoy exceptional amenities including a fitness centre, hot tub, steam room, games lounge with bar, theatre room, and concierge service.Perfectly located just steps from the C-Train station, Sunterra Market, Shoppers Drug Mart, the Saddledome and of course new events centre, Stampede Grounds, 17th Avenue, the Elbow River pathways, and the MNP Community & Sprots Centre, this home offers the ultimate combination of luxury, lifestyle, and convenience in the heart of Calgary. (id:65446)
123 Tuscany Springs Gardens NW
Calgary, Alberta
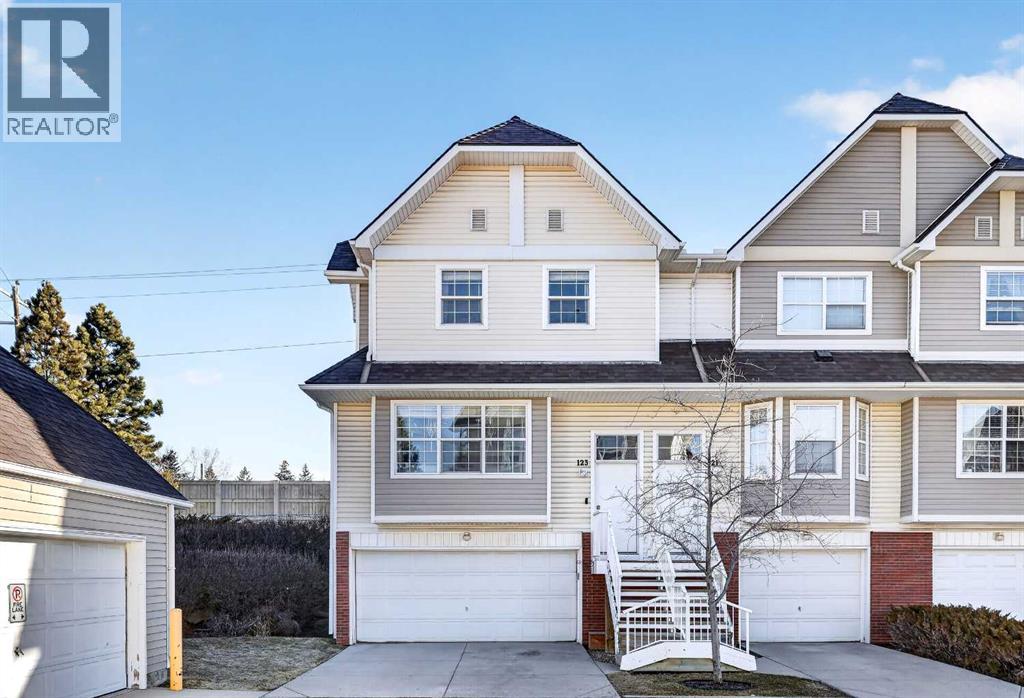
Welcome to a home that truly stands out for its privacy, space, and thoughtful upgrades. This beautifully maintained 3-bedroom corner end-unit townhouse offers something rare—no neighbours beside or behind—giving you a quiet, peaceful setting to come home to every day. Step outside and you’ll find an extra-large, fully fenced backyard with sunny west exposure, perfect for evening relaxation, kids at play, or hosting summer get-togethers with friends and family.Inside, the home feels bright, open, and inviting. Hardwood and ceramic flooring add warmth and durability, while custom glass insert doors bring in natural light and a touch of character. The layout flows effortlessly, making everyday living both comfortable and functional.The kitchen has been tastefully updated with a stylish backsplash, enhanced pantry storage with custom shelving, and finishes that make it as practical as it is welcoming. Throughout the home, you’ll notice fresh updates, including newly painted bathrooms and cabinetry, creating a clean, modern feel. Storage has been thoughtfully maximized with custom shelving in the pantry, primary closet, and spare bedroom—everything has its place here. Additional upgrades like a new hot water tank, new dishwasher, and a new wood fence between units add both value and peace of mind.Complete with a double attached garage and located in a well-managed complex, this home offers the perfect blend of comfort, functionality, and low-maintenance living. It’s not just a townhouse—it’s a place you’ll truly feel at home. Come see it for yourself. (id:65446)
506, 1900 25a Street SW
Calgary, Alberta
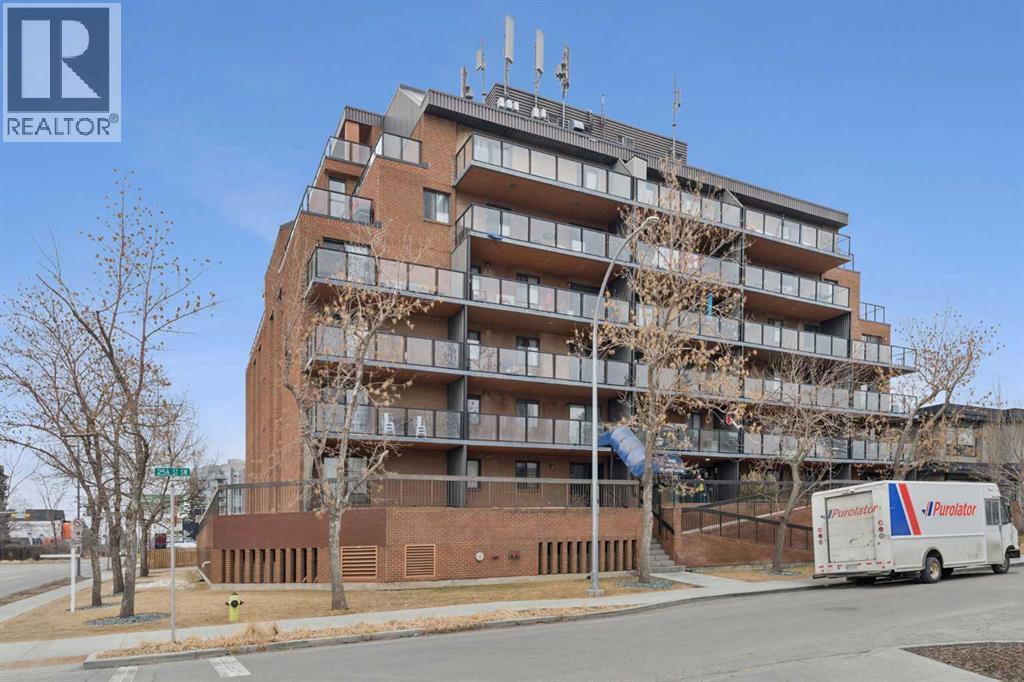
This is a large 2-bedroom, 1 bathroom, 860 SQ foot, 5th floor CORNER UNIT condo, in a concrete building, just off trendy 17th Avenue, but far enough away to enjoy the tranquility of what the Killarney community has to offer. From the TWO PRIVATE BALCONIES you will get a great look at the downtown skyline and from the other, a panoramic south view as far as the eye can see ! Between the two there is about 300 square feet of patio, with one of them catching the Calgary sunshine all day. Recently updated with a brand-new kitchen, including new cupboards, counter tops, and new S/S appliances, the 4-piece bathroom also had an impressive re-fresh, and there is new Luxury Vinyl plank flooring throughout the entire space! You will appreciate how spacious each of the bedrooms are, as they will fit virtually any size bed and bedroom furniture! The living room/ dining area are open to the kitchen and can accommodate a full-size dining table and still give you lots of options of how to place your furniture! No need to downsize in this space, in fact you may want to go buy a bigger couch ! The IN-SUITE LAUNDRY area features a full-size stackable washer & dryer and is conveniently tucked away at the end of the hallway. With only 6 floors, there will be virtually no waiting for the two elevators to take you up to your corner unit, access to the 7th floor ROOF TOP PATIO, or down to your HEATED & SECURED UNDERGROUND PARKING STALL. And if you have a special furry friend, they are most welcome with board approval. The condo fees cover heat & water, your will only need to pay for electricity ! Killarney is a wonderful community home to walking & bike pathways, parks, a community garden, outdoor courts, the Killarney pool, skating rinks, shopping, transit, and dog parks, all within walking distance ! Also close by is the Shaganappi golf course, the C-train, trendy restaurants, coffee shops, yoga studios, and more ! With easy access to Crowchild trail and Westbrook mall, you won’t have to travel far for anything ! This is inner city living without all the problems of being downtown. Wheelchair access at the front will make moving in a breeze, so what are you waiting for? Call your favorite Realtor® and come see this one soon ! (id:65446)
311, 370 Dieppe Drive SW
Calgary, Alberta
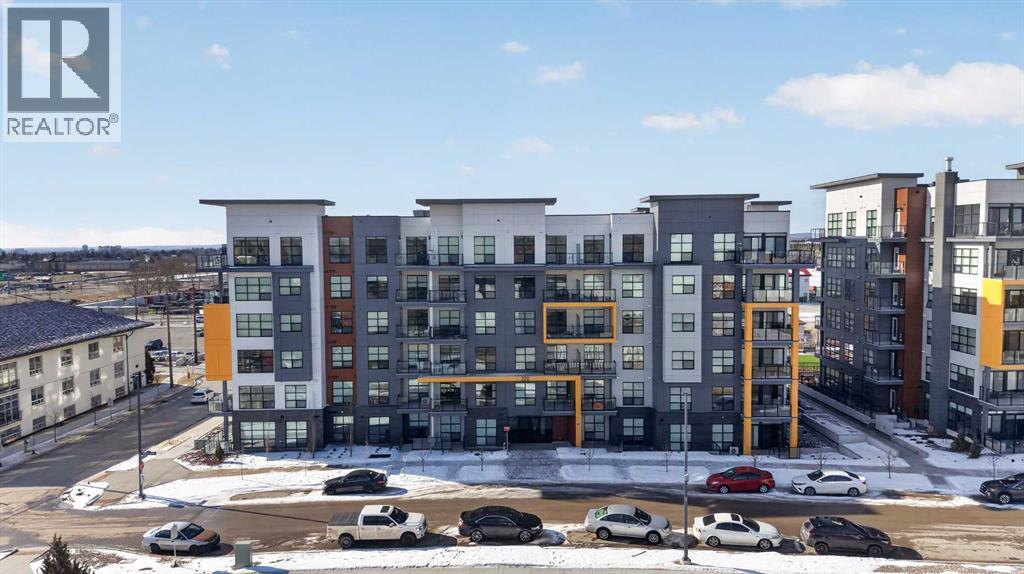
Welcome to this beautifully designed 1-bedroom + office/flex space condo offering nearly 689 sq. ft. of functional living in the highly sought-after community of Currie Barracks. Built by Rohit Communities, this unit stands out with its smart layout, modern finishes, and exceptional use of space—perfect for professionals, remote workers, or investors. The thoughtfully designed kitchen maximizes efficiency using the work triangle concept, while the oversized waterfall quartz island serves as the true centerpiece—ideal for cooking, dining, and entertaining. The open-concept layout flows seamlessly into the bright living area, enhanced by large windows that flood the space with natural light. A key highlight of this home is the dedicated office/flex space, offering the perfect work-from-home setup or additional storage—an increasingly rare and valuable feature in condo living. The spacious primary bedroom comfortably fits a queen-sized bed with room for nightstands, while the modern bathroom and in-suite stacked washer/dryer add everyday convenience. Step outside to your private deck, perfect for summer BBQs or relaxing evenings. This unit also includes one titled underground parking, providing security and comfort year-round, and a storage locker. Ideally located just 7–10 minutes to downtown, Mount Royal University, Marda Loop, CF Chinook Centre, and Glenmore Park, this home offers the perfect balance of urban access and community charm. With its generous size, functional layout, and added flex space, this is a standout opportunity in one of Calgary’s most desirable inner-city communities.The spacious primary bedroom comfortably accommodates a queen-sized bed with room for additional furnishings, while the modern bathroom and in-suite stacked washer and dryer add everyday convenience.Ideally located, you’re just a short 7–10 minute drive to downtown, Mount Royal University, Marda Loop, CF Chinook Centre, and Glenmore Park, offering the perfect balance of urban liv ing and community charm.An excellent opportunity for first-time buyers, professionals, or investors in one of Calgary’s most sought-after communities. (id:65446)
617, 20295 Seton Way SE
Calgary, Alberta
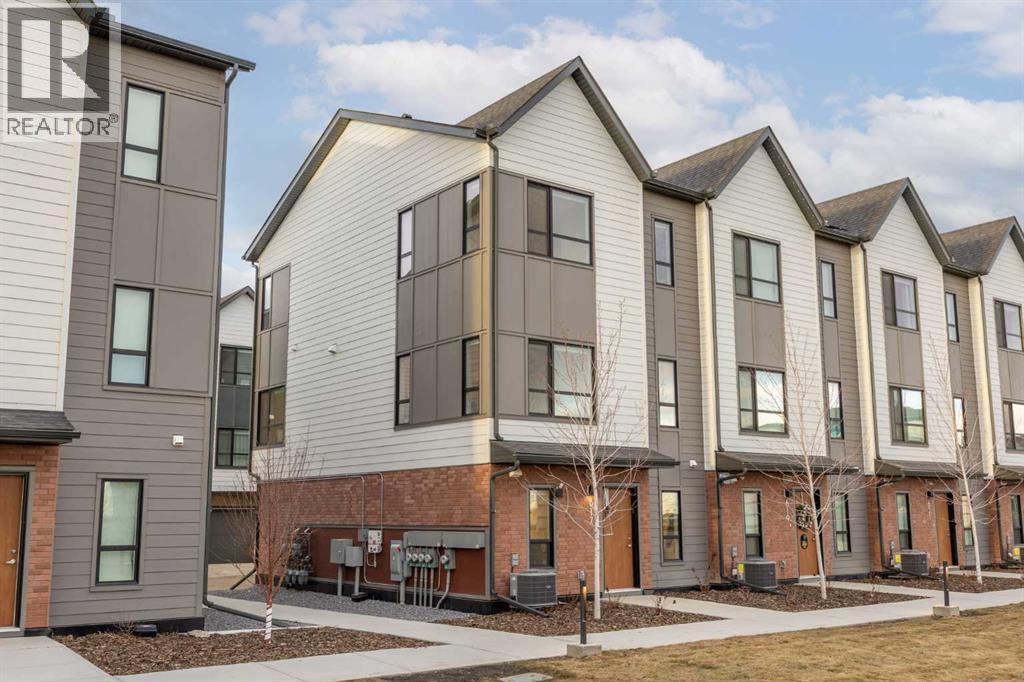
Wake up with the sun. Not a polite little beam through one window. The full performance. This east-facing corner townhome is basically a greenhouse for happy people. With windows on nearly every wall, you might actually forget where the light switches are.At 1,633 sq ft, this 3-bedroom home gives you space to live like an adult who has their life together. Or at least look like you do. The layout flows effortlessly, with room to host friends, stretch out on the couch, or dramatically announce, “This is why we needed the extra space.”Working from home? The main floor office is ready for Zoom calls, spreadsheets, or pretending to be on a serious business call while you are actually ordering lunch. Commute time is approximately 12 seconds.The oversized laundry room deserves its own appreciation post. Finally, a place where laundry can exist without taking over your entire personality. There is room to sort, fold, and still walk around like a civilized human.Summer heat will not win here. Central A/C keeps things cool while the sunshine pours in. You get the glow without the melt.Parking is equally drama free. An attached double car garage means no winter scraping marathons, and there is ample visitor parking right beside the townhome. Your friends have zero excuses now.Out back, there is a beautiful pond perfect for evening walks, deep conversations, or convincing yourself you are the outdoorsy type.And the location? Elite. You are minutes from the Seton VIP Cineplex for VIP movie nights, Real Canadian Superstore for “I only came for one thing” grocery runs, Community Natural Foods when you are feeling healthy, and the South Health Campus for peace of mind. Add restaurants, shopping, schools, and the YMCA Calgary and you may never need to leave the neighbourhood.Quick access to Deerfoot Trail and Stoney Trail keeps you connected to the entire city without turning your commute into a life reflection session.There is still coverage remaining under the A lberta New Home Warranty Program, which basically means you get that comforting “newer home” peace of mind.Pet friendly? Absolutely.• Up to 2 small or medium dogs• Or 1 large dog up to 35 kg• Up to 2 catsShort term rental friendly? Yes. Flexible is this home’s middle name.Bright. Spacious. Convenient. Slightly showing off.If homes had personalities, this one would be the confident friend who always picks the best restaurant.Come see it before someone else with great taste beats you to it. (id:65446)
1480 Berkley Drive NW
Calgary, Alberta
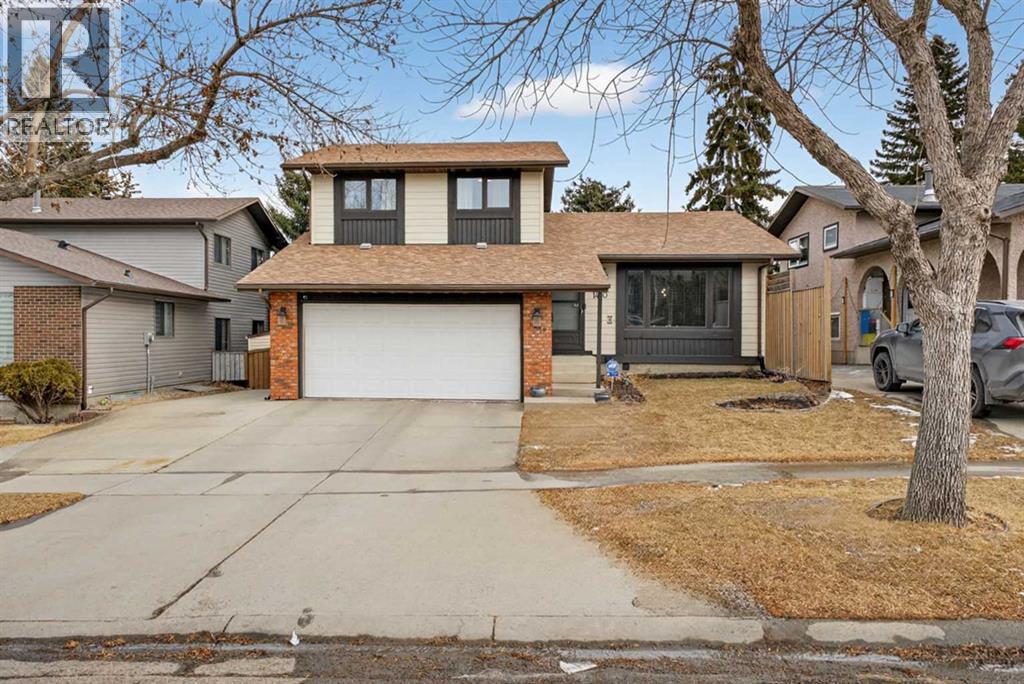
Situated in the established community of Beddington Heights, this well-cared-for home combines a practical family layout with THOUGHTFUL IMPROVEMENTS TOTALING OVER $100K and a PRIVATE BACKYARD SETTING THAT BACKS DIRECTLY ONTO A WALKING PATH. Natural light pours into the west-facing front living room, creating a warm and inviting atmosphere that continues into the formal dining area enhanced by UPDATED LIGHTING for both daily use and gatherings. A peninsula-style kitchen is paired with an eating nook and patio slider, allowing for seamless indoor/outdoor connection. Just a few steps down, the sunken family room offers a comfortable place to unwind, centered around a GAS FIREPLACE with FULL STONE SURROUND, BUILT-IN SHELVING and an OVERSIZED WINDOW overlooking the yard. Tucked away for convenience, the main level also includes a powder room and a functional mudroom with washer and dryer along with ample storage. Upstairs, two additional bedrooms are complemented by a 4-piece main bathroom, while the primary retreat provides a quiet escape with DUAL CLOSETS and a private 3-piece ENSUITE. The FULLY DEVELOPED BASEMENT extends the living space with a spacious rec room featuring BUILT-IN SHELVING and a PUB-STYLE WET BAR WITH SEATING, plus a FOURTH BEDROOM and a 3-piece bathroom complete with a STEAM SHOWER. Additional storage is found in the mechanical room, which includes a WORKBENCH and BUILT-IN SHELVING. Outdoor living is well supported by a FULL-LENGTH TWO-TIERED DECK with a GAS BBQ LINE, a LARGE BACKYARD with VEGETABLE GARDEN, an OUTDOOR SHED and a fence replaced in 2017. Numerous upgrades include kitchen appliances (except dishwasher) within the past 5 years, ATTIC INSULATION TOP-UP in 2025, WASHING MACHINE in 2024, BASEMENT CARPET in 2021, WINDOWS in 2021 and 2024, HOT WATER TANK in 2020, TWO HIGH-EFFICIENCY FURNACES WITH HUMIDIFIERS in 2016, SHINGLES in 2016 and HAIL-RESISTANT HARDIEBOARD SIDING in 2025. Parking is accommodated by an INSULATED DOUBLE ATTACHED GARAGE with TALL CEILINGS and a GARAGE MAN DOOR, along with an EXTENDED DRIVEWAY that fits three vehicles. Convenient access to WALKING PATHS, NOSE HILL PARK, nearby schools, transit, local shopping, Deerfoot Trail, 14 Street and Stoney Trail keeps commuting simple, with downtown Calgary approximately 15 minutes away. (id:65446)
8318, 70 Panamount Drive NW
Calgary, Alberta
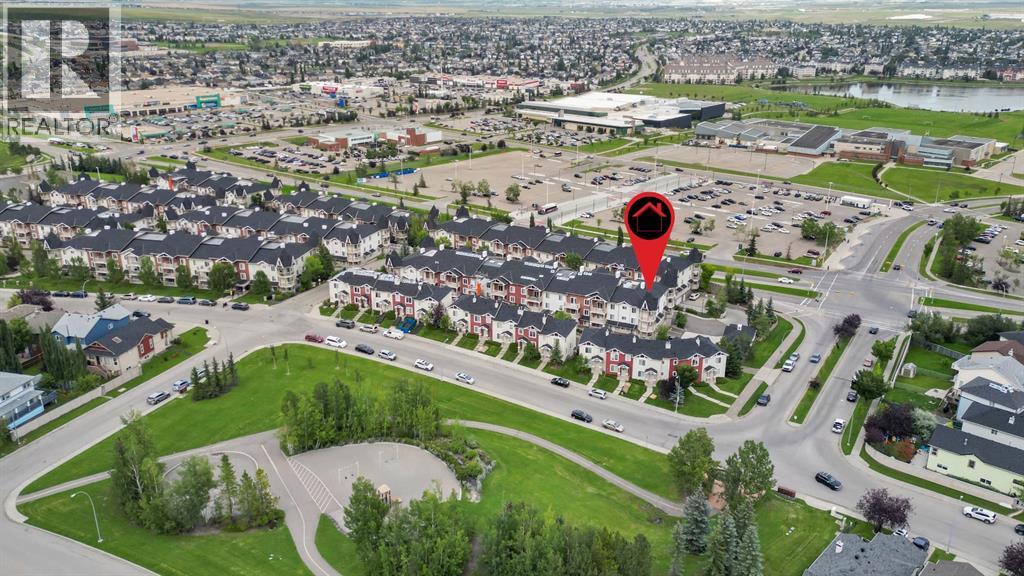
TOP FLOOR CORNER UNIT | 2 BED + DEN | 2 BATH | 878+ SQFT | HEATED UNDERGROUND PARKING + STORAGEWelcome to Unit 8318 in Panamount Place II—a rare top-floor, corner condo offering approximately 900 sq. ft. of bright, open living space. This thoughtfully designed home features 2 spacious bedrooms, 2 full bathrooms, plus a versatile den/home office—perfect for today’s lifestyle.The sun-filled living area opens onto an incredible 270-degree balcony with unobstructed views, complete with a gas line for BBQs. Enjoy soaring 9’–10’ ceilings that enhance the sense of space and light throughout. Condo fees cover electricity, heat, water, and gas—making this an excellent value for homeowners and investors alike. Additional highlights include: Heated underground parking stall (extra-wide) with designated accessible storage. Separate garbage disposal facility for added convenience.Quiet, top-floor location- This prime Panorama Hills location puts you within walking distance to everything: Schools (CBE: North Trail High, Captain Nichola Goddard, Panorama Hills School; Catholic: Notre Dame High, St. Jerome) Panorama bus terminal & public transitShopping centres, restaurants, theaters, and Vivo Recreation Centre.Don’t miss this opportunity to own a bright, corner top-floor condo in a highly desirable NW community! (id:65446)
114 Castledale Way NE
Calgary, Alberta
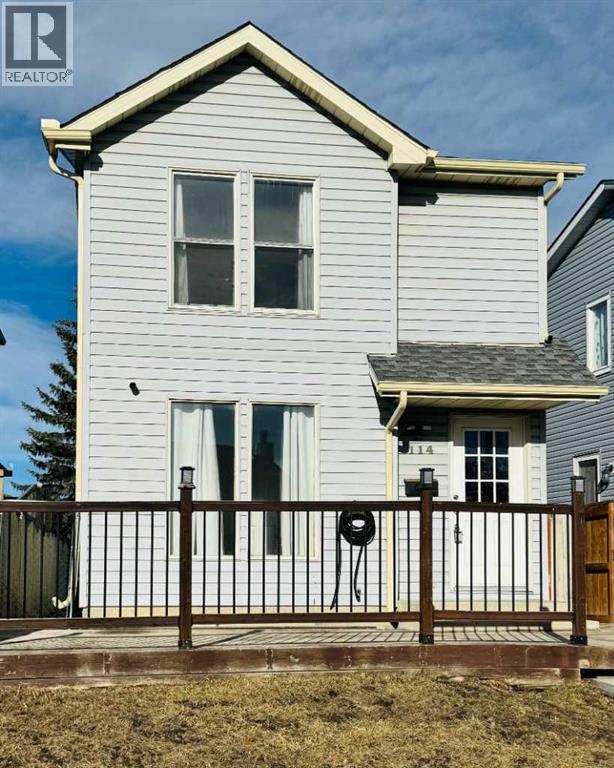
Coming soon (id:65446)
237 Escarpment Drive
Rural Rocky View County, Alberta
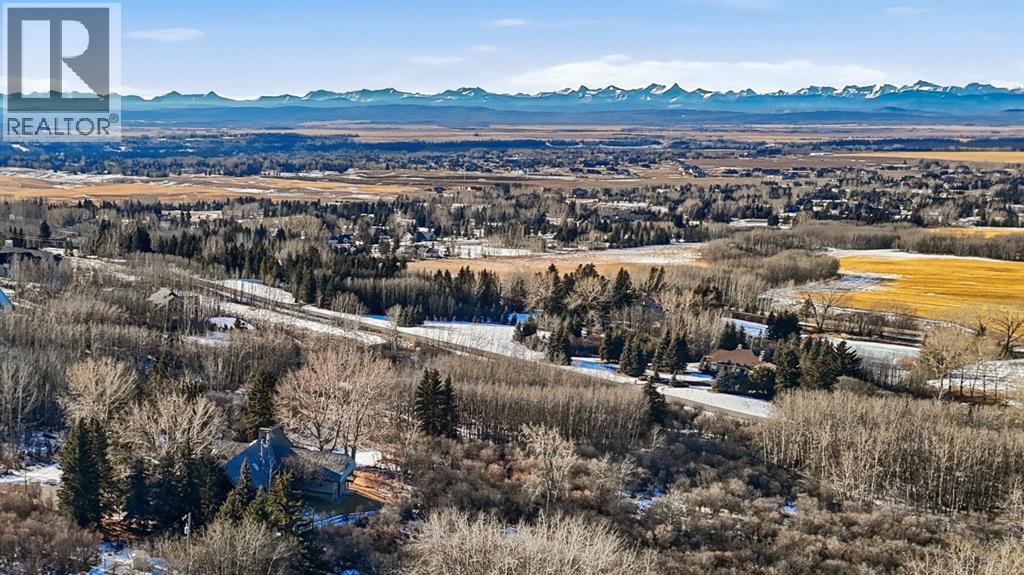
Room to breathe, every once in a while, an extremely RARE 20-Acre Ridge top legacy estate with SWEEPING Rocky MountainViews comes available. Experience an unparalleled blend of natural beauty, privacy, and potential with this exceptional 20-acre property perched highon the ridge along prestigious Escarpment Drive in Lower Springbank. Offering uninterrupted, PANORAMIC views of the majestic Rocky Mountains,from this one owner occupied property. This timeless ARCHITECTURAL masterpiece, spans over 6,600 sq. ft. and is surrounded by mature trees, atranquil pond and seasonable stream, and thoughtfully designed outdoor living spaces—each perfectly positioned to capture the awe-inspiring viewswhile maintaining complete seclusion. Inside, the vaulted foyer opens to a stunning great room with floor-to-ceiling windows framing the Rockies.Warm terracotta tile and light oak hardwood flow through the main level. The spacious formal dining room, with its elegant tray ceiling, while theSUNLIT updated kitchen features premium appliances, granite counters, a spacious dining area with full-height windows, and a generous butler’spantry for effortless entertaining. Outstanding owner’s retreat offers a serene escape with a mountain-facing primary bedroom, luxurious 5-pieceensuite, walk-in closet, and an adjoining office or sitting room with a gas fireplace and expansive windows. The WALKOUT lower level is designed forcomfort and hospitality, featuring three large bedrooms (one with ensuite), a 4-piece bath with steam shower and sauna, and a cozy family room witha fireplace built from rocks gathered on the property. French doors lead to a west-facing patio, the perfect spot to watch the sun set behind themountains. The upper level offers even more flexibility: a lofted family room with a Spanish-style wood-burning fireplace, a bright skylit den, a hobbyroom, a 3-piece bath, and a full billiards room with an authentic snooker table. This property is TREED, and the private acr eage is boundary fencedand brimming with potential and ripe for future development, equestrian pursuits, or simply preserving as untouched natural space. This ideallocation is just 5 minutes to Calgary’s west side amenities and Stoney Trail, close to downtown, and Rocky Mountains, IRRECPLACEABLE locationcombines convenience with seclusion. It’s also close to some of Canada’s top-ranked public and private schools, making it an ideal choice for familiesseeking a premier lifestyle. Whether you’re a visionary looking for a once-in-a-lifetime investment or a discerning buyer seeking an extraordinaryprivate estate, this property offers tons possibilities. This is more than a home—it’s a rare OPPORTUNITY to own a piece of Alberta’s mostbreathtaking landscapes and mountain views. (id:65446)