
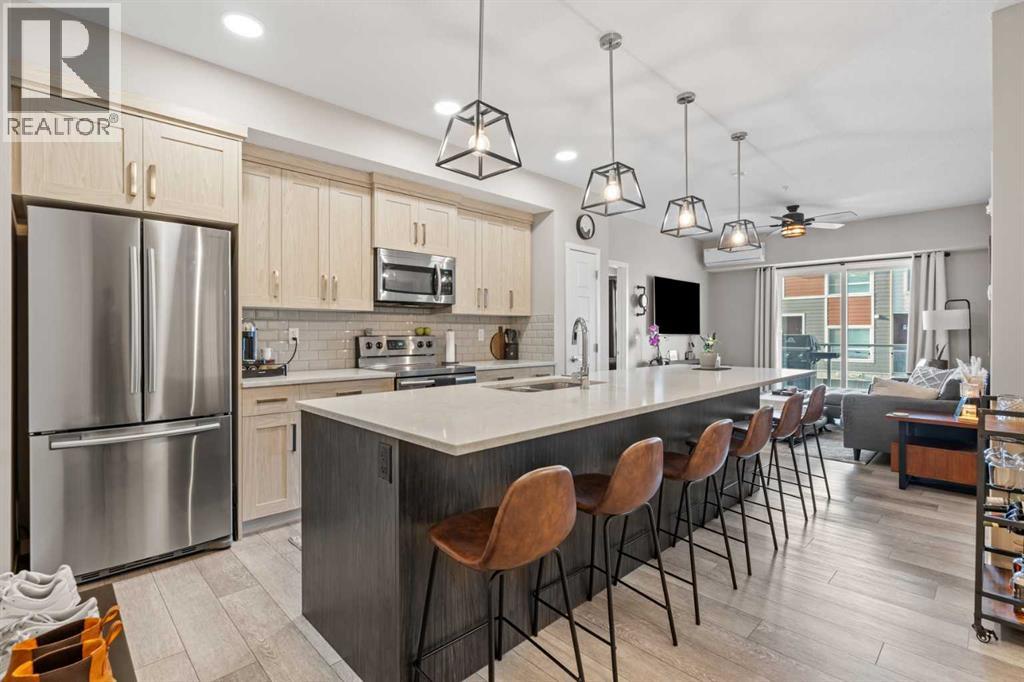
205, 370 Harvest Hills Common
Calgary, Alberta
Step into this well-maintained 2-bedroom, 2-bathroom apartment in the sought-after community of Harvest Hills. Offering 840.63 sq ft of thoughtfully designed living space plus a private balcony, this unit features a clean, functional layout that has been lovingly cared for by its owners. The primary bedroom feels especially upscale with a beautiful walkthrough ensuite that flows seamlessly into a walk-in closet, creating a true retreat. A second bedroom and full bathroom provide flexibility for guests, a home office, or roommates.Located in the heart of Harvest Hills, you’ll enjoy easy access to scenic pathways, parks, and nearby tennis courts, along with a convenient shopping centre just minutes away. With quick connections to major roadways, transit, schools, and everyday amenities, this home offers the perfect blend of comfort, convenience, and lifestyle. Ideal for first-time buyers, downsizers, or investors looking for a move-in-ready property in a fantastic north Calgary location. (id:65446)
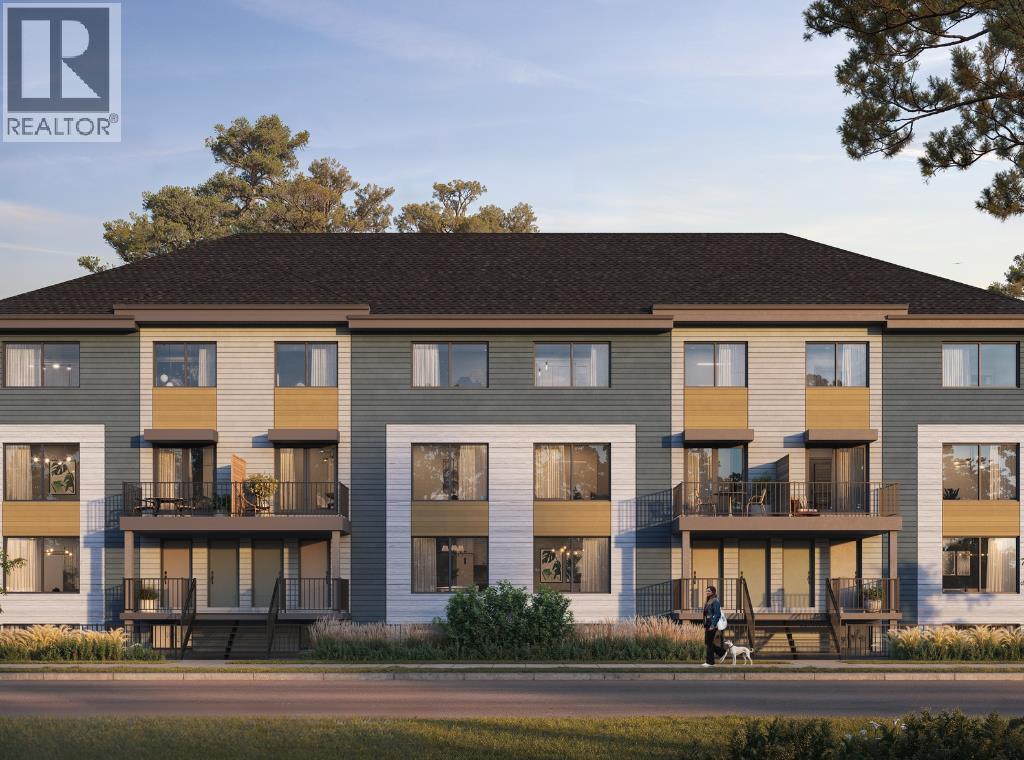
413, 8530 21 Avenue SE
Calgary, Alberta
NEW BUILD | LOW CONDO FEES | 2 BED / 1.5 BATH / 1000 SQ FT TOTAL LIVING SPACE | TITLED PARKING STALL | EST. Q1 2027 POSSESSION – Welcome to the Link model at Metro Townhomes by Minto Communities, an award-winning Canadian builder with over 70 years of experience, located in East Hills Crossing, one of southeast Calgary’s fastest-growing and most convenient communities. These thoughtfully designed stacked townhomes offer modern finishes, functional layouts, and long-term value in a location that truly stands out.This lower-level unit features a smart and efficient floor plan designed for everyday comfort. The main level welcomes you with a spacious foyer that flows into a functional kitchen complete with stainless steel appliances, a central island, and ample storage space. Just off the kitchen is a massive living room, perfect for relaxing or entertaining. A convenient half bath is also located on this level, with the option to upgrade to a full 3-piece bathroom with a shower for added flexibility.Downstairs, you’ll find two well-sized bedrooms, a full bathroom, laundry, and plenty of storage space, creating a private and practical lower level ideal for homeowners or investors alike.The home includes a titled parking stall and low condo fees, adding to the overall value and affordability.Ideally situated directly across from East Hills Crossing Shopping Centre and Costco, this location offers unmatched convenience with shopping, dining, and services just steps away. Public transit is nearby, providing a quick and easy commute to downtown Calgary in minutes.East Hills is a vibrant, well-connected southeast community known for its thoughtful planning, green spaces, pathways, and easy access to major roadways and 17 Ave SE. Combining modern design, a functional floor plan, and an unbeatable location, this is an excellent opportunity to secure a brand-new home in East Hills with estimated completion in Q1 2027.Don’t miss your chance to be part of this excitin g community! Book your visit at the presentation centre today for more details! *Photos are representative* (id:65446)
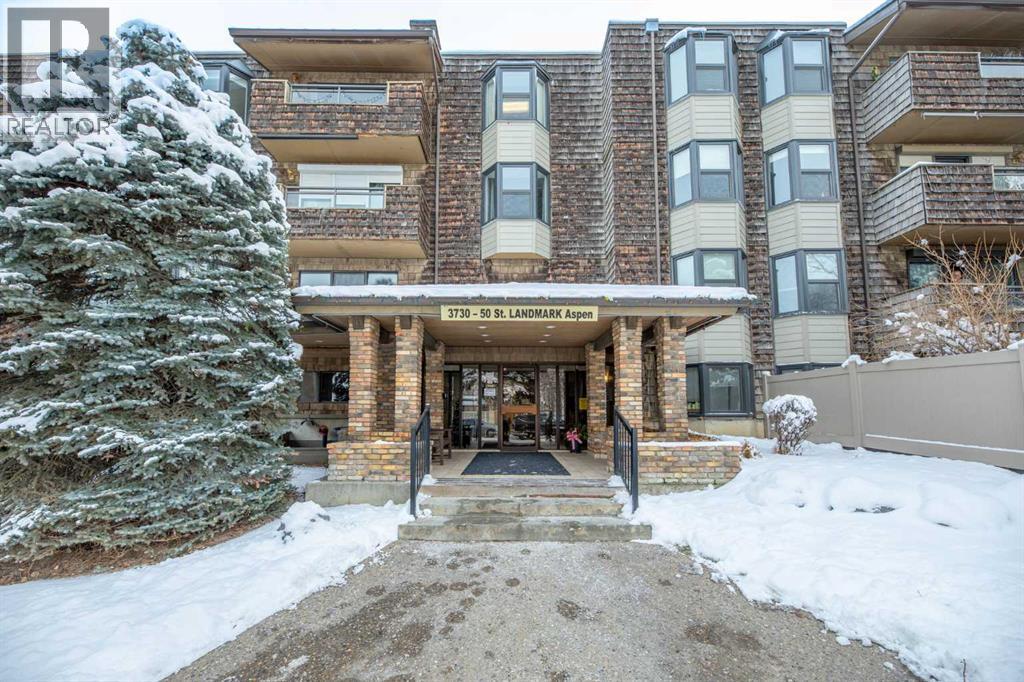
410, 3730 50 Street NW
Calgary, Alberta
Welcome to the next chapter of your life. Located in the Landmark complex in the Aspen building, is where you will find this TOP FLOOR 2 BEDROOM condo with UNDERGROUND PARKING and STORAGE SPACE. Vaulted ceilings invite you to the living room where you will warm up those cold winter nights with a wood-burning fireplace. The functional and warm cork flooring make this an easy choice for any point in life. The renovated kitchen adds to the appeal of this beautiful home with stainless steel appliances, granite countertops and modern backsplash. The bathroom has also been updated to give you a spa-like feel with new lighting, cabinetry and tub. The two spacious bedrooms are ifunctional with bay windows overlooking the quiet and tranquil courtyard. The balcony is nicely covered for you to enjoy your coffee in the mornings looking out at your serene view. There is also a good sized storage room located inside the condo. With the LAUNDRY ROOM only a few doors away and the puzzle/reading room only a few steps further, buying this condo won't just change your address but also your lifestyle. You are only 200 yards from Bowmont Park where you can walk for hours in the large natural environment park that lies along the northern bank of the Bow River. Walking across the street the other way can take you to your doctor at Market Mall Professional building or the shops and restaurants at Market Mall. University District and the Foothills Hospital are also minutes away. Call your REALTOR today so that you can enjoy the upgraded lifestyle in Varsity very soon! (id:65446)
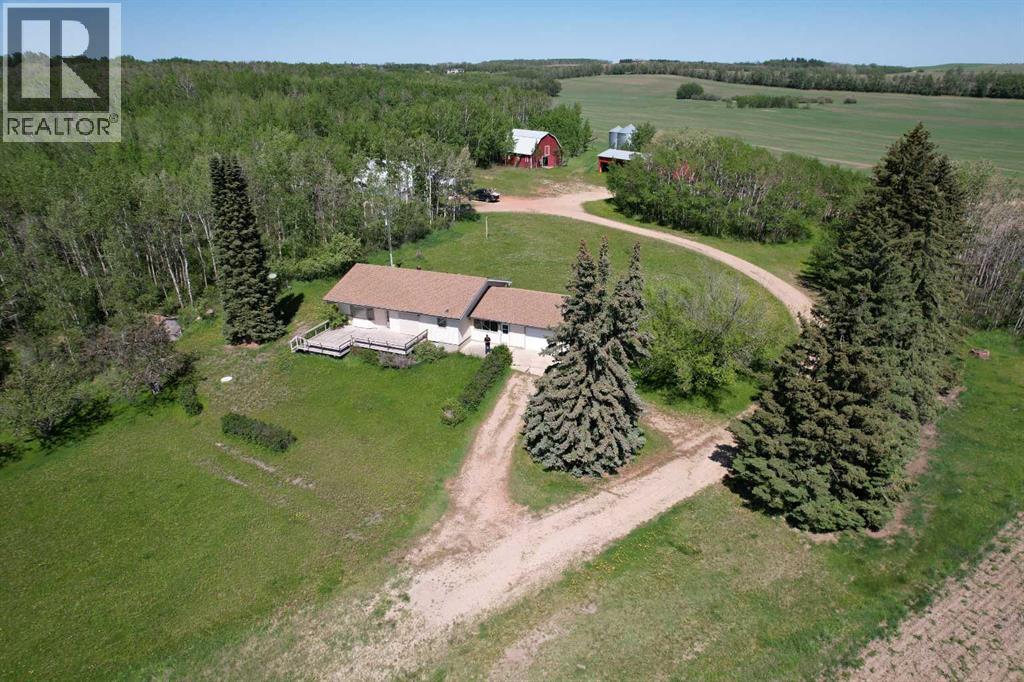
1262 Township Road 391
Rural Red Deer County, Alberta
Perched high above the shimmering waters of Central Alberta’s premier recreation destination, this 15.96-acre estate offers a vantage point like no other. Imagine waking up to sweeping mountain, town, and lake views from your custom-built dream home or a masterfully renovated vintage farmhouse.This isn’t just a homesite; it’s a lifestyle and a savvy investment combined. The property features a classic 1964 bungalow with a solid foundation for renovation, a recently upgraded septic system, and a secure automatic entry gate. For the hobbyist or entrepreneur, the infrastructure is unparalleled: a heated 40'x56' arch-rib Quonset, a classic hip-roof barn, and multiple sheds.The Ultimate Bonus: Enjoy an immediate $9,000+ annual revenue stream from a Town of Sylvan Lake water well lease—featuring a 2% annual increase. Located steps from the public boat launch, world-class golf, and town amenities, this is the rare opportunity to own the "best seat in the house" while the land pays you to stay. (id:65446)
64 Eston Lane SE
Calgary, Alberta
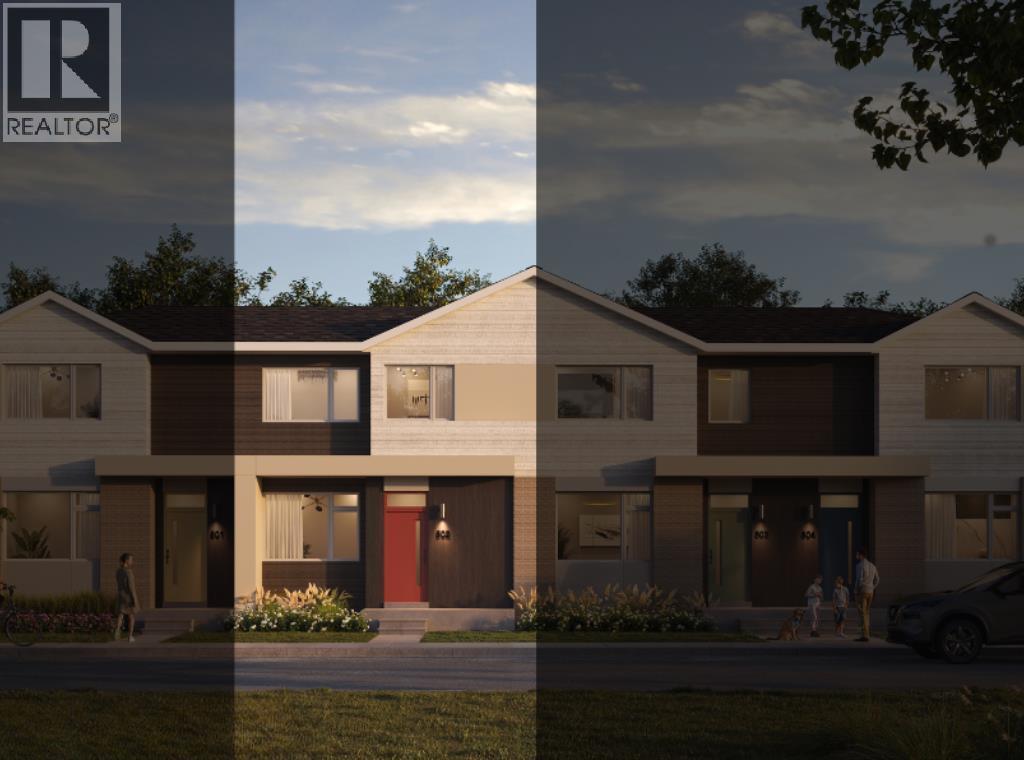
NEW BUILD TOWNHOUSE | NO CONDO FEE | 3 BED / 2.5 BATH / 1480 SQ FT | REAR ATTACHED DOUBLE GARAGE | 9 FT CEILINGS | UNDEVELOPED BASEMENT | EST. Q2 2027 POSSESSION – Welcome to the Briar model by Minto Communities, an award-winning Canadian builder, located in East Hills Crossing, one of southeast Calgary’s fastest-growing and most convenient communities. These thoughtfully designed lane townhomes offer modern finishes, functional layouts, and long-term value in a location that truly stands out. The main floor features a bright, open-concept design with 9-foot ceilings, creating a spacious and airy feel throughout. The layout opens into a generous living room, perfect for everyday living or entertaining. At the heart of the home is the kitchen, complete with a central island, stainless steel appliances, and contemporary finishes, seamlessly connecting to the dining area just off to the side. The front of the home features a large living room and a spacious entryway. At the rear of the home. A convenient half bath and mudroom are tucked away at the back, providing direct access to the rear attached double garage, keeping daily life organized and efficient. Upstairs, you’ll find a well-planned upper level designed for comfort and privacy. The primary bedroom is spacious enough to accommodate a king-sized bed and includes a walk-in closet along with a 4-piece ensuite. Adding even more appeal is a large private balcony located above the garage, an ideal spot to enjoy morning coffee or unwind in the evening. Two additional well-sized bedrooms, a full 4-piece bathroom, upper-floor laundry, and a linen closet complete this level. The home also includes a full, undeveloped basement with rough-in for a 3-piece bathroom, offering excellent future potential to add a large recreation space, and additional storage as your needs evolve. Ideally situated across from East Hills Crossing Shopping Centre and Costco, this location offers unmatched convenience with shopping, dining, and services just steps away. Public transit is nearby, providing a quick and easy commute to downtown Calgary in minutes. East Hills itself is a vibrant, well-connected southeast community, known for its thoughtful planning, green spaces, pathways, and easy access to major roadways and 17 Ave SE. Combining modern design, a functional floor plan, and an unbeatable location, this is an excellent opportunity to secure a brand-new home in East Hills with estimated completion in Q2 2027. Don’t miss your chance to be part of this exciting community! Book your visit at the presentation centre today for more details! *Photos are representative.* (id:65446)
120 Aspen Dale Way SW
Calgary, Alberta
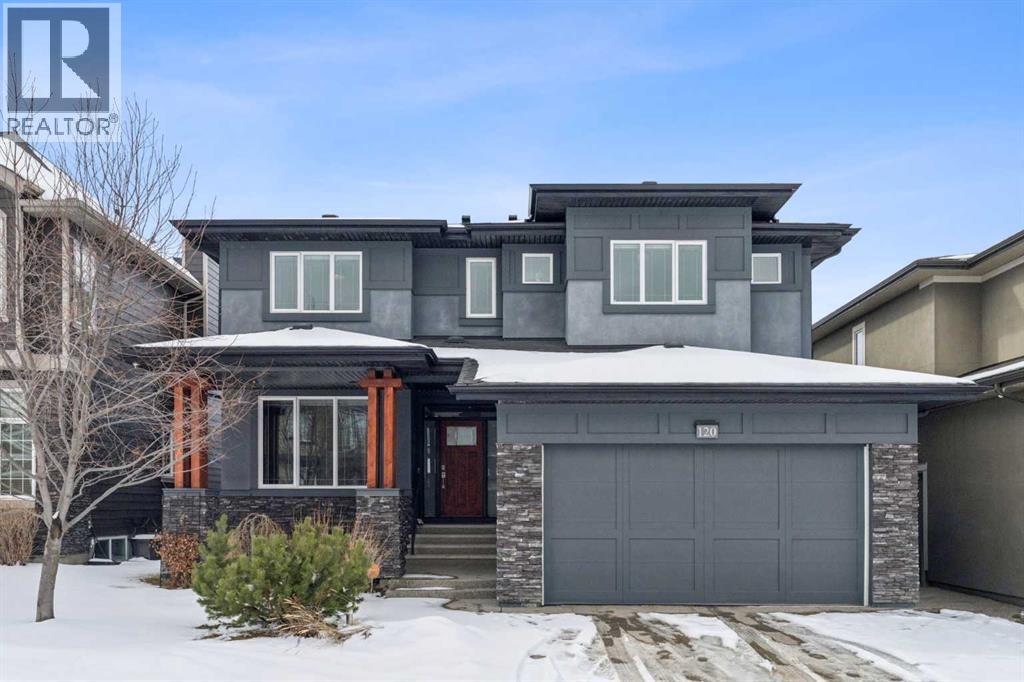
Beautifully positioned on a quiet crescent in Aspen Dale, this exceptional family home offers approximately 3,523 sq ft of refined living space across three fully developed levels. Built by Crystal Creek Homes, the residence features 4+1 bedrooms, an ideal layout for families, and is move-in ready. With its desirable east/west orientation, the home is filled with natural light from morning to evening, creating a warm and inviting atmosphere. The main level showcases 9’ ceilings, wide-plank hardwood flooring, designer lighting, custom window coverings, and quartz countertops throughout. The chef-inspired kitchen is the heart of the home, complete with a large central island with breakfast bar, stainless steel appliances, gas cooktop, and wall oven. A bright dining area overlooks the backyard, and a private home office provides the perfect work-from-home space. Upstairs, the spacious primary retreat features a luxurious 5-piece ensuite with quartz finishes and a generous walk-in closet. Three additional bedrooms—each with their own walk-in closets—share a well-appointed 5-piece bathroom. The fully finished lower level expands your living space with a large recreation and games area, a stylish wet bar with bar fridge, a dedicated fitness space, a fifth bedroom, and a full bathroom with heated floors—ideal for guests or extended family. Outdoors, the beautifully landscaped yard offers multiple spaces to relax and unwind. Enjoy your morning coffee on the private front porch, and take advantage of the west-facing backyard with mature trees—perfect for sunny afternoons, evening gatherings, or children at play. Completing the package is an exceptional location—just a short drive to Rundle College, Westside Recreation Centre, and the 69 Street CTrain Station, and close to downtown. It also offers quick access to Webber Academy and the amenities at Aspen Landing Shopping Centre, plus convenient routes for weekend escapes to the mountains. Discover this home—schedule your priv ate viewing today. (id:65446)
908, 1501 6 Street SW
Calgary, Alberta
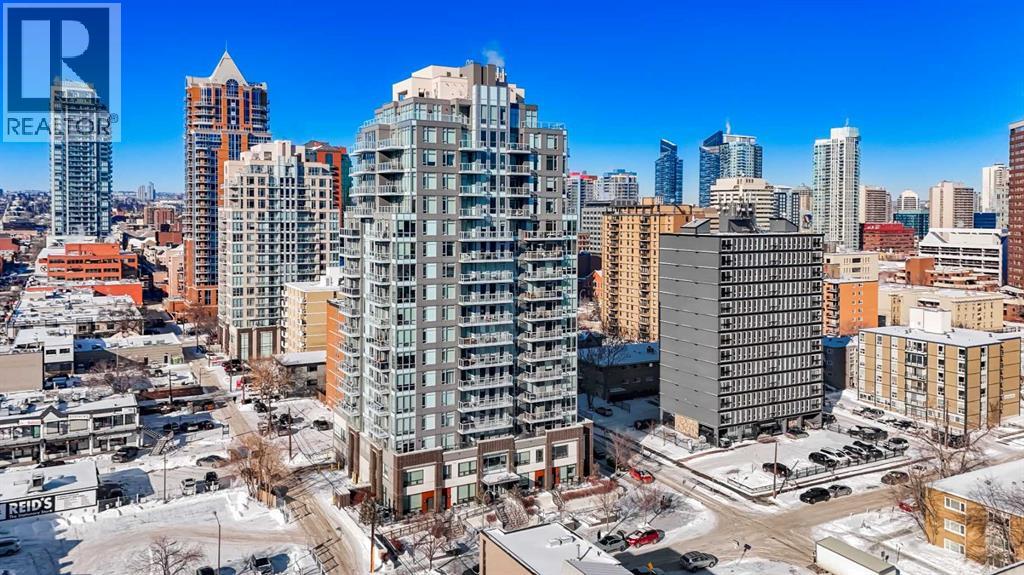
*** Price just reduced by 15,000! *** Welcome to The Smith Building—where modern design meets unbeatable inner-city convenience. This exceptional one-bedroom condo is the perfect opportunity for a first-time buyer seeking stylish urban living or an investor looking for a turnkey rental in one of Calgary’s most vibrant communities.Located in the heart of the Beltline, you’re just steps from the energy of 17th Avenue, surrounded by hundreds of restaurants, cafés, boutiques, and nightlife options. Everything you need is right outside your door, making this home as convenient as it is desirable.Inside, the bright and thoughtfully designed open-concept layout is enhanced by soaring 9-foot ceilings and sleek custom laminate flooring throughout. The contemporary kitchen is both functional and elegant, featuring pristine quartz countertops, high-end stainless steel appliances (a new dishwasher was recently installed), and ample space for cooking and entertaining. The living area flows seamlessly to an expansive southwest-facing balcony—perfect for soaking up Calgary’s sunshine and enjoying warm evenings with city views. The spacious primary bedroom offers a serene retreat with amazing views, while the stylish 4-piece bathroom boasts heated tile floors for added comfort. With Low Condo fee’s of only $425.86 per month, TITLED Underground Heated Parking and a TITLED Storage locker as well as a Secure Bike Storage room and Party Room amenaties this Condo makes the short list for a Newer build in the Beltine of exceptional Value. This condo offers both style and functionality in an unbeatable location. Don’t miss your chance to own a beautifully finished home in one of Calgary’s most dynamic neighbourhoods (id:65446)
3115, 4641 128 Avenue NE
Calgary, Alberta
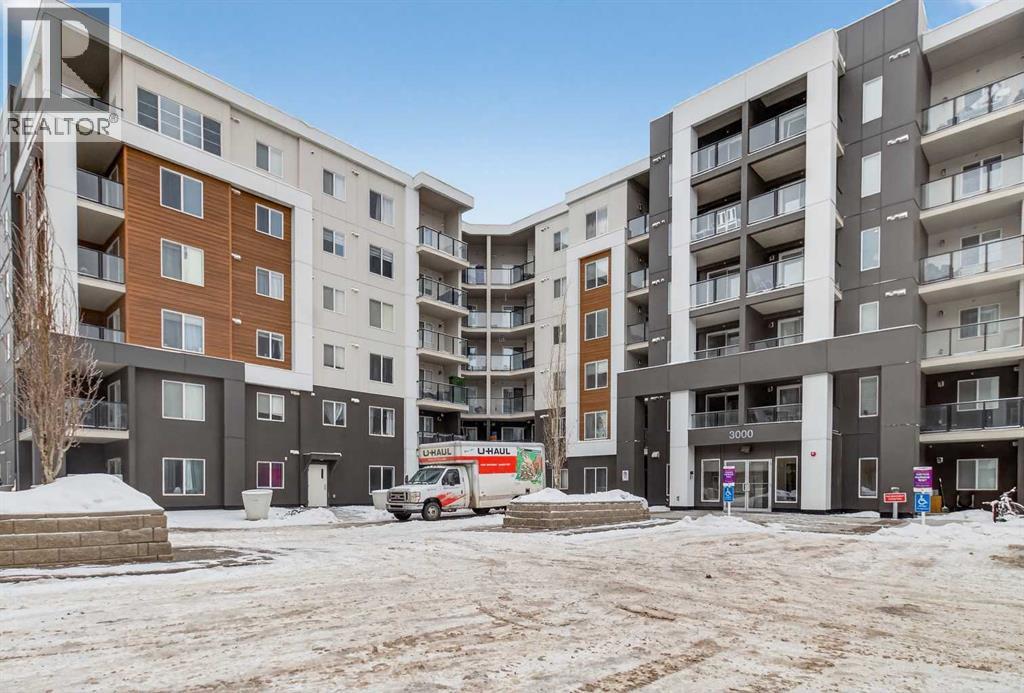
INVESTORS or FIRST-TIME HOME BUYERS — welcome to your NEW HOME in the desirable community of Skyview Ranch! This MAIN-FLOOR 2-BEDROOM, 2-BATHROOM condo is the perfect blend of COMFORT, CONVENIENCE, and VALUE, with VERY LOW CONDO FEES.The open-concept layout is ideal for easy living or generating strong MONTHLY RENTAL CASH FLOW. The kitchen features GRANITE countertops, STAINLESS STEEL appliances, and a LARGE ISLAND that doubles as a breakfast bar. It flows seamlessly into the living room, which leads to your private patio — a great spot to enjoy morning coffee or unwind with a book.Both bedrooms are well-sized and feature WALKTHROUGH CLOSETS, offering excellent functionality. The primary suite includes a private ensuite with a granite vanity, while the second bedroom has direct access to the main bathroom, making it feel like a SECOND PRIMARY — perfect for roommates or tenants.You’ll love the convenience of a TITLED, HEATED UNDERGROUND PARKING STALL — no more scraping snow or ice in the winter! The building also offers a FITNESS CENTER, on-site daycare, and plenty of VISITOR PARKING.LOCATION is truly UNBEATABLE: walk to shops, groceries, restaurants, and everyday essentials, with QUICK ACCESS to schools, parks, public transit, Stoney Trail, and the airport.Whether you’re looking for a reliable INVESTMENT at a GREAT price or the FIRST PLACE you call home, this MOVE-IN READY unit checks all the boxes. Call your favourite realtor and come see it today! (id:65446)
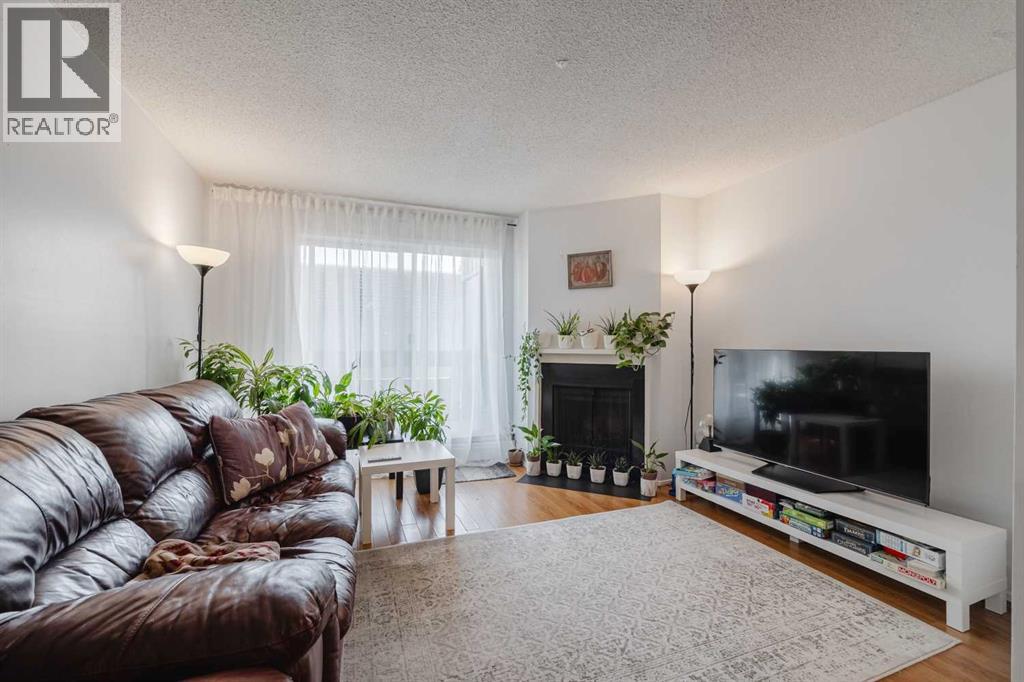
9208, 315 Southampton Drive SW
Calgary, Alberta
Experience the perfect blend of comfort and convenience! This 2 bedroom, 1 bathroom, corner condo features larger rooms than typically found at this price point, and maximizes every square foot. The light-filled, open-concept living area is anchored by a central fireplace and extends to an oversized balcony that’s ideal for morning coffee or container gardening. Additional perks include a secure private storage room and excellent complex amenities, including a social room, games room, indoor racket court, fully equipped gym and outdoor basketball/tennis courts. Being perfectly positioned only minutes from shopping, restaurants, parks, playgrounds, schools and major transit routes, you have found the one! Make it yours before someone else does! (id:65446)
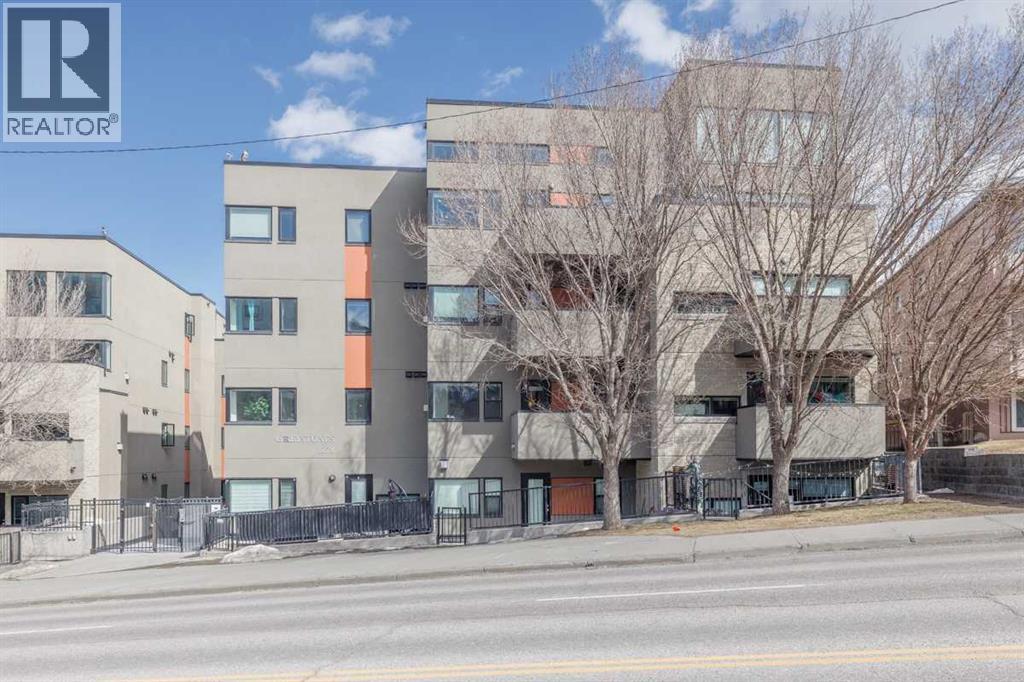
402, 1828 14 Street SW
Calgary, Alberta
Step into urban sophistication with this stunning 2-bedroom, 1.5-bathroom residence in the heart of Lower Mount Royal. Perfectly positioned just a stone’s throw from the vibrant shops and dining of 17th Ave, this home offers an unparalleled "walk-everywhere" lifestyle. The moment you enter, you’ll be struck by the architectural grandeur of the rare 13-foot+ ceilings, creating an expansive, airy atmosphere that makes the floor plan feel incredibly spacious and bright.As a coveted top-floor unit, you can enjoy the ultimate peace and privacy of having no neighbors living above you. The gourmet kitchen is a chef’s dream, featuring sleek granite countertops, premium stainless steel appliances, and a gas range. Beautiful laminate floors flow seamlessly into the living area, where a cozy gas fireplace serves as the perfect focal point for relaxing evenings. For year-round comfort, the home is equipped with premium in-floor heating, ensuring a warm and inviting environment regardless of the season.The primary suite serves as a true private sanctuary, boasting a spa-like 4-piece ensuite complete with a large soaker tub designed for total serenity. Outside, the west-facing balcony offers a cozy spot to enjoy golden hour sunsets and afternoon light. This unit is completed with the ultimate urban conveniences, including titled underground parking and a large separate storage locker. Whether you are seeking a stylish executive retreat or a high-end investment in a premier Calgary location, this home delivers on every front. (id:65446)

314 Olympia Crescent SE
Calgary, Alberta
Welcome to 314 Olympia Crescent SE, a versatile and well-appointed home offering exceptional indoor and outdoor living. The main floor showcases warm hardwood flooring throughout the living and dining areas, creating an inviting and cohesive space. The updated kitchen is both stylish and practical, featuring stone countertops, stainless steel appliances, bright white cabinetry, and a striking stainless steel apron-front sink. Three comfortable bedrooms and a well-appointed three-piece bathroom complete the main level. The fully developed basement expands the home’s possibilities with a second kitchen, a spacious rec room, two additional bedrooms, a den, and another three-piece bathroom—ideal for extended family, guests, or multi-generational living. The exterior is thoughtfully designed with extensive raised garden beds, a charming pergola, and a wood deck—perfect for relaxing or entertaining. The backyard also features convenient alley access, a parking pad, and additional storage, adding both functionality and flexibility. Ideally located with quick access to Glenmore Trail, Barlow Trail, and Deerfoot Trail, this home also offers close proximity to the Bow River pathways, as well as a wide range of retail and dining amenities. A fantastic opportunity in a convenient and established southeast community. (id:65446)
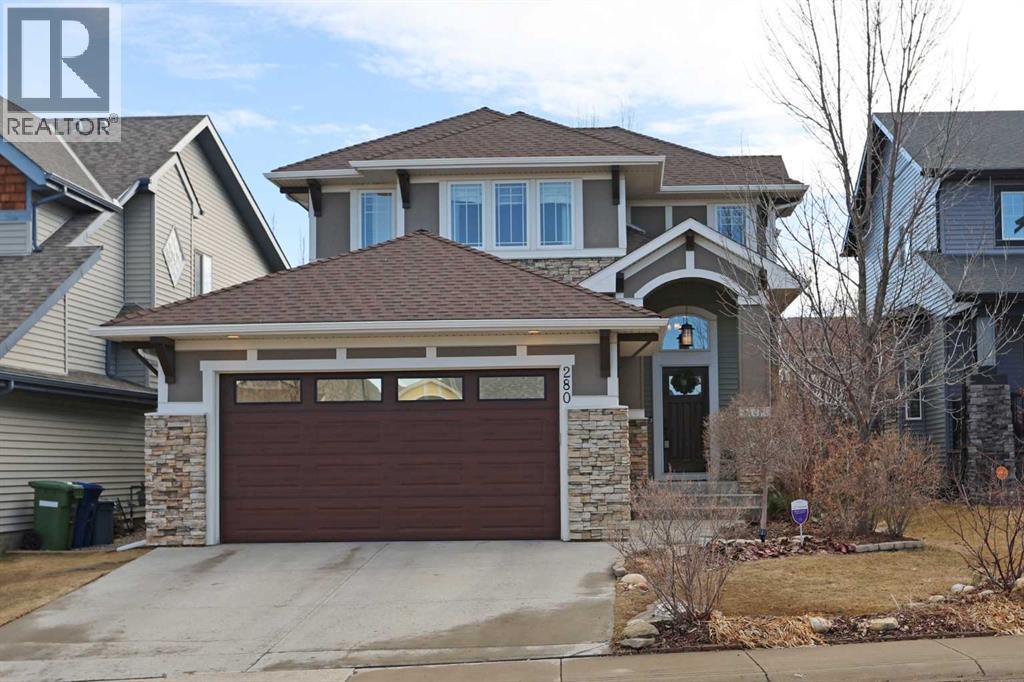
280 Coopers Hill SW
Airdrie, Alberta
RARE HEATED 3-CAR GARAGE | FULLY FINISHED | WALK TO SCHOOLS. Welcome to this exceptionally well-maintained family home in Coopers Crossing, offering a combination of space, functionality, and features rarely found in this price range. What truly sets this home apart is the rare heated 3-car tandem garage, perfect for a home gym, workshop, or additional storage. The space is incredibly versatile, and gym equipment can be included as part of the sale - a unique opportunity for buyers looking for a ready-to-go setup. The main floor features a bright open-concept layout with hardwood floors, a spacious living area with fireplace, and a well-appointed kitchen with granite countertops, stainless steel appliances, and a large island ideal for everyday living and entertaining. Upstairs offers a generous primary retreat with a 5-piece ensuite and walk-in closet, along with additional bedrooms and a practical family-friendly layout. The fully finished basement provides even more flexibility with a large rec room, additional bedroom, and full bathroom - ideal for guests, teenagers, or a home office setup. This home has also seen key mechanical updates, including a new furnace (2025) and central air conditioning (2022), giving buyers confidence in the home’s long-term comfort and efficiency. Outside, enjoy a private backyard with a large deck, firepit area, and mature landscaping, perfect for relaxing or entertaining. Located within walking distance to multiple schools, parks, and pathways, this home offers a complete lifestyle package in one of Airdrie’s most desirable communities. (id:65446)