
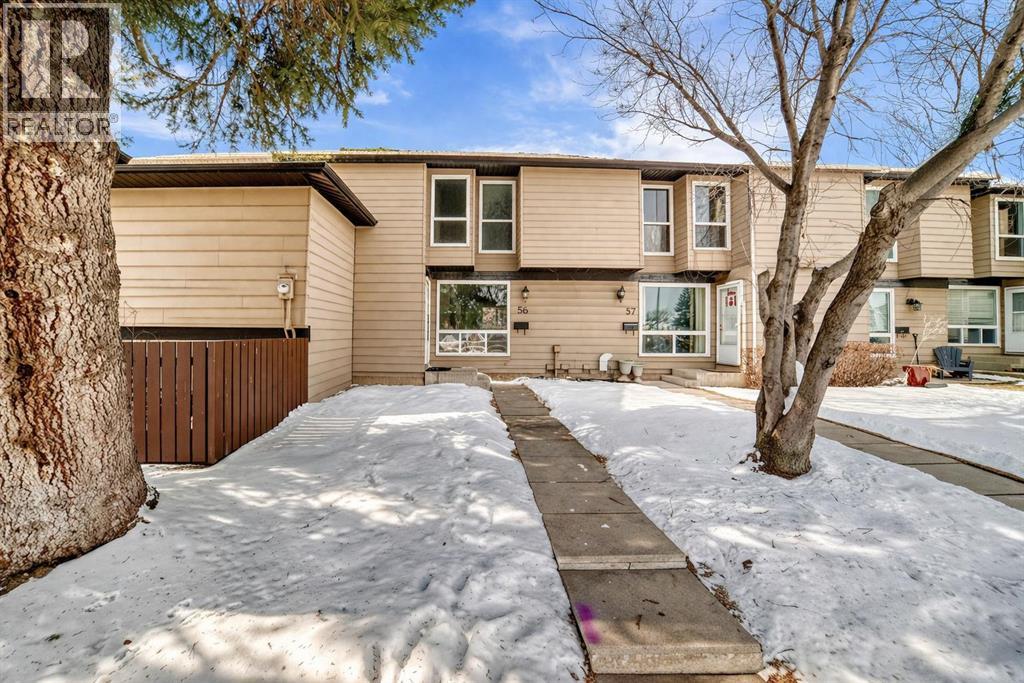
56, 7205 4 Street NE
Calgary, Alberta
Welcome to this beautifully renovated townhome in the desirable community of Huntington Hills—an ideal opportunity for first-time buyers, investors, or growing families. This move-in-ready home showcases new flooring, a brand-new kitchen, and fresh paint throughout, offering a modern and stylish living space.The stunning new kitchen features quartz countertops, contemporary finishes, and ample cabinet space, seamlessly flowing into a bright and open living area. The main floor is thoughtfully designed with a full bathroom, adding everyday convenience and flexibility.Upstairs, you’ll find three spacious bedrooms along with another full bathroom, making this home stand out with TWO FULL BATHROOMS—perfect for families or shared living.The fully finished basement offers a versatile family room, ideal for relaxing or entertaining. Enjoy the fenced backyard with space for gardening and a charming front yard that enhances the home’s curb appeal.Additional highlights include a brand-new furnace (2026) and hot water tank (2026), a dedicated parking stall, and abundant visitor parking. Located steps from a daycare, schools, shopping, Deerfoot Trail access, and just minutes to downtown—this home checks all the boxes.Don’t miss out—book your showing today! (id:65446)
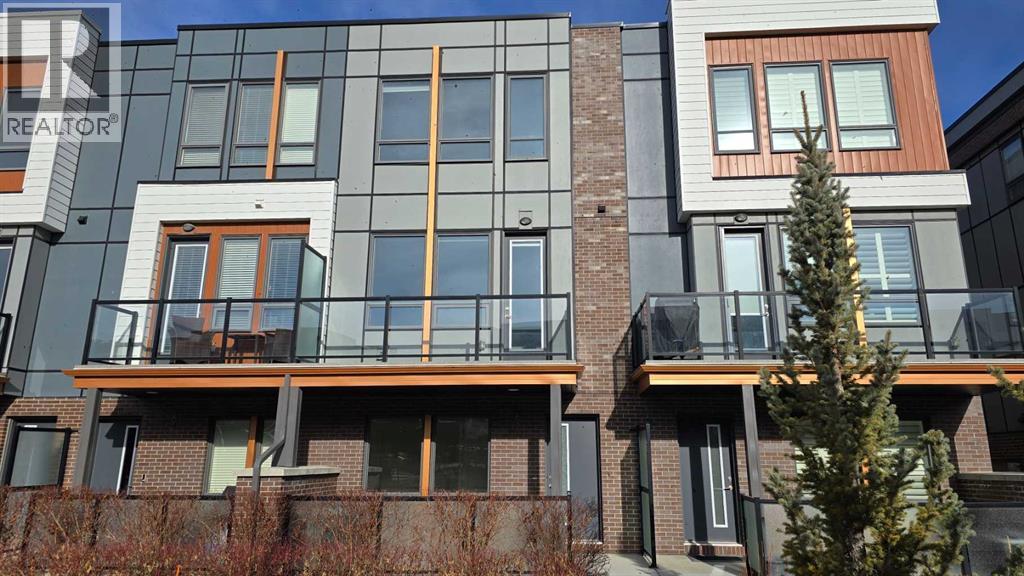
62 Norford Common NW
Calgary, Alberta
Experience modern, executive townhome living in the highly sought-after University District. This freshly painted home offers a spacious 1,660 sqft of meticulously designed air conditioned space., overlooking the quiet inner courtyard. The ground floor provides direct entry from the double attached garage into a spacious den/office. This versatile flex space is perfect for a home-based business, gym, or additional storage. The main living level is an entertainer's dream, featuring high ceilings and an open-concept layout. The gourmet, U-shaped kitchen is highlighted by a gas stove, sleek quartz countertops, a generous breakfast island, and premium Bosch stainless steel appliances. The spacious dining and living areas lead to your private deck, which offers a view over the complex’s inner courtyard and community playground. A stylish two-piece powder room completes this level. The top floor is dedicated to rest and convenience. It features a practical upper-level laundry and the executive Dual Primary Suite layout—a premium feature consistent with the complex's top-selling homes. The main suite offers a double closet and a luxurious four-piece ensuite with a dual-sink vanity and walk-in shower. The second master retreat also features its own private four-piece ensuite and ample closet space. The added bonus is the well run complex is also pet friendly. Located in Calgary’s vibrant University District, this home provides an unmatched urban lifestyle. Enjoy walking distance to the U of C, Foothills Hospital, and a growing list of premium retail amenities. University District's popular main street offers an anchor Save-On-Foods, Cineplex VIP Theatres, OEB Breakfast Co., Analog Coffee, and more. This is a turn-key opportunity in an established, popular community. (id:65446)

1223, 2461 Baysprings Link SW
Airdrie, Alberta
TOP FLOOR CORNER UNIT | | HIGH CEILINGS | OPEN PLAN | PRIVATE DECK! These are ALL AMAZING FEATURES of this beautifully appointed townhouse in Meridian 114! This well maintained townhouse offers an OPEN FLOOR PLAN featuring a large KITCHEN WITH ISLAND AND SEATING BAR, ample counter space with gleaming QUARTZ COUNTERS! Enjoy STAINLESS STEEL APPLIANCES and gorgeous tile back splash lending to a clean modern palette. The SPACIOUS DINING ROOM comfortably accommodates a good sized table for family dinners and the Great Room is a perfect size allowing for larger furniture as a fantastic space to entertain! This townhouse features 2 LARGE BEDROOMS - the PRIMARY BEDROOM is your private oasis with a 3 PIECE ENSUITE with QUARTZ COUNTERS, LARGE SHOWER and large WALK-IN CLOSET! The 2nd bedroom also has a large closet for your younger fashionista with a 2ND FOUR PIECE BATH steps down the hall also featuring quartz counter, shower and tub to wind the day away! Convenience is key with this well thought out floor plan with a stacked LAUNDRY CLOSET in the hall and STORAGE is a breeze when it's discretely tucked away with it's own door to keep things out of plain view. LUXURY VINYL PLANK FLOORING throughout is easy to maintain and is extremely pet friendly. LARGE WINDOWS allow for natural sunlight all day long for a bright and inviting vibe! This townhouse is located in the most perfect spot with a PARK | GREENSPACE just 10 steps from your front door and your ASSIGNED PARKING SPOT is right beside your townhouse with your vehicle viewable from your dining room and deck! You couldn't ask for more...low condo fees, excellent location on the TOP FLOOR lends to tons of privacy. Surrounded by tons of amenities, schools, green space, bike paths and access to major routes and Deerfoot Trail in just a few minutes. Pets are welcome with Board Approval! COME SEE.......... (id:65446)
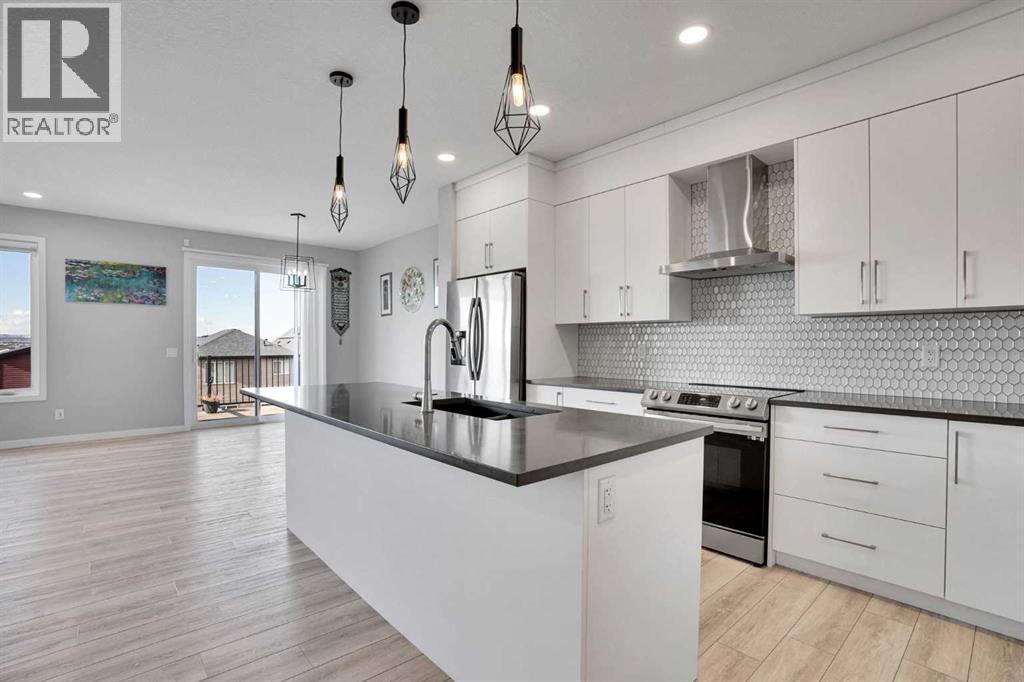
179 Lucas Heights NW
Calgary, Alberta
*** EXCEPTIONAL DEAL IN LIVINGSTON ***TOTAL 7 BEDROOMS HOSUE*** TWO BEDROOMS LEGAL WALKOUT SUITE (Never rent out, like brand new)*** CONVENTIONAL WALKOUT LOT ( NO ZERO LINE LOT)| 4 BEDROOMS WITH BONUS ROOM UPSTAIR| ONE BEDROOM AT MAIN LEVEL WITH FULL WASHROOM| SPICE KITCHEN| CENTRAL AIR CONDITIUONER| 8 FT DOORS AT MAIN LEVEL| EXTENDED LIVING ROOM| Welcome to this absolutely stunning show home-style residence that blends luxury, space, and functionality in every detail! This immaculate and spotless home offers 7 spacious bedrooms and 4 full bathrooms, including a rare main-floor bedroom with a full bath—perfect for elderly parents or guests. As you enter, you’re greeted by a beautifully upgraded kitchen featuring stainless steel appliances, elegant cabinetry, and modern finishes, along with a chef’s dream spice kitchen complete with a gas stove and abundant storage. The extended living room flows seamlessly into the dining area, creating an inviting open-concept layout with luxury vinyl plank flooring throughout the main level, and patio doors leading to the deck—ideal for summer BBQs while enjoying scenic views and family gatherings. Upstairs boasts a bright vaulted-ceiling bonus room, a luxurious primary retreat with an upgraded 5-piece ensuite and a huge walk-in closet, three additional generously sized bedrooms, main washroom, and a convenient upper-floor laundry, all complemented by cozy carpeting. The fully finished walkout basement features a legal 2-bedroom suite with a separate entrance, full-size kitchen, spacious living/recreation area, and full bathroom, stacked washer & dryer—perfect for extended family or excellent rental income potential. This exceptional home truly has everything you’ve been dreaming of—don’t miss this incredible opportunity and book your private showing today! (id:65446)
127 Duston Street
Red Deer, Alberta
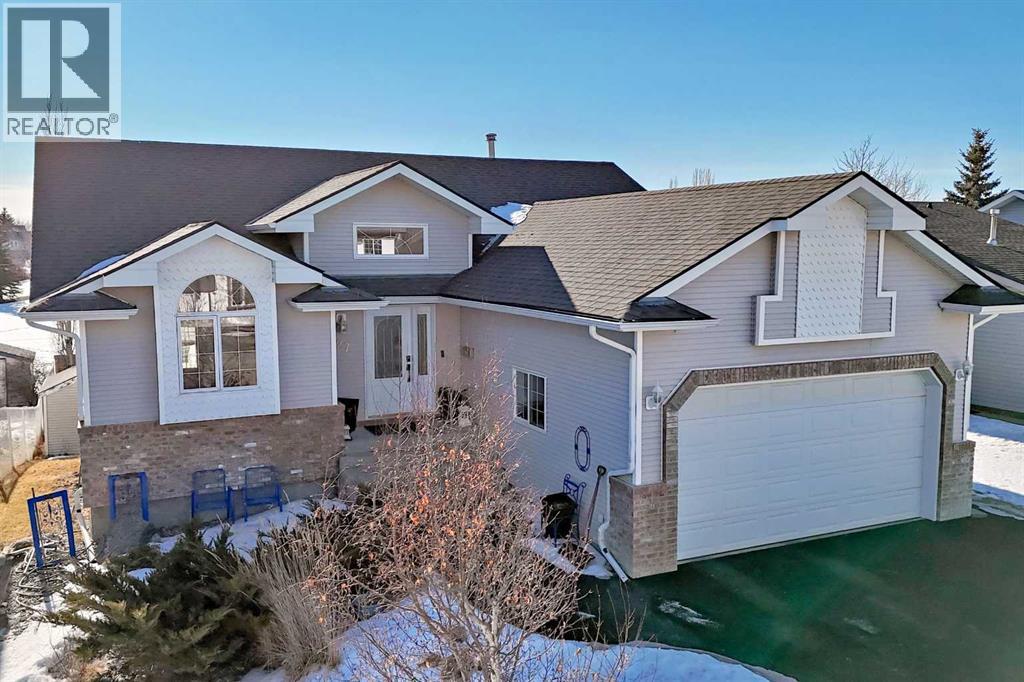
Welcome to this beautifully renovated home in the highly sought-after Deer Park Estates community in Red Deer. This quiet, family-friendly neighborhood is just minutes from excellent public and Catholic schools, shopping, parks and the renowned Collicutt Centre.This stunning walkout home has been extensively renovated and thoughtfully refreshed, offering the perfect blend of warmth, style and functionality. The recycled rubber driveway provides standout curb appeal while delivering durability and low-maintenance performance.Inside, you will immediately appreciate the bright, welcoming atmosphere enhanced by all-new lighting throughout. The hardwood floors have been professionally refinished and restored, bringing rich character and timeless elegance back to the main living spaces. Every detail has been carefully considered to create a move-in-ready home that feels both modern and inviting. The bathrooms have also been tastefully renovated with contemporary finishes, offering both style and functionality for busy families or those who love to entertain.The spacious layout is ideal for families and entertaining alike. Large windows frame peaceful views of the green space behind, filling the home with natural light. The walkout basement complete with in floor heating offers incredible flexibility — perfect for a family recreation area, home office, gym or guest retreat — with seamless access to the backyard.Backing directly onto green space, this property offers exceptional privacy and a beautiful natural backdrop. Enjoy morning coffee with serene views, summer evenings in the yard and the convenience of nearby walking paths and parks just steps from your door.Located in one of Red Deer’s most desirable neighborhoods, you are close to everything while still enjoying the quiet comfort of an established community. Homes in Deer Park Estates are highly coveted for their mature surroundings, accessibility and strong sense of community — and this beautifully renovated walkout is no exception.A rare opportunity to own a turn-key home in a premier location. Pride of ownership shines throughout — simply move in and enjoy. (id:65446)
57 Crestridge Bay SW
Calgary, Alberta
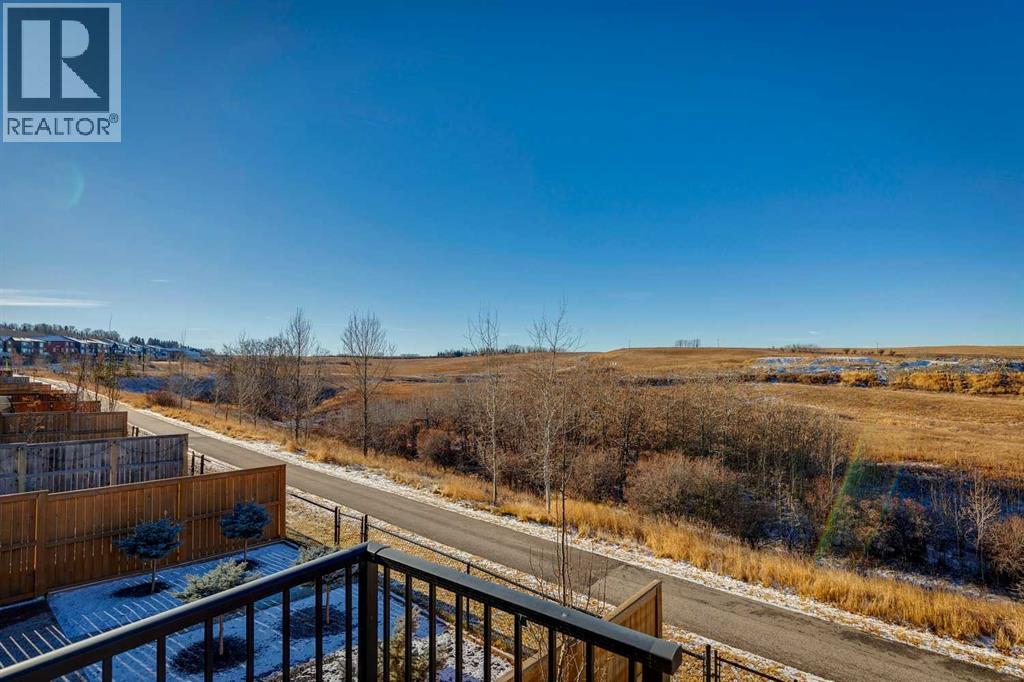
Welcome home to your private oasis in the highly accessible and family-friendly community of Crestmont. This immaculate Homes by Avi built residence features 4 bedrooms up, 3 bathrooms, striking architectural details, and quality upgrades throughout. From the soaring ceilings to the unobstructed west-facing views, this is a home that truly takes your breath away. An abundance of natural light welcomes you the moment you step inside, flowing effortlessly through the open and inviting main level—designed to impress both growing families and enthusiastic entertainers alike. The living room is anchored by a cozy corner gas fireplace with custom tile surround, creating a warm, welcoming atmosphere. The chef-inspired kitchen is equipped with an oversized island, quartz countertops, stainless steel appliances, a tiled backsplash, upgraded full-height cabinetry, and a convenient corner pantry. Just off the main living space is a flexible room ideal as a home office, den, or even an additional main-floor bedroom, paired with a full 4-piece bathroom for added convenience. Enjoy seamless outdoor living on the west-facing deck, perfect for relaxing while taking in the stunning views. Upstairs, the spacious owner’s suite features a spa-like 5-piece ensuite and a dedicated walk-in closet. A well-appointed laundry room—with triple-capacity front-load washer/dryer and ample shelving—sits adjacent to the primary suite. The upper level also includes three additional generous bedrooms, a large centrally located bonus room that separates the kids’ wing from the primary suite, and a second 4-piece bathroom with a separate tub/toilet area for family functionality. The walk-out lower level is undeveloped and ready for your custom vision. Outside, the fully fenced backyard includes a gate with direct access to the community bike path system. Completing this exceptional property is an attached double garage. Homes on this street are rarely offered—don’t miss this incredible opportunity. Eas y access to local amenities shopping, schools, the Trans-Canada Highway and Stoney Trail. (id:65446)
48 Carnarvon Way NW
Calgary, Alberta
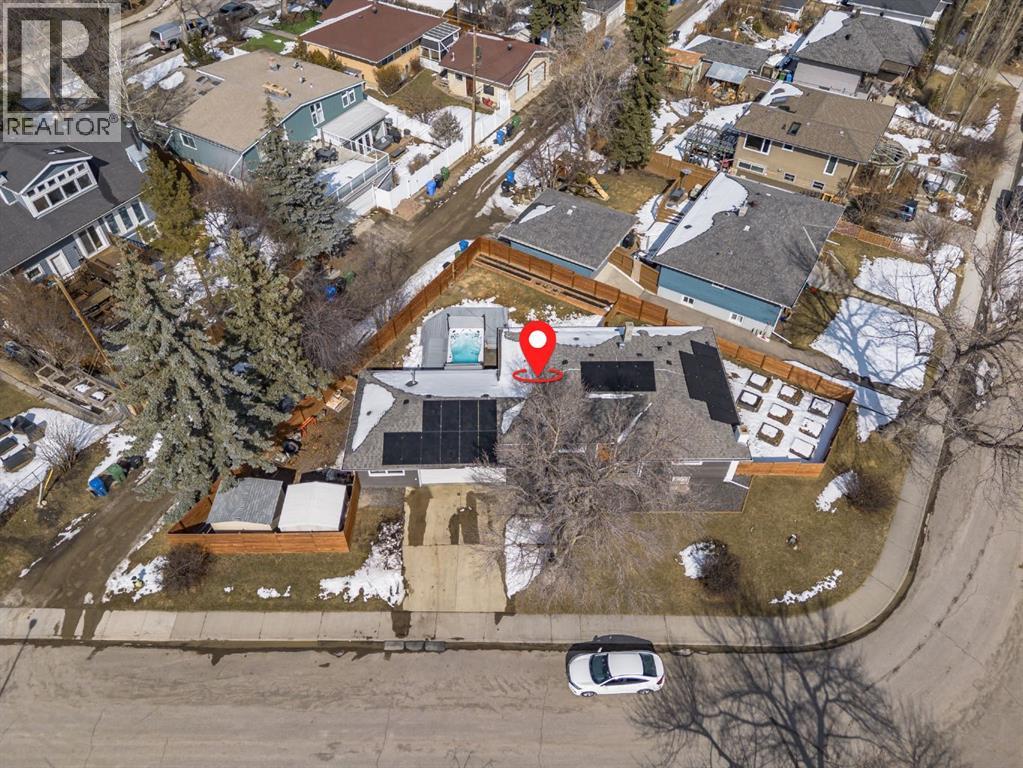
*Open House Saturday April 18th 12-2PM* RARE RC-G CORNER LOT | 7,298 SQ FT | OVERSIZED HEATED GARAGE | FLEXIBLE LIVINGSituated on a quiet, tree-lined street in highly sought-after Cambrian Heights, this well-maintained bungalow offers beautiful curb appeal and sits on an expansive 7,298 sq ft RC-G zoned corner lot, providing exceptional space, privacy, and long-term redevelopment potential (subject to City approval) in a prime inner-city location.The main level features a bright, functional layout with hardwood flooring and large bay windows that fill the living and dining areas with natural light while offering views of downtown. The spacious primary bedroom also enjoys these views and features a beautifully updated 5-piece ensuite complete with a steam shower and in-floor heating, creating a relaxing, spa-like retreat. Freshly painted throughout, the home presents a clean, move-in ready feel.The fully developed basement adds incredible flexibility with a large recreation area, a second kitchen, two additional bedrooms, a full bathroom, and separate access — ideal for extended family, multi-generational living, or future suite potential (subject to approval and permitting).Step outside to a generous, private backyard designed for both relaxation and functionality, featuring a top-of-the-line swim spa, mature trees, fruit trees, garden planters, and two storage sheds. The oversized double heated garage provides exceptional space for vehicles, storage, or a workshop.Additional highlights include solar panels for improved efficiency, adding long-term value and sustainability.This RC-G zoned property presents a rare opportunity for builders, investors, or buyers looking to secure a premium inner-city lot with future upside.Located in one of Calgary’s most desirable inner-city communities, just minutes to Confederation Park, schools, and downtown. (id:65446)
54 Wentworth Common SW
Calgary, Alberta
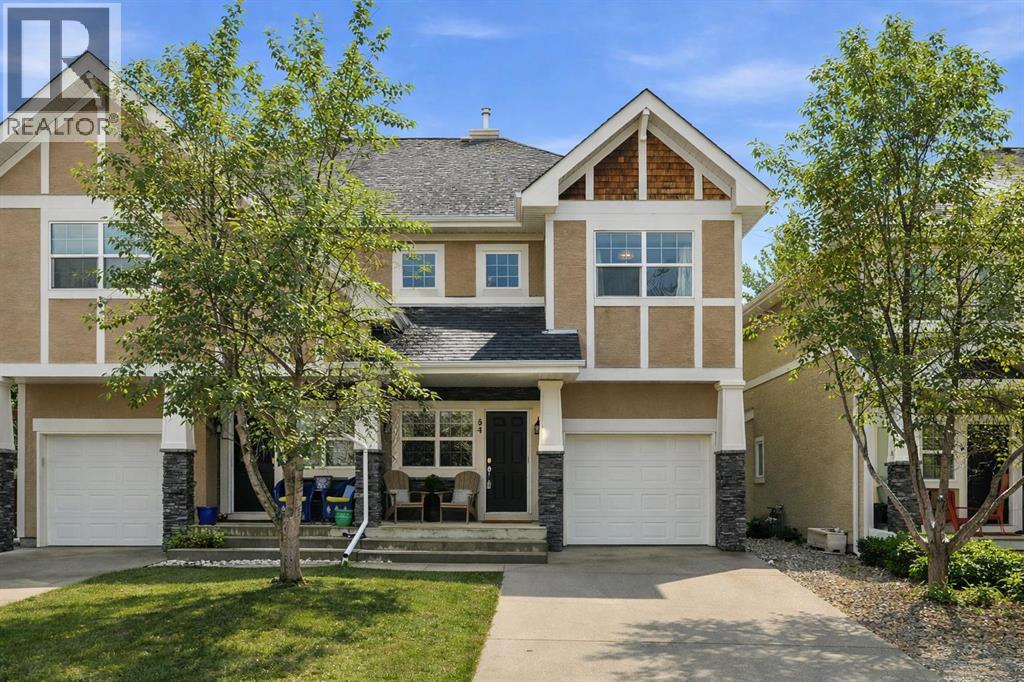
OPEN HOUSE Sunday April 19th 1-3pm.Welcome to a home that doesn’t just check boxes, it sets the standard. This beautifully refined semi-detached townhouse in the heart of West Springs is a rare blend of style, substance, and soul.The kitchen is a so functional, sleek quartz surfaces, striking marble backsplash, stainless steel appliances, and a gas range come together around the island that invites gathering and conversation. The main floor is bathed in natural light, with 9’ ceilings, rich hardwood flooring, and expansive windows creating an airy, elevated living experience. The dining and living areas flow effortlessly, anchored by a cozy gas fireplace and accented with upscale finishing and lighting throughout.Upstairs, you’ll find three generously sized bedrooms and two full baths, including a tranquil primary retreat complete with a walk-in closet, private ensuite, and a charming nook perfect for quiet mornings or evening unwinds with a good book.The fully finished lower level expands your living space with an oversized family room, ideal for movie nights, a home gym, or entertaining. Outside, the private patio with gas BBQ hookup and perennial landscaping creates a low-maintenance summer oasis.An insulated, finished oversized single attached garage adds both convenience and comfort year-round.Location? Exceptional. Just one block from three schools, multiple sports fields, playgrounds, and an abundance of shopping. With quick access to Bow Trail and only 3 km to the LRT, this home effortlessly connects you to everything you need.A standout property in every sense, stylish, functional, and truly move-in ready. (id:65446)
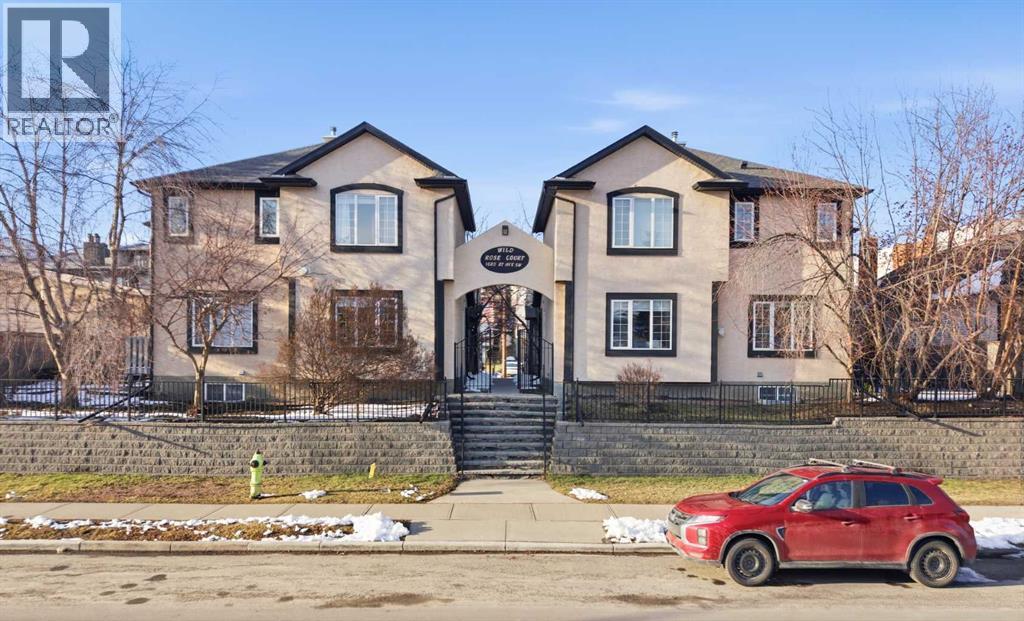
2, 1620 27 Avenue SW
Calgary, Alberta
Welcome to inner-city living in the heart of South Calgary, just minutes to Marda Loop, downtown, and all the energy of Calgary’s vibrant urban lifestyle. This well-designed townhome offers the perfect blend of convenience, comfort, and low-maintenance living in one of the city’s most sought-after locations.The upper level features 2 spacious bedrooms, each paired with its own full bathroom, creating an ideal layout for professionals, roommates, or guests. The main floor is bright and functional, offering a comfortable living room, a dedicated dining area, and a well-appointed kitchen, plus the convenience of a 2-piece powder room for guests.The DEVELOPED BASEMENT provides additional finished living space, perfect for a family room, home office, workout area, or media space, giving you extra flexibility to suit your lifestyle.Step out the back door to your private patio area, ideal for enjoying your morning coffee or unwinding after a long day. This home also includes 1 DEDICATED PARKING SPACE within a shared garage, providing secure and convenient year-round parking.Enjoy being just steps from local cafes, restaurants, shopping, parks, and transit, while still having quick access to downtown for work or nightlife. Whether you're looking for your first home, an investment property, or a low-maintenance lifestyle close to everything, this South Calgary townhome delivers exceptional value and location.Don't miss your chance to own in one of Calgary’s most desirable inner-city communities. (id:65446)
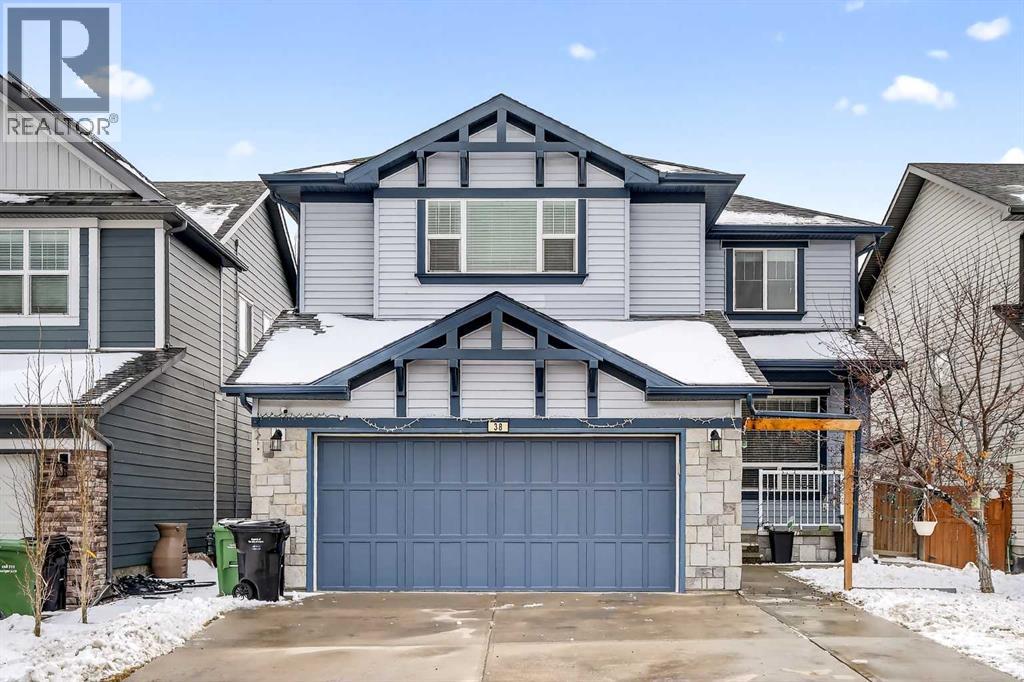
38 Silverado Skies Crescent
Calgary, Alberta
Welcome to this large two-storey family home in the sought-after community of Silverado, offering a perfect blend of comfort, space, and functionality.Step inside to a bright and inviting main floor featuring rich hardwood flooring, large windows, and a thoughtful layout designed for everyday living and entertaining. The spacious living room is anchored by a stunning double-sided fireplace that flows seamlessly into a versatile bonus room—ideal as a family lounge, playroom, or home office. The chef-inspired kitchen boasts granite countertops, a large central island, electric cooktop, built-in oven, and a convenient walk-through pantry, all complemented by ample cabinetry and storage.Upstairs, you’ll find three generously sized bedrooms, including a well-appointed primary retreat, an additional bonus room and full bathroom plus dedicated office space—perfect for growing families or those working from home.The fully finished basement expands your living space with high ceilings, a cozy fireplace, a large bedroom with a connecting bathroom, laundry room with sink and abundant storage options.Enjoy the sunny south-facing, fully fenced backyard, complete with a deck and mature trees. Freshly painted and move-in ready, this home also features a double attached garage and was designed to meet the needs of modern family living for those looking to be in the incredible community of Silverado- with multiple schools nearby and great access to major shopping and traffic routes. (id:65446)
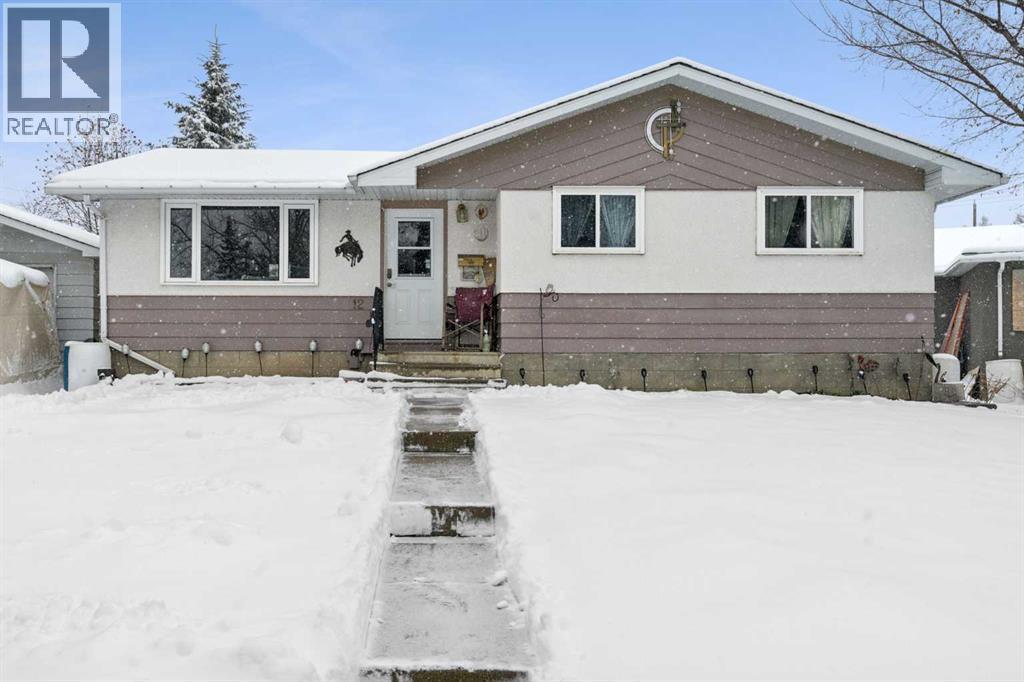
12 Westwood Crescent SW
Calgary, Alberta
**OPEN HOUSE: SUN APR 19, 12 - 2 PM** Set on a massive 908 sq m lot with green space directly across the street, this property offers rare privacy and exceptional potential in a sought-after inner-city location. The R-CG zoning allows for future redevelopment, including the potential for a triple-car garage with carriage house, while still providing a solid home to live in or hold.The outdoor space is a true highlight, featuring a greenhouse, fenced vegetable garden, and established flower beds on three sides, creating a private, gardener’s paradise that’s hard to find this close to the core.Inside, the main floor features three bedrooms, a 4-piece bathroom, and a functional layout with a bright living room, central kitchen, and dining area that opens onto the back deck. Hardwood flooring runs throughout the main living areas and bedrooms, adding warmth and continuity. The kitchen offers white cabinetry and a modern backsplash, creating a clean and practical space that connects seamlessly to the dining area.Downstairs, the home offers a finished family room and a separate recreation area, providing flexible space for relaxing, hobbies, or entertaining. This level also includes a fourth bedroom, laundry area with sink and bathroom, and additional storage, adding to the overall functionality of the home.Located in the well-established inner-city community of Westgate, just minutes to Edworthy Park, Bow River pathways, schools, shopping, and transit, with quick access to downtown and the mountains. (id:65446)
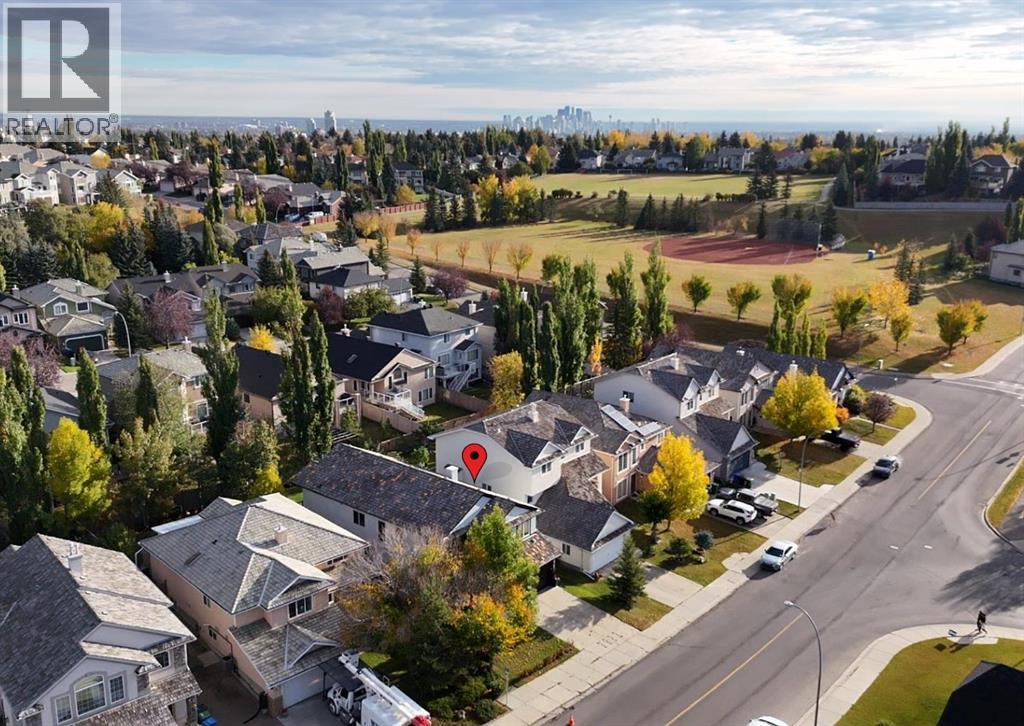
3223 Signal Hill Drive SW
Calgary, Alberta
We are proud to present this massive, exquisitely renovated front walkout bungalow in the prestigious community of Signal Hill. The lower-level garage gives the ability to maintain a sprawling main floor, while offering 4 bedrooms and 3 bathrooms, this exceptional residence showcases 2,938ft2 of total refined living space across two beautifully designed levels, including 1,596ft2 on the main floor. At the heart of the home is a truly showstopping open-concept kitchen—a space that must be experienced to be fully appreciated. Designed for both everyday living and elegant entertaining, it features a 36" induction range, expansive quartz island with eating bar, custom hood fan, pot filler, striking backsplash, and sleek new cabinetry. The primary retreat is a private sanctuary, complete with a spacious walk-in closet and a spa-inspired ensuite. Indulge in the freestanding soaker tub, oversized walk-in shower, rustic vanity, and exquisite tilework—every detail thoughtfully curated to create a calming, luxurious escape. Additional premium features include a heated garage, central air conditioning, modern fireplace, engineered hardwood flooring, triple-pane windows, instant hot water system, new blinds throughout including some with motors, and a high-efficiency furnace with UV air filtration. Privacy film on the windows enhances comfort without sacrificing natural light. A large, secure locked storage room in the basement is available for buyer inspection. Signal Hill has long been one of the city’s most sought-after neighbourhoods, rich in both prestige and history. The home’s address pays homage to the four Alberta battalions of World War I, who trained at the base of Signal Hill—an enduring legacy commemorated by the iconic geoglyphs visible from Stoney and Sarcee Trail. Enjoy breathtaking mountain views from the west-facing balcony, along with proximity to excellent schools, effortless access downtown, and a direct route west to the Rocky Mountains. This is a rare and remarkable offering—a true gem in an iconic location. All permits are in place and available, including electrical, gas, plumbing, framing, and engineering permits. We would be delighted to accommodate your private showing.\ (id:65446)