
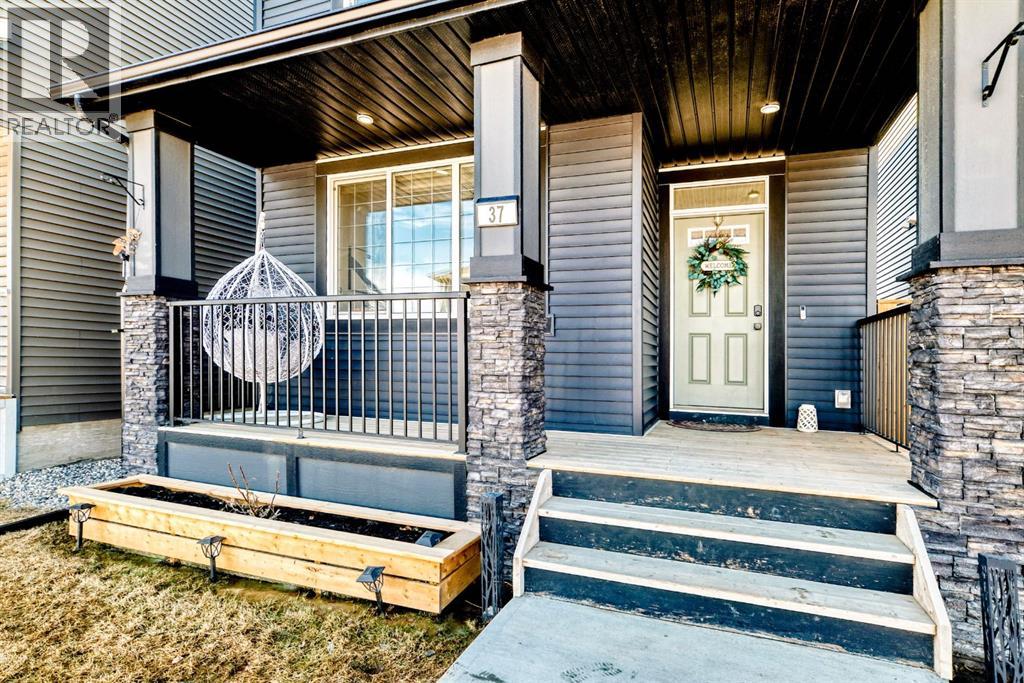
37 Legacy Glen Point SE
Calgary, Alberta
"" OPEN HOUSE: SSUNDAY, APRIL 12, 2:00 -4:00 PM "". Excellent, pristine, quality built, fully developed family home with heated detached garage. Open main floor plan, quartz kitchen with island, lots of cabinetry, beautiful great room with electric fireplace. Spacious dining room overlooking a nicely finished backyard (patio deck with gazebo. Upper floor featuring 3 comfortable bedrooms, primary bedroom with 5 piece ensuite (quartz countertop), upper laundry room. Quality upgrades throughout (id:65446)
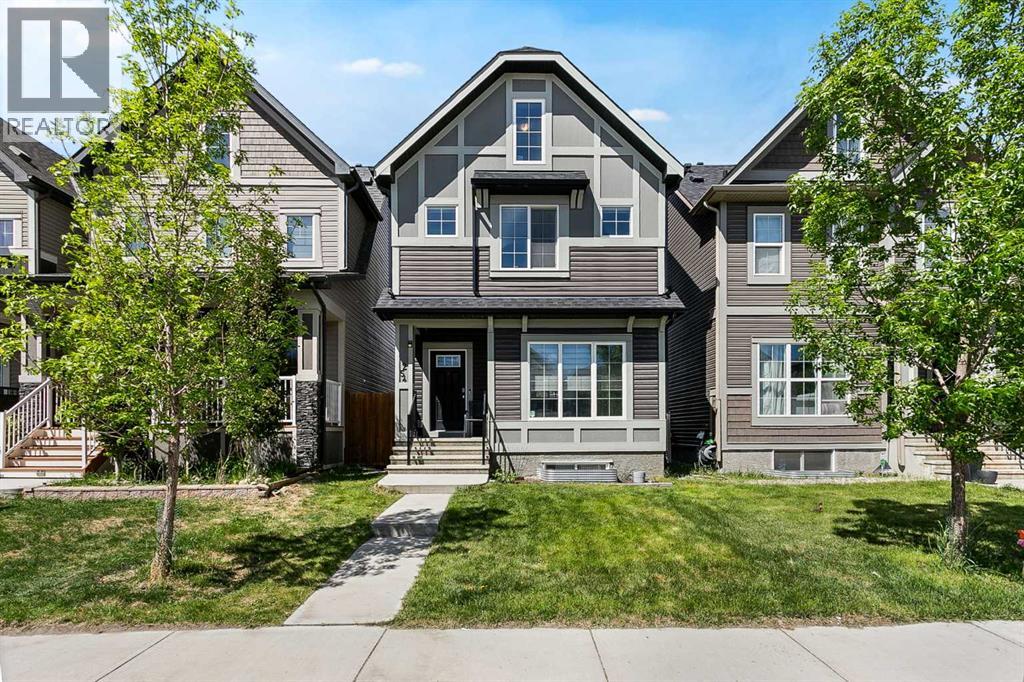
254 Walgrove Terrace SE
Calgary, Alberta
Looking for a place that just feels right the second you walk in? This is it. Bright, welcoming, and full of functional space, this Walden home offers three finished levels, four true bedrooms, and enough room for everyone to have their own little corner to crash, create, or chill. Walk up the charming front porch and step into a main floor that was made for real life. It’s open and airy, with big windows and a layout that just makes sense. The classic white kitchen features granite countertops and a generous pantry, flowing easily into the living and dining areas. There’s even a half bath and a mudroom tucked off the back entrance to keep the daily chaos out of sight but close at hand. Upstairs on the second level, the spacious primary suite includes a walk-in closet and private four-piece ensuite. Two more bedrooms, a full bathroom, and laundry are also on this floor. Yes, the laundry is upstairs, right where you want it. One more level up, you’ll find the kind of flexible bonus space you didn’t know you needed. Whether it’s a teen hangout, office zone, guest retreat, or creative studio, this upper floor has a large fourth bedroom, another full bathroom, and a cozy nook perfect for working, relaxing, or just taking five minutes to yourself. The basement is currently partially finished with drywall and offers loads of potential. With an exterior stairwell entrance and plumbing already roughed in, it’s ready for whatever you dream up. Think in-law’s, home gym, games room, or storage that keeps your main floor clutter-free. Outside, the fenced backyard has room to play, garden, or unwind. There’s a raised deck for morning coffees or evening drinks and a poured concrete parking pad ready for your future garage. Walden is one of Calgary’s newer southeast communities and is known for its modern vibe, walkable paths, and convenient access to nature and amenities. You’ll find schools, shops, parks, and restaurants all close by, plus quick routes to wherever else life ta kes you. (id:65446)
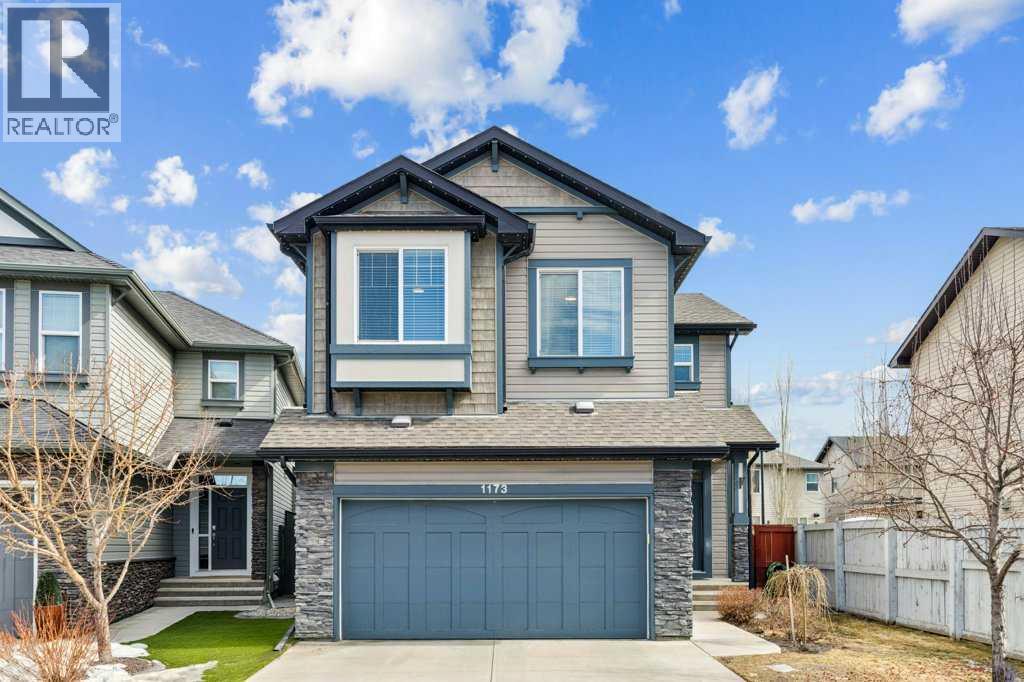
1173 Brightoncrest Common SE
Calgary, Alberta
Don't miss this impeccably maintained home in the family friendly community of New Brighton! Boasting a spacious layout with 9' ceilings and Maple hardwood floors, this home is designed with you in mind - The main floor features an office/computer room with French doors and a bright living room centered around a beautiful marble gas fireplace. The kitchen is finished with granite counters, rich mocha cabinetry, under-cabinet lighting, limestone backsplash, and a walk-through pantry. Upstairs, you'll find a versatile, well-sized bonus room and a dedicated laundry room with a folding counter. The huge primary suite features a 5-pc ensuite with a soaker tub and walk-in closet, while the two additional upper bedrooms are all generously sized. The outdoor space features a huge composite deck with glass privacy panels and perennials. This home is perfectly located within walking distance to new schools, transit, and the New Brighton clubhouse offering a splash park, hockey rink, tennis/pickleball courts, and a 12-acre pond. RECENT HIGH-VALUE UPDATES INCLUDE - professionally developed basement (2023), fireplace (2021), washer and dryer (2023), furnace (2022), composite deck (2025), entire home painted/sprayed including all walls, baseboards, casings and cabinetry(2025), central air conditioning, TANKLESS water heater, nest thermostat, and GEMSTONE lighting. This is the ultimate move-in-ready family home! (id:65446)
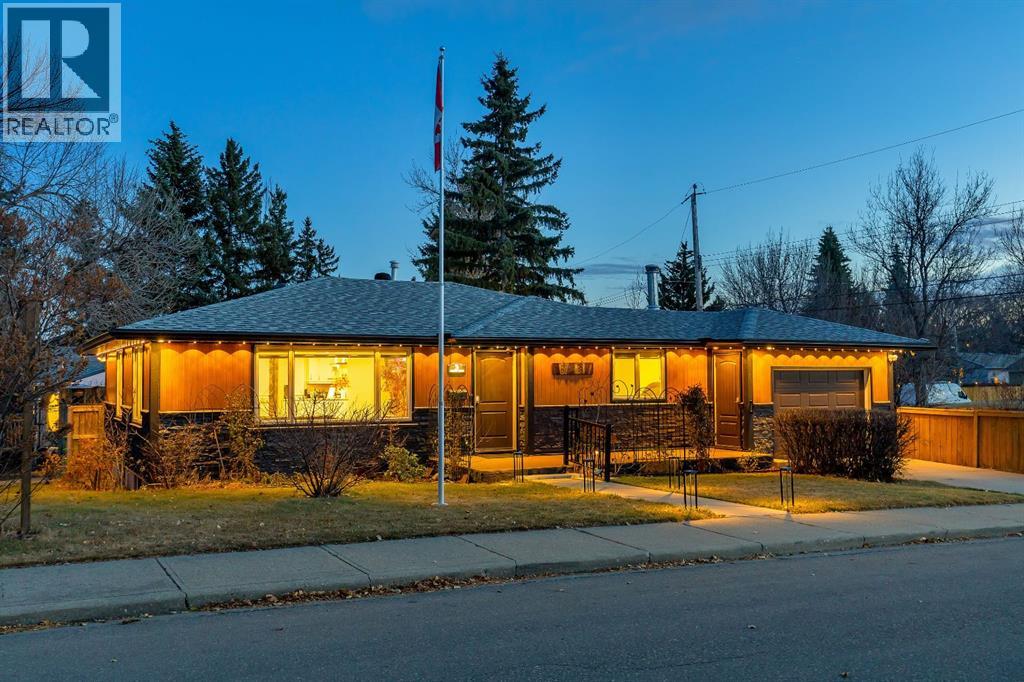
3 Cardiff Drive NW
Calgary, Alberta
Welcome to 3 Cardiff Drive NW – Rare Inner-City Corner Lot with Park-Side Living and RCG Zoning.Renovated in stages, Lux detached home on a rare 100-foot-wide elevated corner lot in a quiet cul-de-sac. With parks on both sides, mature trees, this property offers privacy, ample sunlight, and serenity just few minutes from downtown Calgary.The house features 4 bedrooms and 3 custom full bathrooms with natural granite stone and ceramic tiles covering around 2226 sq feet of luxurious livable space.Main floor: 2 bedrooms 2 full bathrooms, open-concept layout, hardwood flooring, and a custom kitchen with natural granite with sit-up island, soft-close cabinetry. SS appliances, The primary suite includes anensuite. All New energy efficient windows as per city guidelines and new blinds, Updated electric panel and sanitary lines. Basement: provides 2 bedrooms and a family area with cabinetry and built-in shelving, dedicated office and study, laundry room and 1 full bathroom with Jack-and-Jill access.Recent $- upgrades: and upkeep include: two low-maintenance composite panel decks, smart home security with Schlage locks and premium video doorbell operable remotely from anywhere, full audio-video camera system with screen for indoor monitoring, energy efficient new air conditioning (Permit approved), upgraded lighting: (includes premium fixed smart, automated interior and exterior FIXED SMART LIGHTING, two premium electric fireplaces with realistic flames look, new cooking range, upgraded washroom fittings, TV and bracket, and changed layout, new rich carpet with thick pile in basement and much more.... Immediate real value & investment potential (subject to city approvals): convert the basement to a legal suite, transform the existing garage into additional main-floor living space with 3rd bedrooms, with ensuite, a sauna and laundry to make this property 3 bedrooms and 3 washroom on main floor (with 2 ensuites and a sauna and build a triple heated garage with st orage and professionally designed patio above the garage will place this property next to impossible to find and unlocking its true value forthwith. Above all its Airbnb ready, you don’t need to buy anything for short term rental. The RCG zoned Lot also allows for future multi-home development for sale or rental prospects.Outdoor features: include a professionally landscaped yards getting air and sunlight from every possible directions, decks, fire pit along with newly purchased (very less used) backyard furniture, BBQ, and patio heater and storage shed included.Location highlights: walking distance to Confederation Park, shopping plazas, baseball court, with University of Calgary and SAIT College just minute’s drive away. Central Calgary location offers easy access to downtown, parks, schools, and all city amenities.This turn-key home combines vintage vibe, modern style, smart home technology, outdoor living, and exceptional investment potential — a truly rare opportunity to call it a home. (id:65446)
308 Parkridge Green SE
Calgary, Alberta
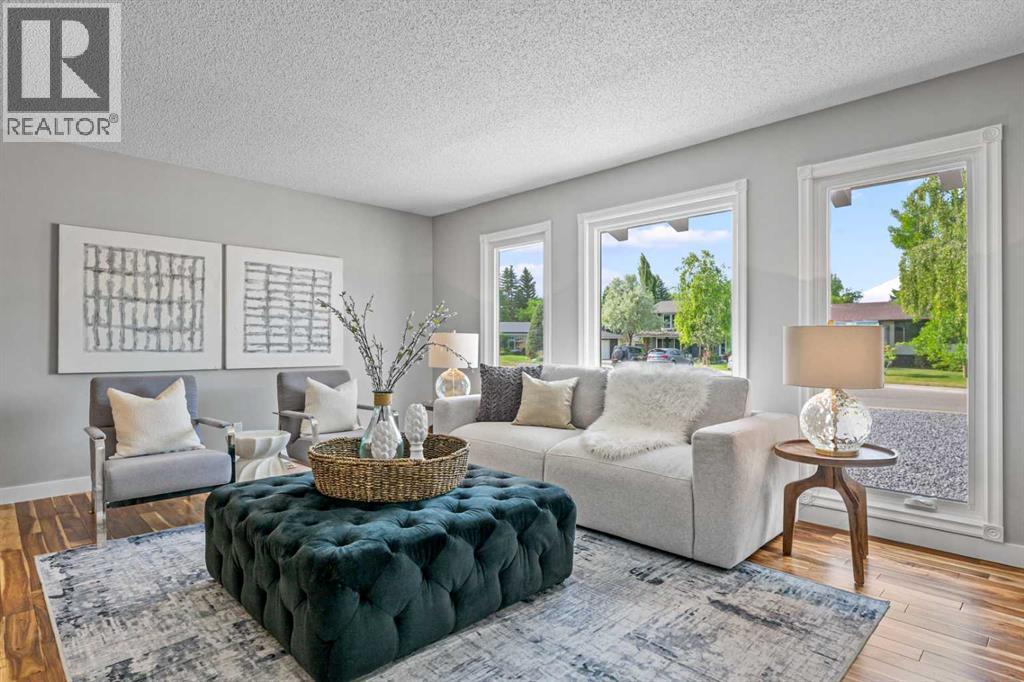
Rare opportunity too live on a 8,900sf CORNER LOT, JUST STEPS FROM FISH CREEK PARK. Nestled on one of the most sought after locations in PARKLAND, this FULLY RENOVATED property offers a once in a lifetime opportunity to live a few short steps from Fish Creek Park. Residences in this location FRONTING a GREENBELT, RARELY COME TO MARKET, and it is easy to see why. From the moment you arrive, you will feel the undeniable charm of this executive home, set against a stunning backdrop of mature trees and landscape, lush greenery, and steps to BREATHTAKING PARK VIEWS. With over 2,300sf of elegantly developed living space, this gem has been RENOVATED THROUGHOUT, blending modern comfort with the serenity of nature. Step inside to a bright and airy living space, where oversized picture windows flood the home with natural light, creating the perfect spot to sip your morning coffee. Beyond the inviting entryway, the spacious living and dining rooms seamlessly transition into a modern inspired kitchen, designed to bring people together. This functional space features granite countertops, gas stove with a professional hood fan, and ample storage. Whether you are cooking a family meal or hosting a dinner party, this room was designed for connection and conversation. The adjoining family room becomes a cozy retreat, centered around a GRAND STONE WOOD BURNING FIREPLACE. On warm summer evenings, slide open the door and step onto the custom designed cobblestone patio in the PRIVATE SOUTH FACING yard, where the sounds of nature and a cool breeze invite you to enjoy dinner al fresco or relax with friends around the barbecue which features a gas hook up for your convenience. A third bedroom and new 3-piece bathroom completes the main level. Ascend to the upper floor, where the large primary suite feels like a private retreat with oversized windows framing stunning garden views and featuring a spa inspired 4-piece bathroom and a large walk-in closet in addition to custom built in shelvin g and drawers, ensuring that everything is tidy and within reach. A second generously sized bedroom with an en-suite offers a bright and comfortable space for family or guests. The thoughtfully designed fully finished lower level presents even more space to enjoy. A large family room makes it the perfect place for movie nights or future gym and workout area as well as ample storage space. This meticulously maintained home offers many upgrades including, an impressive custom cobblestone driveway, pathways and backyard patio, double and triple pane windows, copper wiring, new fencing and exterior painting in 2021 in addition to new Harwood, Luxury Plank, Ceramic flooring and brand-new carpets. The backyard provides outstanding potential for a SOUTH-FACING garden suite for extended family or a large garage with a guest suite above. Step outside to FISH CREEK PARK and enjoy Parklands community amenities, including tennis, pickleball and basketball courts, barbecue pits, skating and hockey rinks, and more. (id:65446)
125 Discovery Place SW
Calgary, Alberta

Designed with intention. Rebuilt with precision. Finished for timeless living.In a world of “standard,” this home is anything but. Completely rebuilt and reimagined, this bespoke residence was designed for those who believe a home should be a sanctuary of elevated living.This was not a surface renovation — it was a full architectural transformation. Fully permitted and engineered, every detail was refined to improve flow, scale, material quality, and everyday livability, resulting in a timeless design.Outside, the upgrades immediately impress: resurfaced walkways, a rebuilt deck, finished under-deck patio, epoxy-coated garage floor, repaired retaining wall, fresh exterior paint, and an enlarged window that enhances both natural light and architectural presence. Finished in an Organic Modern aesthetic with Mid-Century Modern roots, the interior reflects a thoughtful balance of warmth, structure, and refined simplicity. Custom slatted details, beamed ceilings, and a reimagined stairwell elevate everyday living. The designer kitchen is the heart of the home, featuring custom rift-cut oak cabinetry, Taj Mahal quartz countertops, a waterfall island with curved fluted detailing, and a full Bosch stainless steel appliance package. The living room is anchored by an impressive 18 ft. floor-to-ceiling lava-slate fireplace. Flooring includes Italian porcelain tile on the main and wide plank oak hardwood on the upper. All bathrooms are fully rebuilt with premium imported tiles, frameless glass showers, floating vanities, and modern fixtures, with heated floors featured exclusively in the primary ensuite.The fully developed basement is thoughtfully designed as a luxury Air-Bnb style space, offering boutique finishes, a private and comfortable layout, and exceptional versatility. It features a flexible media room with a multi-sided fireplace, terrazzo tile flooring, a fully equipped wet bar, dishwasher, and bar fridge. A full bathroom with glass-tiled walk-in shower wit h a bench, enhances ease of access without compromising luxury. Ideal for short-term rental potential, hosting guests or multi-generational living, this space delivers both lifestyle appeal and income opportunity. Offering almost 2,900 square feet of total living space, this home is ideally situated on a quiet cul-de-sac, set on a large pie-shaped lot backing onto a lush green belt with a private, fully landscaped yard surrounded by mature trees and shrubs. Just steps from Griffith Woods Park, residents enjoy immediate access to scenic river pathways and forested trails. With gateway access to the Rocky Mountains and Kananaskis Country, 1 min access to Stoney and Glenmore Trail, and downtown Calgary in just 12 minutes, this location delivers the perfect balance of City & Country living. Close to top-ranking schools, extensive pathway systems, shopping centres, restaurants, and cafés, this is an outstanding and truly rare opportunity. (id:65446)
6409, 11811 Lake Fraser Drive SE
Calgary, Alberta
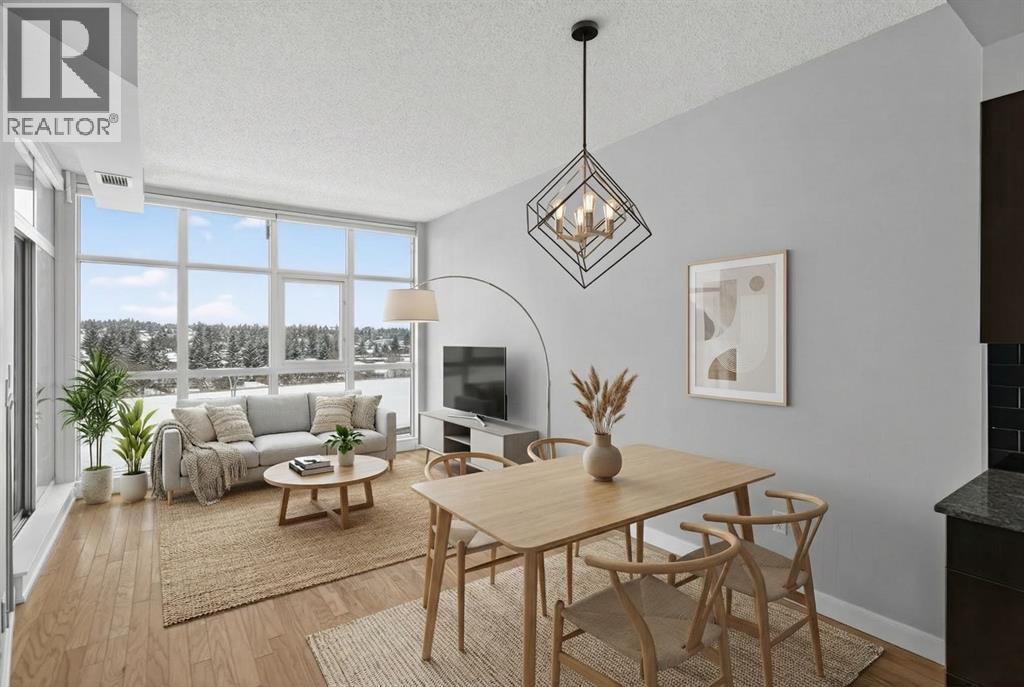
**OPEN HOUSE** Sunday April 19th 12:00-2:00PM-Experience the perfect blend of comfort and convenience in this bright and airy 1-bedroom, 1-bathroom top-floor sanctuary. Located in the highly sought-after community of Lake Bonavista, this unit offers a quiet, elevated living experience with no neighbour's above you.The open-concept layout is designed for modern living, featuring convenient in-suite laundry and a spacious feel. Forget scraping ice off your windshield; this home includes one titled underground parking stall with a dedicated storage locker located directly in front for maximum convenience. Stay active year-round with the in-building gym, or head outside to explore the natural beauty of nearby Fish Creek Park. You’re just minutes away from premier shopping at Southcentre Mall and the Avenida Food Hall, plus top-tier schools and transit. Whether you’re a professional on the go or looking to simplify, this top-floor gem is the ultimate home base. (id:65446)
349 Walden Drive SE
Calgary, Alberta
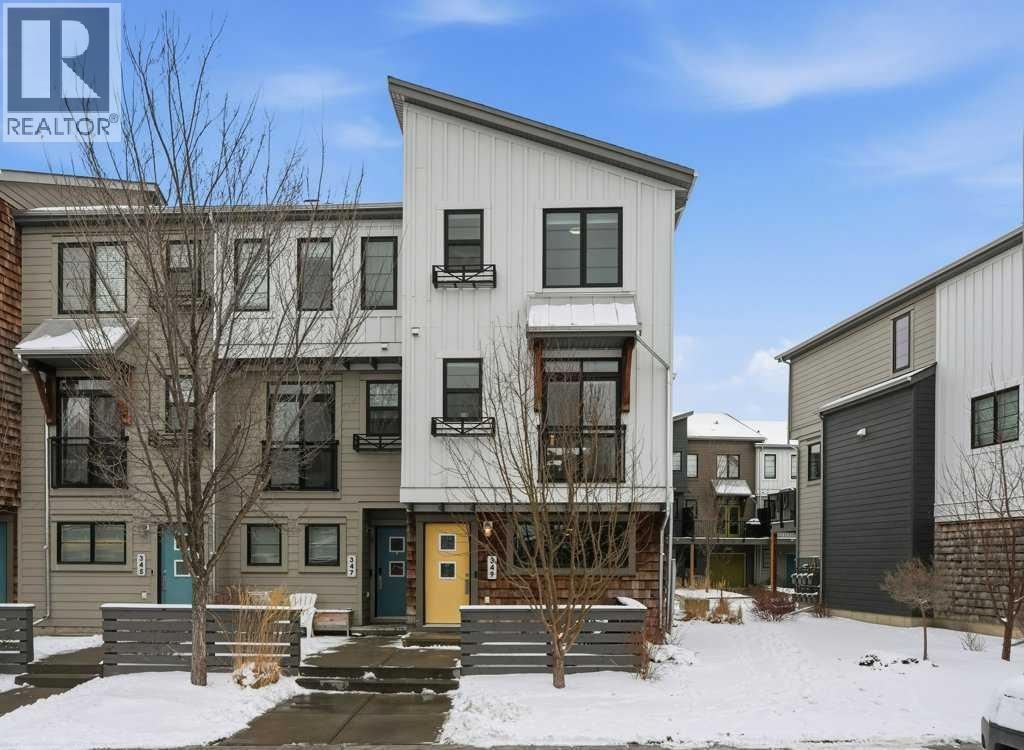
Welcome to this spacious end-unit townhouse in the desirable community of Walden, located just steps from shopping, restaurants, transit, parks, and pathways. This home features a double-attached tandem garage with a driveway, plus ample street parking nearby. Step inside to the bright main floor with hardwood flooring and custom blinds throughout. The dining area is filled with natural light from large windows and a glass door leading to your private balcony with BBQ gas line. The kitchen features stainless steel appliances, quartz countertops, and a large island with breakfast bar, perfect for entertaining. The west-facing living room is flooded with natural light, creating a warm and inviting space to relax. A convenient 2-piece bathroom completes this level. Upstairs, you’ll find three bedrooms with blackout blinds, including a primary bedroom with a walk-in closet and private ensuite. One of the secondary bedrooms also features its own walk-in closet. This level also includes a second full bathroom and convenient laundry area.The double attached tandem garage is fully finished with drywall, paint, textured ceilings, and two windows, offering excellent additional storage space. The Edison is a well-maintained complex in the heart of Walden, featuring beautifully maintained landscaping and convenient access to nearby amenities. Book your showing today! (id:65446)
281238 Range Road 42
Rural Rocky View County, Alberta
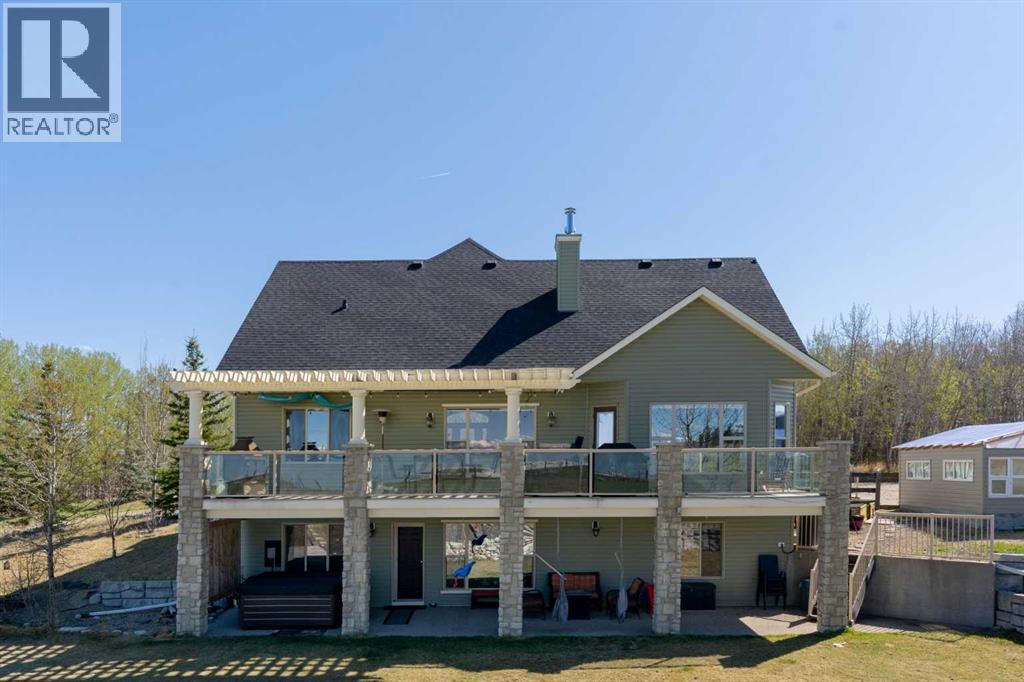
***OPEN HOUSE THIS SATURDAY, APRIL 18th, FROM 1-4PM*** ** MOUNTAIN VIEWS** BUNGALOW** Welcome to this sensational estate nestled on 2.58 acres, offering breathtaking mountain views from your very own WEST FACING rear deck. From the moment you step inside this home you’re welcomed by a grand entrance featuring soaring ceilings and an abundance of natural light. The main level boasts a spacious mudroom leading to a secondary entrance, a convenient 2-piece powder room, a luxurious primary suite, and meticulous craftsmanship that is immediately apparent with the intricate crown moulding throughout . The primary bedroom features a European-inspired 4-piece ensuite bathroom designed for ultimate comfort and style. The kitchen is a showstopper with a stainless steel refrigerator and dishwasher updated in(2021), a beautiful ceramic tile backsplash, granite countertops, and a new oversized gas range(2024) with exquisite stone surround that is sure to take your breath away. Enjoy meals in the large dining area or step out onto the covered deck for al fresco dining with those highly sought after mountain views. You can also work from home in the beautifully appointed main-level office, complete with a cozy gas fireplace with a stunning hand crafted wood surround. Continuing the theme of comfort and elegance, the main level also features in-ceiling speakers and a sprawling living room anchored by another striking fireplace boasting a natural rock surround—perfect for entertaining. Upstairs, you'll find two generously sized bedrooms, a full 4-piece bathroom, and a large storage space—ideal for family living. The walkout basement is a true retreat, highlighted by a dramatic natural rock wall and a unique wooden door leading to your private in-home theatre. Additionally, this level offers three more spacious bedrooms, another 4-piece bathroom, and a massive recreational room—ideal for guests or extended family. The oversized double attached garage is a hobbyist’s dream with in-fl oor heating and 40-amp service. Comfort is ensured year-round with air conditioning installed in 2024, a shingle replacement in 2017, and recent furnace upgrades that include a new flame sensor and gas valve and new DuradeK in 2025. This home offers the perfect blend of rustic charm, modern luxury, and functionality—truly a must-see. Book your private showing today! (id:65446)
34 New Brighton Point SE
Calgary, Alberta
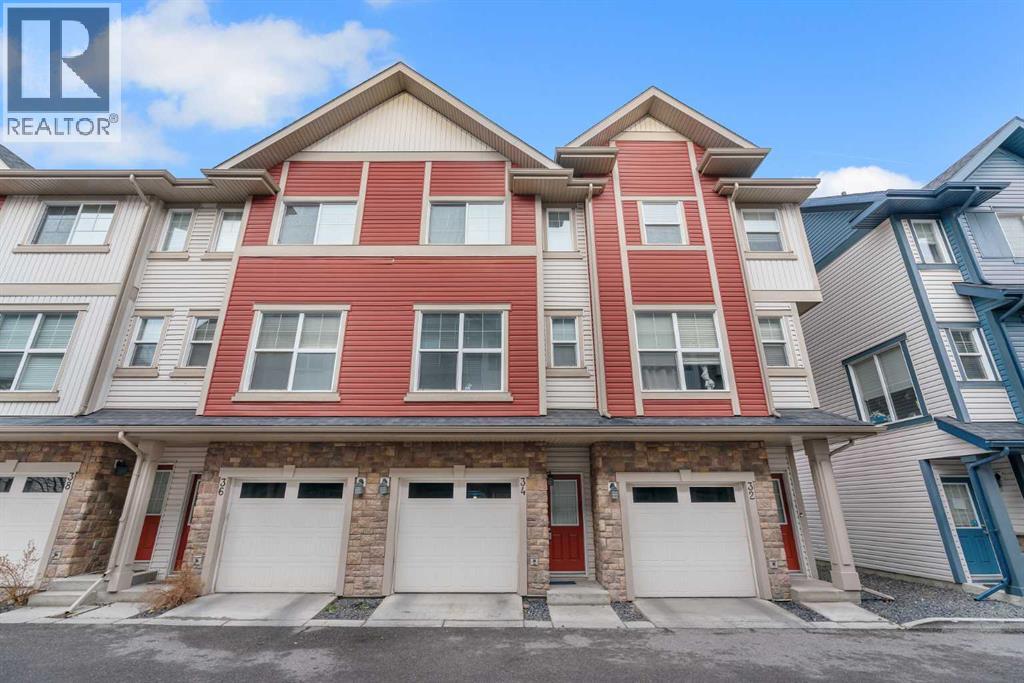
**MOVE IN READY - BACKING GREEN SPACE - DOUBLE PRIMARY SUITES** Discover this immaculate townhome perfectly situated in a quiet location, backing onto beautiful green space with panoramic views. Flooded with natural light, the home features large windows throughout and a bright, open-concept layout. The spacious kitchen offers sleek modern cabinetry, contemporary countertops, a stylish backsplash, updated stainless-steel and black appliances, plenty of storage, and workspace. Imagine enjoying your morning coffee on your private balcony overlooking the expansive green space, watching the wildlife. An inviting dining area flows into a large Great Room—ideal for both everyday living and entertaining. Upstairs, you’ll find two generous bedrooms, each with its own ensuite bath and walk-in closet, along with the convenience of upper-floor laundry.Additional highlights include a double attached tandem garage and LOW MONTHLY CONDO FEES. Plenty of monitored visitor parking is available. Close to schools, shopping, and recreation, with easy access to major transportation routes, this home delivers comfort, style, and an unbeatable location. City living with a country feel! (id:65446)
99, 99 Arbour Lake Road NW
Calgary, Alberta

Ready to downsize but still need space? This well maintained double wide in the adult (45+) mobile home community of Watergrove has the spaciousness of a bungalow with the convenience of mobile home community living. Stepping in to the home, you'll see a family room on one side and a living room on the other. Imagine the family gatherings you can host. The galley kitchen still has plenty of storage and counter space, all conveniently located within easy reach. A formal dining room off the kitchen provides room for a entertaining. The primary bedroom has room for larger furniture with a walk thru to the ensuite with a low step in tub. At the other end of the home are two more bedrooms. The deck has a natural gas hook up for your summer BBQs. Several big ticket updates were done around 2012 including newer carpet, vinyl windows and furnace. Lot fee is $915/month which includes water, sewer, waste and recycling. Watergrove community has an active community association with dances, fitness groups, bingo, cards and more. The clubhouse has a games room, library, exercise room, dry sauna, hot tub and, in summer, an outdoor pool. Pet restrictions are 2 pets per home and dogs must be less than 15 inches at shoulder when fully grown. (id:65446)
84 Sierra Morena Landing SW
Calgary, Alberta
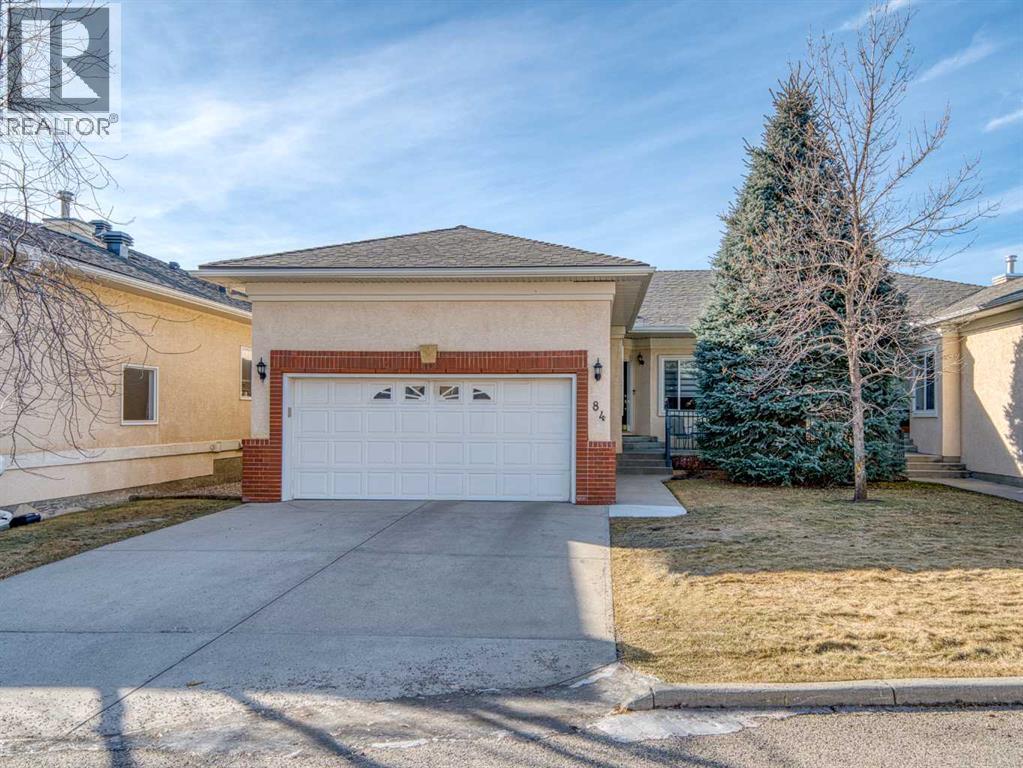
***Open House: Saturday, April 18th 2pm to 4pm*** This well-maintained bungalow villa in Signal Hill offers a bright, open-concept layout with vaulted ceilings, hardwood flooring, and plenty of natural light. The upgraded kitchen features granite countertops, stainless steel appliances, and a skylight, and connects to the breakfast nook and living room with a gas fireplace. From the breakfast nook, step out to a large deck with an awning and enjoy elevated southwest-facing views. The deck is designed to waterproof the covered patio below, extending outdoor living space.The primary bedroom includes a walk-in closet and a four-piece ensuite with stone countertops, a soaker tub, separate shower, and an additional skylight.At the front of the home, a formal dining room is ideal for entertaining, while a second bedroom (currently used as an office) adds flexibility. A two-piece powder room with an upgraded vanity completes the main level.The mudroom leading to the garage offers stacked laundry, counter space, and cabinetry for extra storage. The double garage is insulated and drywalled.The fully developed walkout basement features radiant in-floor heating supplied by a boiler system, upgraded carpet, a second fireplace, and a large living and recreation area. There is also a bedroom, a four-piece bathroom with stone countertops, and a gym with professional flooring that could be converted to a fourth bedroom. The walkout opens to a covered patio below the upper deck, providing shade in summer. The backyard includes one of the few private gardens in the complex, where owners can plant freely. Additional features include newer central air conditioning, a newer hot water tank, water softener, central vacuum, and ample storage. Excellent location with quick access to Westhills Town Centre Shopping & Restaurants, Aspen Landing Shopping Centre, the LRT, and major routes. (id:65446)