
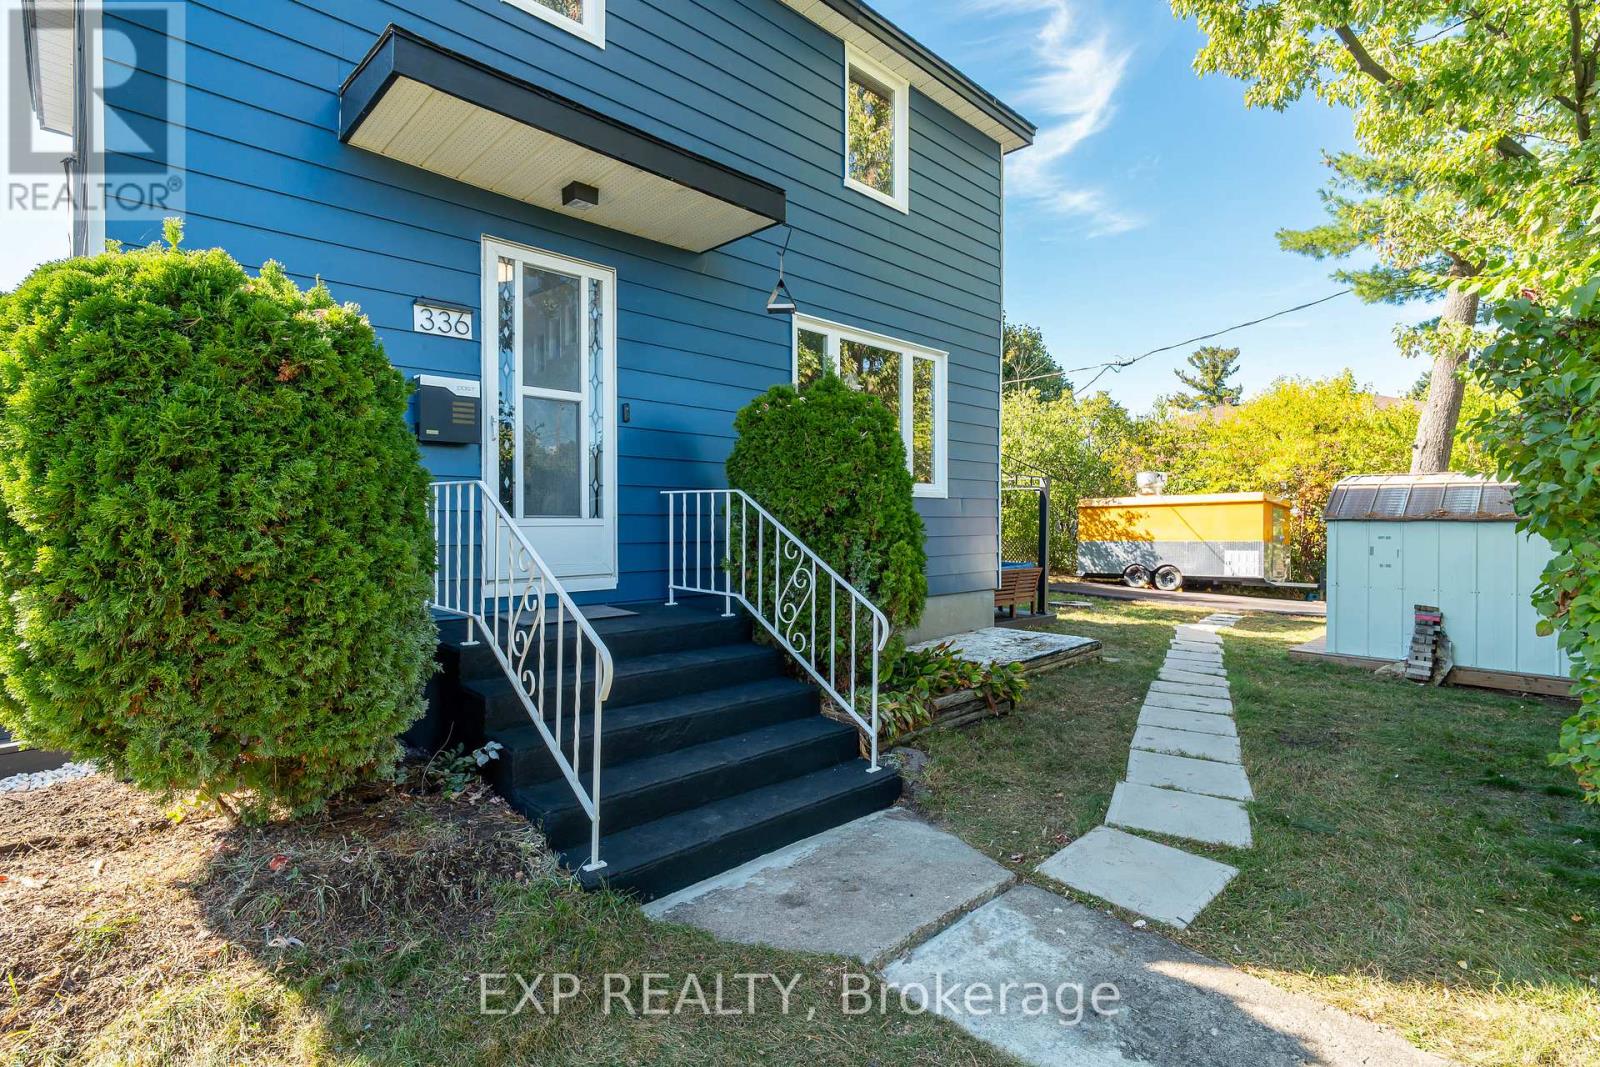
336 Poulin Avenue
Ottawa, Ontario
Welcome to this upgraded 3-bedroom, 2-bathroom detached home, ideally situated on a generous 50 x 100 corner lot in one of Ottawa's most evolving neighborhood's. Just minutes from Britannia Park and Beach, Mud Lake Conservation Area, the Ottawa River, bike paths, and scenic trails, this location offers the perfect balance of nature and city convenience. Shopping, entertainment, recreation, HWY 417, public transit, and major amenities are all within easy reach. The home itself has been fully upgraded since the current owners purchased, providing a move-in ready opportunity for families or investors alike. With an R2F zoning designation (future N2 under Ottawa's upcoming citywide zoning changes), the property also presents exciting development potential allowing up to 6 units starting in 2026. The driveway has a 10 year warranty that will transfer over. Whether your looking to settle into a charming home near the water and greenspace, or to explore future development opportunities in this high-demand area, this property offers exceptional value and versatility. (id:65446)
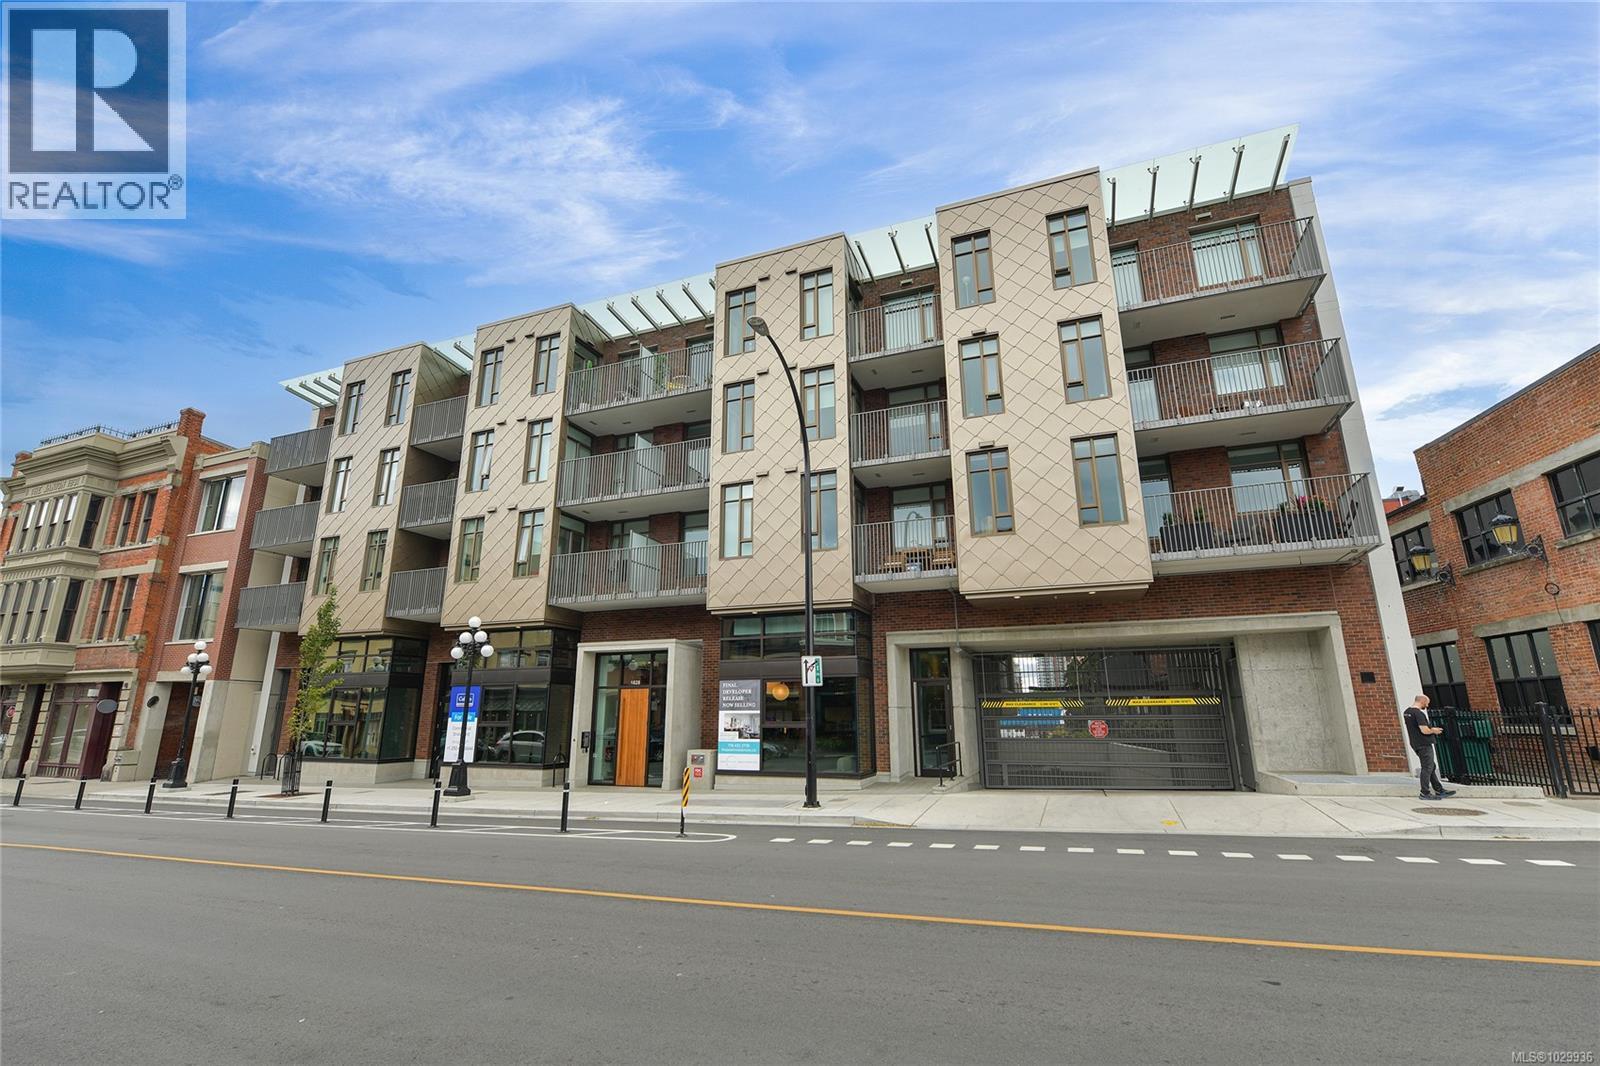
601 1628 Store St
Victoria, British Columbia
Welcome to THE PEARL Victoria’s New Waterfront residence in Old Town Victoria. 2023. Quality steel and concrete built by awarding winning team of D’Ambrosio Architects, KWI Design & Farmer Construction. An urban oasis offers exceptional quality, modern elegance & city views with brilliantly and functionally designed Junior 1 Bed, 1 Bath, 464sf and 9 ft. ceilings. Amazing natural light with SE exposures, spacious balcony with vibrant street views, exquisite finish details including custom upgraded Murphy Bed, quartz counters including eating bar/work desk, top of line appliances, in-suite laundry, heated tile floor and AC. Secure storage locker along with building amenities including caretaker, gym, bike storage, common room with kitchen facilities and a most welcoming and eleganat lobby. Front & centre on Victoria’s active waterway & walkways, a hidden gem immersed in the rich history known for picturesque streets, shops & dining. A walkscore of 99 with a signature address you deserve! (id:65446)
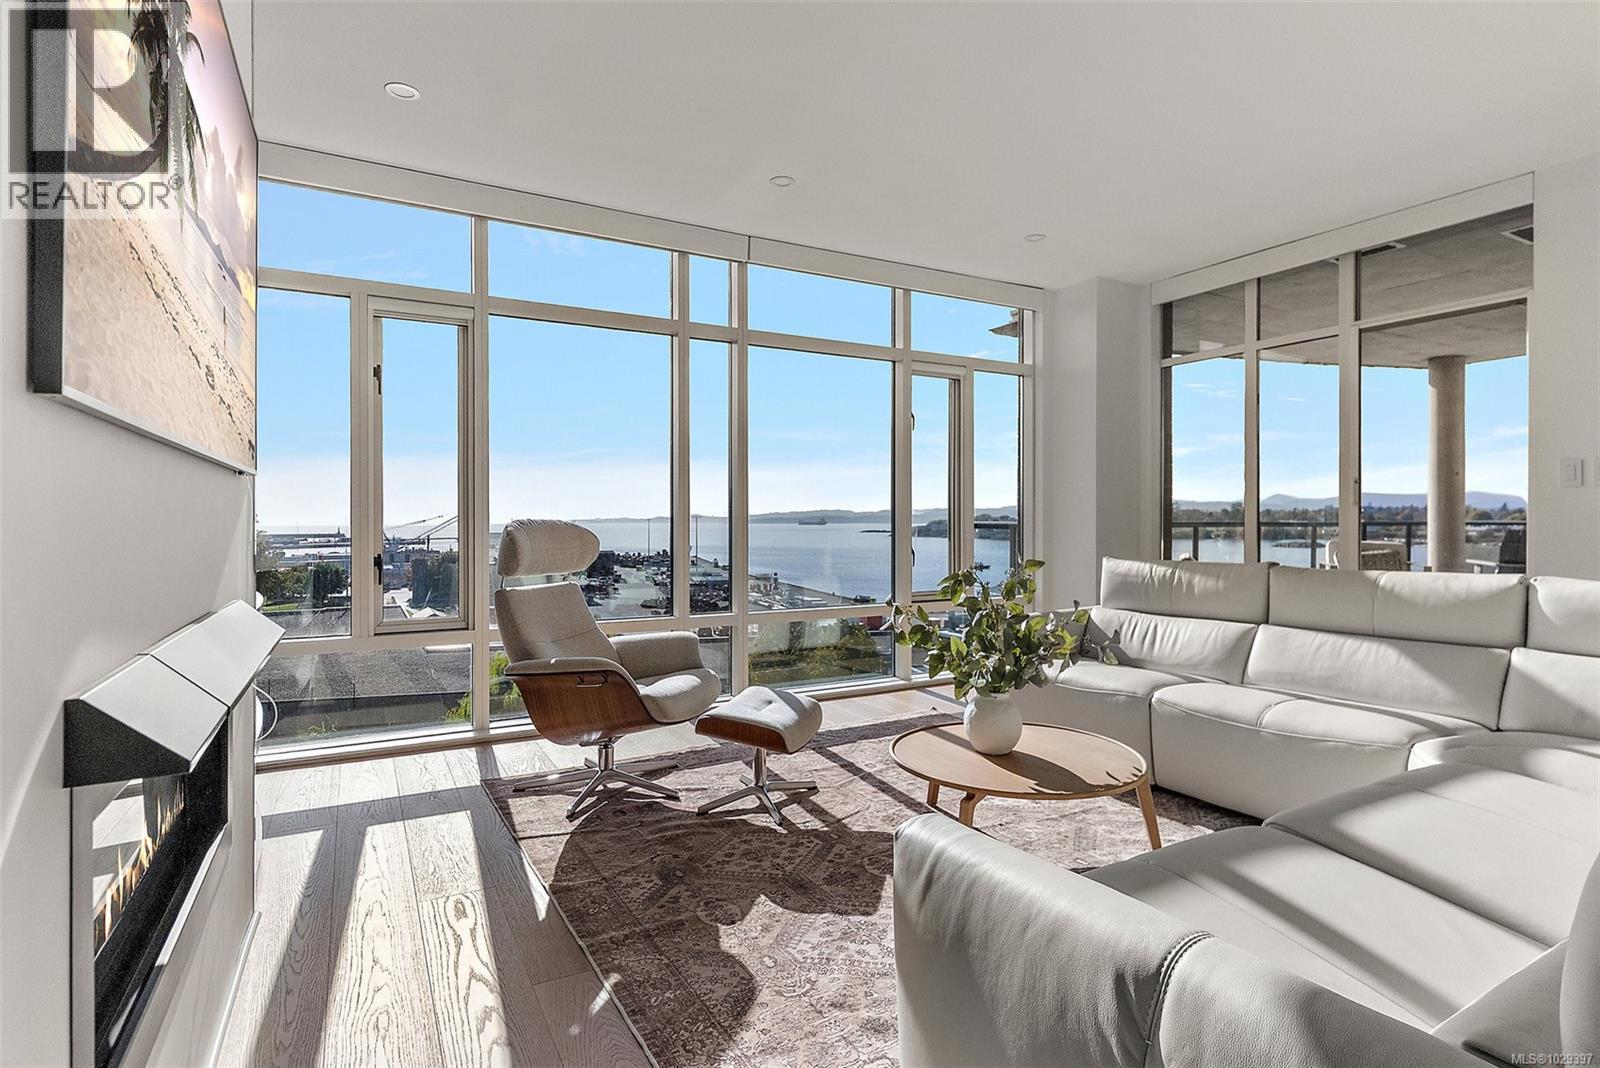
631 21 Dallas Rd
Victoria, British Columbia
Welcome to Shoal Point, Victoria’s most exclusive address. This luxurious coastal residence showcases 3 bedrooms and 3 spa-inspired bathrooms, set to a backdrop of sweeping ocean and mountain vistas.The open-concept layout features floor-to-ceiling windows that fill the living and kitchen areas with natural light. A gorgeous SW-facing wraparound terrace lets you soak up the sun and enjoy the gentle sea breeze. With over 2000 sqft of meticulously updated interior space, the home offers a chef-inspired kitchen with high-end appliances, spa-quality bathrooms, gas fireplace + AC for year-round comfort. The primary suite is a true sanctuary, with a walk-through closet, 5-piece ensuite & fireplace . Residents also enjoy exclusive access to premium amenities, including an indoor pool, concierge & fitness facilities. Perfectly positioned steps from Fisherman’s Wharf, Dallas Road and the best of downtown Victoria, this home delivers a rare blend of lifestyle convenience and coastal beauty. (id:65446)
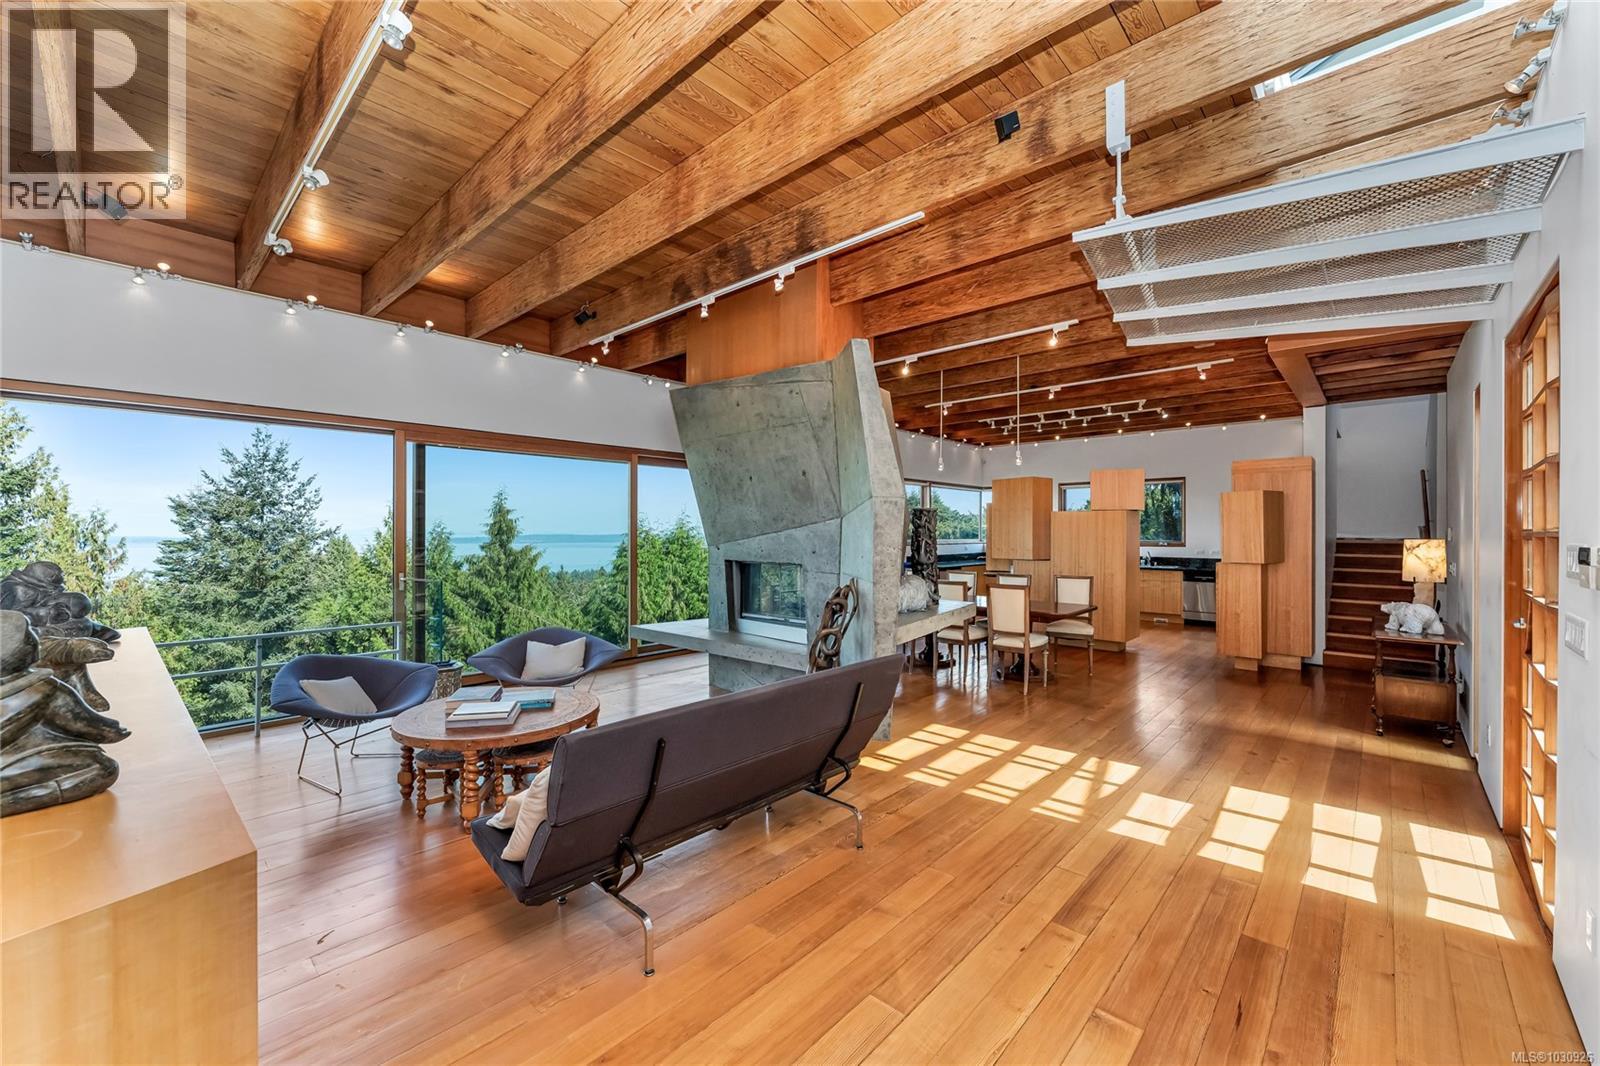
8909 Park Pacific Terr
North Saanich, British Columbia
Available for the first time, ''Boulder House'' is an architectural icon in prestigious Dean Park, North Saanich — one of Greater Victoria, BC's most coveted communities. Designed by award-winning Daly Genik Architects (Christopher Genik) and built by the Città Group, this luxury residence is nestled on a .45-acre lot with sweeping 180° Haro Strait and Salish Sea views. Crafted to integrate with its natural topography, Boulder House appears to float above its boulder-strewn landscape, thanks to discreet concrete and steel construction. A meandering stairway through a dramatic landscape leads to a custom 50'' cedar-and-glass zero-gravity door. The main living wing features skylit vaulted ceilings with exposed parallam beams, reclaimed fir floors with radiant heat, and a stunning crystal-inspired two-sided fireplace. Custom built-in cabinetry is finished with Colorado ash. Gallery walls are designed for art collectors; a massive sliding and tilting glass door crafted from Japanese cedar unites the living room and outdoors. A chef's kitchen boasts sculptured cabinetry with Colorado ash veneers, Indian granite counters sparkling with blood-red garnet. Luxury appliances include a Sub-Zero refrigerator and induction cooktop. The north wing offers a guest bedroom & versatile study with Murphy bed and barn door. The primary suite features a private terrace, walk-in closet, built-in cabinetry, and a spa-inspired ensuite. Extras: two-car garage, private elevator, flex room with private entrance, rooftop deck, concrete and steel construction engineered to support future expansion. An exceptional example of West Coast modernism; rare in Victoria's luxury real estate market. Featured in The New York Times, Dwell Magazine, and other publications, Boulder House is just blocks from John Dean Provincial Park, and minutes from Victoria International Airport, Swartz Bay ferry terminal and downtown Victoria. (id:65446)
1012 835 View St
Victoria, British Columbia
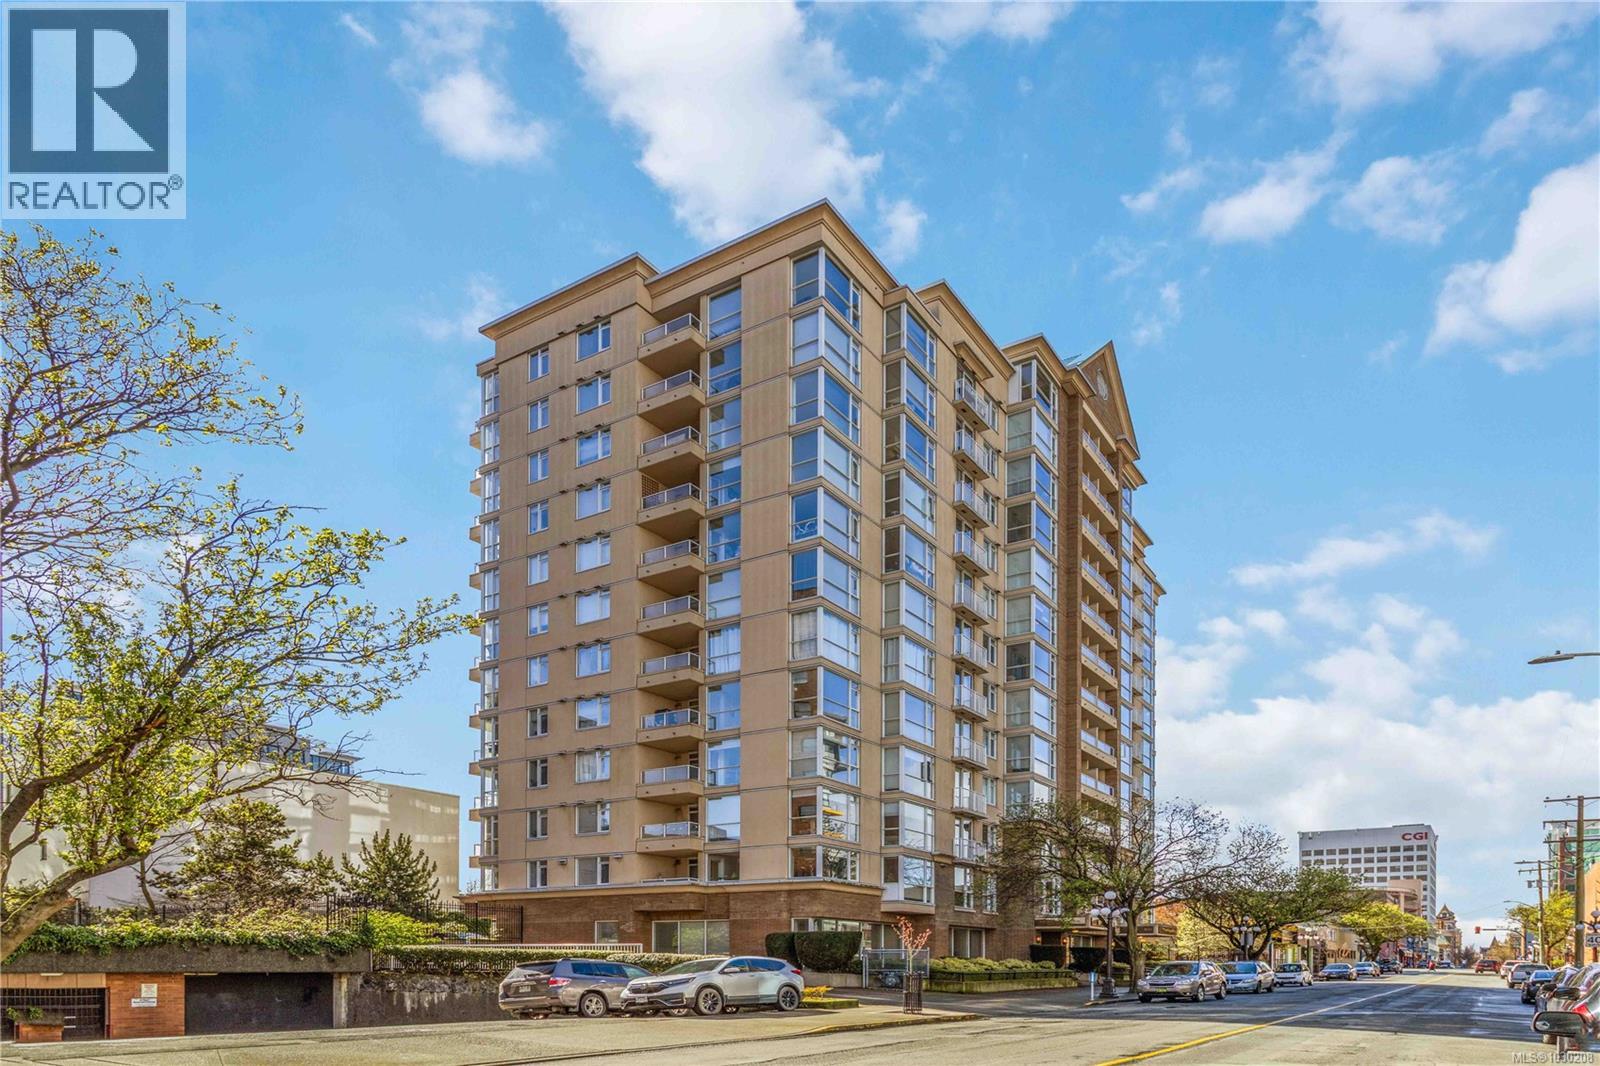
Welcome to The Metropolitan at 835 View Street, a Steel and Concrete building in the heart of downtown Victoria! This bright corner unit offers stunning 270-degree ocean, city, and mountain views, with a southwest exposure and floor-to-ceiling windows that flood the home with natural light! The spacious layout features NEW paint, NEW tile backsplash, newer laminate flooring, in-suite laundry with a newer Washer and Dryer, and a NEW bathroom vanity. This home has been thoughtfully maintained and is move-in-ready! The building has undergone significant upgrades, including full rain-screen remediation and re-piping, offering long-term peace of mind in a well-managed, proactive strata. With a walk and bike score of 99, you'll love the location and all the amenities of downtown Victoria! The home is Pet Friendly, comes with additional storage and a secure bike room, and is being offered well below assessed Value! This is an outstanding opportunity and exceptional value in today’s market. (id:65446)
5447 Fowler Rd
Saanich, British Columbia
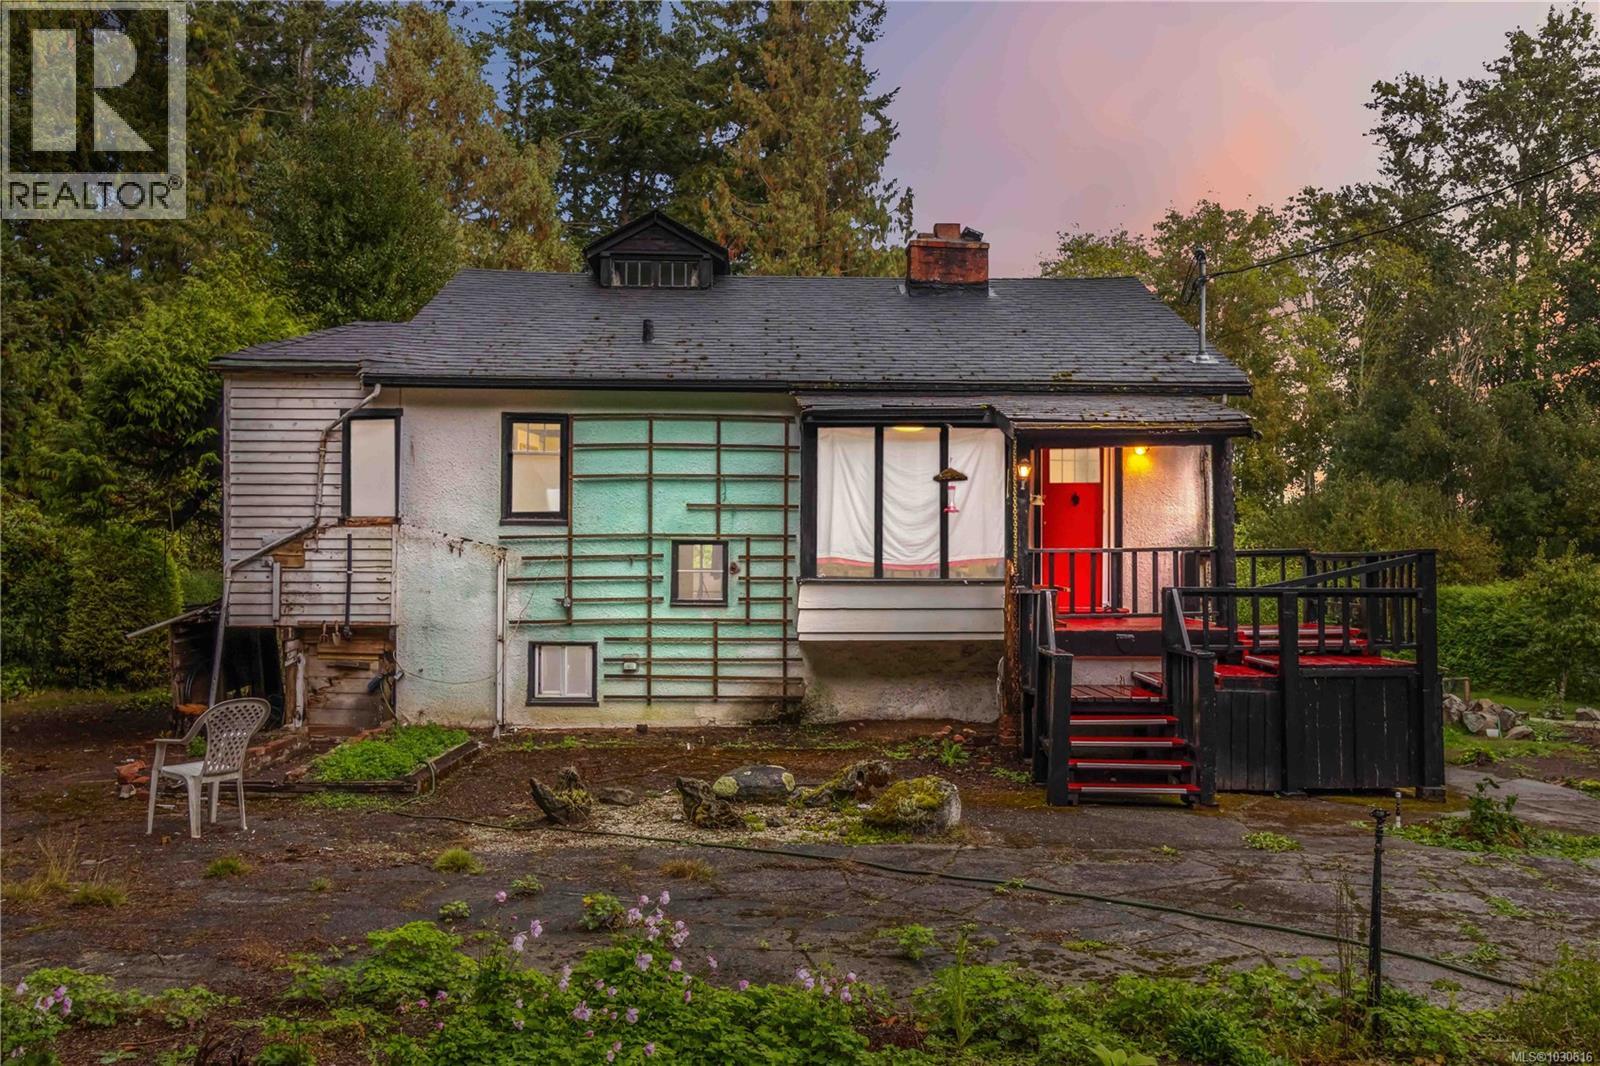
Exceptional opportunity to own a prime half-acre property in the heart of Cordova Bay—an incredible blank canvas to bring your vision to life. Whether you imagine building a multigenerational single-family dwelling, creating a private oasis, or designing your own peaceful sanctuary, this rare offering combines space, privacy, and location in one of Victoria’s most sought-after neighbourhoods. Set on a quiet and expansive lot, this enchanting 1948 character home is surrounded by lush gardens, blooming rhododendrons, and a beautiful collection of mature fruit trees. The fully fenced property offers a serene setting with gentle sunlight throughout the day, a decorative pond, and several charming outbuildings including a potential studio, workshop, garden sheds, and greenhouse. A rare chance to secure quiet, usable land that is well-equipped with municipal water, a private well, septic, irrigation, and 200-amp service, offering outstanding versatility for future plans. (id:65446)
215 148 Avenue NW
Calgary, Alberta
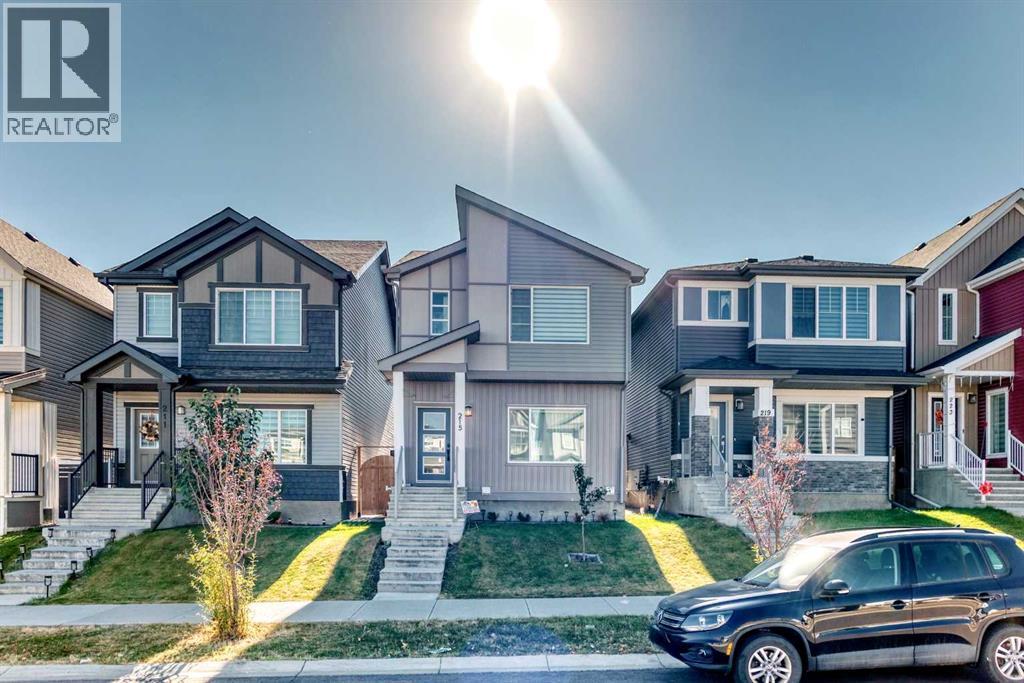
Modern & Bright 3-Bedroom Home in Desirable Livingston Welcome to contemporary living in the heart of the sought-after Livingston community! This stunning 3-bedroom home offers a modern design, stylish finishes, and a fantastic layout, perfect for a family or anyone looking for a move-in ready property with an exciting backyard space. Interior Highlights Step inside to a bright, open-concept main floor flooded with natural light. The inviting living room features a chic, neutral colour palette, beautiful flooring, and an elegant staircase, creating a sophisticated and comfortable space. The gourmet kitchen is a chef's dream, boasting striking blue-grey cabinetry, pristine white quartz countertops, sleek stainless steel appliances (including a modern fridge with a smart display), and a large central island perfect for meal prep and entertaining. Adjacent to the kitchen, the dining room offers a stylish space for family dinners with an eye-catching light fixture and large windows overlooking the yard. A convenient and beautifully appointed powder room is also located on the main floor. Upstairs, you'll find three generously sized bedrooms. The master suite is a true retreat, featuring a spacious layout, a large window with community views, a walk-in closet, and a private 3-piece ensuite bath. The two additional spacious bedrooms and a full main bathroom ensure comfort for everyone. For ultimate convenience, the laundry is also included on this level. Exterior & Community Features The home's exterior boasts attractive curb appeal with its modern architecture and striking siding. The private backyard is an oasis for relaxation and fun, featuring a well-maintained lawn, a back lane for easy access, and charming raised garden beds—perfect for a home gardener! A dedicated fire pit area makes it ideal for cool Calgary evenings and entertaining guests. The Livingston community offers exceptional amenities, parks, and easy access to major routes, making it a highly desirable place to call home. Don't miss the chance to own this exceptional property. Book your private showing today! (id:65446)
461 Cleveland Avenue
London South, Ontario
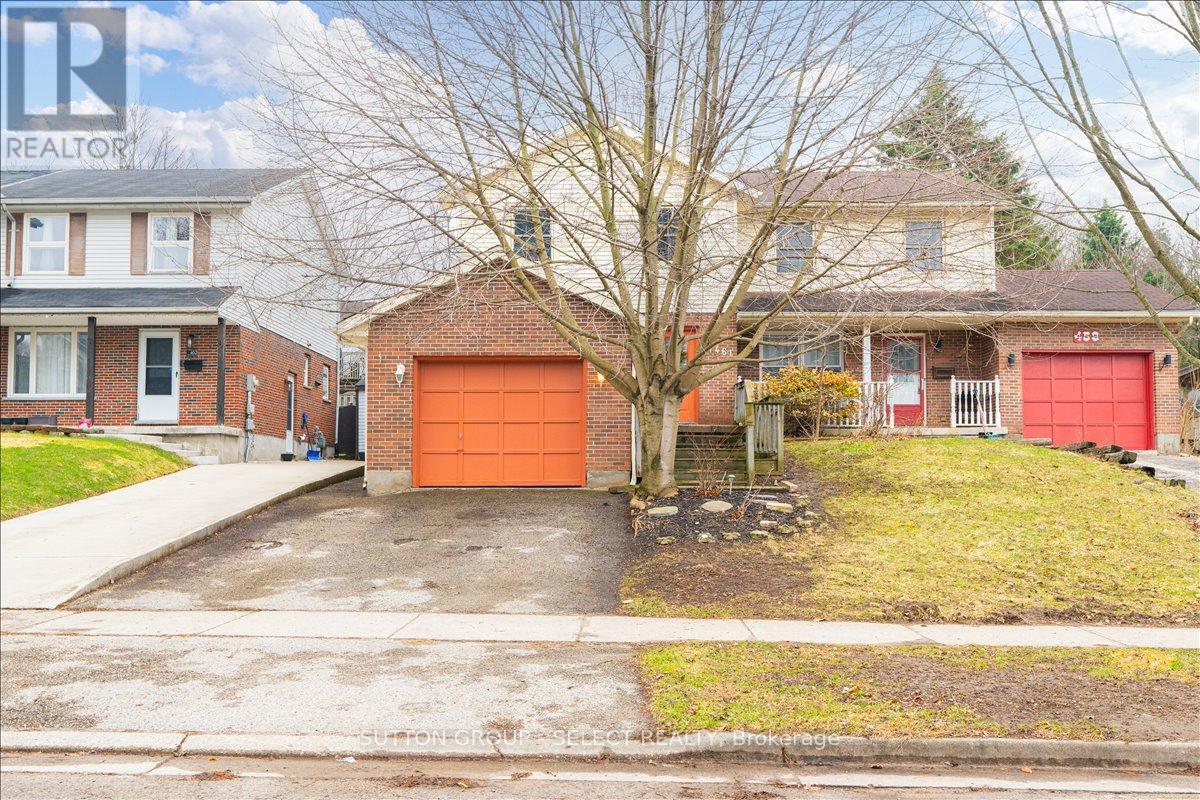
Lovely 3 bed 1.5 bath PLUS 1 car garage semi detached home looking for it's new owners and NO CONDO FEES! This property is turn key whether you are a first time home buyer, down sizer or a savvy investor looking to add to your investment portfolio. Inside, the main floor features an eat in kitchen with a unique built in live edge table and benches, all Stainless Steel appliances included, a dining room open to the living room with direct access to the back yard. Completing the main floor is a powder room. Upstairs the spacious primary bedroom is light and bright with natural light from the windows and has cheater access to the 5-pc bathroom. 2 additional bedrooms and a large walk in linen closet provide plenty of space for family living and storage. The partially finished basement offers great potential, customize it to suit your needs, whether it's a home gym, recreation space or office. Laundry is conveniently located in the utility room. Enjoy the outdoors in your fully fenced backyard offering privacy and a safe space for children and pets to play. Updates include new furnace (March 2026) and freshly painted. Conveniently located close to major highways, hospitals, schools, shopping and every day amenities, this is a home you won't want to miss! (id:65446)
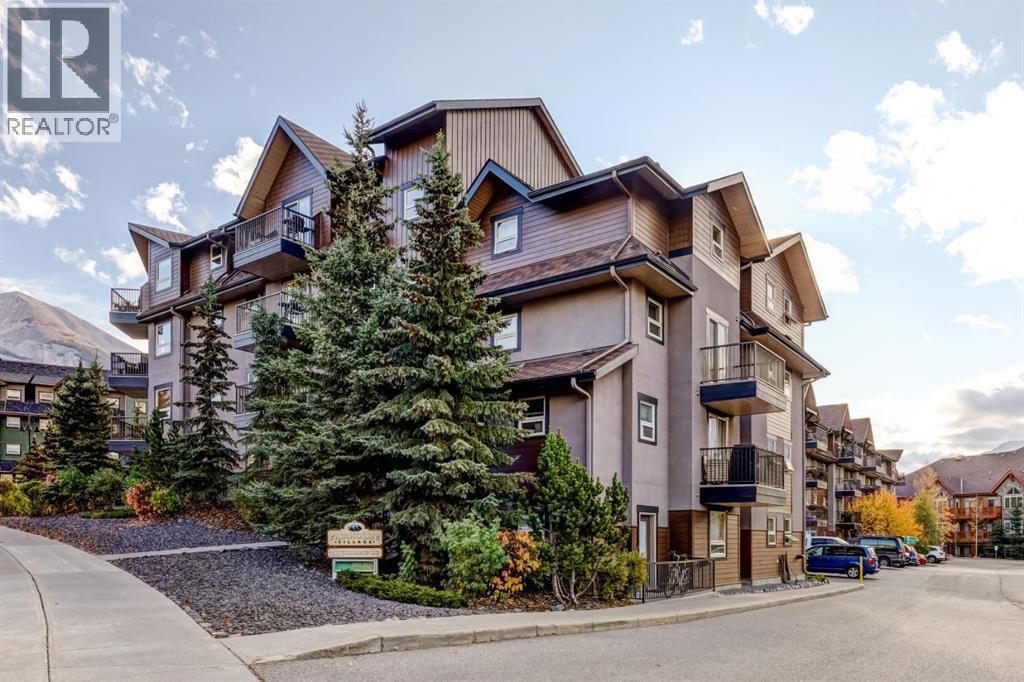
117, 186 Kananaskis Way
Canmore, Alberta
Three bedroom sunny corner unit with amazing views. This bright and newly updated three bedroom, two bathroom corner unit is impeccably maintained and filled with beautiful morning light and mountain views. Ideally positioned within the building, the home features a smart, functional layout with recent upgrades including fresh paint and new carpet throughout. The open concept kitchen and living area create a welcoming space for everyday living and entertaining, extending seamlessly onto a sunny patio. The kitchen is well designed with an eating bar and generous counter space to support all your culinary needs. Three spacious bedrooms and two full bathrooms complete the interior, offering comfort and flexibility for families, guests or a home office setup. The well managed building provides excellent shared amenities, including additional storage, assigned parking stalls, a fitness room and convenient coin laundry on every floor. Located close to downtown and many of Canmore’s favourite shops, dining options and outdoor attractions. (id:65446)
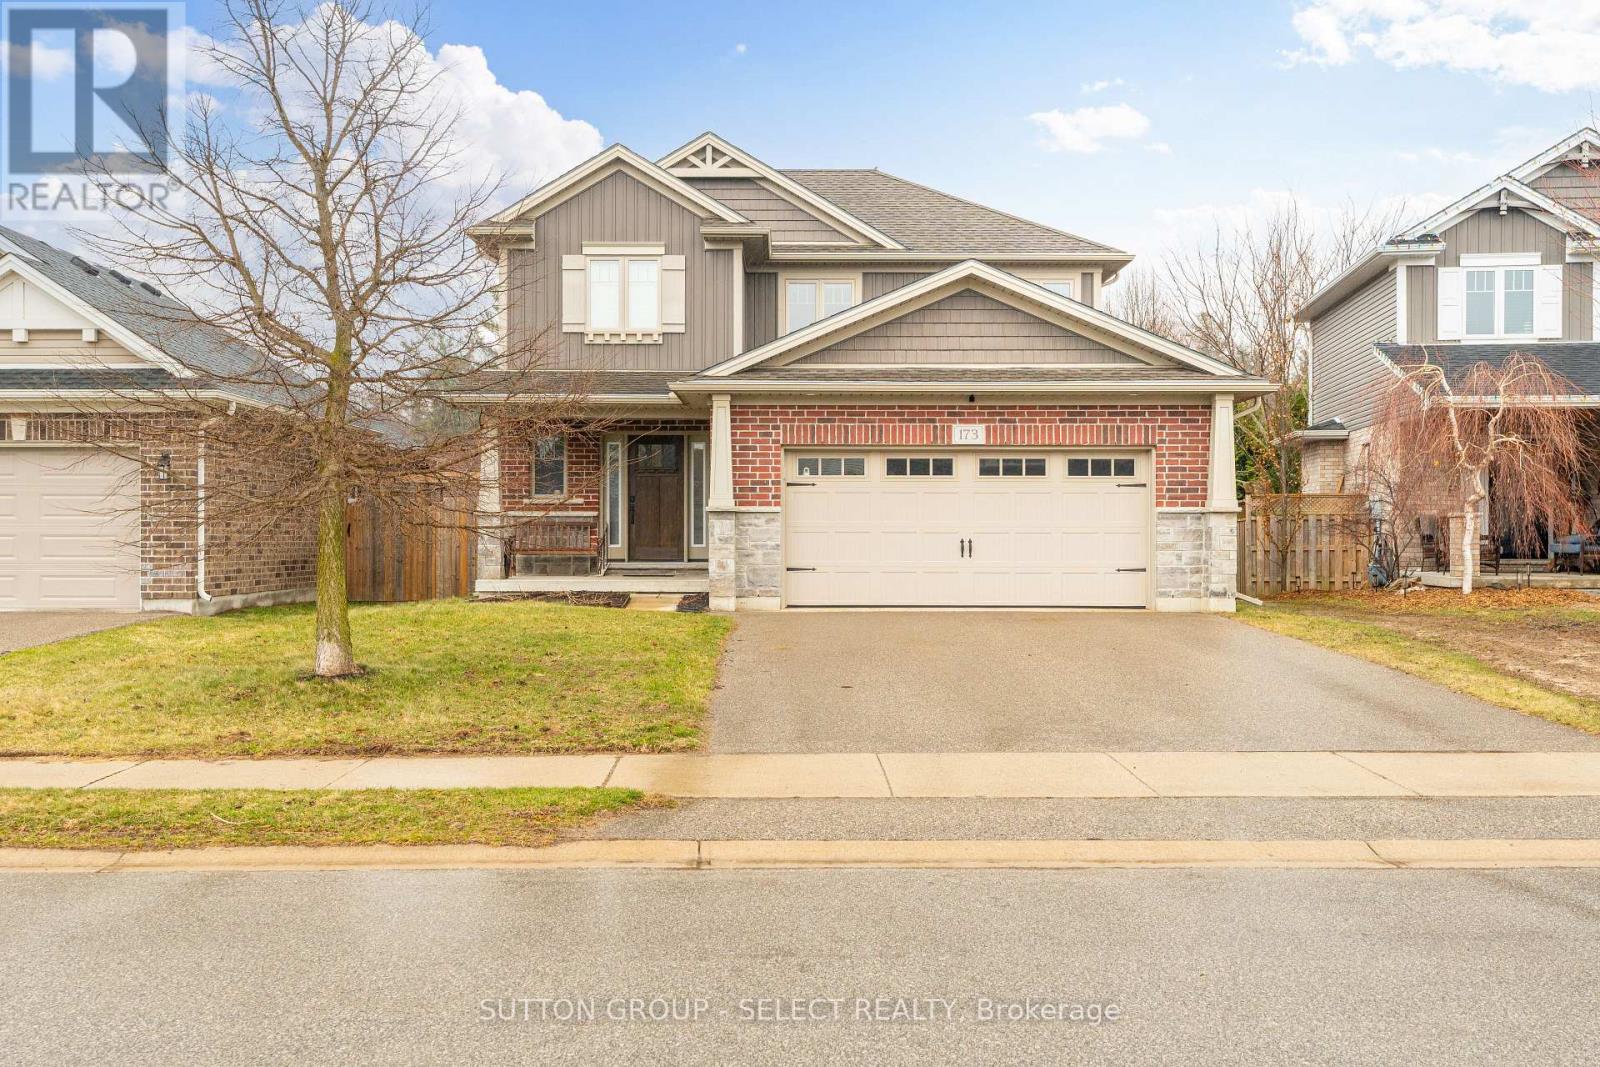
173 Tarry Parkway
Aylmer, Ontario
Welcome to this impeccably maintained, quality-built former model home offering 3+1 bedrooms, 3.5 bathrooms and 2 car garage in one of Aylmer's most desirable neighbourhoods. Step inside to a foyer with a soaring ceiling creating a bright and welcoming first impression. The open concept main floor is ideal for both everyday living and entertaining, featuring a well-appointed kitchen with rich maple cabinetry, granite counter tops, all stainless steel appliances and a convenient breakfast bar perfect for casual meals or gathering with family and friends. The adjoining dining area provides convenient access to the backyard, while the spacious living room offers a warm and inviting atmosphere with a cozy natural gas fireplace. A powder room and laundry room off the garage entry complete the main floor. Upstairs you'll find a lovely landing area overlooking the foyer leading to your generous primary bedroom featuring a private 4pc ensuite and walk in closet, 2 additional good sized bedrooms and a full bathroom. The fully finished lower level extends your living space with a large recreation room, an additional bedroom, and a full 4pc bathroom, ideal for a home office, a growing family or guests. Step outside to enjoy your large deck with natural gas bbq hookup and a privacy wall perfect for summer barbecues and outdoor entertaining overlooking a partially fenced backyard with plenty of room to relax and play. This move-in-ready home offers space, quality finishes, and an unbeatable location in a family friendly community close to all amenities. Don't miss your chance to make this exceptional home yours! (id:65446)

1001 Rue Du Manege Street
Ottawa, Ontario
Meticulously maintained and beautifully presented, this 4-bedroom, 3-bathroom home with a double-car garage sits on a premium corner lot in the highly desirable community of Stittsville South. Thoughtfully designed for modern living, this impressive residence offers the perfect blend of comfort, style, and functionality, with a city-approved secondary dwelling unit permit for the basement. The home features four generously sized bedrooms on the upper level, a main-floor office, and a bright breakfast nook off the kitchen, creating distinct yet seamlessly connected living spaces ideal for both everyday life and entertaining. The main floor is enhanced with rich hardwood flooring and oversized windows, allowing natural light to fill the home and create a warm, welcoming atmosphere. At the heart of the home is the beautifully appointed kitchen, complete with quartz countertops, stainless steel appliances, abundant cabinetry, and a well-designed layout that flows effortlessly into the dining and living areas. Upstairs, the spacious primary suite offers a peaceful retreat, featuring a walk-in closet and a luxurious five-piece en-suite with a double vanity, glass shower, and relaxing soaker tub. Three additional bedrooms provide plenty of room for family or guests, while the convenient second-floor laundry room adds everyday practicality. A major highlight of this property is the approved permit for a secondary dwelling unit in the basement, including plans for a self-contained unit with its own living space, kitchen, bedroom, bathroom, and separate entrance configuration, offering excellent potential for rental income, multi-generational living, or future investment value. Located just minutes from parks, schools, shopping, transit, and major commuter routes, this home offers the perfect balance of peaceful suburban living and convenient access to everything Stittsville has to offer. Don't miss this rare opportunity to own a home with an approved 2nd dwelling basement. (id:65446)
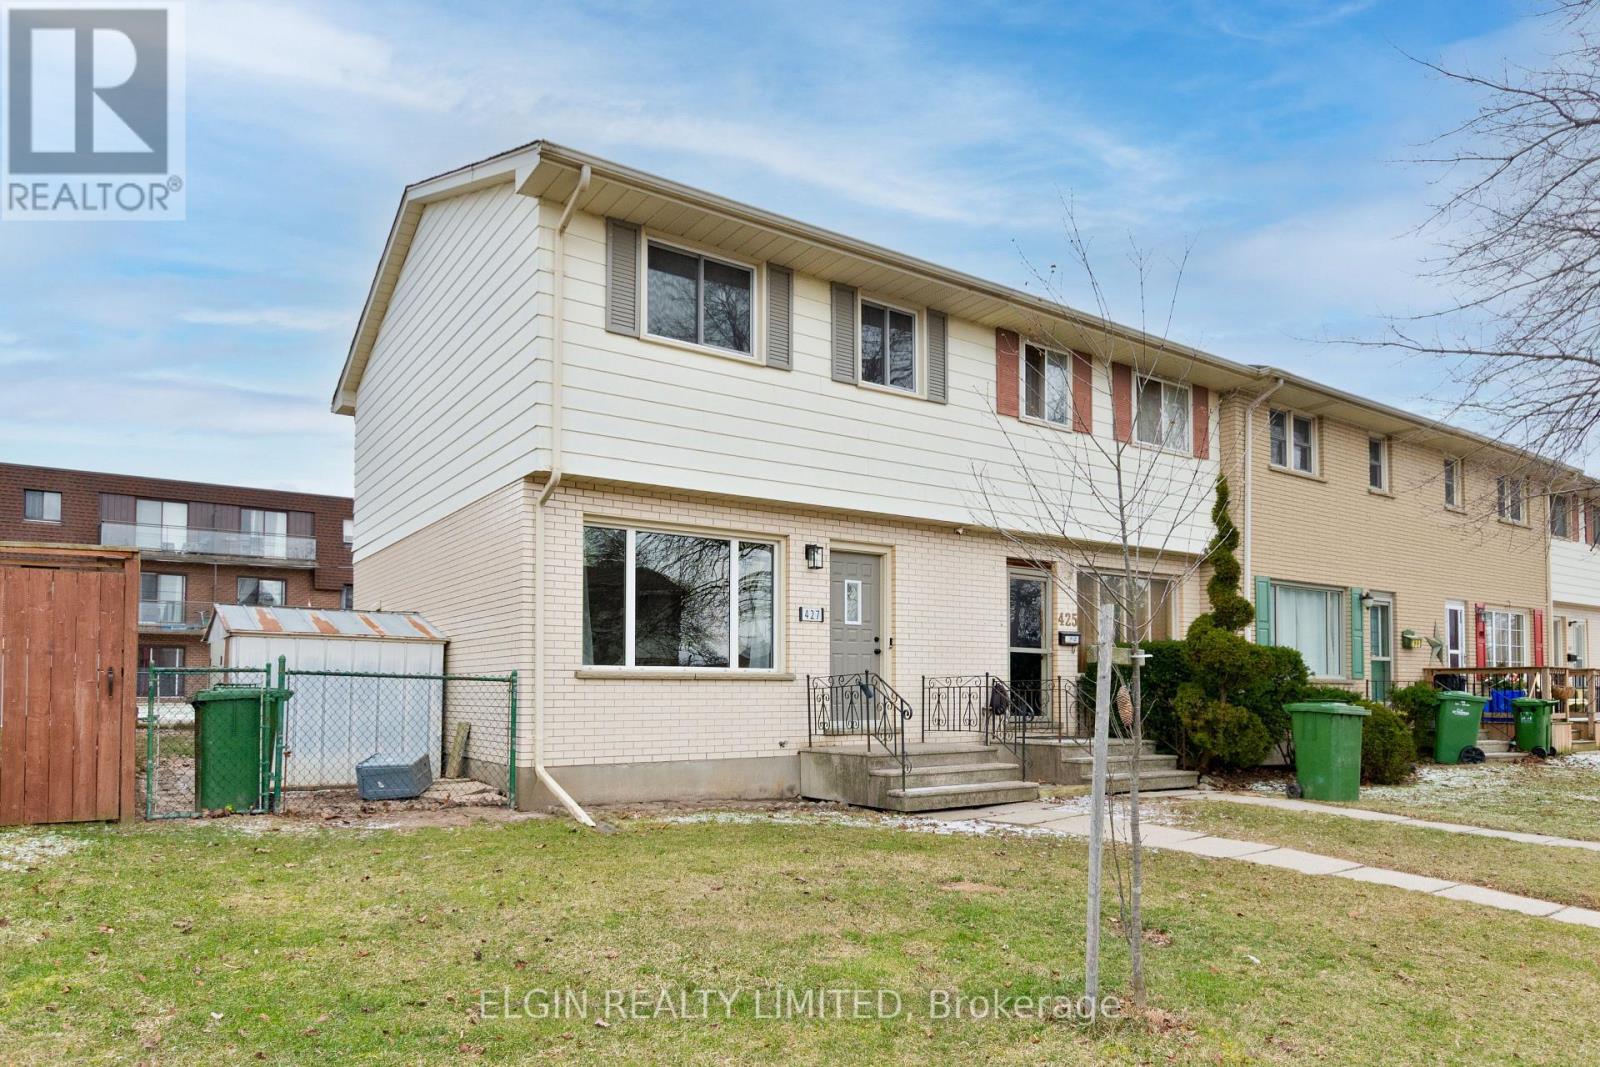
427 Forest Avenue
St. Thomas, Ontario
Welcome to this well-maintained, move-in ready 2-storey end-unit townhouse offering comfort, space, and convenience. Featuring 3 bedrooms and 1.5 bathrooms, this home is ideal for families, first-time buyers, or those looking to downsize without sacrificing functionality.Recent updates include flooring, paint, kitchen, bathrooms, lighting, and furnace-providing peace of mind and modern appeal. The bright main floor offers inviting living and dining spaces, perfect for both everyday living and entertaining, along with the convenience of a 2-piece bath.Upstairs, you'll find three well-sized bedrooms and a full bathroom, creating a comfortable retreat for the whole household. The full basement offers excellent potential for additional living space, whether a family room, rec room, or home office.As an end unit, the property boasts a larger-than-average yard-including a shed, gardening, or play. Private rear parking adds convenience, with flexibility to expand either yard space or parking to suit your needs.A fantastic opportunity to own a low-maintenance home with no condo fees-move in and start building equity today. (id:65446)